Room Descriptions
12 PARADE ROAD, PLYMOUTH, PL5 2NS
ACCOMMODATION
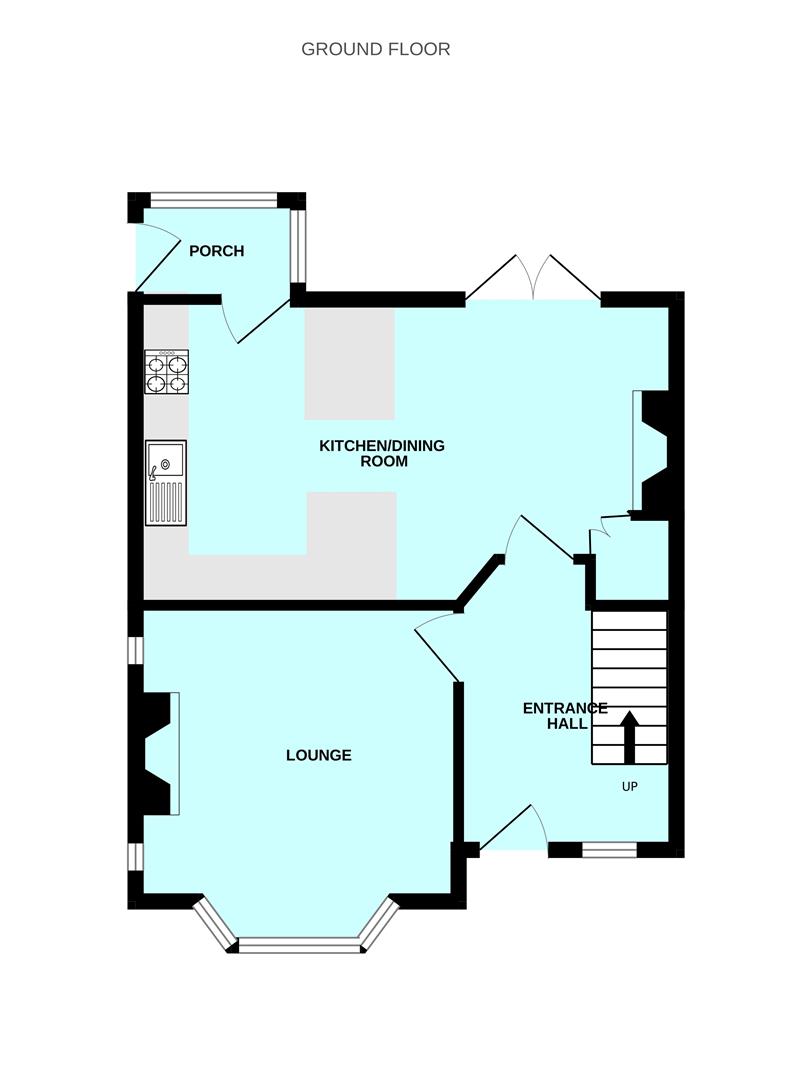
Front door opening into the entrance hall.
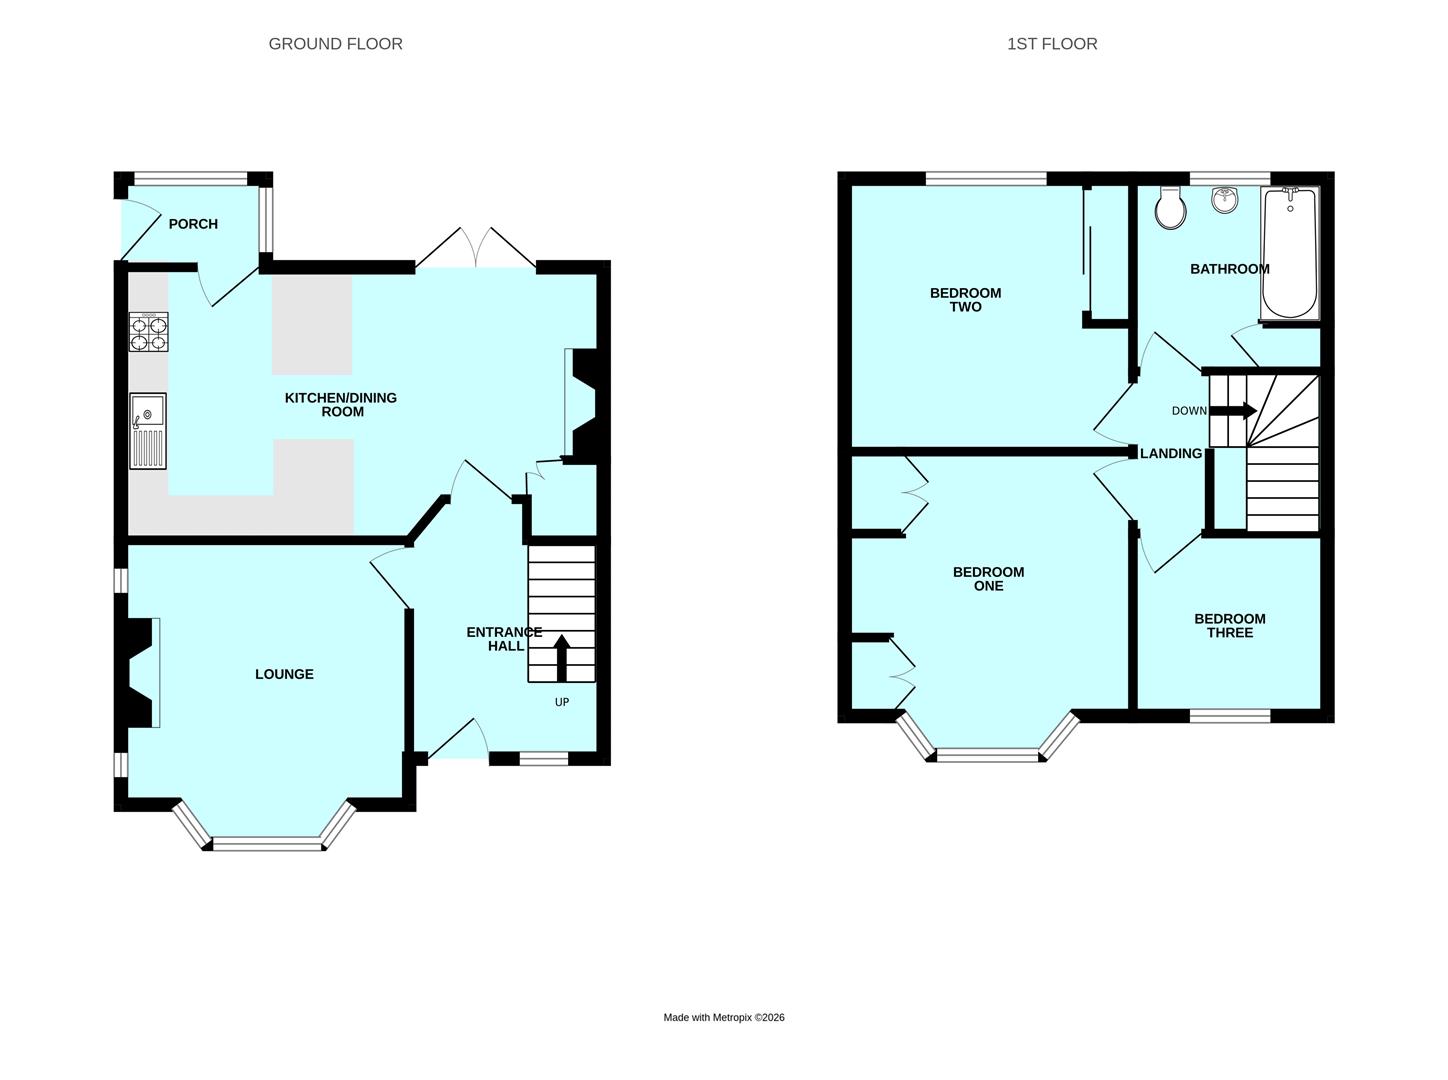
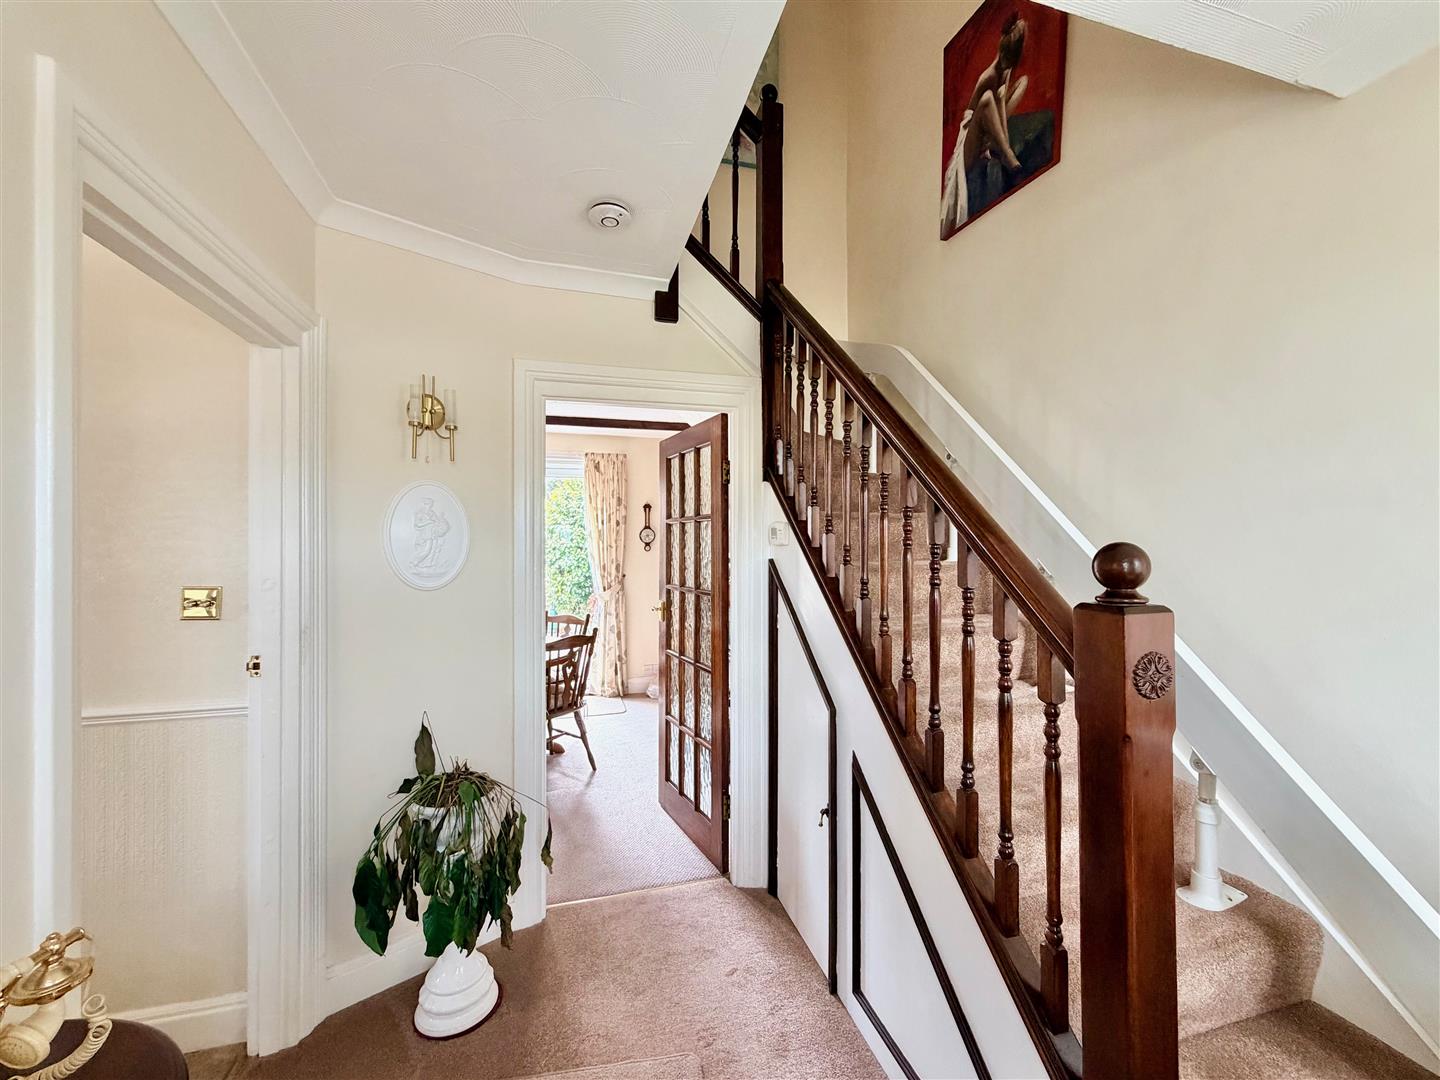
ENTRANCE HALL2.72m x 2.34m (8'11 x 7'8)
Providing access to the ground floor accommodation. Stairs rising to the first floor. Under-stairs cupboards. Window with fitted blind to the front elevation.
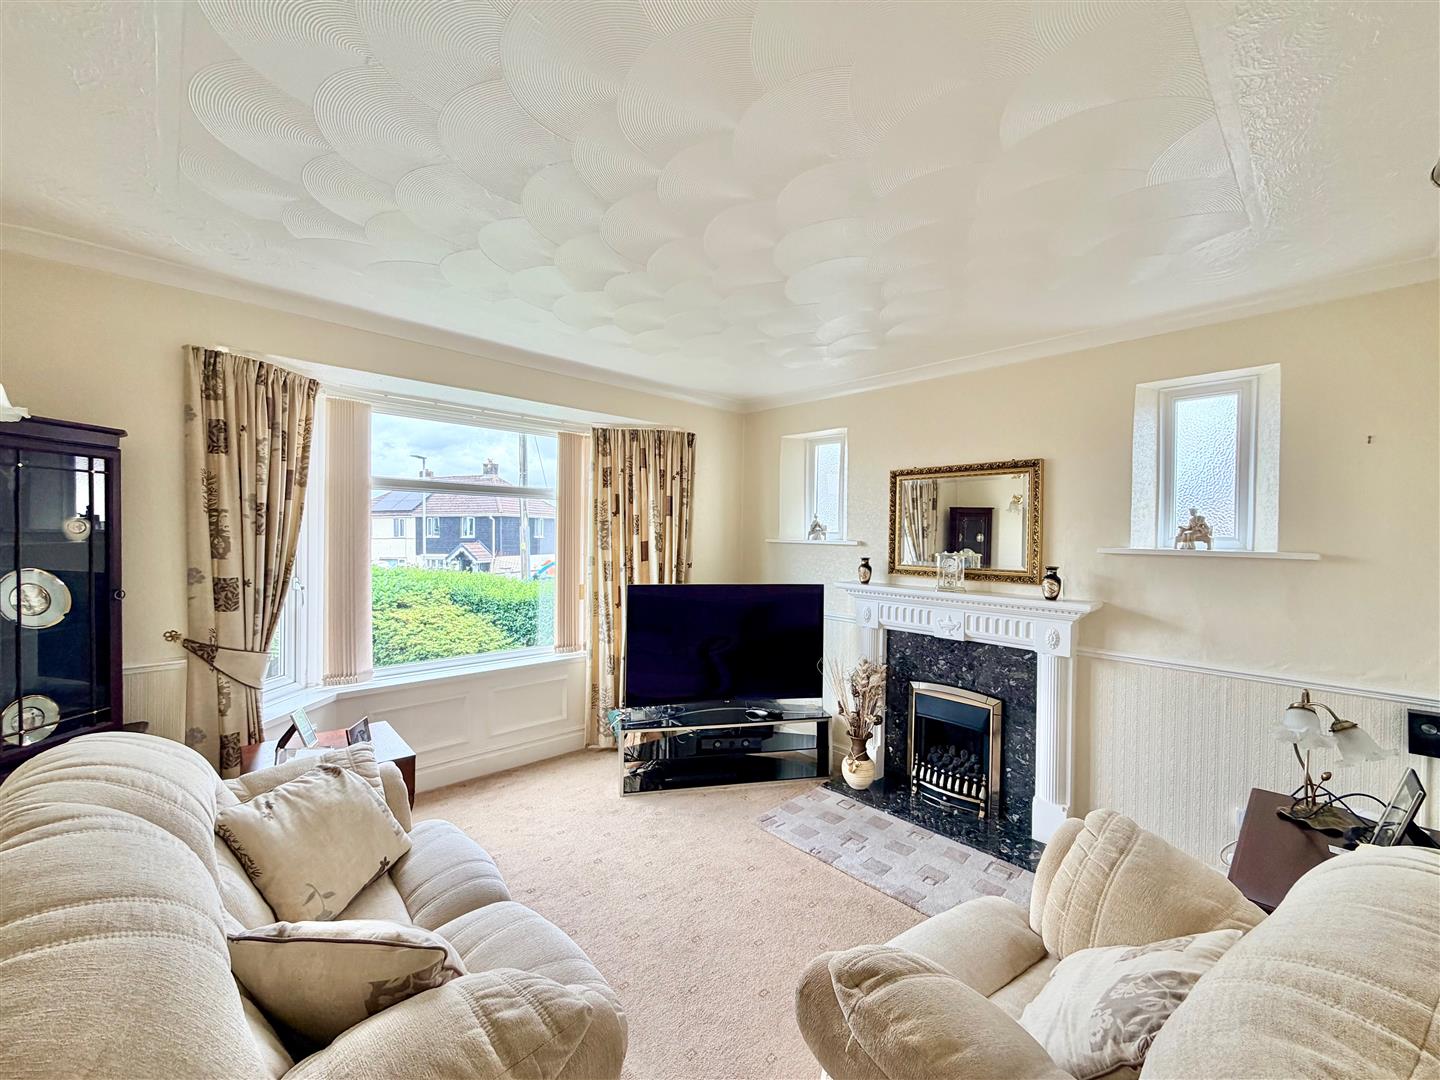
LOUNGE3.76m x 3.61m (12'4 x 11'10)
A dual aspect room with 2 obscured windows to the side elevation and a bay window with fitted blinds to the front elevation. Fireplace with a polished stone inset and hearth featuring a gas fire.
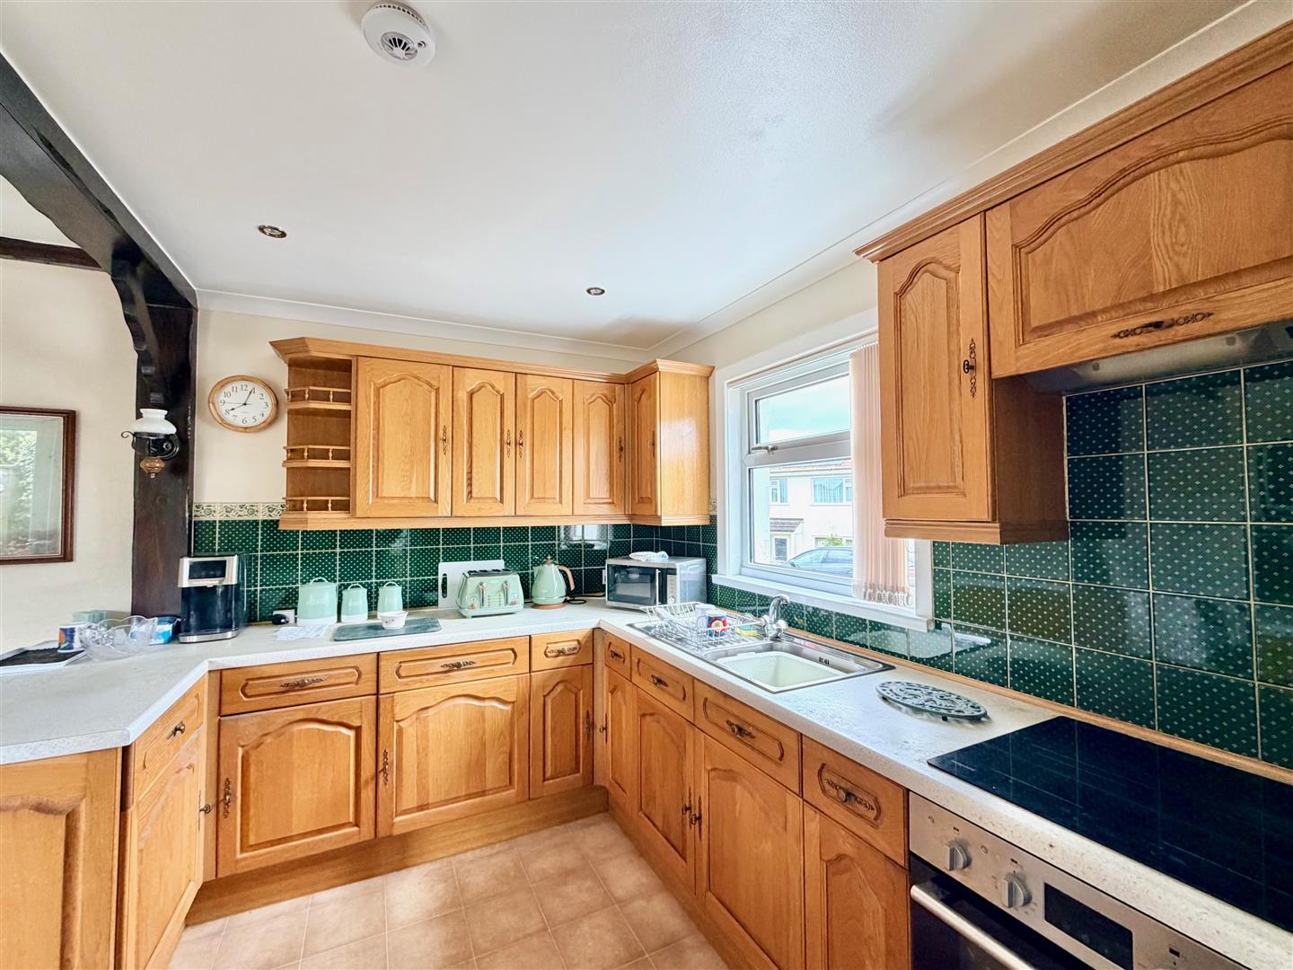
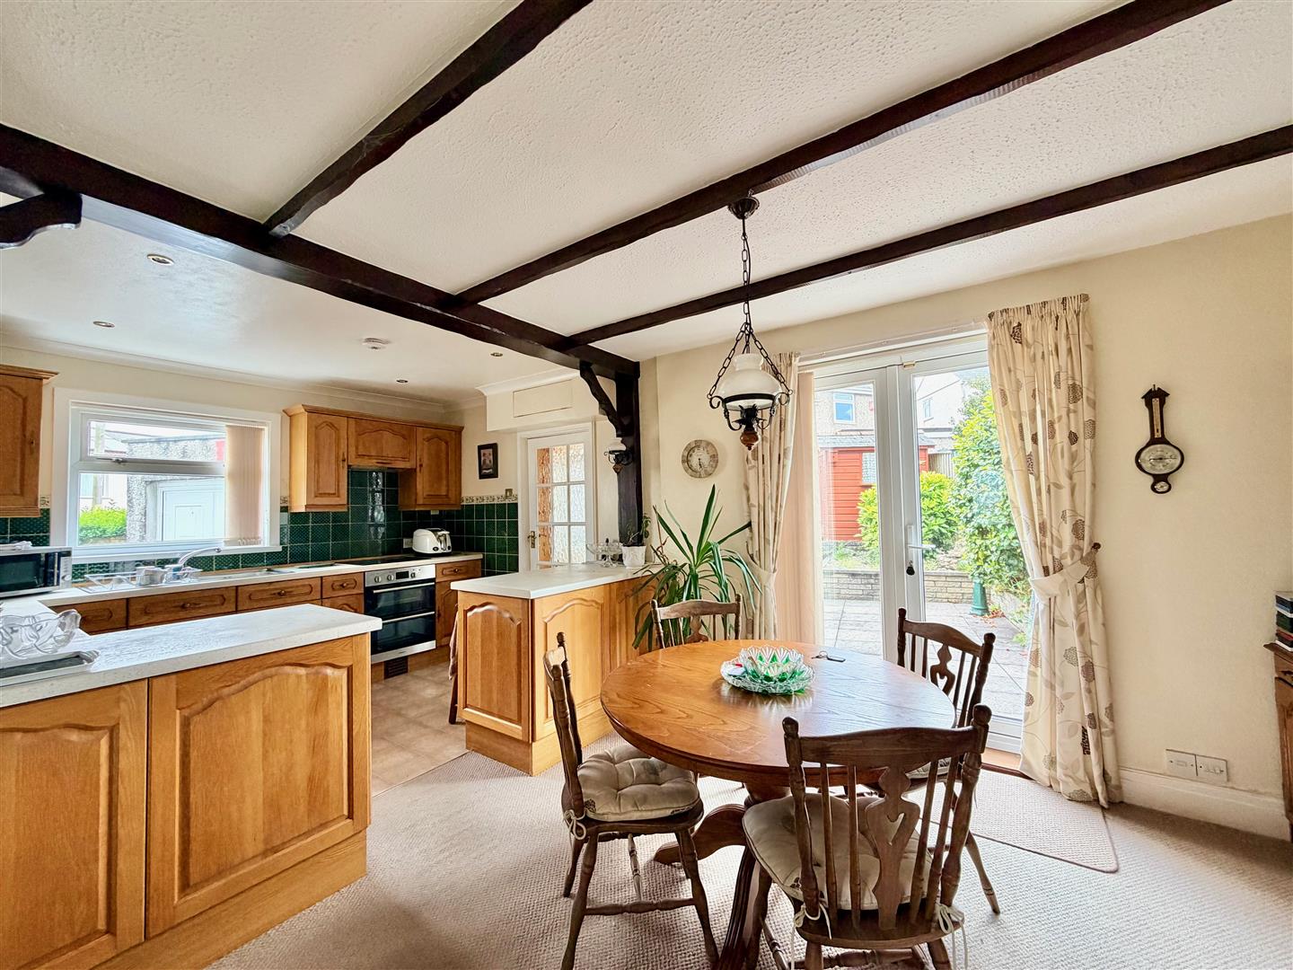
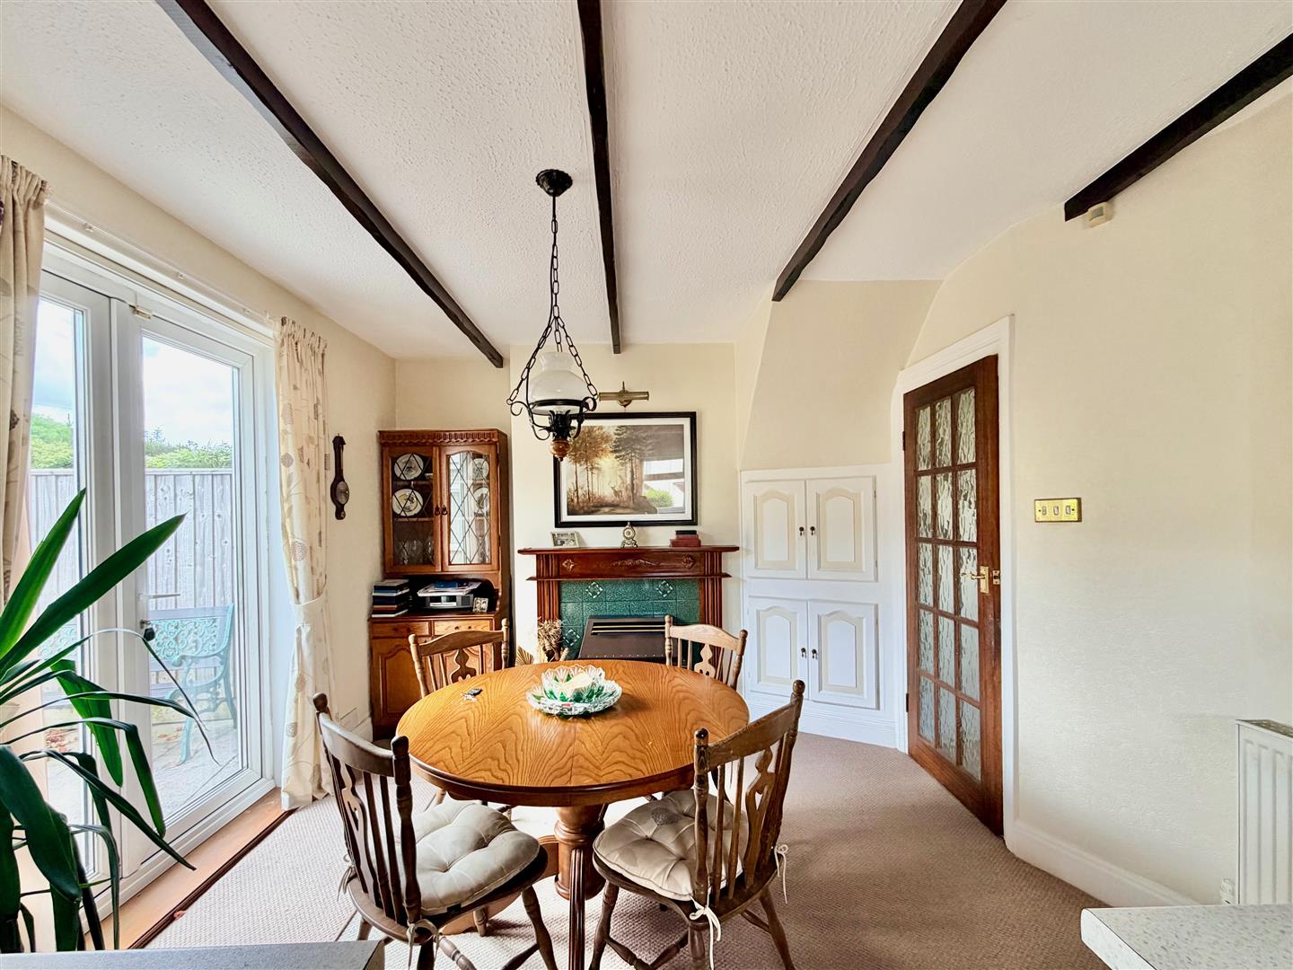
KITCHEN/DINING ROOM6.02m max x 3.35m (19'9 max x 11')
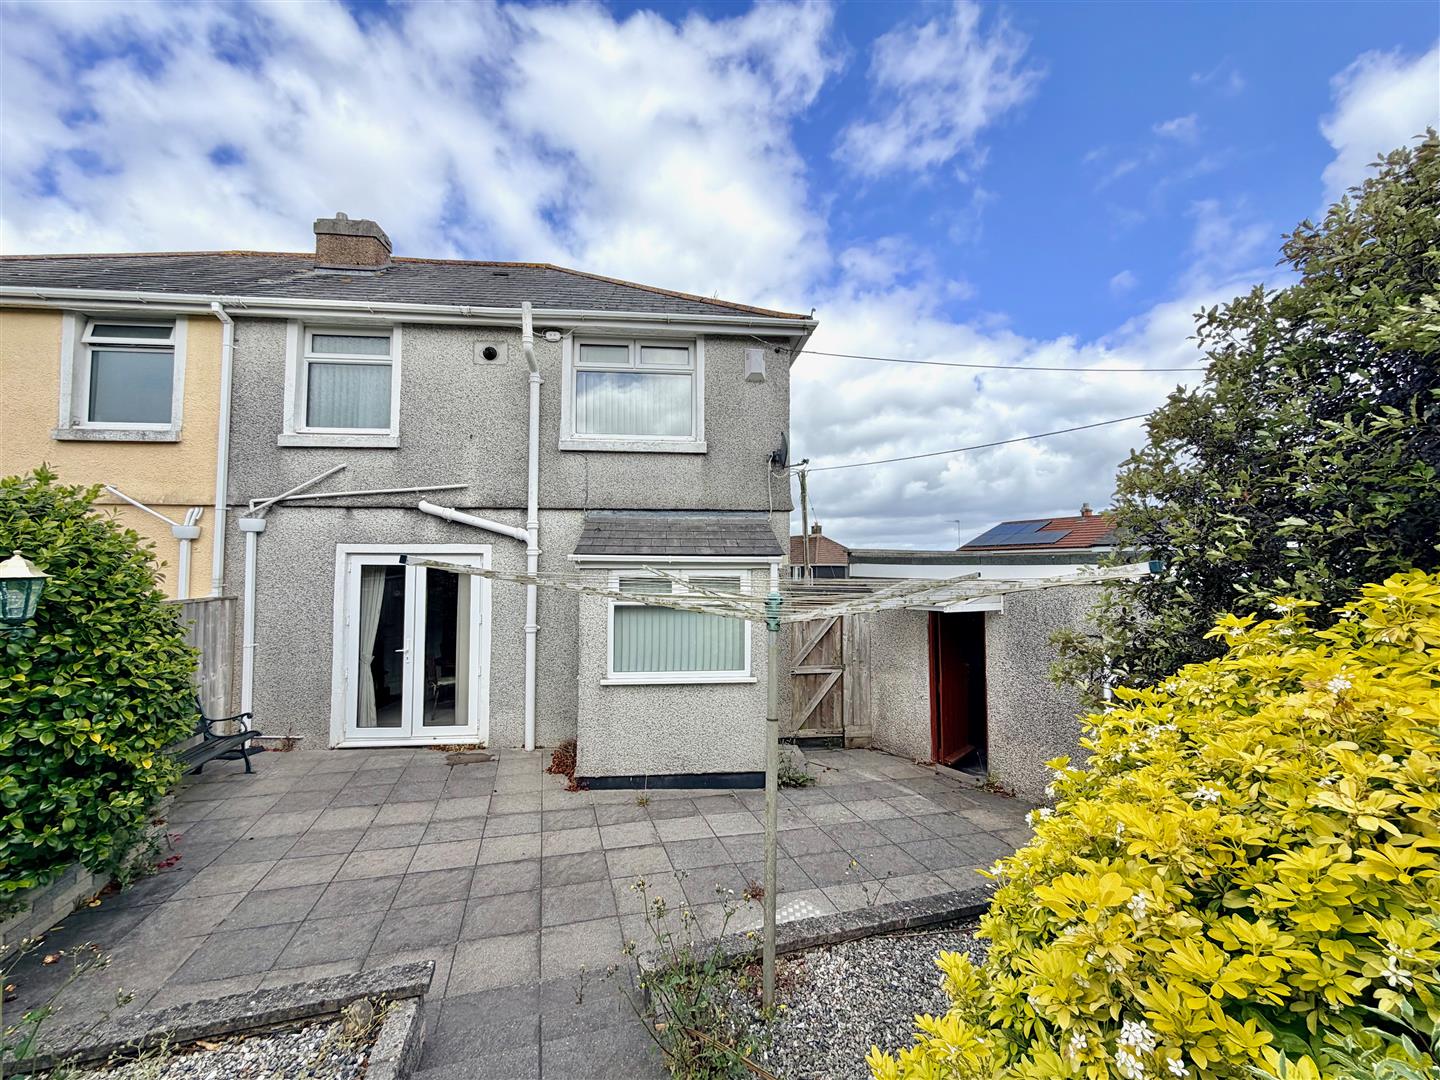
An open-plan room running the full-width of the property. Ample space for dining table and chairs. Chimney breast with fireplace featuring a gas fire. Built-in storage to one side of the chimney breast. French doors with fitted blinds to the rear opening onto the garden. The kitchen area is fitted with a range of matching base and wall-mounted cabinets with oak fascias, work surfaces and tiled splash-backs. Stainless-steel single drainer sink unit. Built-in double oven and grill. Inset hob. Space and plumbing for washing machine. Integral fridge. Corner carousel storage unit. Over-head cupboard housing the electric meter and consumer unit. Inset ceiling spotlights. Window with a fitted blind to the side elevation. Doorway opening to the rear porch.
REAR PORCH1.80m x 0.99m (5'11 x 3'3)
Windows with fitted blinds to 2 elevations. Doorway leading to outside.
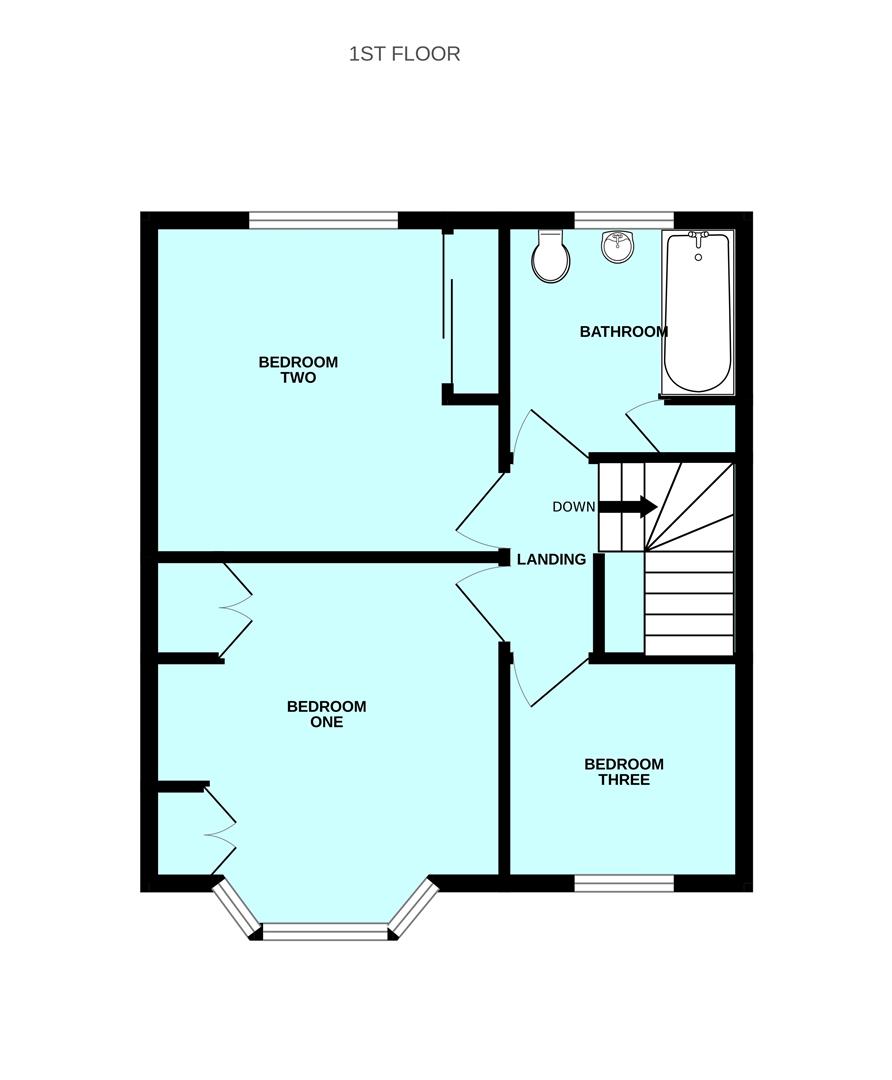
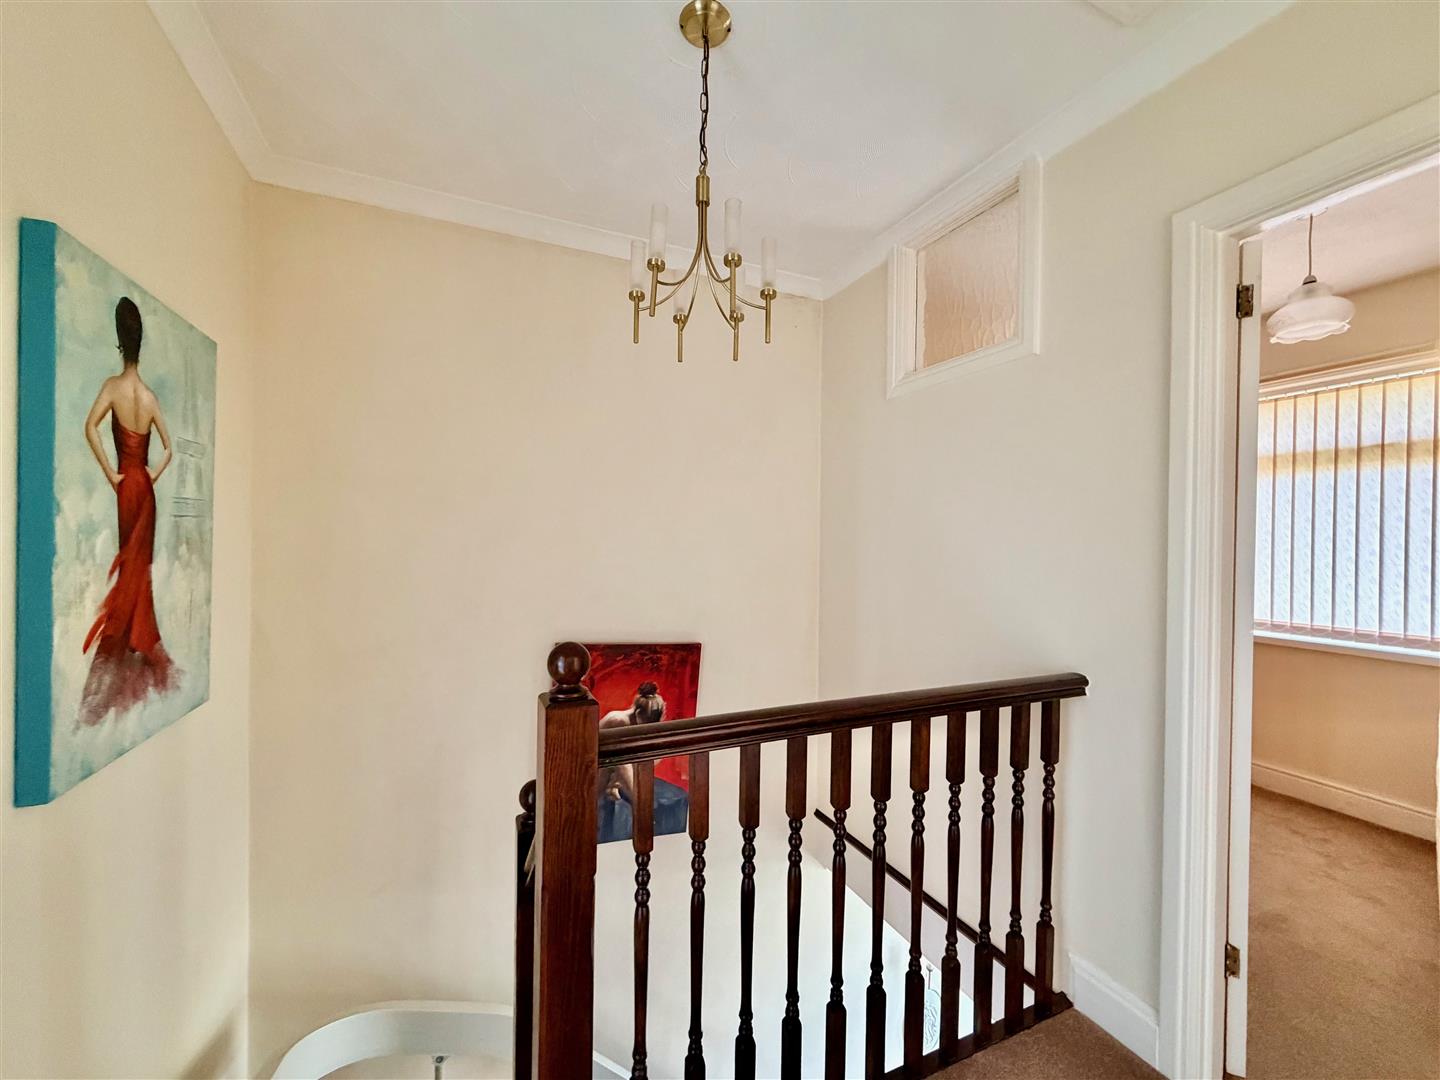
FIRST FLOOR LANDING
Providing access to the first floor accommodation. Loft hatch.
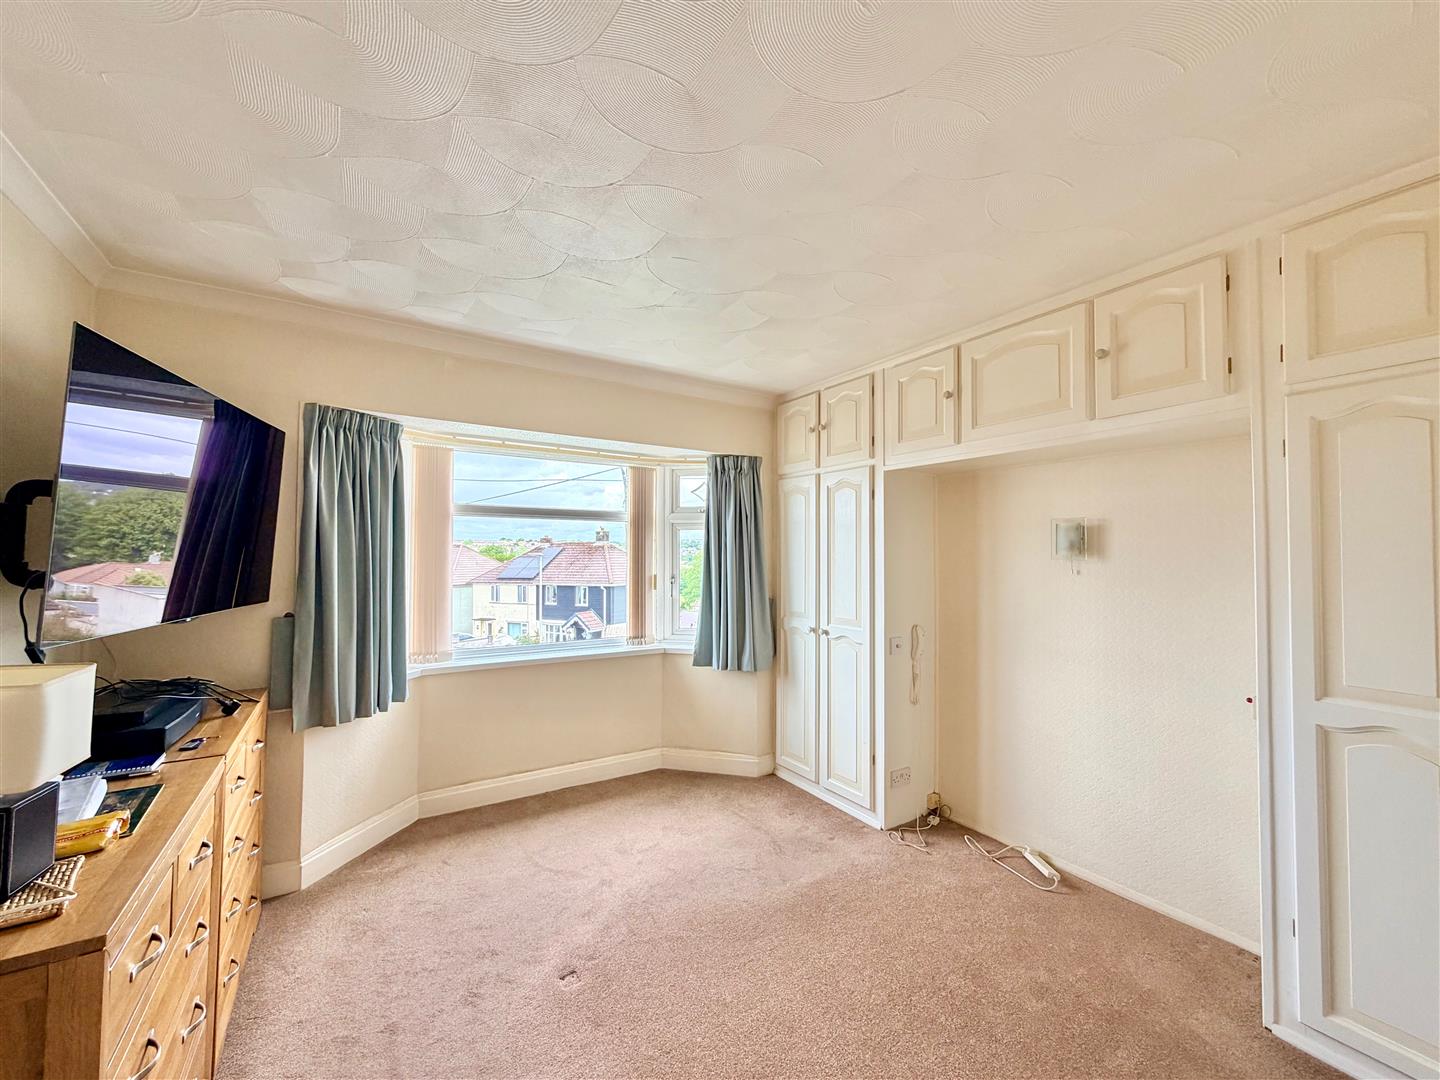
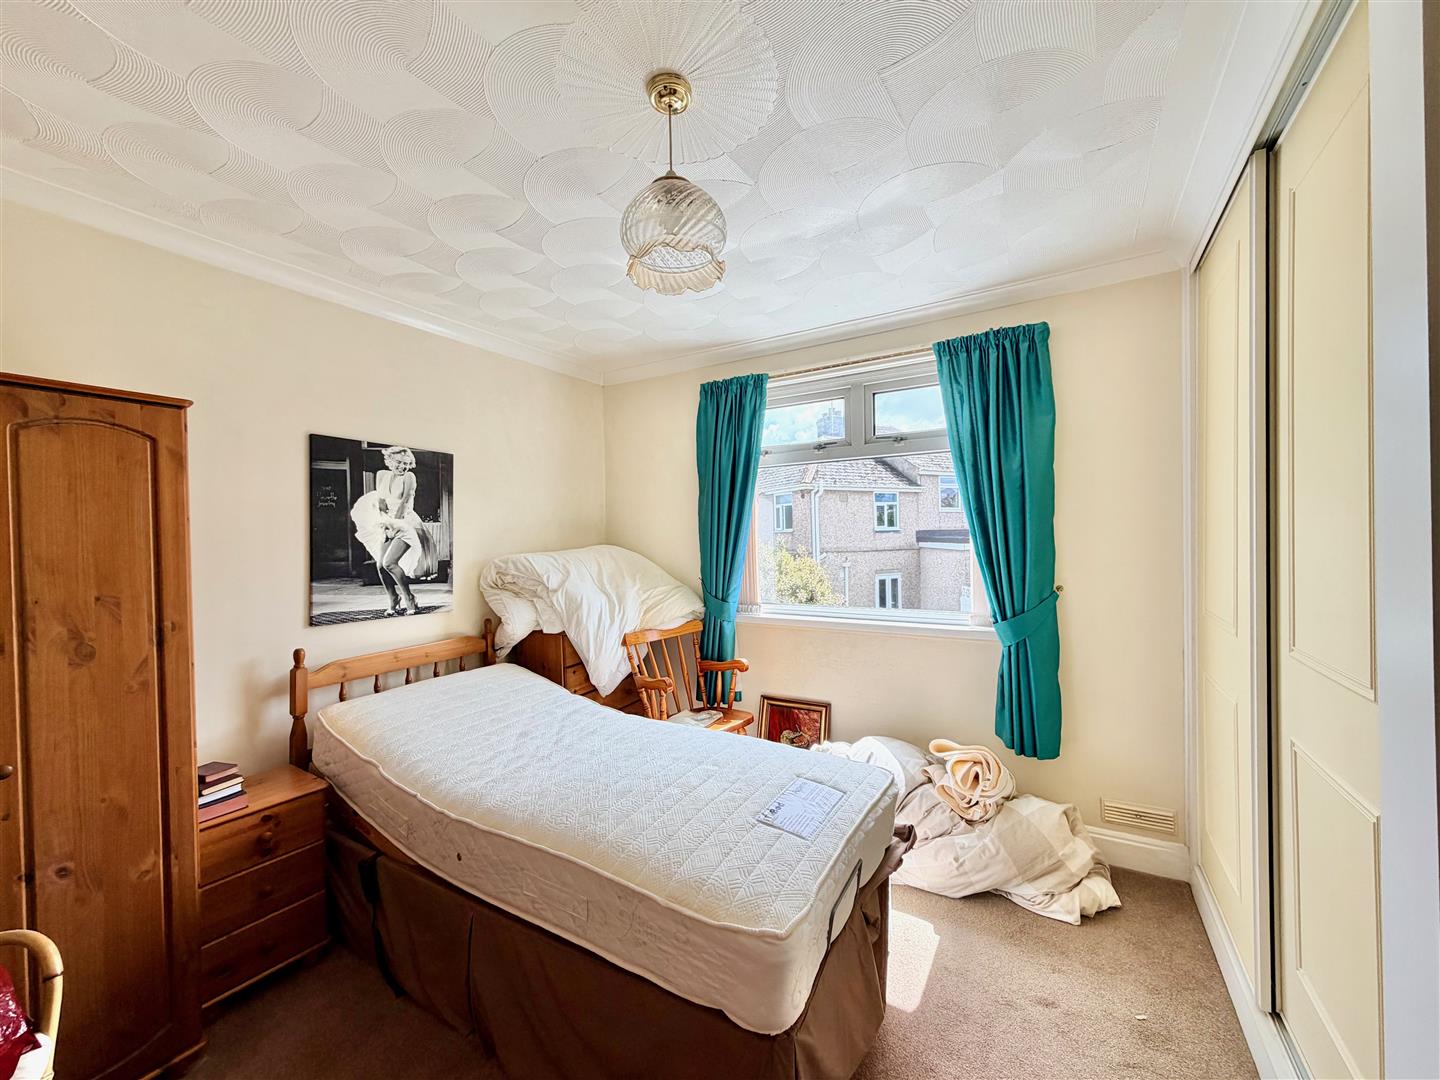
BEDROOM ONE3.76m x 3.56m (12'4 x 11'8)
Bay window with a fitted blind to the front elevation. Range of built-in wardrobes and cupboards.
BEDROOM TWO3.58m x 3.38m (11'9 x 11'1)
Window with a fitted blind to the rear elevation. Built-in wardrobe housing the Worcester gas boiler.
BEDROOM THREE2.36m x 2.13m (7'9 x 7')
Window with a fitted blind to the front elevation.
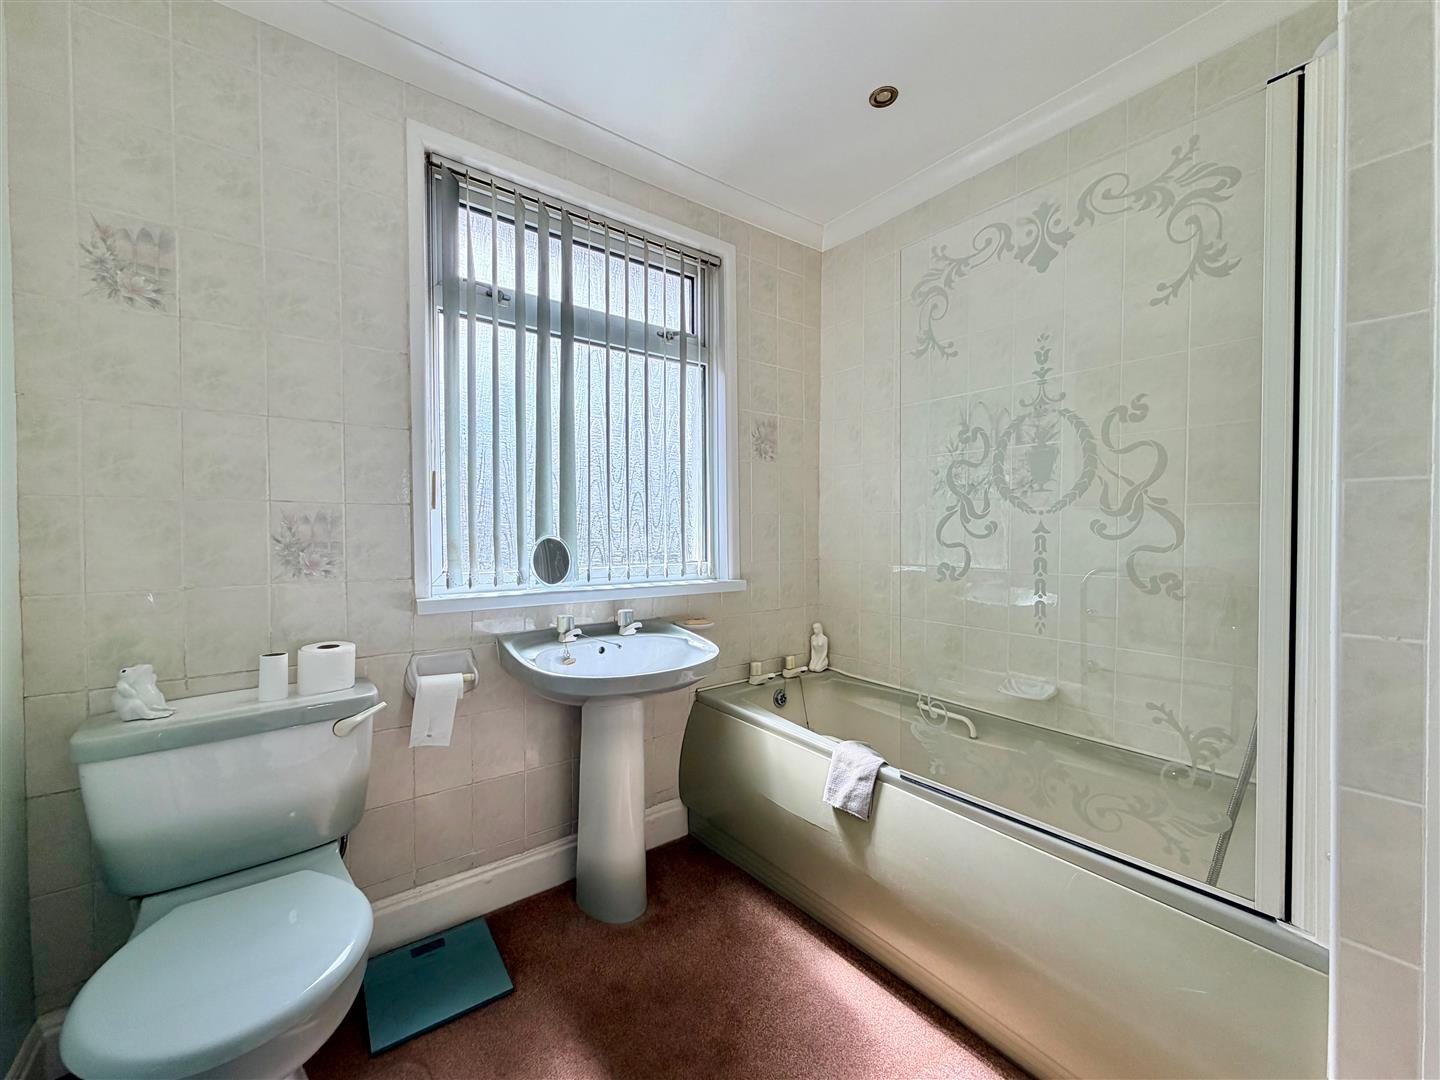
BATHROOM2.31m x 2.31m (7'7 x 7'7)
Comprising a bath with an electric shower over and a glass shower screen, pedestal basin and wc. Electric heated towel rail/radiator. Built-in cupboard with shelving. Wall-mounted mirror. Partly-tiled walls. Inset ceiling spotlights. Obscured window with a fitted blind to the rear elevation.
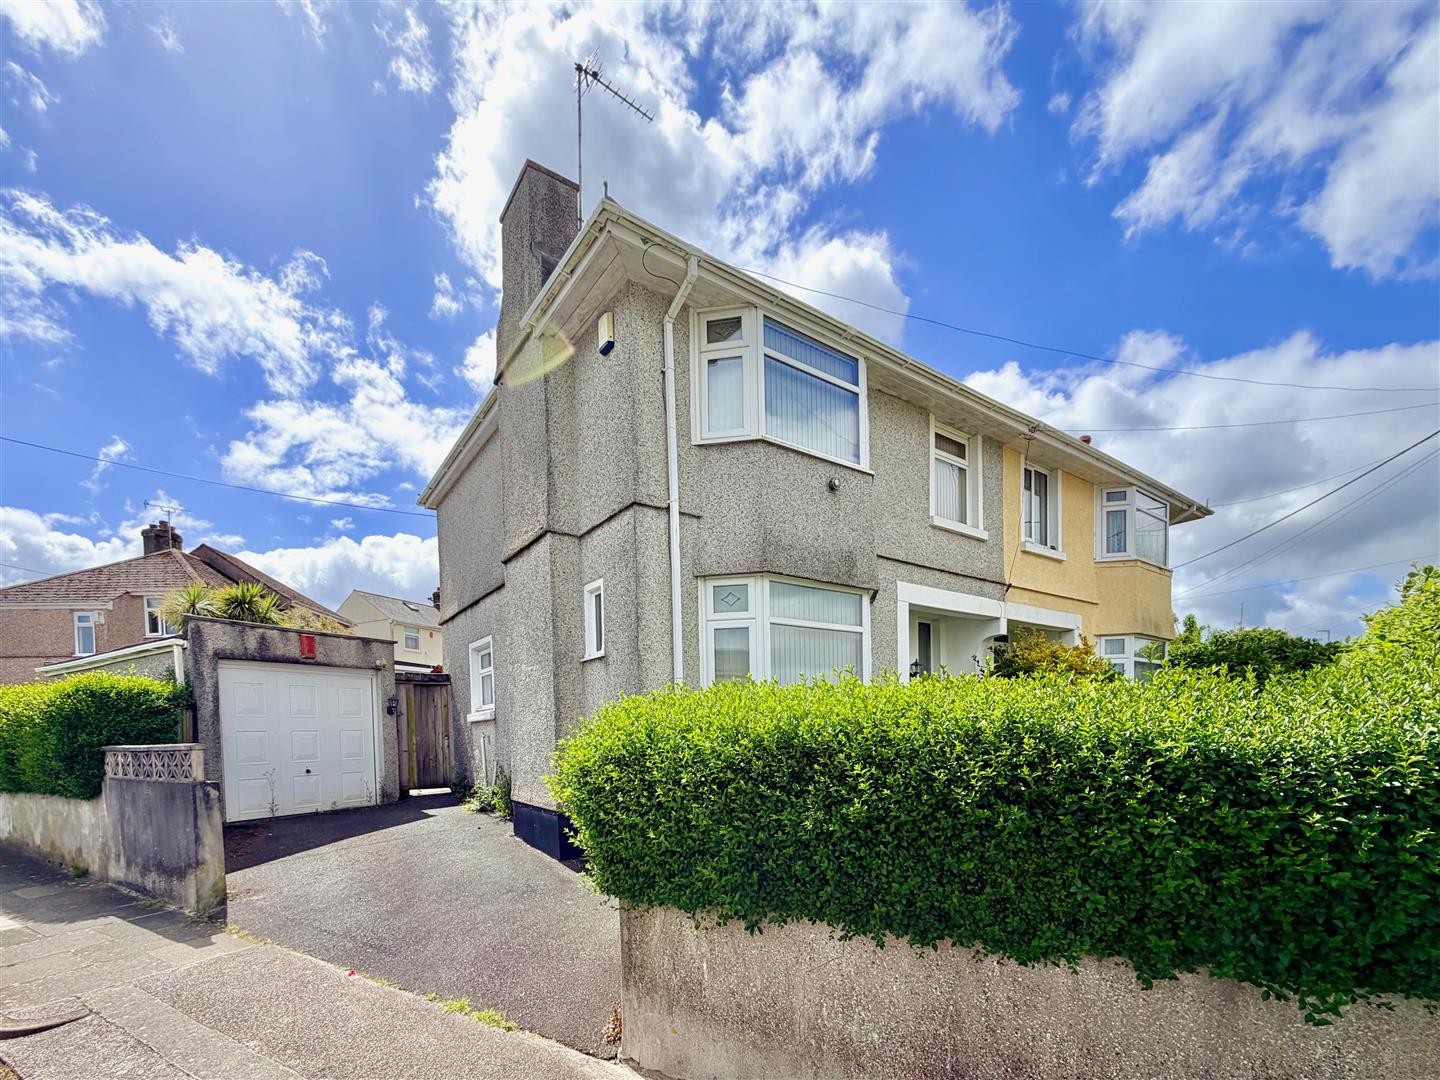
GARAGE5.31m x 2.69m (17'5 x 8'10)
Remote door to the front elevation. Side access door. Power and lighting.
OUTSIDE
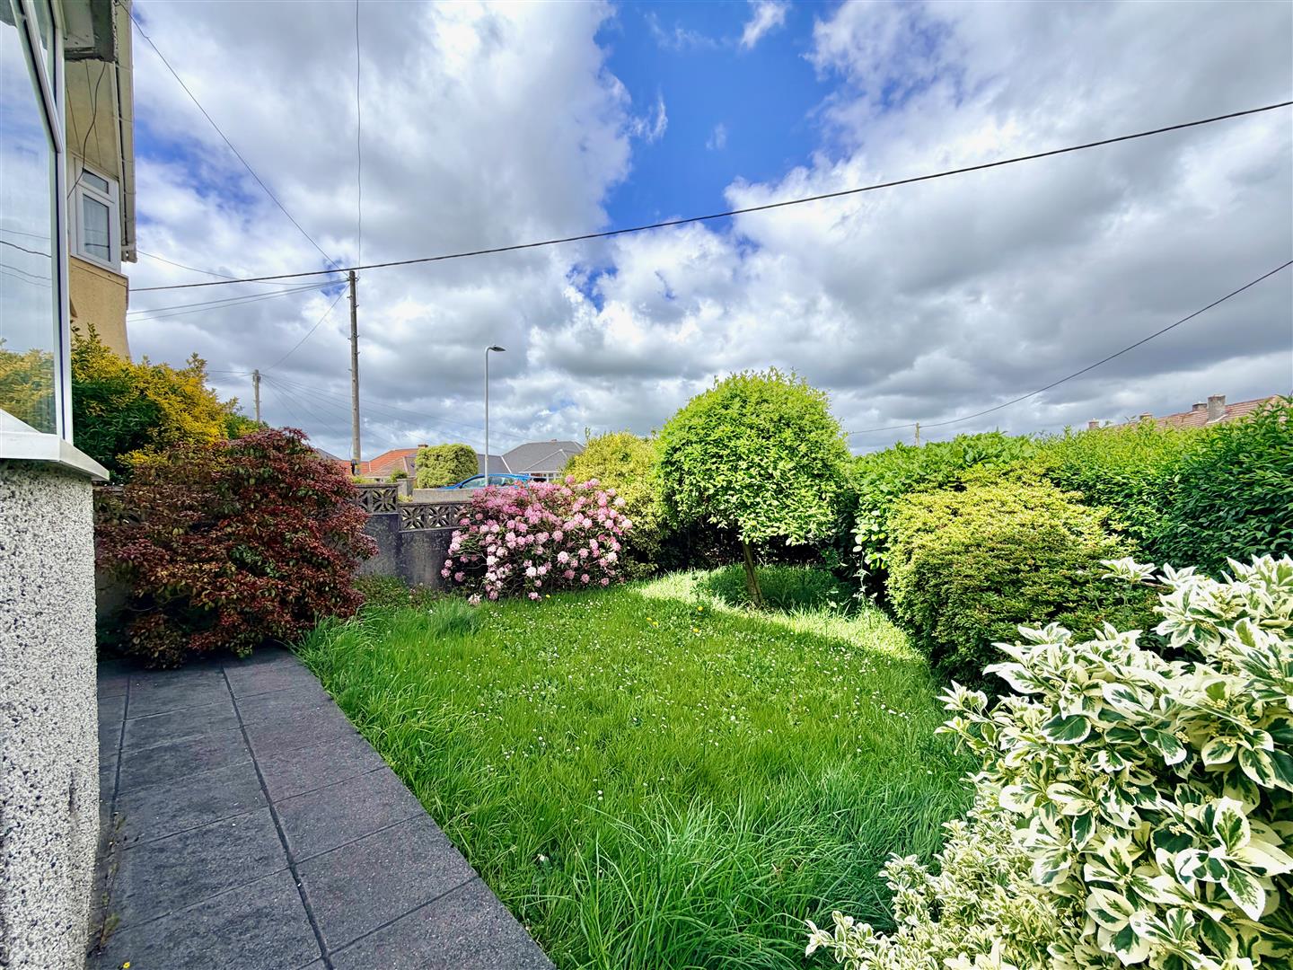
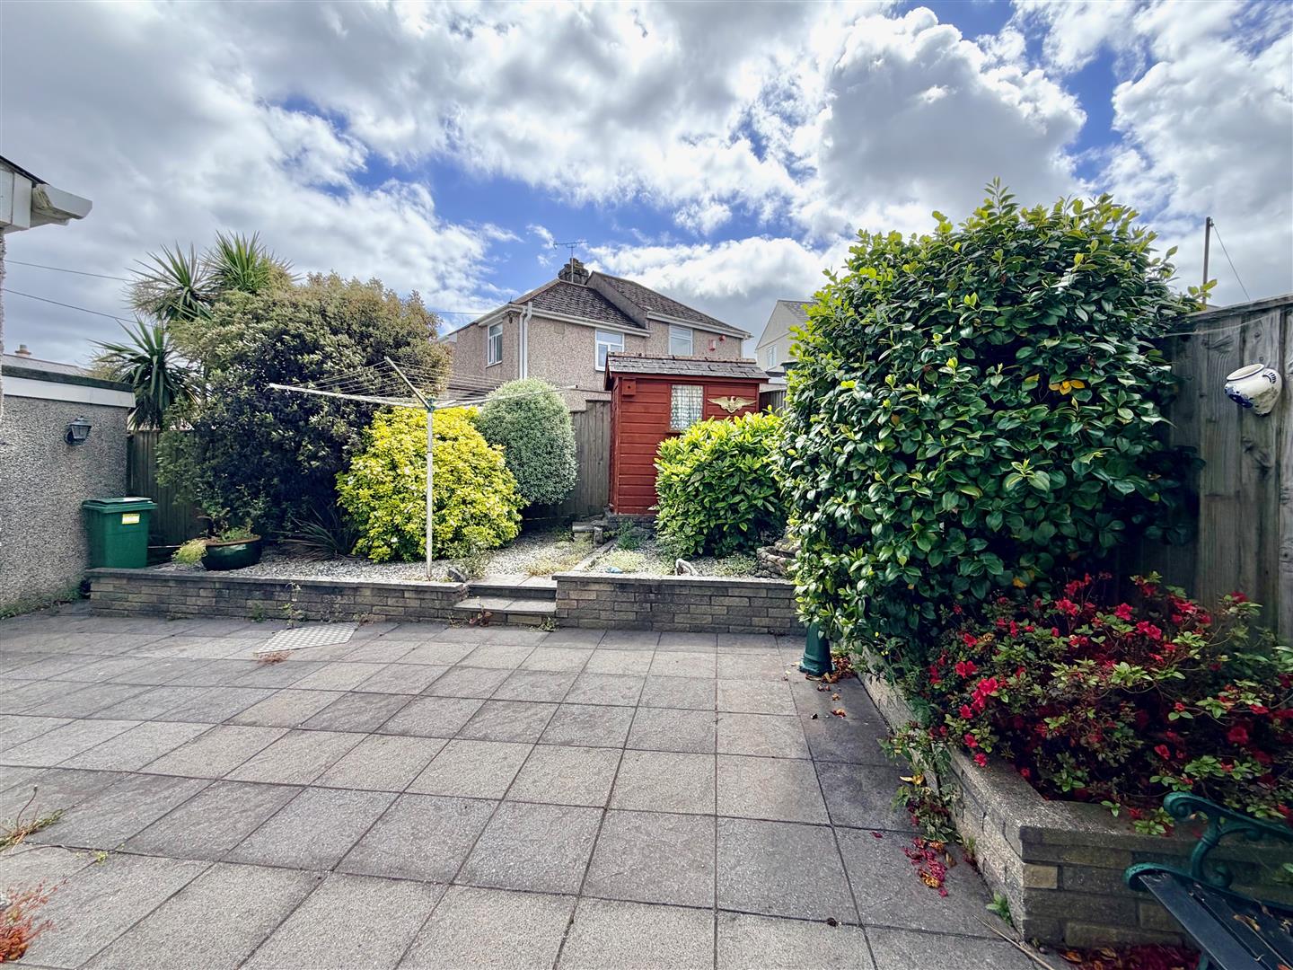
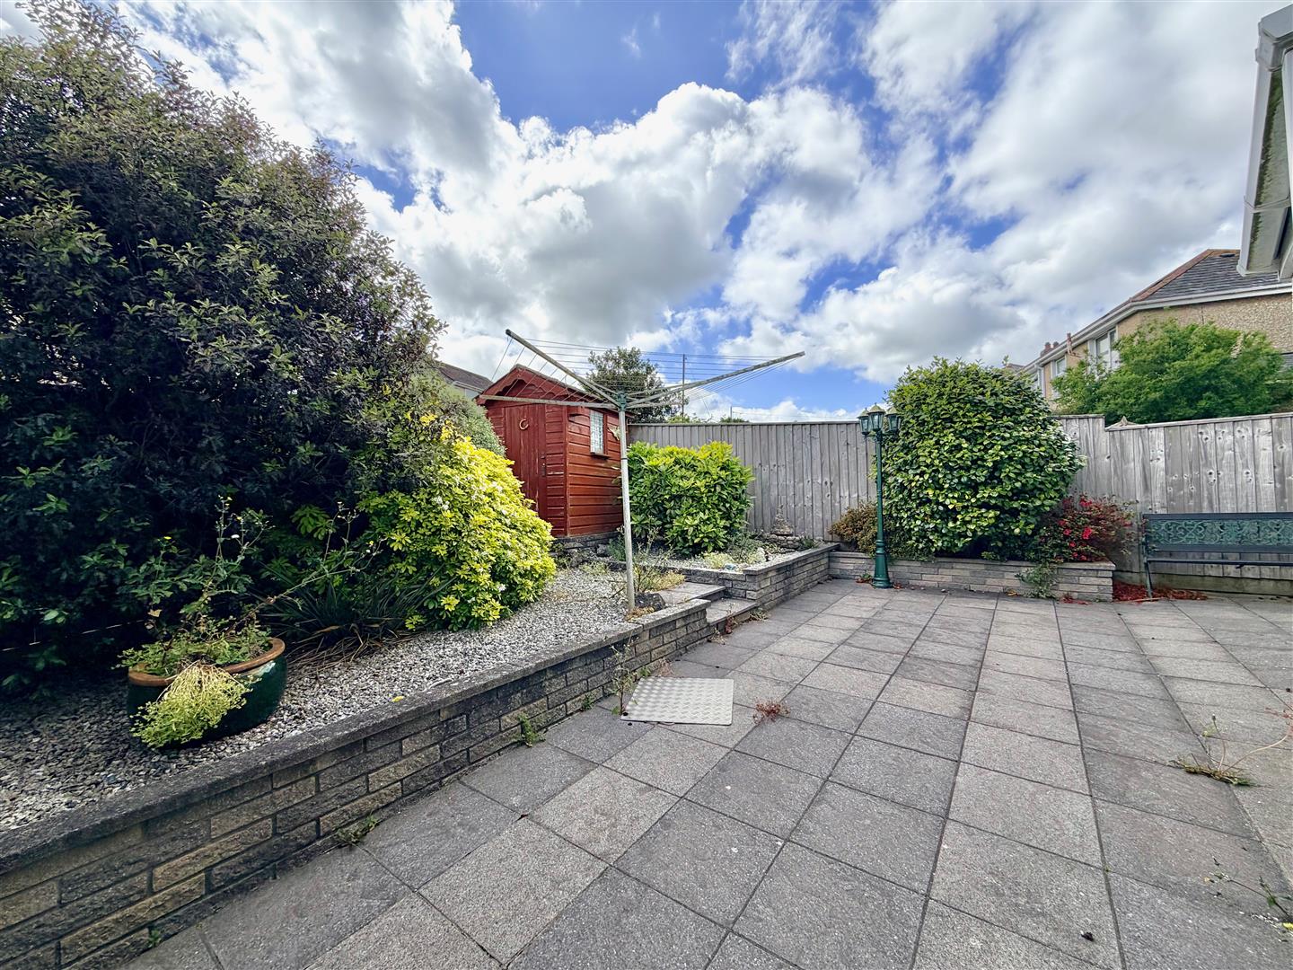
The front garden is laid to lawn and mature shrubs. There is a paved area, also leading to the main front entrance. Alongside the house is a tarmac driveway providing off-road parking and access to the garage. A timber gate opens between the house and garage and provides external access to the rear garden. The rear garden enjoys a south-westerly aspect and is mainly paved. There is a raised area laid to chippings and mature shrubs. There is also a timber shed.
COUNCIL TAX
Plymouth City Council
Council tax band B