Room Descriptions
FULL DESCRIPTION
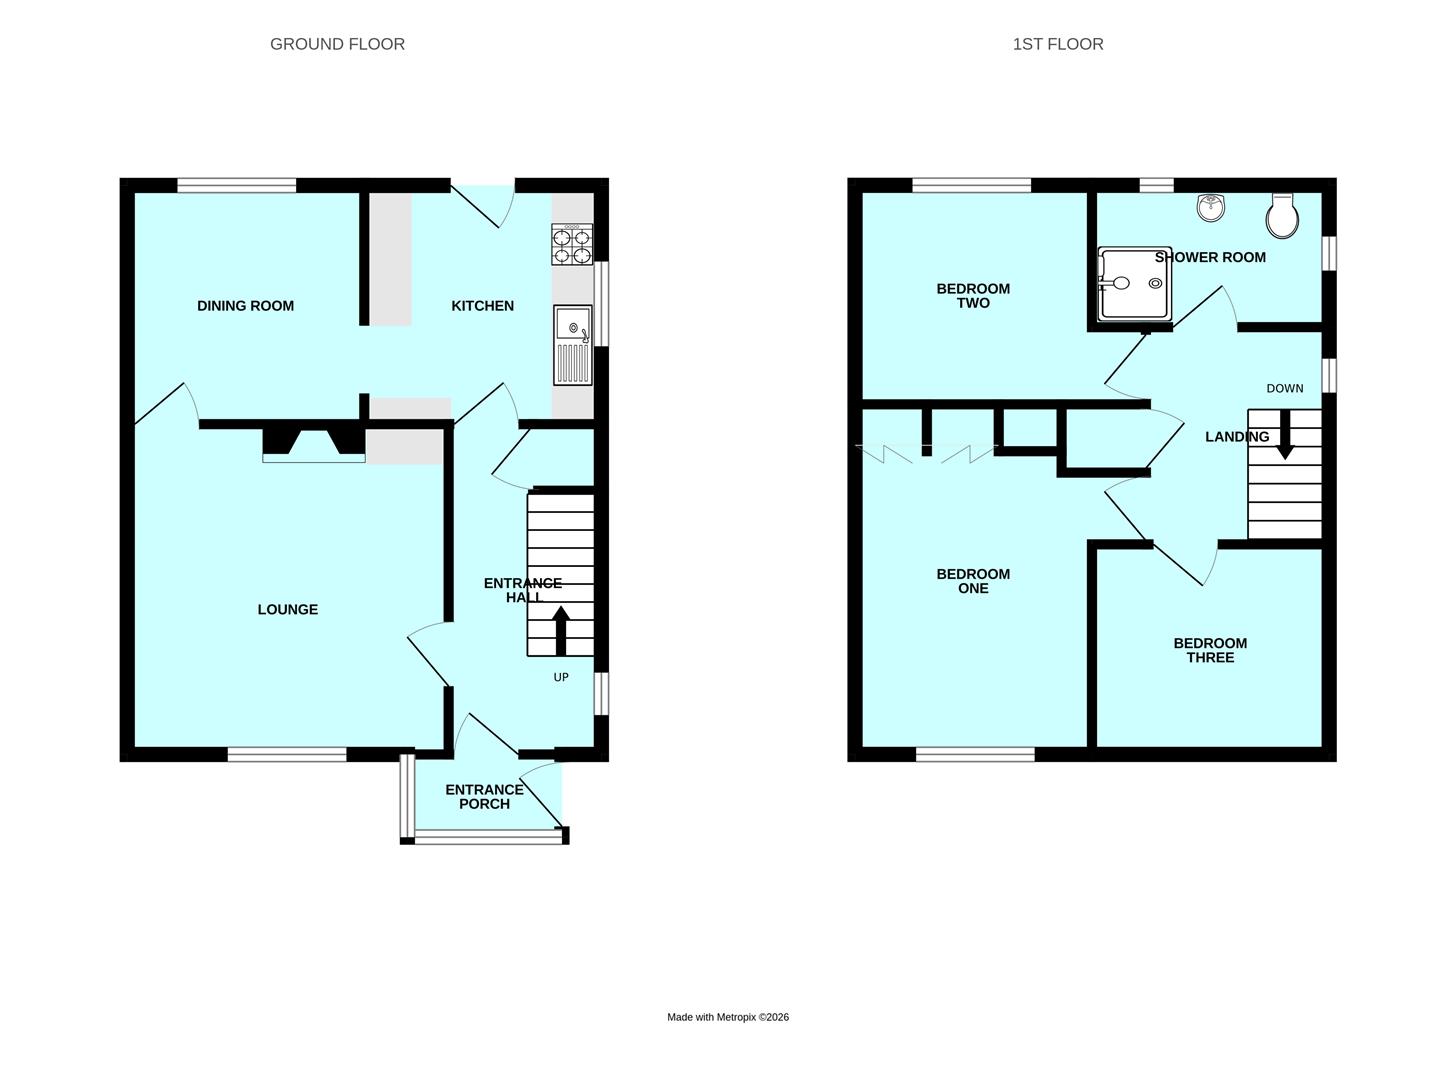
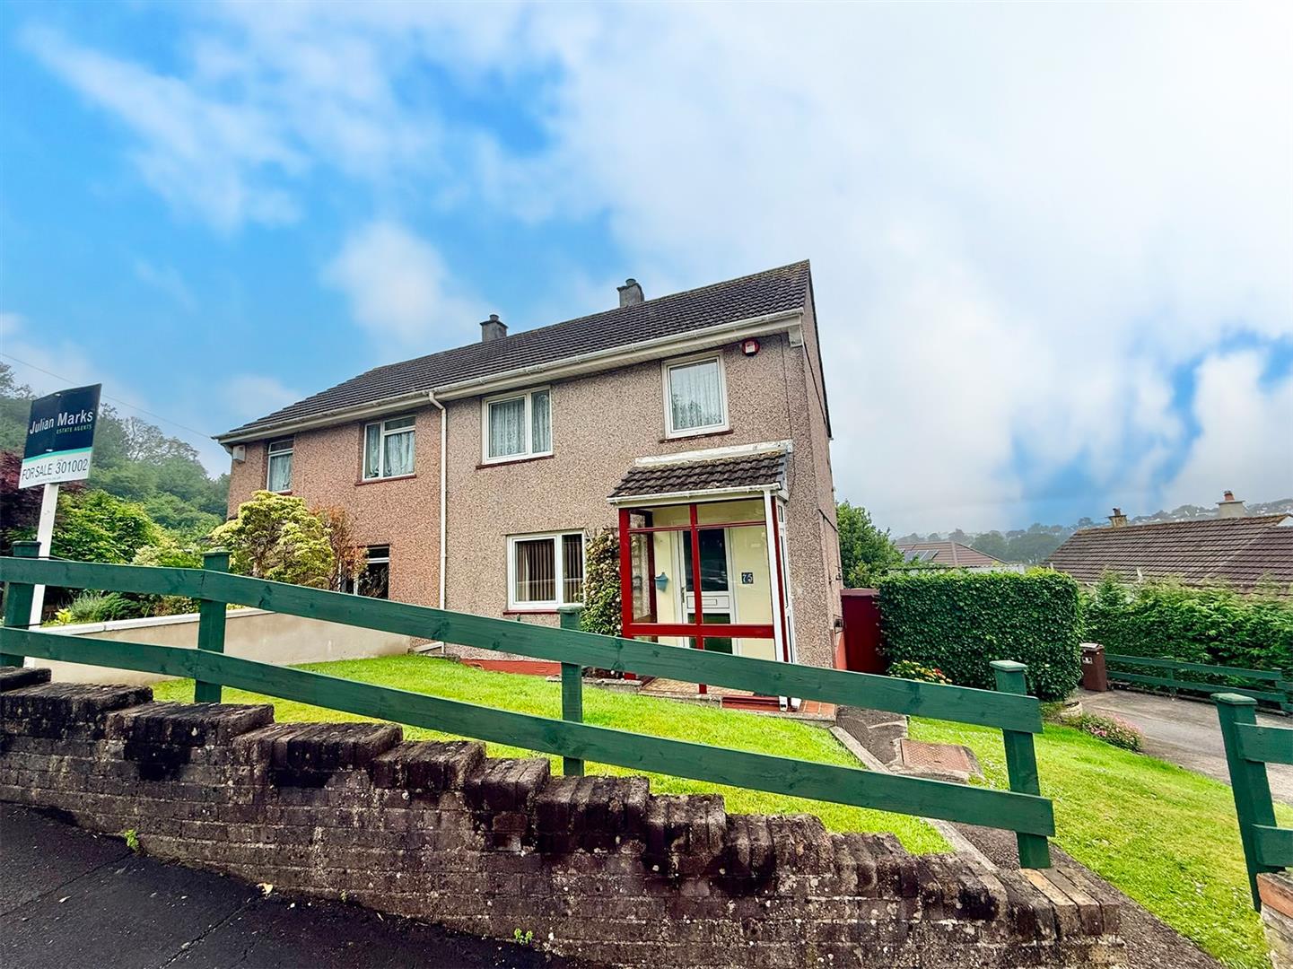
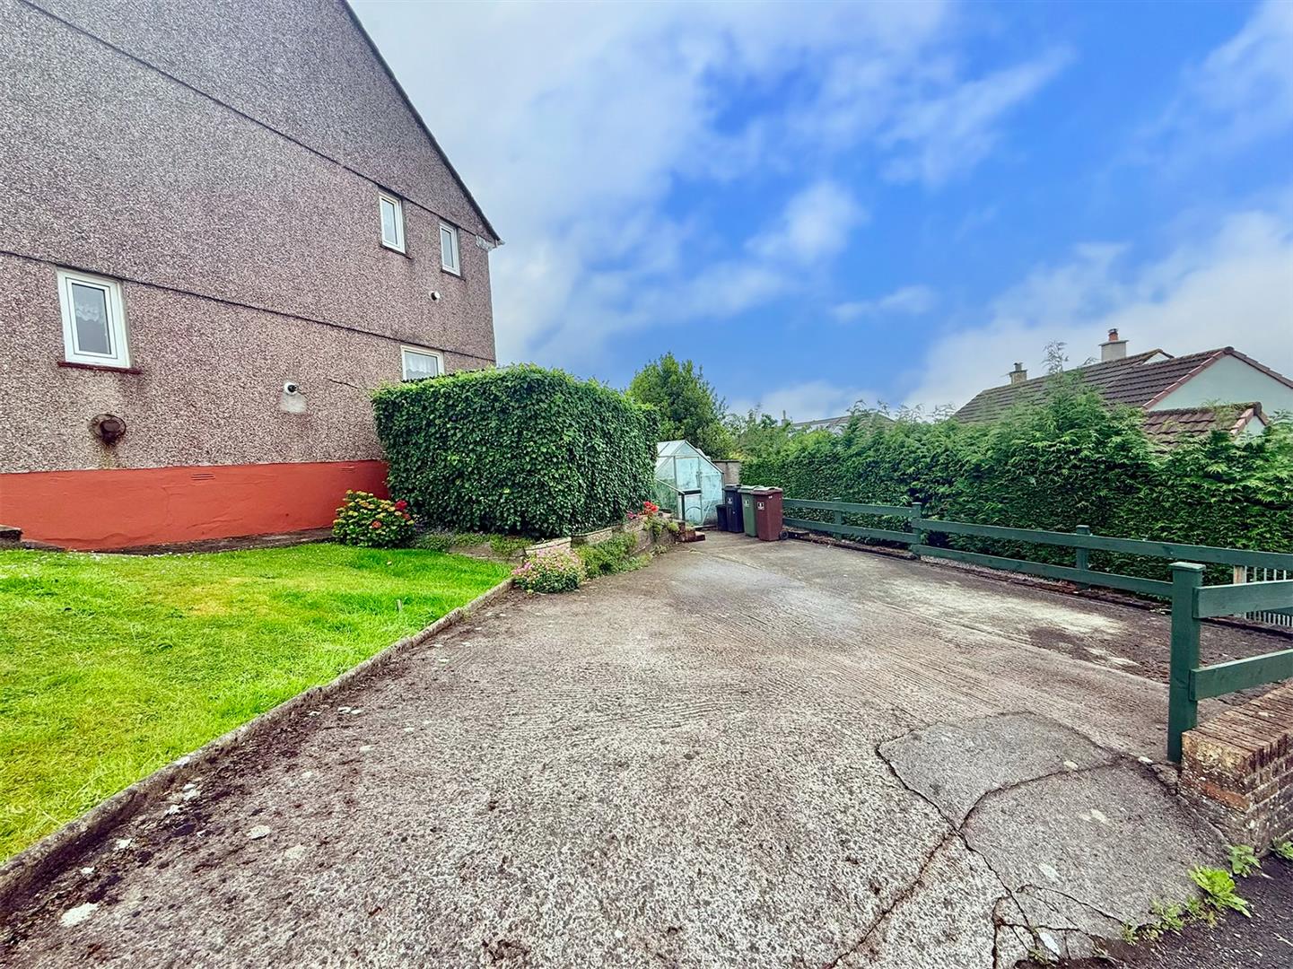
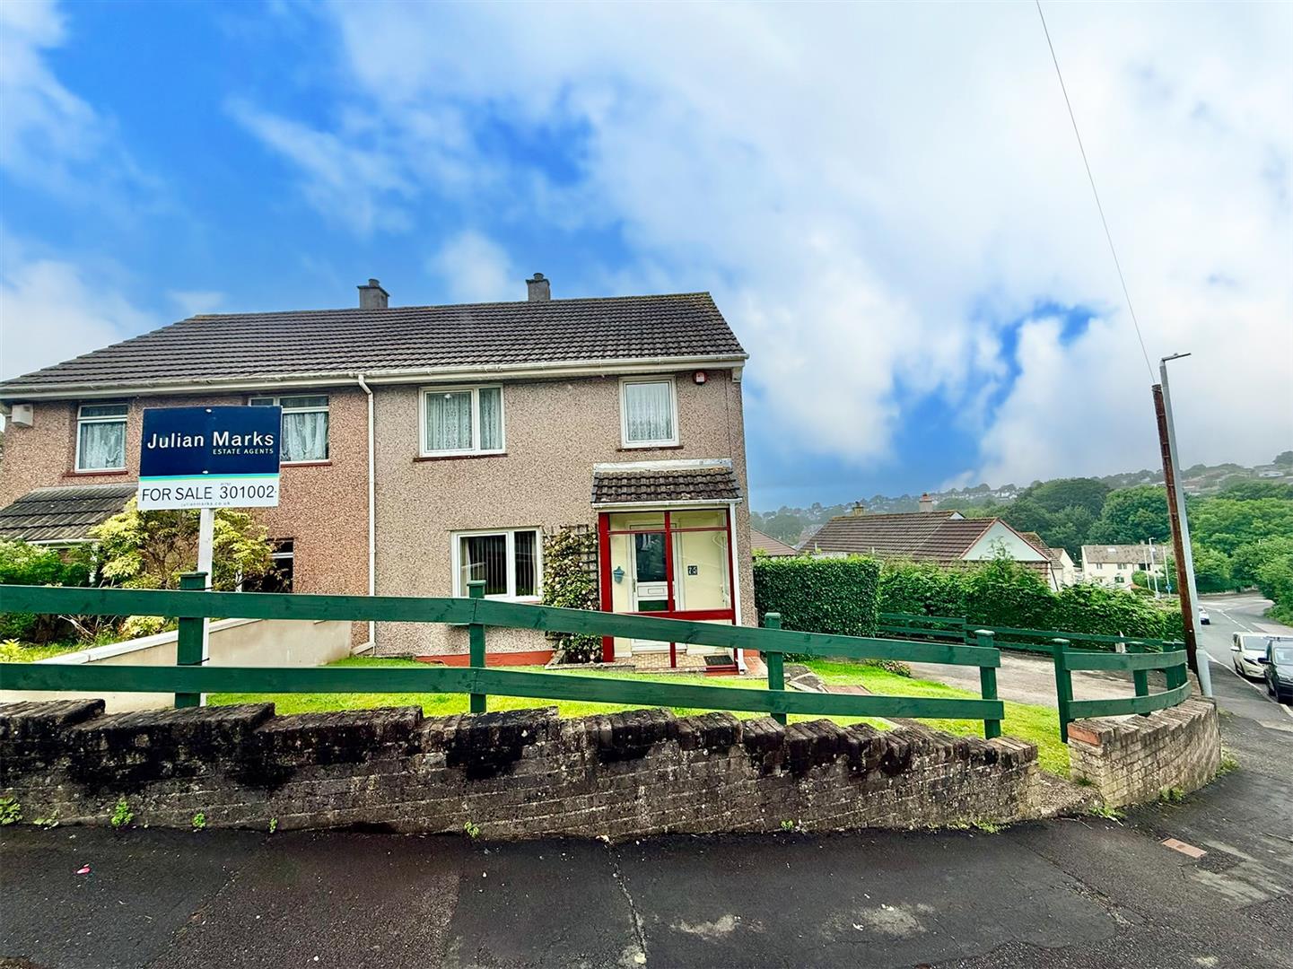
Offered to the market with vacant possession and no onward chain, is this 3-bedroom semi-detached house, which occupies a generous corner plot, and presents an excellent opportunity for buyers looking to modernise and personalise a property to their own taste. The accommodation is well-proportioned and comprises an entrance hall, lounge, separate dining room, fitted kitchen on the ground floor. On the first there are 3 bedrooms together with a modern shower room, which has been updated with a contemporary suite. The property benefits from double-glazed windows and doors. Externally, the property enjoys a larger than average corner plot, with the majority of the garden designed for ease of maintenance. The outdoor space includes a block-built storage shed, a green house and a timber shed. A driveway to the side provides easy off-road parking for at least 2 vehicles. This is a property with great potential, ideal for buyers seeking a home they can gradually improve while benefitting from generous outside space, ample parking and in a convenient position. An early viewing is recommended.
WOLVERWOOD LANE, PLYMPTON, PL7 1PD
ACCOMMODATION
uPVC double-glazed door opening into the entrance porch.
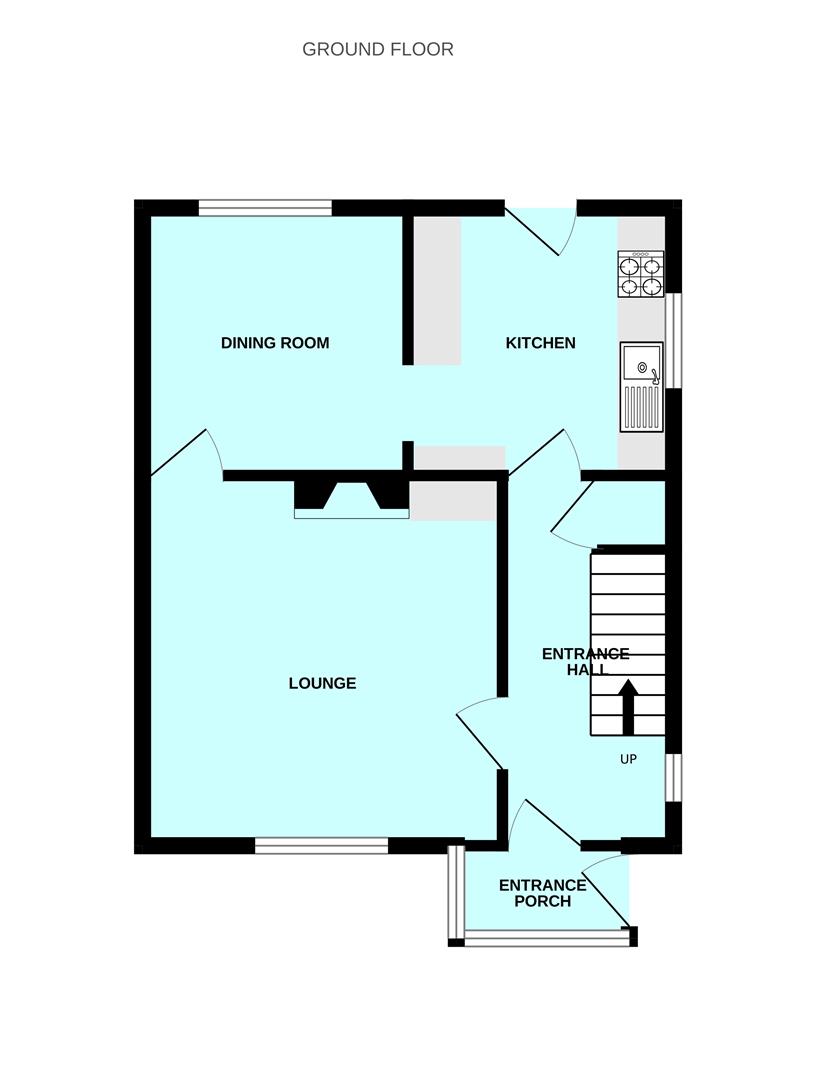
ENTRANCE PORCH1.85m x 0.89m (6'1 x 2'11)
Timber and glass frame porch with a uPVC double-glazed door opening into the entrance hall.
ENTRANCE HALL3.84m x 1.83m (12'7 x 6')
Providing access to the ground floor accommodation. Stairs rising to the first floor. Under-stairs storage cupboard housing the gas boiler. Further storage cupboard housing the electric circuit breaker and fuse box. Wall-mounted gas heater. uPVC double-glazed window.
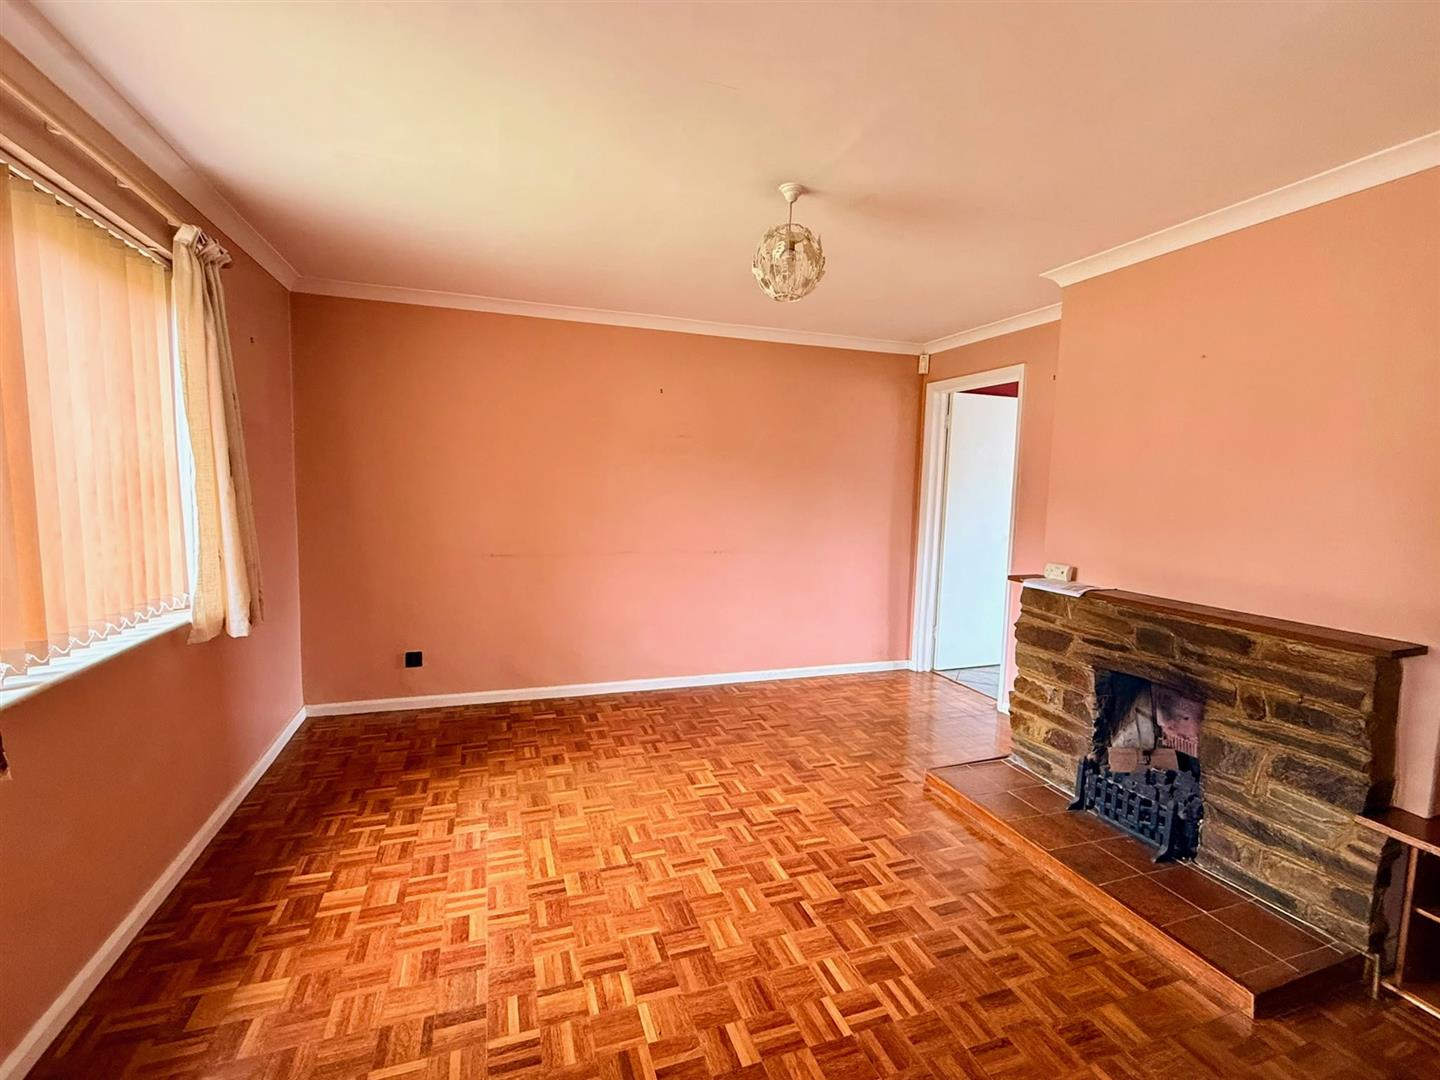
LOUNGE3.84m x 3.78m (12'7 x 12'5)
Fireplace with a 'Living Flame' coal-effect gas fire inset. Wood block floor. uPVC double-glazed window to the front elevation.
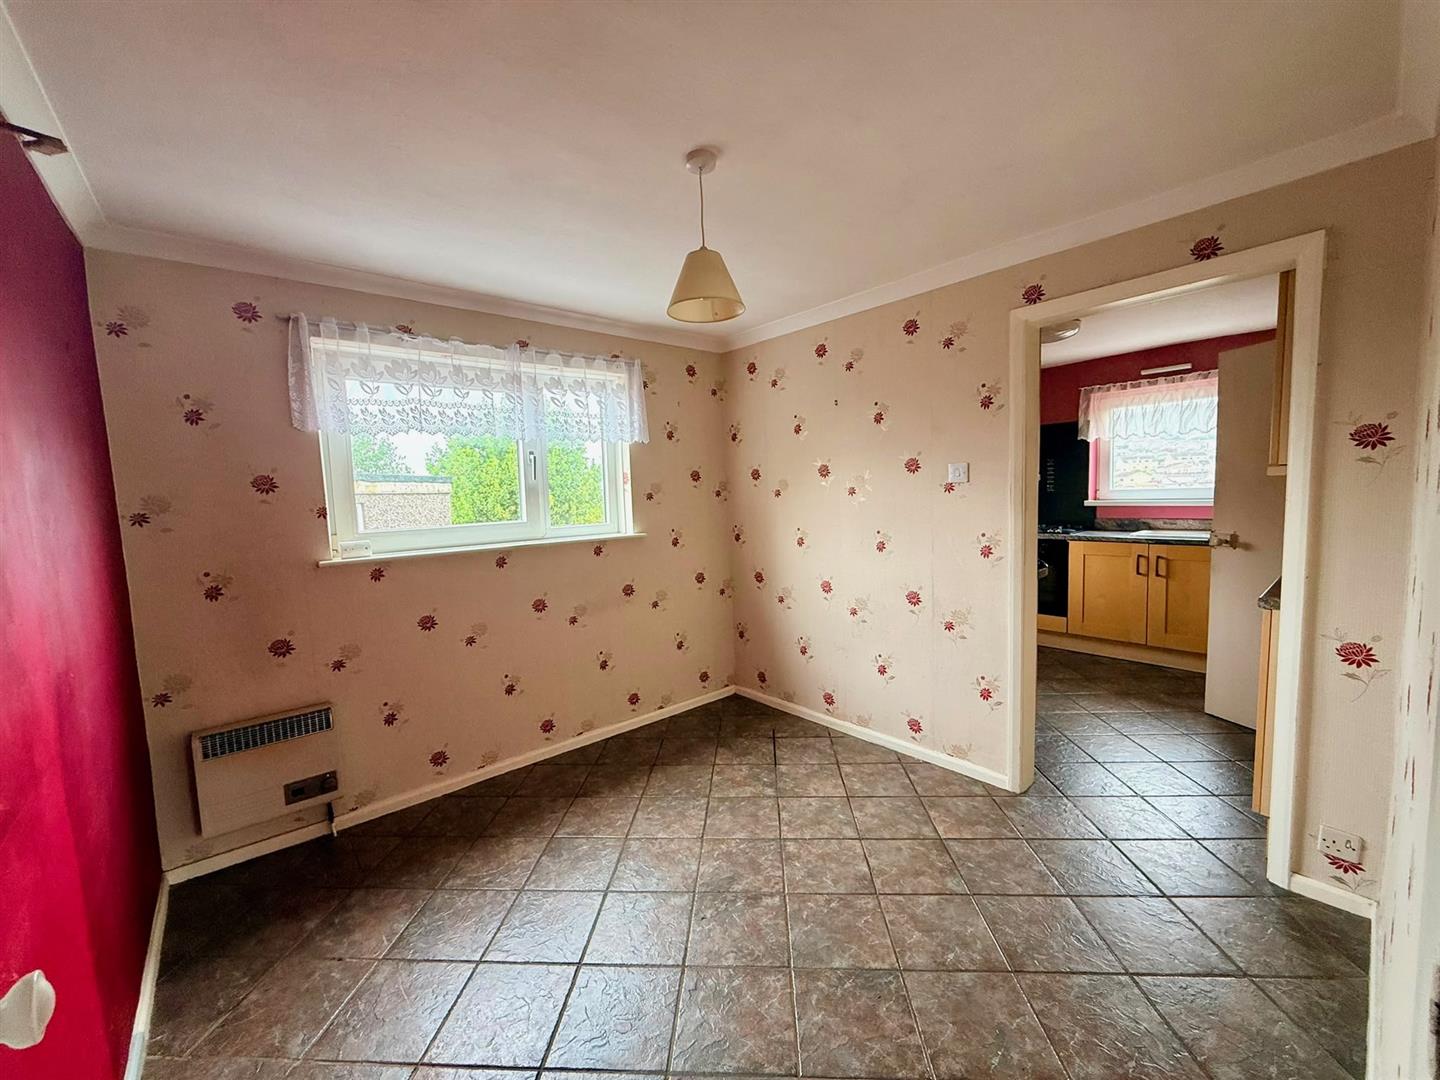
DINING ROOM2.84m x 2.79m (9'4 x 9'2)
Gas heater. uPVC double-glazed overlooking the rear.
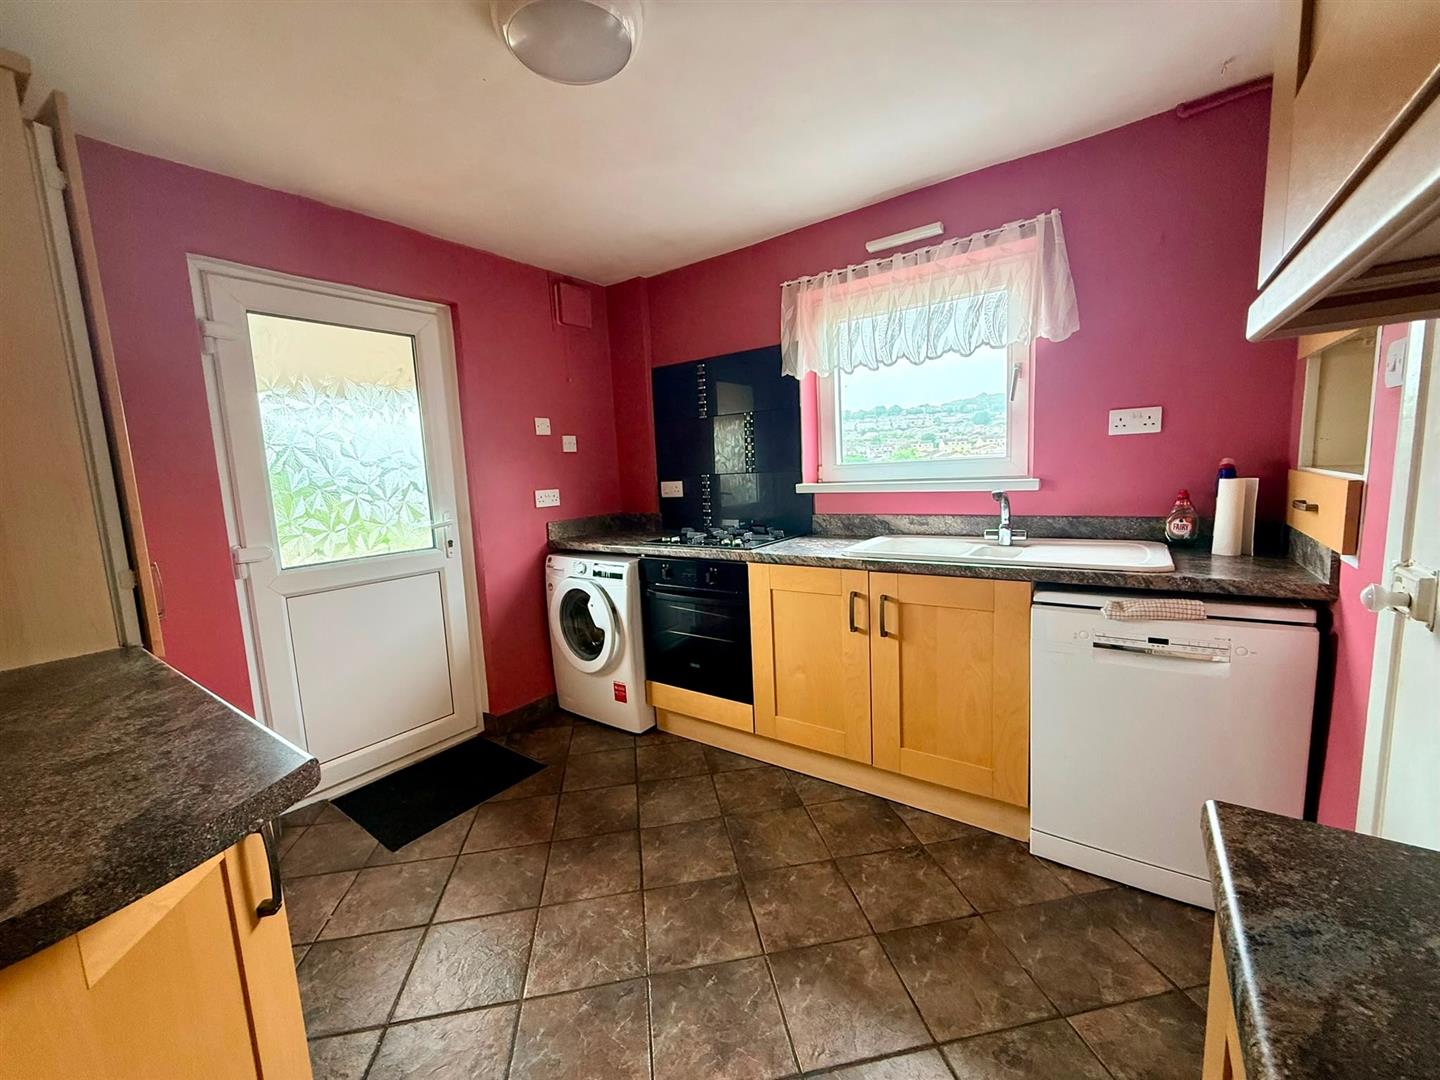
KITCHEN2.87m x 2.82m (9'5 x 9'3)
Fitted with units comprising eye-level wall cupboards, matching base cupboards and drawers with laminate rolled-edge work surfaces over and matching up-stands. Inset one-&-a-half drainer sink unit with mixer tap. uPVC double-glazed window over the sink. Integrated 4-ring gas hob with an electric oven below. Built-in fridge. Plumbing for washing machine and dishwasher. Obscured glass uPVC double-glazed door leading to the rear garden.
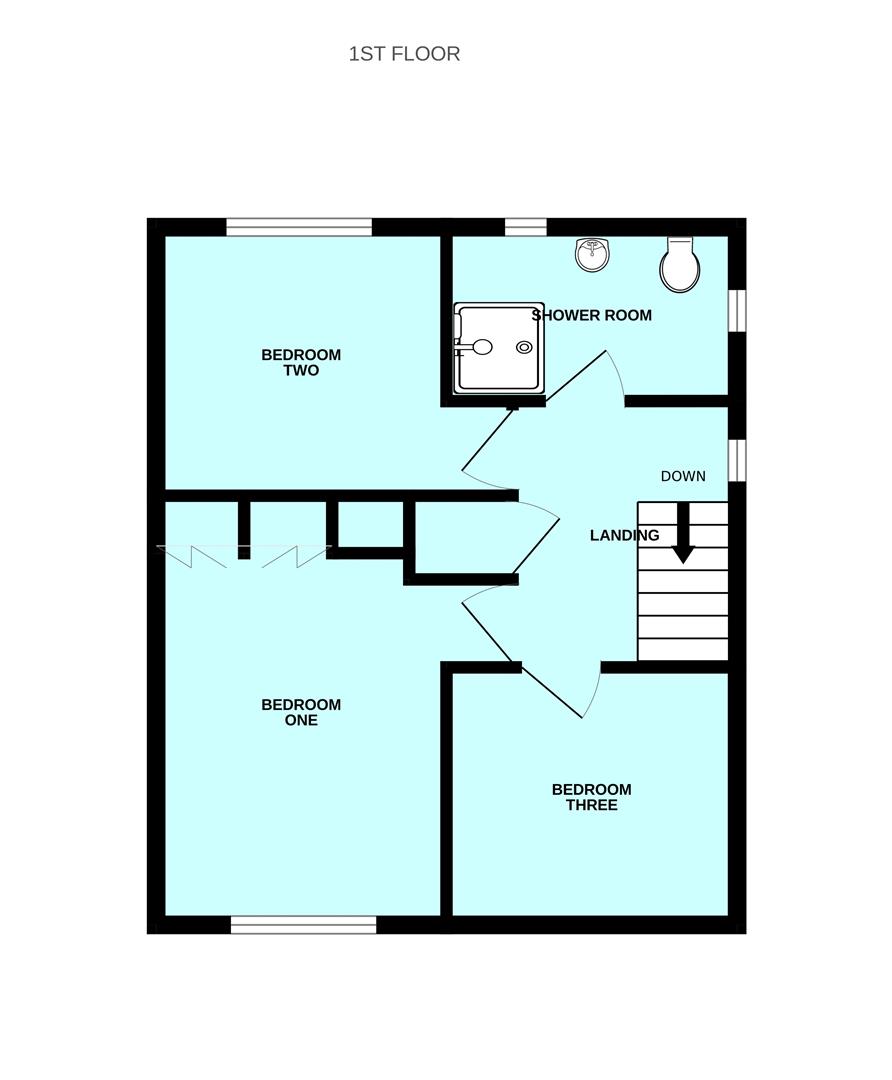
FIRST FLOOR LANDING2.54m x 1.83m (8'4 x 6')
Providing access to the first floor accommodation. uPVC double-glazed window. Built-in linen cupboard with shelving. Hatch with a retractable ladder to a boarded and insulated roof space with a light.
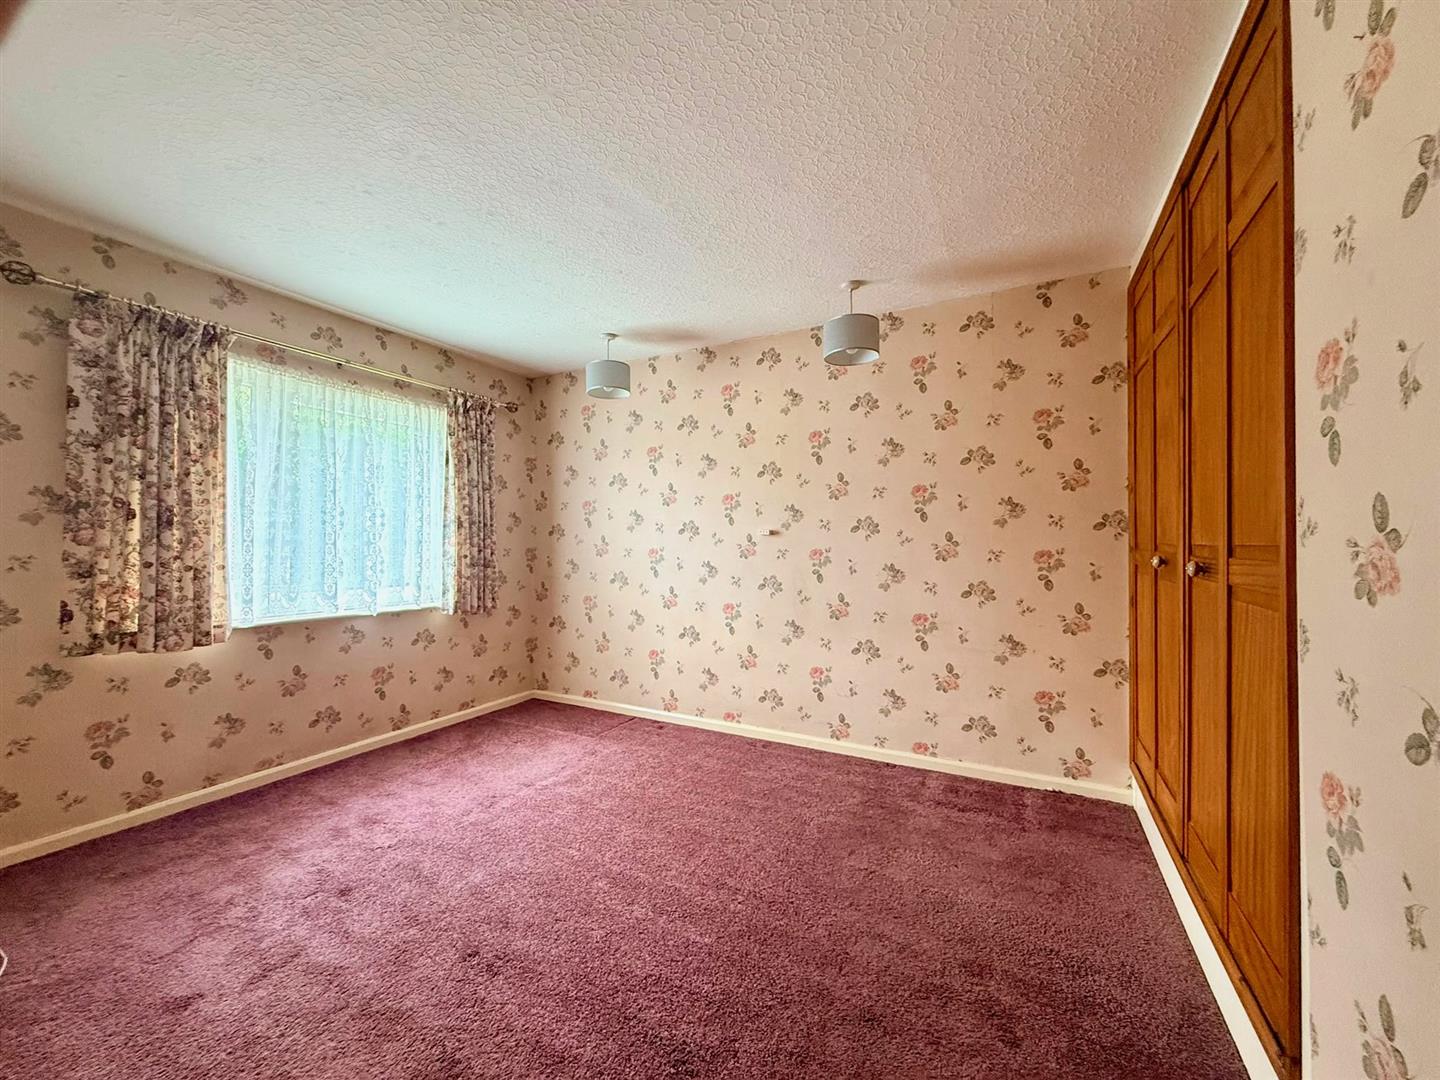
BEDROOM ONE3.51m x 2.90m (11'6 x 9'6)
uPVC double-glazed window to the front elevation. Fitted wardrobes and a built-in single wardrobe.
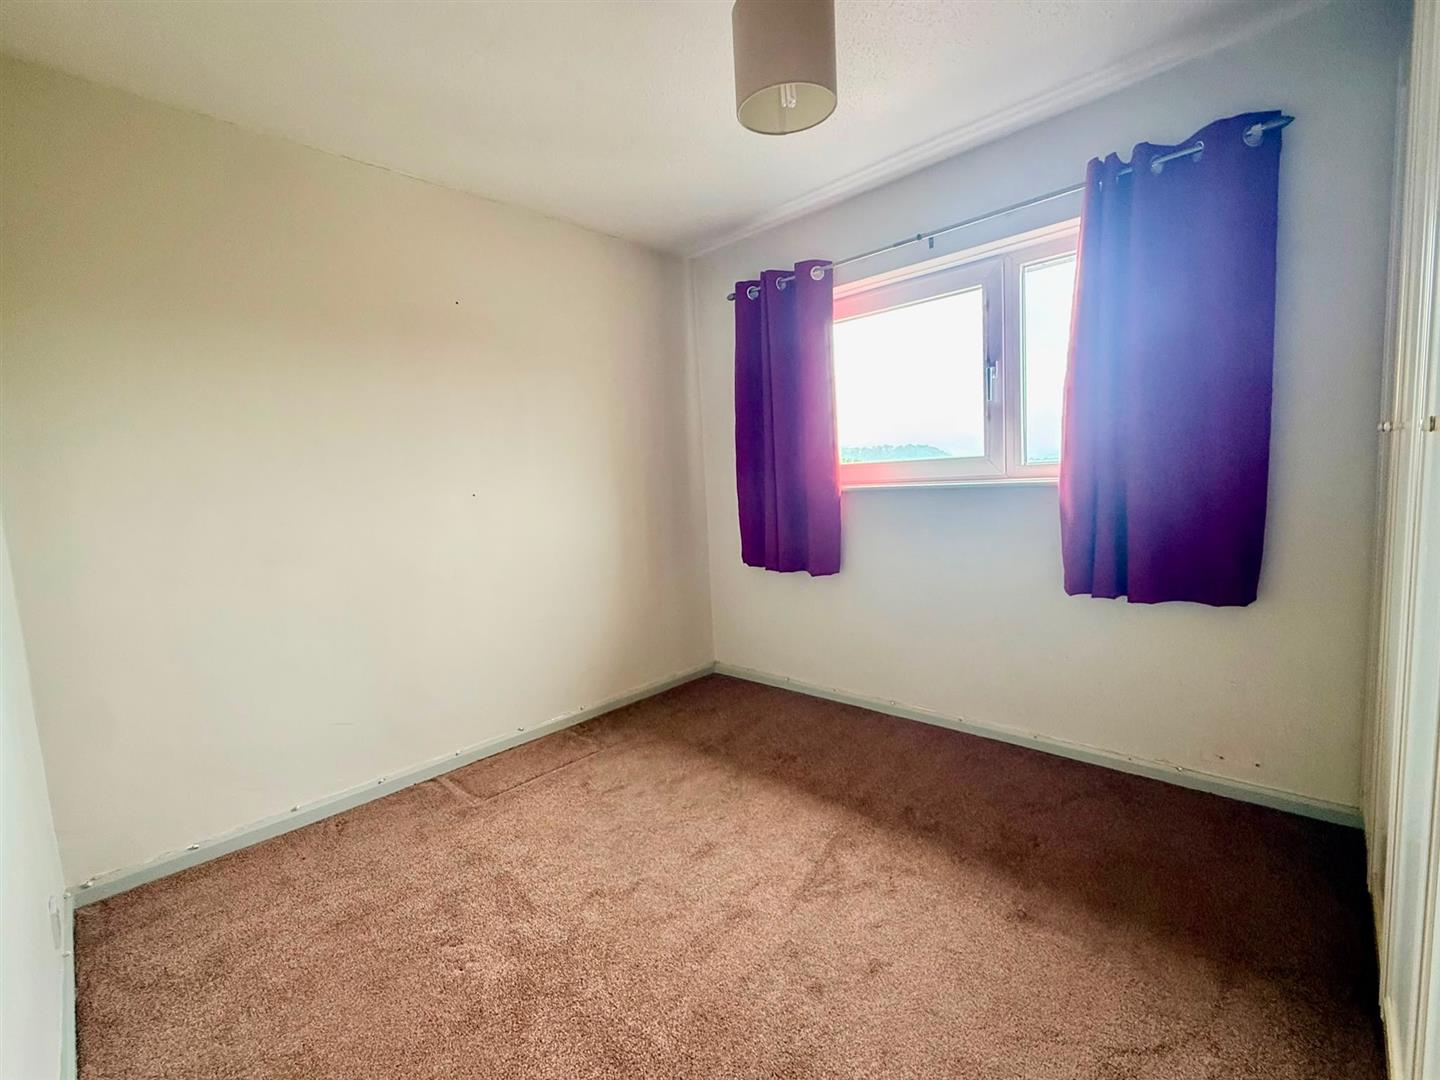
BEDROOM TWO3.25m x 2.64m (10'8 x 8'8)
uPVC double-glazed window to the rear elevation with far-reaching views.
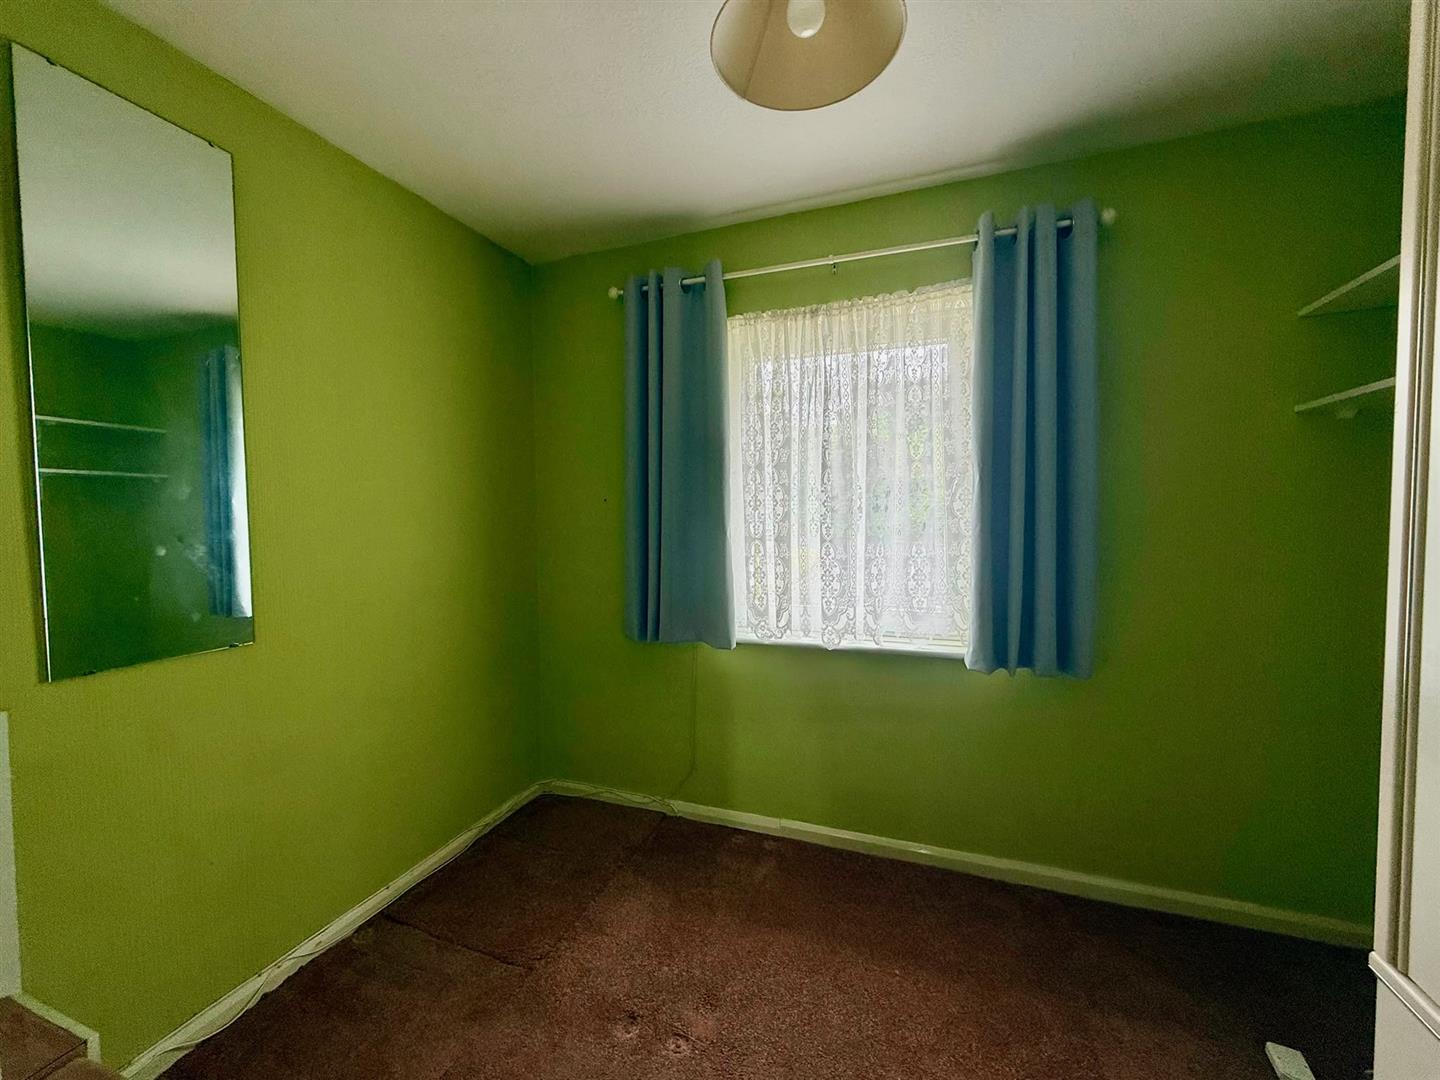
BEDROOM THREE2.77m x 2.44m (9'1 x 8')
uPVC double-glazed window to the front elevation. Fitted wardrobes.
SHOWER ROOM2.41m x 1.65m (7'11 x 5'5)
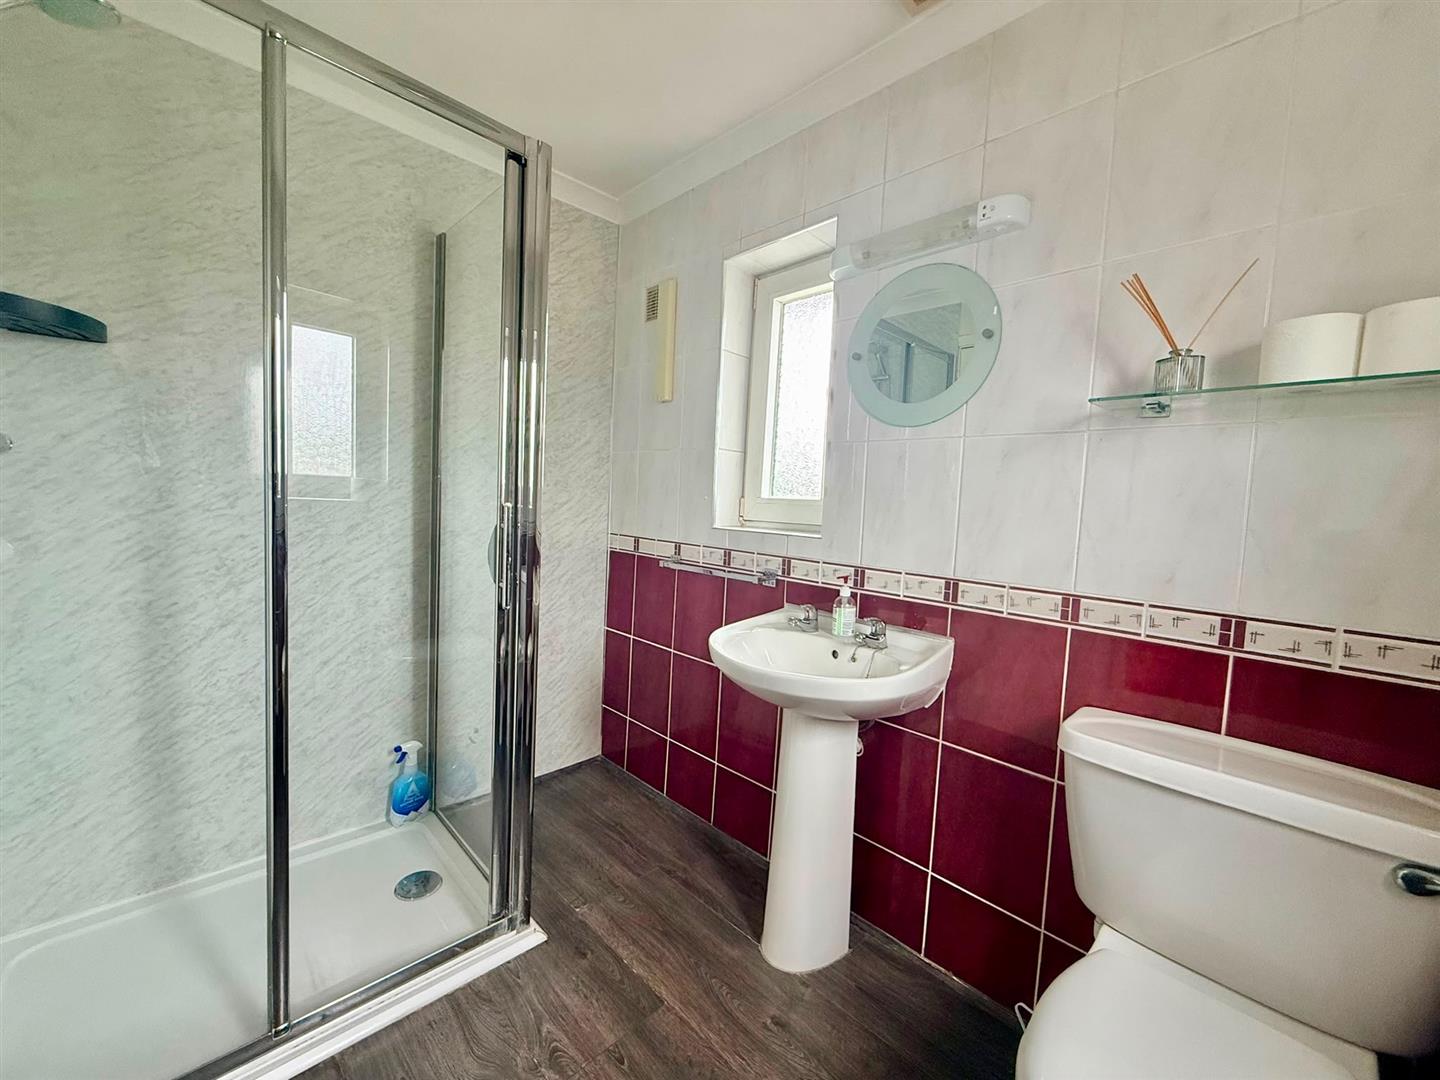
Comprising a shower cubicle with system shower, pedestal wash hand basin and low level wc. Fitted mirror with light/shaver point over. Extractor fan. Gas-fired heater. Tiled floor. Fully-tiled walls. 2 uPVC double-glazed windows.
OUTSIDE
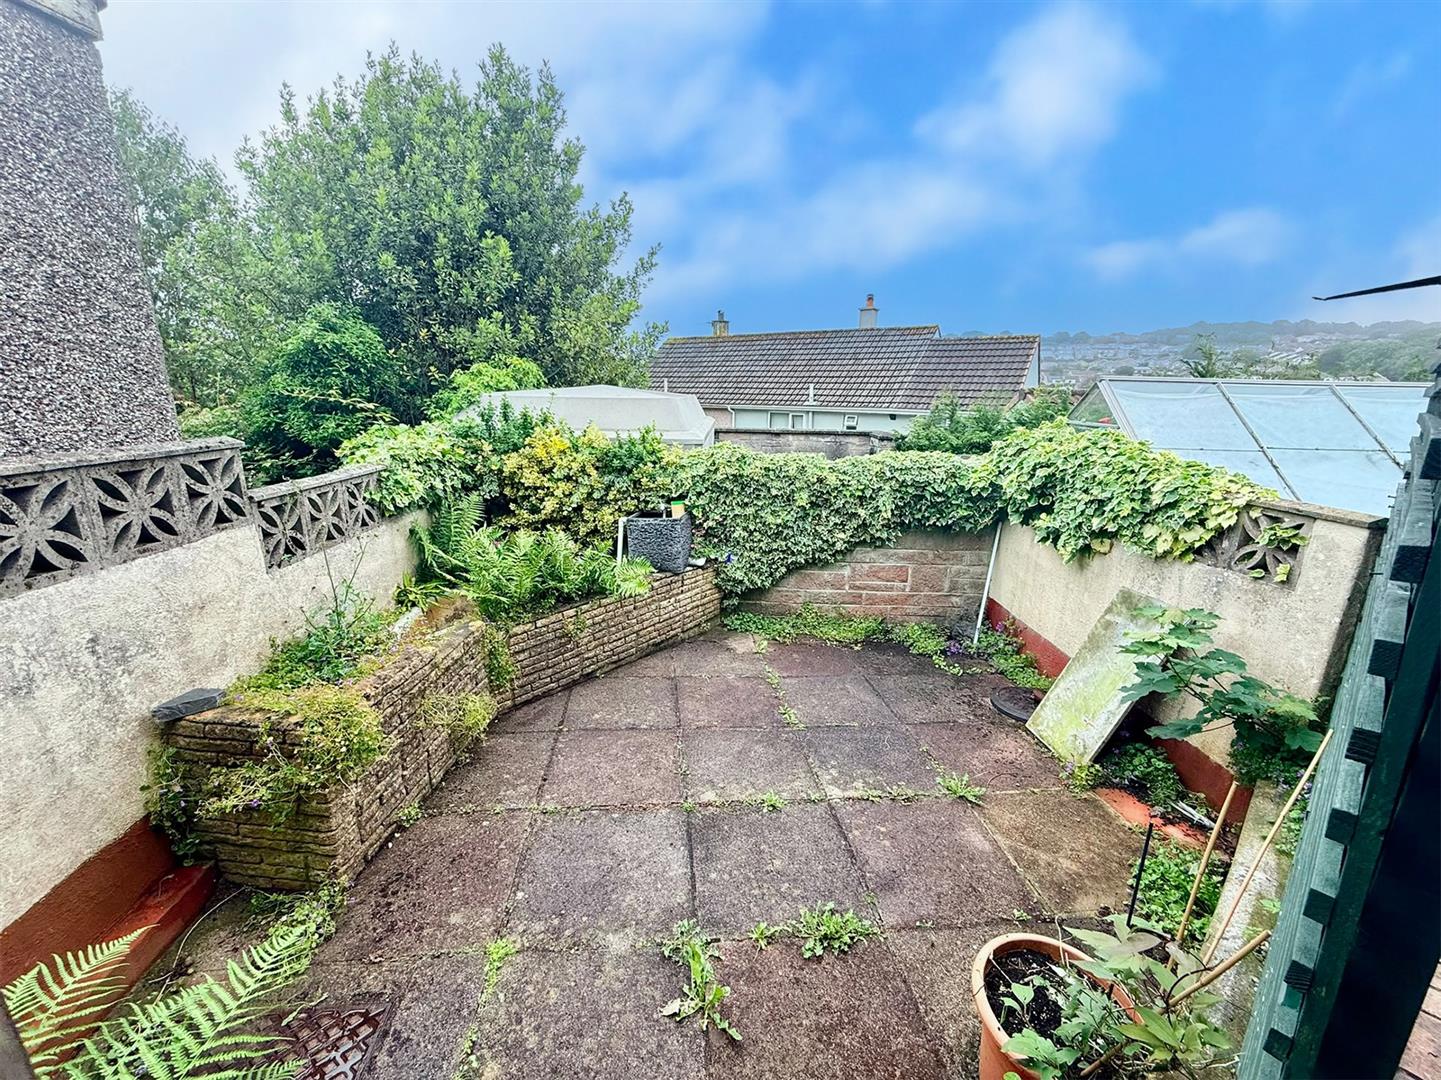
To the front there is lawned garden and a pathway running along the front and with a gate, to the side of the property. A private drive provides off-road parking for at least 2 cars. To the side and rear, there is a block-built storage shed with power and light, and aluminium-framed greenhouse. The garden is laid to hard landscaping with paved pathways and patio. There is also a timber storage shed with power and light. Outside power point.
COUNCIL TAX
Plymouth City Council
Council tax band: B
SERVICES
The property is connected to all the mains services: gas, electricity, water and drainage.