Room Descriptions
LOWER FARM ROAD, PLYMPTON, PLYMOUTH PL7 1JJ
ACCOMMODATION
uPVC double-glazed door with inset obscured glass opening into the entrance vestibule.
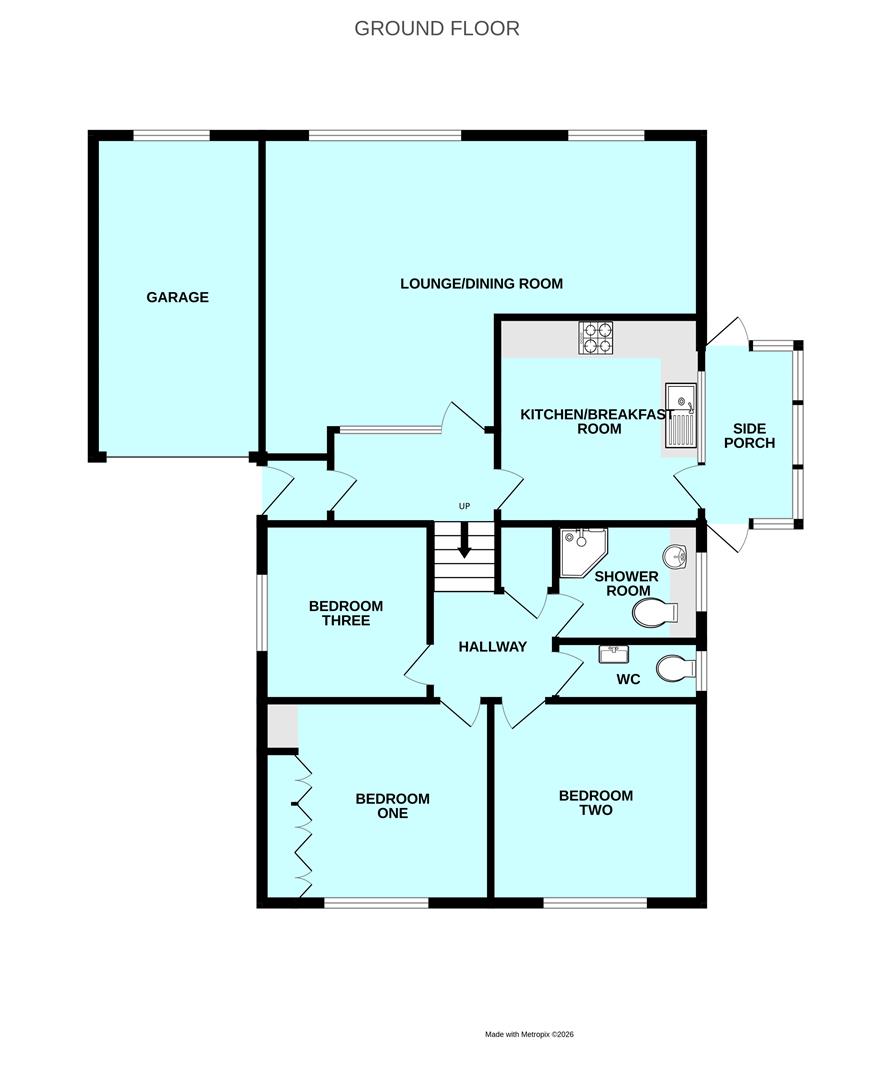
ENTRANCE VESTIBULE1.11 x 0.90 (3'7" x 2'11")
Wooden door, with inset obscured glass panels, opening into the entrance hallway.
ENTRANCE HALLWAY2.74 x 1.55 (8'11" x 5'1")
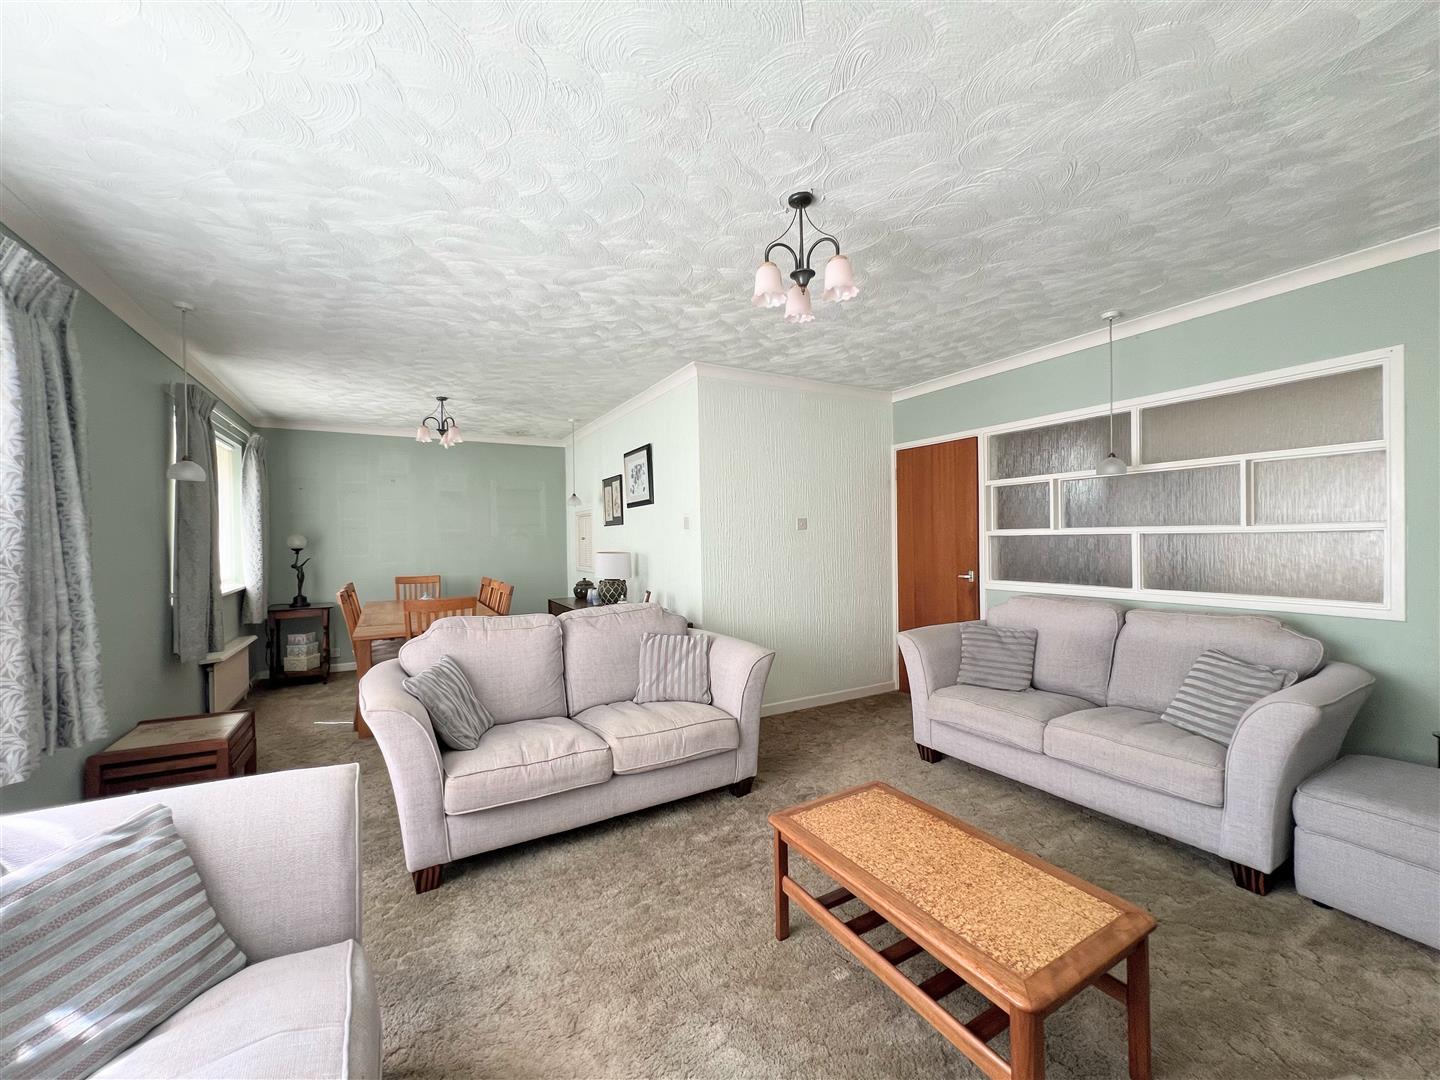
Doors leading to the lounge/diner and the kitchen. Steps ascending to the landing area. Decorative inset obscured glass wall adjoining the lounge/diner.
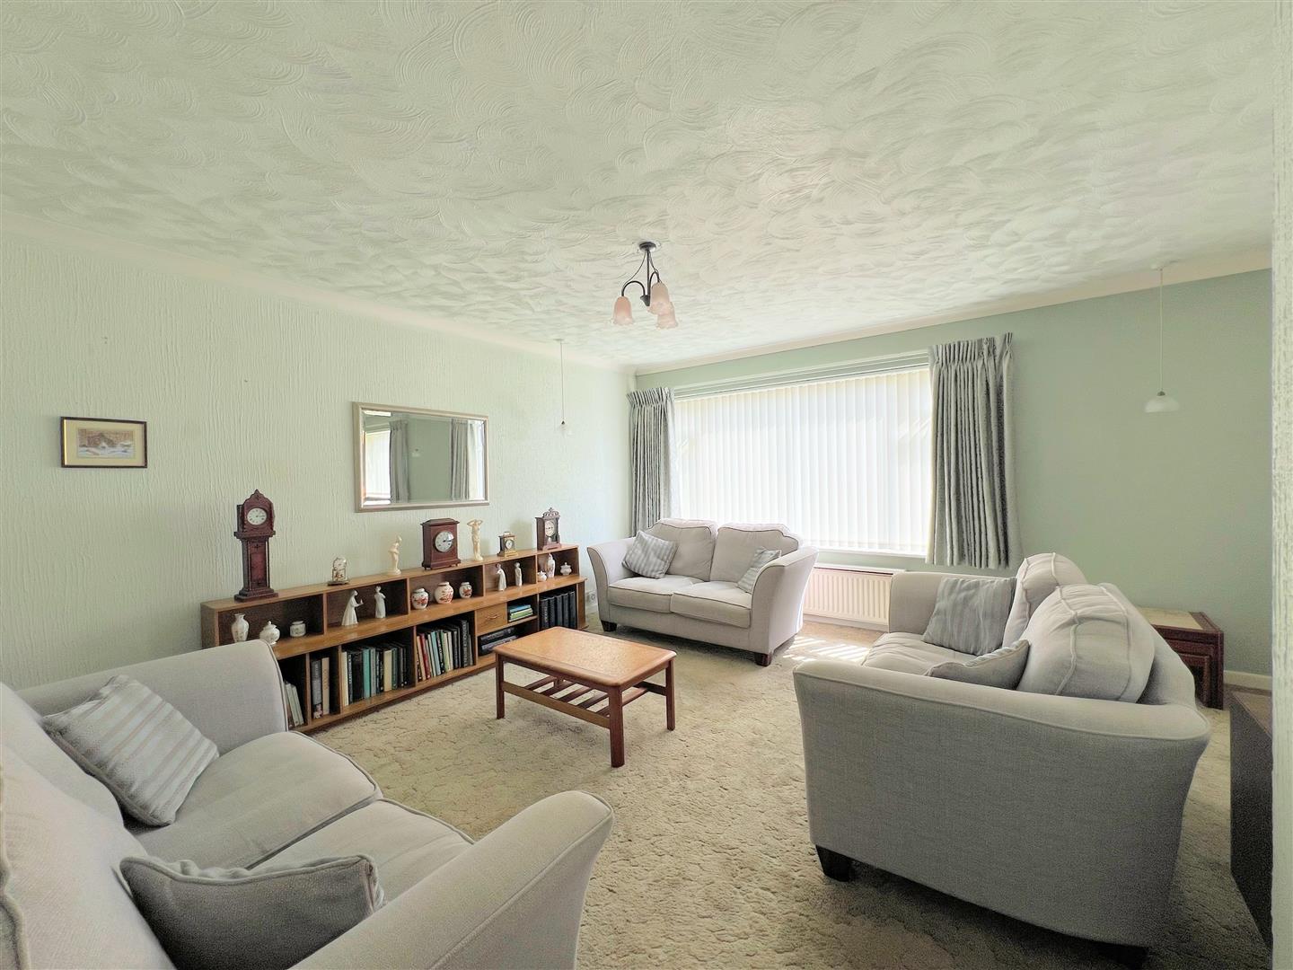
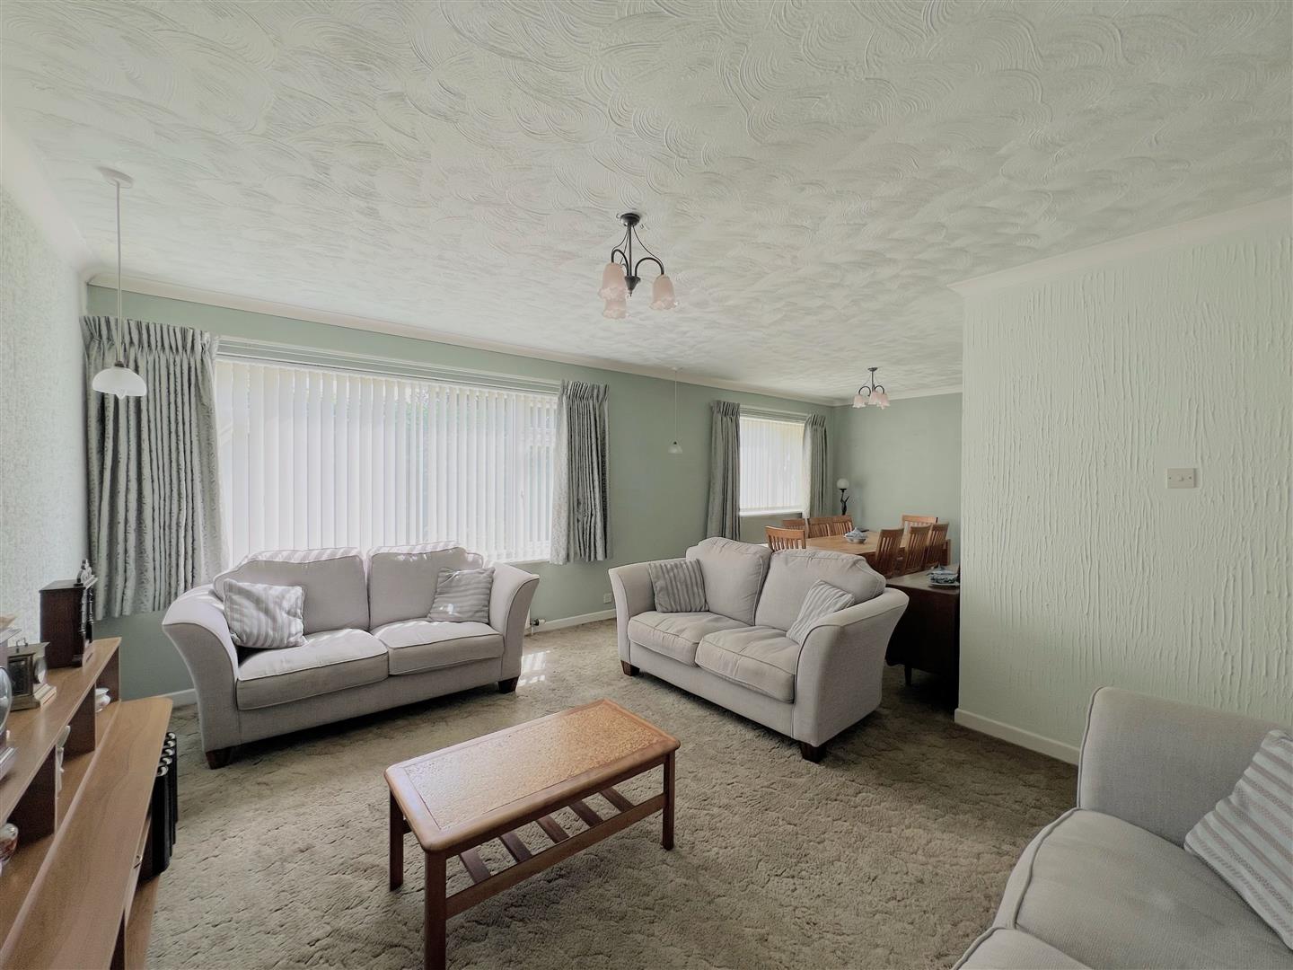
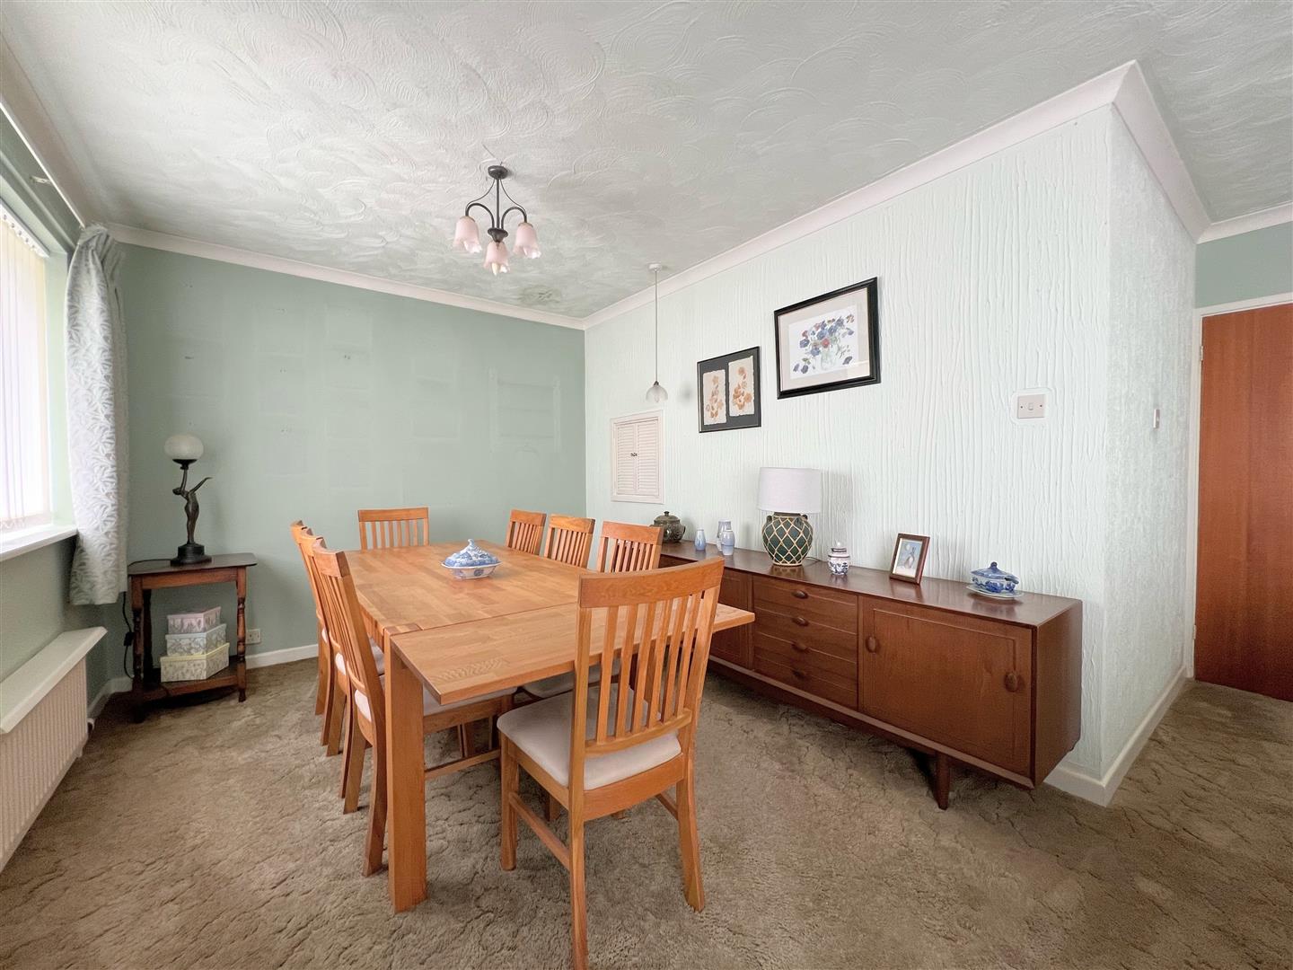
LOUNGE/DINER7.22 x 4.73 narr to 2.93 (23'8" x 15'6" narr to 9'
7.22 x 4.73 narrowing to 2.93 in the dining area. Serving hatch to the kitchen. 2 uPVC double-glazed windows to the rear elevation overlooking the rear garden.
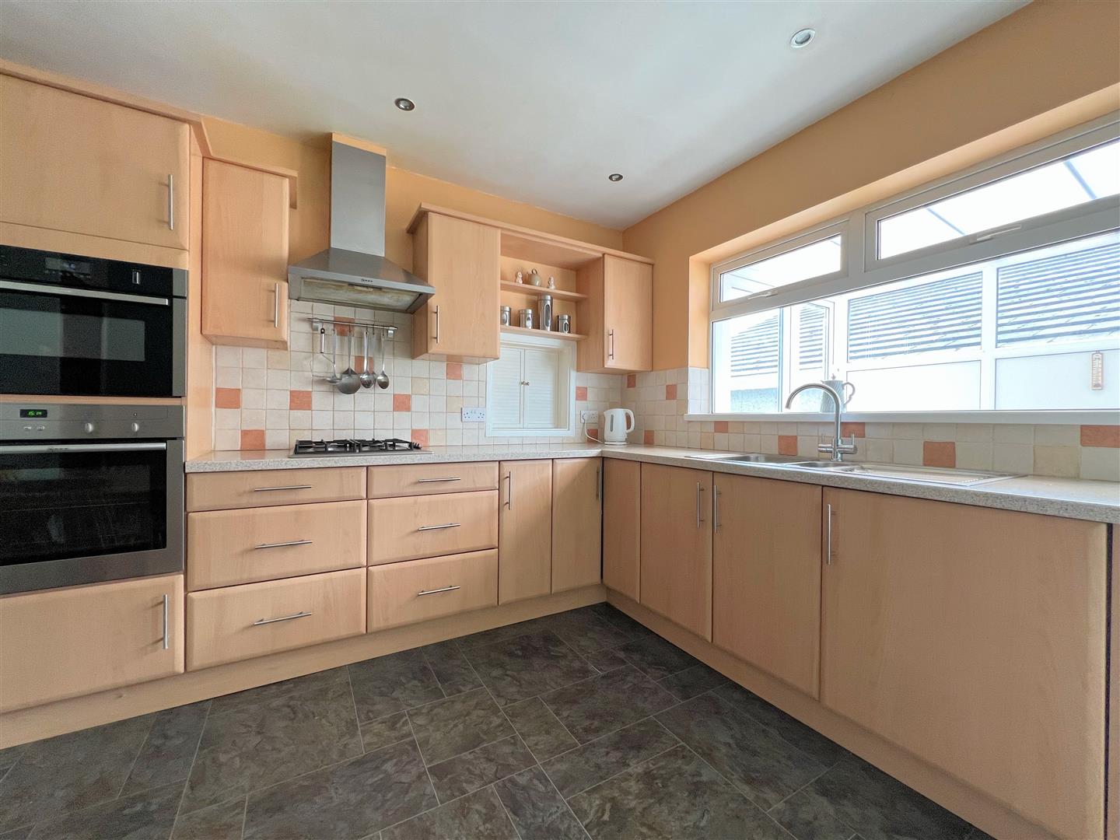
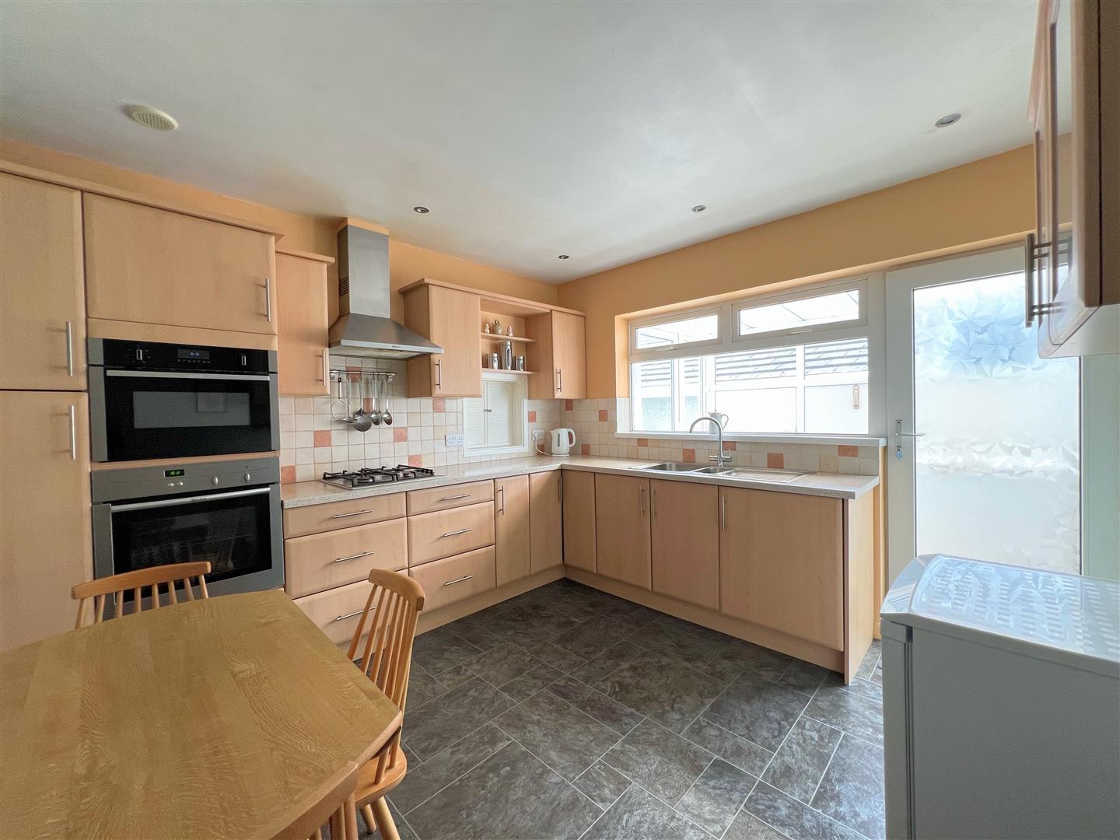
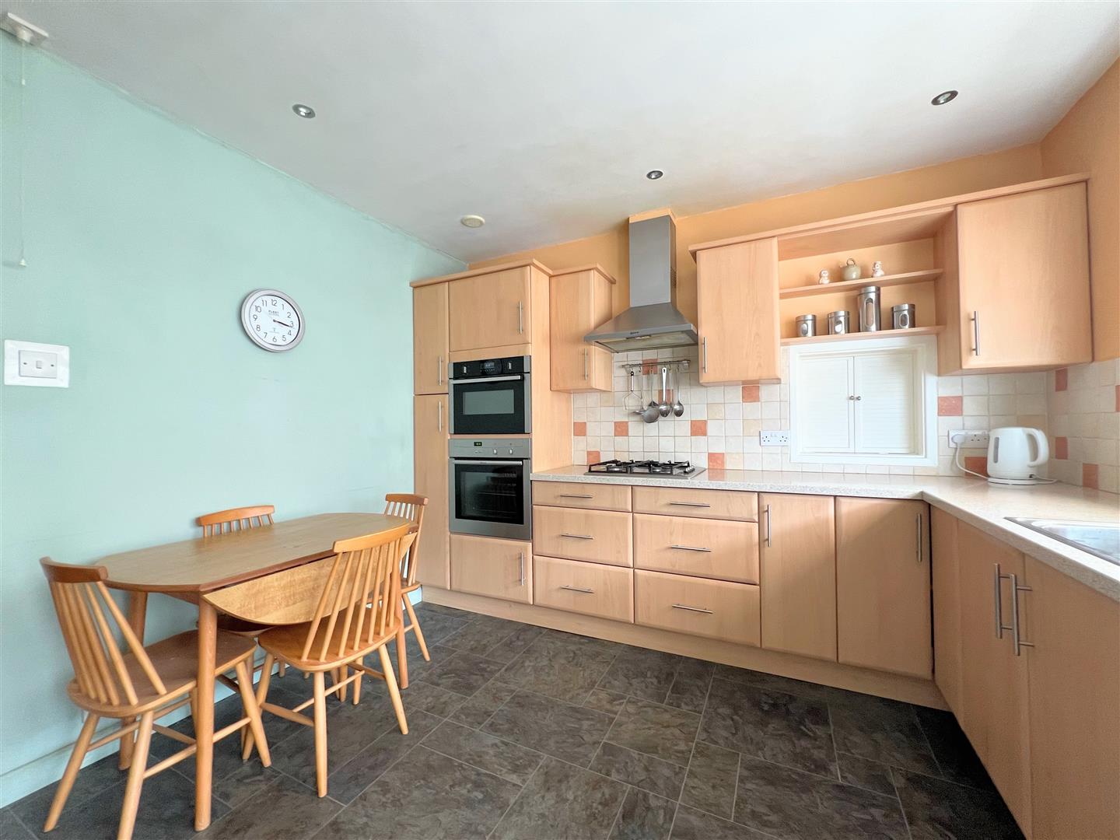
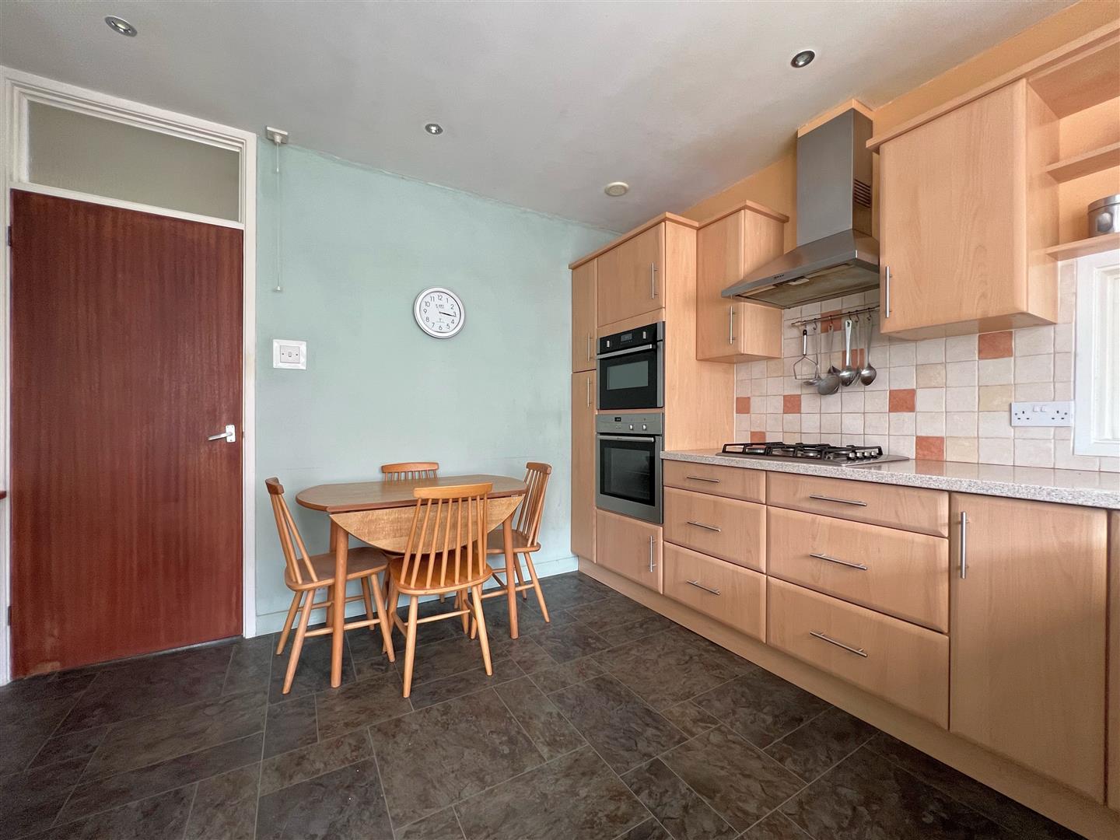
KITCHEN3.33 x 3.29 (10'11" x 10'9")
Range of matching base and wall-mounted units with integrated Neff oven and microwave. Square-edged granite-effect laminate worktop with 4-burner gas hob and inset one-&-a-half bowl stainless-steel sink unit with mixer tap. Wall-mounted Neff extractor hood. uPVC double-glazed door, with inset obscured glass panel, leading to the lean-to.
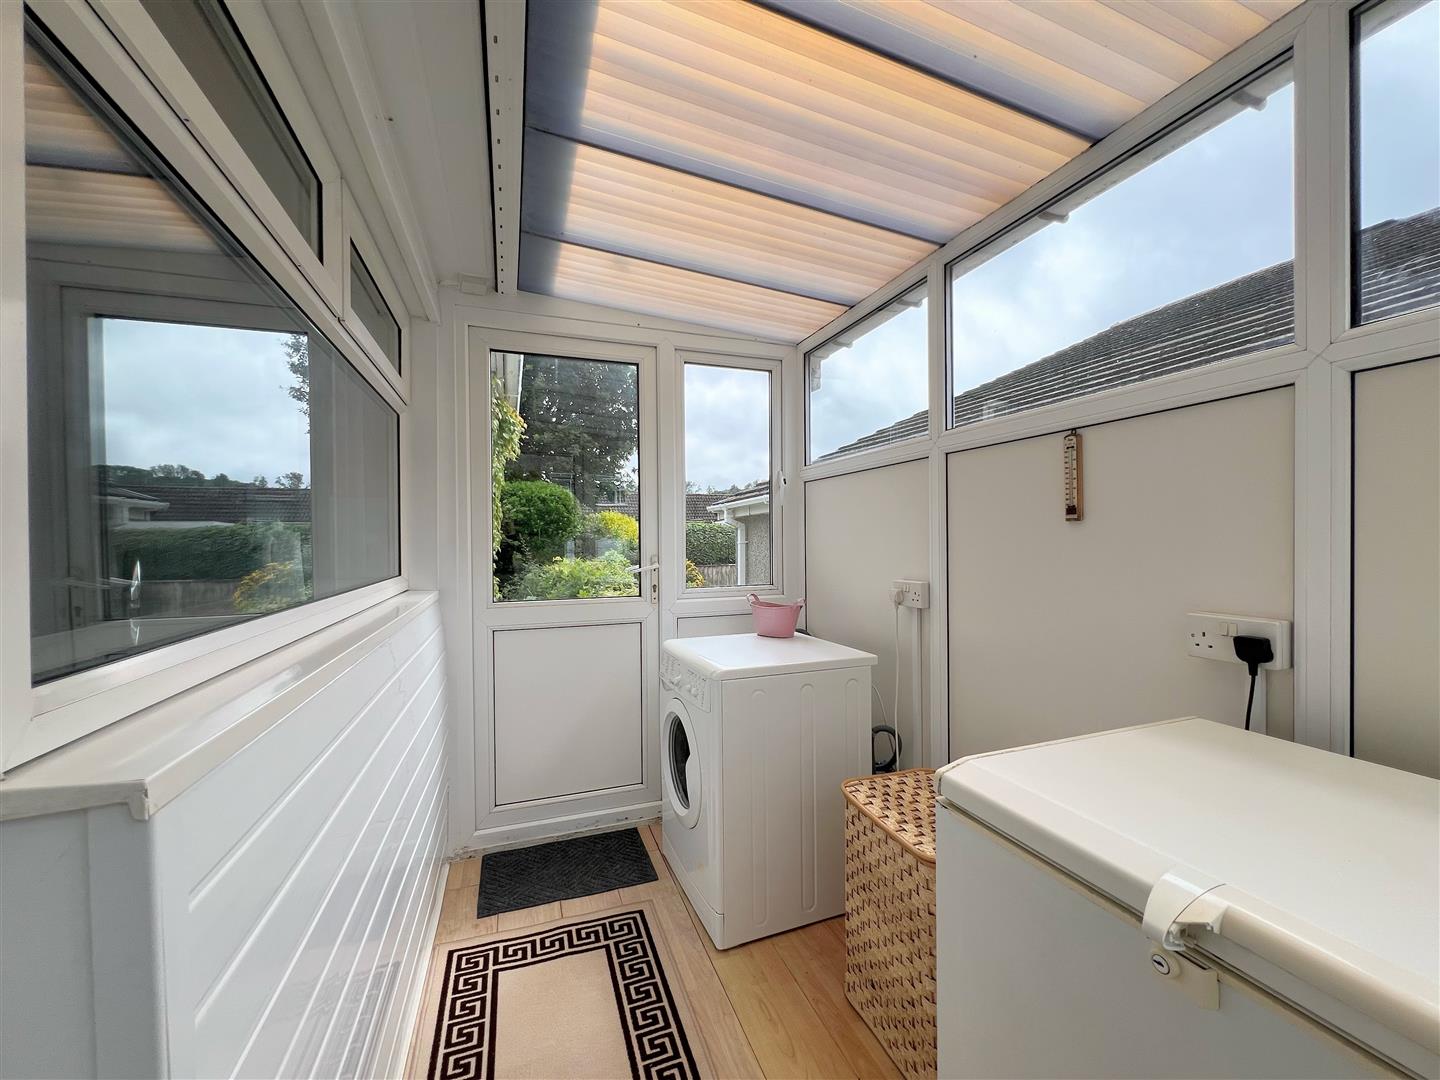
LEAN-TO2.82 x 1.57 (9'3" x 5'1")
uPVC double-glazed doors with inset glass panels at each end of the room - one to the front and the other to the rear. 3 windows to the side elevation.
SPLIT-LEVEL LANDING1.95 x 1.93 (6'4" x 6'3")
Wooden doors providing access to the first floor accommodation. Airing cupboard housing the boiler.
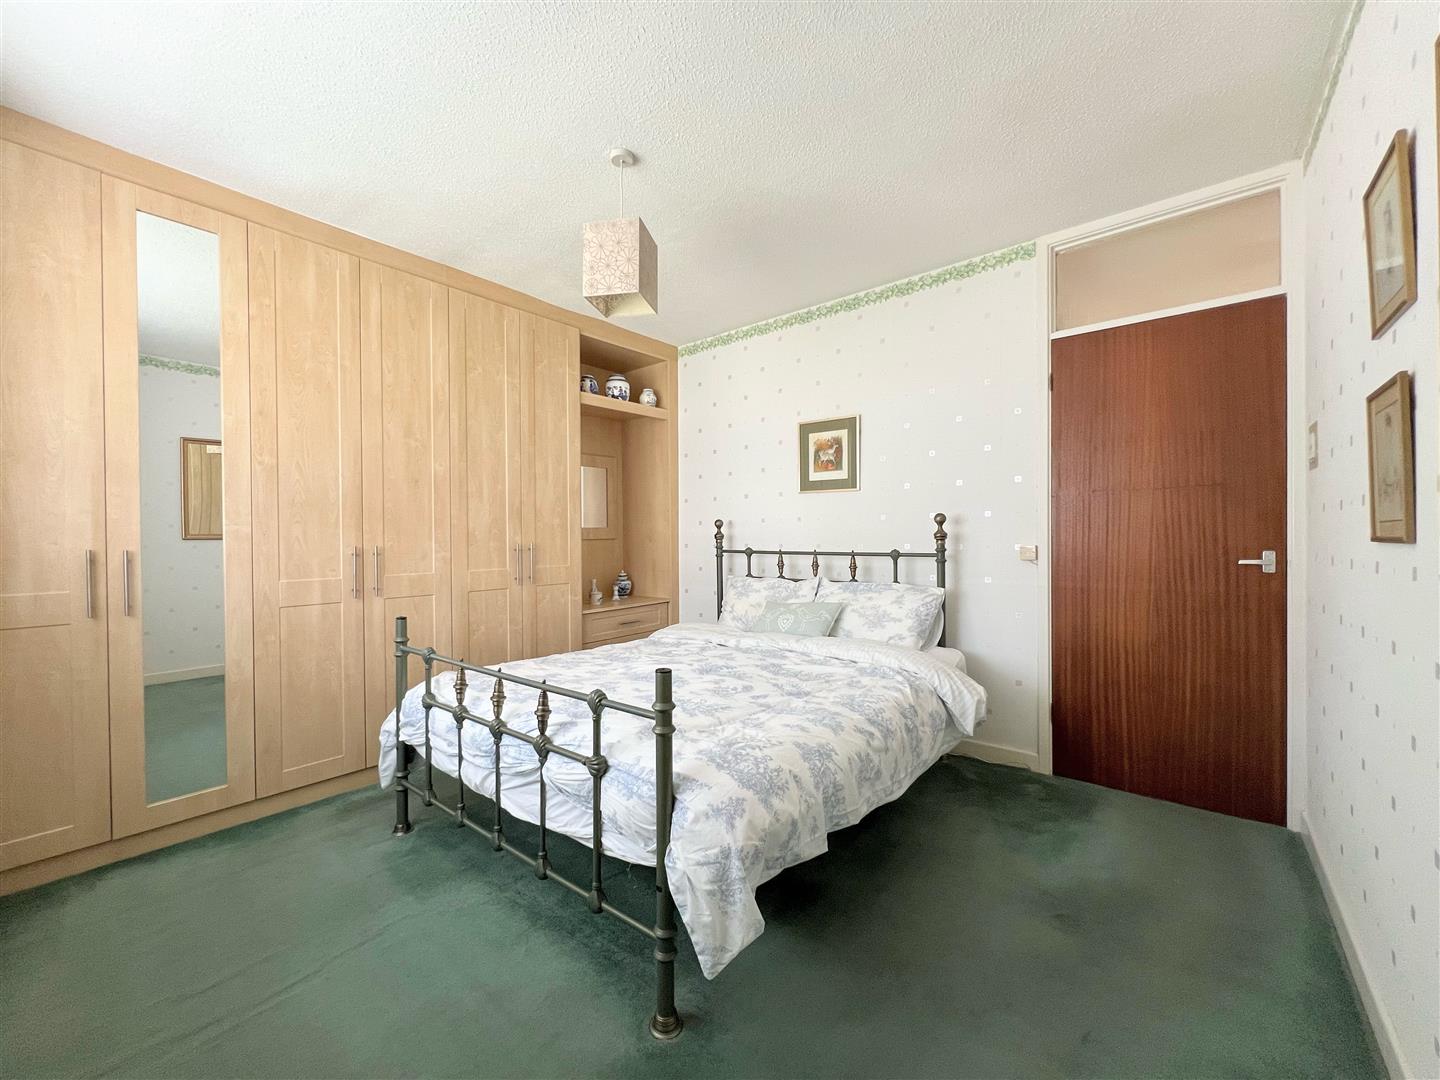
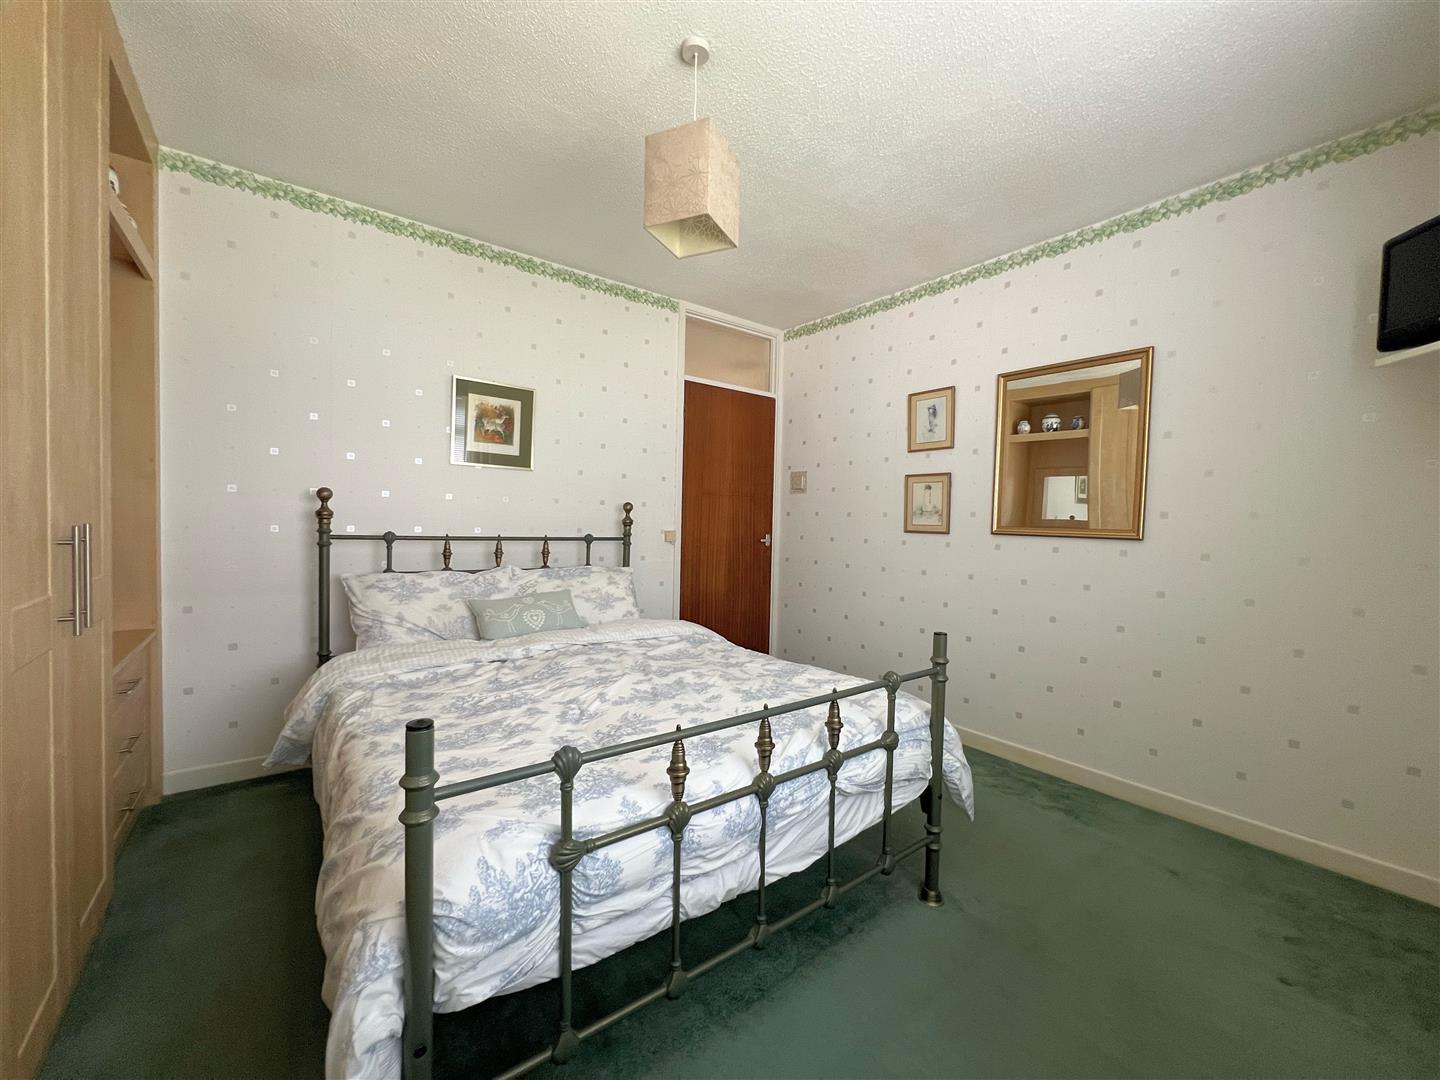
BEDROOM ONE3.67 max x 3.26 (12'0" max x 10'8")
Built-in wardrobes. uPVC double-glazed window to the front elevation.
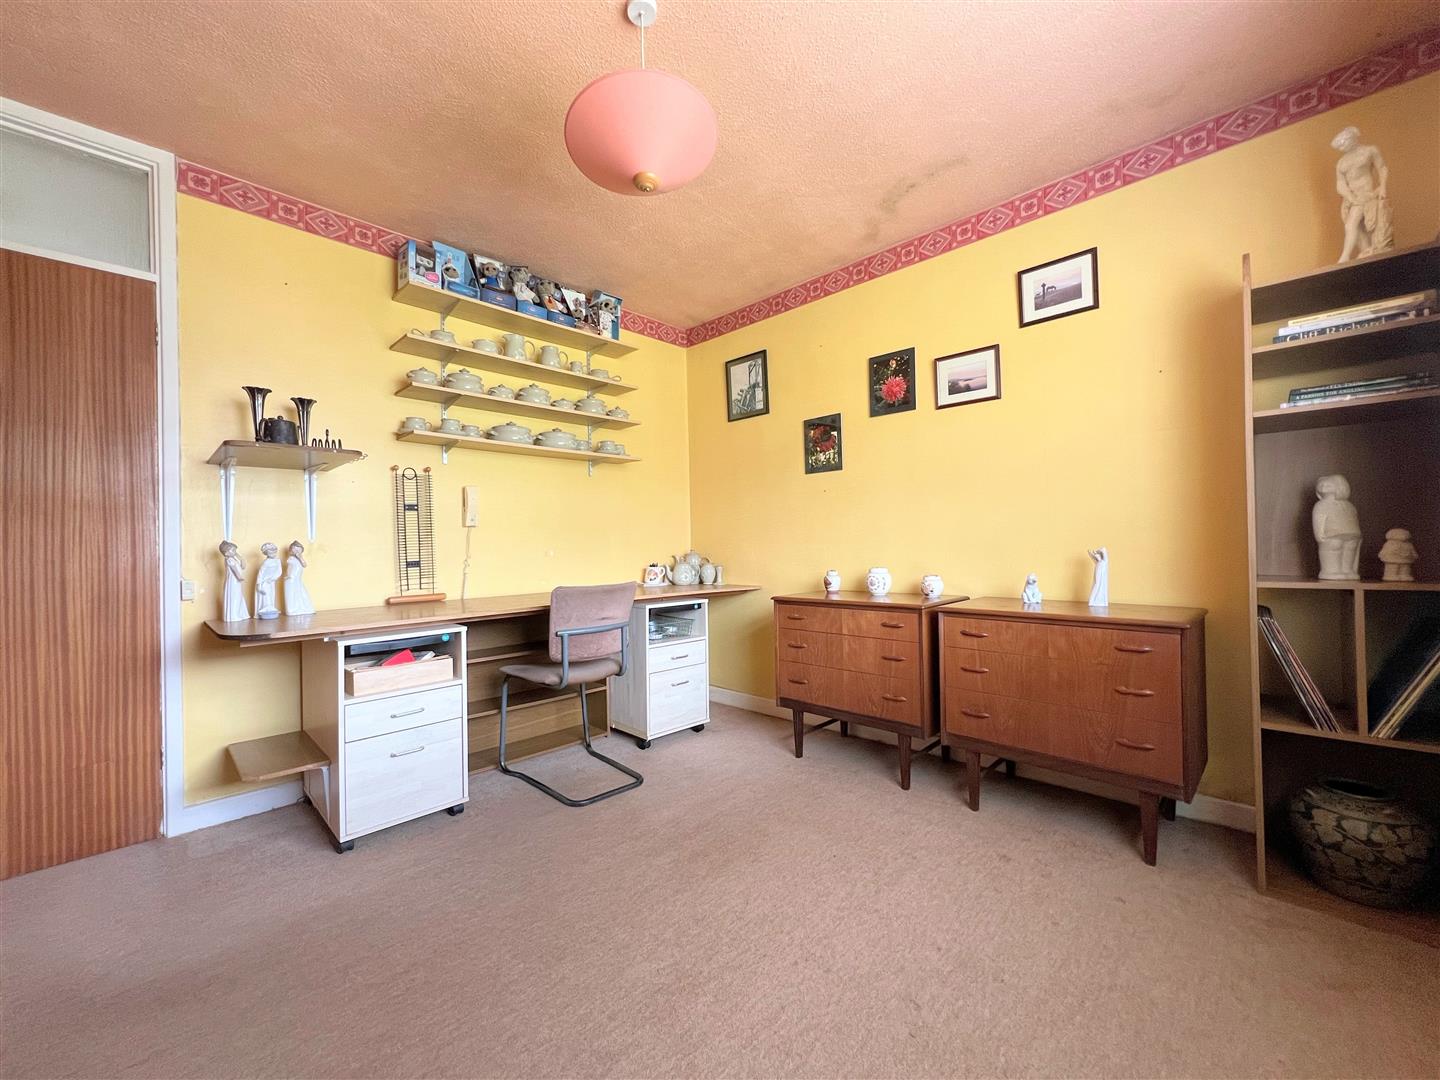
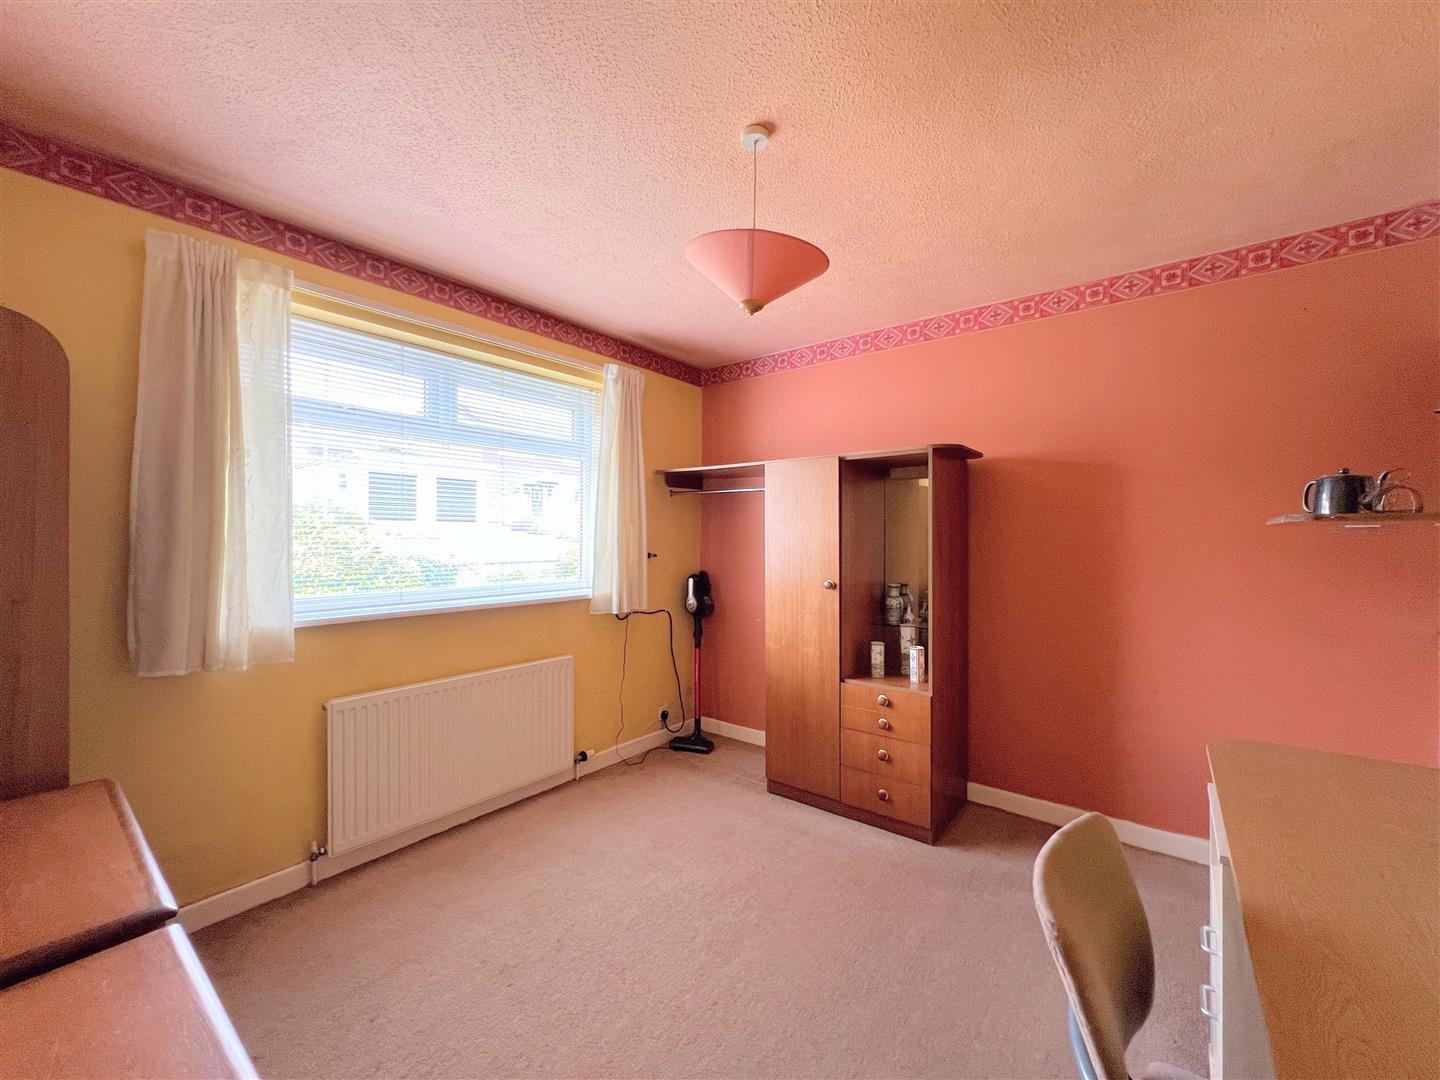
BEDROOM TWO3.34 x 3.27 (10'11" x 10'8")
uPVC double-glazed window to the front elevation.
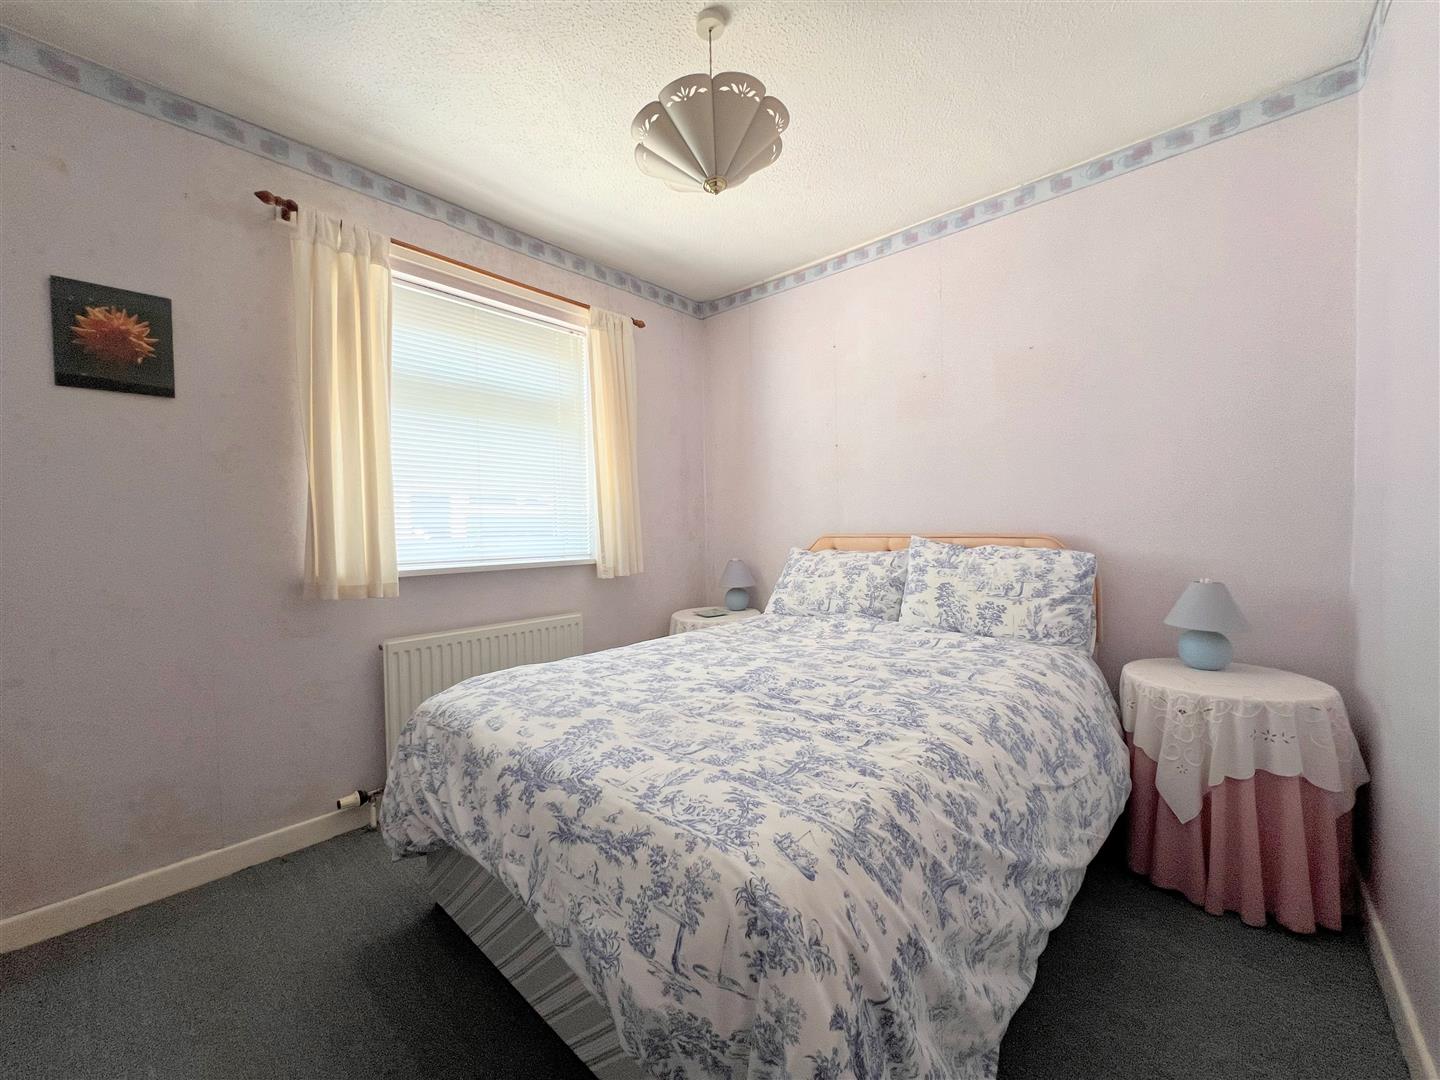
BEDROOM THREE2.87 x 2.72 (9'4" x 8'11")
uPVC double-glazed window to the side elevation.
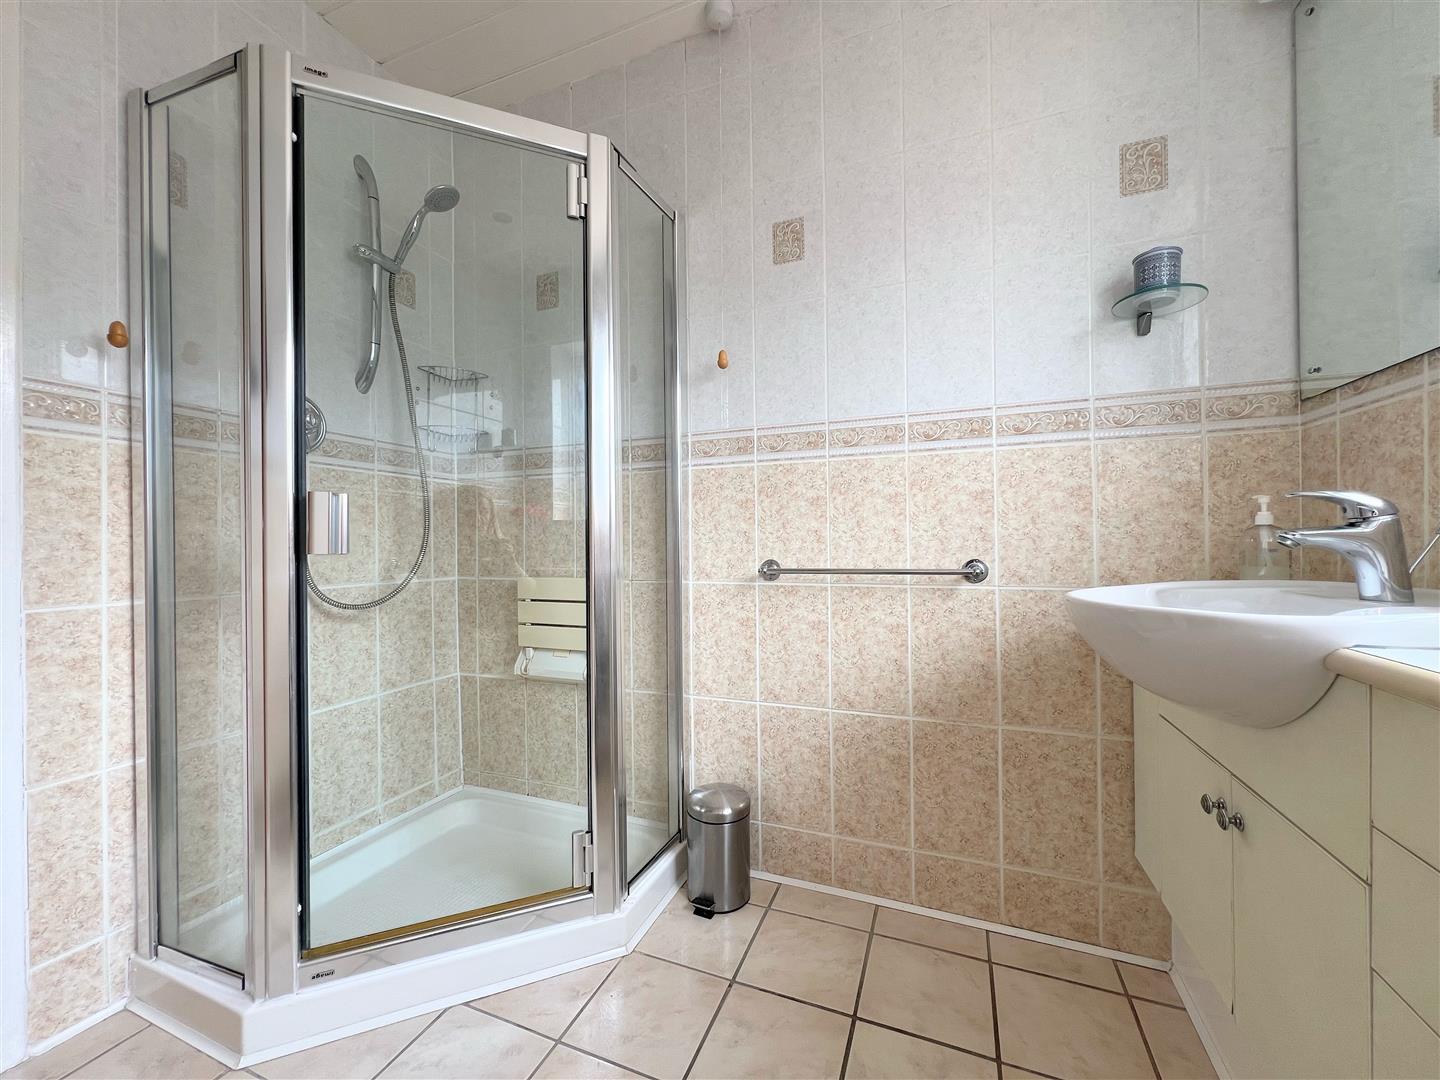
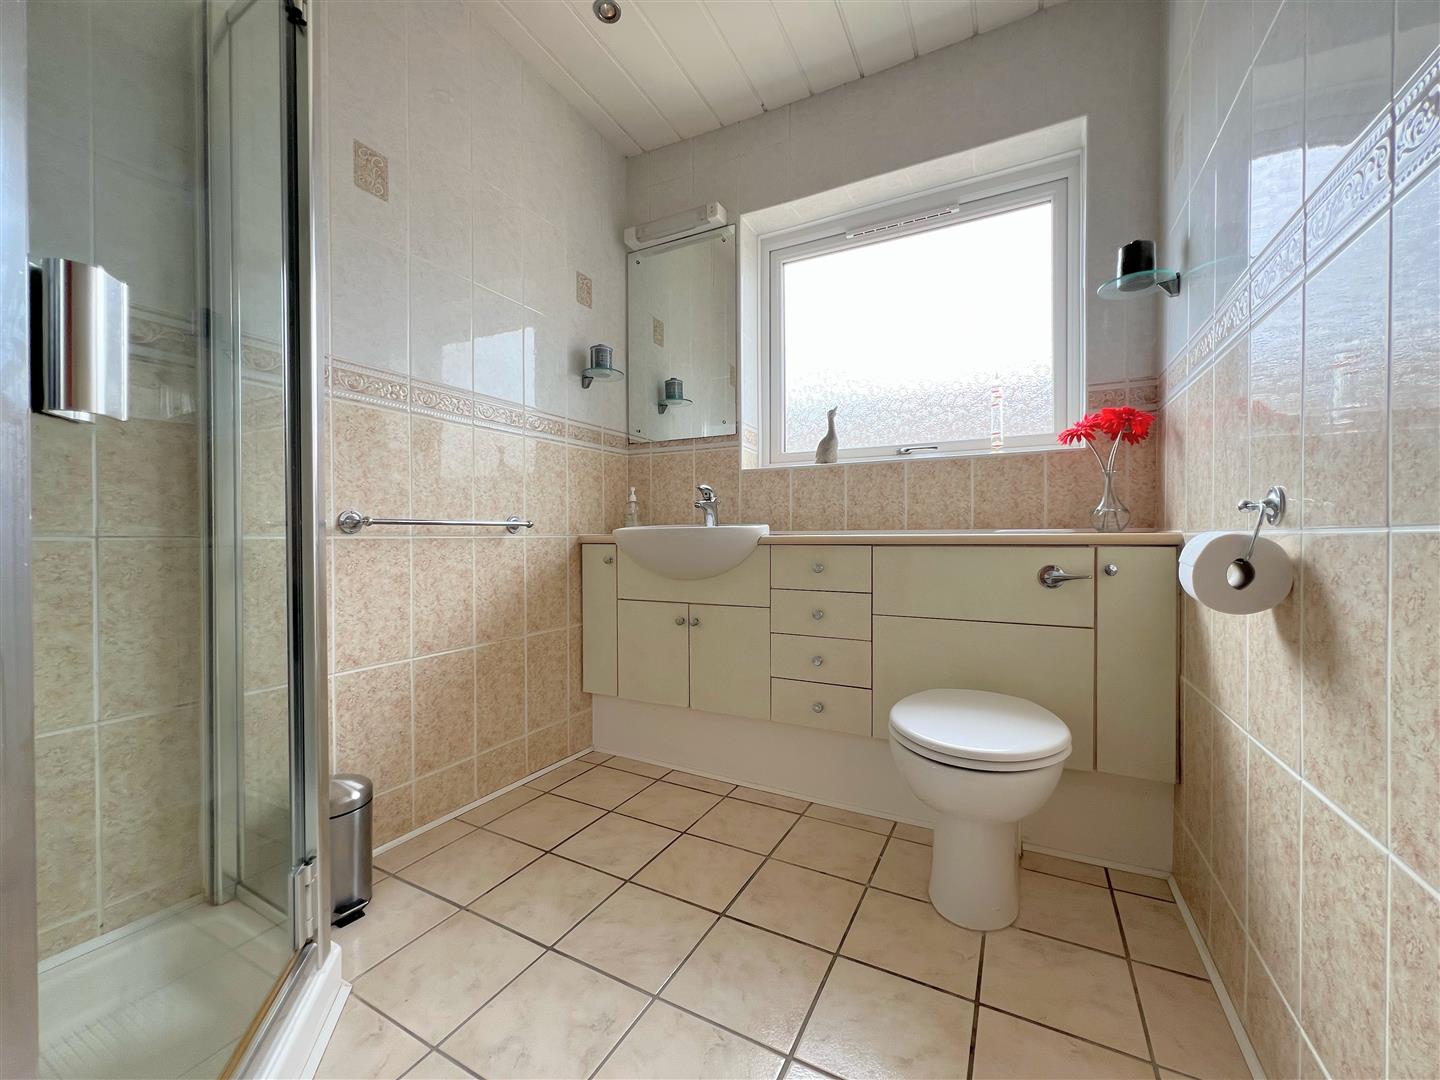
SHOWER ROOM2.26 x 1.81 (7'4" x 5'11")
Pentagon corner shower cubicle with mains-fed shower, vanity wash handbasin with mixer tap and back-to-wall wc. Obscured uPVC double-glazed window to the side elevation.
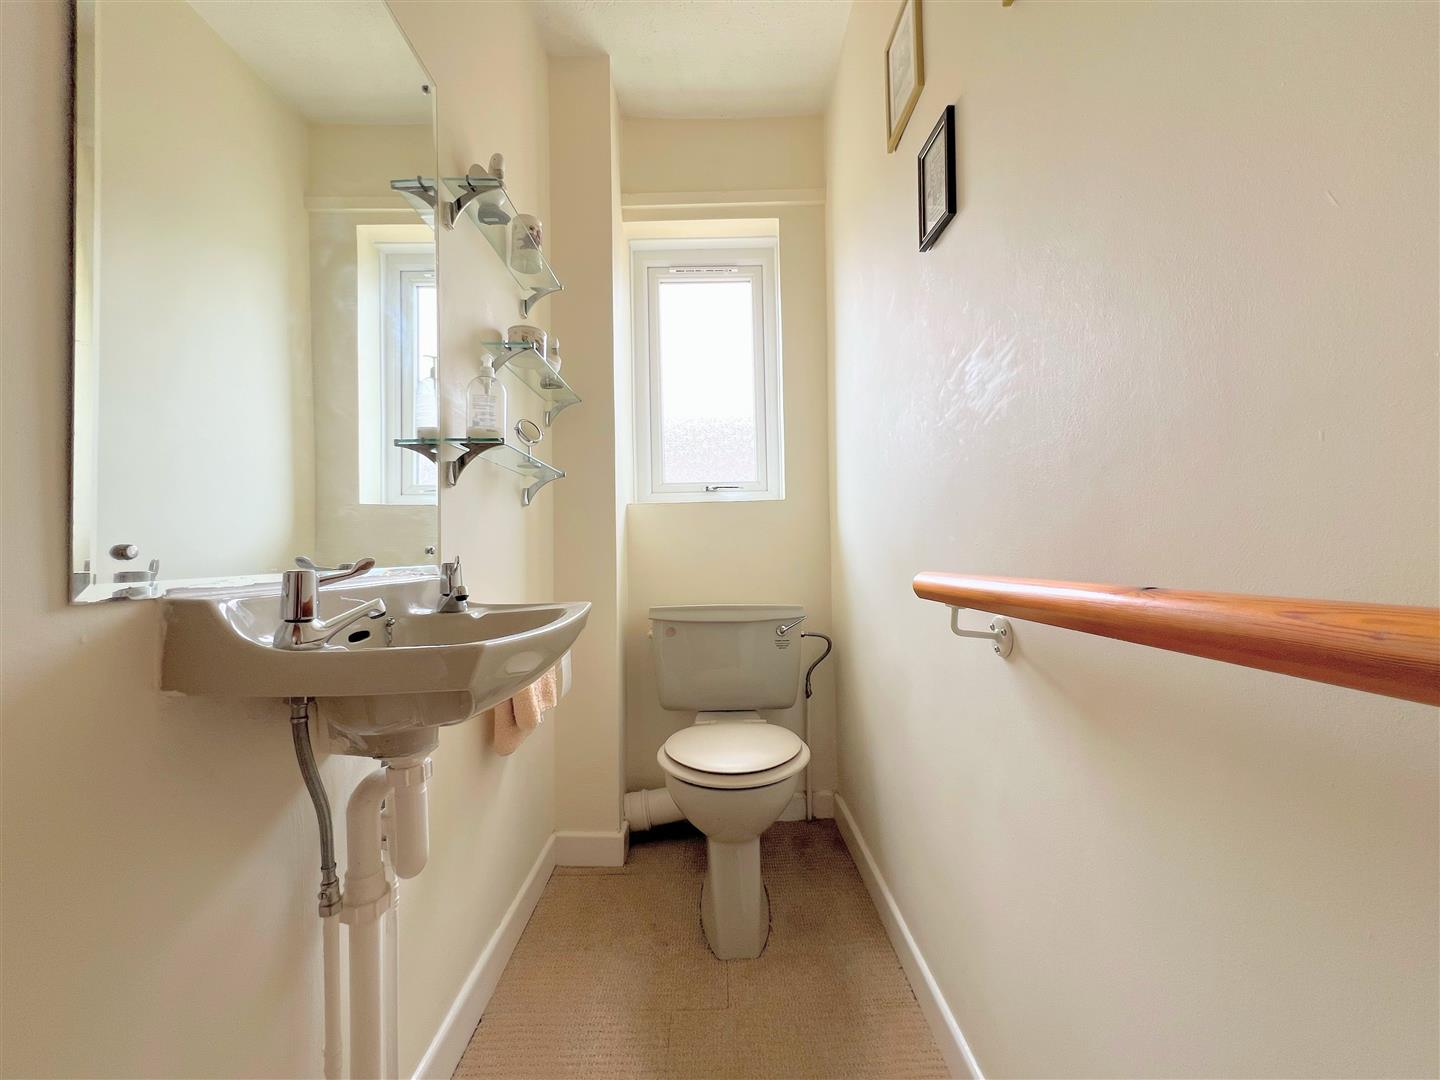
SEPARATE WC2.29 x 0.91 (7'6" x 2'11")
Close-coupled wc and a wall-hung sink. Obscured-glass uPVC double-glazed window to the side elevation.
OUTSIDE
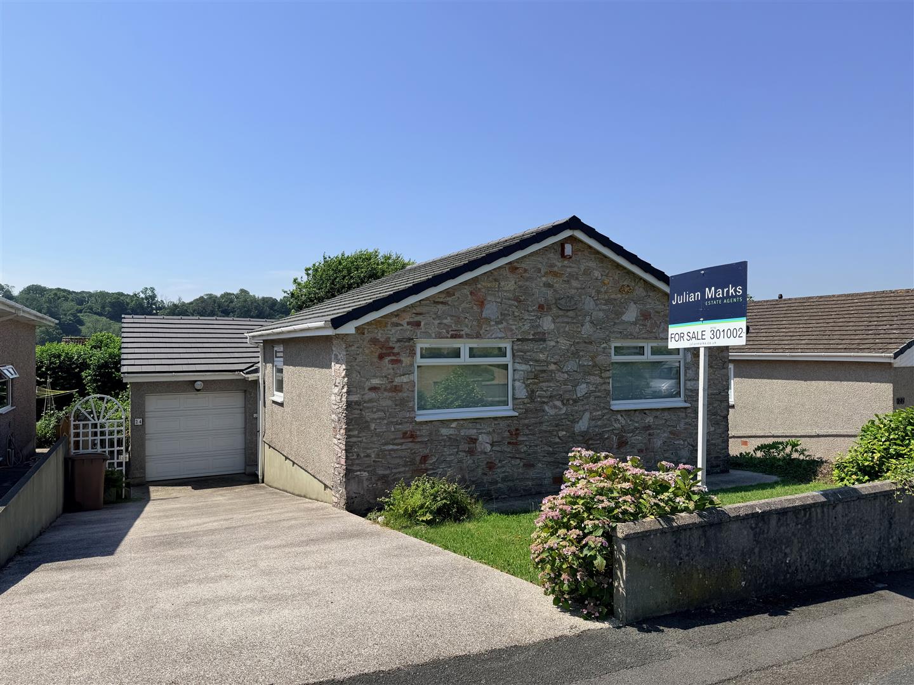
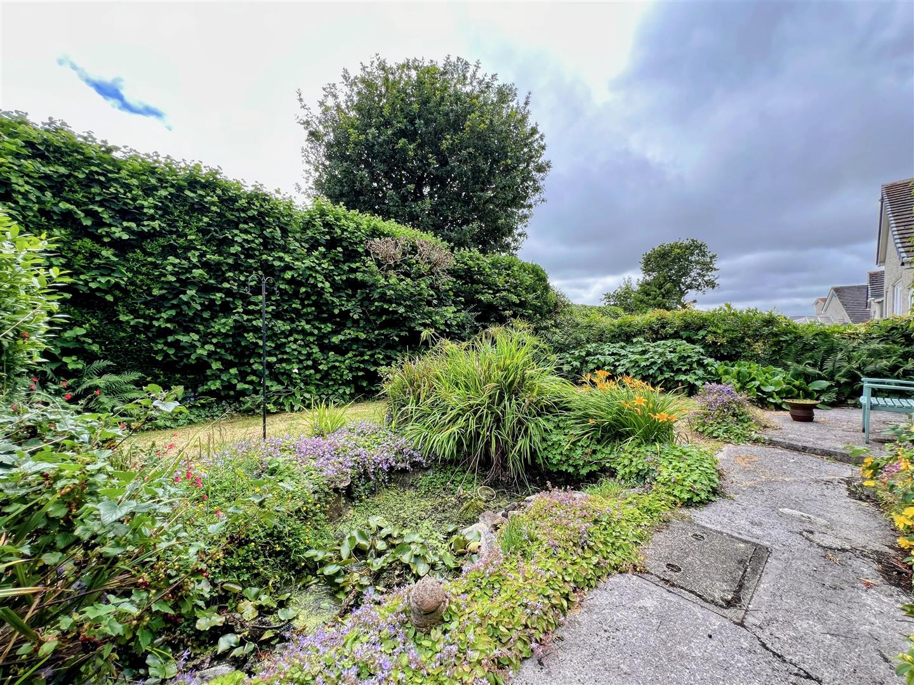
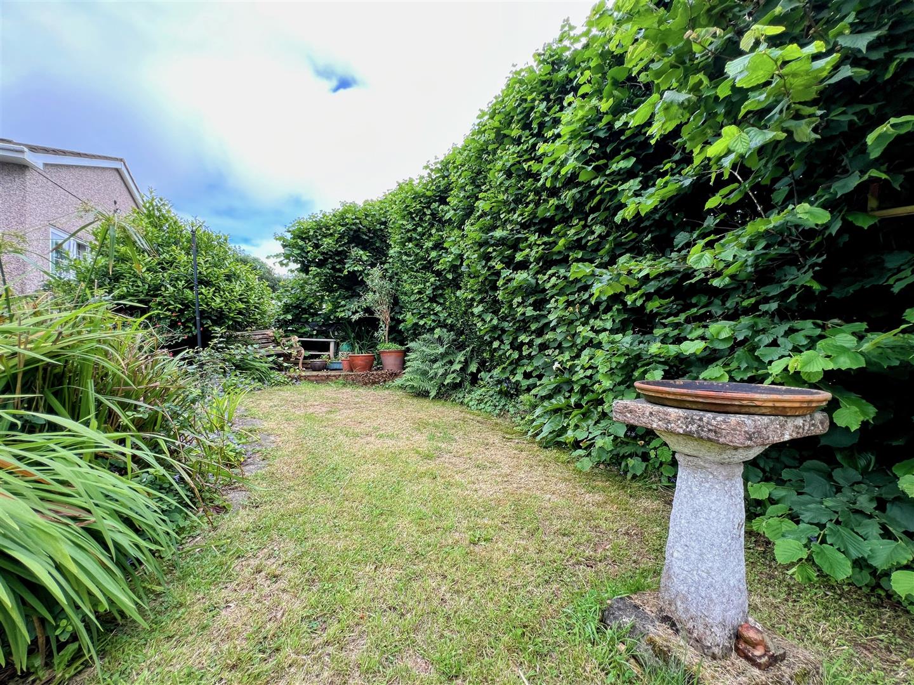
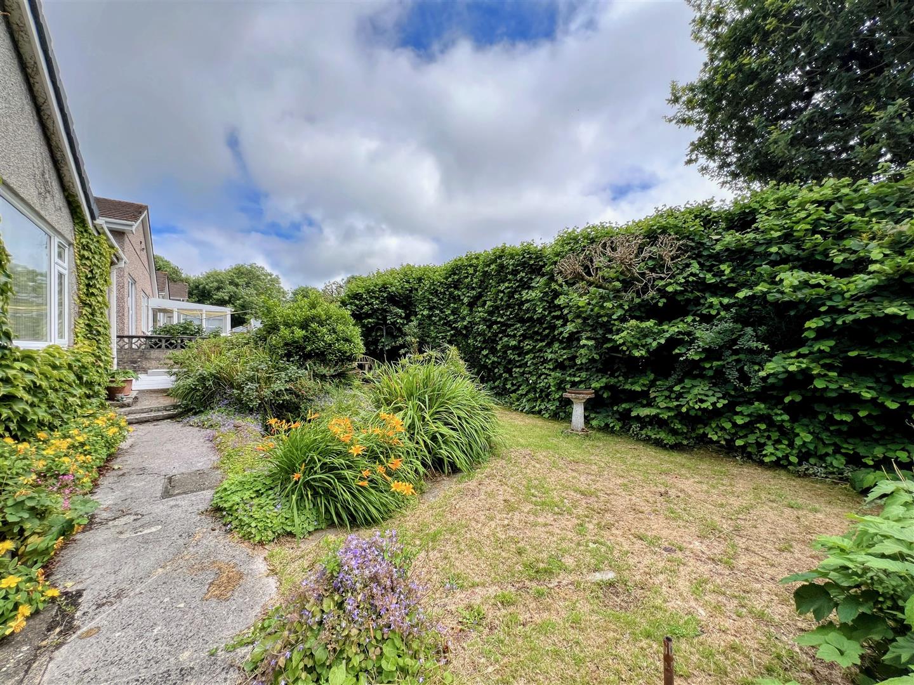
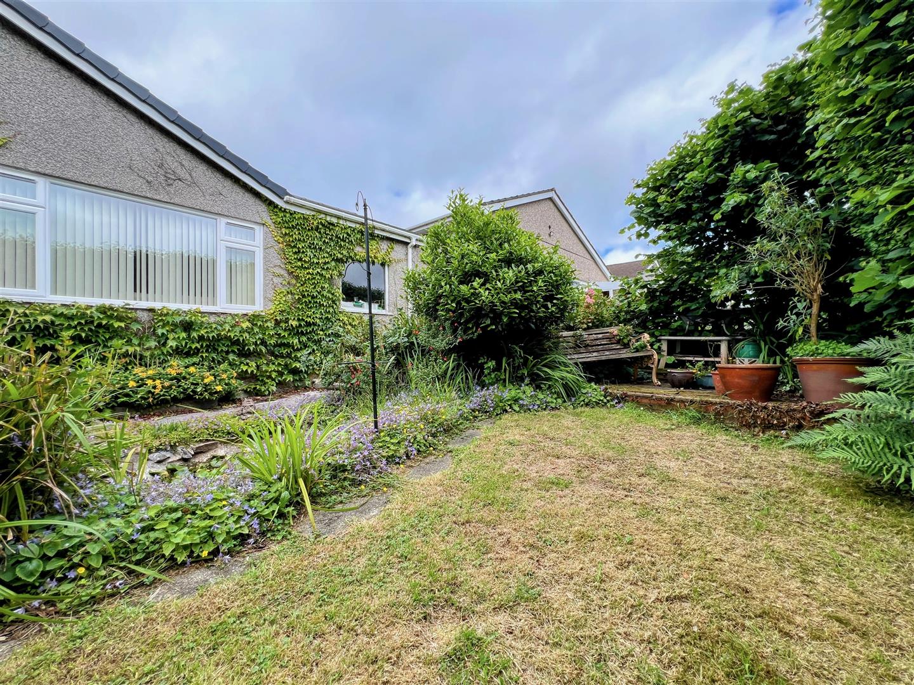
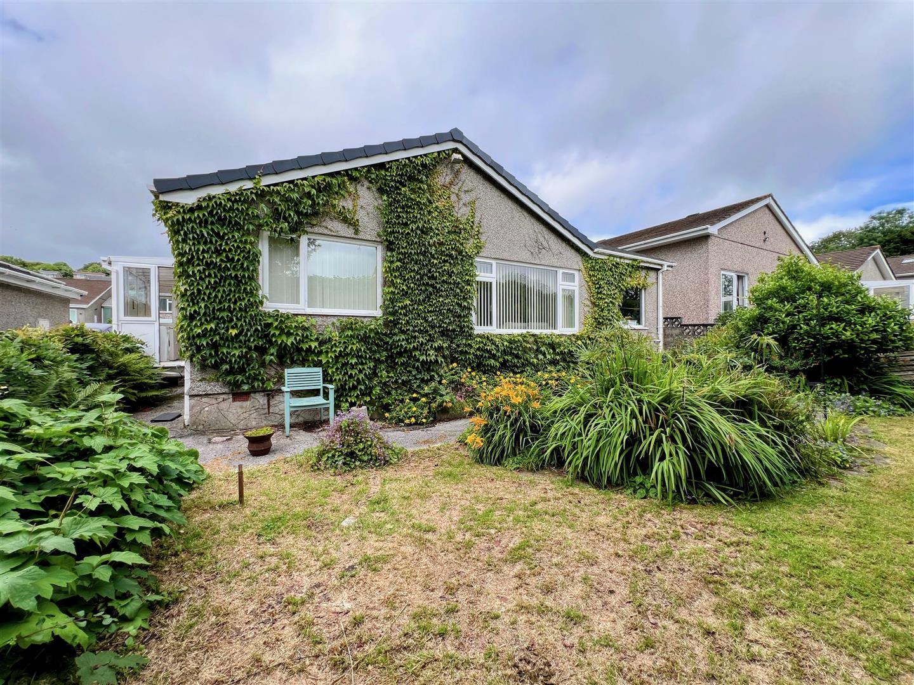
The property is approached via a resin driveway providing off-road parking for 2 cars, leading to the garage and the front door. A path leads down the side of the house to a metal gate providing access to the rear garden. The front garden is laid to lawn with some mature shrubs and a further path leads around the front of the property to the lean-to. The rear garden is fully-enclosed and south-facing, bordered by mature shrubs and bushes. It is mainly laid to lawn with a pond and a small raised deck in one corner.
GARAGE5.36 x 2.72 (17'7" x 8'11")
Electric up-&-over door. Power and lighting. Wall-mounted units at the far end. Wall-mounted gas meter and consumer unit.
COUNCIL TAX PCC
Plymouth City Council
Council Tax Band: D
PLYMPTON SERVICES
The property is connected to all the mains services: gas, electricity, water and drainage.