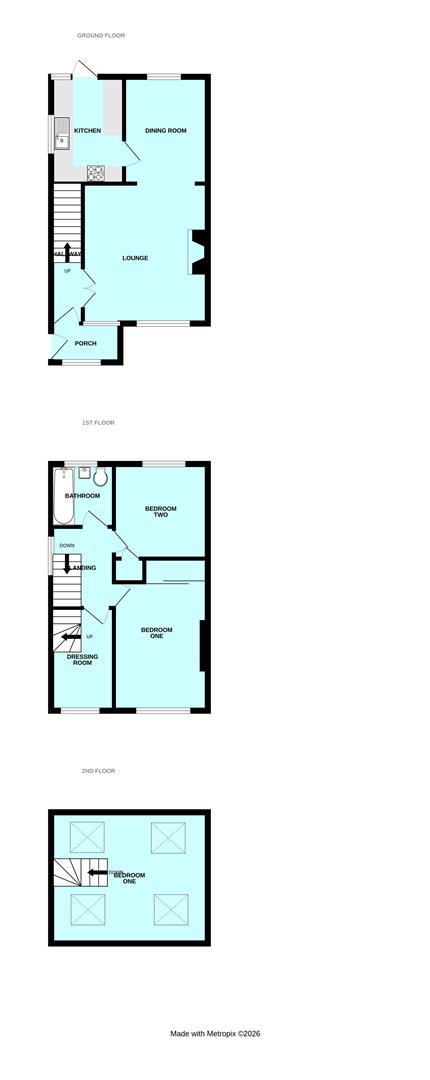
Room Descriptions
BARTON CLOSE, WEMBURY, PL9 0LF
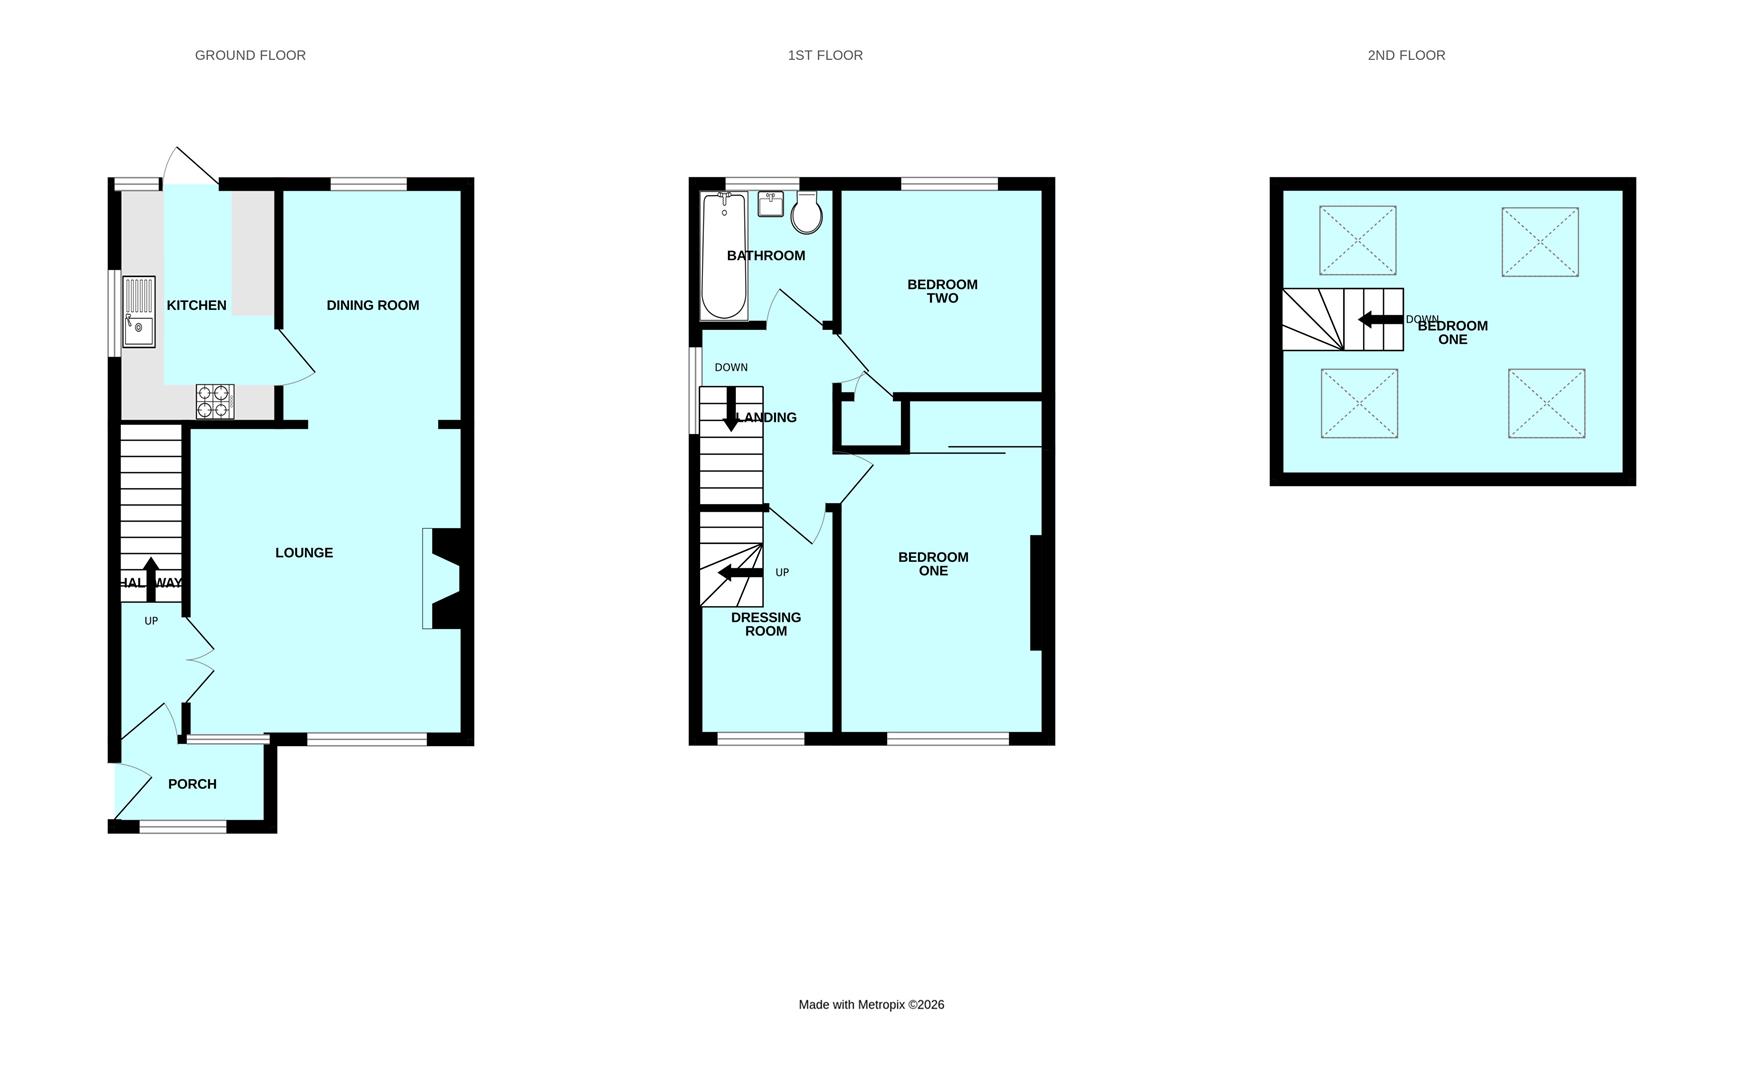
ACCOMMODATION
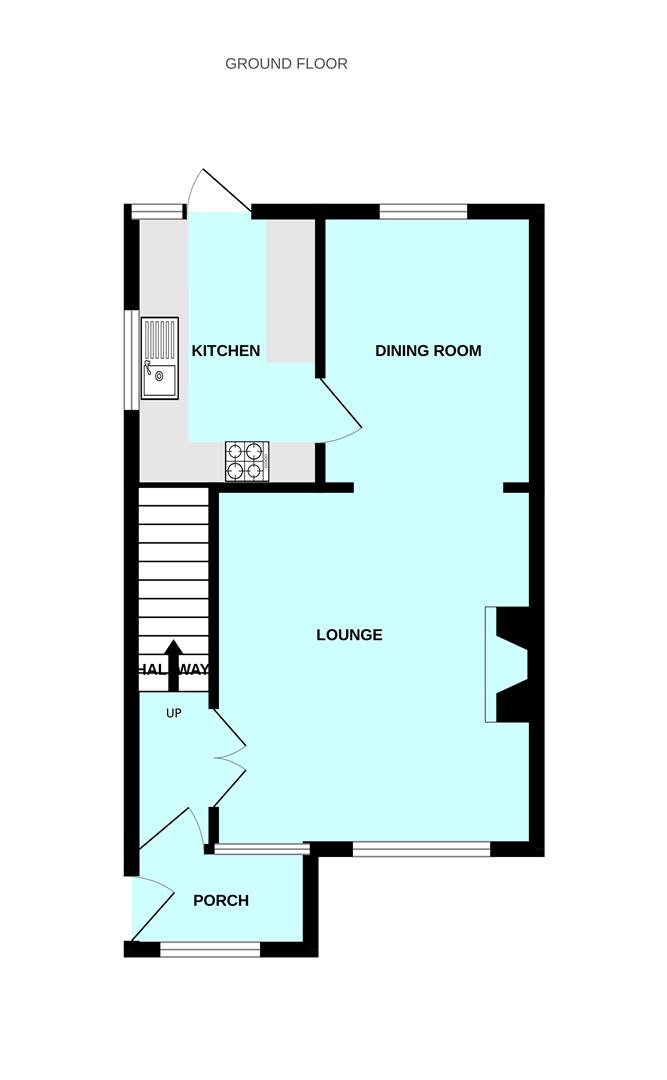
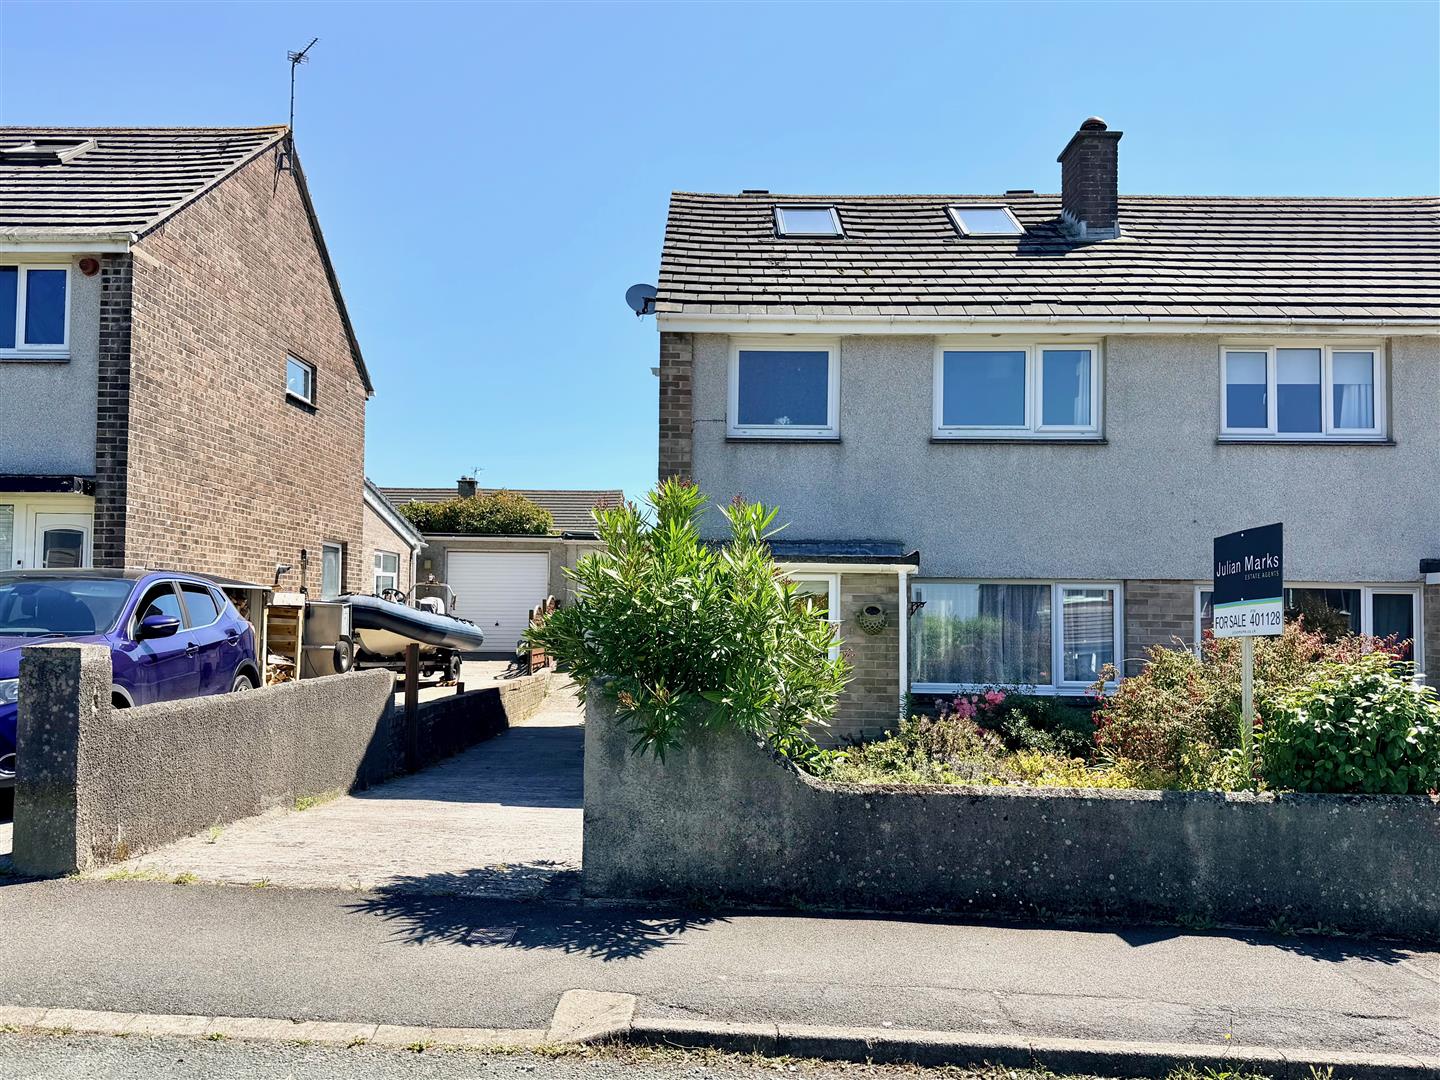
uPVC panelled double-glazed front door opening into an entrance porch.
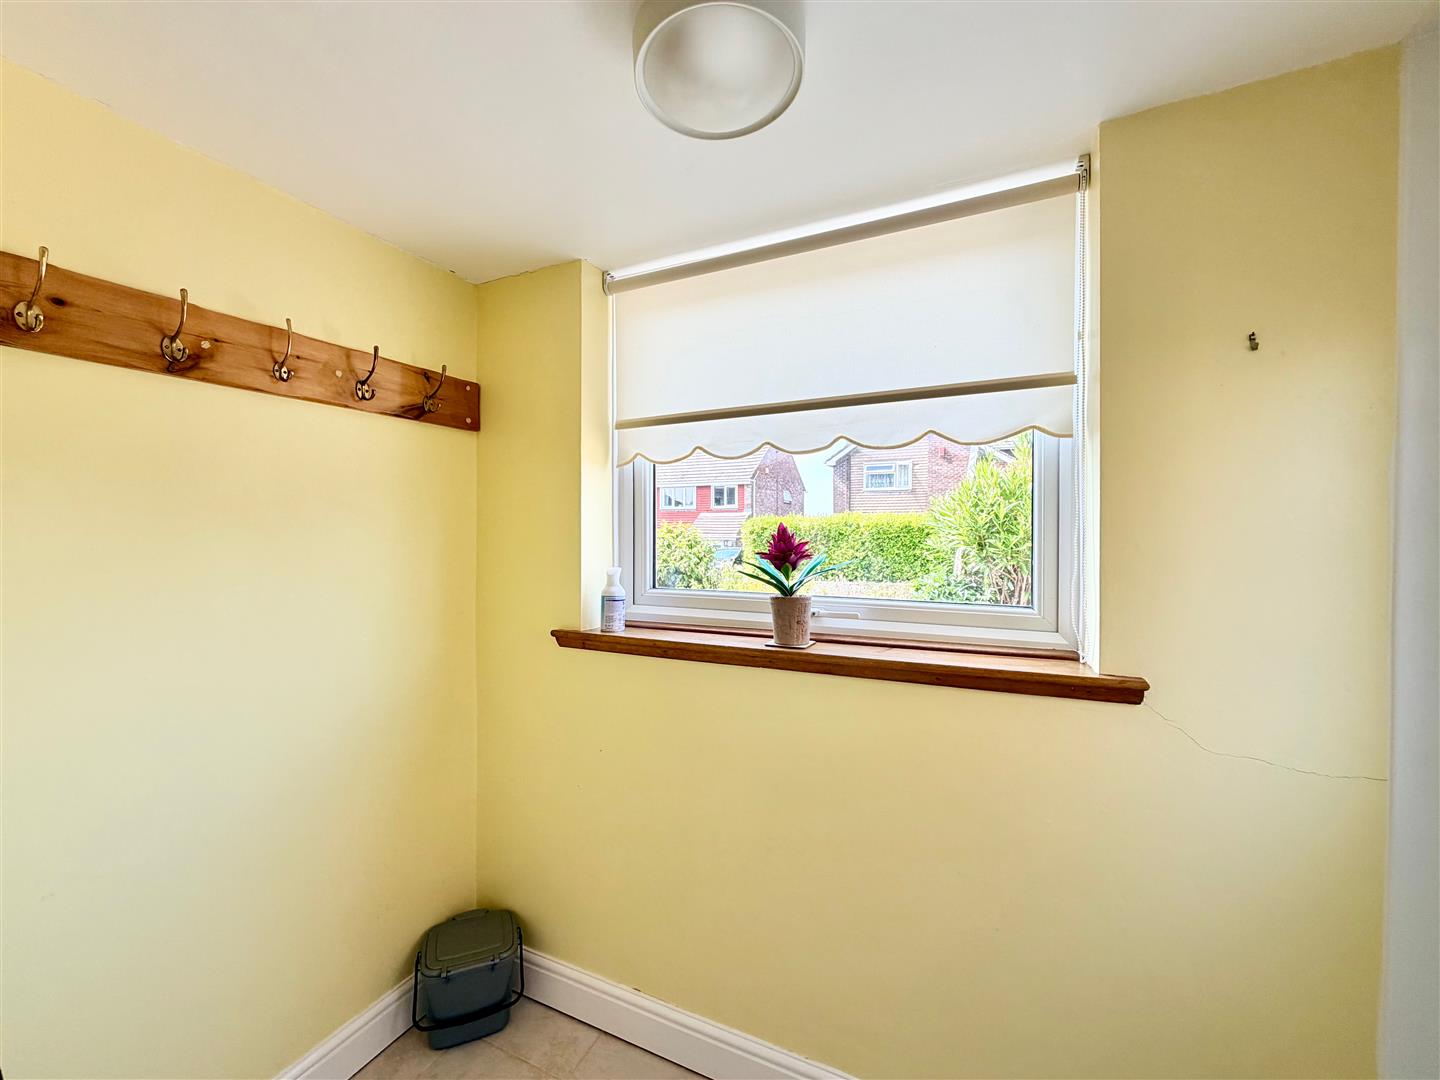
ENTRANCE PORCH
Window to the front elevation. Obscured wooden doors opening to the entrance hallway.
ENTRANCE HALLWAY
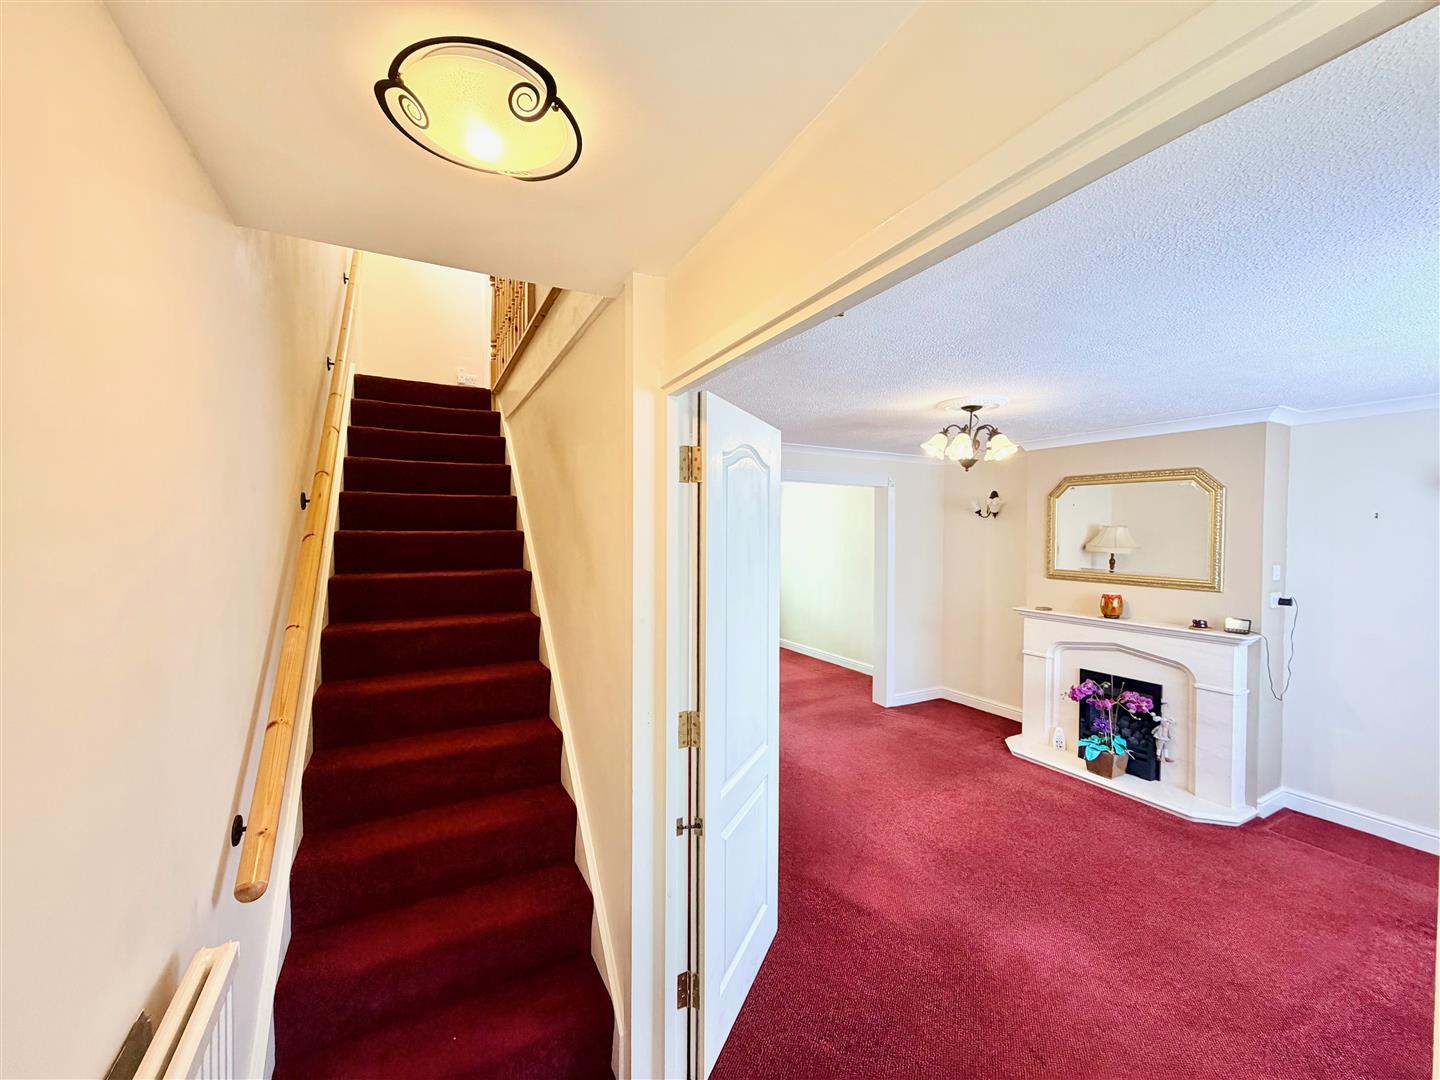
Providing access to the ground floor accommodation. Stairs ascending to the first floor accommodation.
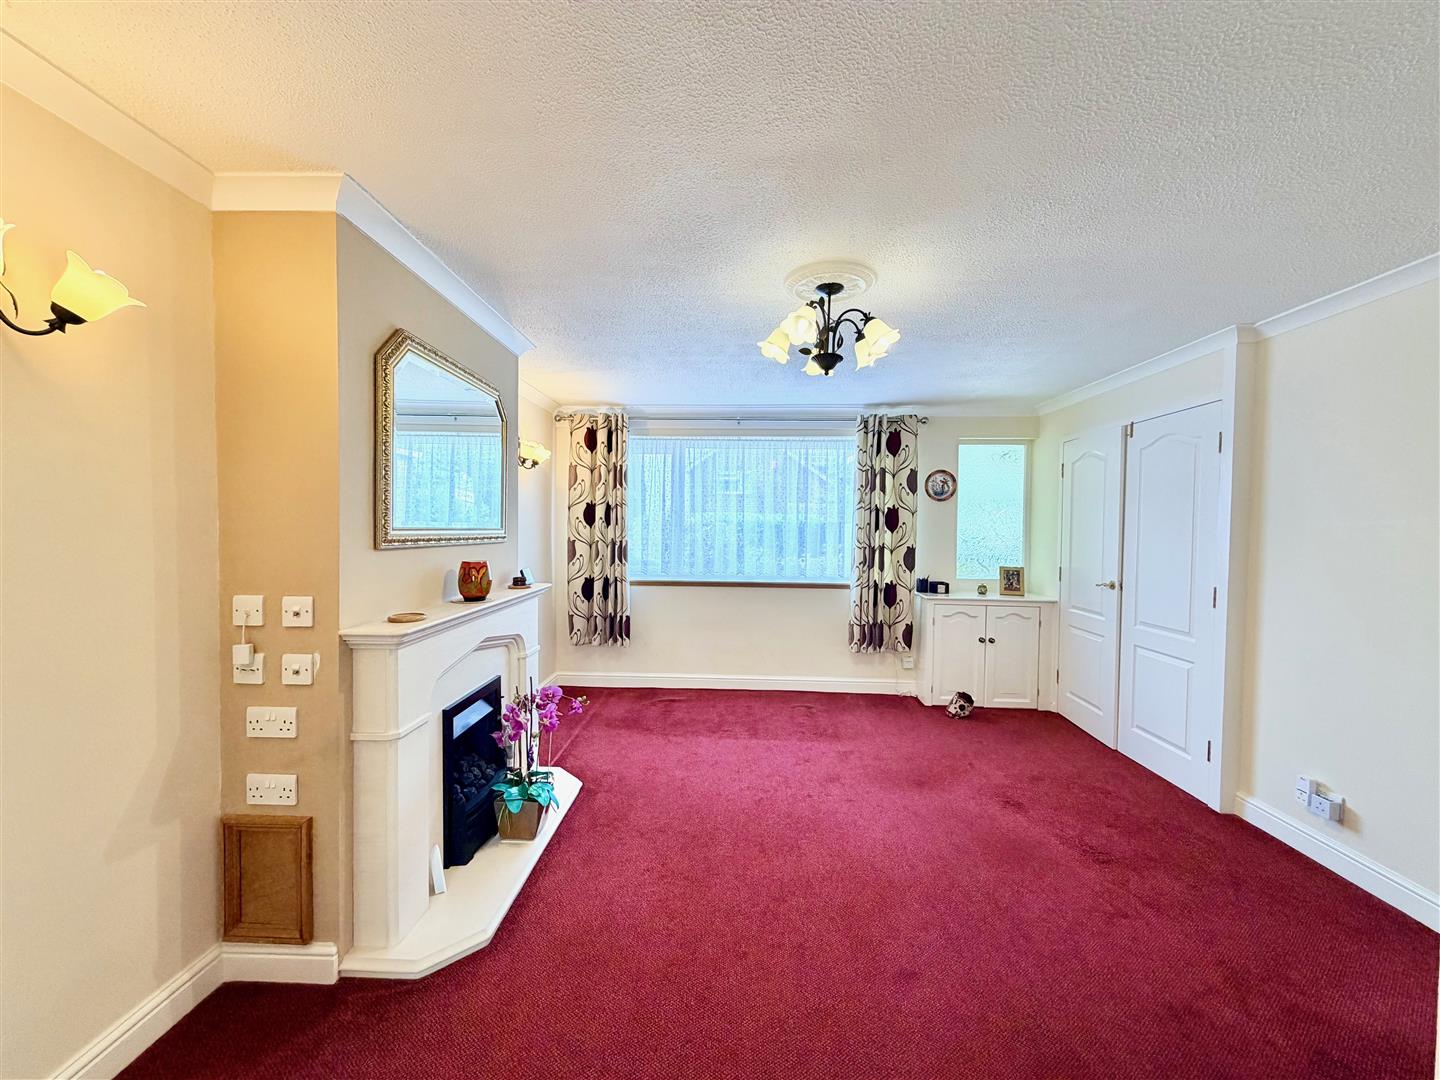
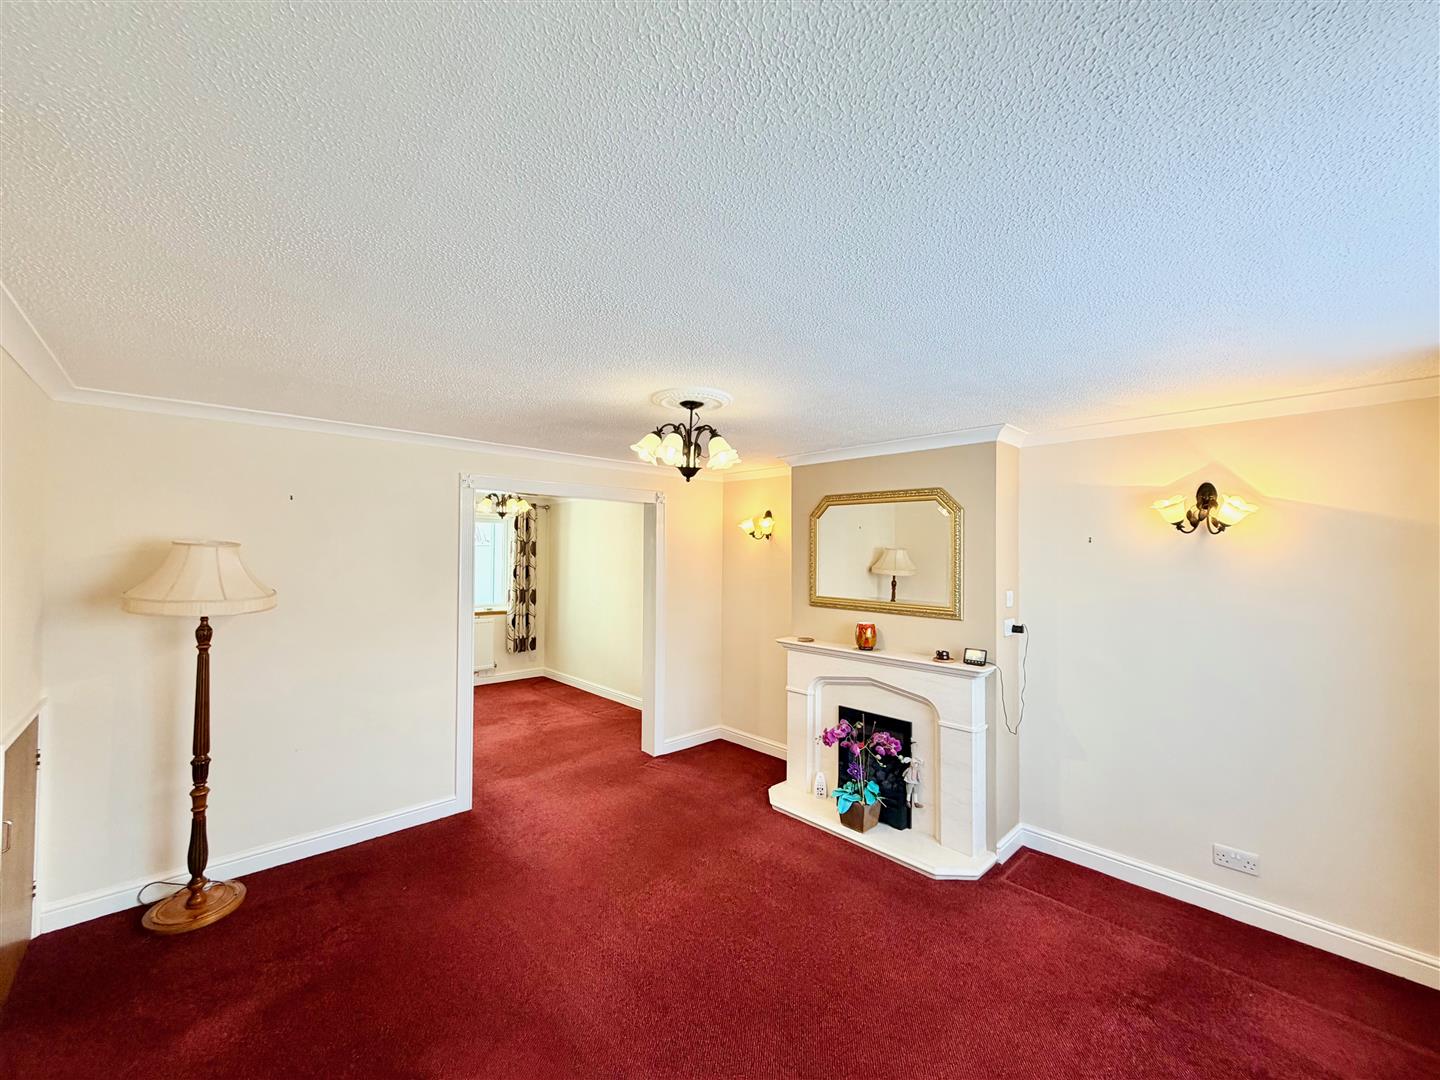
LOUNGE4.11m x 3.84m (13'6 x 12'7)
Feature fireplace and hearth fitted with a gas fire, complemented by lighting to either side of the chimney breast. Under-stairs storage cupboard. Cupboard housing the consumer unit. Large double-glazed window overlooking the front garden. Obscured glazed internal window looking into the porch. Archway leading through to the dining room.
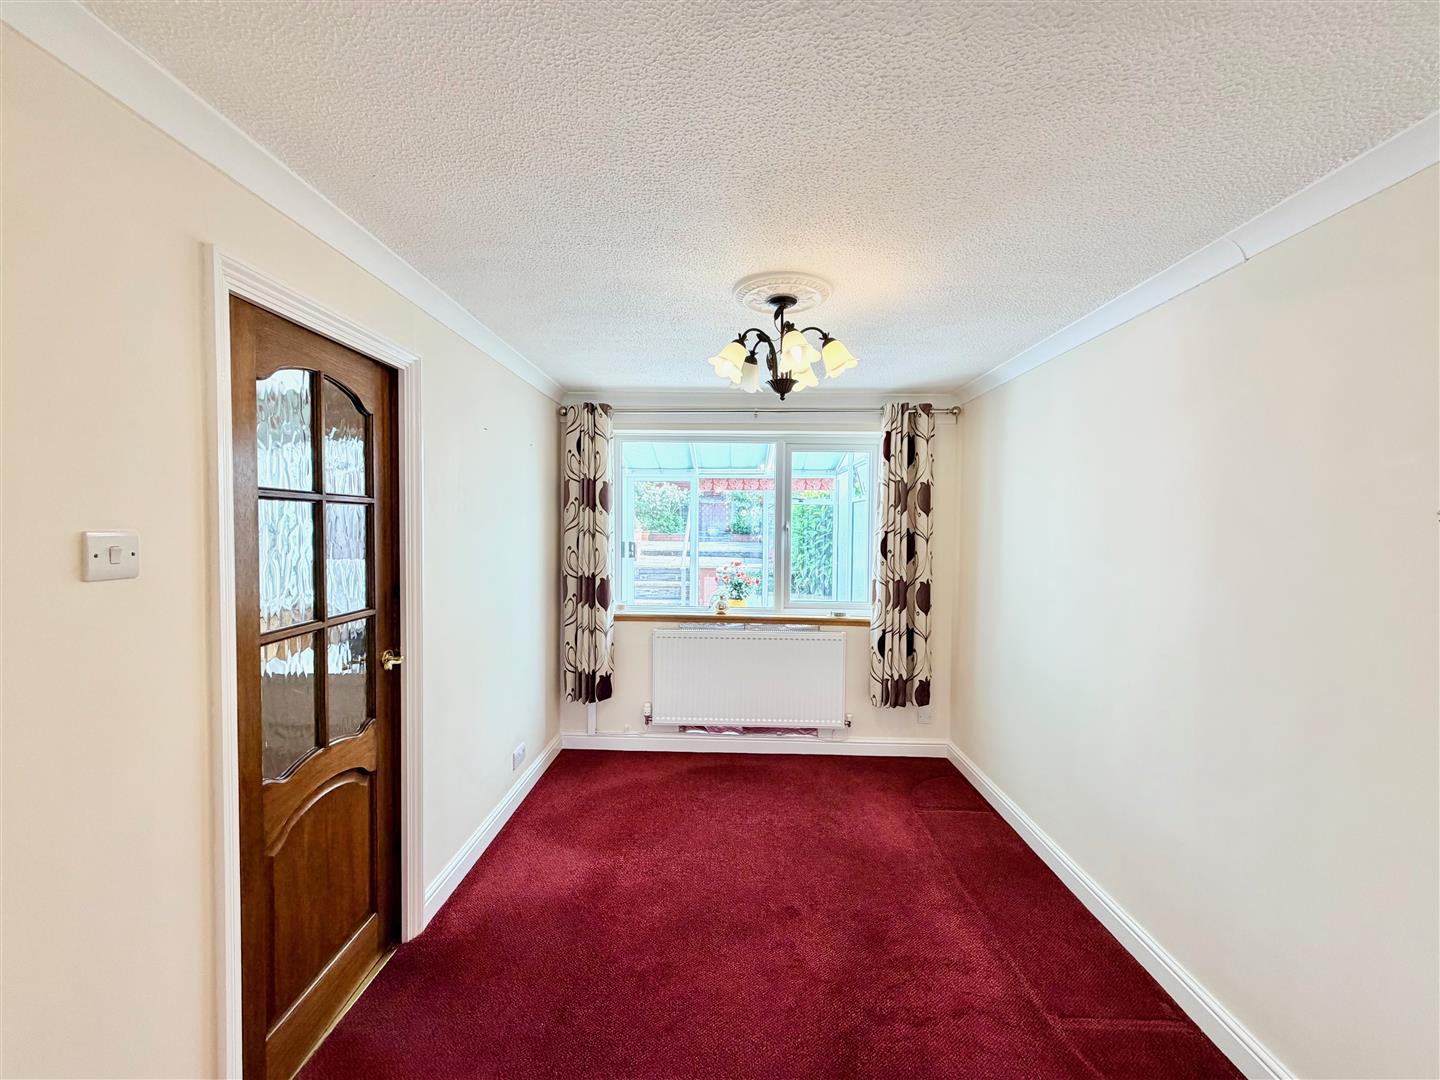
DINING ROOM2.51m x 3.15m (8'3 x 10'4)
Double-glazed window to the rear elevation looking into the conservatory. Wooden single-glazed door leading into the kitchen.
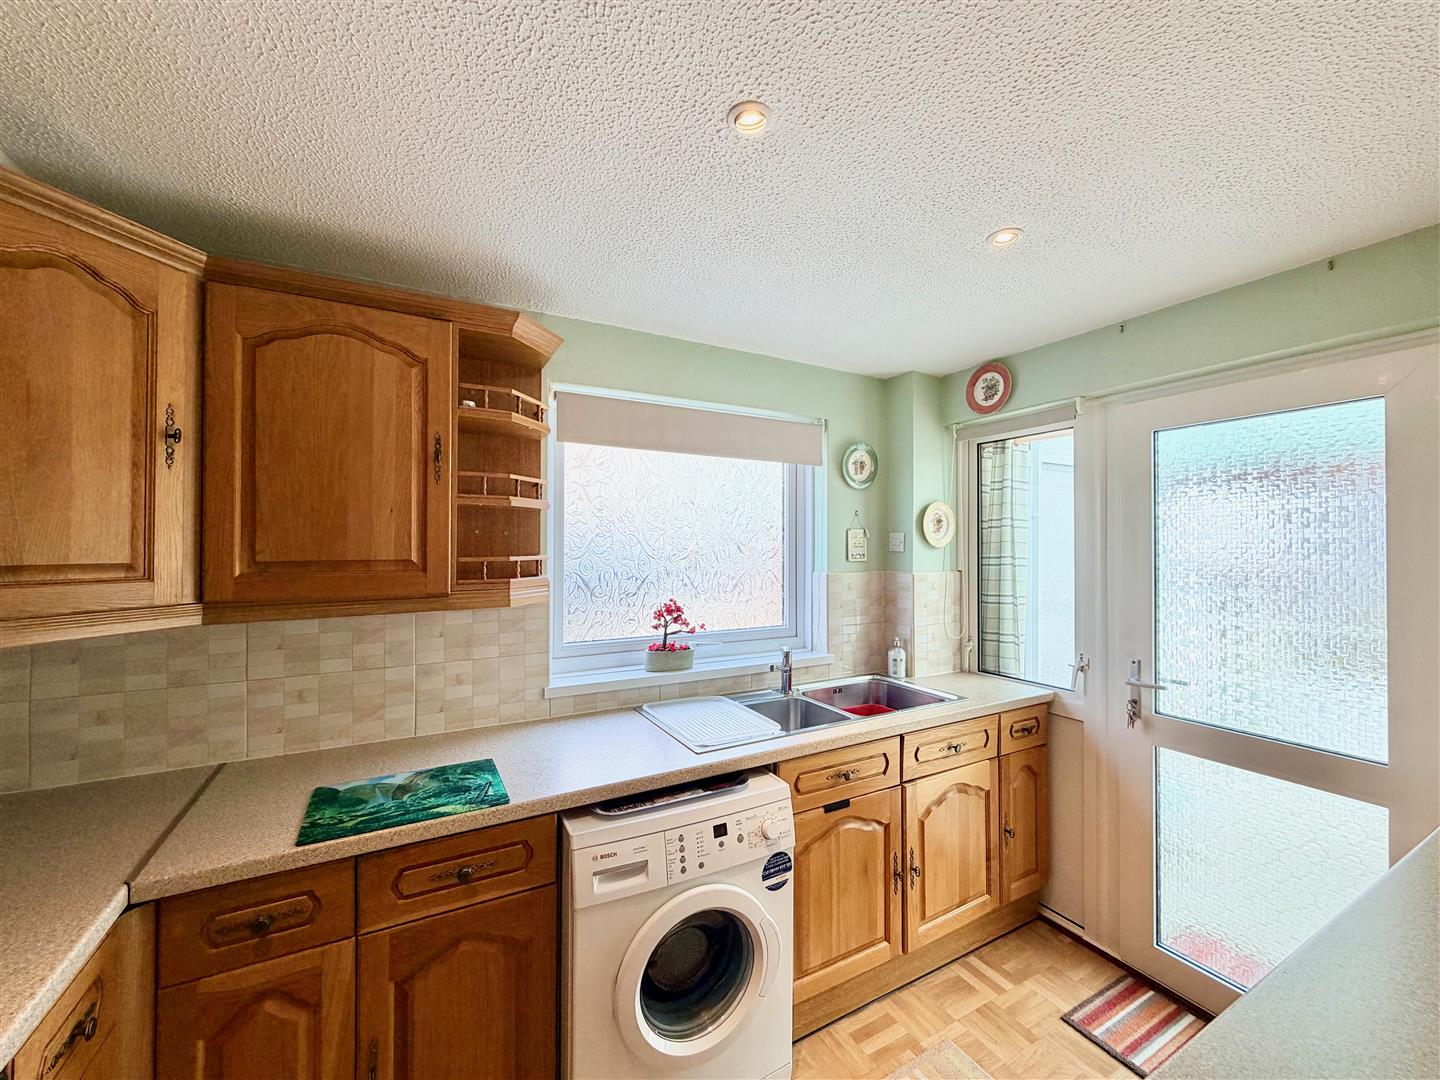
KITCHEN3.28m x 2.13m (10'9 x 7'23)
Fitted with a range of matching solid wood base and wall units providing ample storage and work space. Inset stainless-steel one-&-a-half bowl single drainer sink. Integrated appliances include a double oven with a ceramic hob and an extractor fan over. Obscured double-glazed window to the side elevation. Obscured double-glazed door with an adjoining window opens into the conservatory.
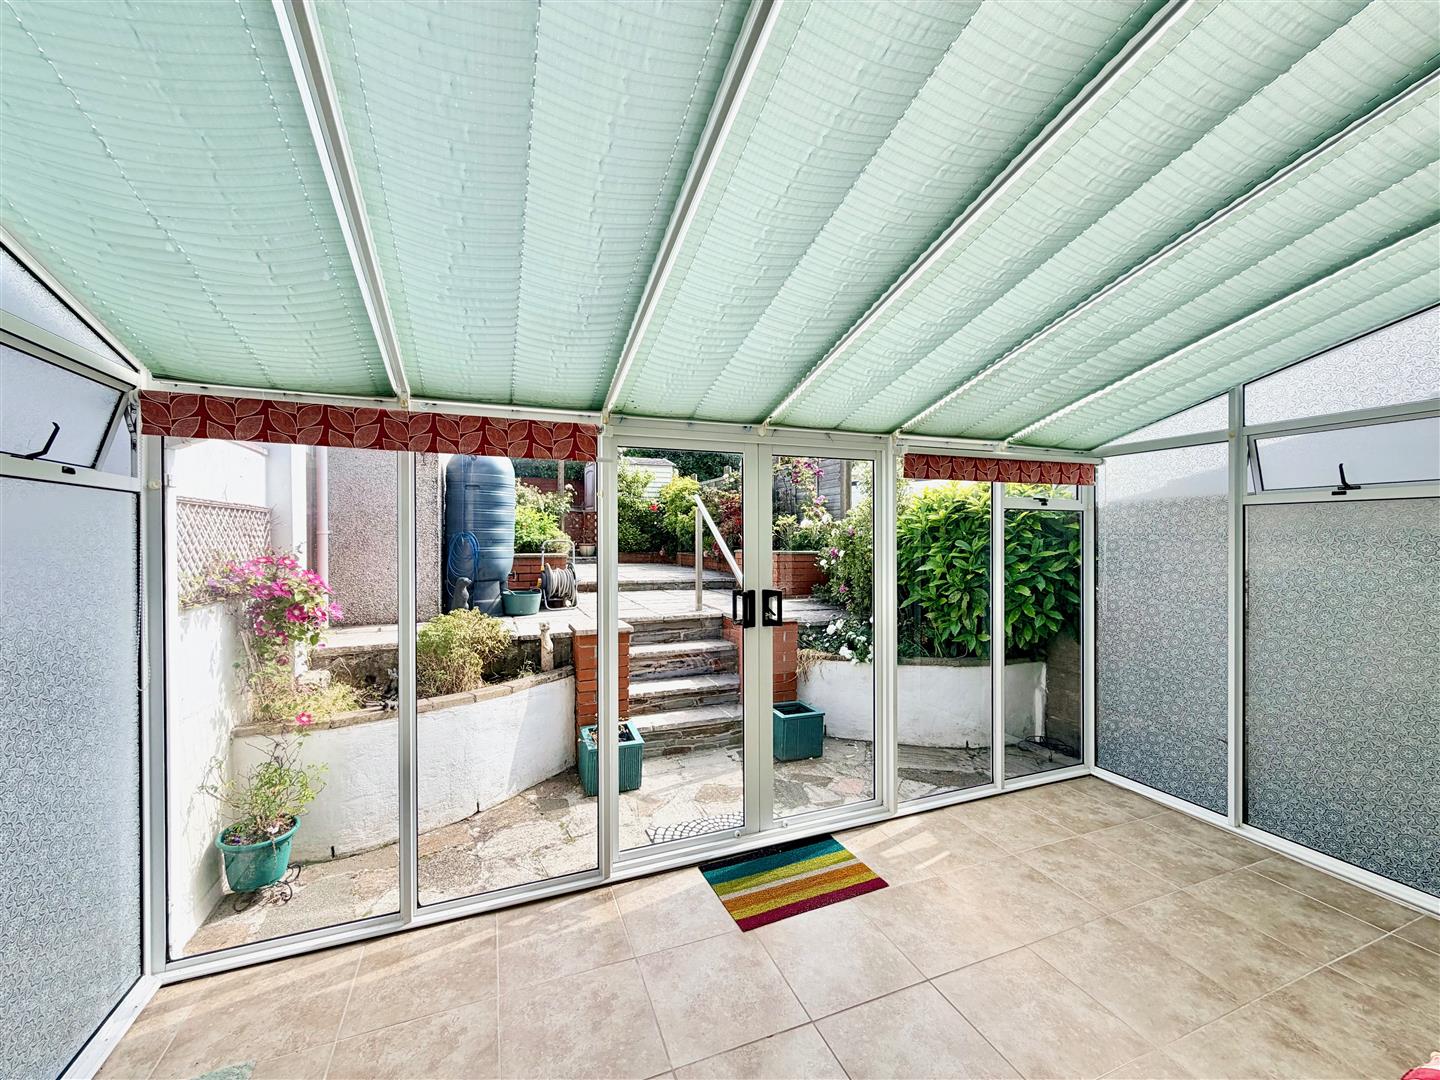
CONSERVATORY4.47m x 2.31m (14'8 x 7'7)
uPVC double-glazed conservatory running the full-width of the property. Power, lighting and heating. Fitted with roof blinds making it suitable to be used all year round. Sliding patio doors opening onto the enclosed south-facing rear garden.
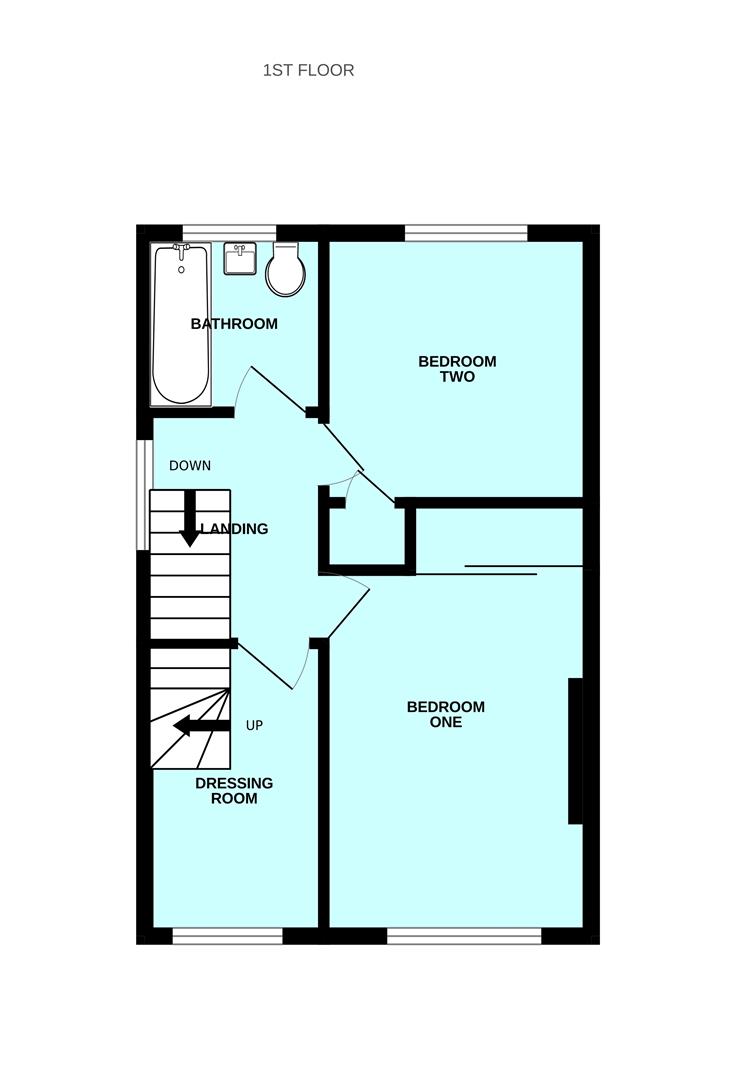
FIRST FLOOR LANDING2.34m x 1.83m (7'8 x 6'22)
Providing access to the first floor accommodation. Obscured double-glazed window to the side elevation.
BEDROOM ONE4.01m x 2.82m (13'2 x 9'03)
Double-glazed window to the front elevation. Fitted sliding wood panelled and mirrored wardrobes.
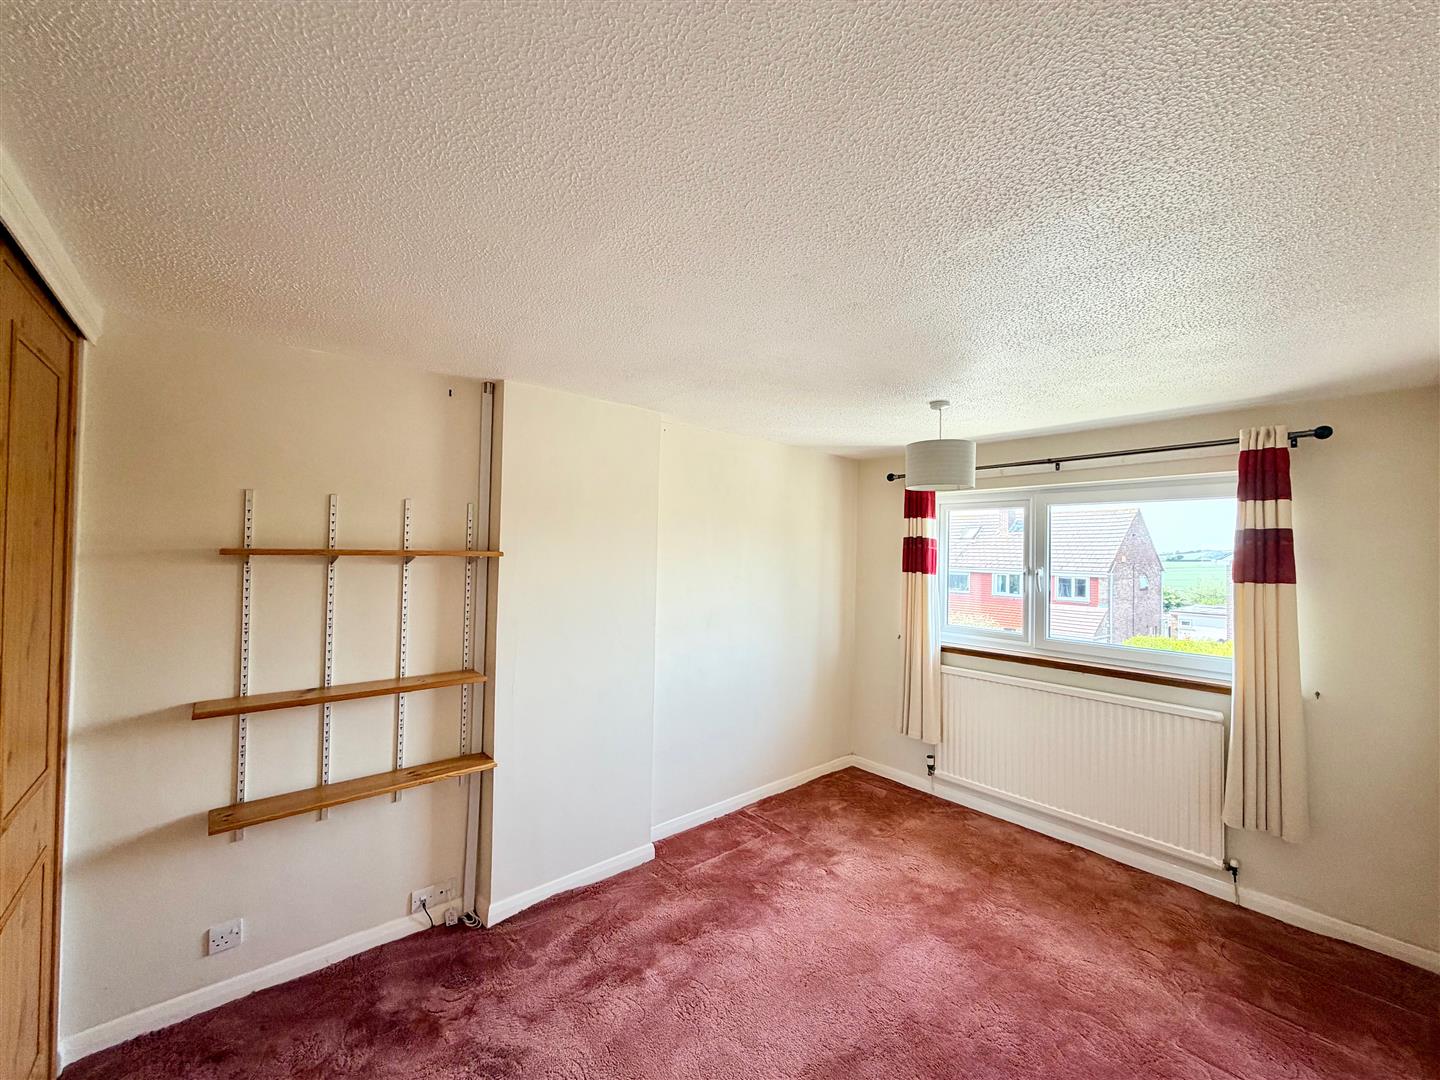
BEDROOM TWO2.82m x 2.79m (9'3 x 9'2)
To the rear of the property. Double-glazed window providing pleasant views over the rear garden. Useful built-in cupboard/airing cupboard.
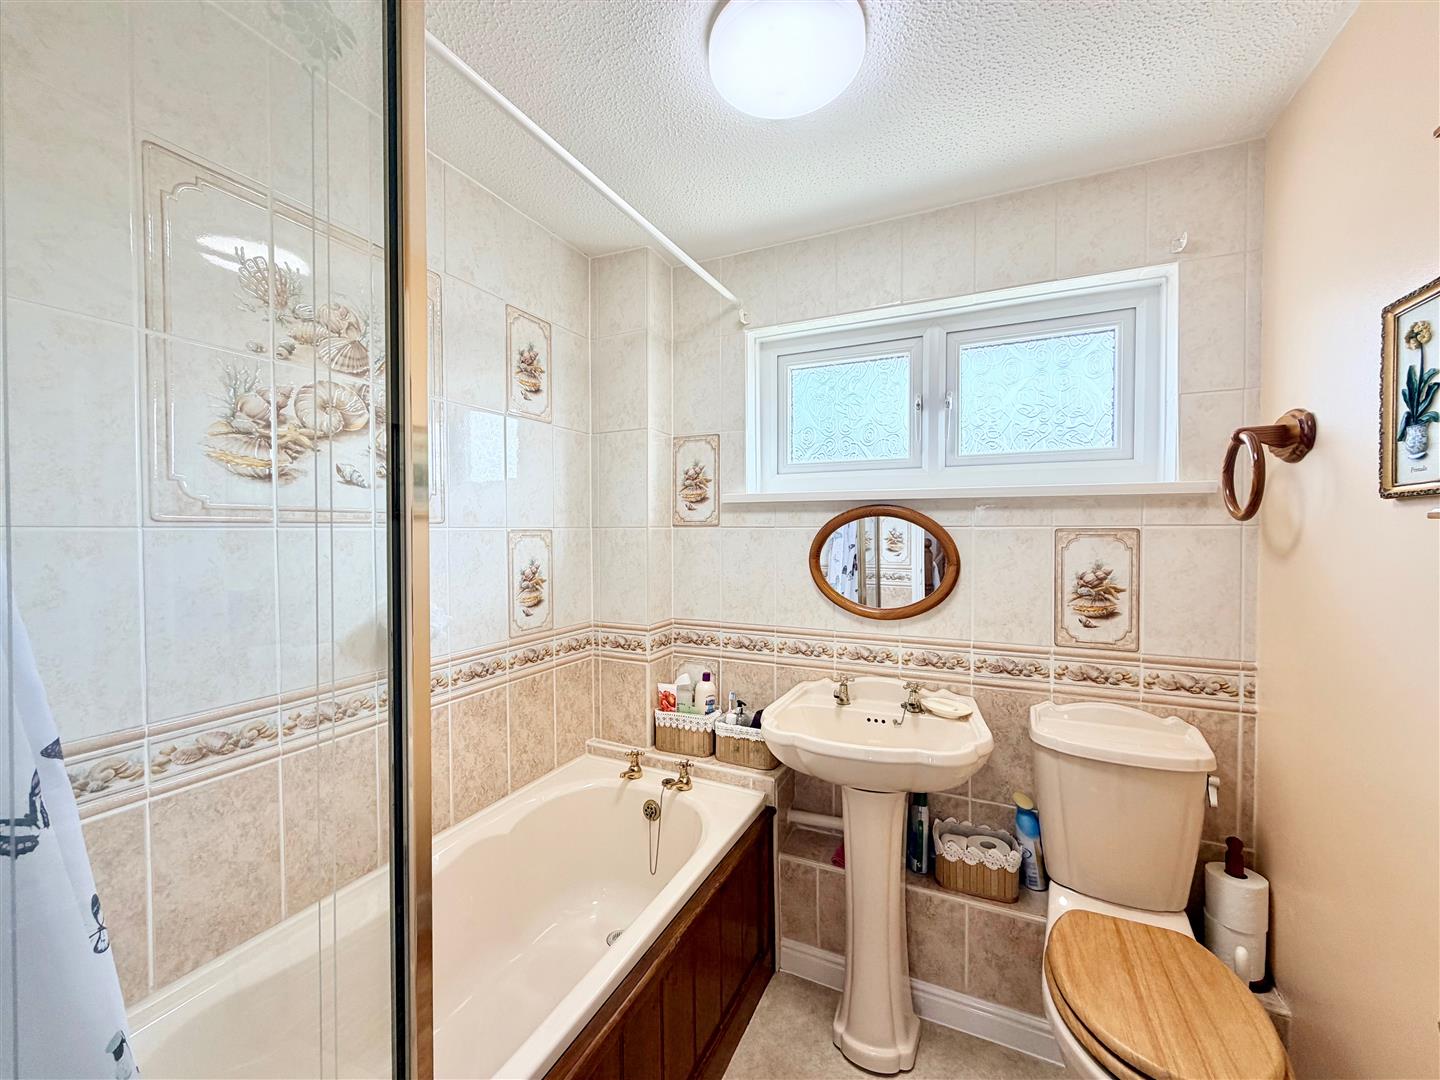
FAMILY BATHROOM1.83m x 1.88m (6'22 x 6'2)
Fitted with a matching suite comprising a panel bath with a shower over, pedestal wash hand basin and wc. Obscured double-glazed windows to the rear elevation.
STUDY/DRESSING ROOM3.18m x 1.83m (10'5 x 6'75)
Obscured double-glazed window to the front elevation. Fitted pine wardrobe housing the Vaillant combi boiler. Further staircase rising to the loft conversion.
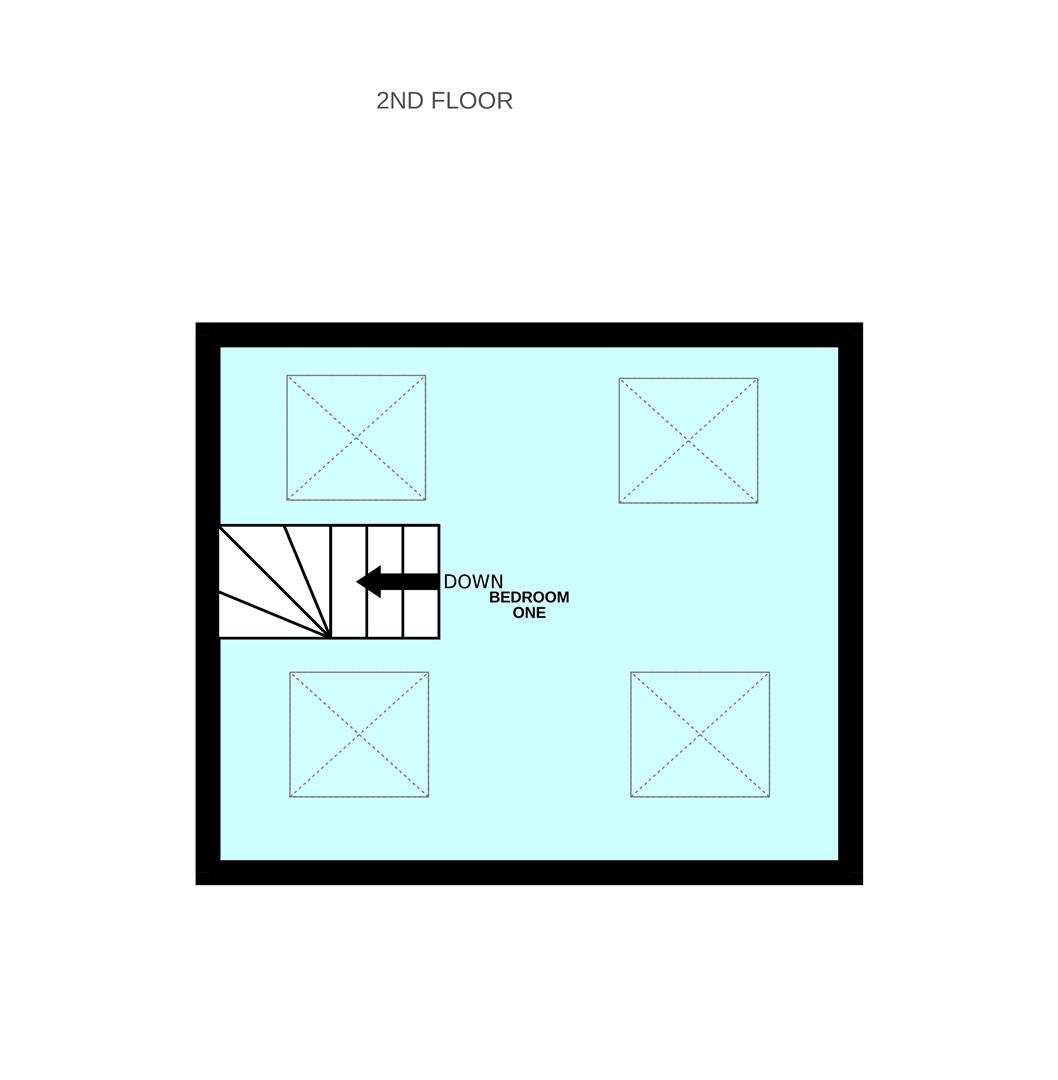
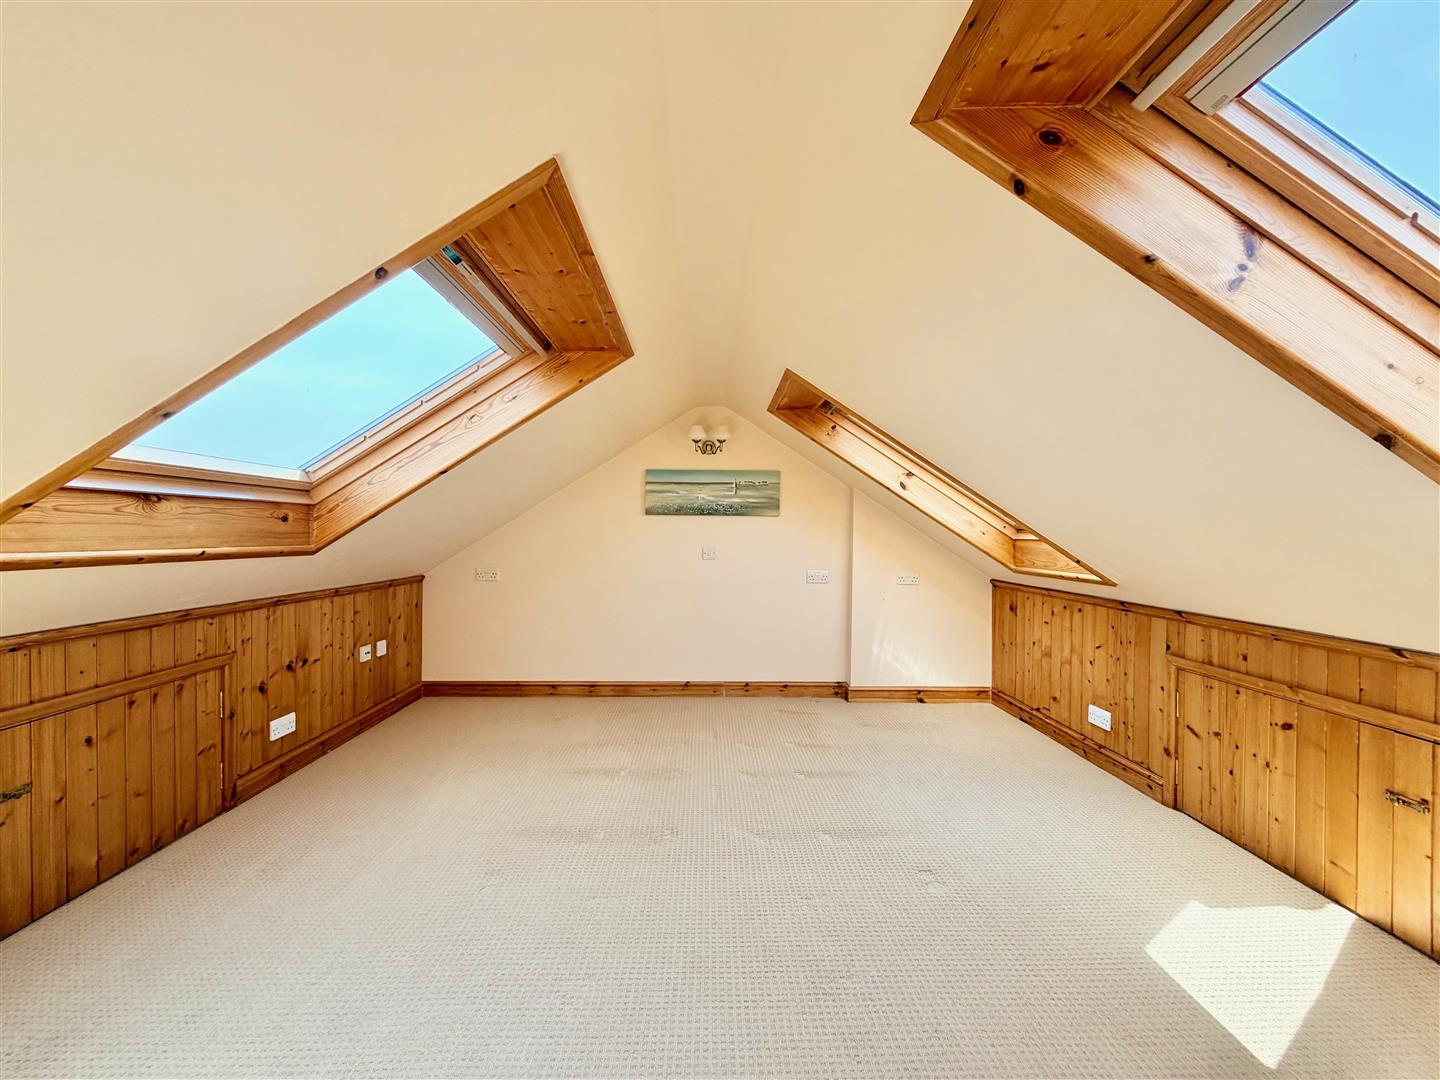
LOFT ROOM4.72m x 3.81m (15'6 x 12'6)
Providing a superb additional living space/third bedroom. 3 Velux windows to the front and rear elevations providing elevated views over the village. Useful eaves storage concealed within wood cupboards.
GARAGE6.73m x 3.25m (22'1 x 10'8)
A generous single garage fitted with cupboards and work-tops. Power and lighting.
OUTSIDE
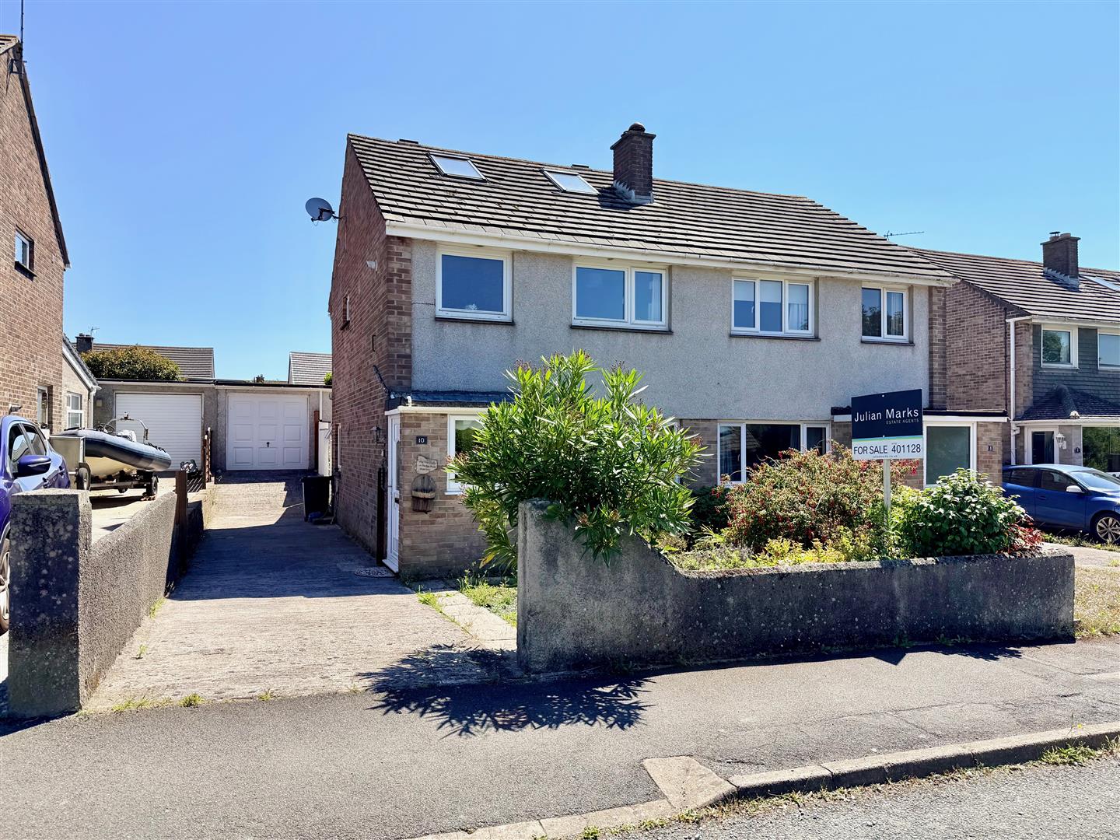
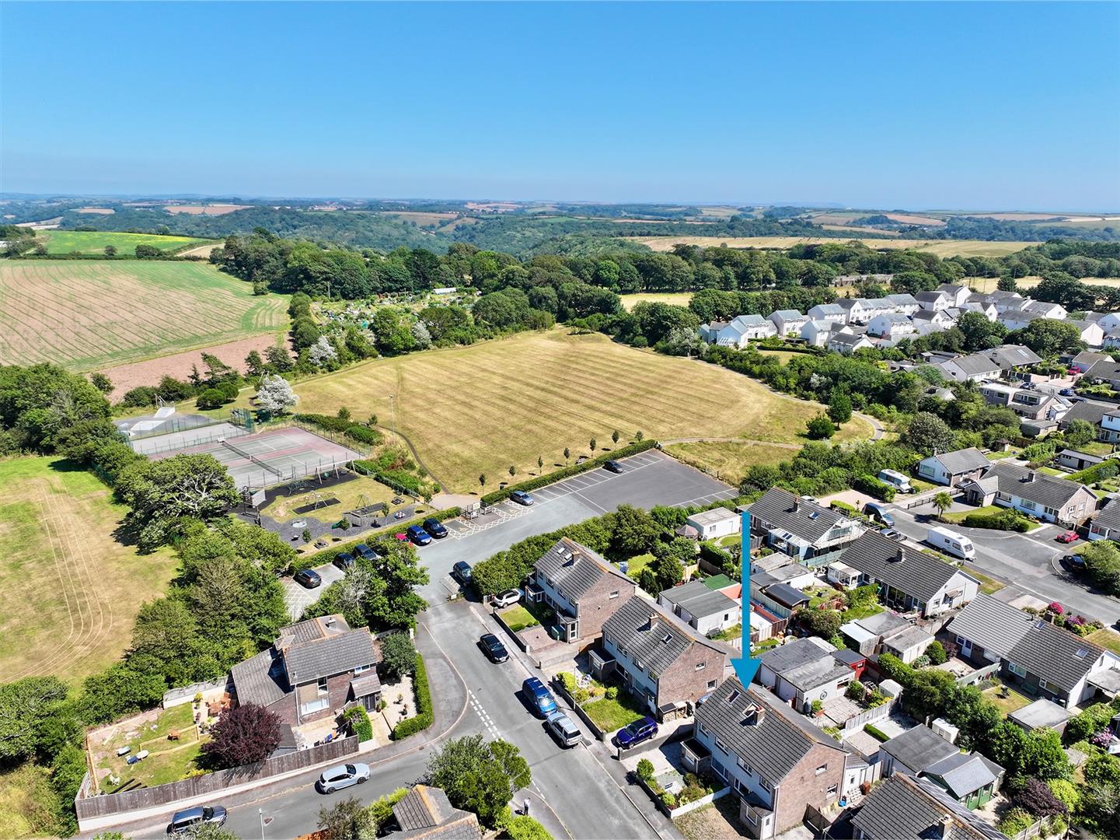
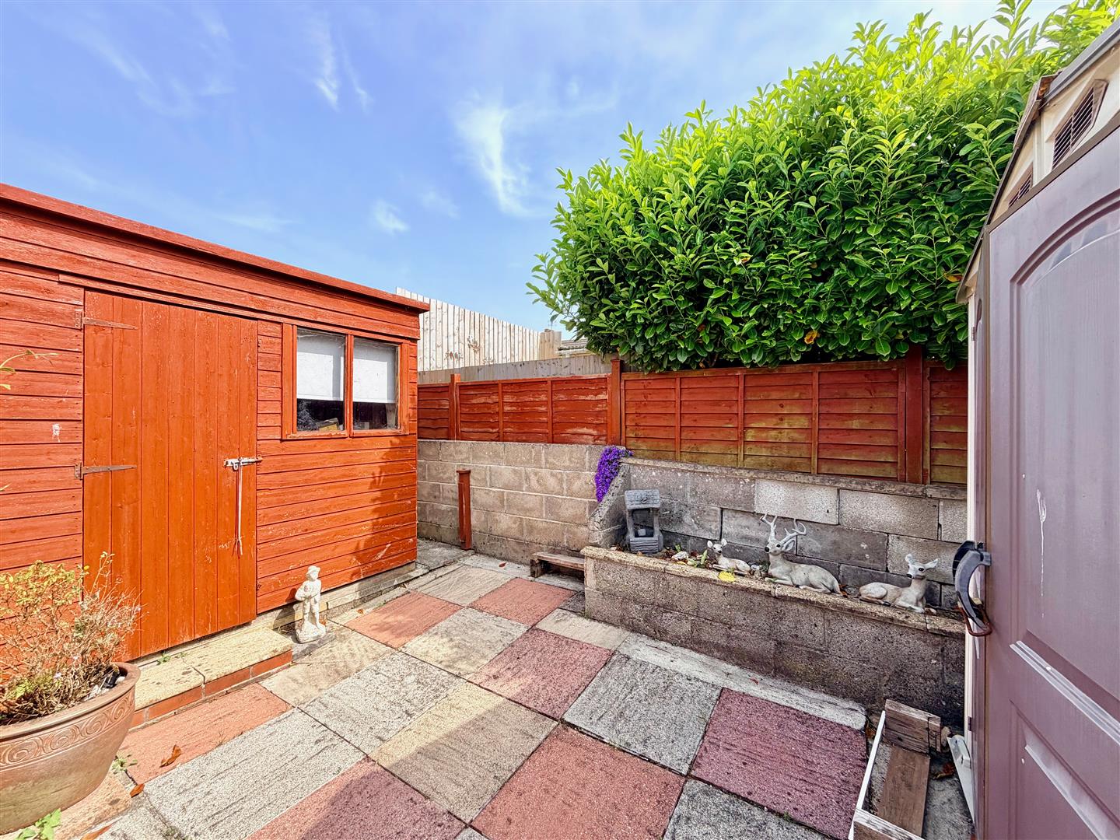
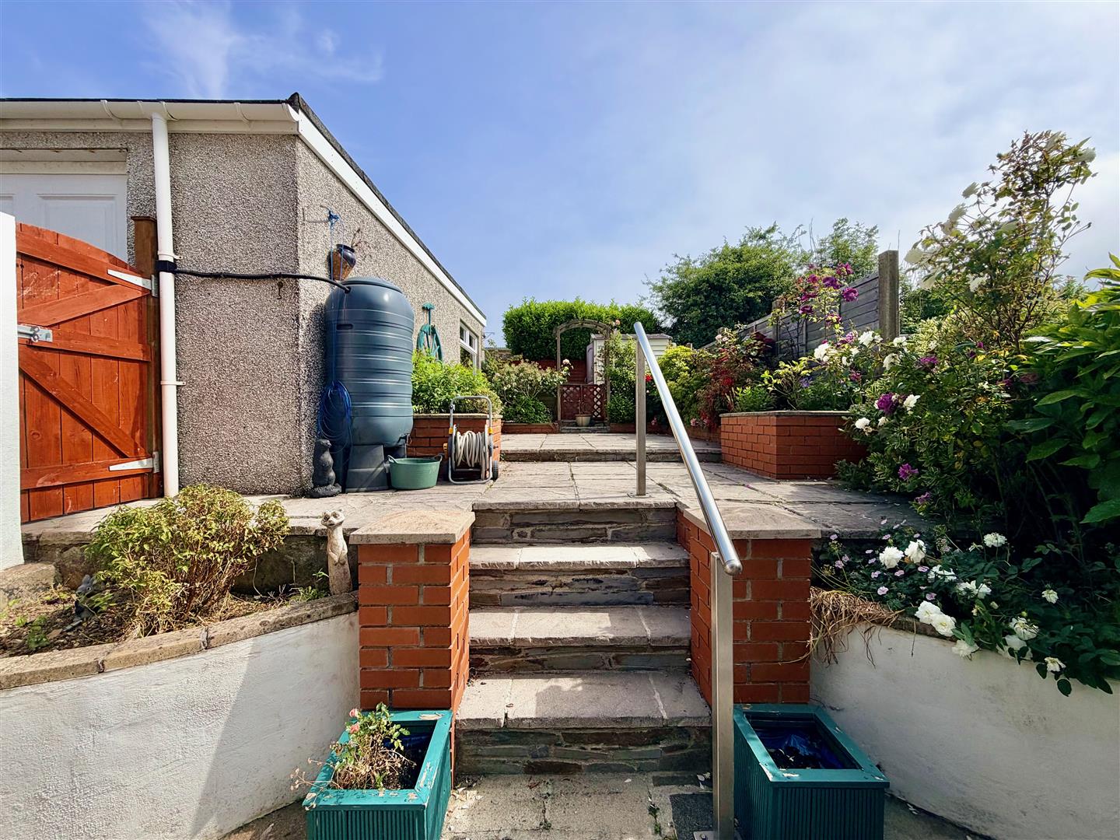
The garden to the front has mature shrubs and planting. There is an enclosed south-facing rear garden with 2 storage sheds.
COUNCIL TAX
South Hams District Council
Council tax band C
Wembury
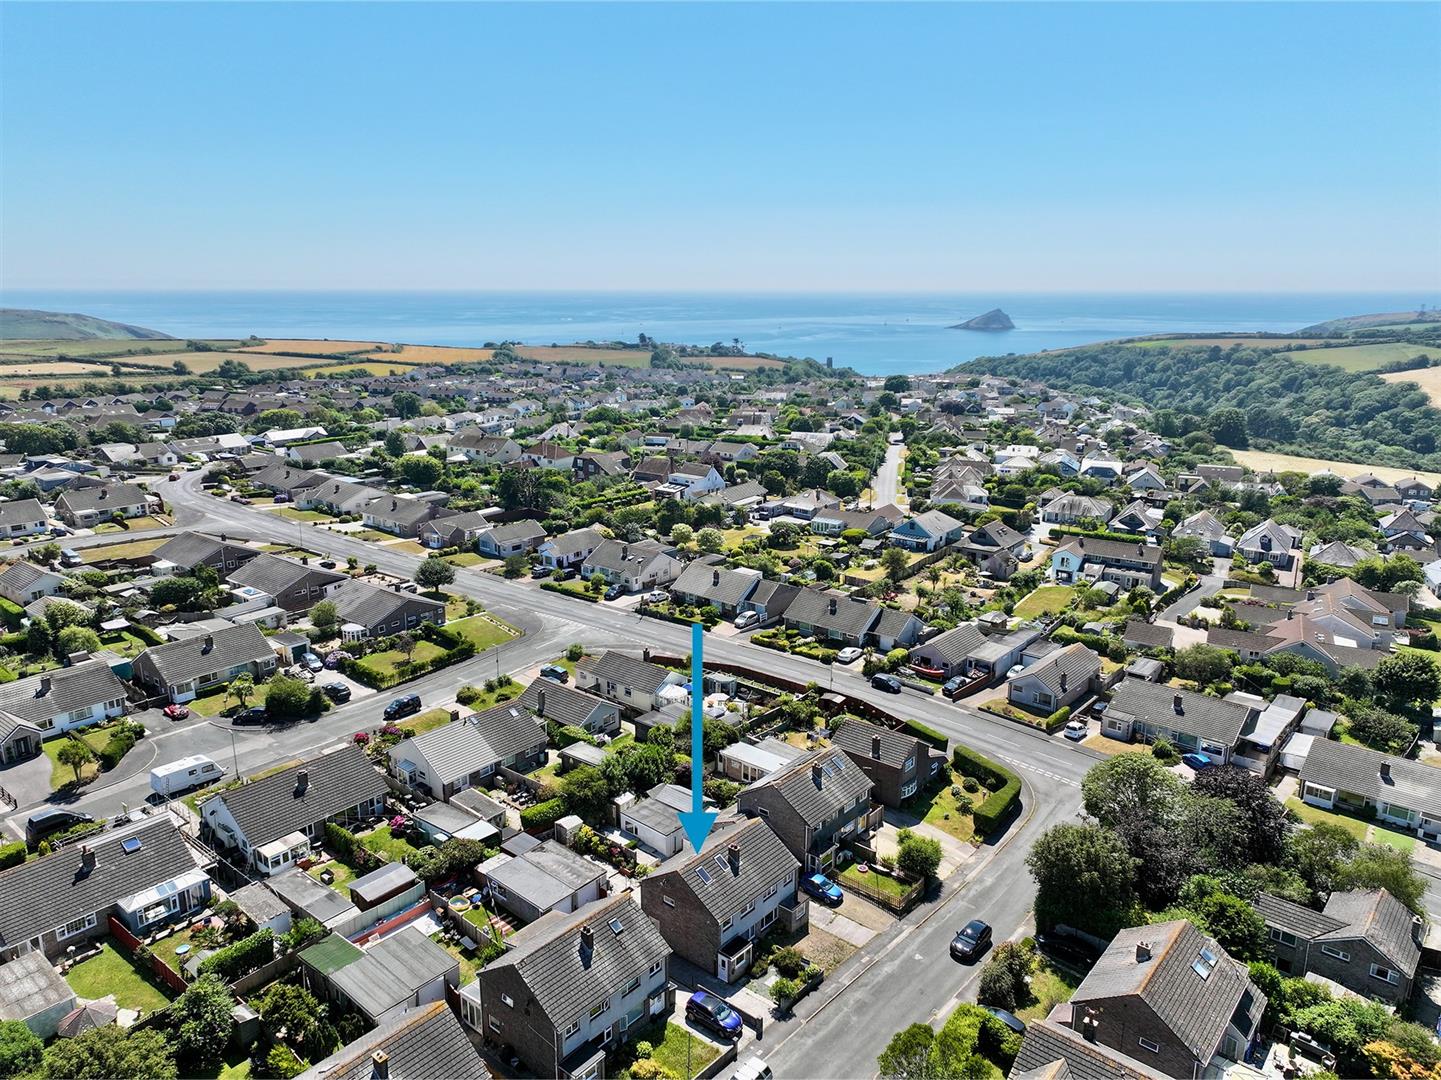
Wembury is a sought-after coastal village with a vibrant community situated in the west of the South Hams between the Yealm Estuary and Plymouth Sound within the South Devon area of outstanding natural beauty. Wembury has a beach, well-known for its excellent surfing and rock pooling, which is on the South West Coast Path, as are the riding stables. Close-by is Mount Batten which has a marina and watersports centre. Within Wembury there is a pub and church together with local shop, beauty salons and a sought-after primary school. More comprehensive shopping facilities can be found in Plymstock which is a short drive away from Plymouth city centre with a rail link to London Paddington. There is also a local golf course at Staddon Heights.