
Room Descriptions
STEEPLE CLOSE, STADDISCOMBE, PL9 9RX
ACCOMMODATION
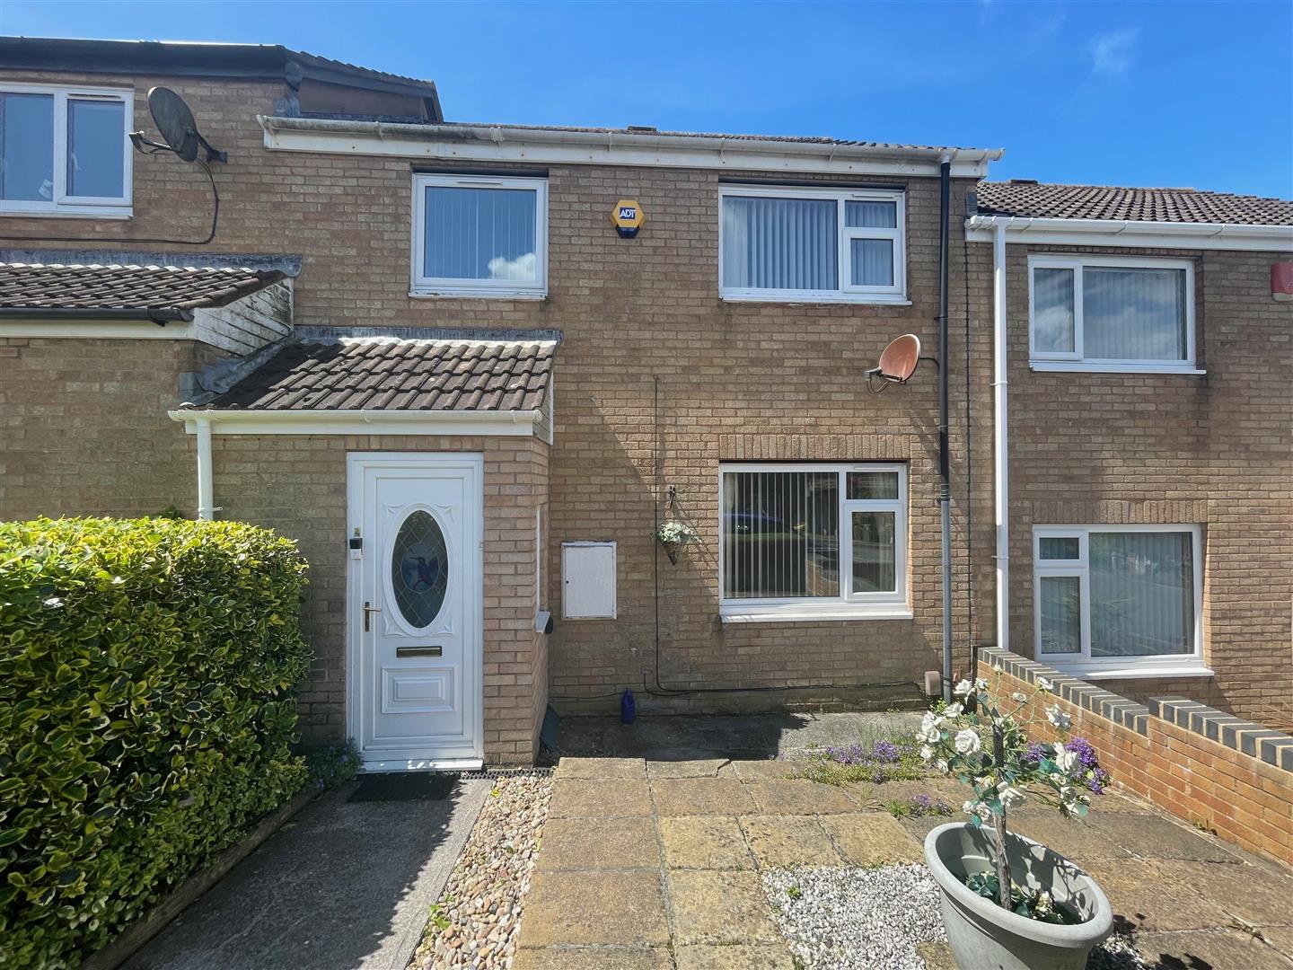
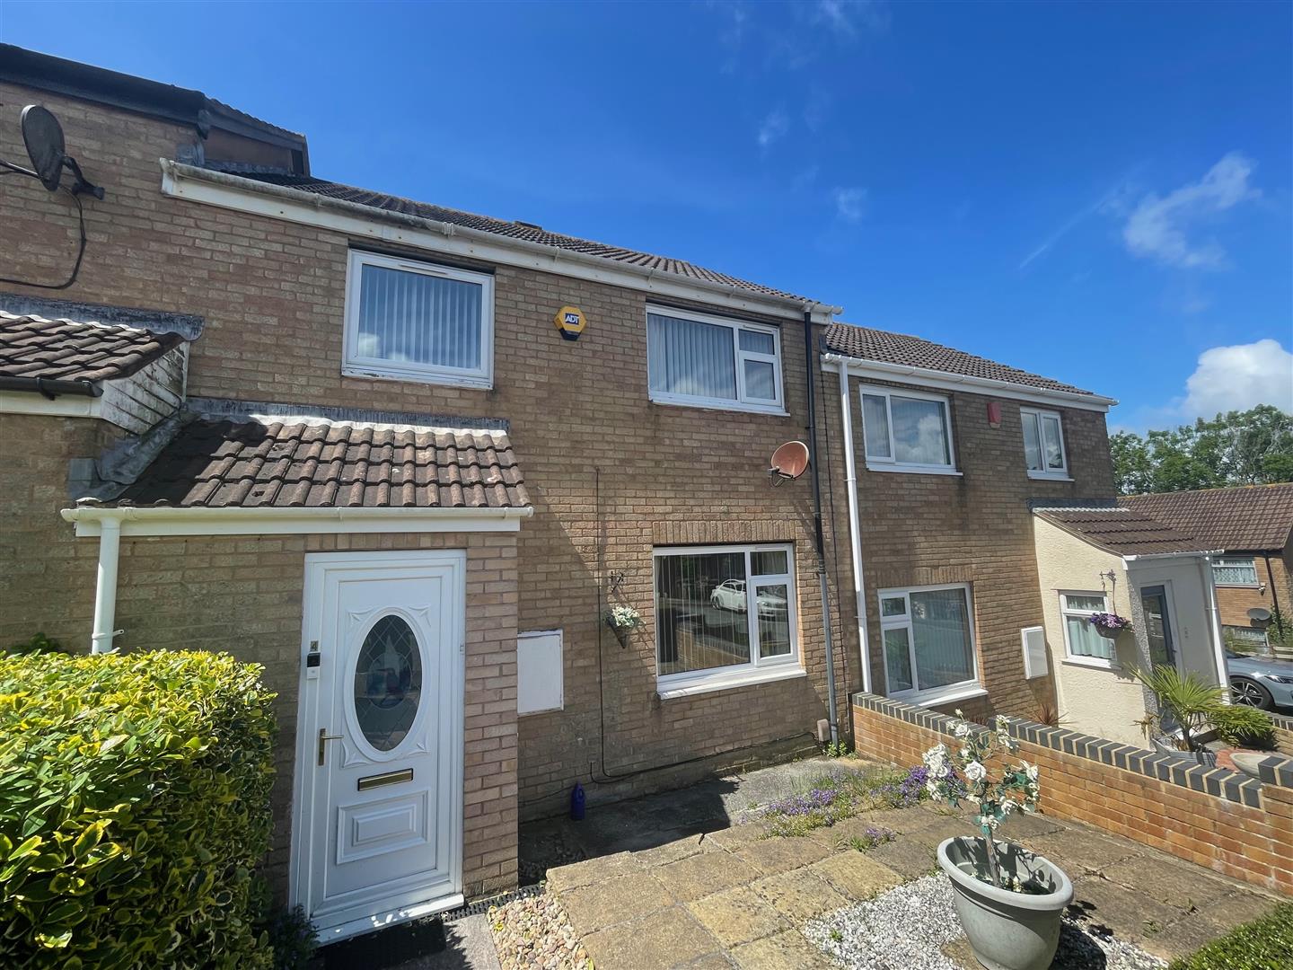
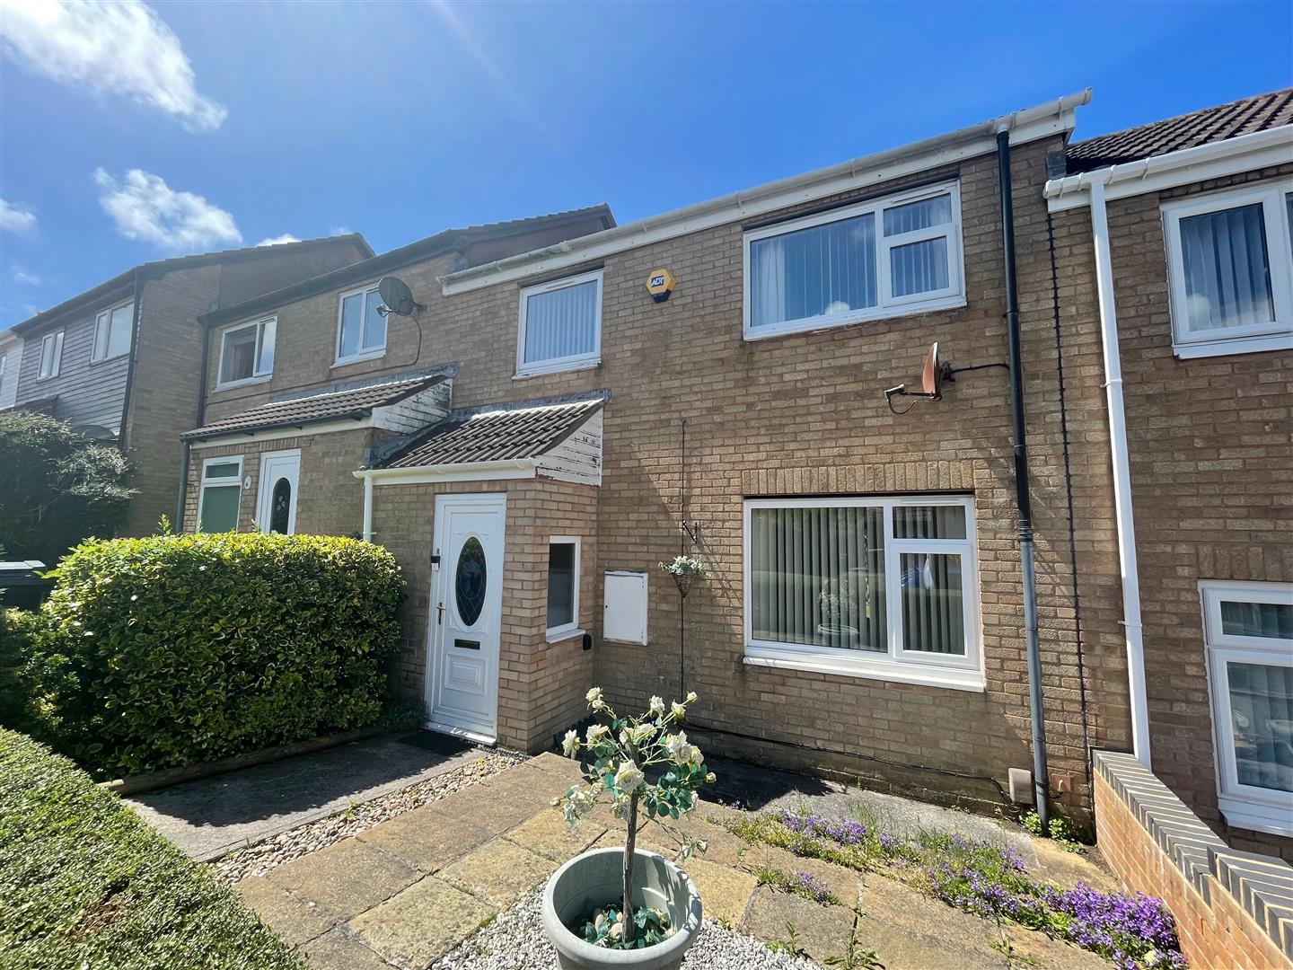
Access to the property is gained via the part double-glazed entrance door leading into the entrance porch.
ENTRANCE PORCH
Gas meter. Double-glazed window to the side elevation. Part double-glazed uPVC inner door leading into the lounge.
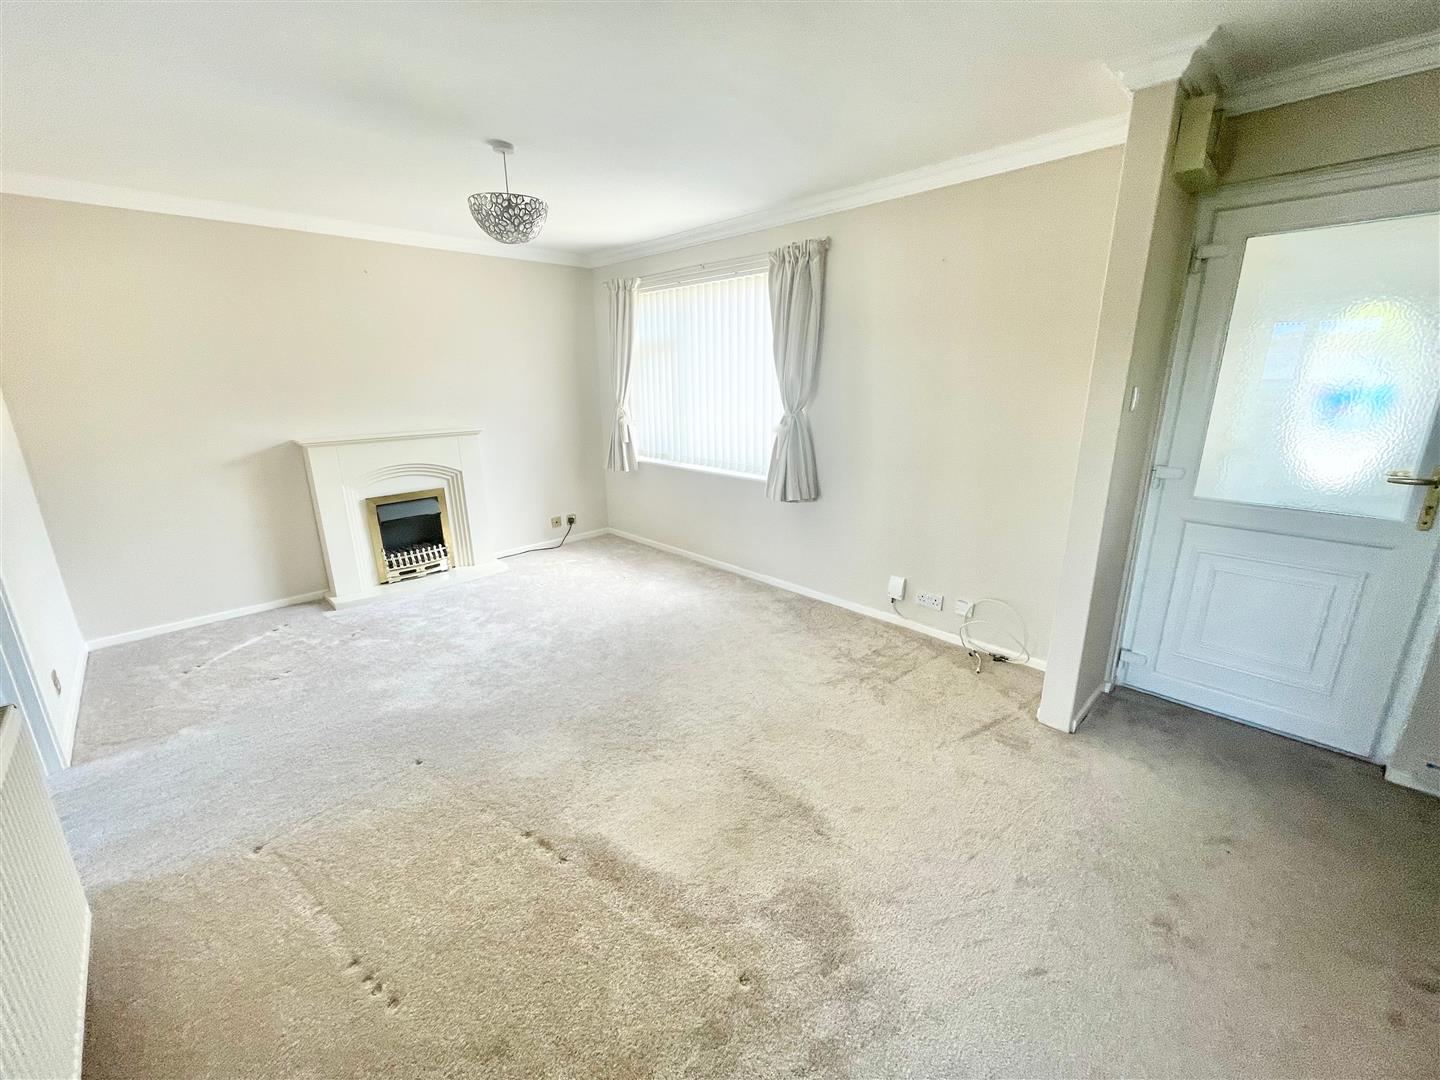
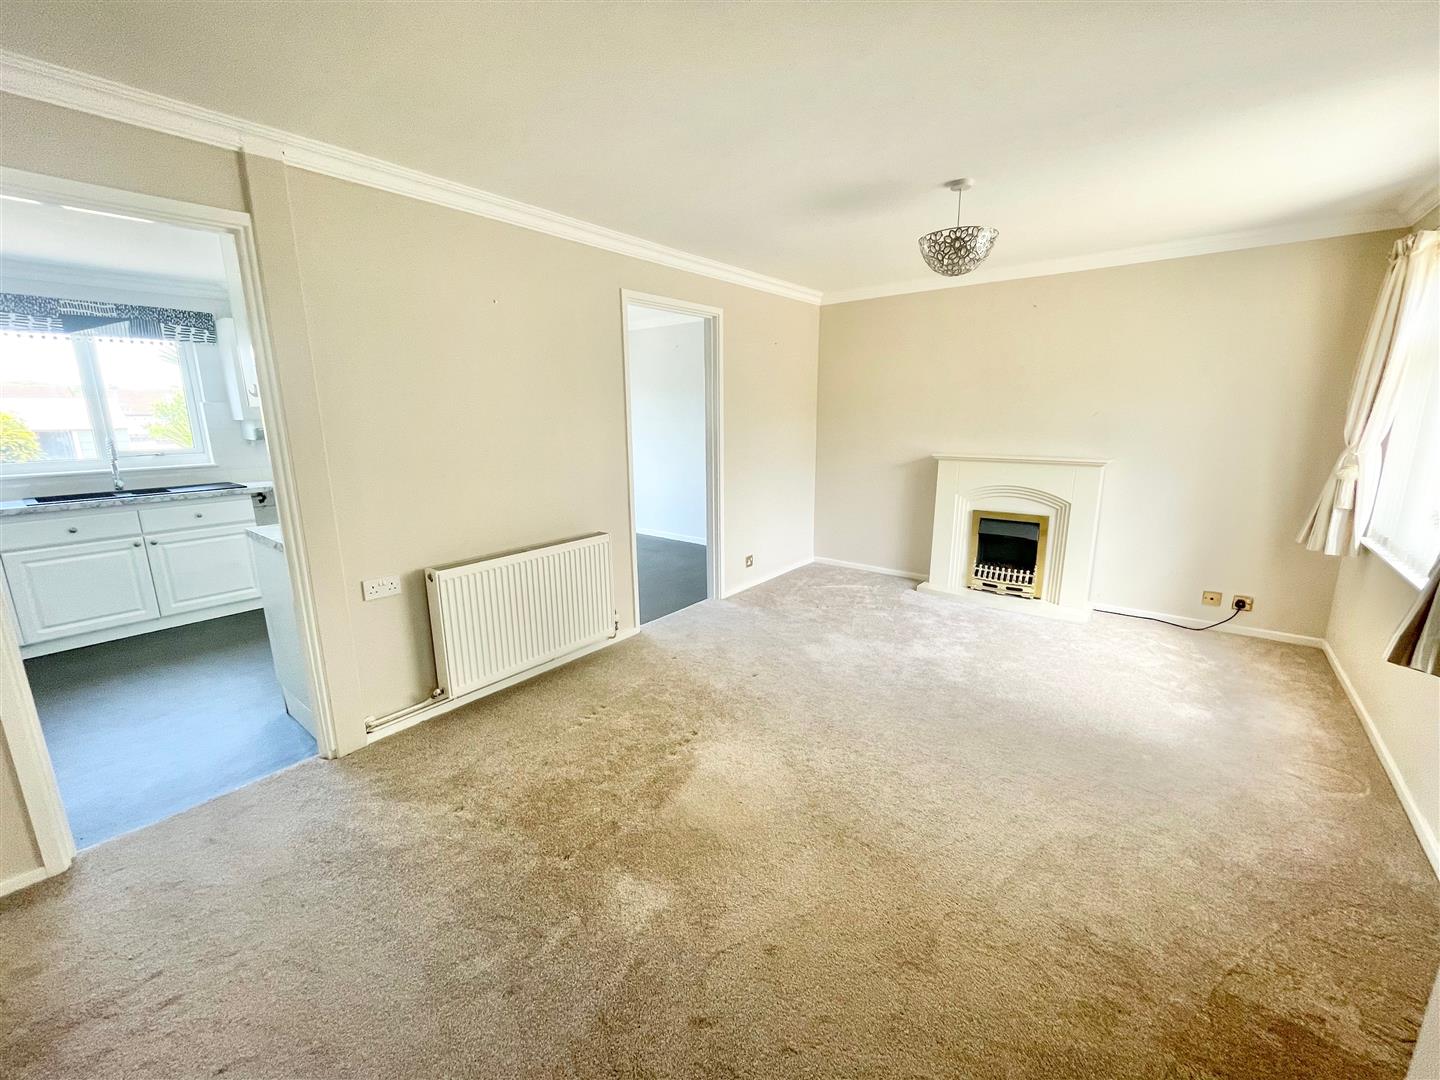
LOUNGE5.03 x 3.40 excl stairs (16'6" x 11'1" excl stairs
Stairs rising to the first floor. Useful under-stairs storage cupboard. Double-glazed window to the front elevation. 2 openings leading into the kitchen/dining room.
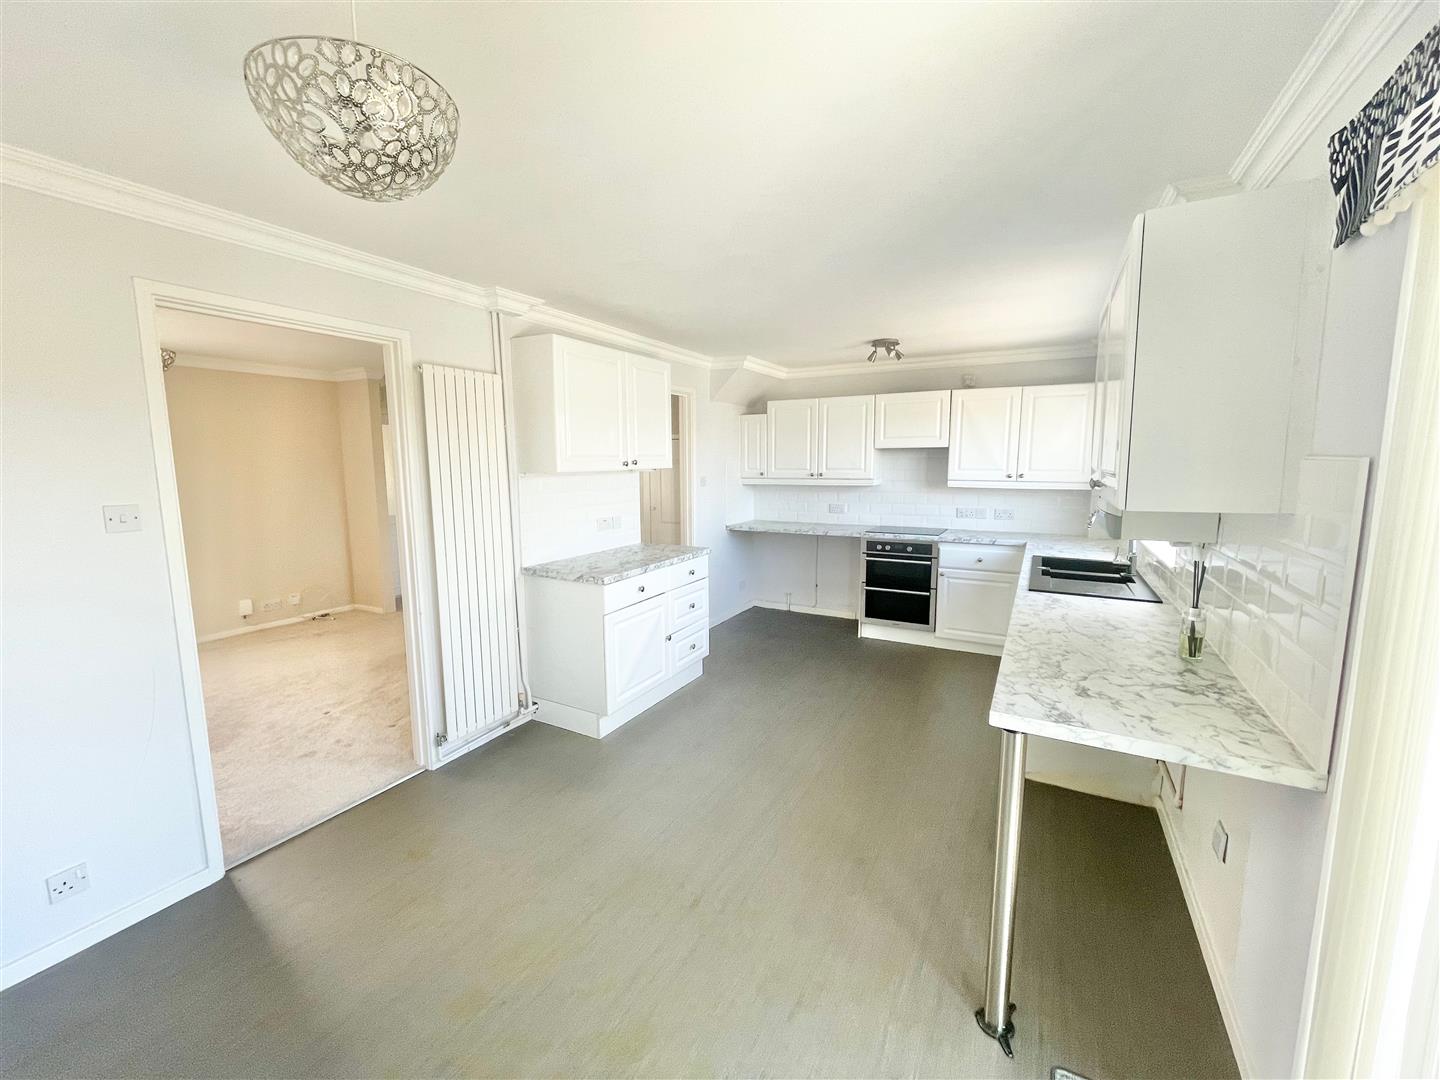
KITCHEN/DINING ROOM5.93 x 3.09 (19'5" x 10'1")
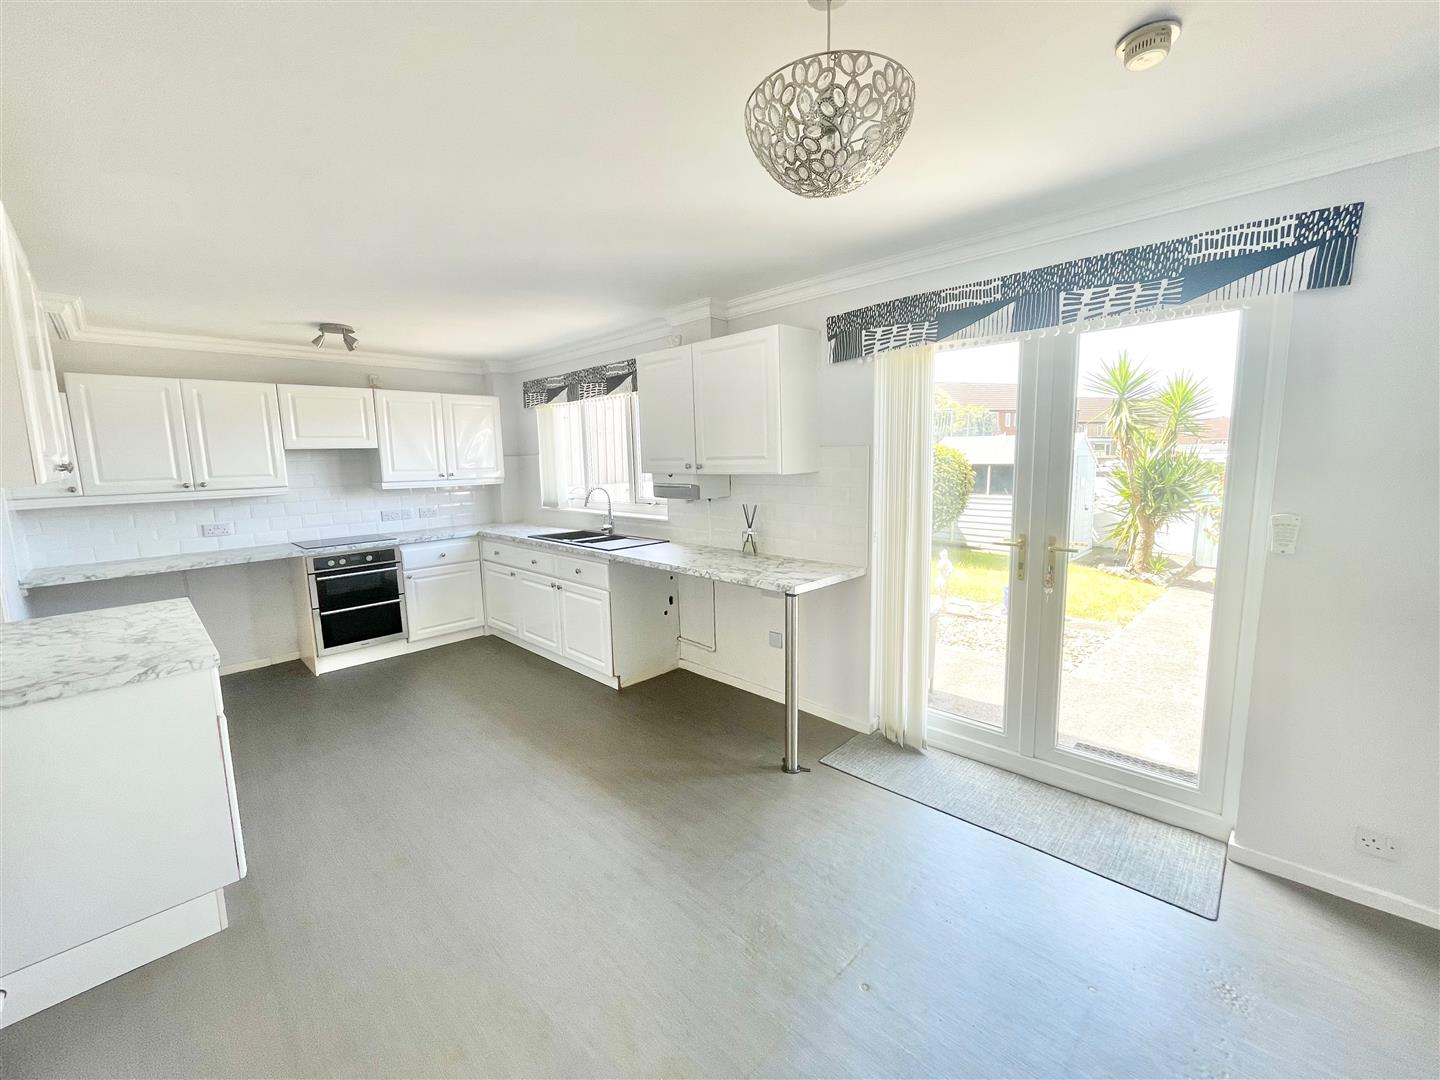
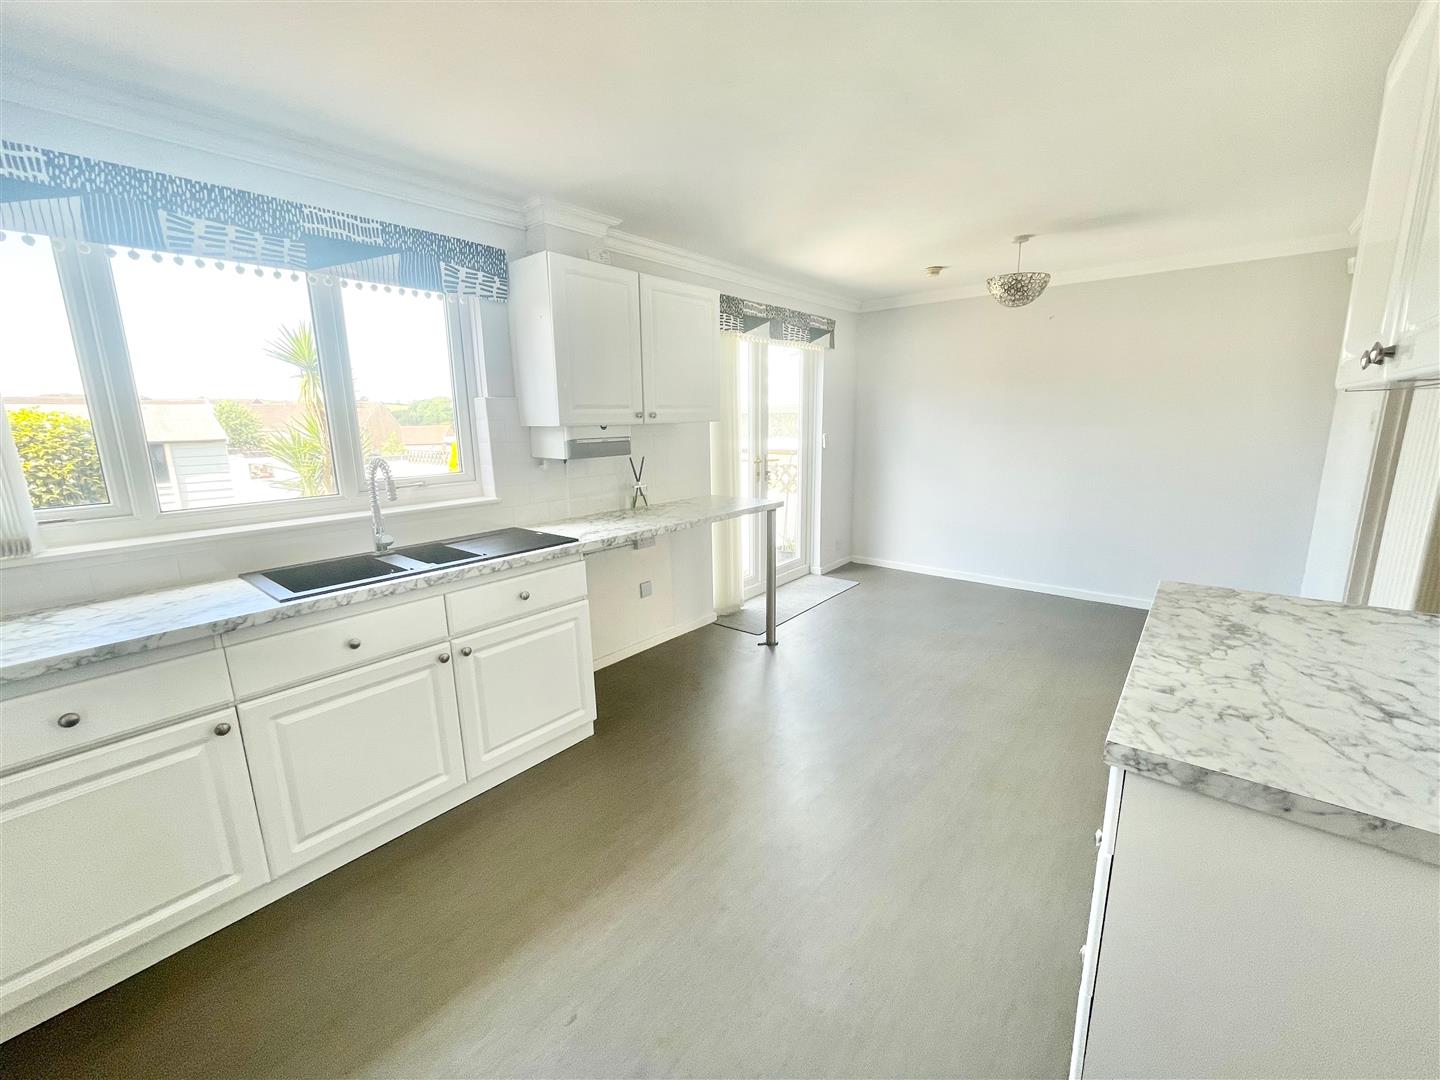
Series of matching high gloss white eye-level and base units with rolled-edge work surfaces. Inset one-&-a-half bowl single drainer sink unit with mixer tap. Built-in 4-ring electric hob with an electric double oven beneath. Space and plumbing for a washing machine. Suitable space for a tumble dryer. Suitable space for under-counter fridge and freezer. Vertical radiator. Wall-mounted gas boiler. Double-glazed window to the rear elevation. French-style double doors leading out to the rear garden.
FIRST FLOOR LANDING
Providing access to the first floor accommodation. Built-in storage cupboard. Additional airing cupboard housing the lagged hot water cylinder. Loft hatch.
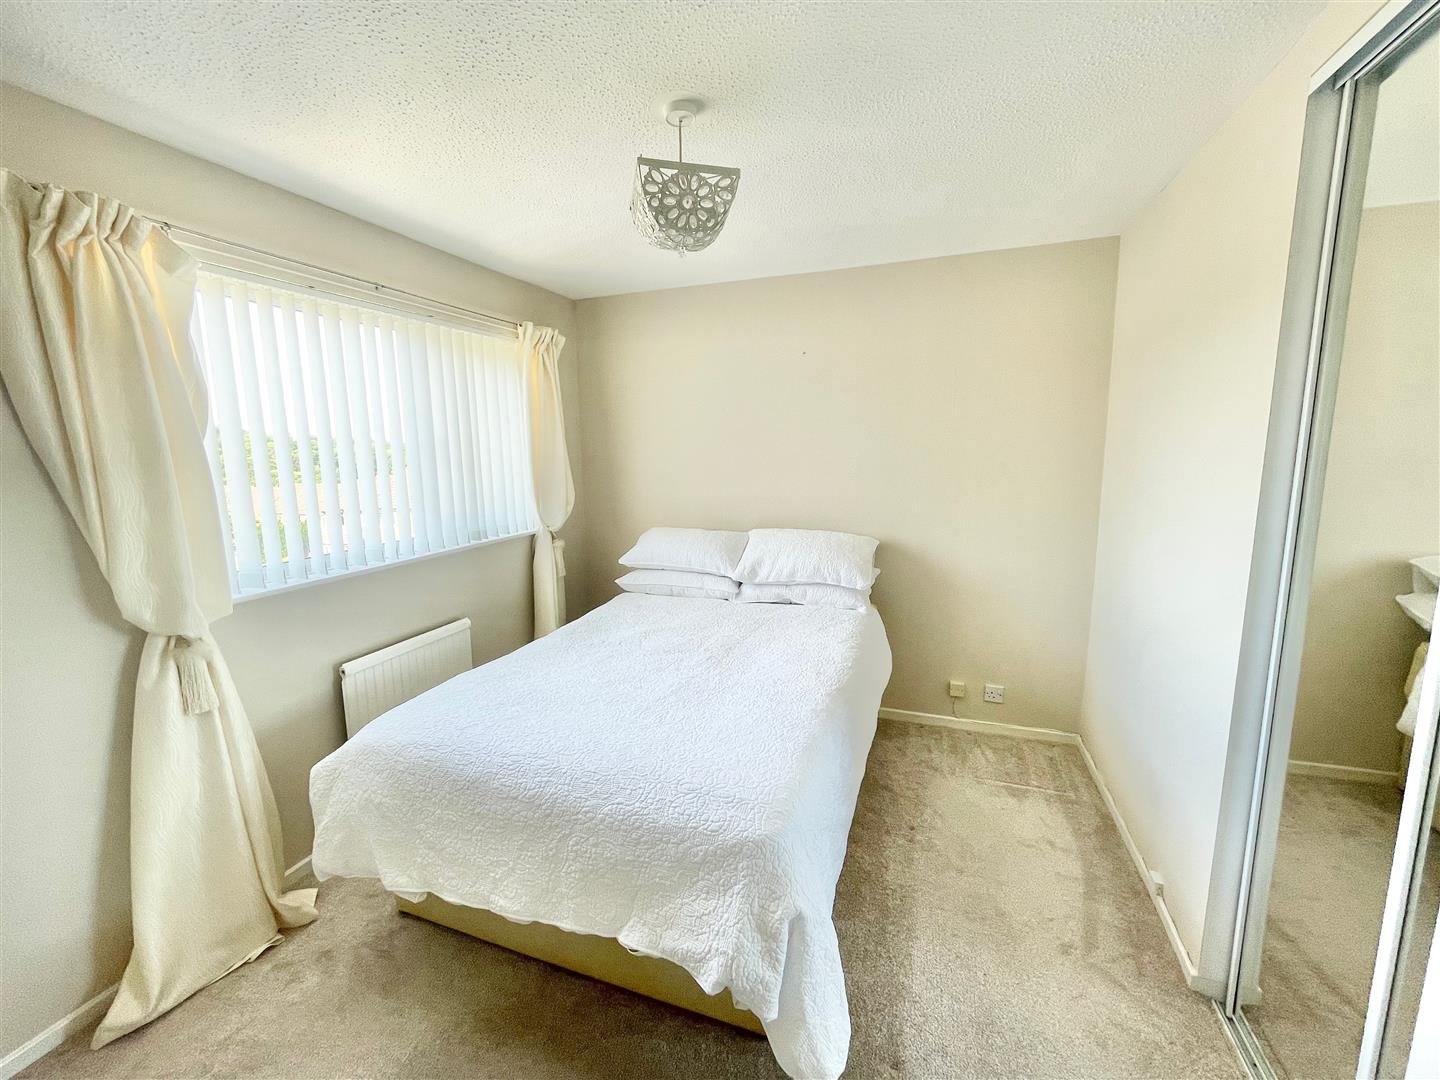
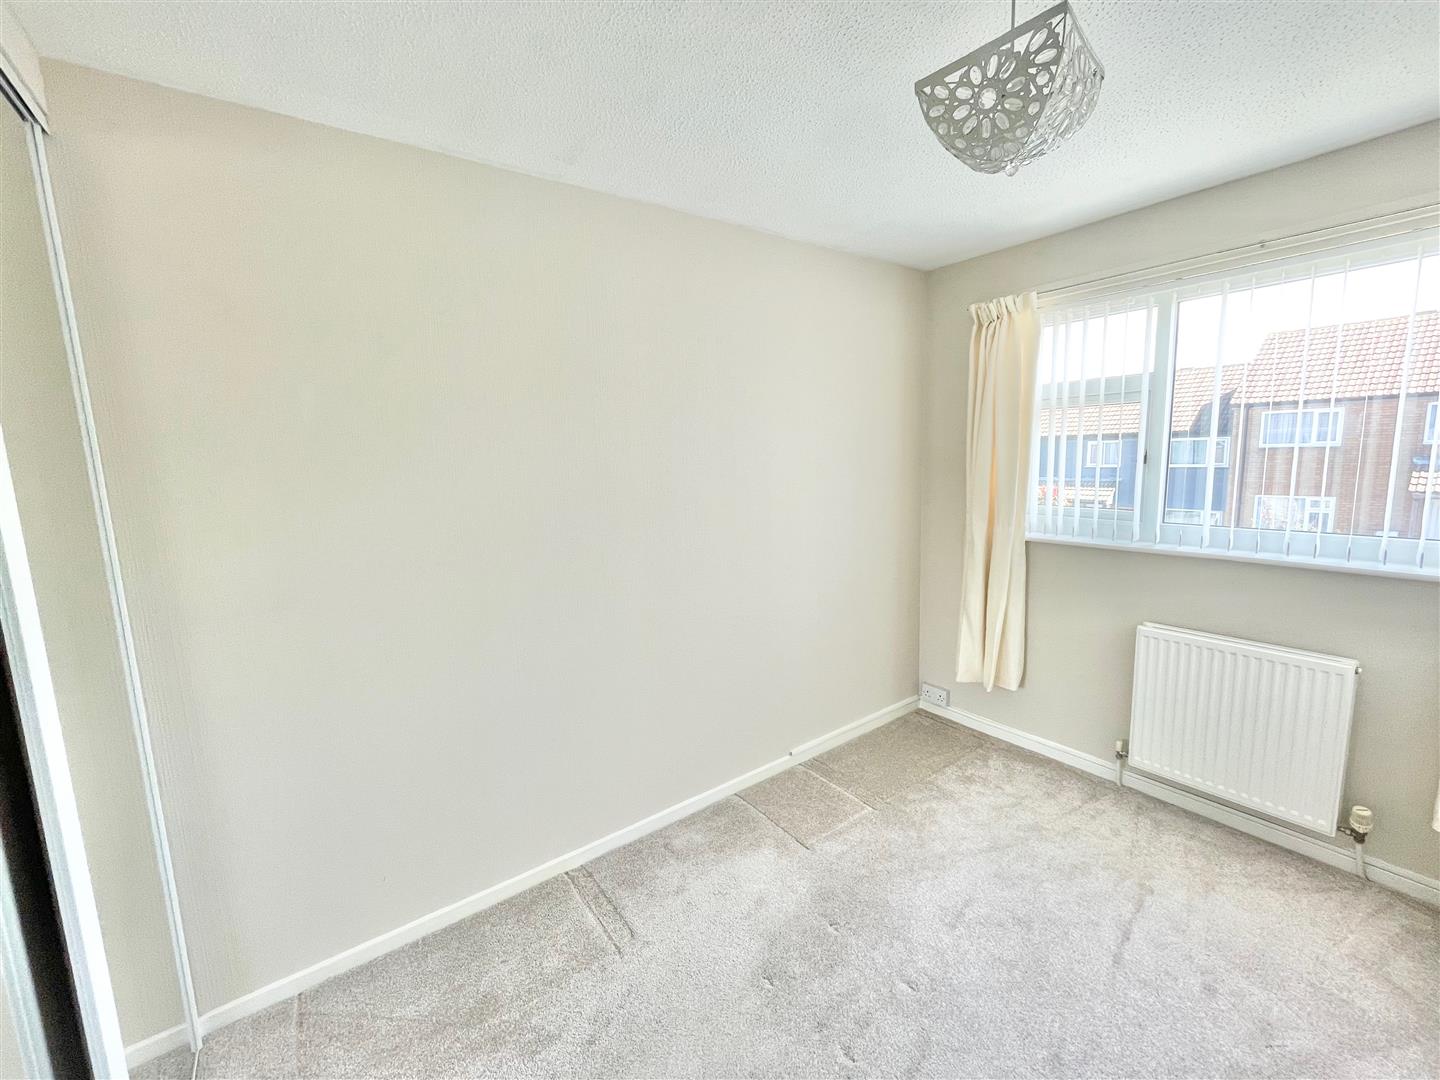
BEDROOM ONE3.28 x 2.78 (10'9" x 9'1")
Double-glazed window to the rear elevation with a lovely outlook across local rooftops towards the countryside. Mirror-fronted recessed wardrobe.
BEDROOM TWO2.56 excl door recess x 3.09 (8'4" excl door reces
Double-glazed window to the front elevation. Recessed mirrored wardrobe.
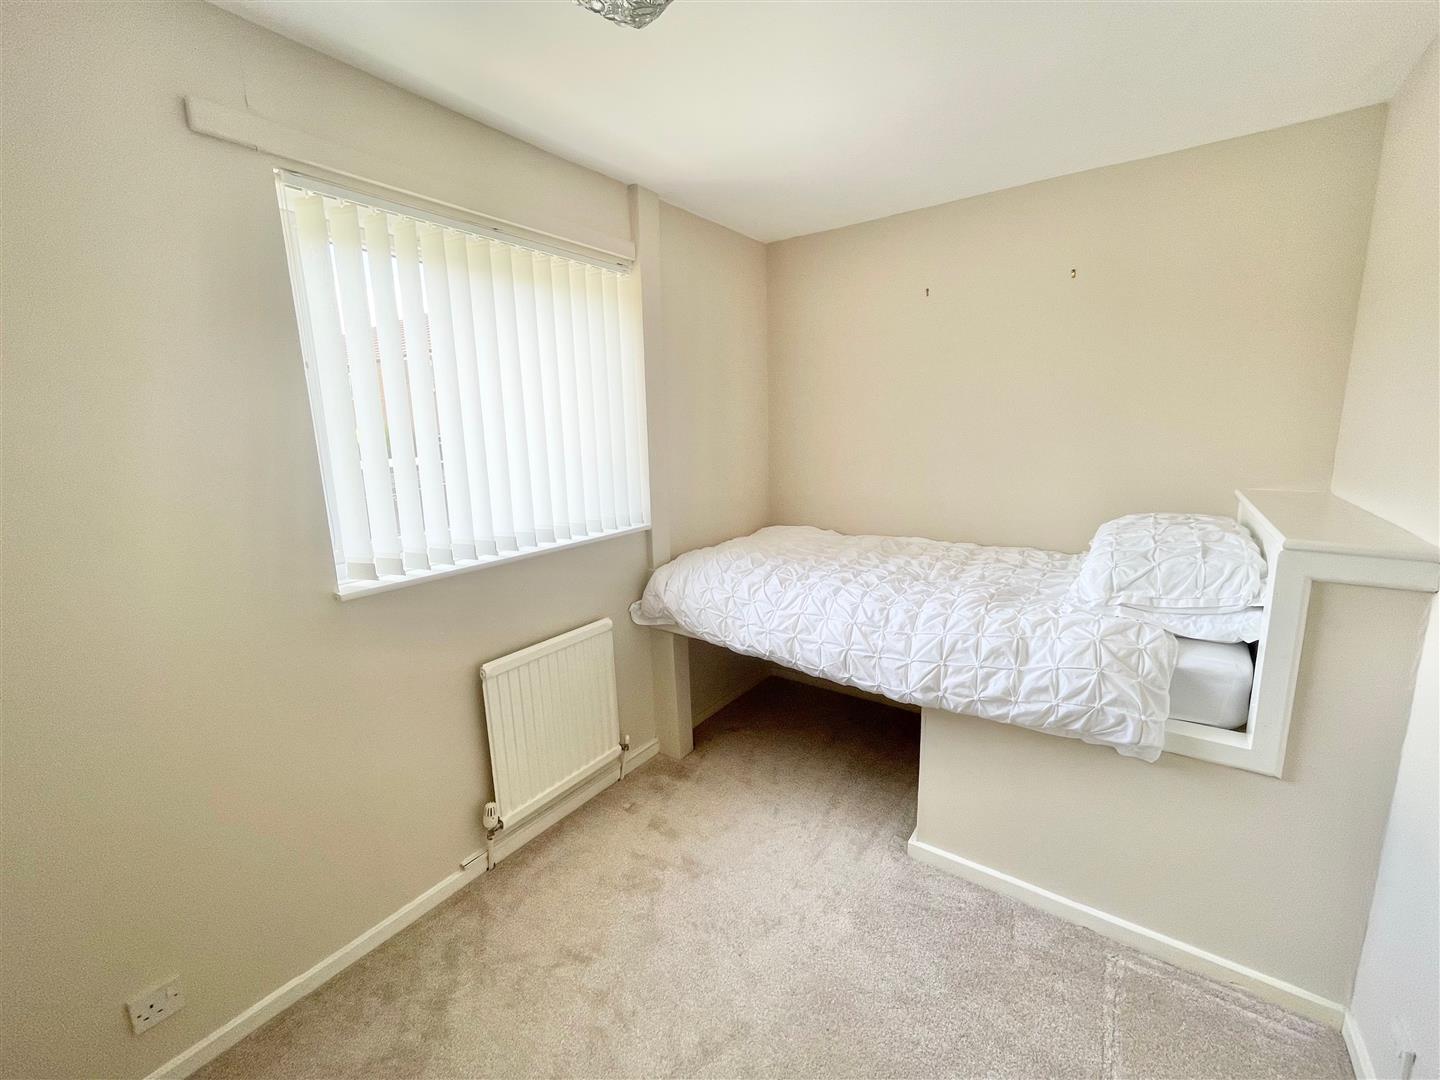
BEDROOM THREE3.26 x 2.17 (10'8" x 7'1")
Double-glazed window to the front elevation. Built-in bed.
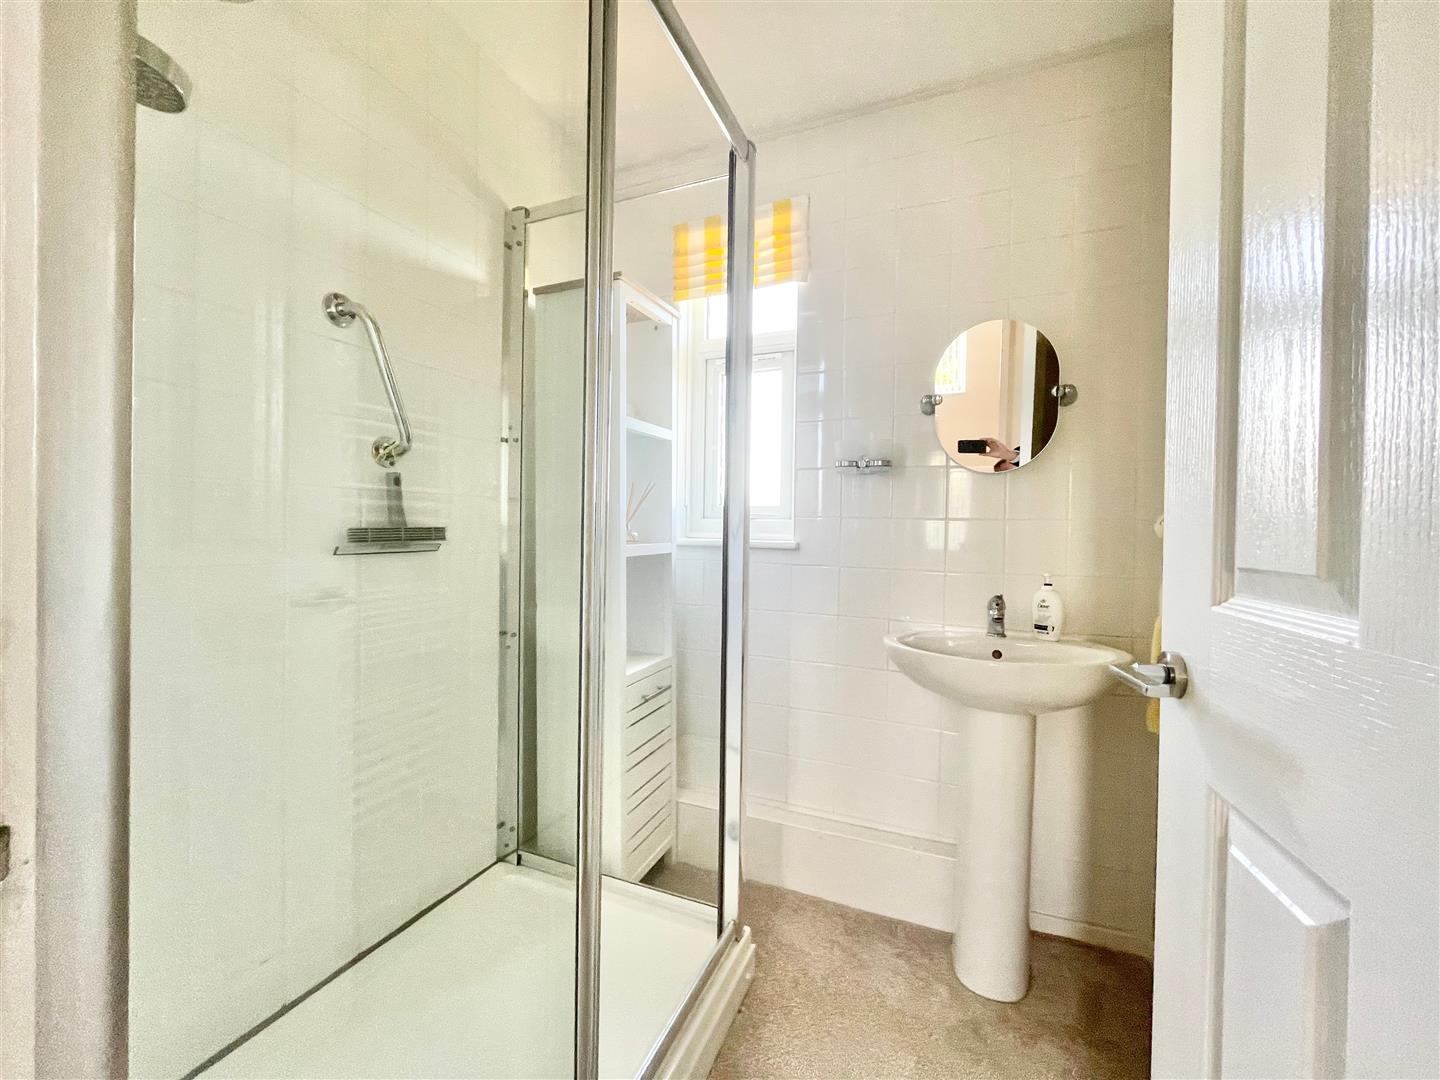
SHOWER ROOM1.67 x 1.66 (5'5" x 5'5")
Comprising a shower cubicle with sliding shower screen door, tiled area surround and shower unit with a spray attachment and a pedestal wash basin. Vertical towel rail/radiator. Obscured double-glazed window to the rear elevation.
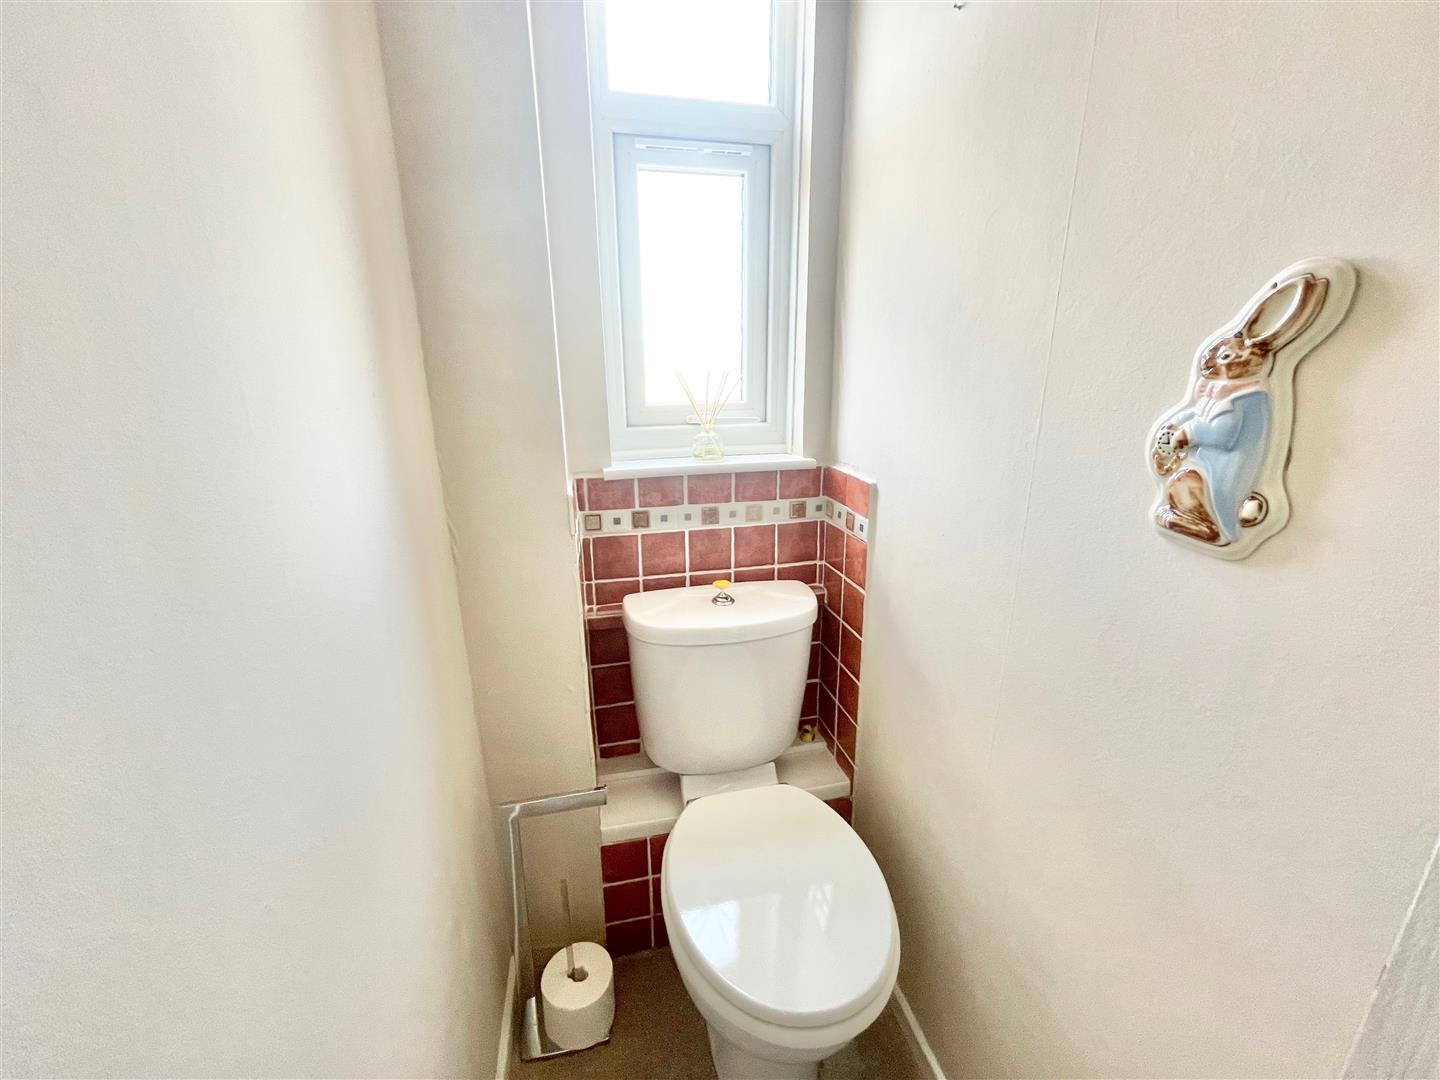
SEPARATE WC1.70 x 0.69 (5'6" x 2'3")
Fitted with a low level toilet. Obscured double-glazed window to the rear elevation.
OUTSIDE
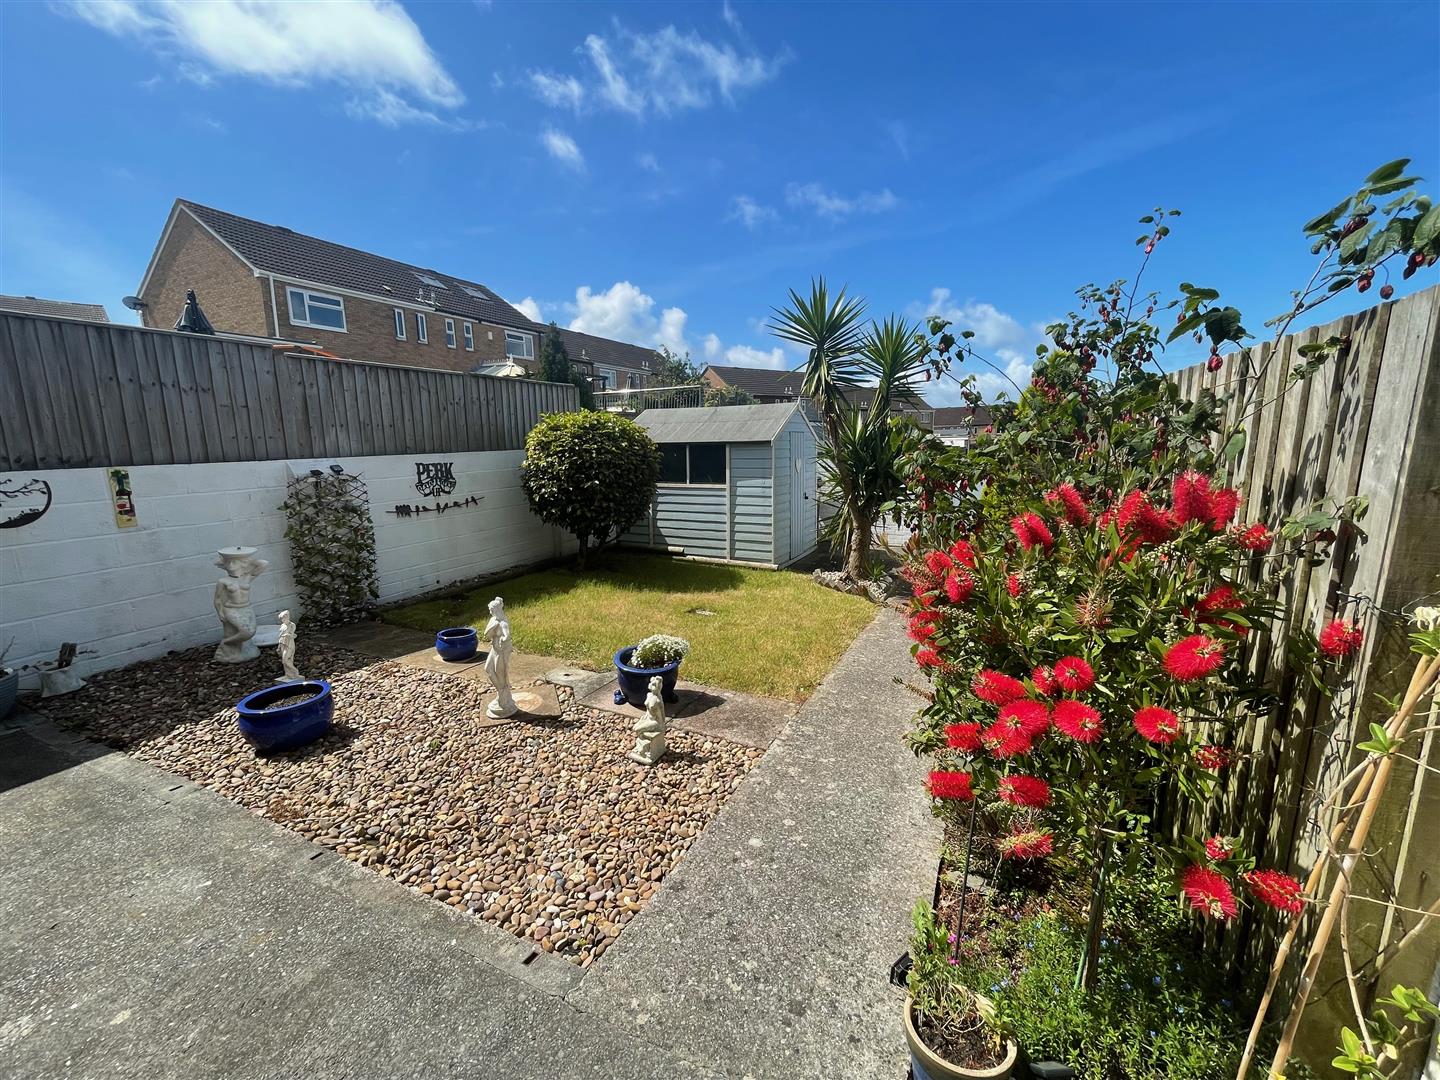
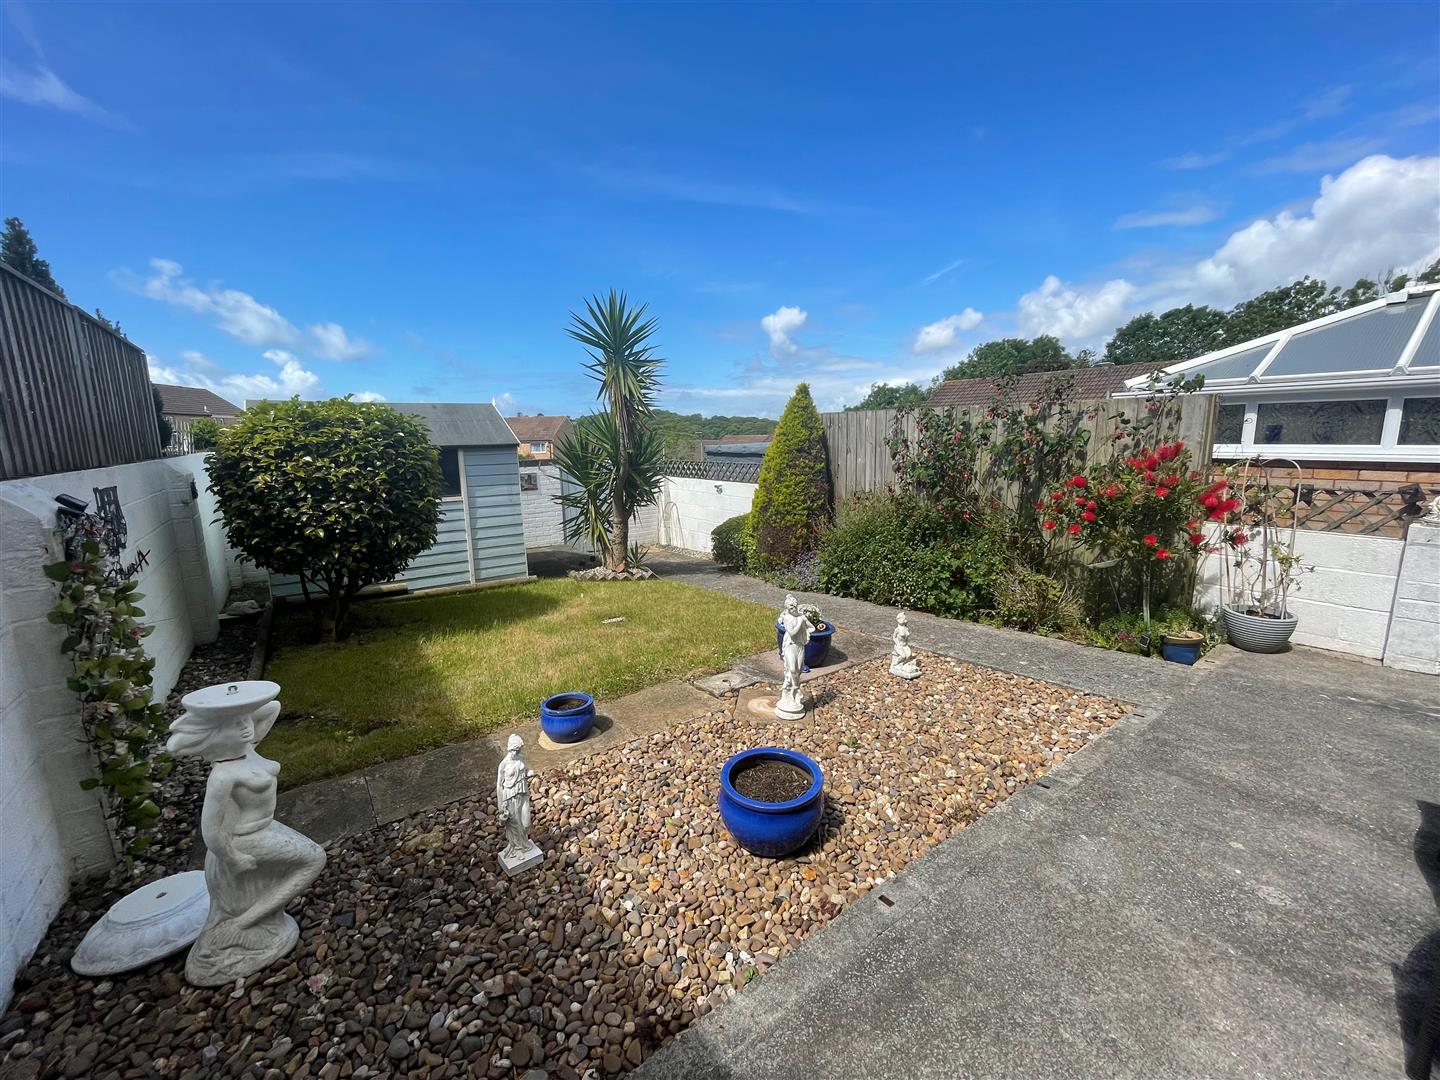
To the front of the property is a hedged enclosed paved front garden. A path leads to the front. To the rear, there is a lovely westerly-facing garden which is enclosed by timber fencing and block walling. A path leads down to the rear gatem which in turn leads onto the parking space. The garden has a planted border, a lawned central section and a sitting area adjacent to the rear of the property. There is also a timber shed.
COUNCIL TAX
Plymouth City Council
Council tax band B
Rental holding deposit
The agent may require a holding deposit equivalent to a week's rent in order to secure the property. This amount would then be deducted from the 1st month's rent.