Room Descriptions
AFFLINGTON ROAD, SALTRAM MEADOW, PL9 7GH
ACCOMMODATION
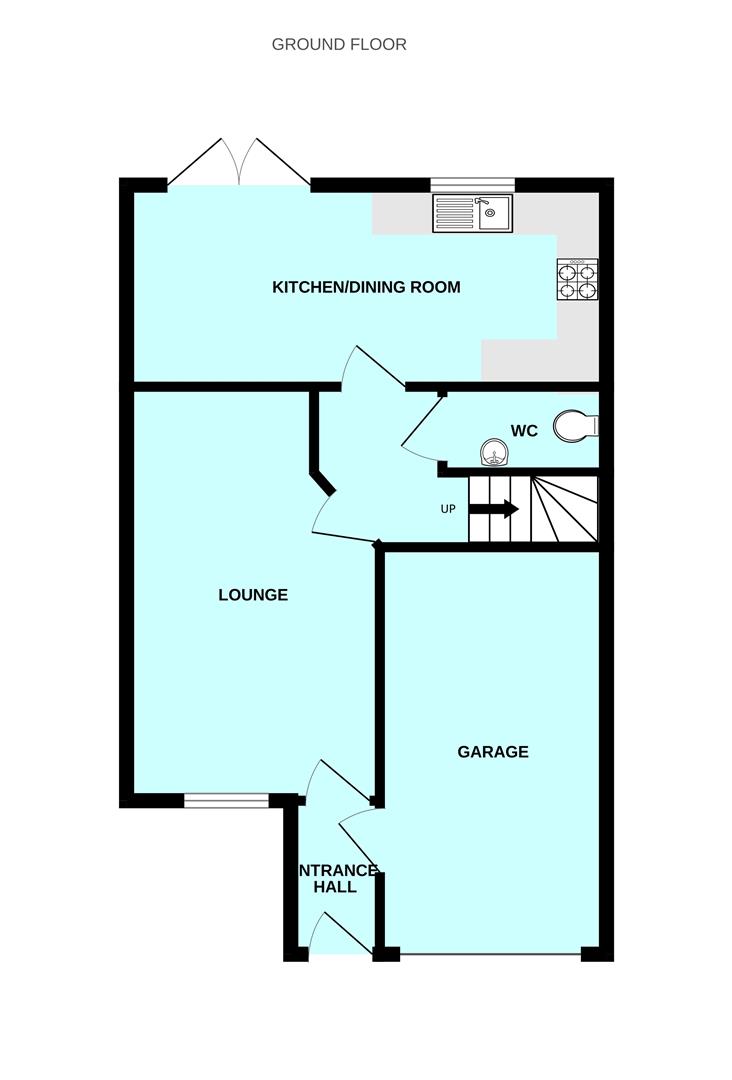
Front door opening into the entrance hall.
ENTRANCE HALL1.57m x 1.07m (5'2 x 3'6)
Partly-glazed door leading through to the lounge. Integral access to the garage. Fitted flooring.
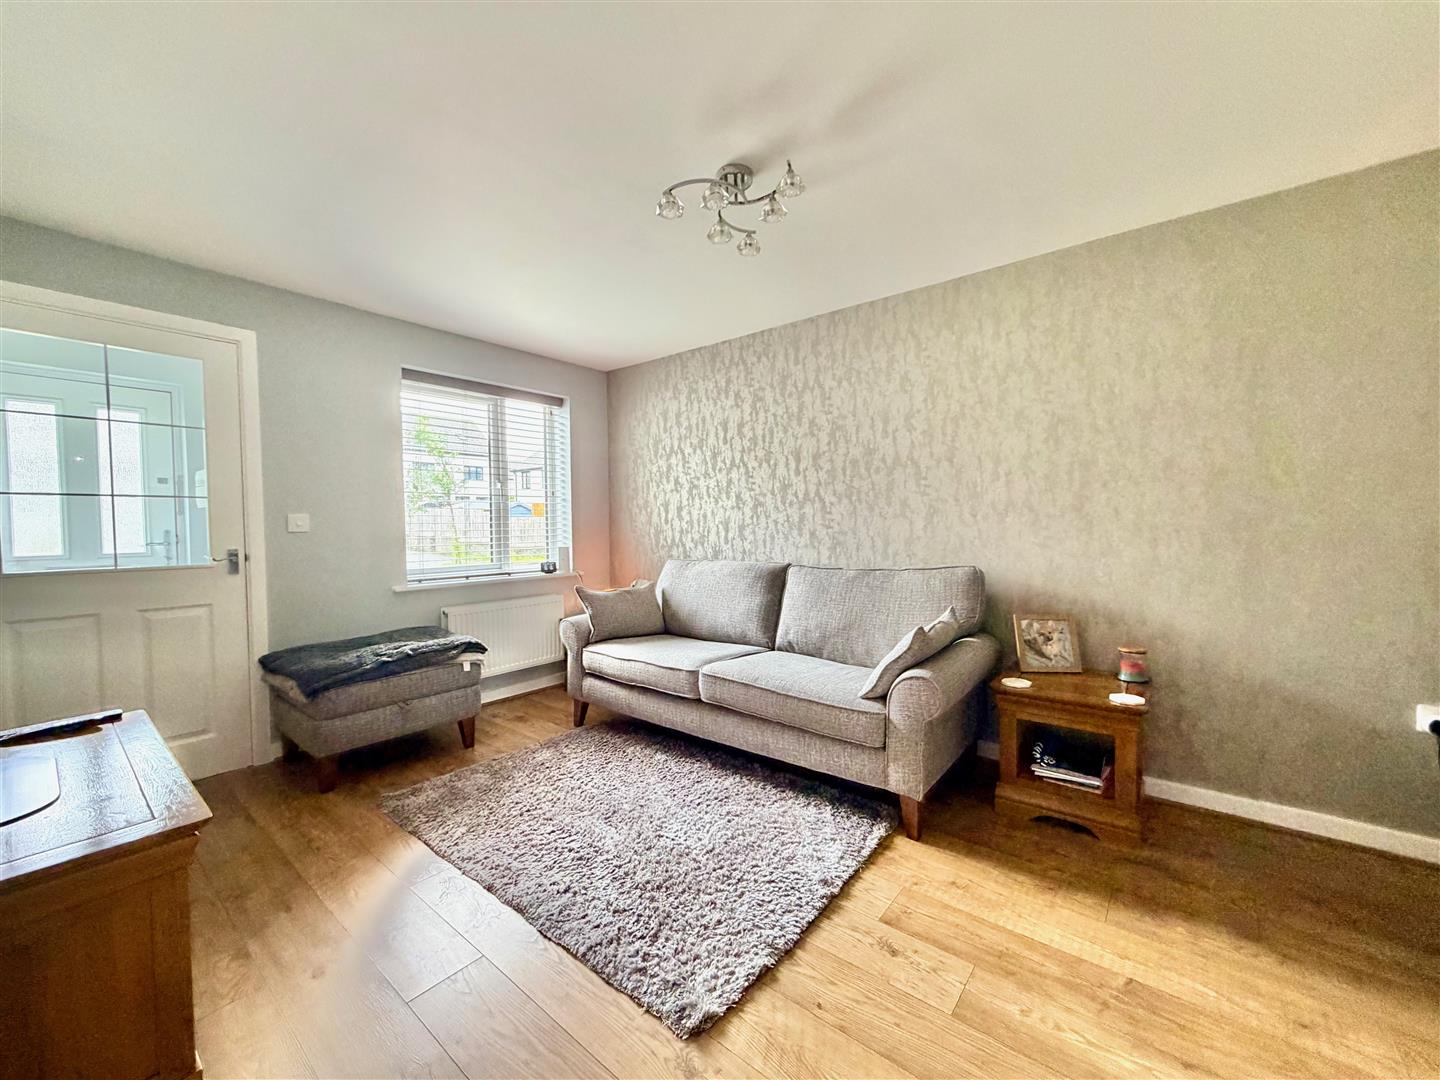
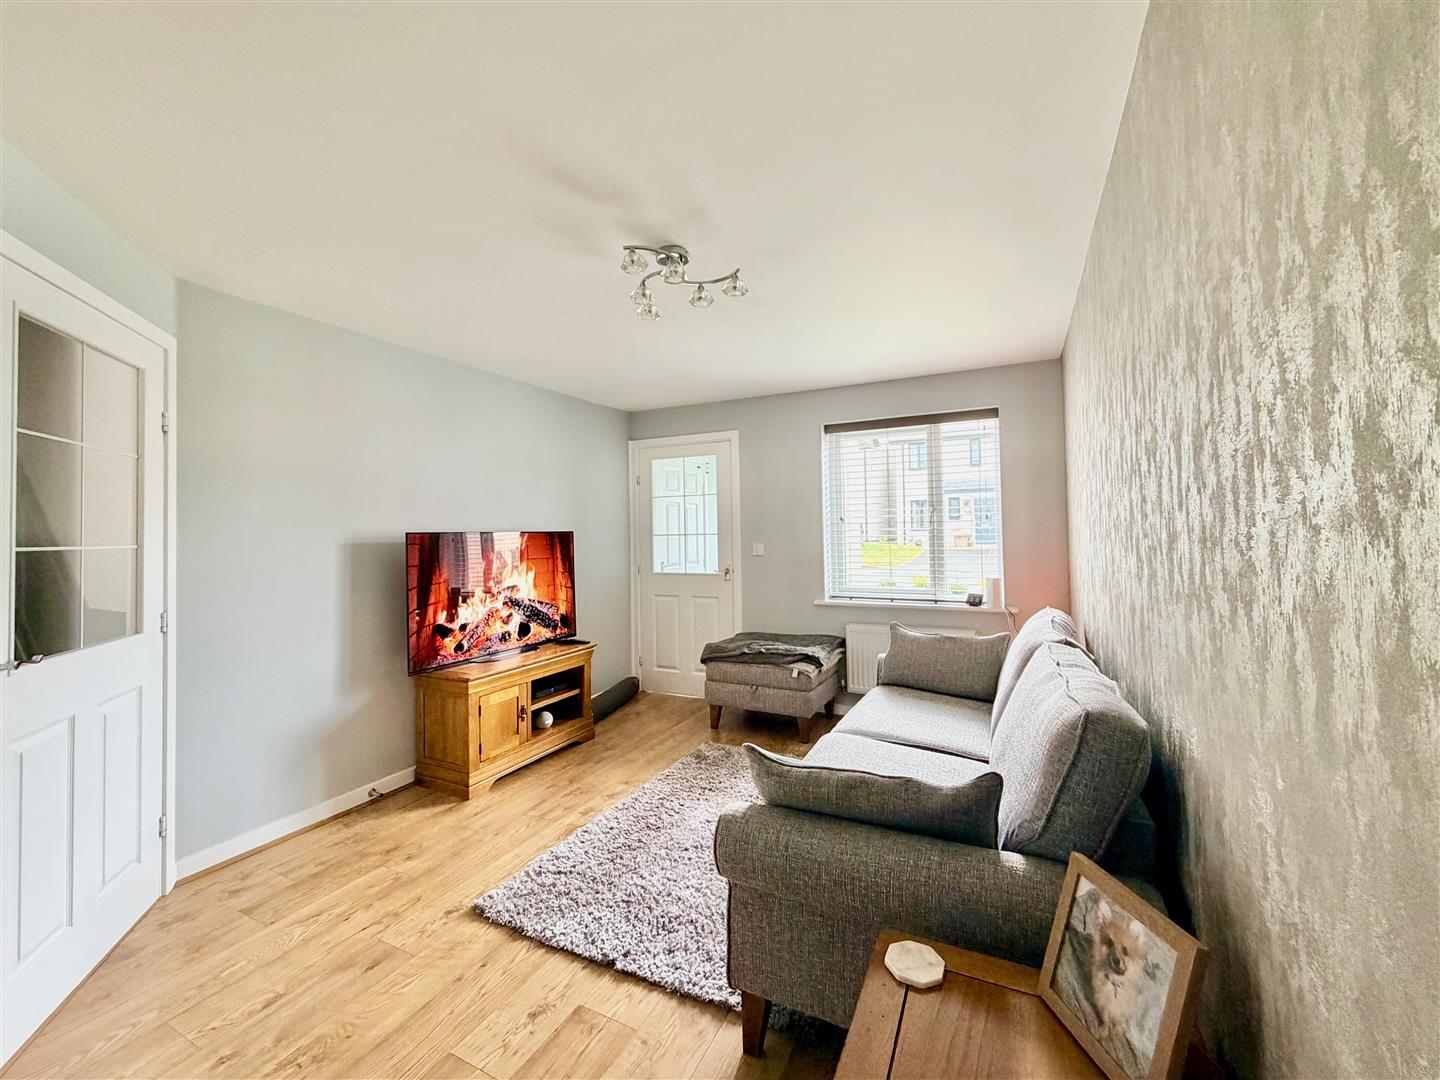
LOUNGE4.93m 3.12m (16'2 10'3)
Window with fitted blind to the front elevation. Fitted flooring. Partly-glazed door leading into the inner hall.
INNER HALL
Stairs with feature panelling rising to the first floor. Fitted flooring. Doorway through to the kitchen.
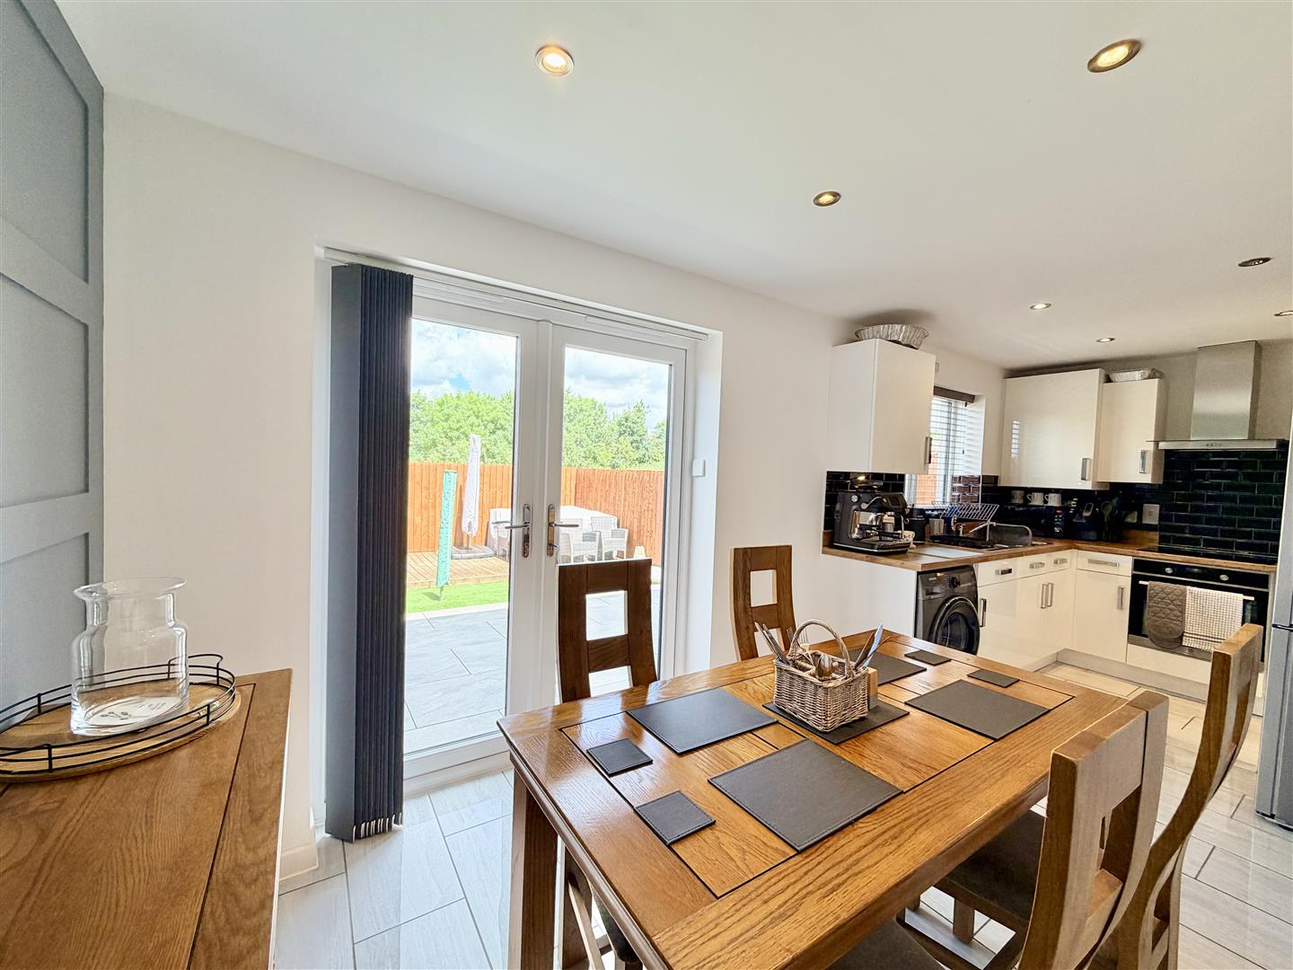
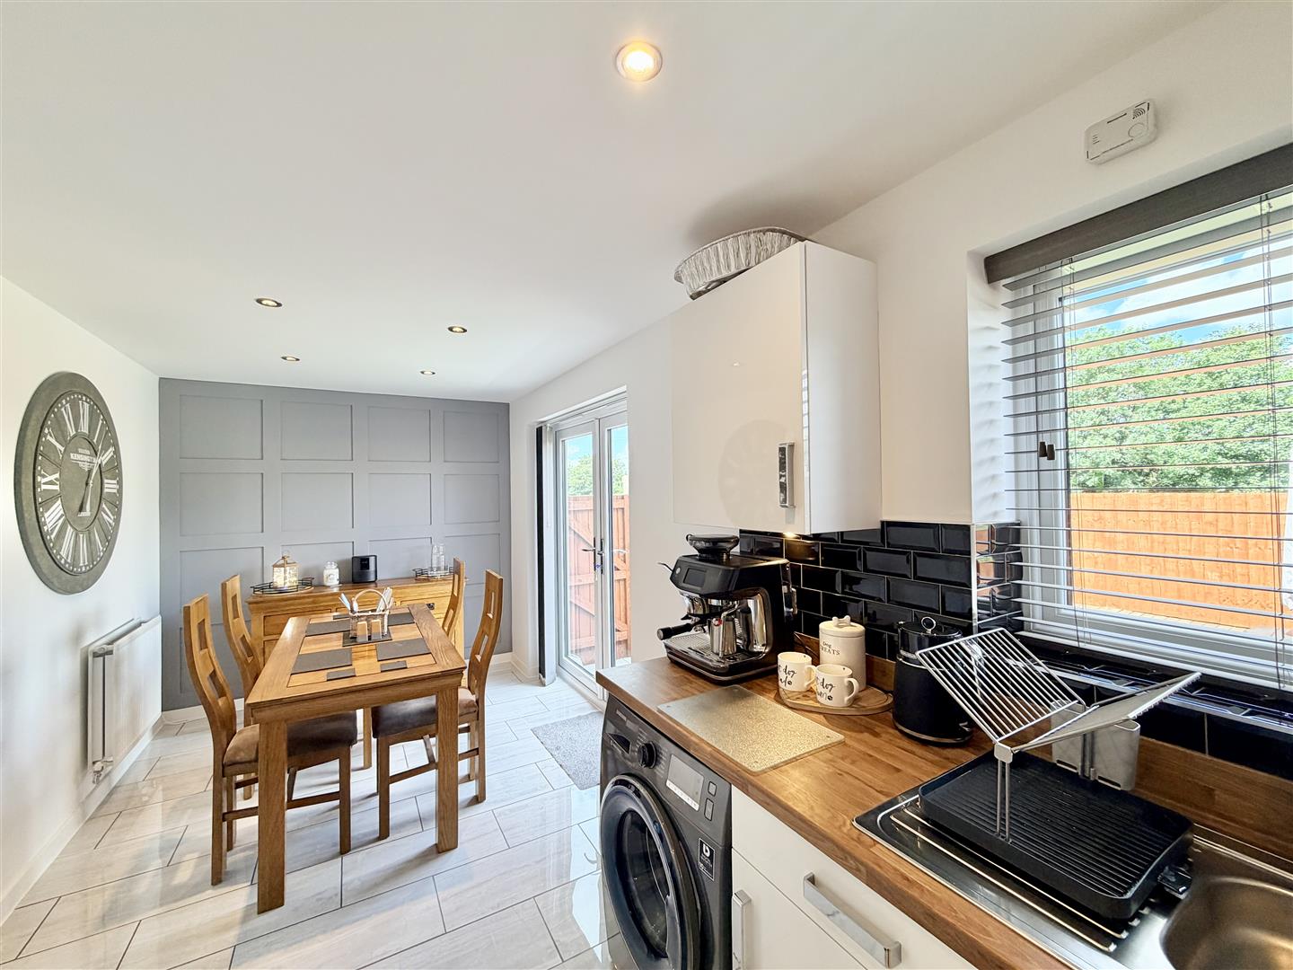
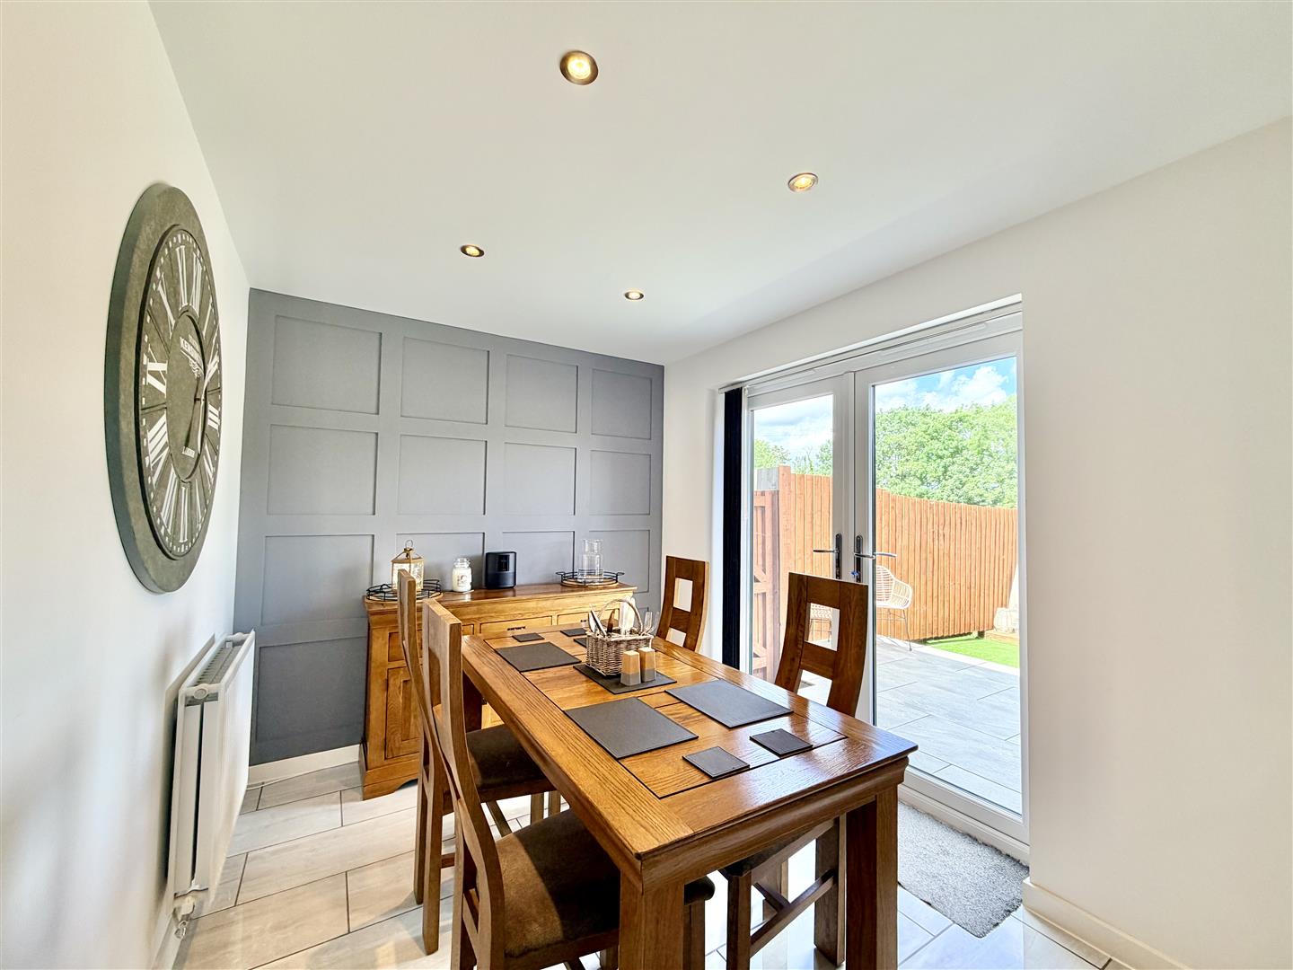
KITCHEN/DINING ROOM5.74m x 2.34m (18'10 x 7'8)
A superbly-fitted room running the full-width of the property. Ample space for dining table and chairs. Kitchen cabinets with matching fascias, work surfaces and splash-backs. Inset stainless-steel one-&-a-half bowl single drainer sink unit. Built-in oven and hob. Space for free-standing fridge-freezer. Space and plumbing for washing machine. Ideal gas boiler concealed by a matching cabinet. Tiled floor throughout. Part-timber paneling to one of the walls. Inset ceiling spotlights. Window with fitted blind to the rear elevation. French doors with fitted vertical blinds.
DOWNSTAIRS CLOAKROOM/WC1.50m x 0.91m (4'11 x 3')
Fitted with a wc and a pedestal basin. Tiled floor.
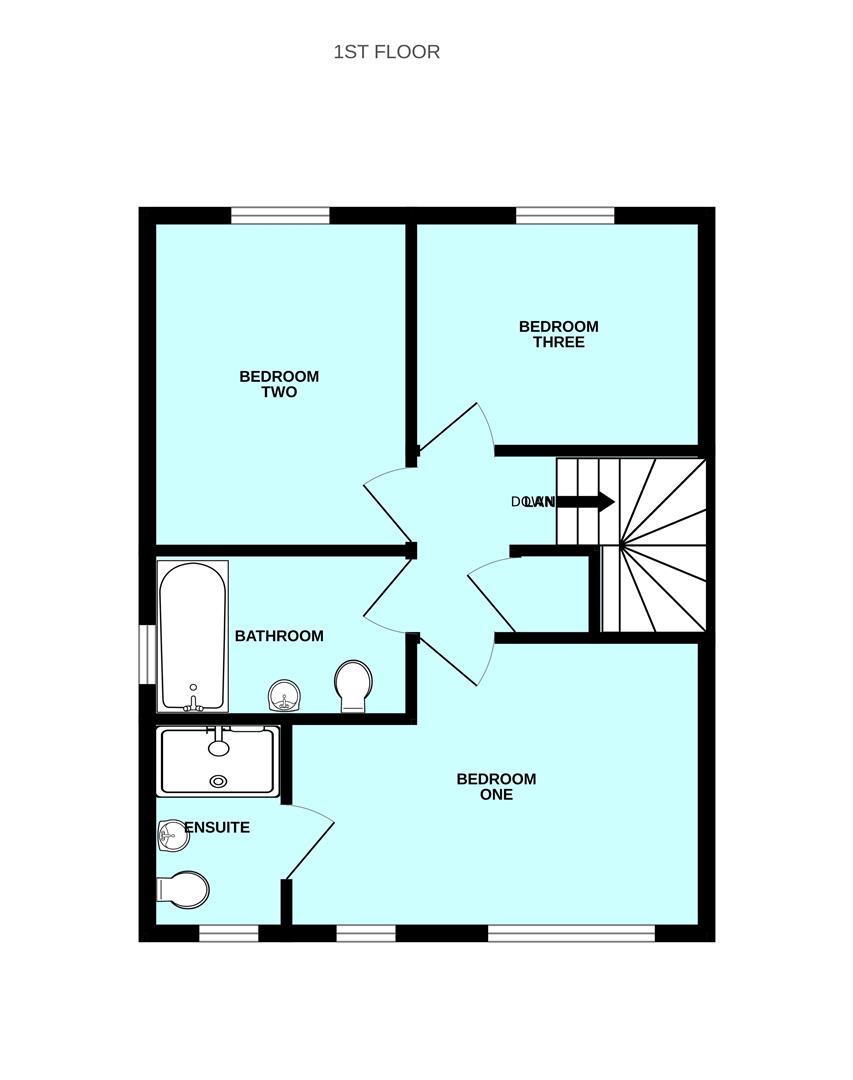
FIRST FLOOR LANDING
Providing access to the first floor accommodation. Loft hatch with a fitted loft ladder providing access to the loft, which has lighting and is partly-boarded. Cupboard with shelving.
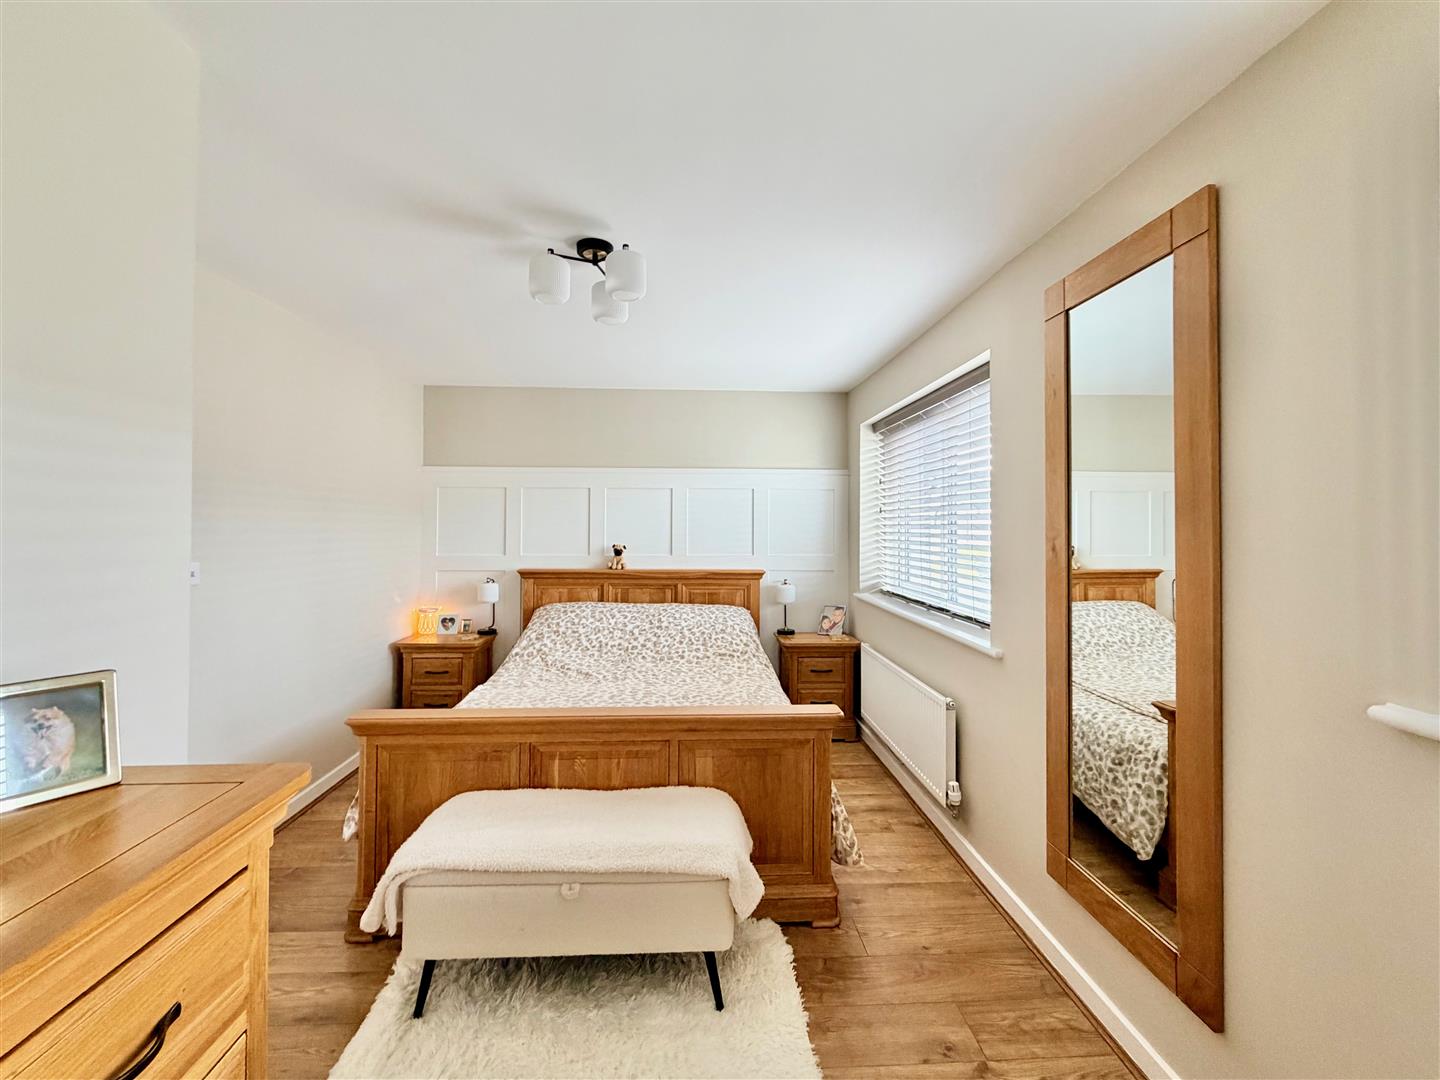
BEDROOM ONE4.29m x 2.92m (14'1 x 9'7)
A generous master bedroom situated to the front of the property. 2 windows with fitted blinds. Fitted flooring. Part-timber panelling. Doorway providing access to the ensuite shower room.
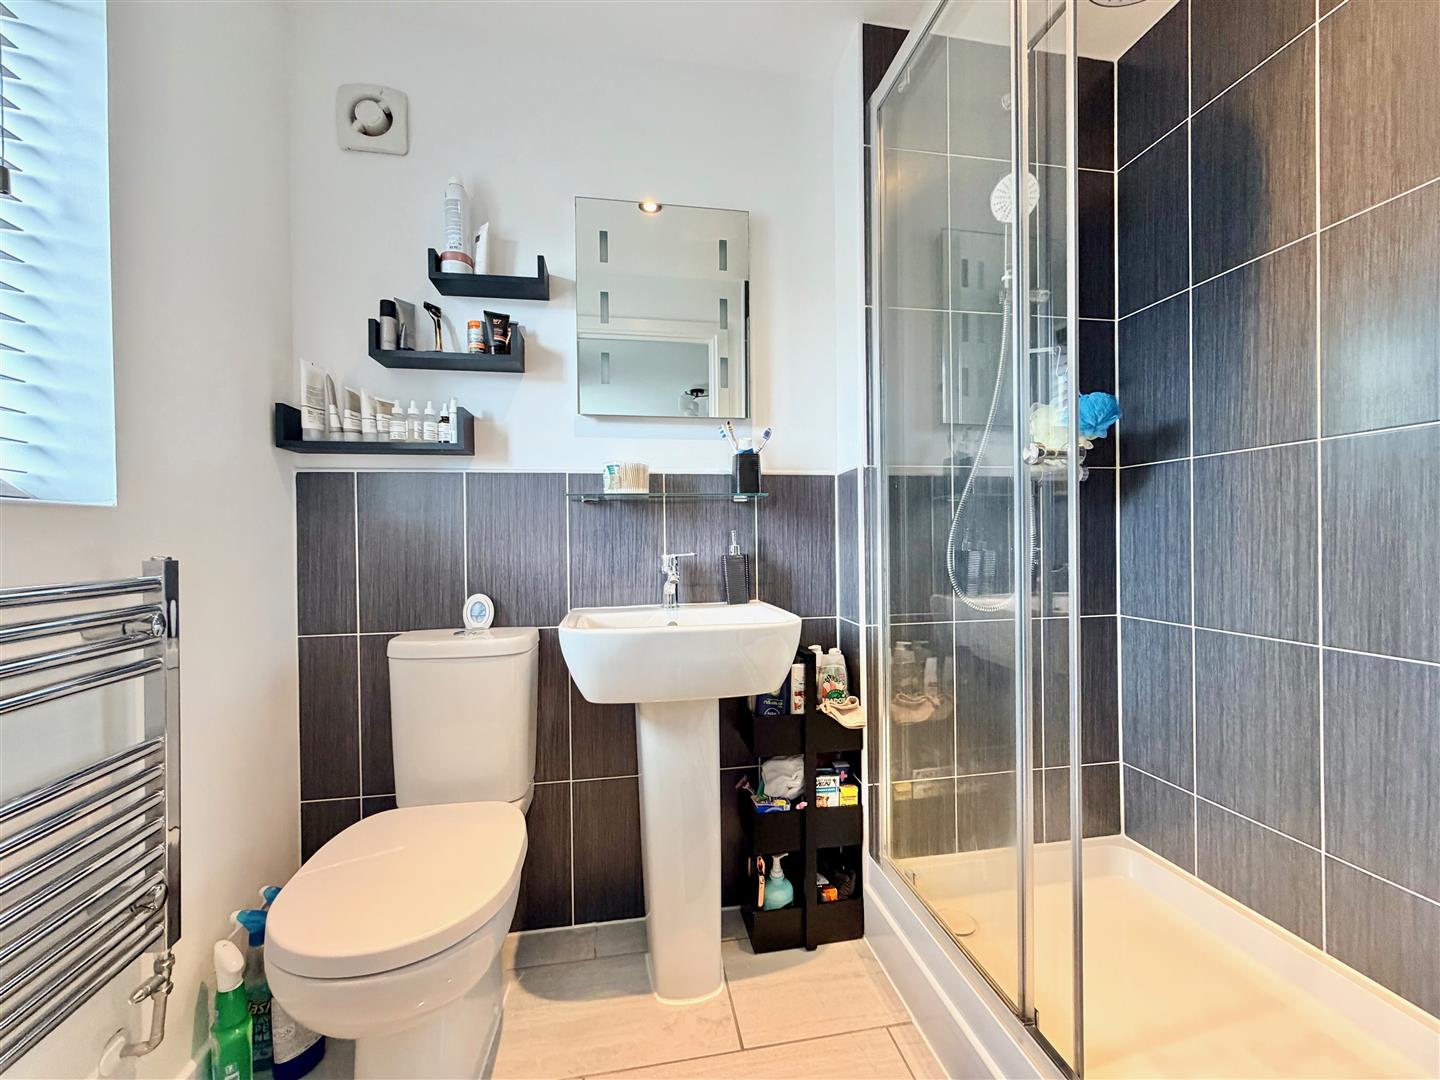
ENSUITE SHOWER ROOM2.11m x 1.35m (6'11 x 4'5)
Comprising an enclosed tiled shower, pedestal basin and wc. Chrome towel rail/radiator. Inset ceiling spotlights. Obscured window with a fitted blind to the front elevation.
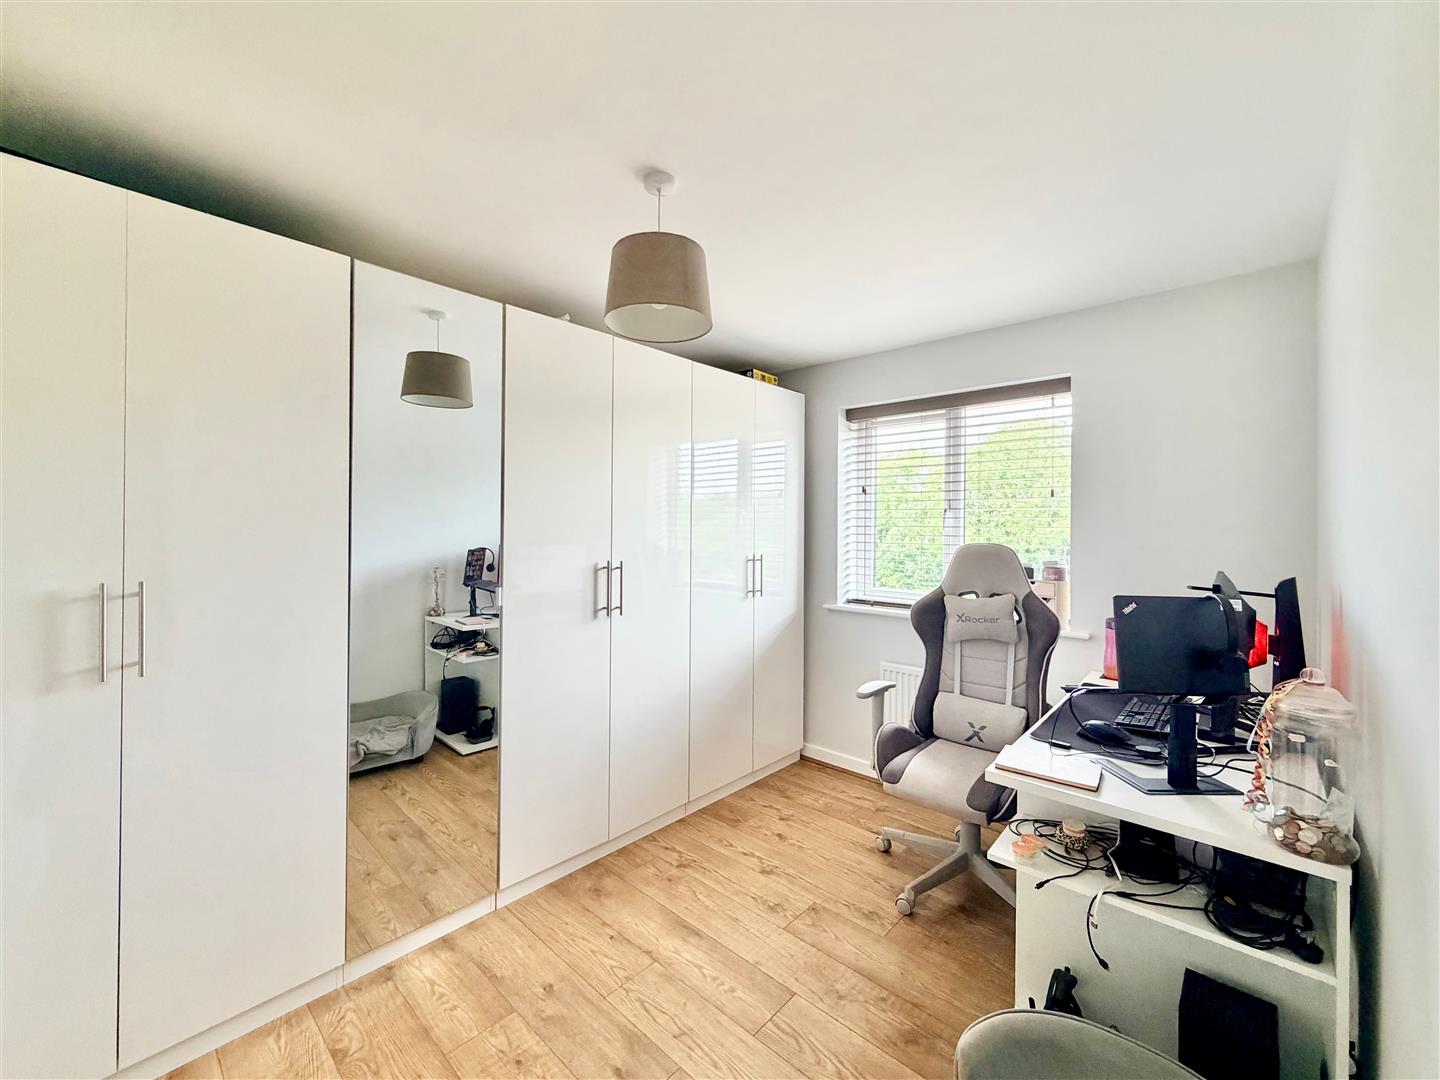
BEDROOM TWO3.40m x 2.69m (11'2 x 8'10)
Window with a fitted blind to the rear elevation. Fitted flooring.
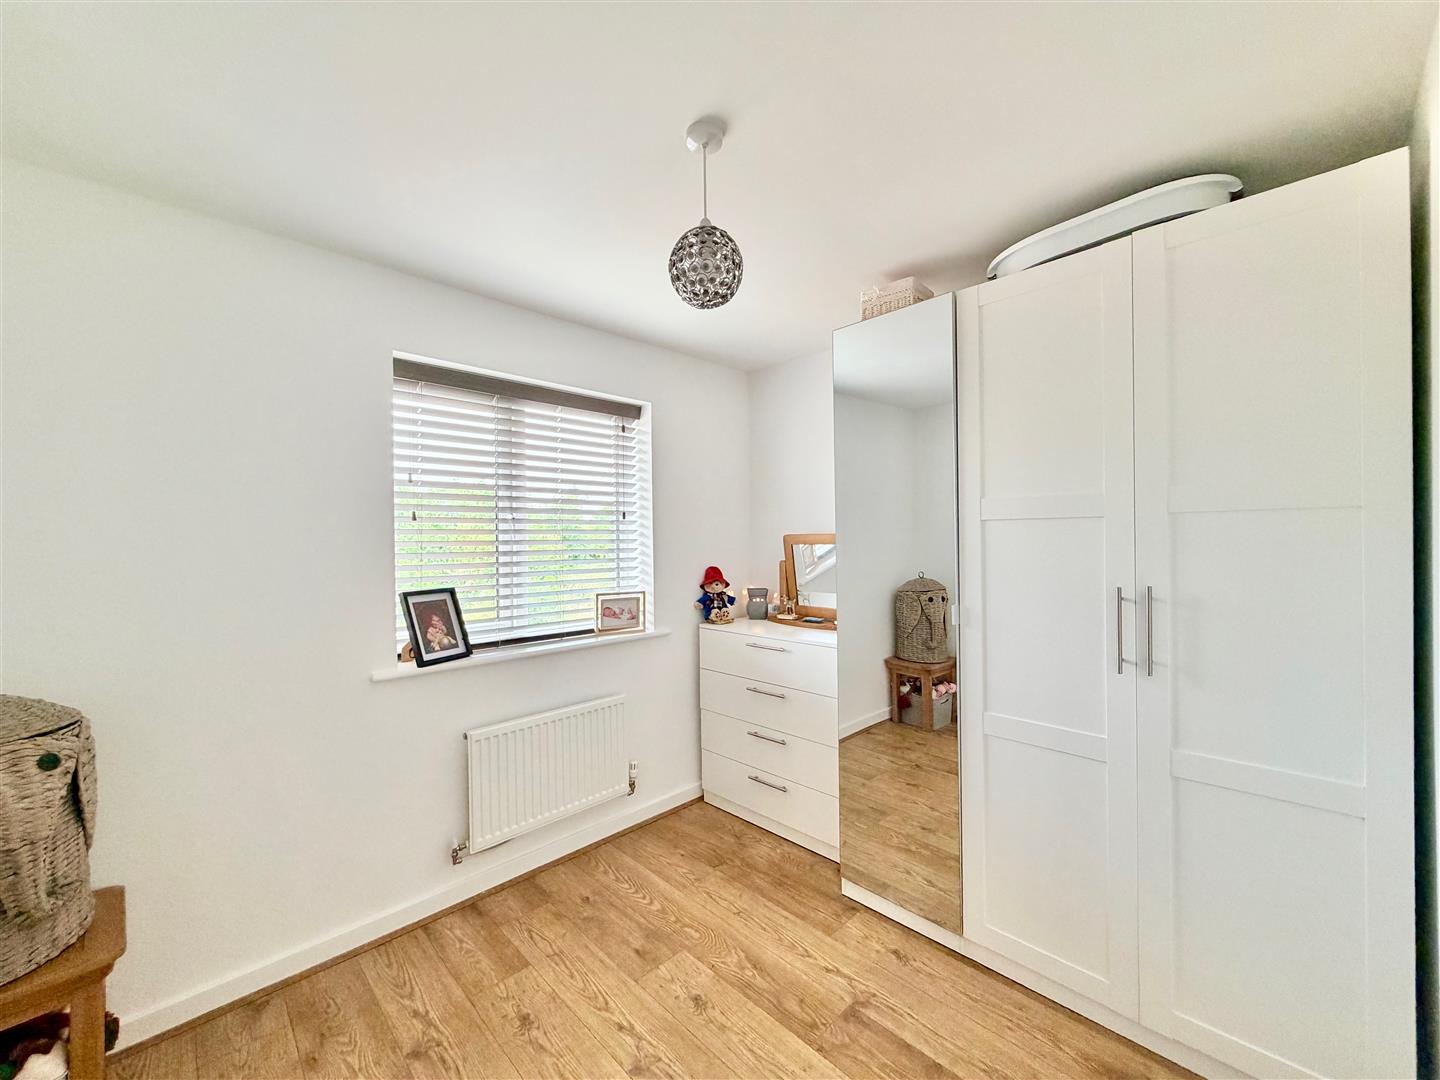
BEDROOM THREE2.95m x 2.36m (9'8 x 7'9)
Window with a fitted blind to the rear elevation. Fitted flooring.
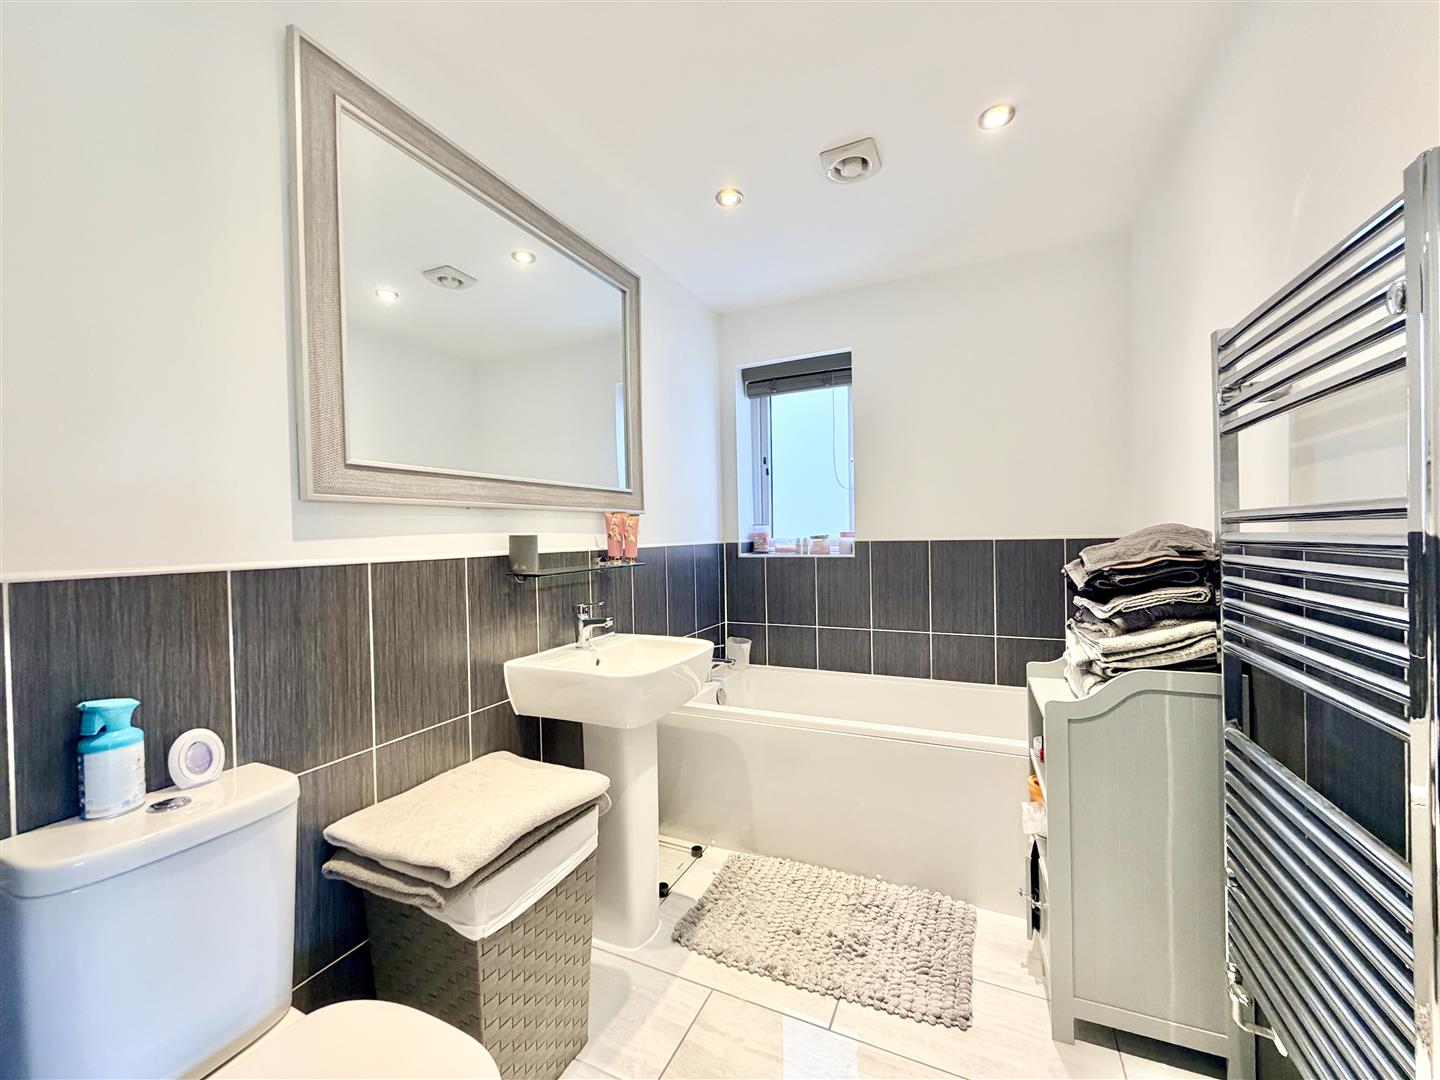
FAMILY BATHROOM2.69m x 1.70m (8'10 x 5'7)
Comprising a bath, pedestal basin and wc. Chrome towel rail/radiator. Tiled floor. Partly-tiled walls. Inset ceiling spotlights. Obscured window to side elevation.
GARAGE4.93m x 2.44m (16'2 x 8')
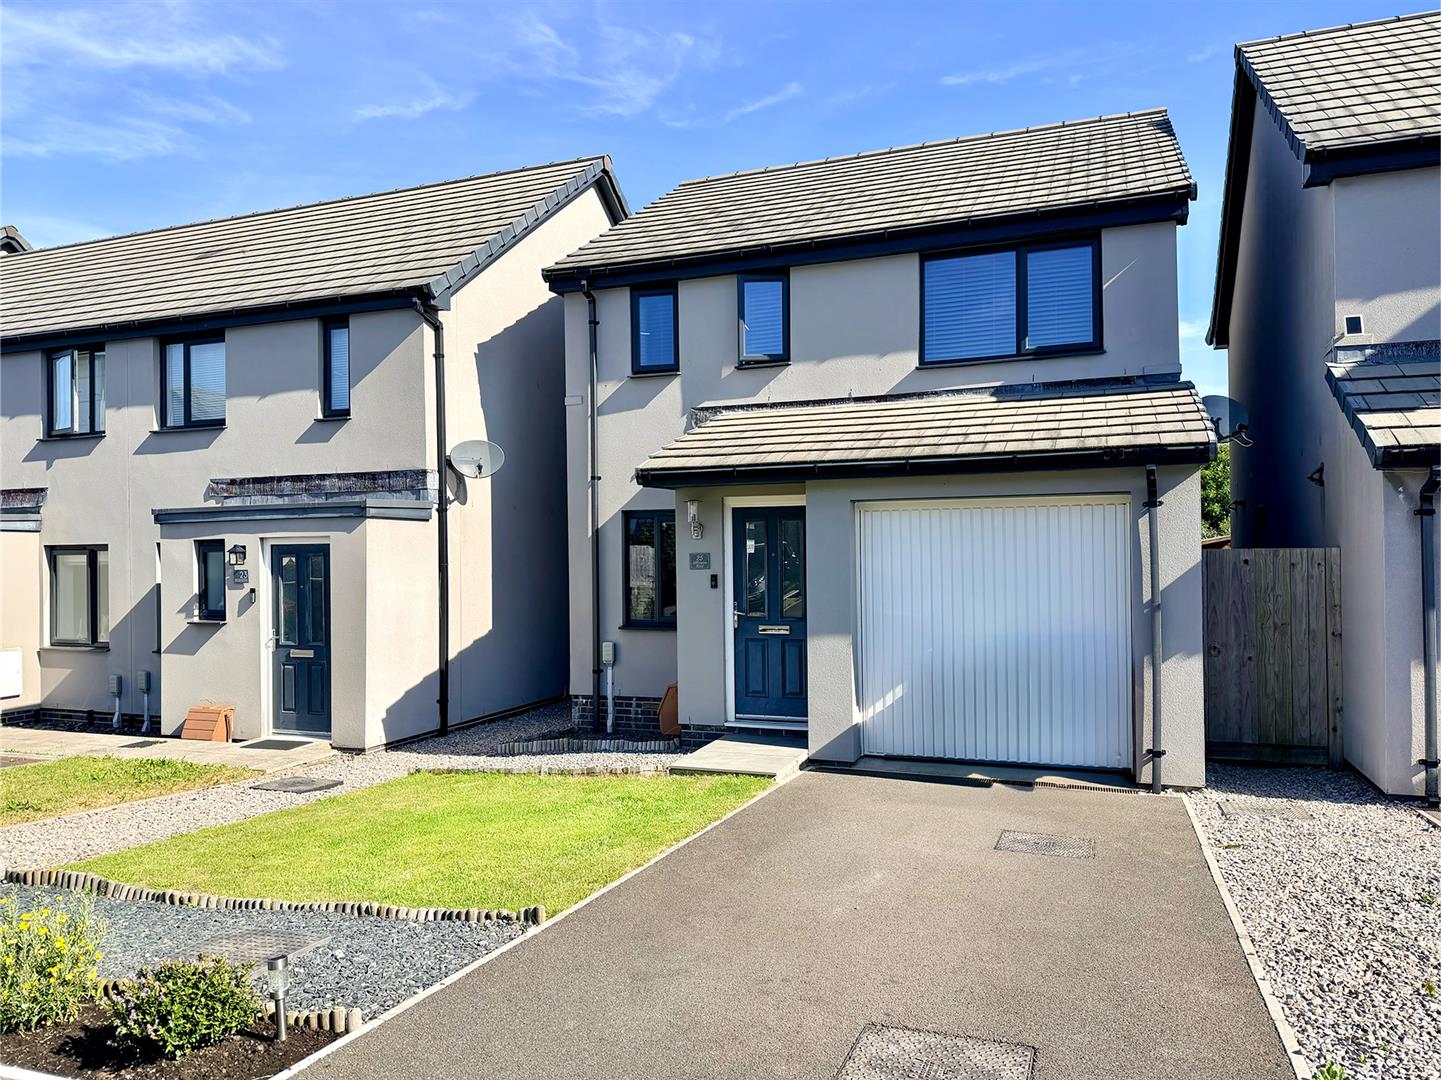
Up-&-over style door to the front elevation. Integral access to the property. Power and lighting.
OUTSIDE
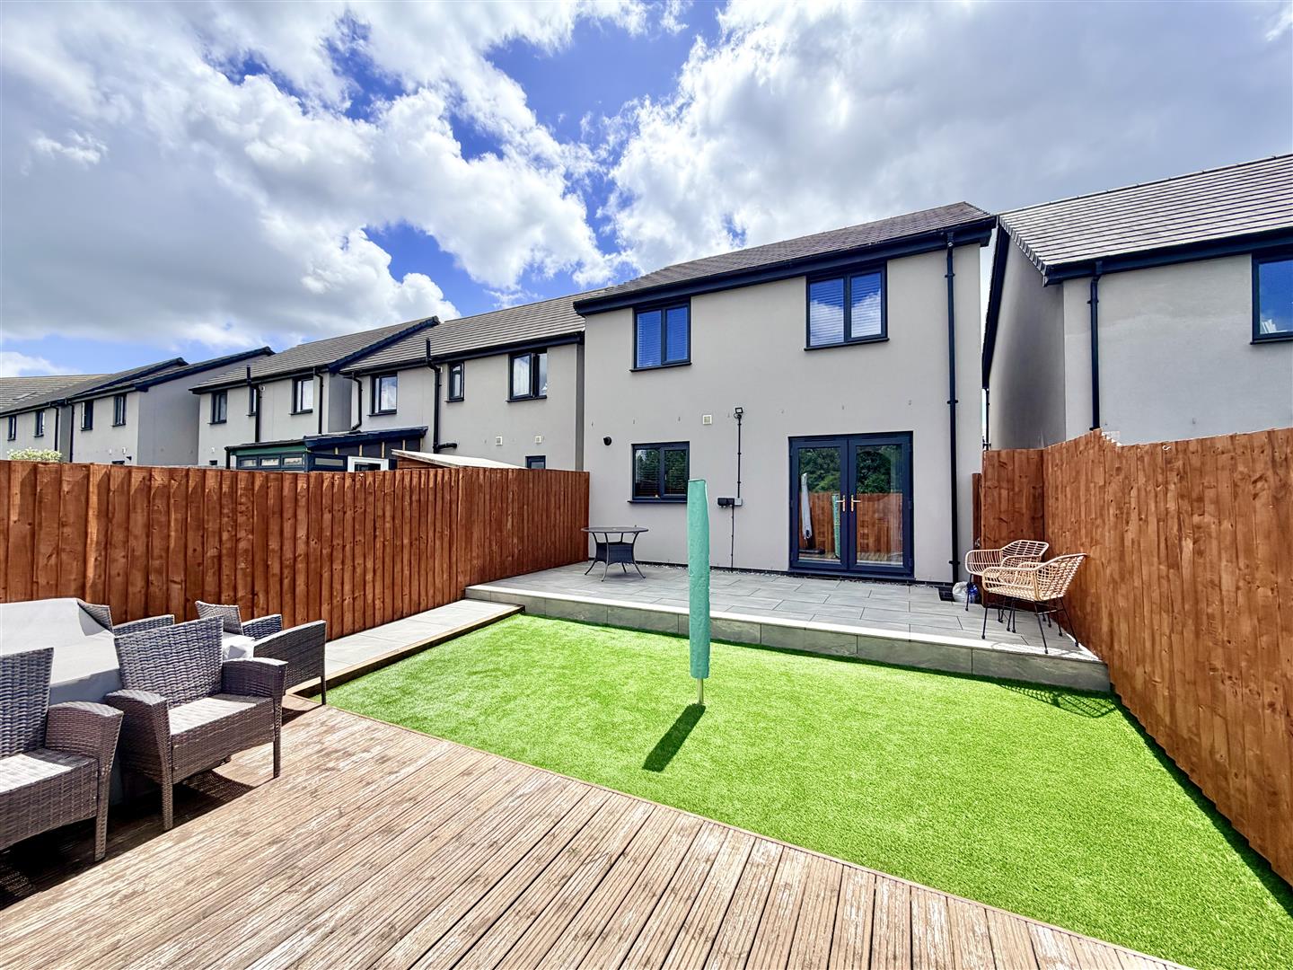
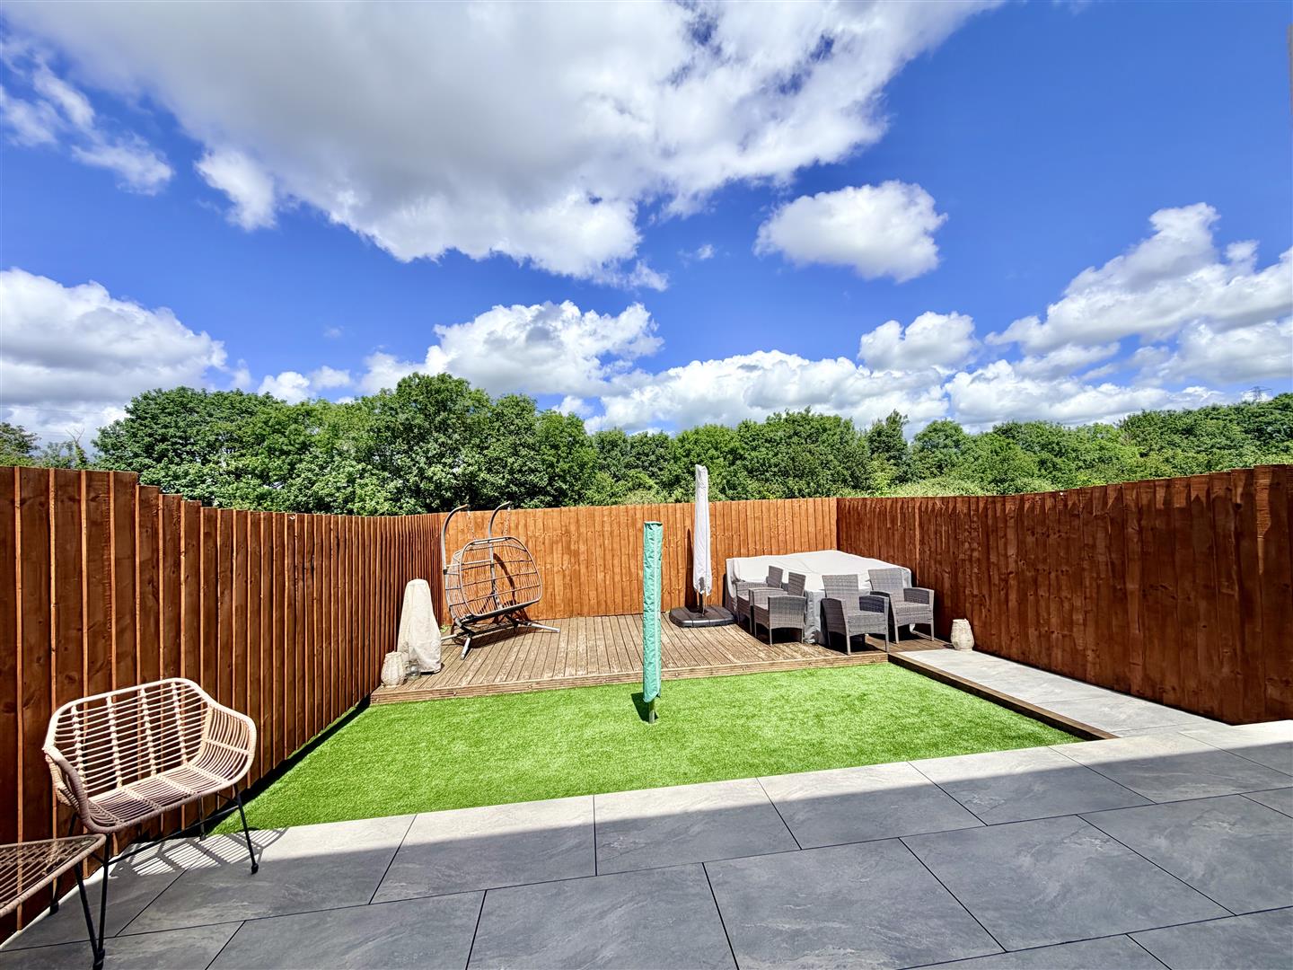
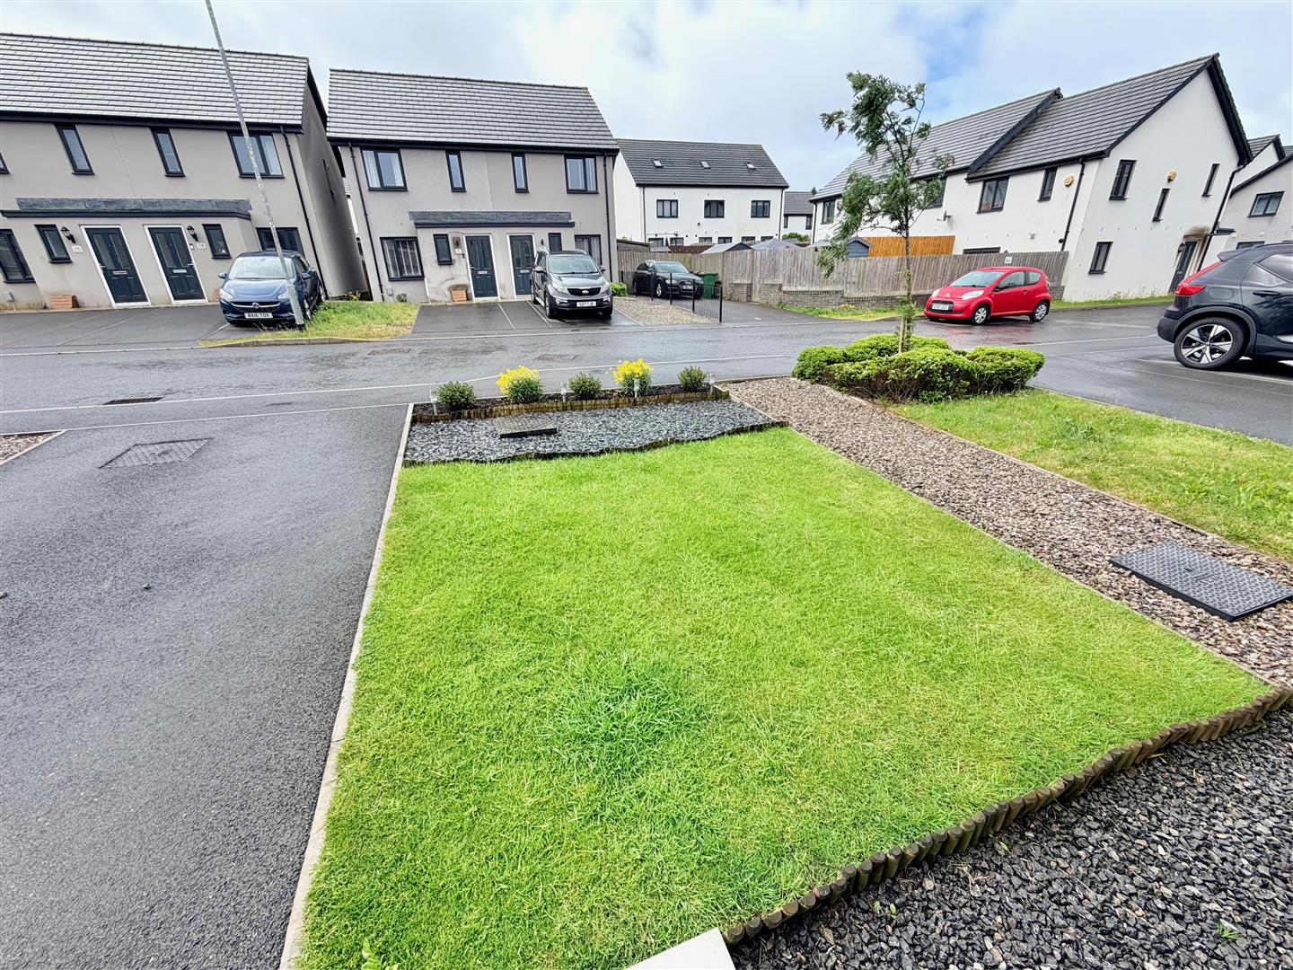
To the front, the garden is landscaped with an area of lawn, together with chippings and a flower bed. Porcelain tiles lead to the main front door, which has a covered canopy and an outside light. The rear garden is superbly landscaped with areas laid to artificial grass, porcelain tiles and decking. Outside lighting. Outside power points.
COUNCIL TAX
Plymouth City Council
Council tax band D