Room Descriptions
KIRKWALL ROAD, CROWNHILL, PLYMOUTH, PL5 3TL
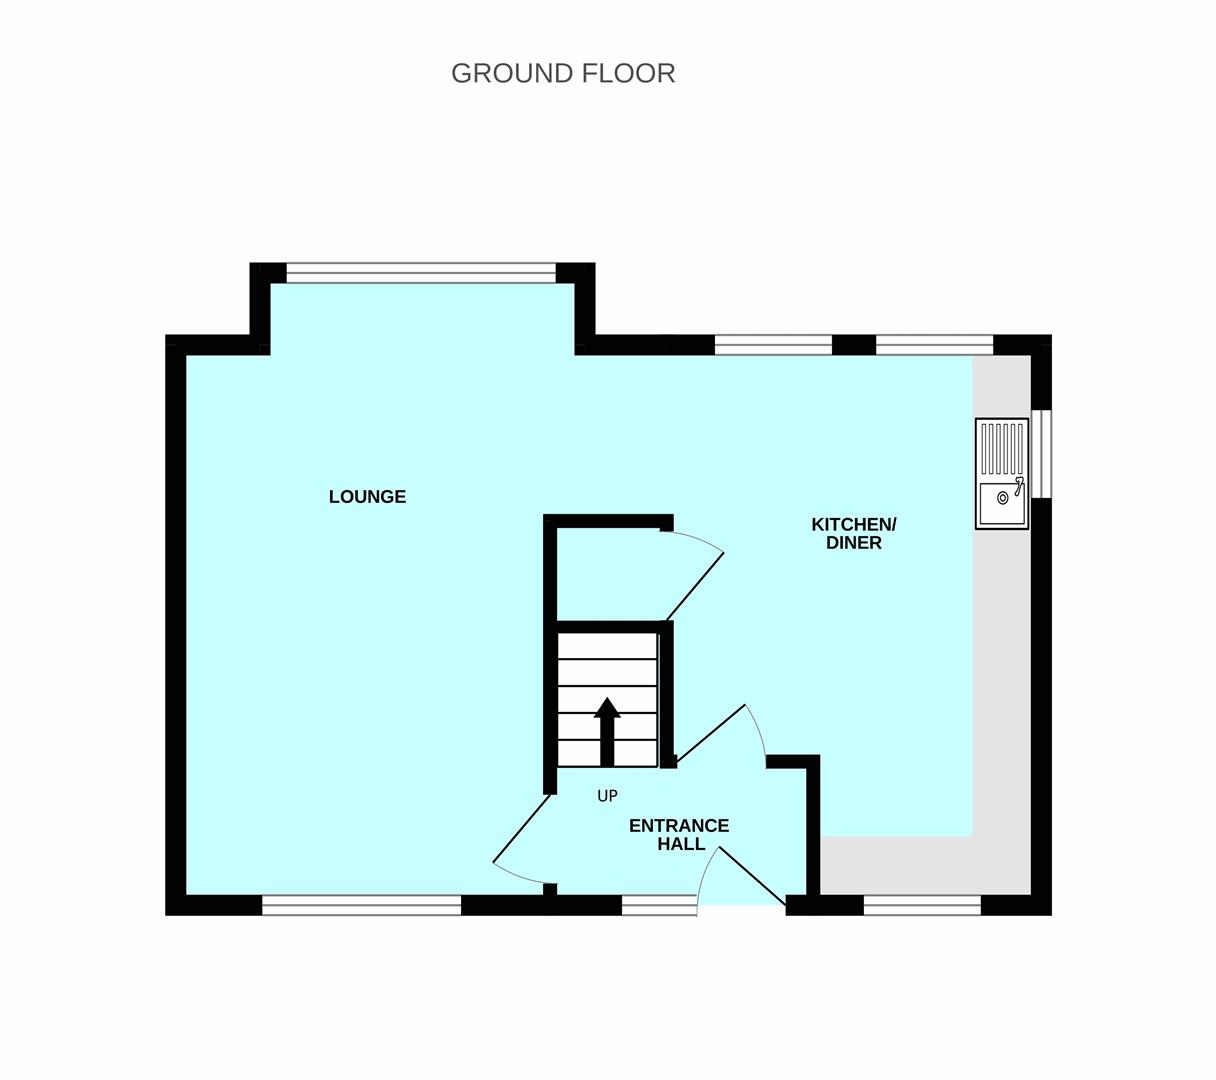
ENTRANCE HALL1.99m x 1.2m (6'6" x 3'11")
Entrance via a uPVC obscured double-glazed door with an obscured double-glazed window to 1 side which opens up into the entrance hall. Tiled floor. Doors leading into the lounge/diner, kitchen. Staircase rising to first floor landing.
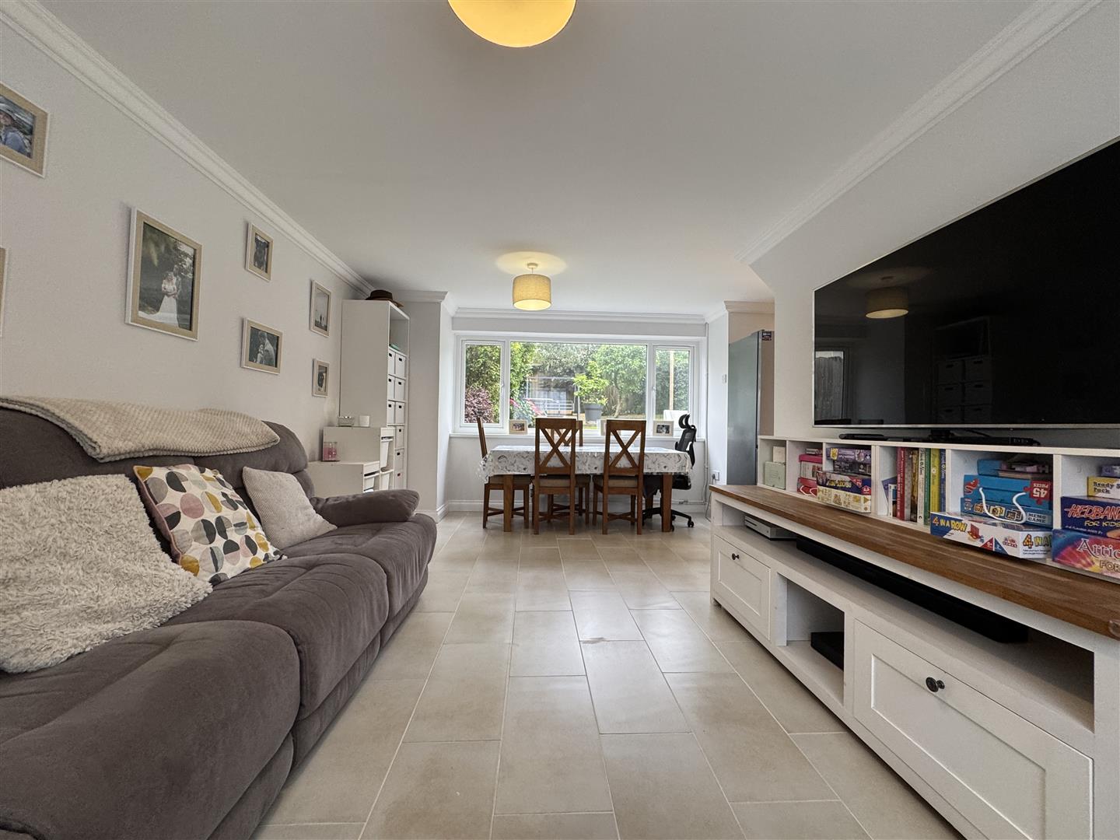
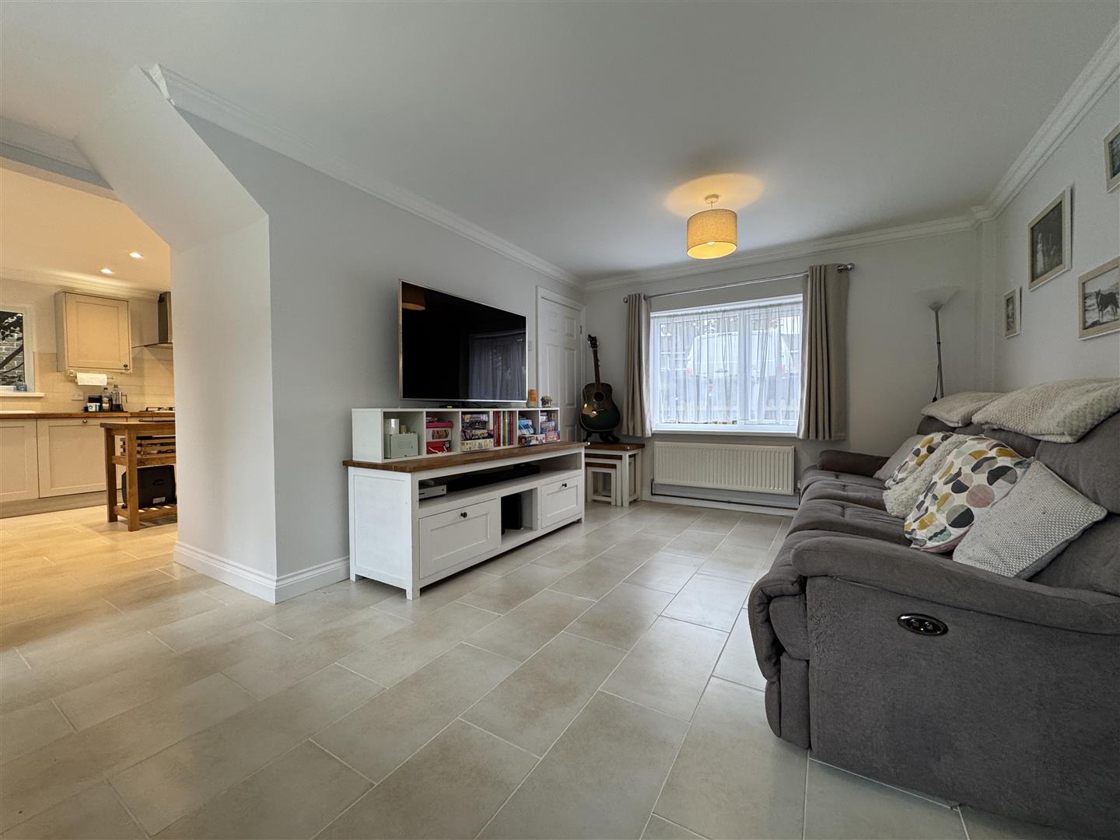
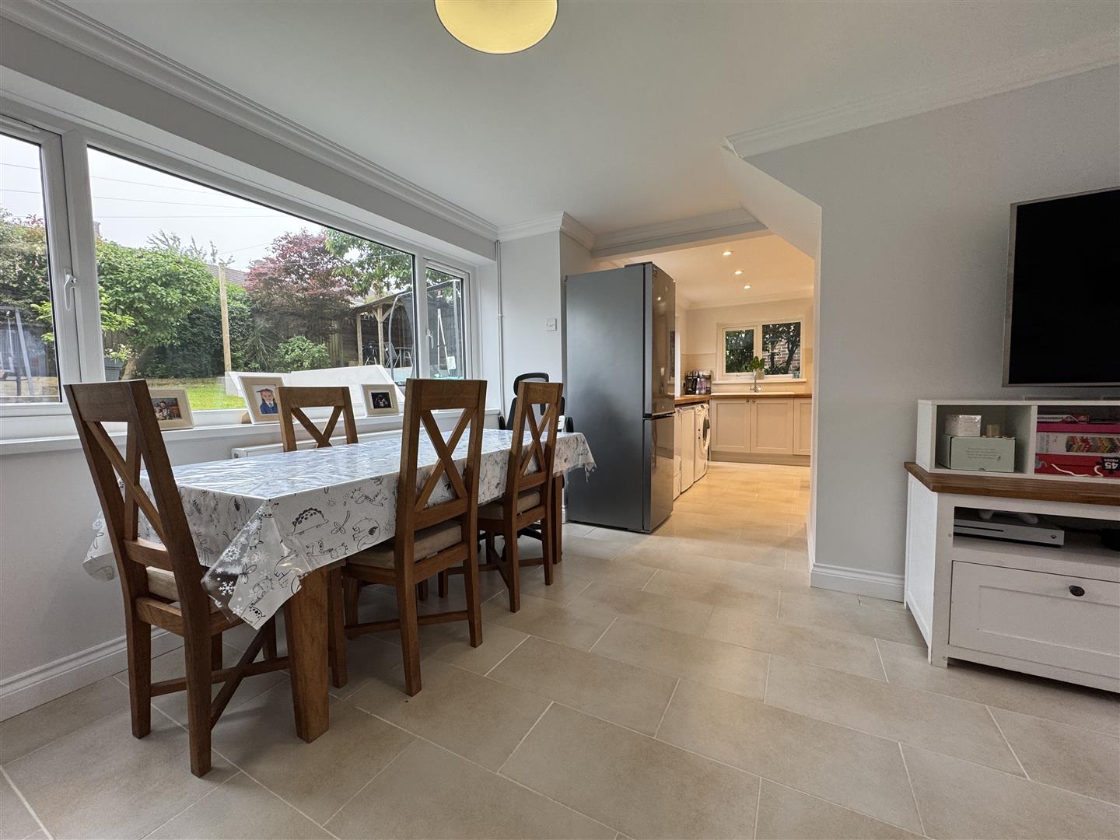
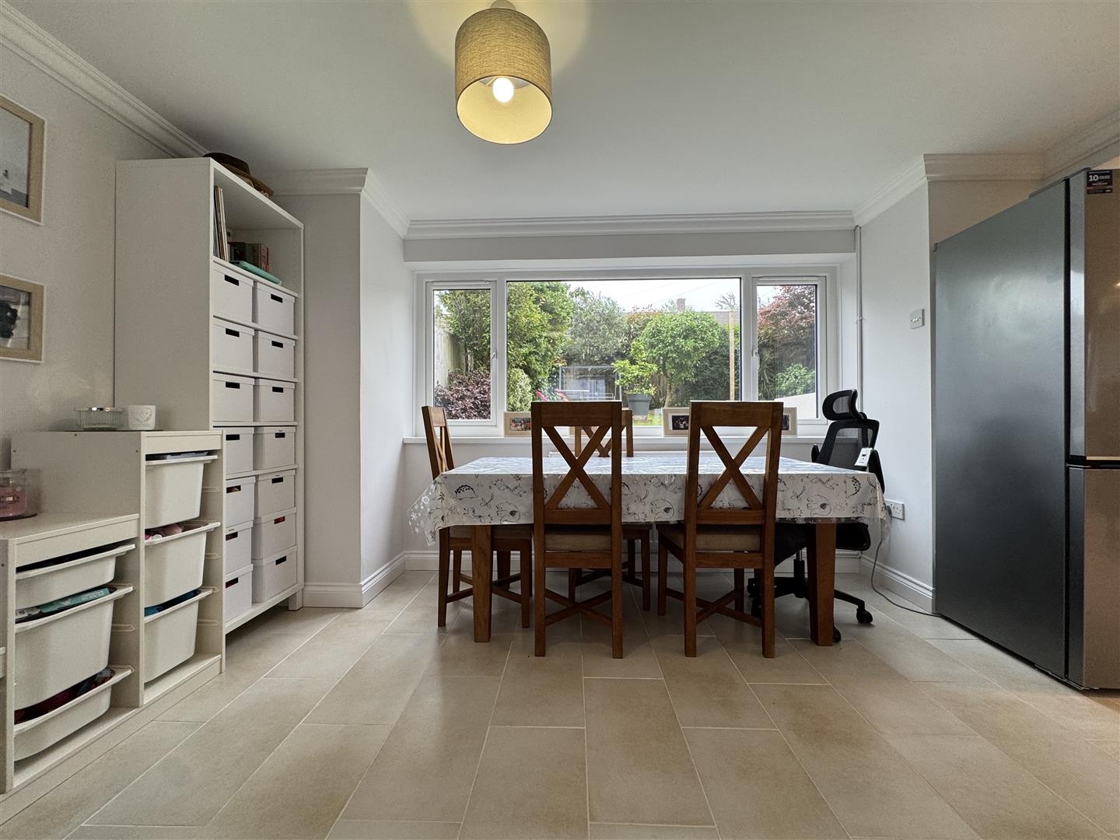
LOUNGE/DINER5.41m x 4.21m narrowing to 3.21m (17'8" x 13'9" na
Dual aspect room with uPVC double-glazed window to the front & rear. Tiled flooring. Covings. Ample space for a dining table & sofas. Archway opens up into kitchen.
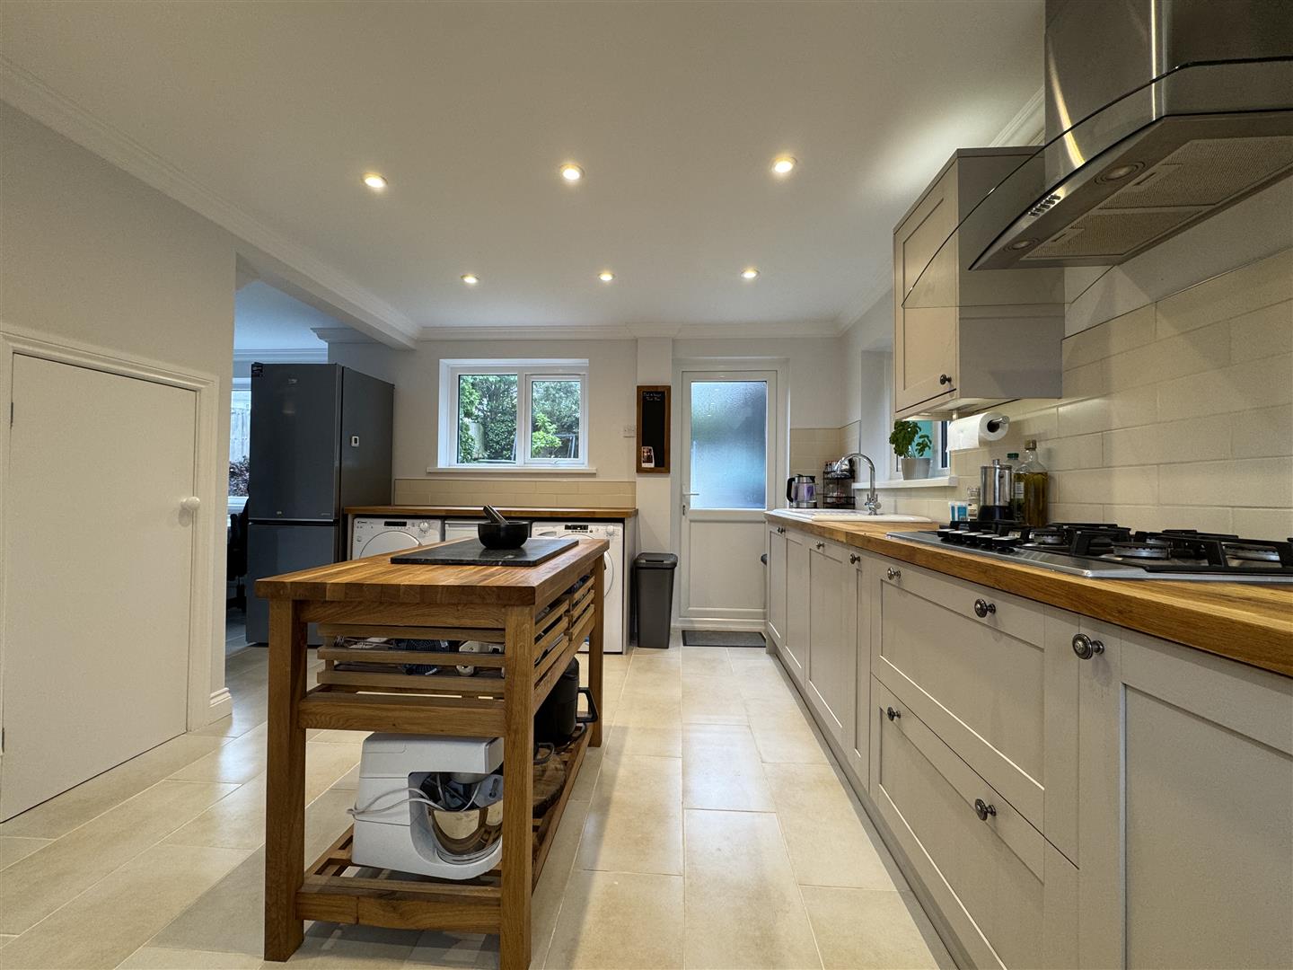
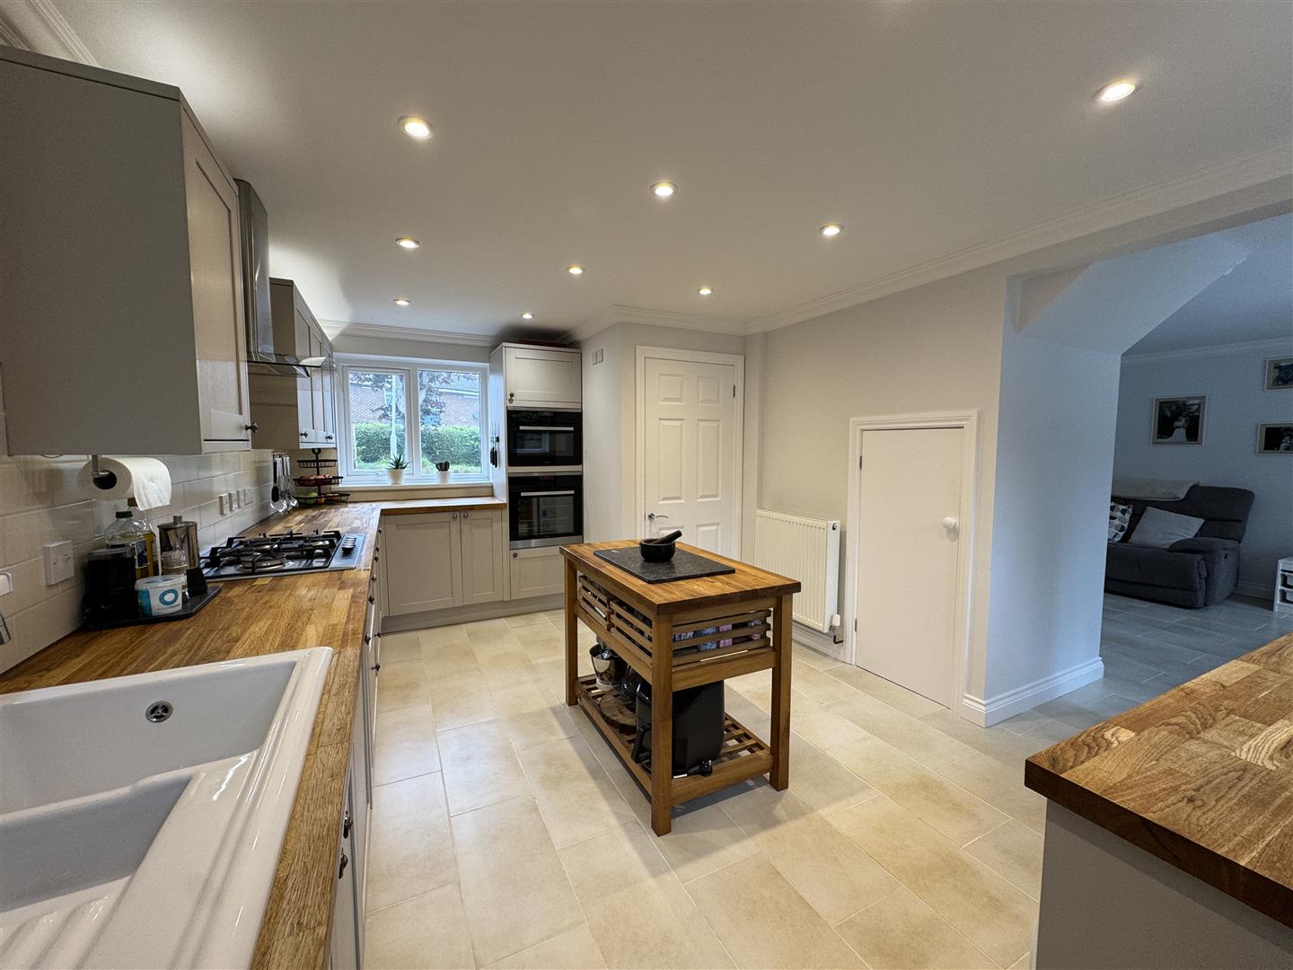
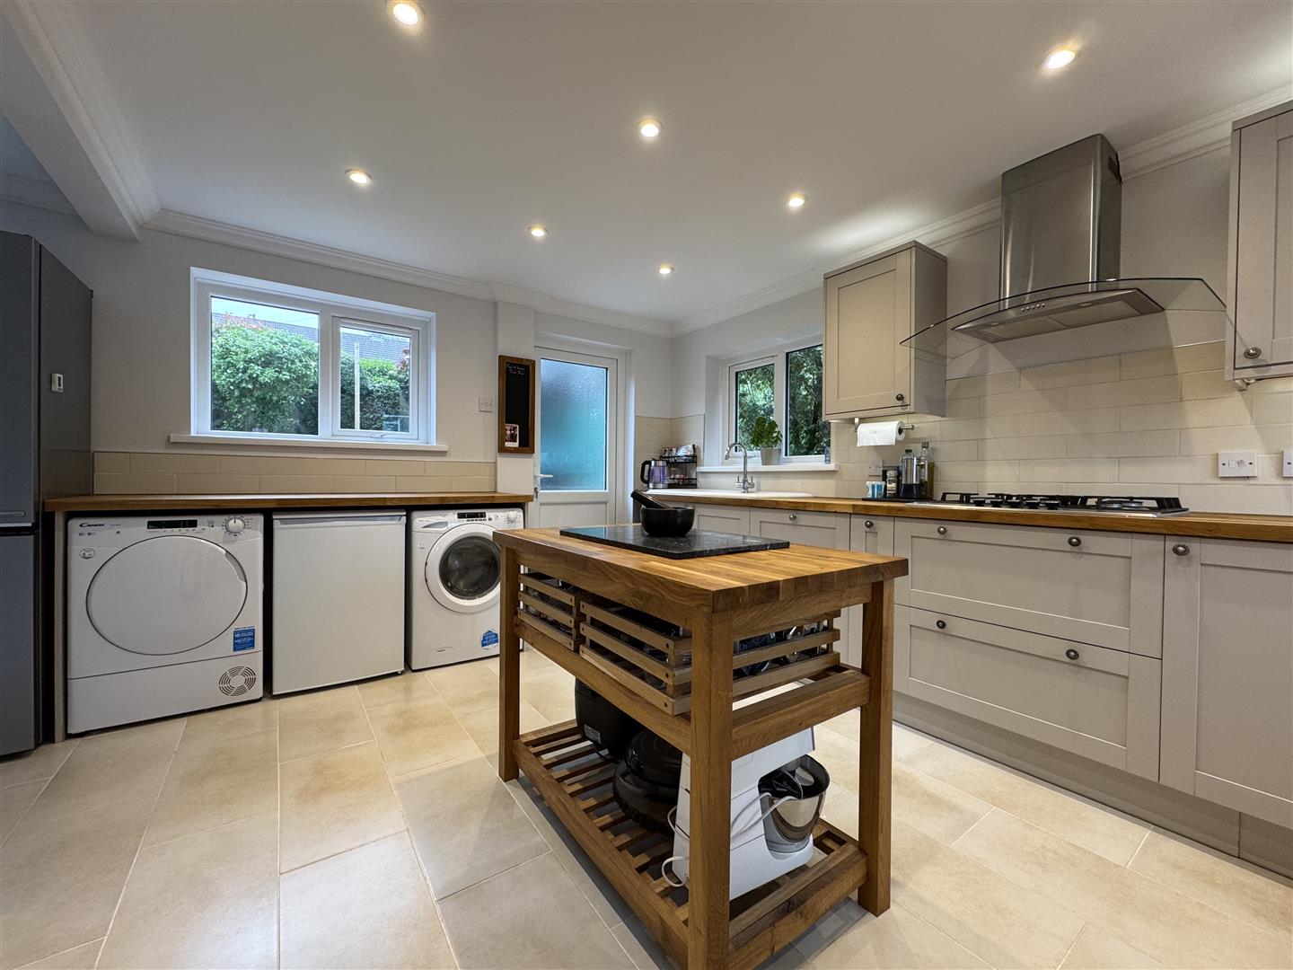
KITCHEN4.81m (narrowing to 3.48m) x 3.21m (narrowing to 2
Attractive matching base & wall-mounted units to include a fitted twin oven & integrated dishwasher. Space for a washing machine, fridge & tumble dryer. Under-stair storage cupboard. Square edge solid wood worktops. Inset 5 ring gas hob with stainless steel hood over. 1.5 bowl surrounding sink unit with mixer tap. Brick-style effect splash-back. Ceiling spotlights. Triple aspect uPVC double-glazed windows to front, side & rear. uPVC obscured double-glazed door opening out to rear garden.
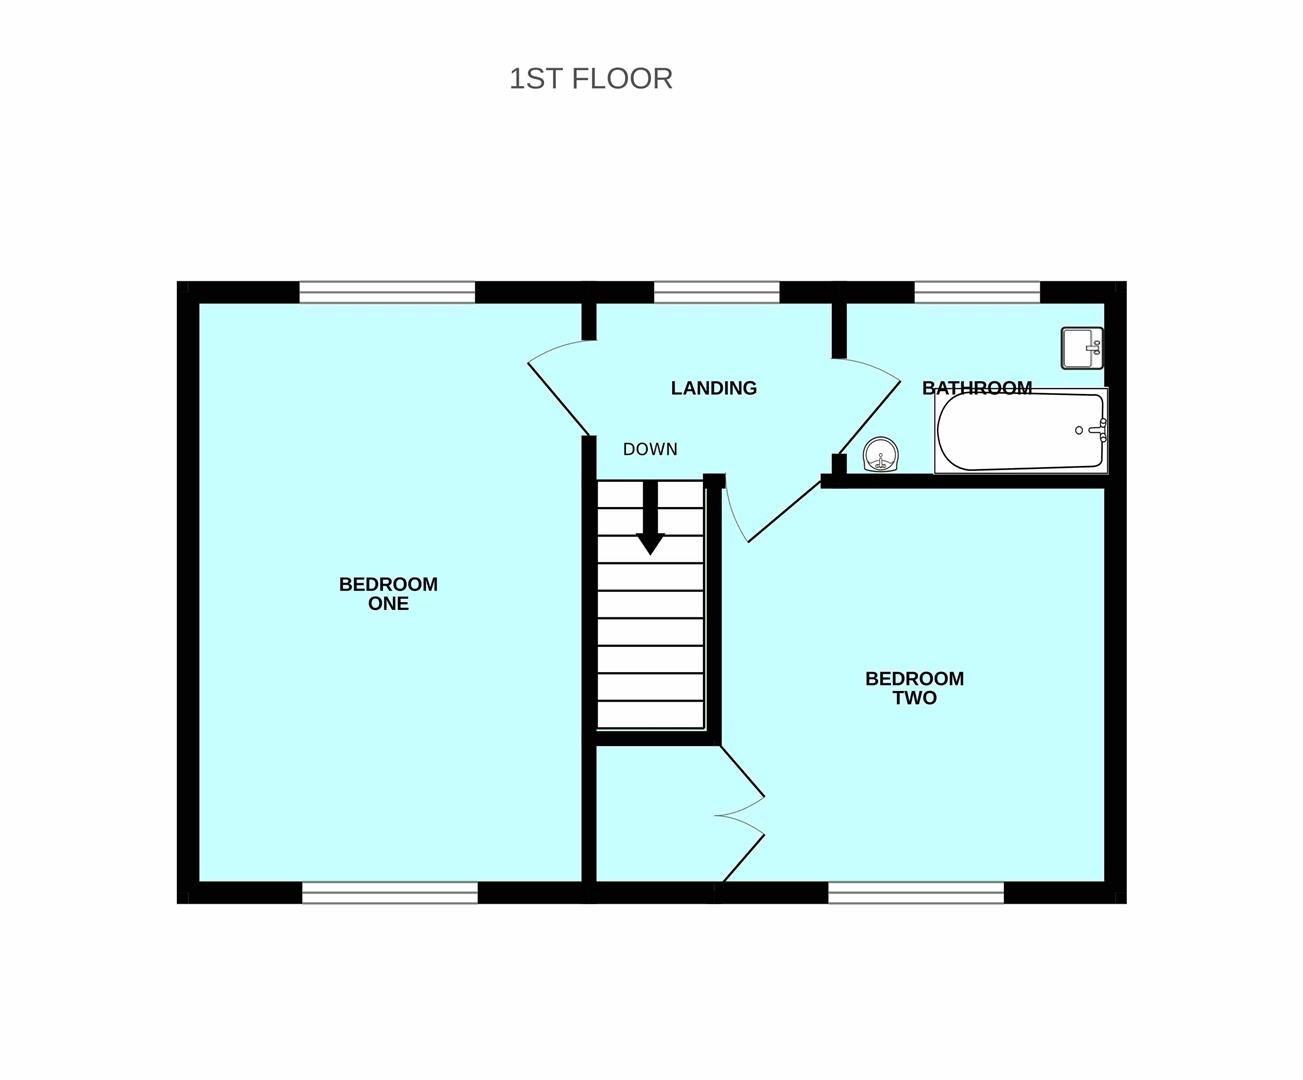
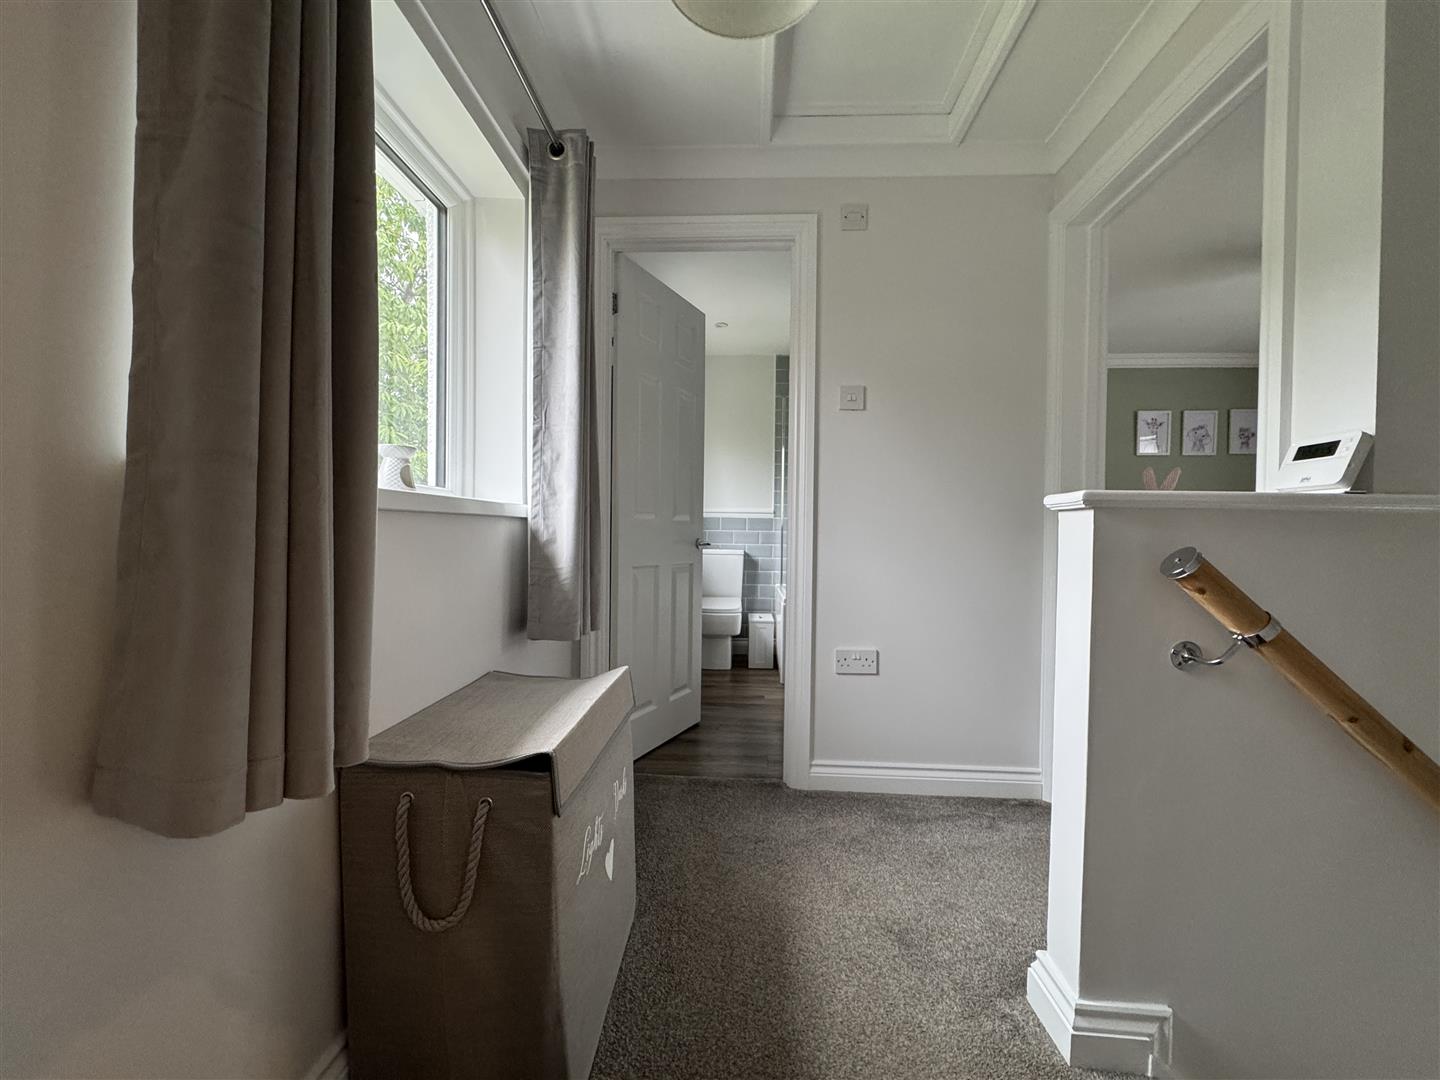
FIRST FLOOR LANDING1.91m x 1.7m (6'3" x 5'6")
uPVC double-glazed window to rear overlooking garden. Access hatch to roof void. Doors leading through to bedrooms & bathroom.
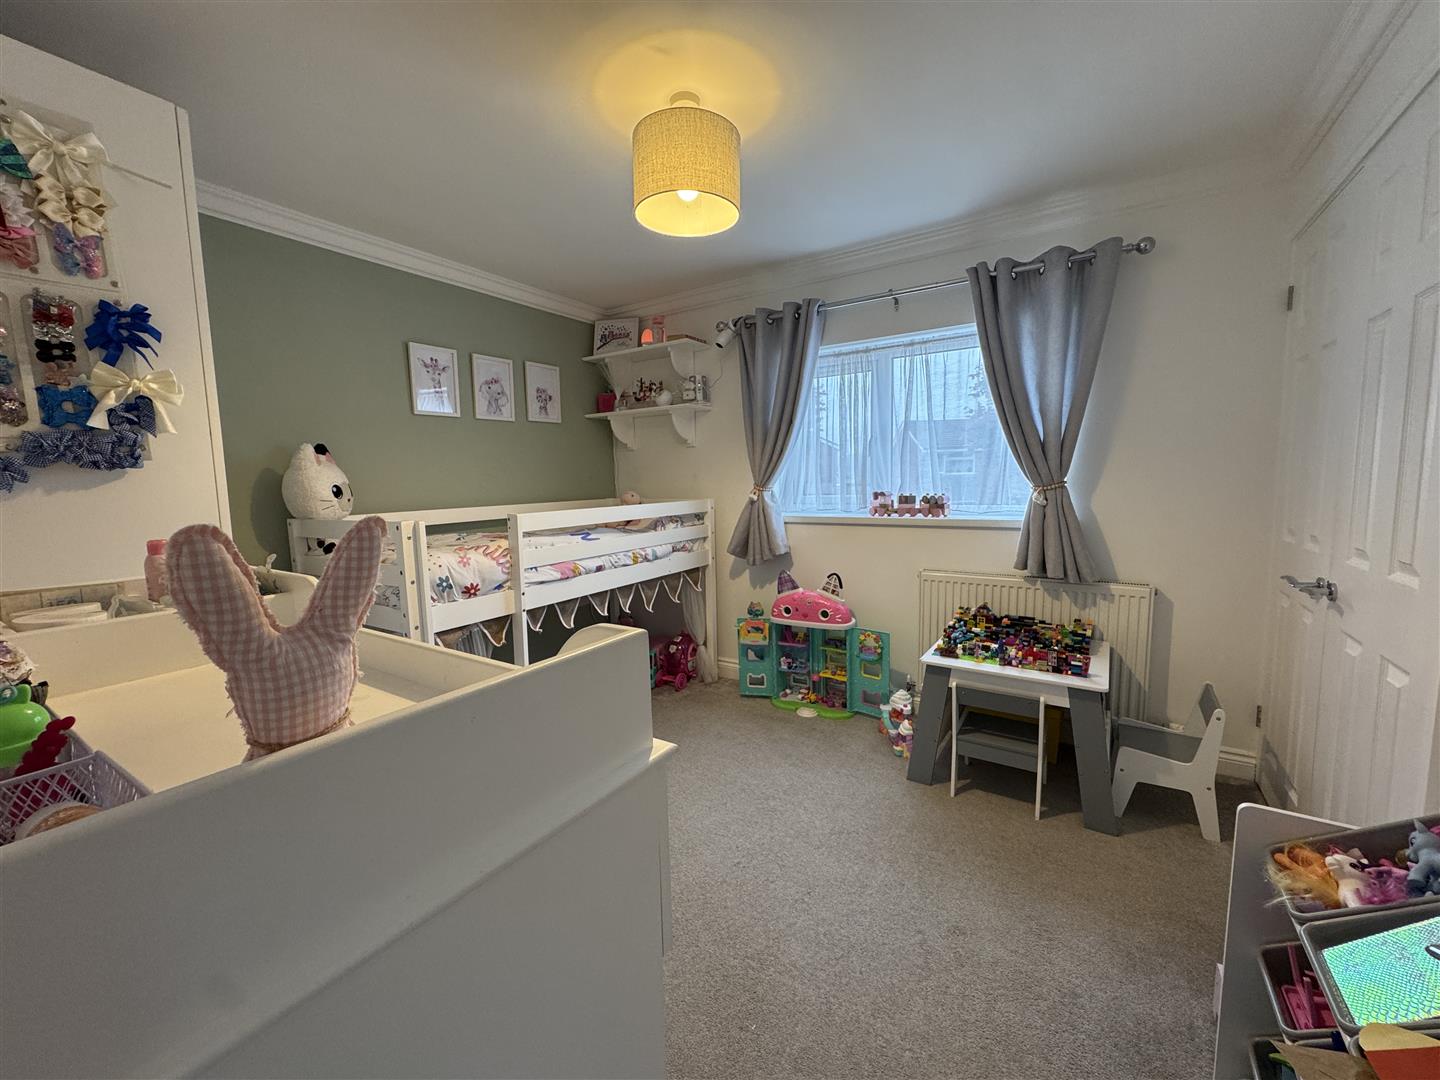
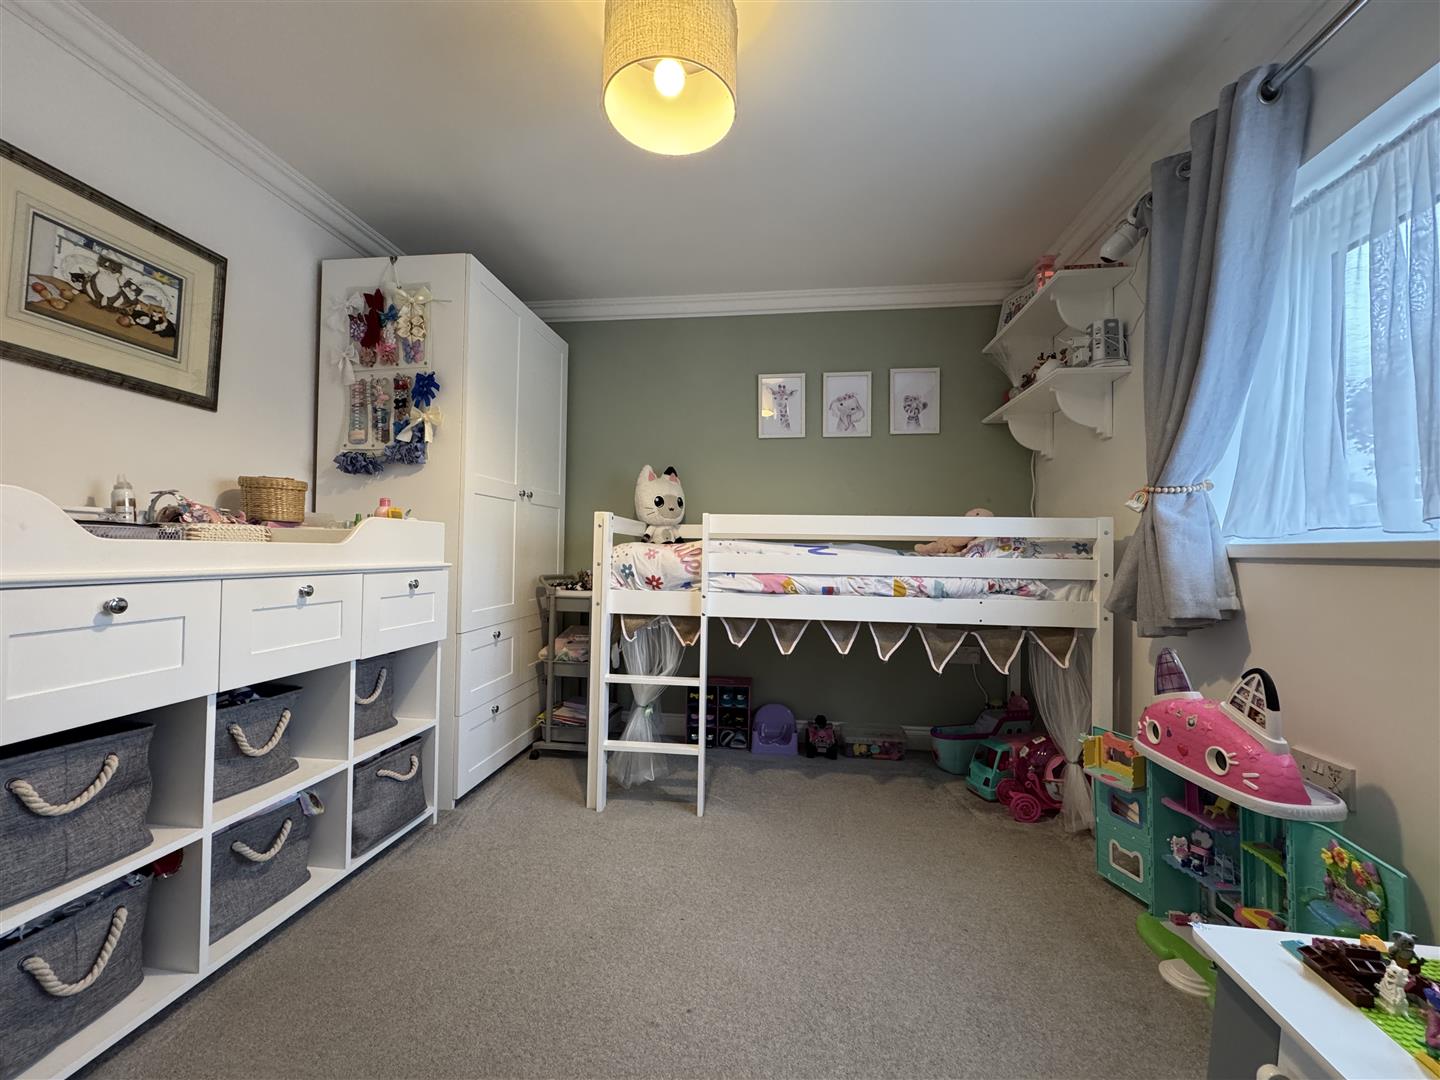
BEDROOM ONE4.81m x 3.21m (15'9" x 10'6")
Dual aspect. uPVC double-glazed window to the front & rear. Covings.
BEDROOM TWO2.98m x 3.23m (9'9" x 10'7")
uPVC double-glazed window to front. Covings. Twin doors into strage cupboard.
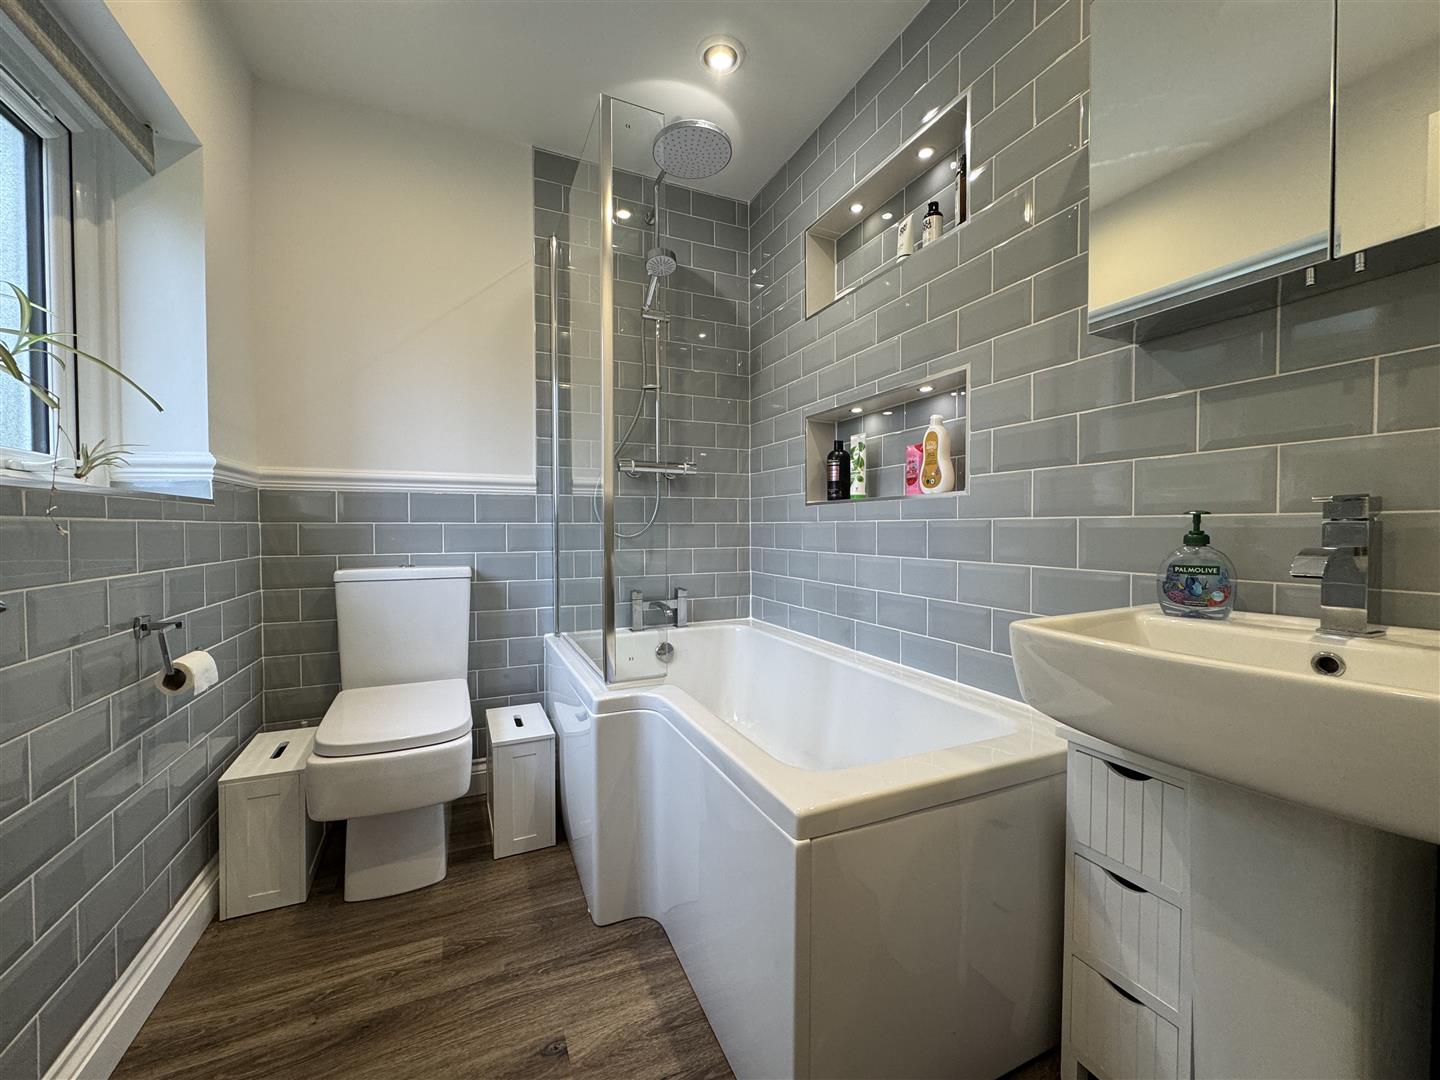
BATHROOM1.67m x 2.24m (5'5" x 7'4" )
Attractive matching suite of L-shaped bath. Pedestal wash-hand basin. Close coupled wc. Chrome heated towel rail. Dual shower heads both rainfall & hand-held. Ceiling spotlights. Extractor fan. Grey-style brick part-tiled walls. Obscured uPVC double-glazed window to rear. Wood-effect laminate flooring.
EXTERNALLY
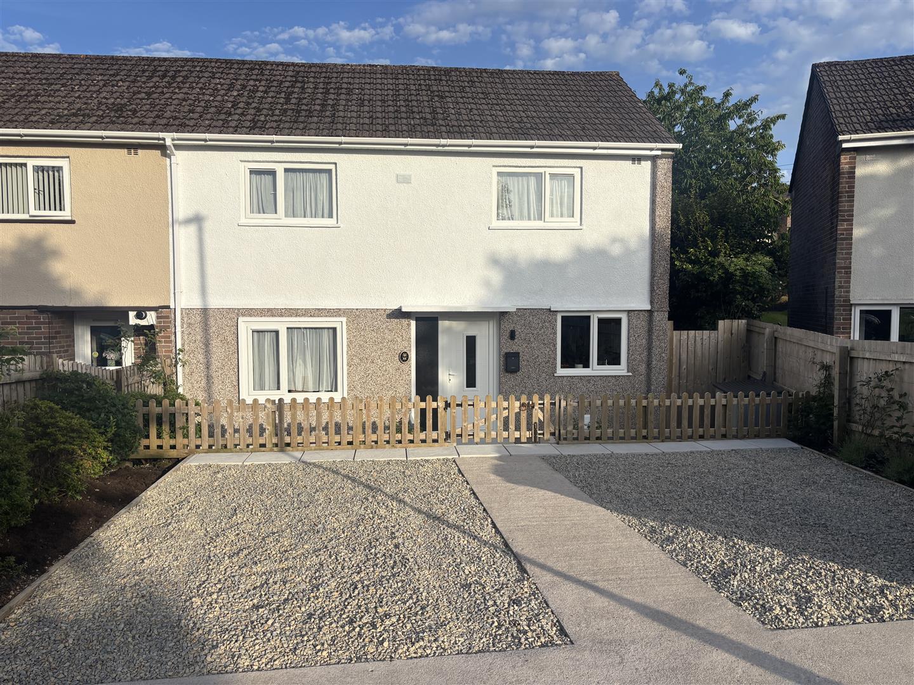
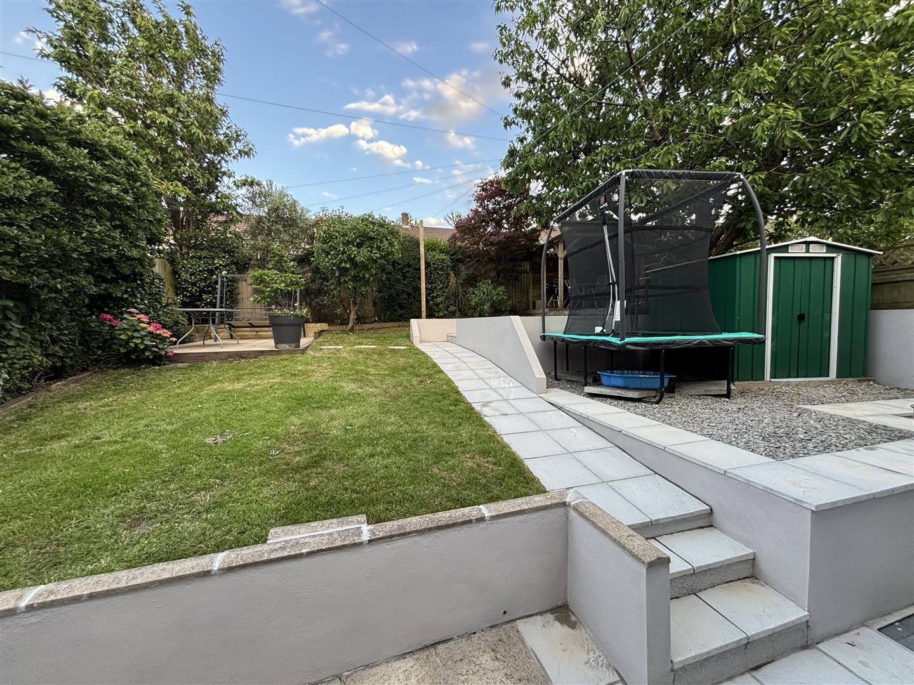
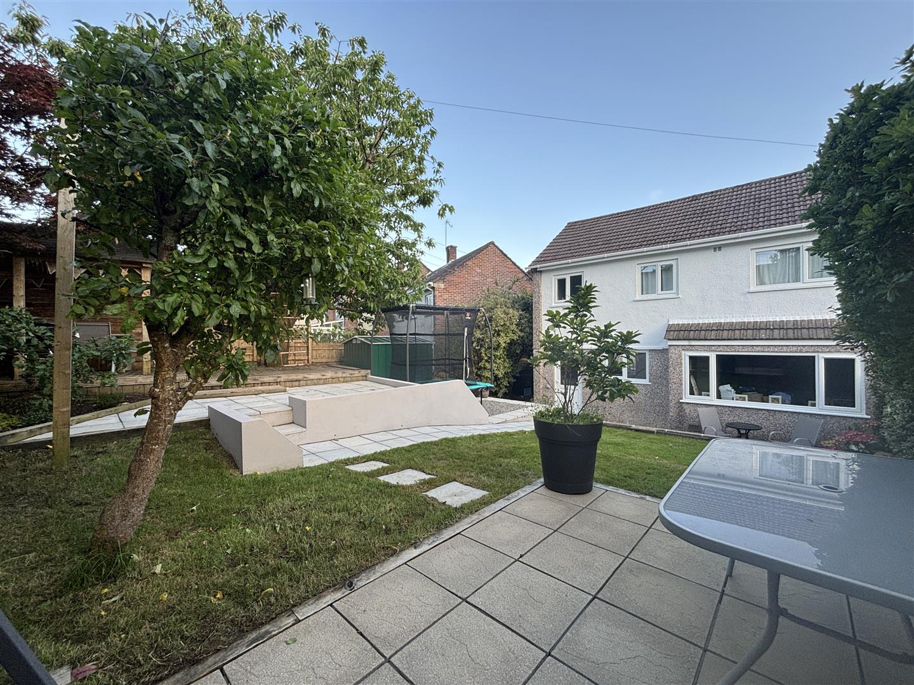
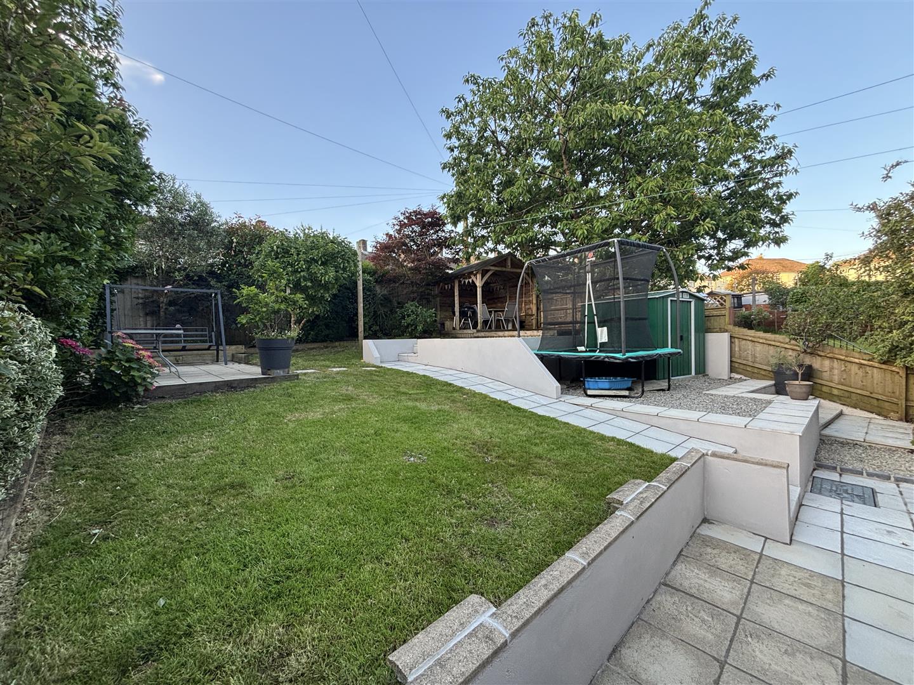
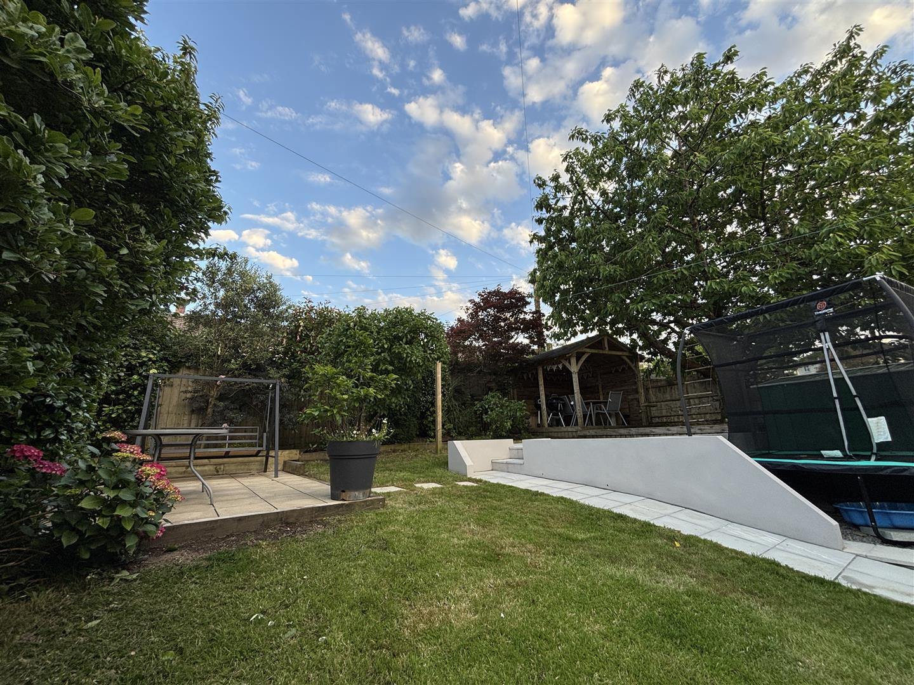
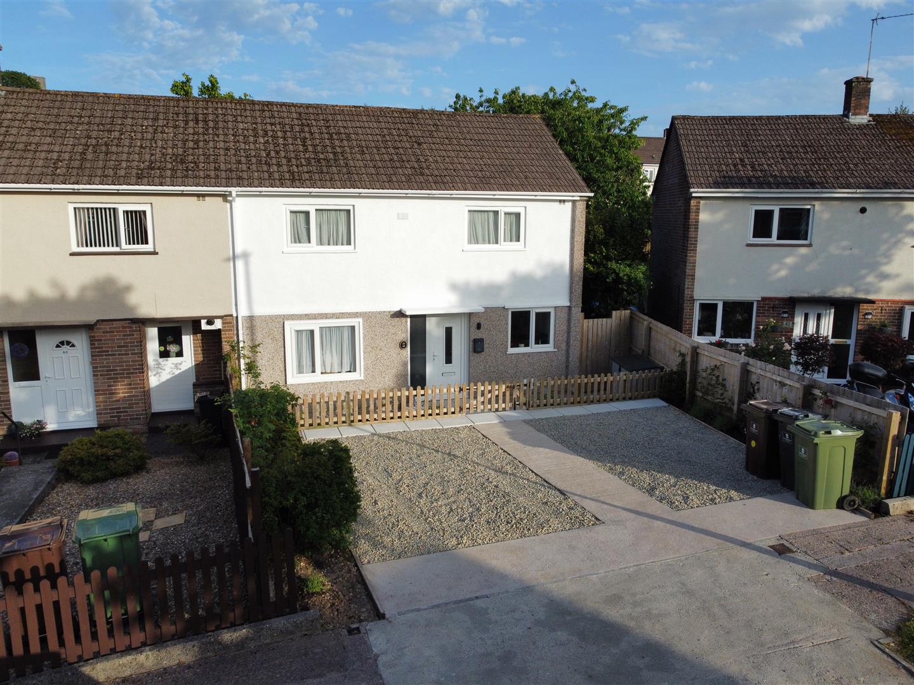
Property is approached via a concrete path which is bordered on both sides by stone chippings, providing off-road parking for 2 vehicles. Picket wooden gate gives access to steps leading down to front door, bordered on both sides by flowerbeds, inset shrubs & plants. Side access running along the property. Wooden gate gives access to side & rear garden. To the rear, a fantastic garden with paved patio seating area, steps leading up to a stone chipped terrace & large section of lawn to 1 side with flowerbed & shrub border to 1 side. Path bisects the garden to 2 further paved patio seating areas. Large decked area, providing perfect space to entertain family & friends in.
COUNCIL TAX
Plymouth City Council
Council Tax Band: A
SERVICES
The property is connected to all the mains services: gas, electricity, water & drainage.