Room Descriptions
HOLLY PARK DRIVE, PLYMOUTH, PL5 4JU
ACCOMMODATION
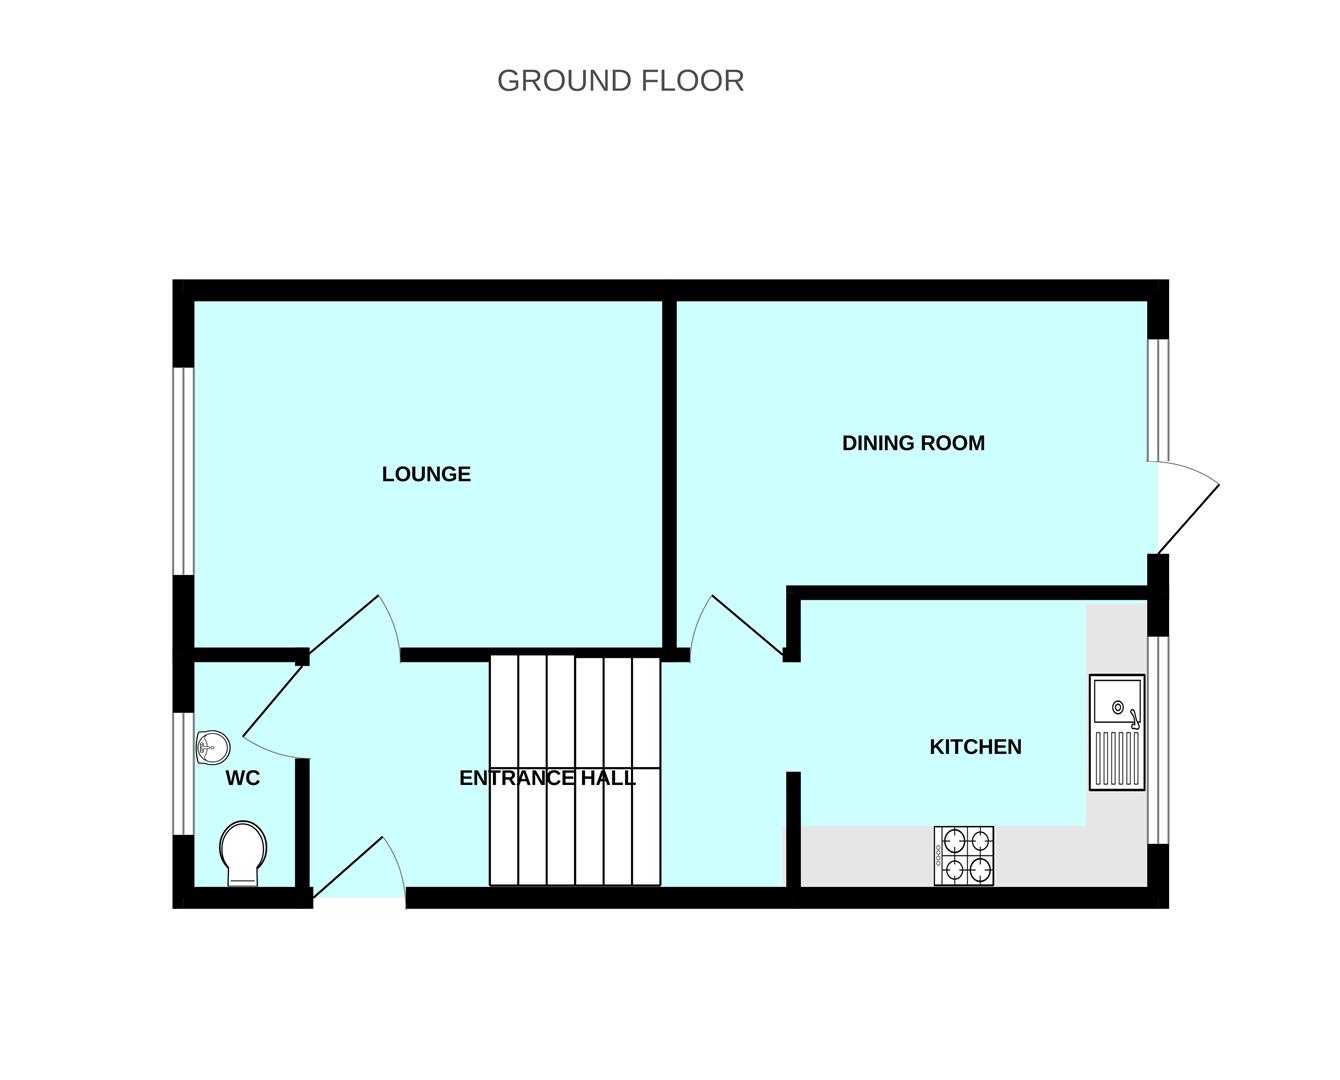
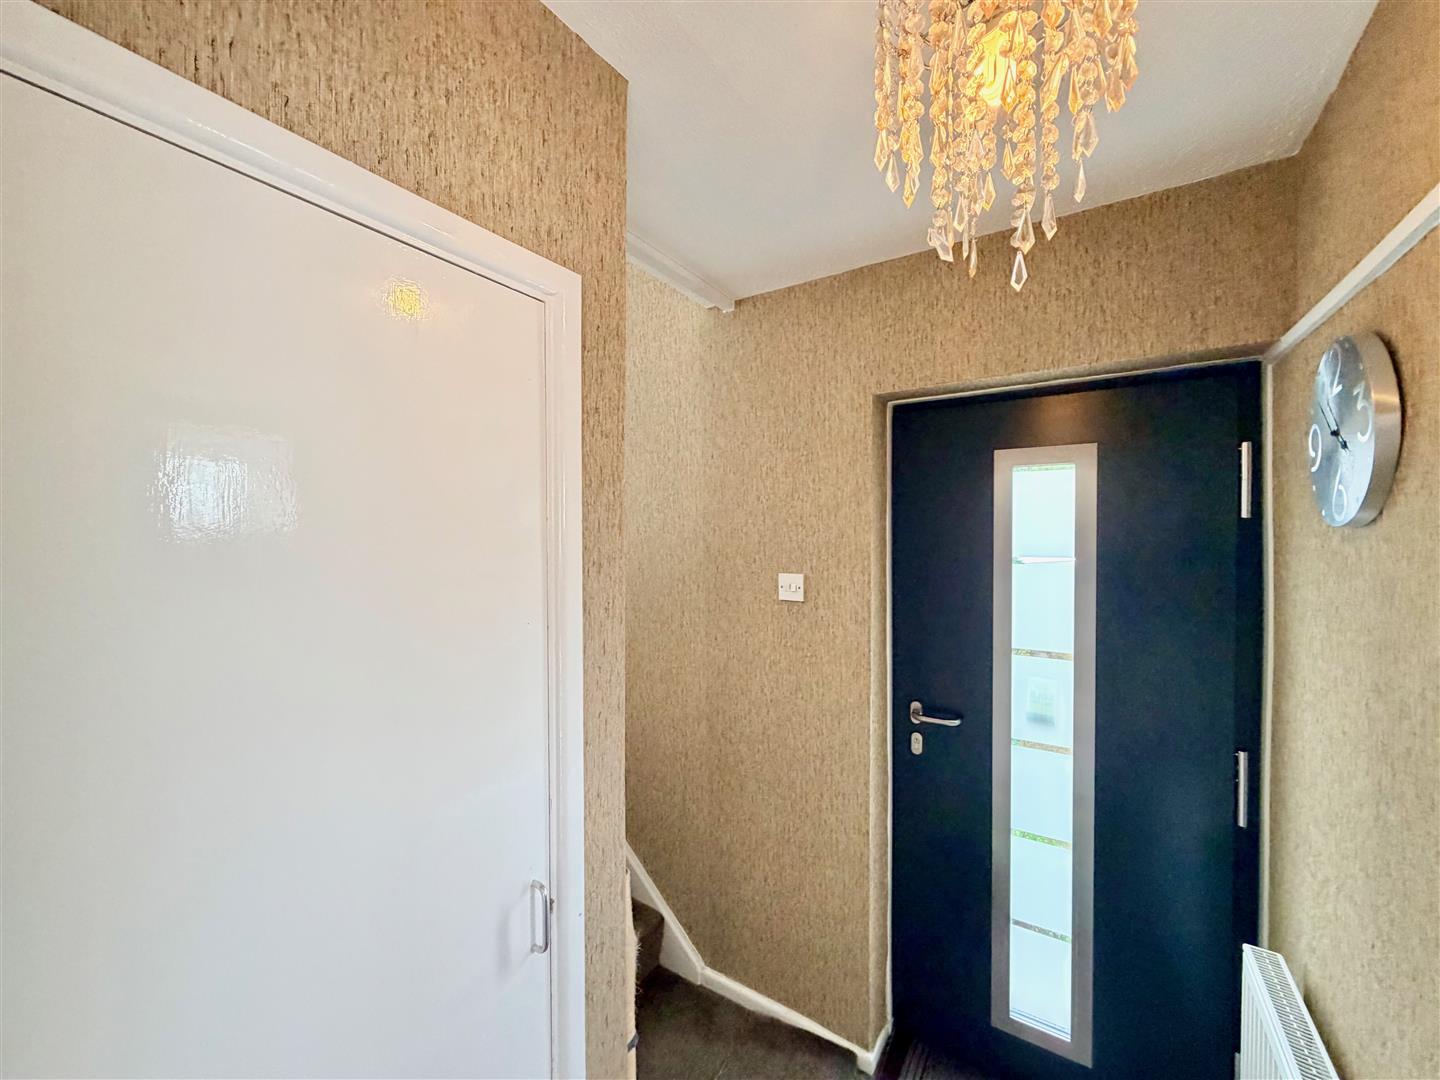
Front door opening into the entrance hall.
ENTRANCE HALL
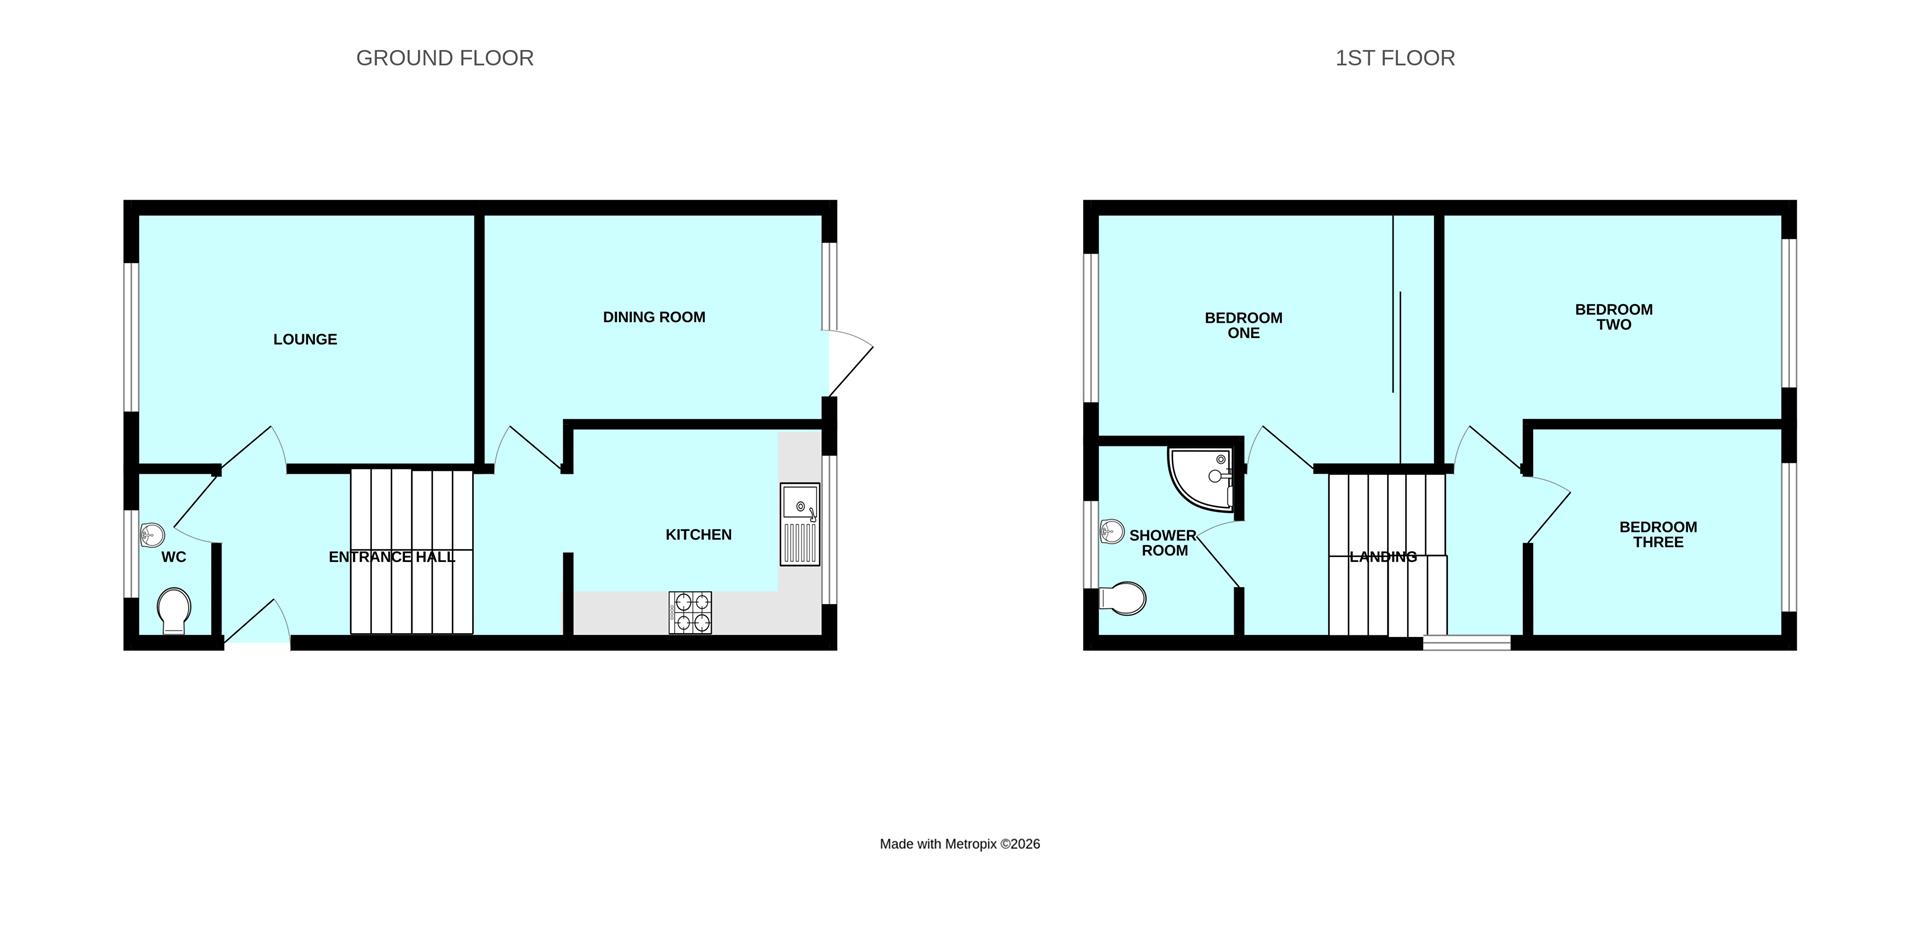
Providing access to the lounge and downstairs cloakroom/wc. Staircase ascending to the remaining accommodation. Under-stairs cupbaord.
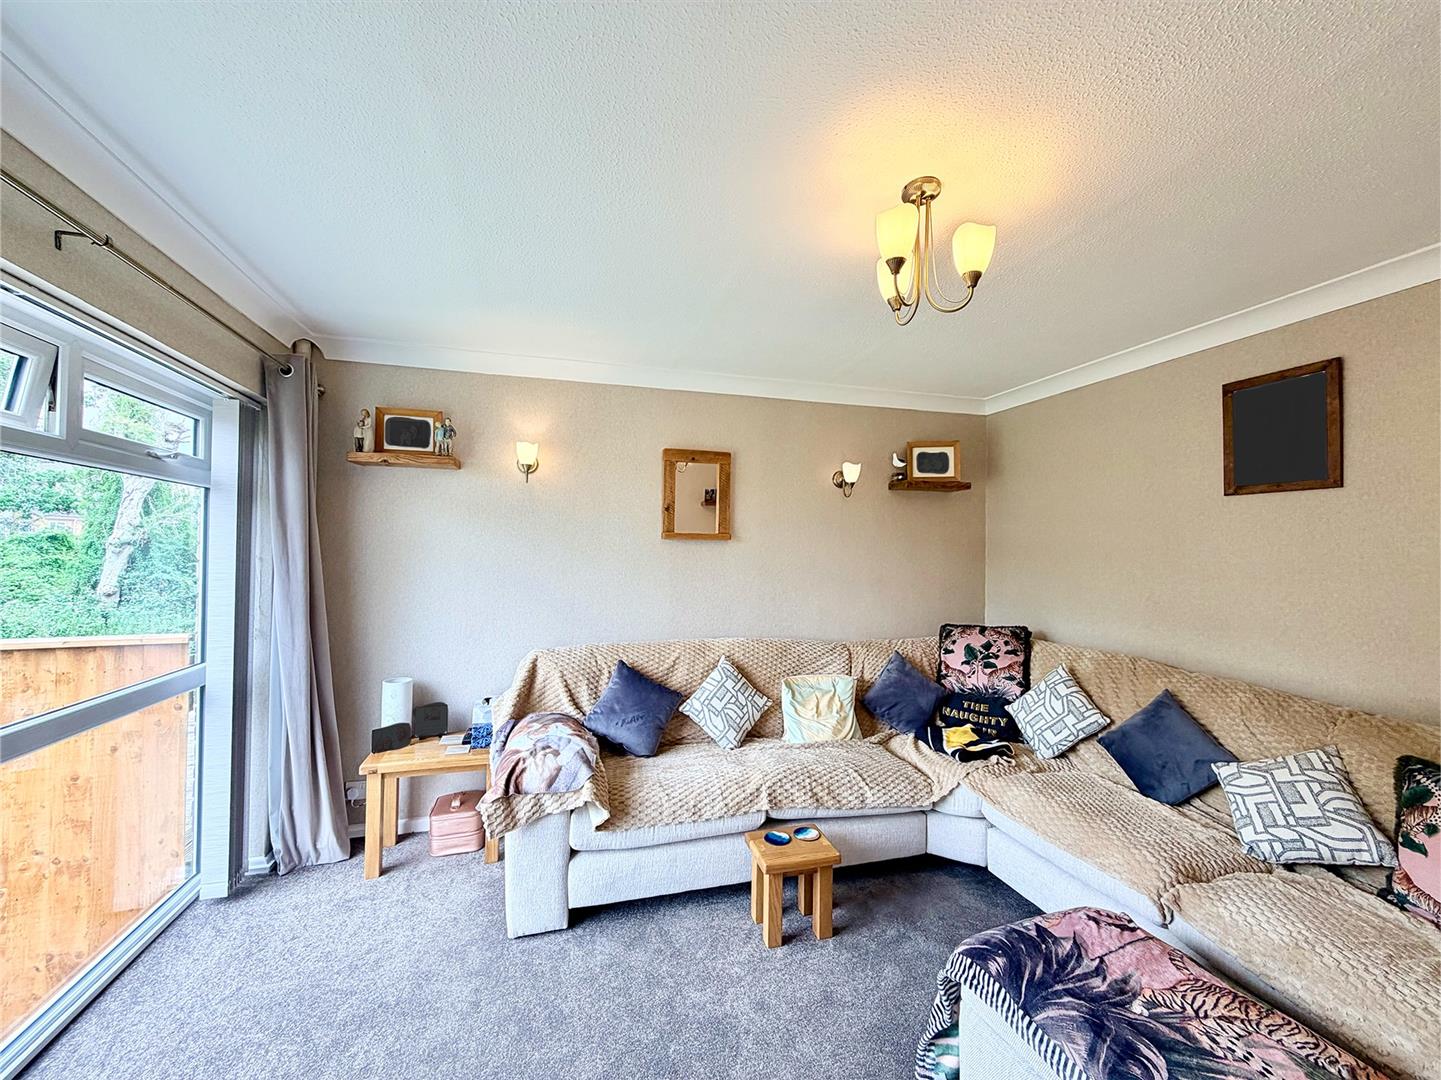
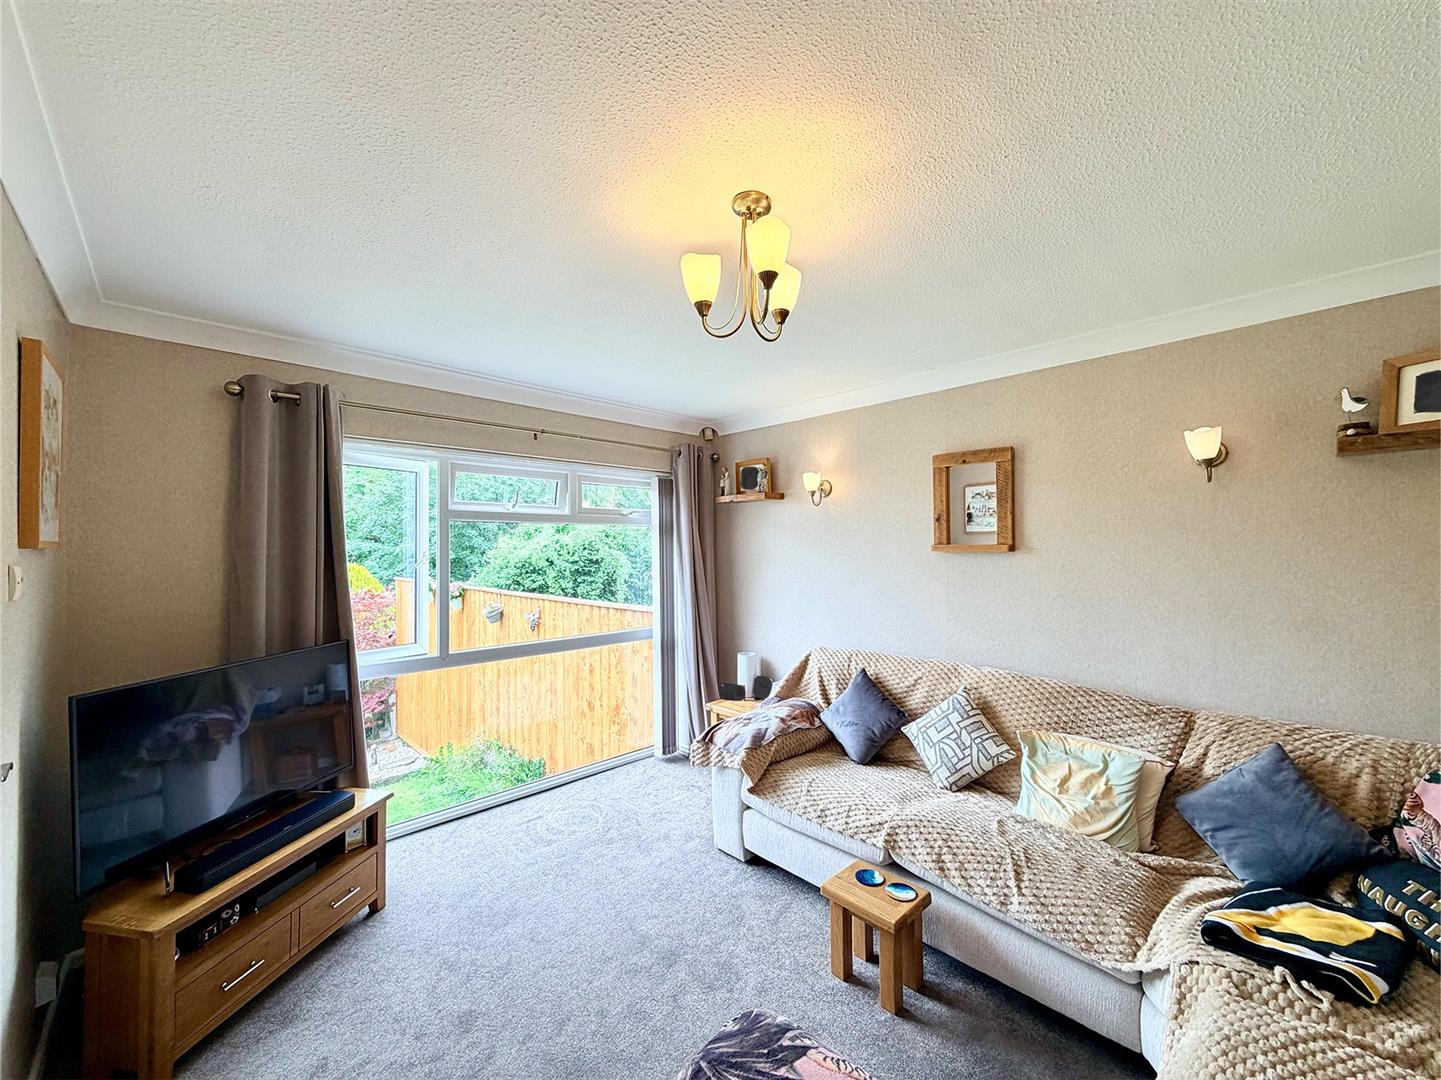
LOUNGE3.91m x 3.20m (12'10 x 10'6)
Full-height window with fitted blinds and views over the front garden towards woodland.
DOWNSTAIRS CLOAKROOM/WC1.78m x 1.04m (5'10 x 3'5)
Fitted with a wc and pedestal basin. Coat hooks. Obscured window to the front elevation.
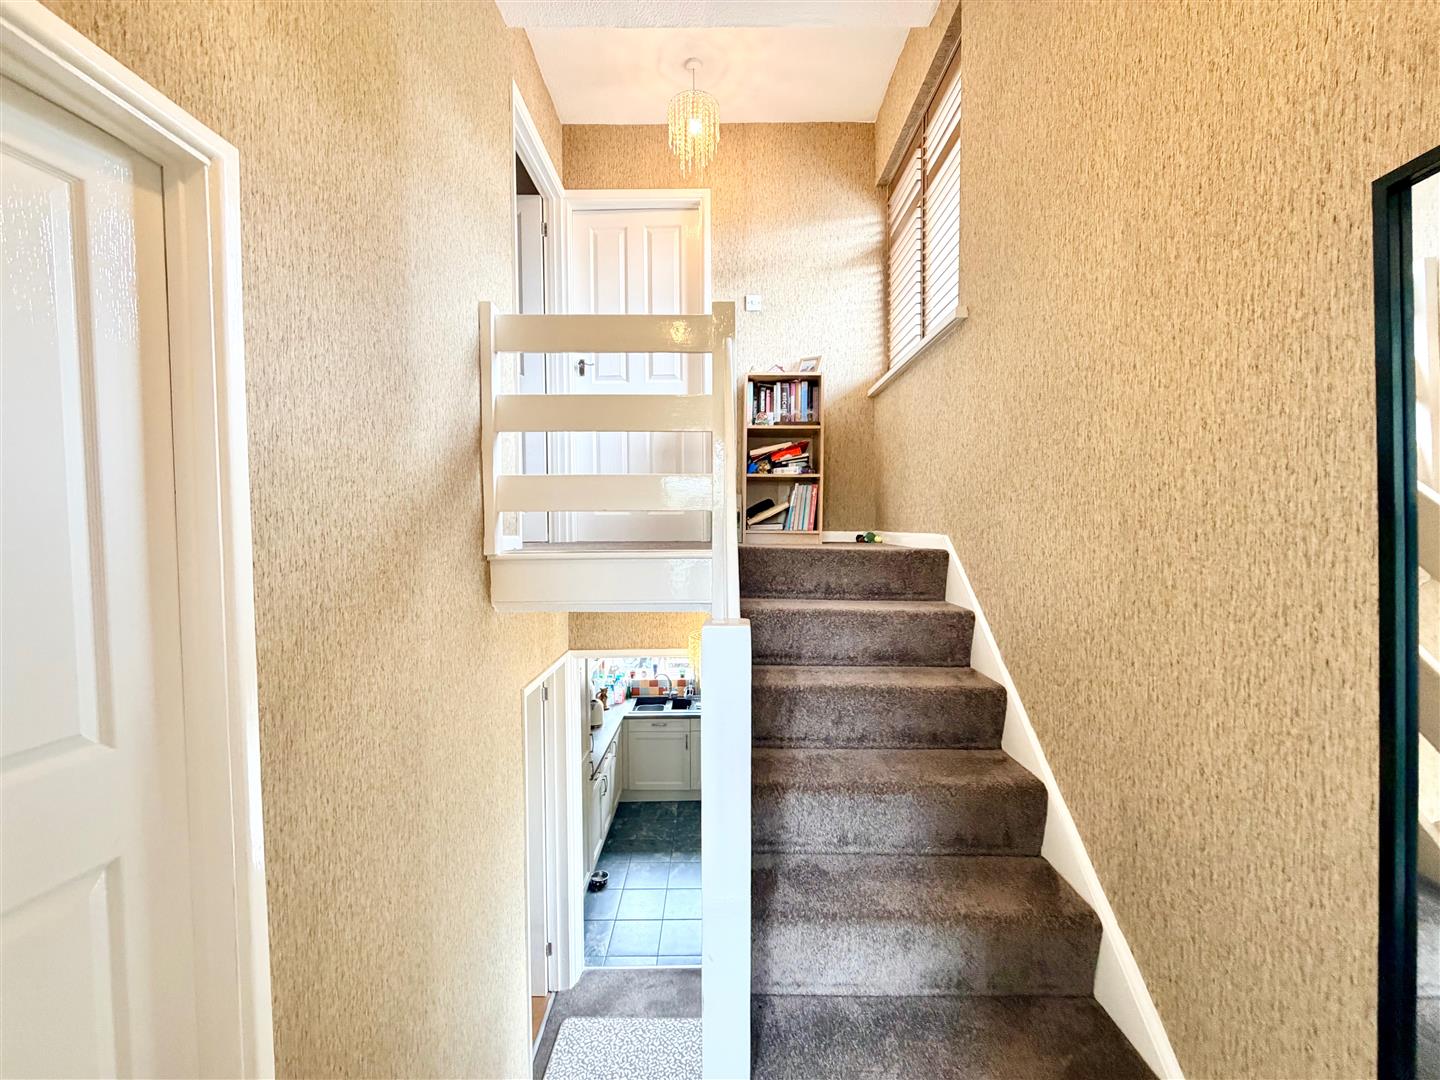
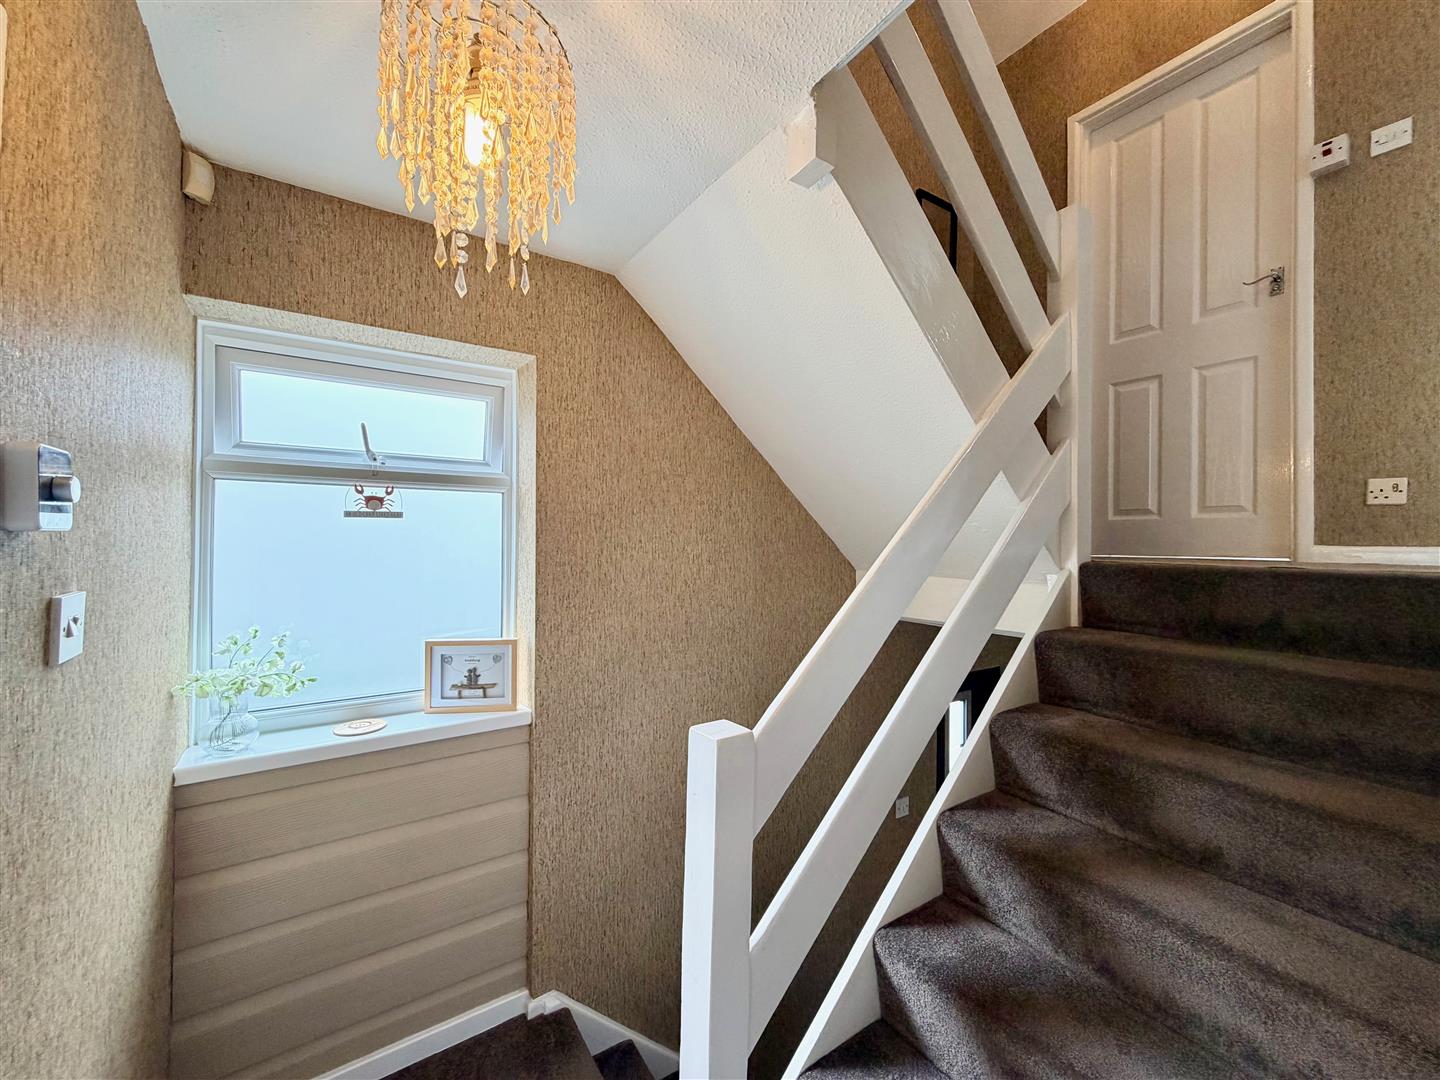
FIRST LANDING
Providing access to the kitchen and dining room. Staircase continuing upstairs. Obscured window to the side elevation.
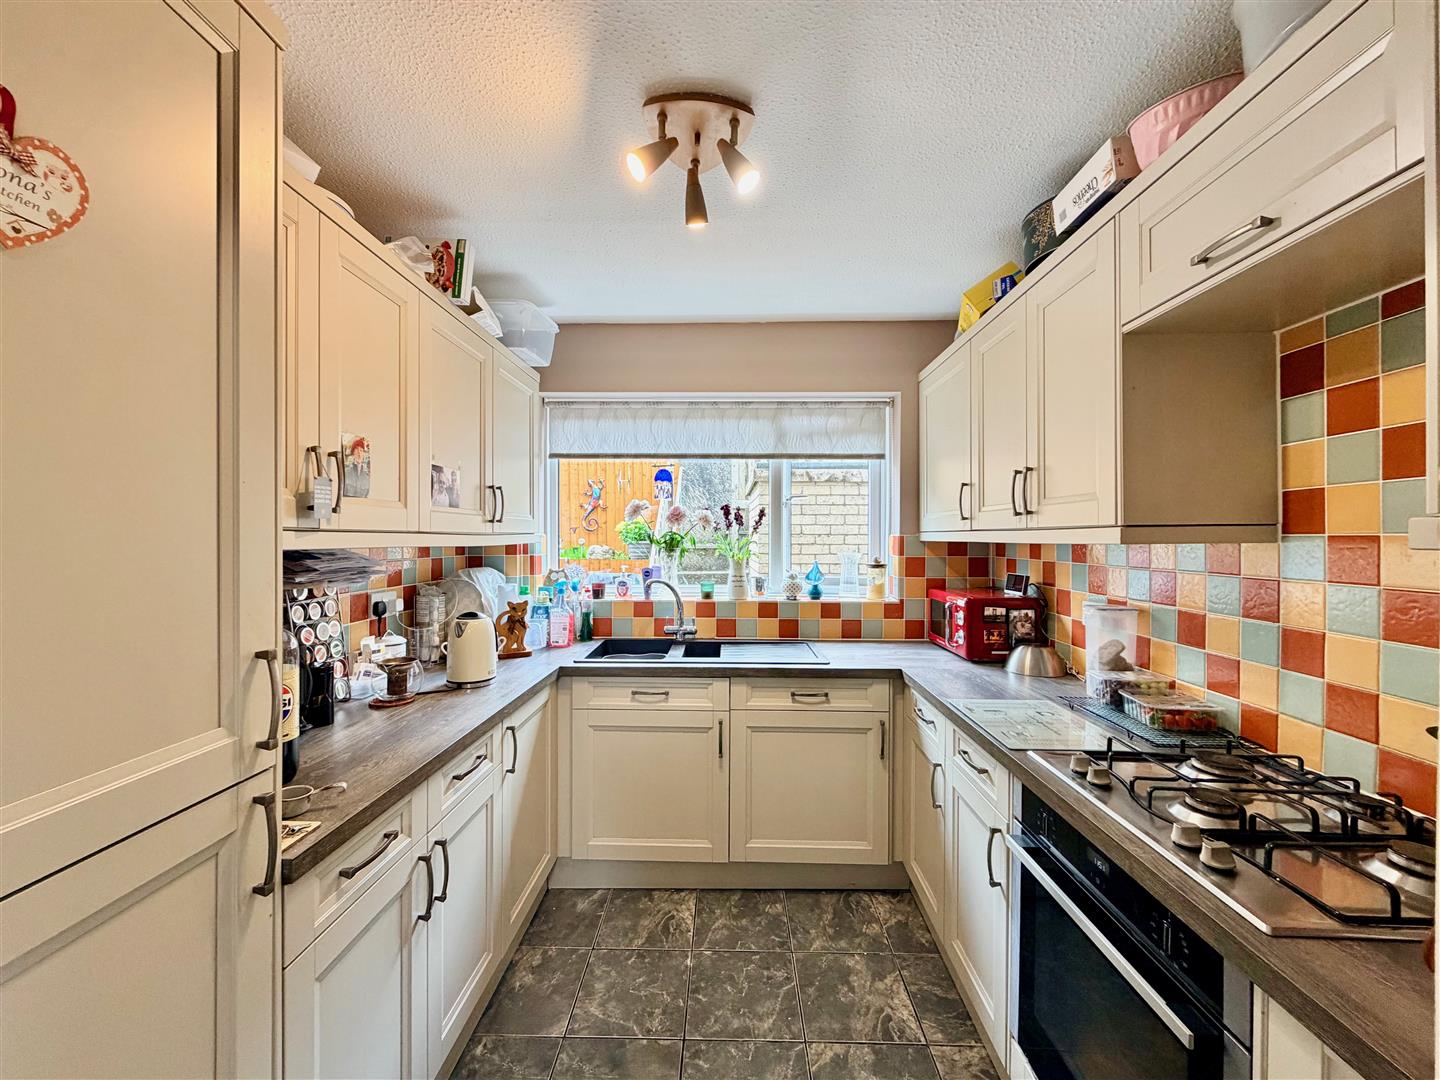
KITCHEN2.59m x 2.49m (8'6 x 8'2)
Range of base and wall-mounted cabinets with matching fascias and work surfaces. Inset one-&-a-half bowl single drainer sink unit with a window above to the rear elevation overlooking the garden. Built-in oven. Stainless-steel 4-burner gas hob. Integral fridge-freezer. Integral washing machine. Wall-mounted Worcester gas boiler concealed by a matching cabinet.
DINING ROOM3.51m x 2.51m (11'6 x 8'3)
French doors with fitted blinds to the rear elevation.
SECOND LANDING
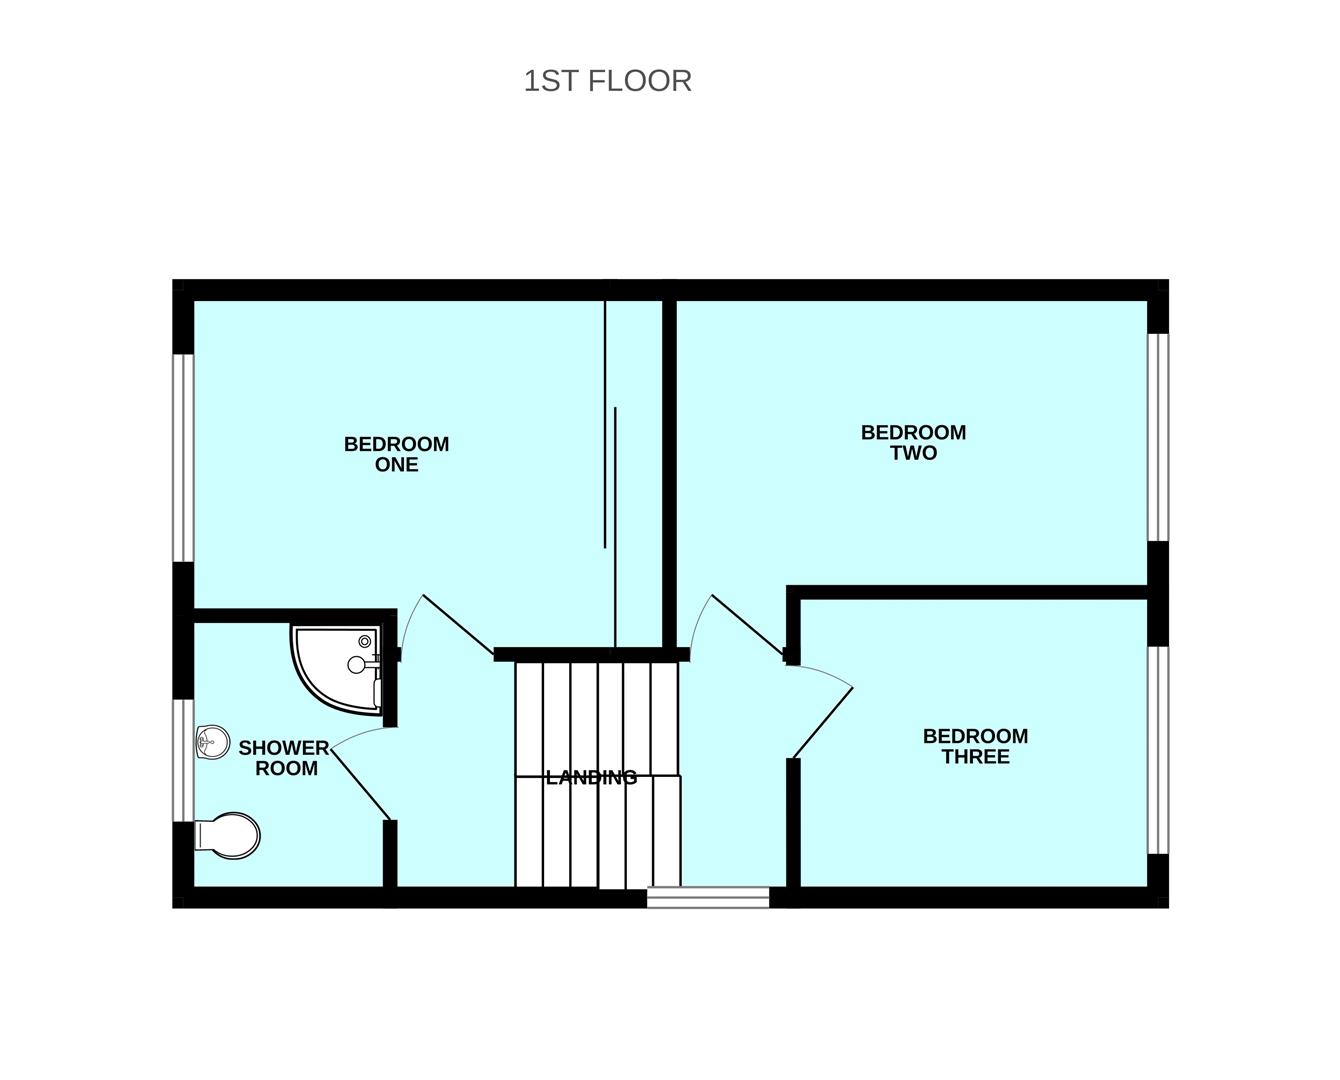
Providing access to the bedroom one and the shower room. Staircase ascending to the top level.
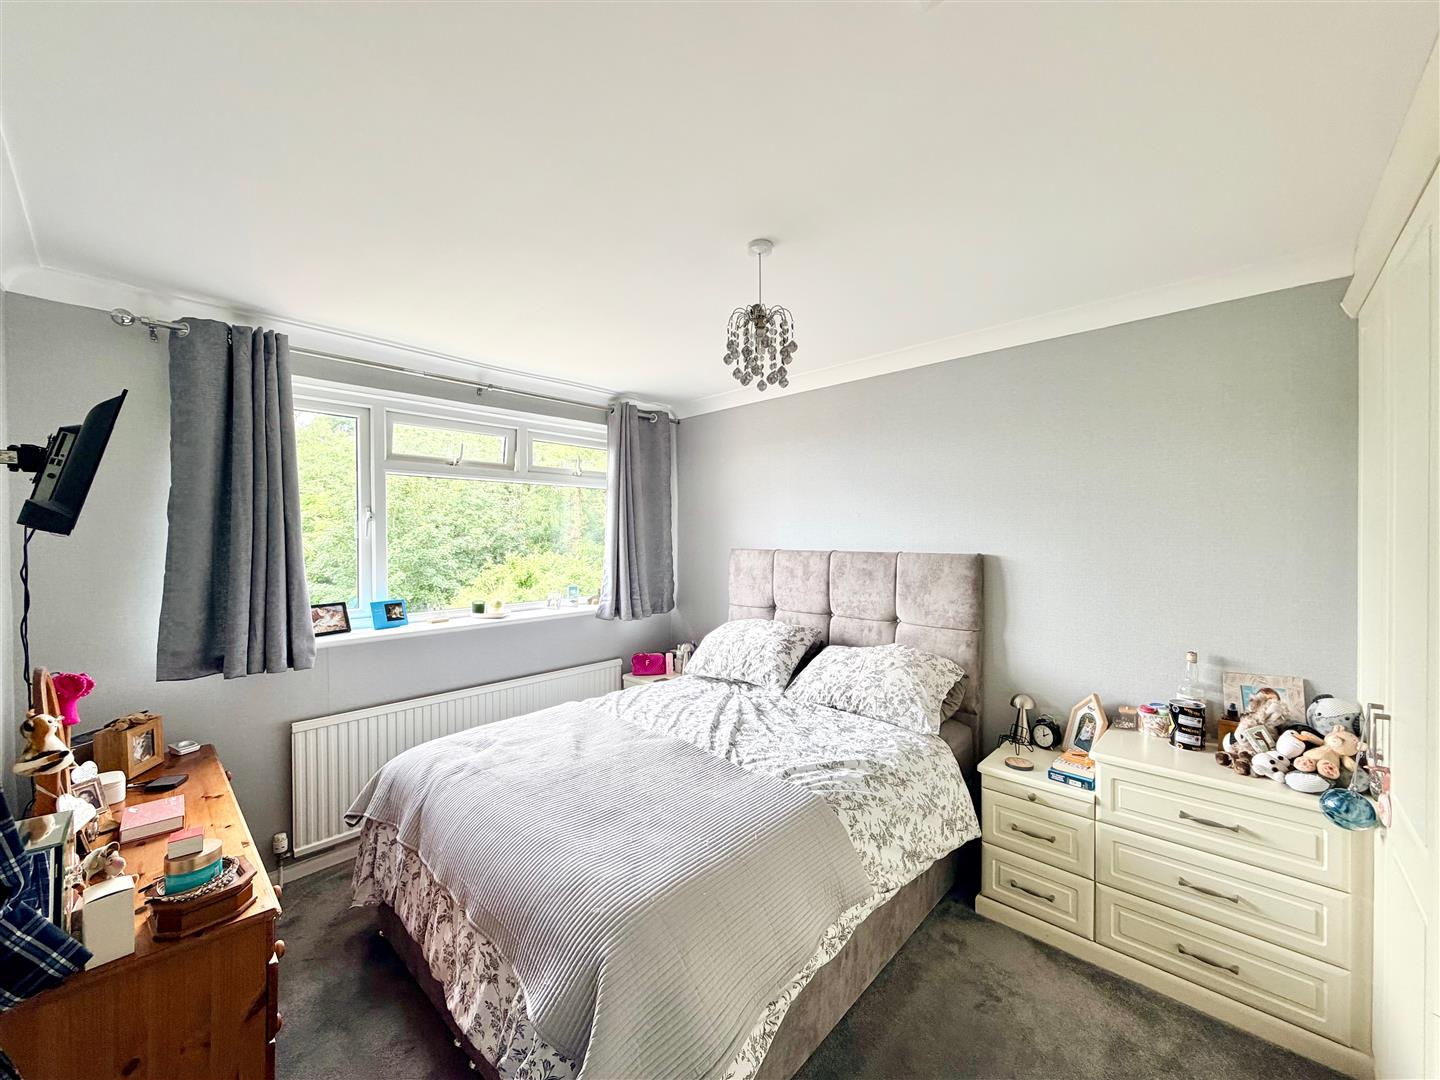
BEDROOM ONE3.89m to wardrobe rear x 3.02m (12'9 to wardrobe r
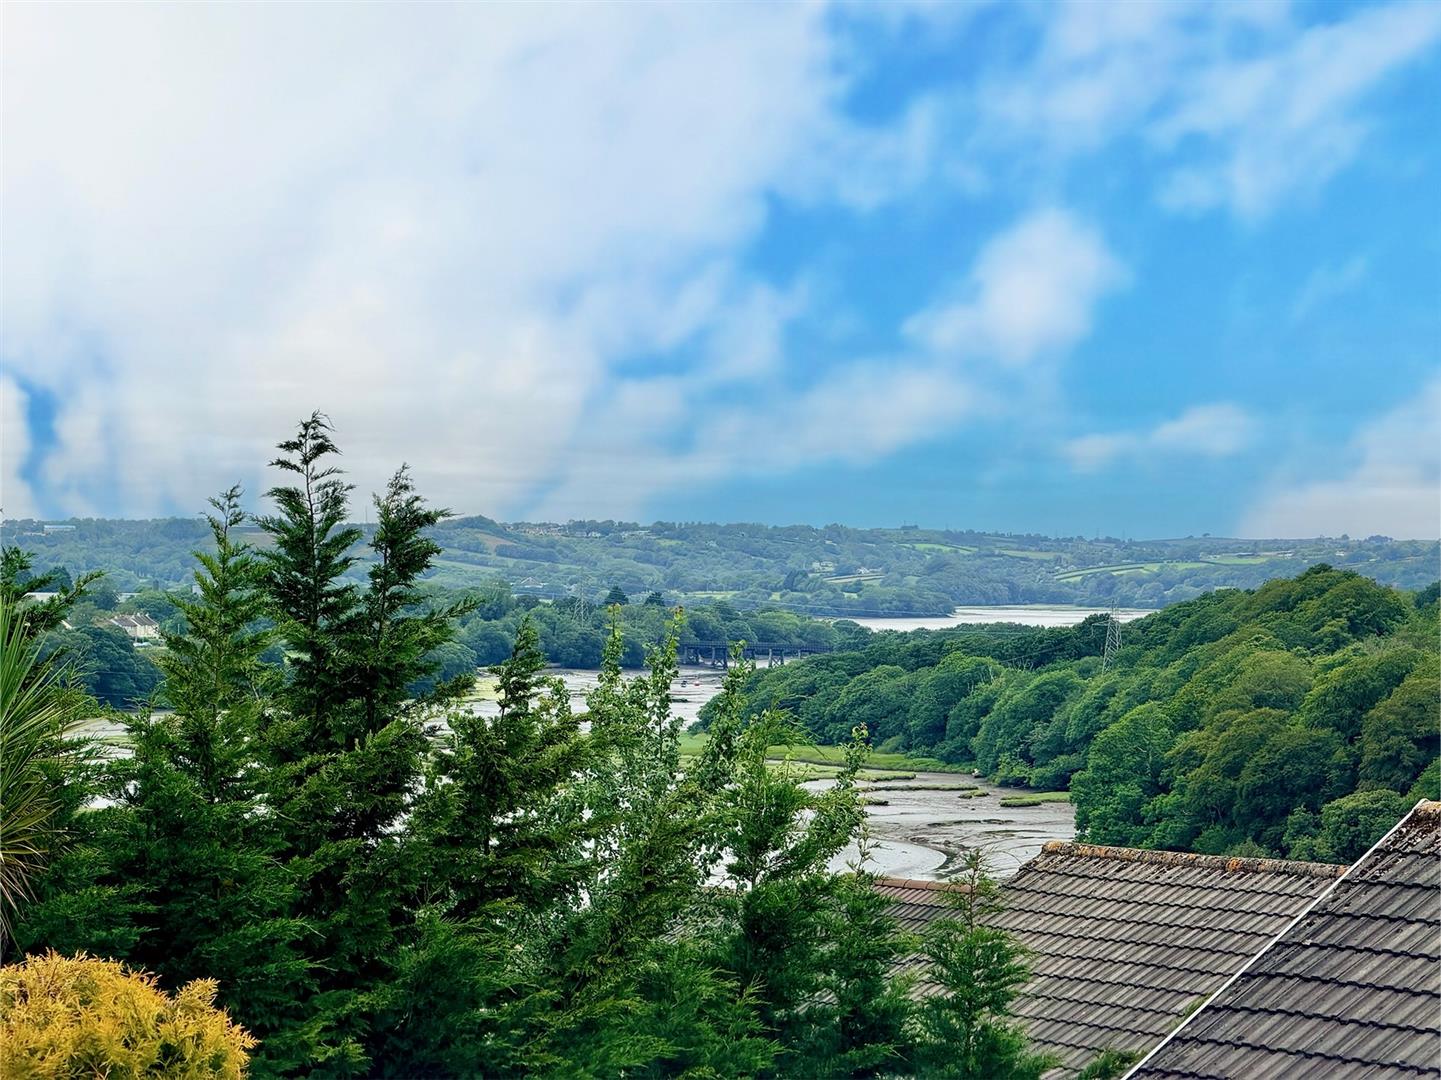
Window to the front elevation with lovely woodland views. Range of built-in wardrobes, drawer units and bedside cabinets.
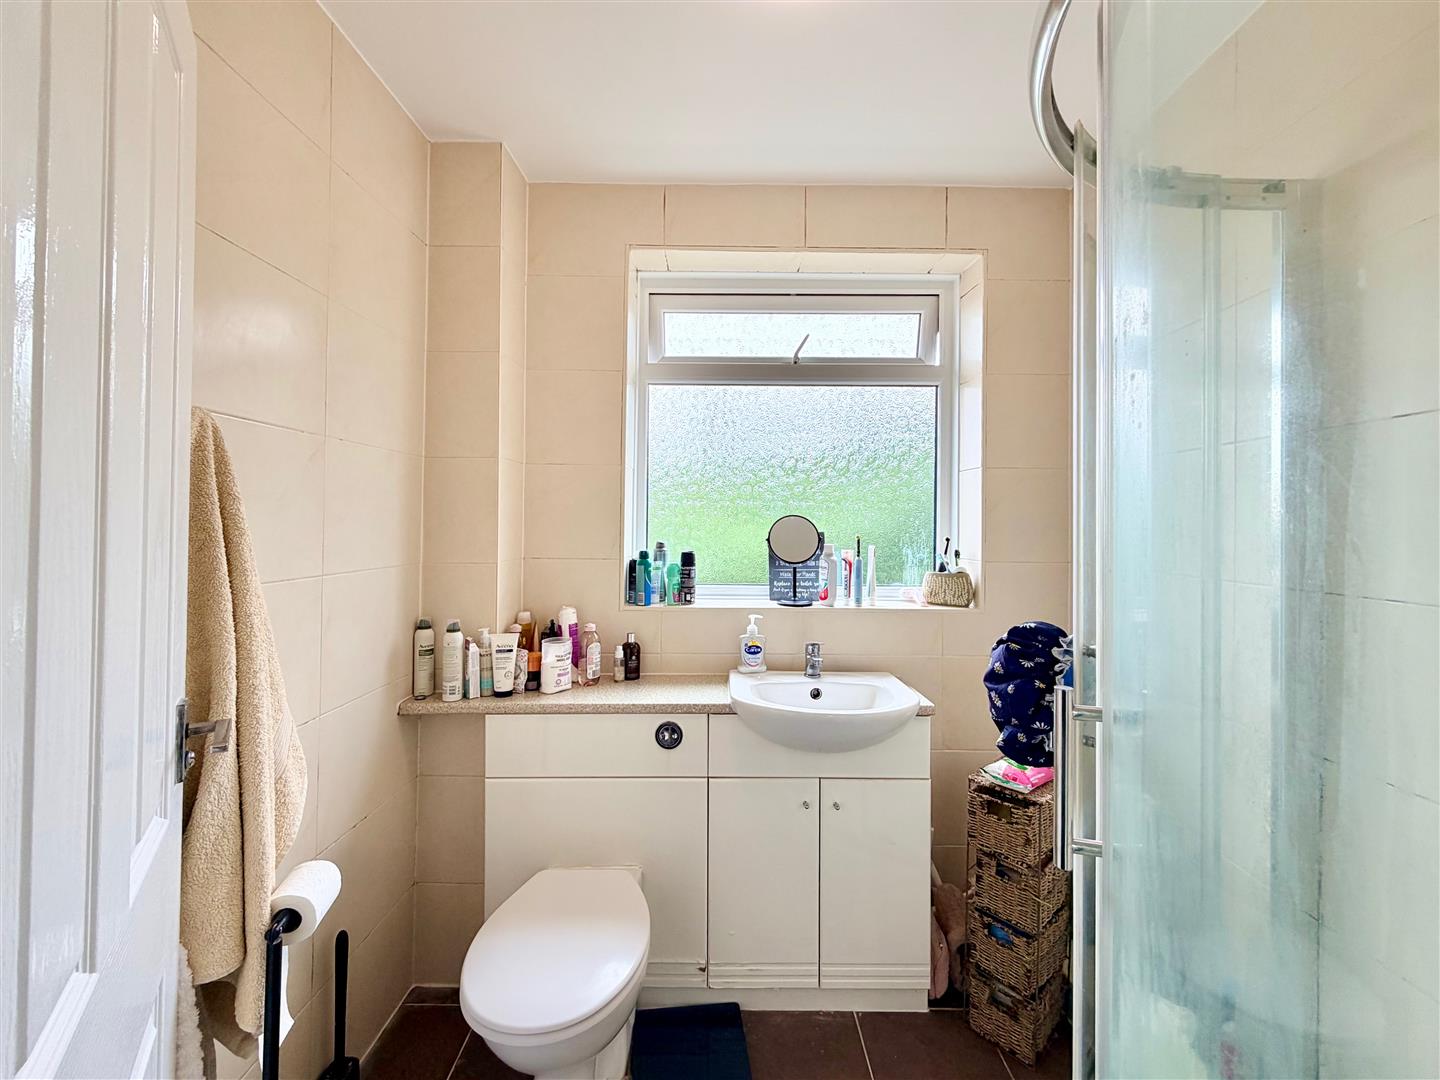
SHOWER ROOM1.96m x 1.65m (6'5 x 5'5)
Comprising a corner-style shower, wc with a push-button flush and basin set into a cabinet providing storage. Chrome towel rail/radiator. Tiled floor. Fully-tiled walls. Obscured window to the front elevation.
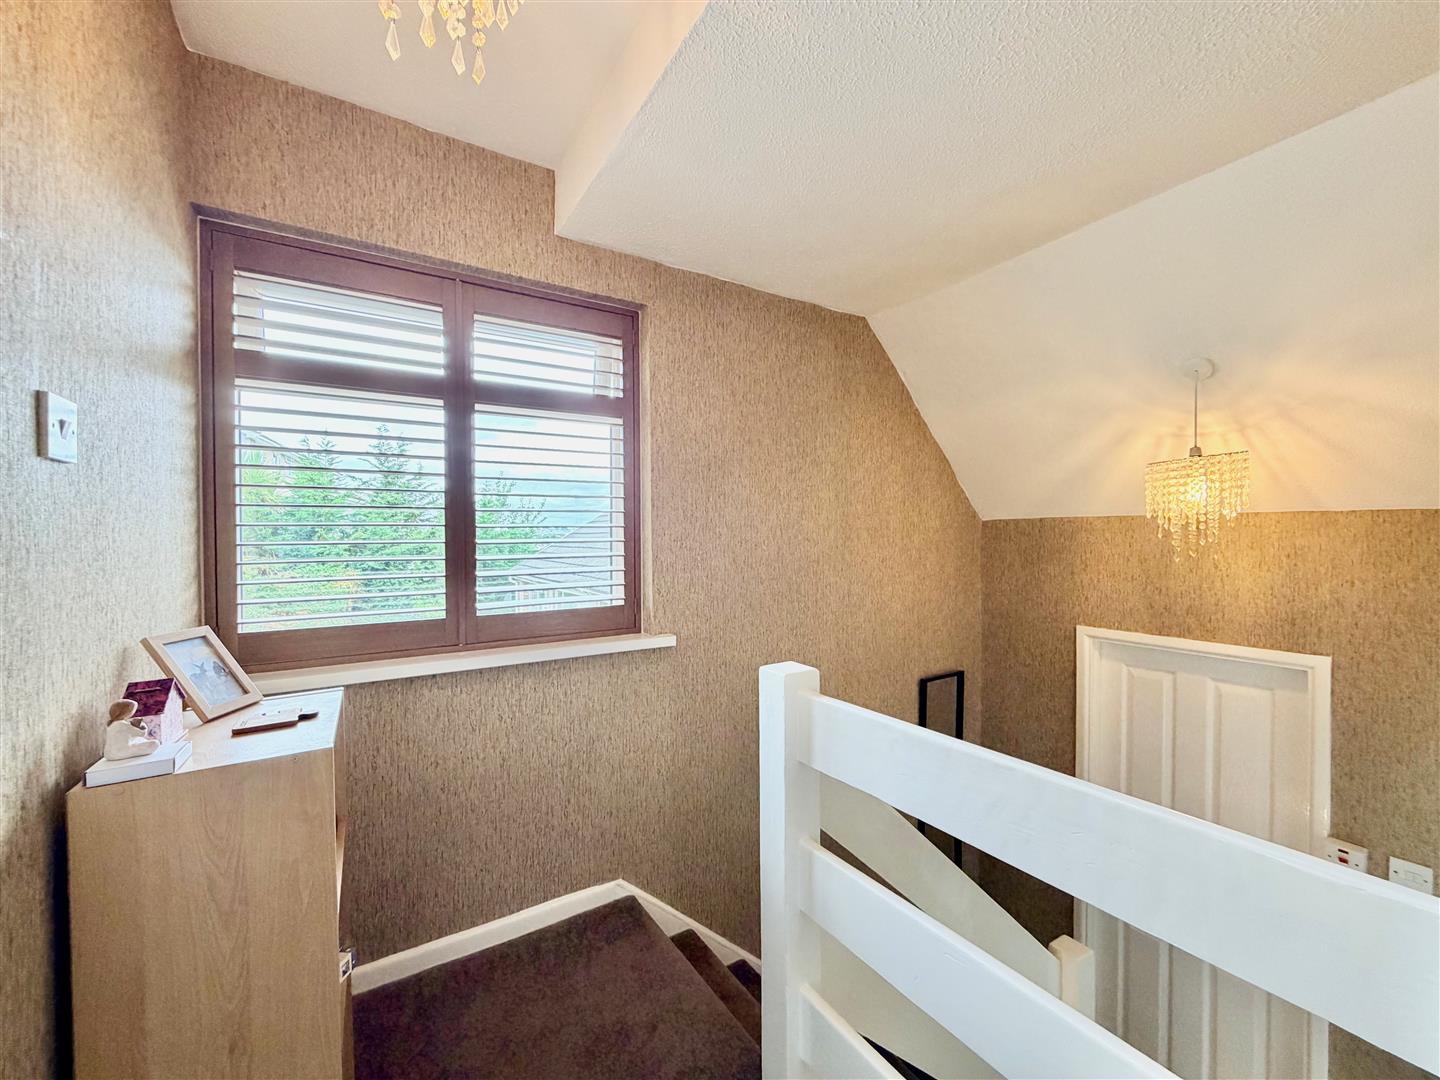
TOP LANDING
Window with fitted shutters to the side elevation. Doors to bedroom two and three.
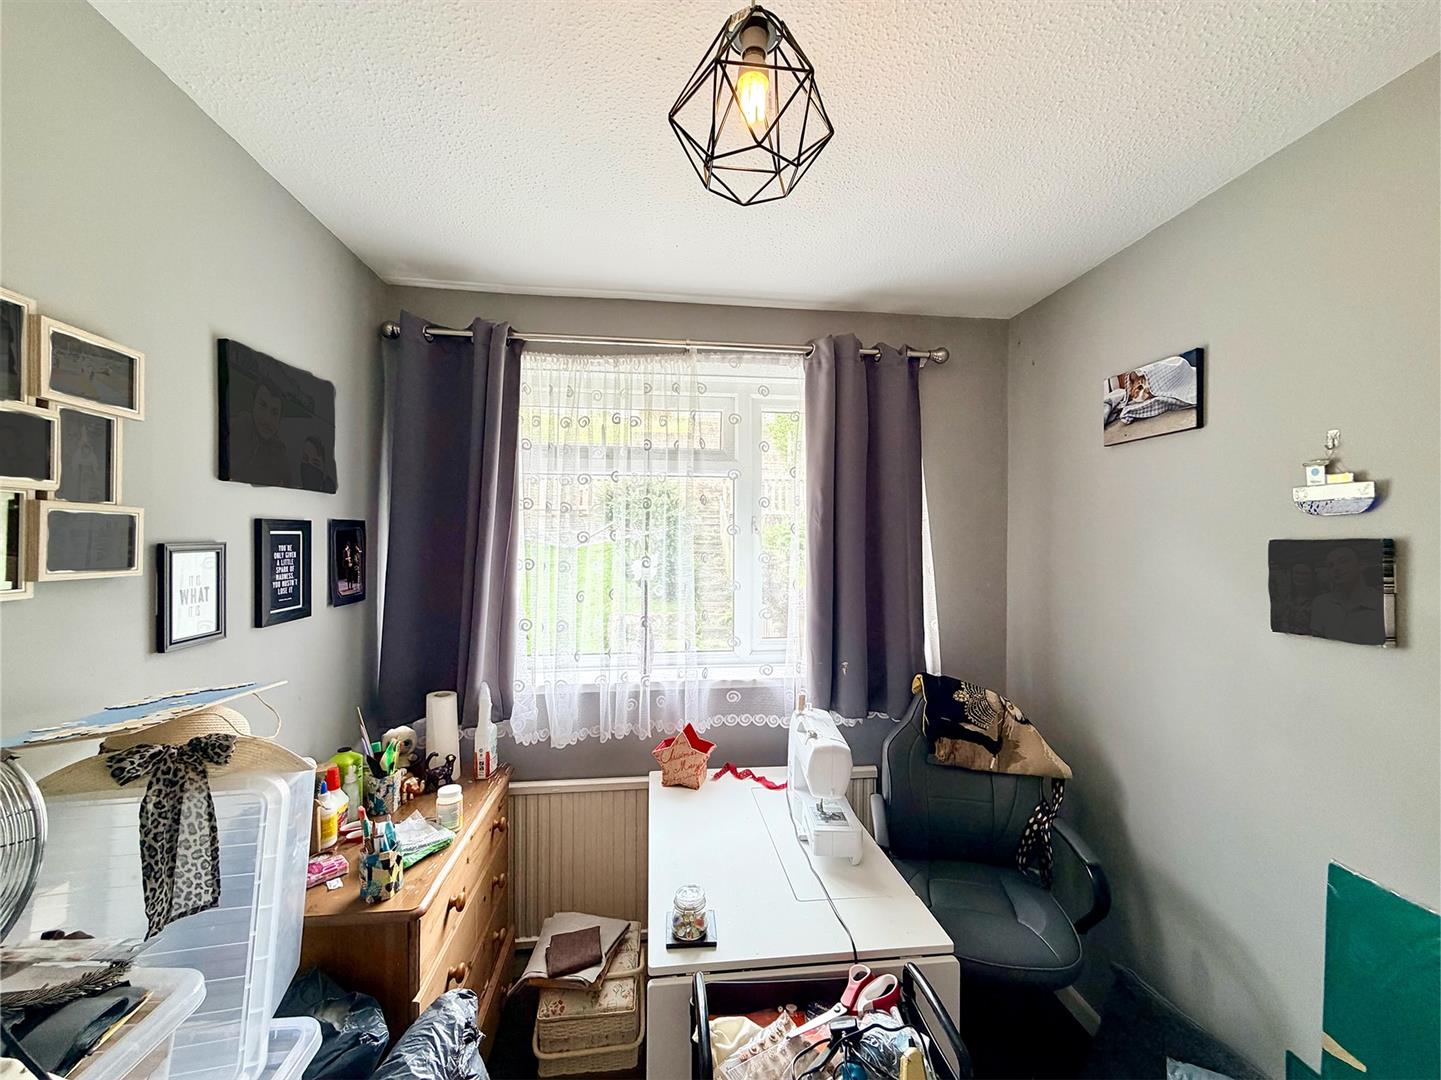
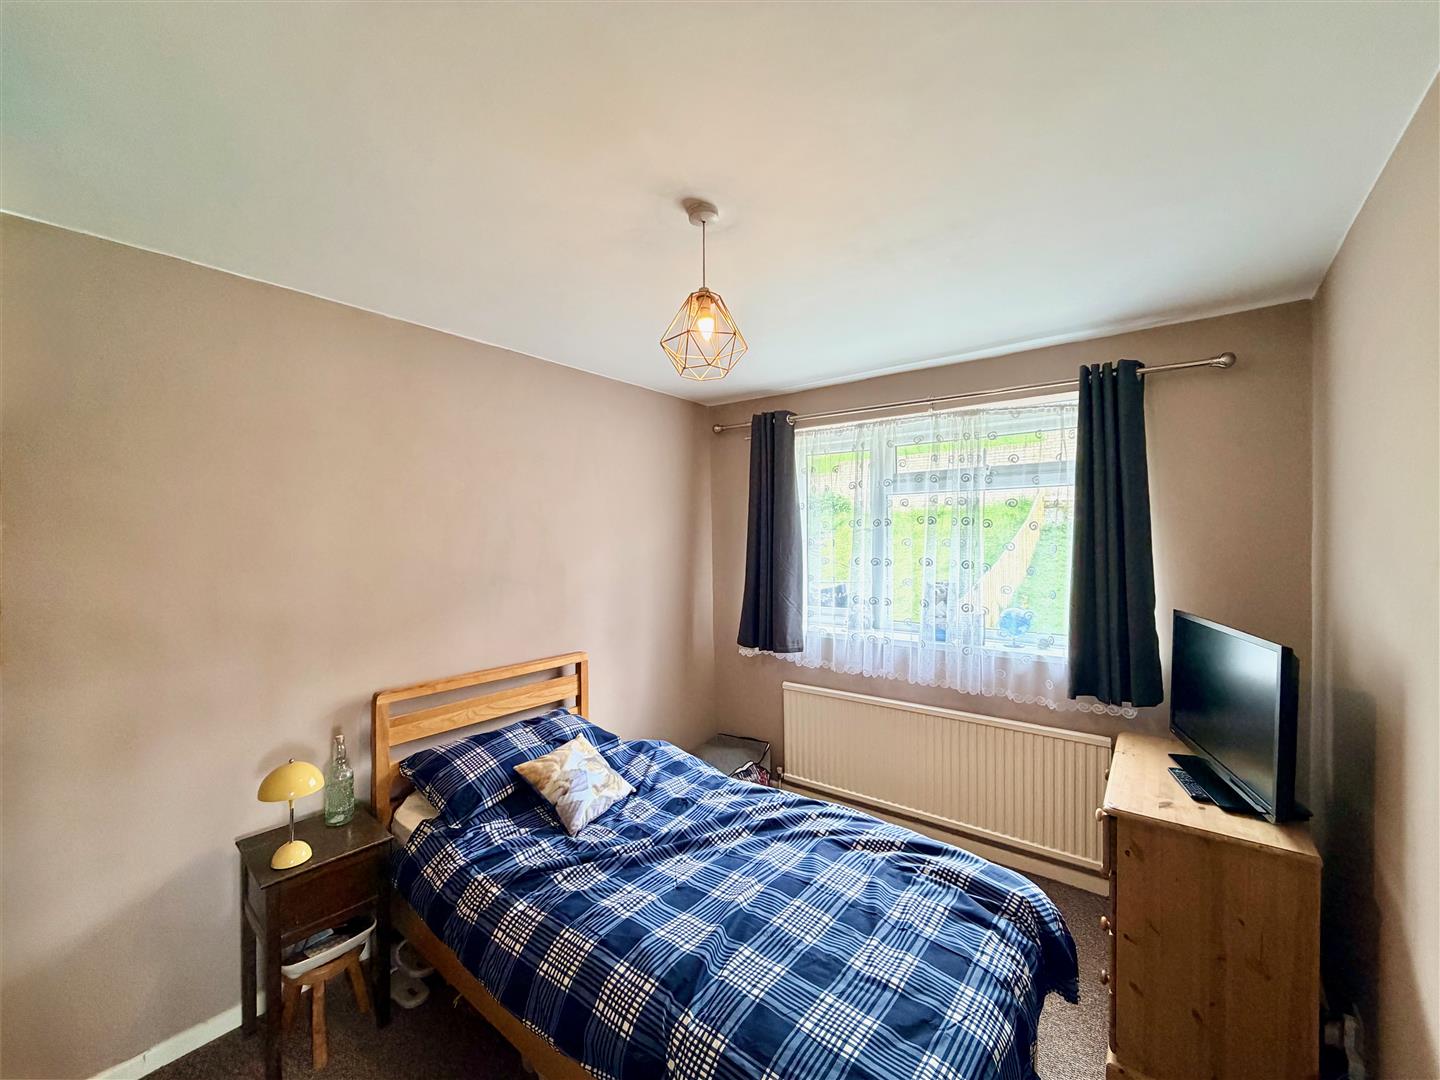
BEDROOM TWO3.53m x 2.72m (11'7 x 8'11)
Window to the rear elevation overlooking the garden.
BEDROOM THREE2.62m x 2.31m (8'7 x 7'7)
Window to the rear elevation overlooking the garden.
GARAGE
Situated in a nearby bloc with an up-&-over door.
OUTSIDE
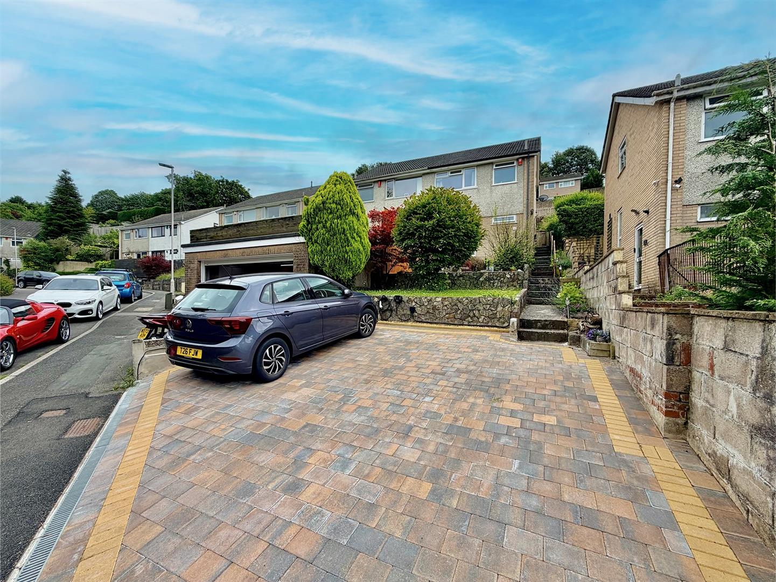
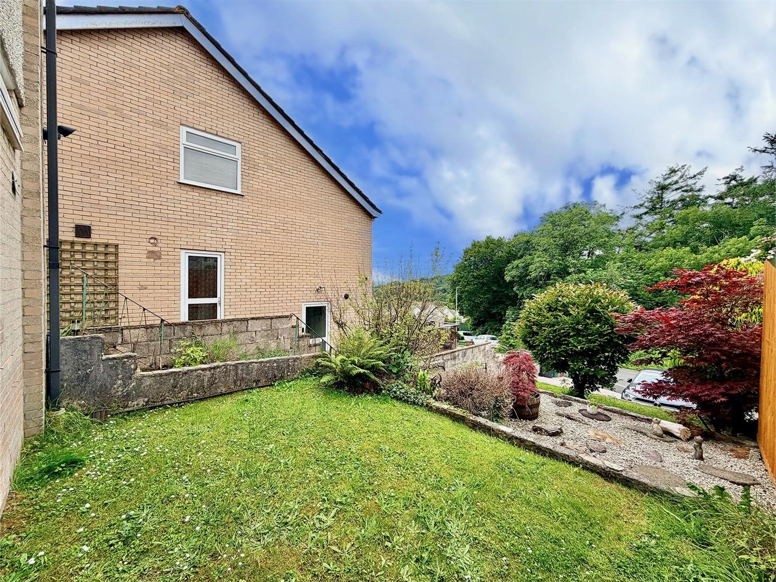
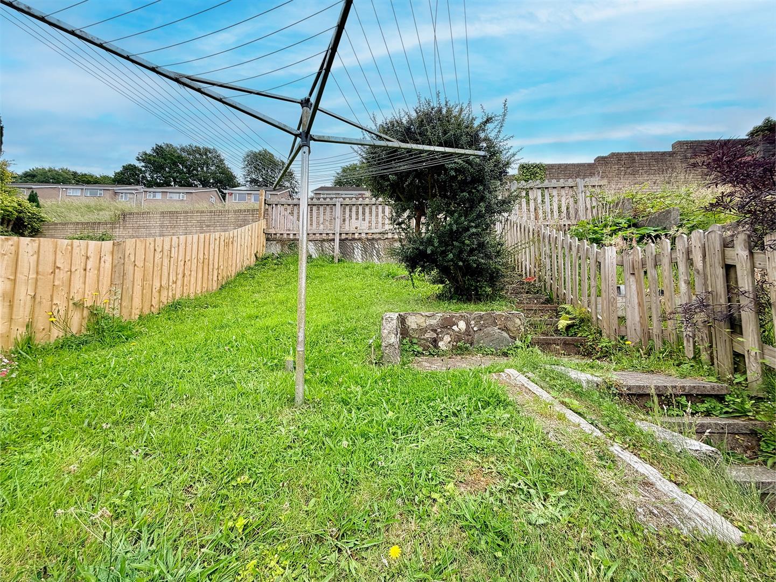
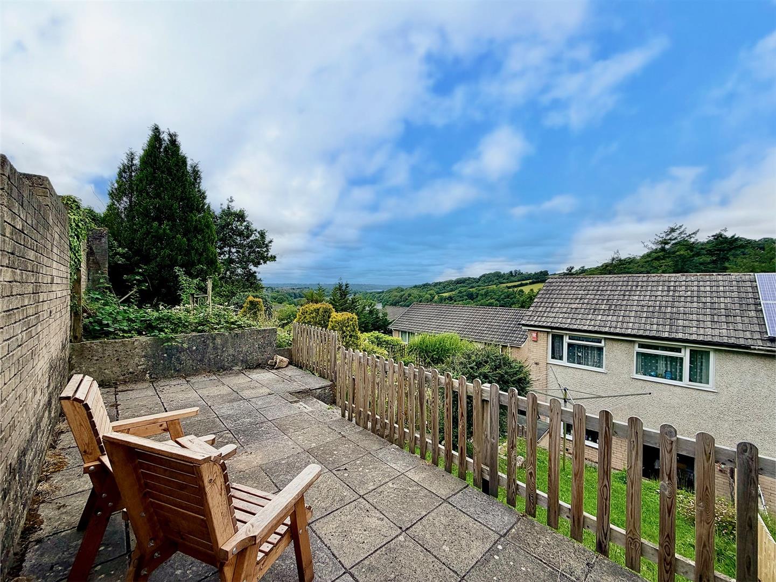
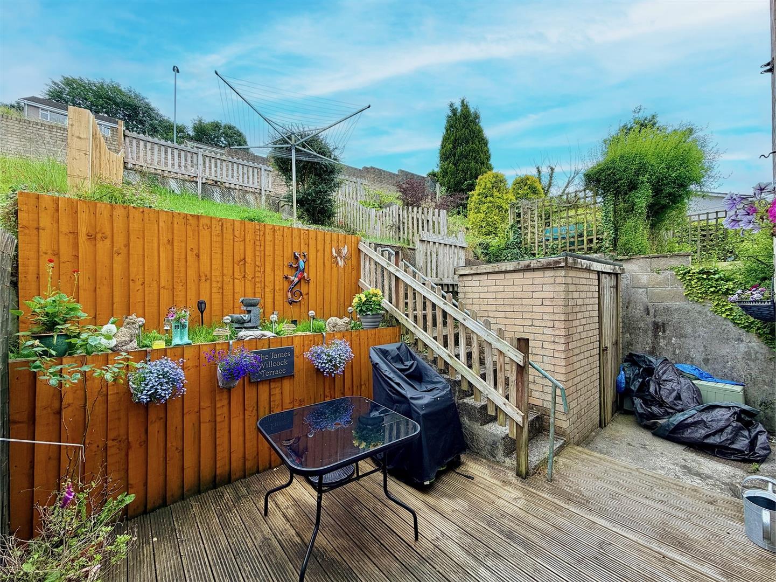
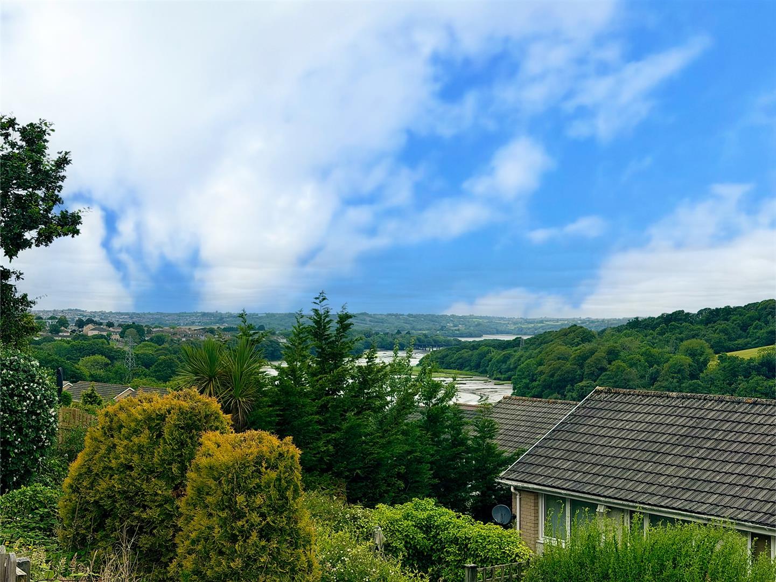
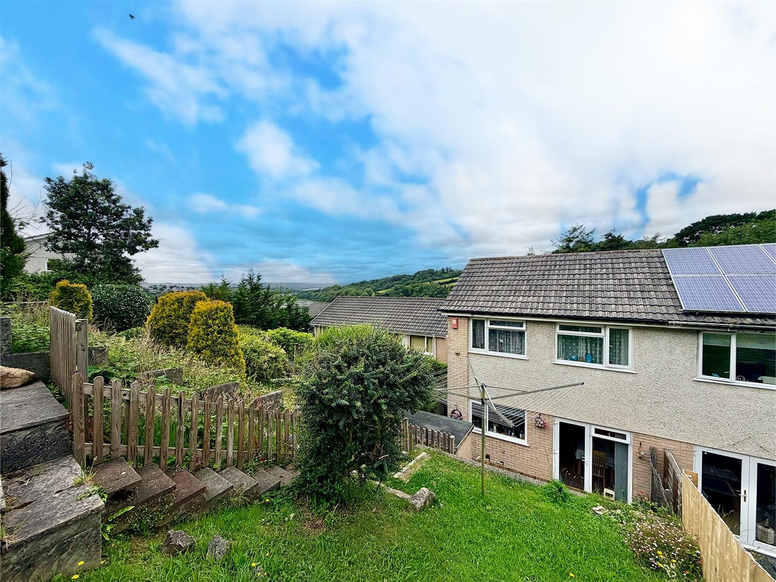
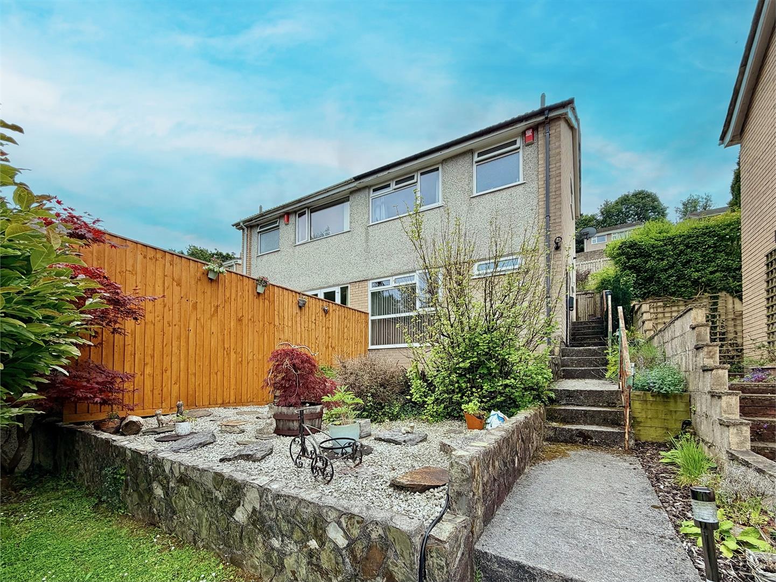
To the front there is a full-width brick-paved parking area, with an electric car charging point. Beyond this area, the front garden has areas laid to lawn, chippings and shrubs. A pathway, with steps, provides access around the side elevation. To the rear there is a brick-built storage shed and an area laid to decking. Steps lead up to the remaining areas of garden, which are laid to lawn together with shrubs, and, at the top of the garden, a full-width paved patio area providing fantastic views over the surrounding countryside and Tamerton Creek.
COUNCIL TAX
Plymouth City Council
Council tax band C