Room Descriptions
KIDWELLY CLOSE, PLYMPTON, PLYMOUTH PL7 2FL
ACCOMODATION
uPVC double-glazed door with patterned glass panels opening into the entrance hall.
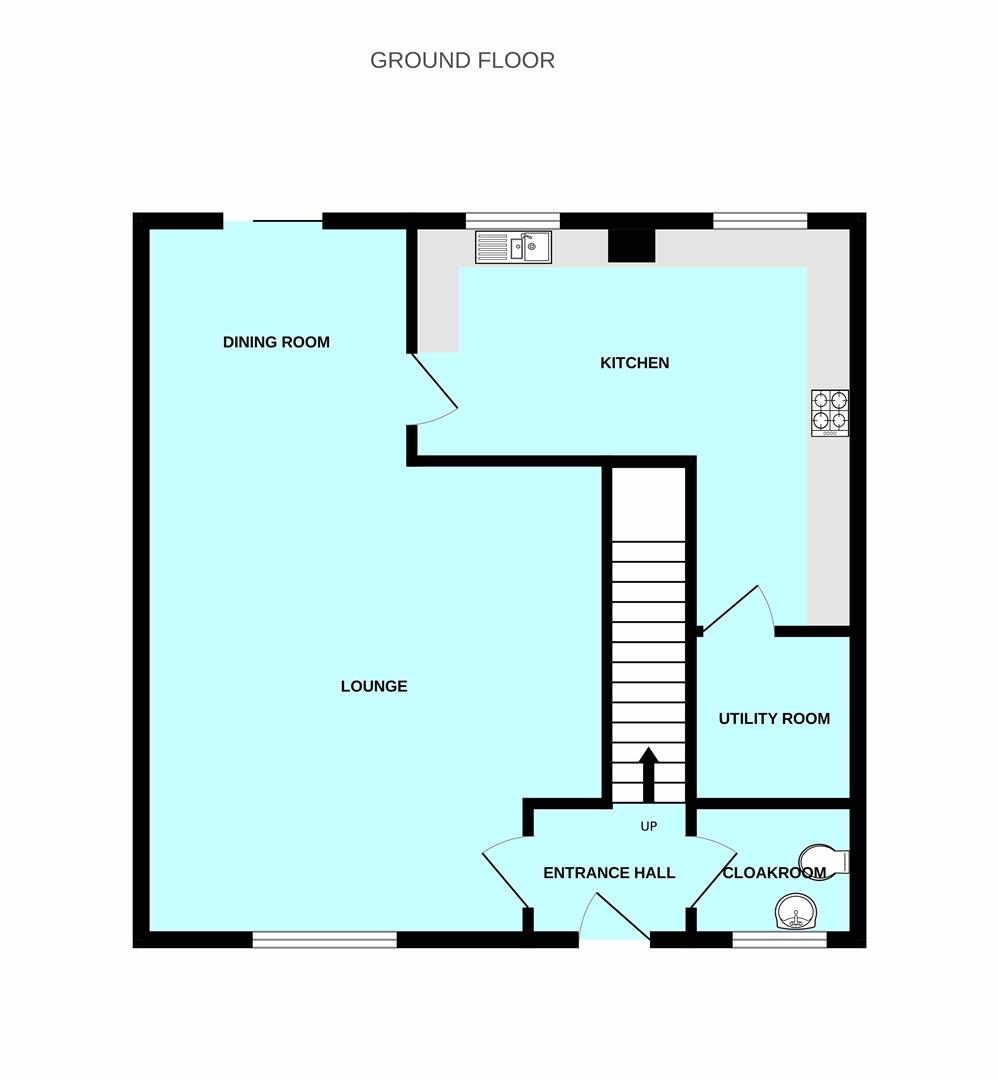
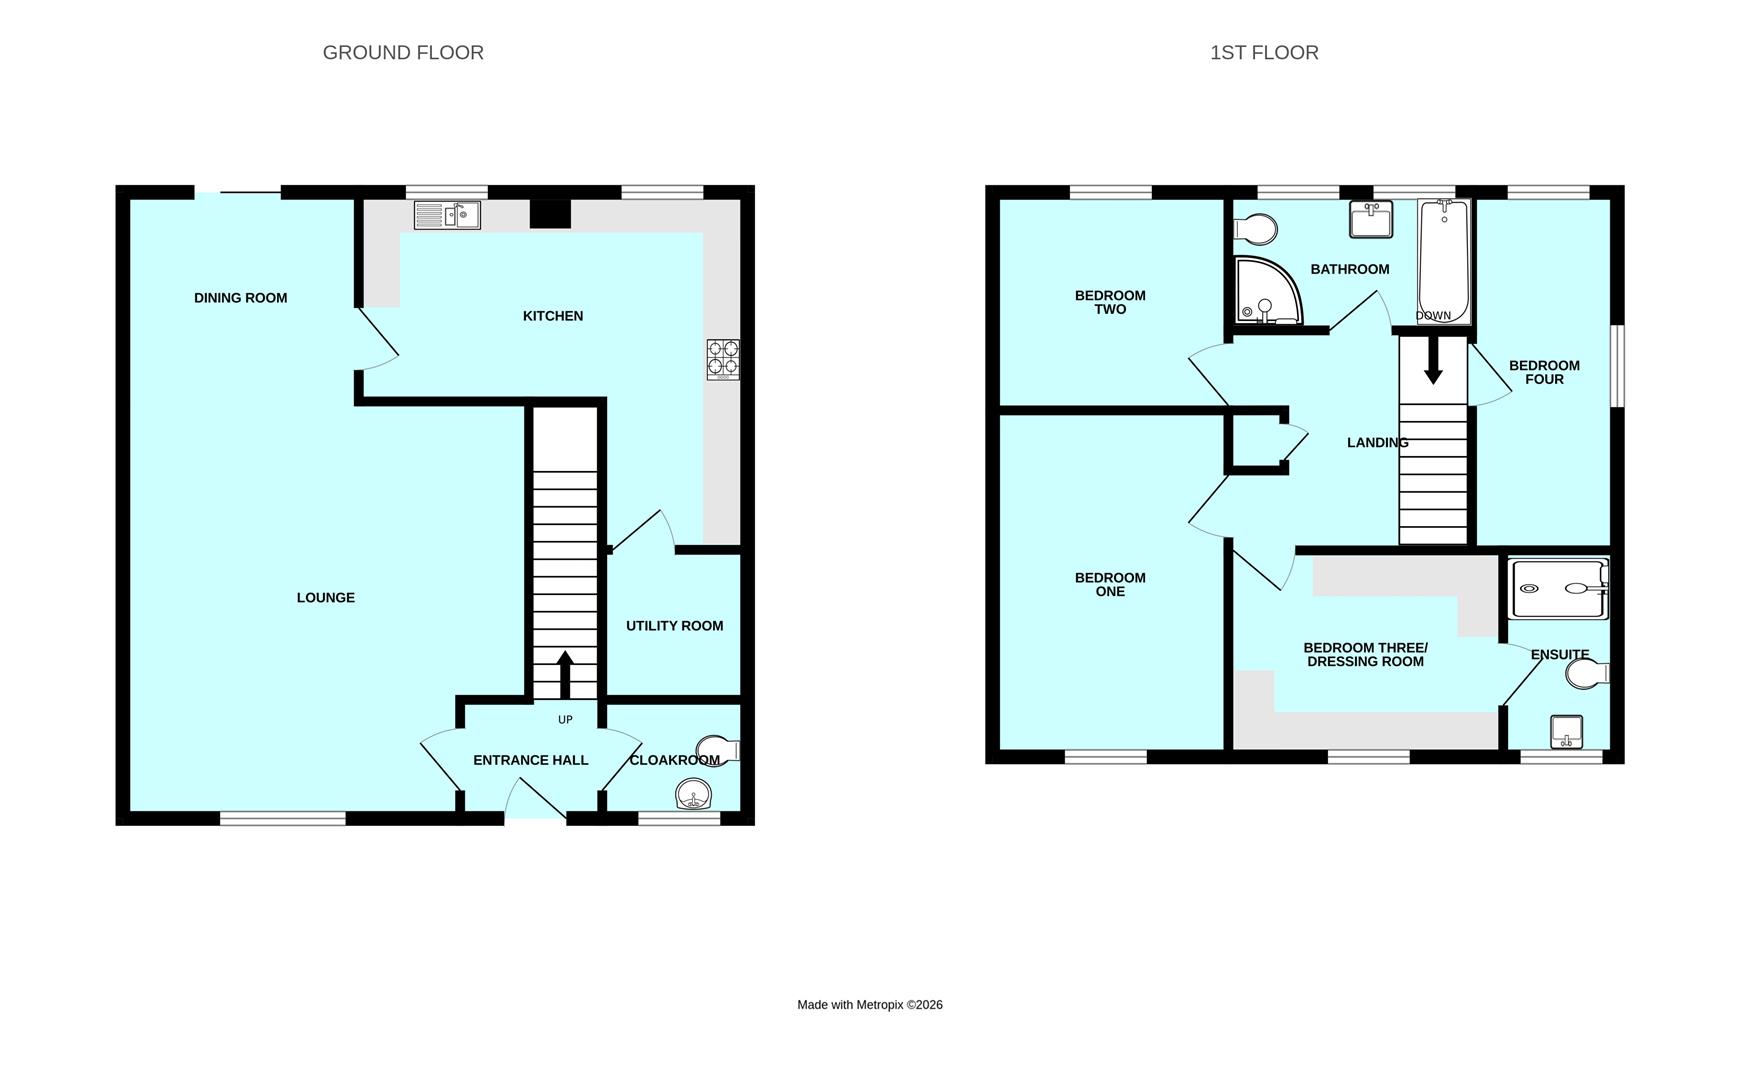
ENTRANCE HALL1.74 x 1.45 (5'8" x 4'9")
Doors leading to the lounge/diner and cloakroom. Stairs ascending to the first floor landing.
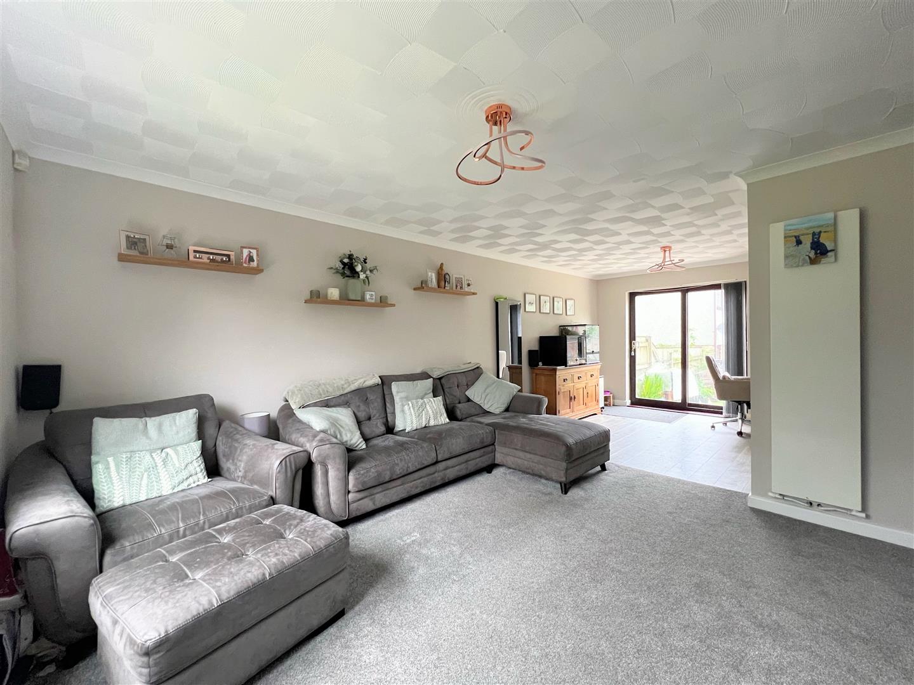
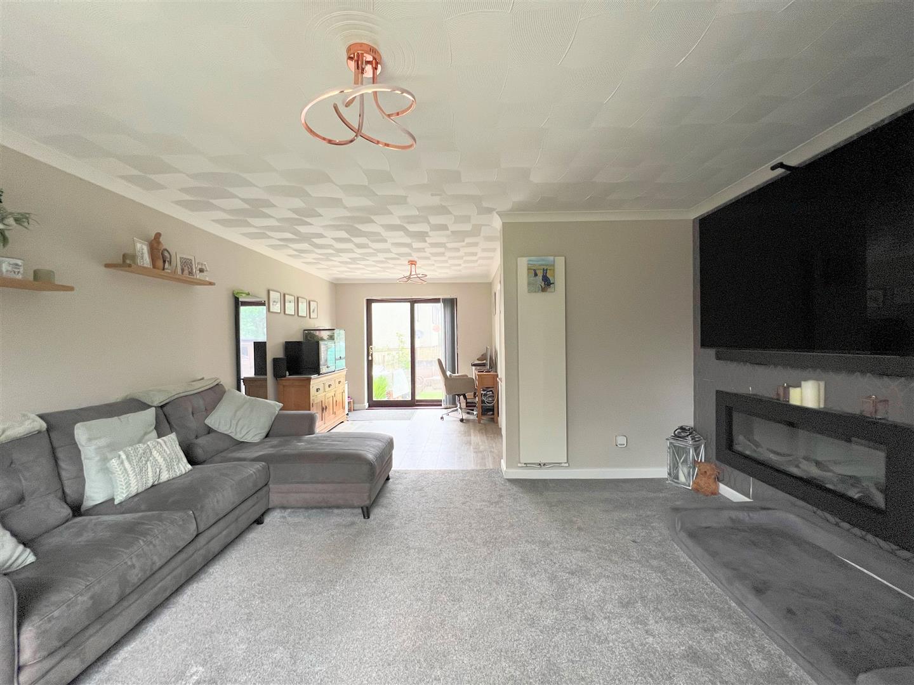
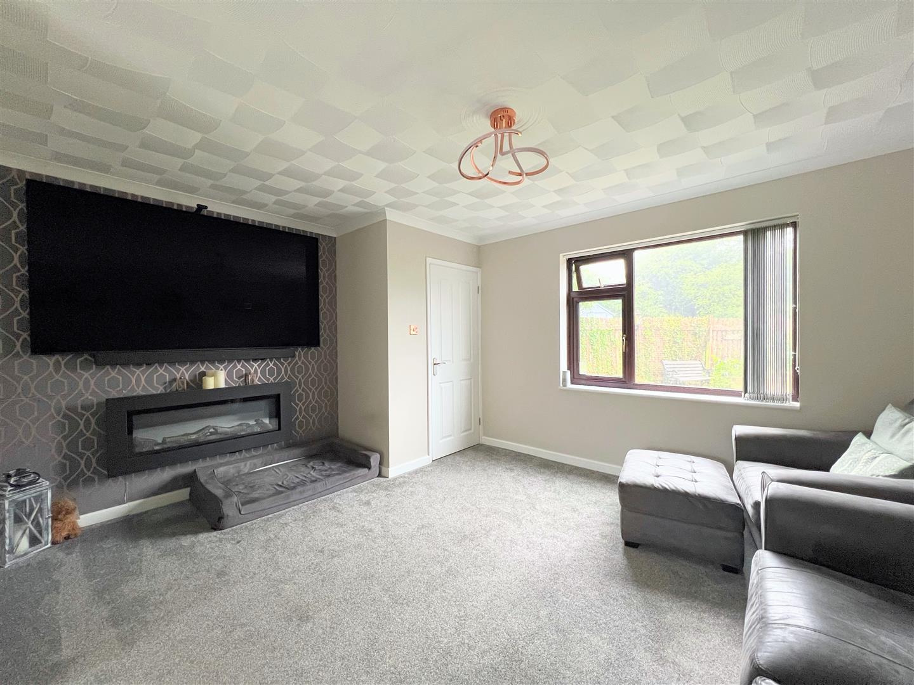
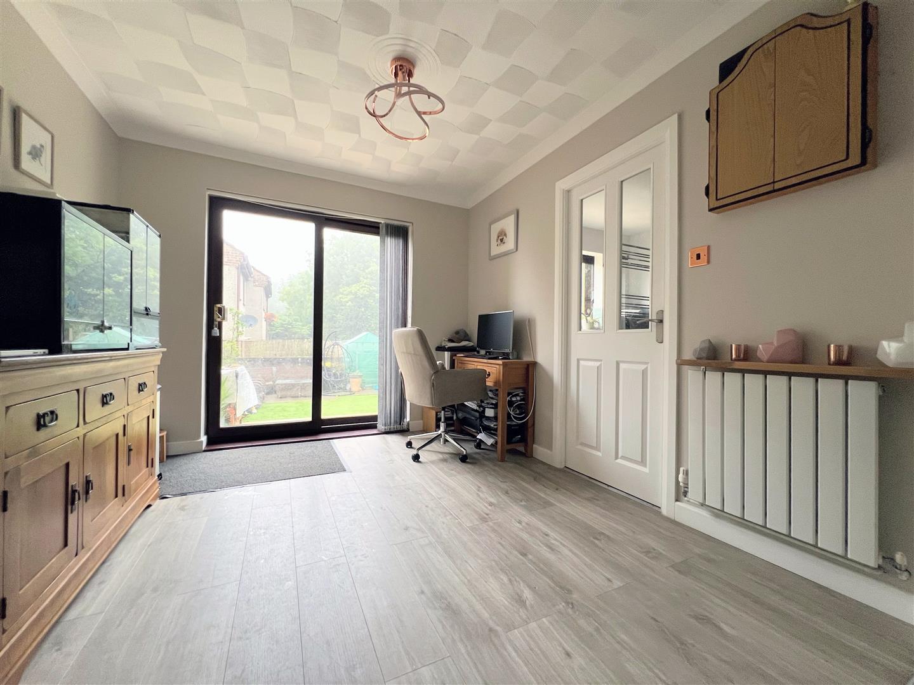
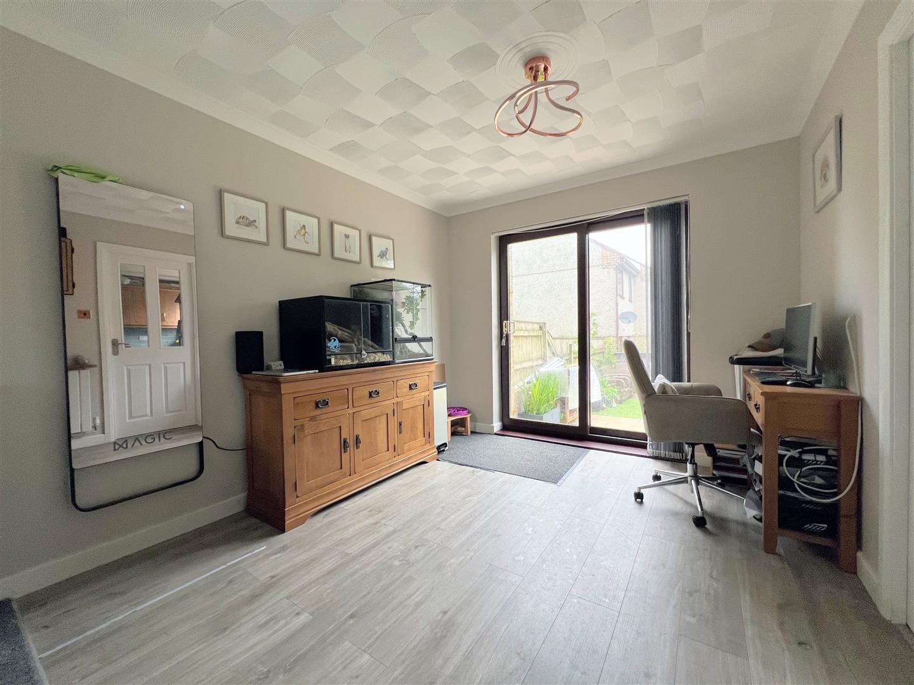
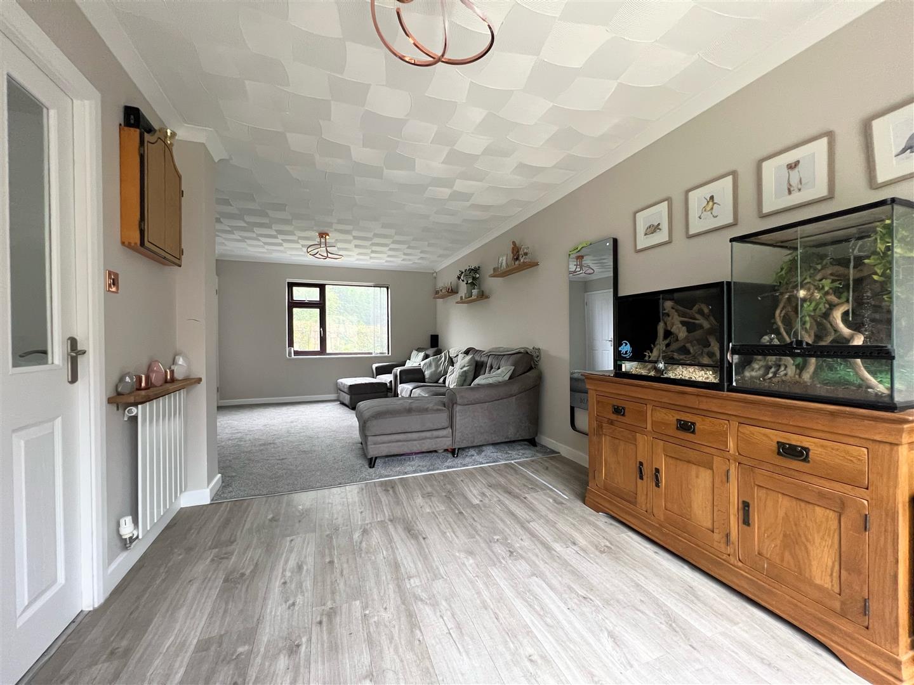
LOUNGE/DINER7.04 x 4.40 narr 2.72 (23'1" x 14'5" narr 8'11")
Wall-mounted feature electric fireplace. Wooden door, with inset glass panelling, into the kitchen. uPVC double-glazed patio door leading out to the garden. uPVC double-glazed window to the front elevation.
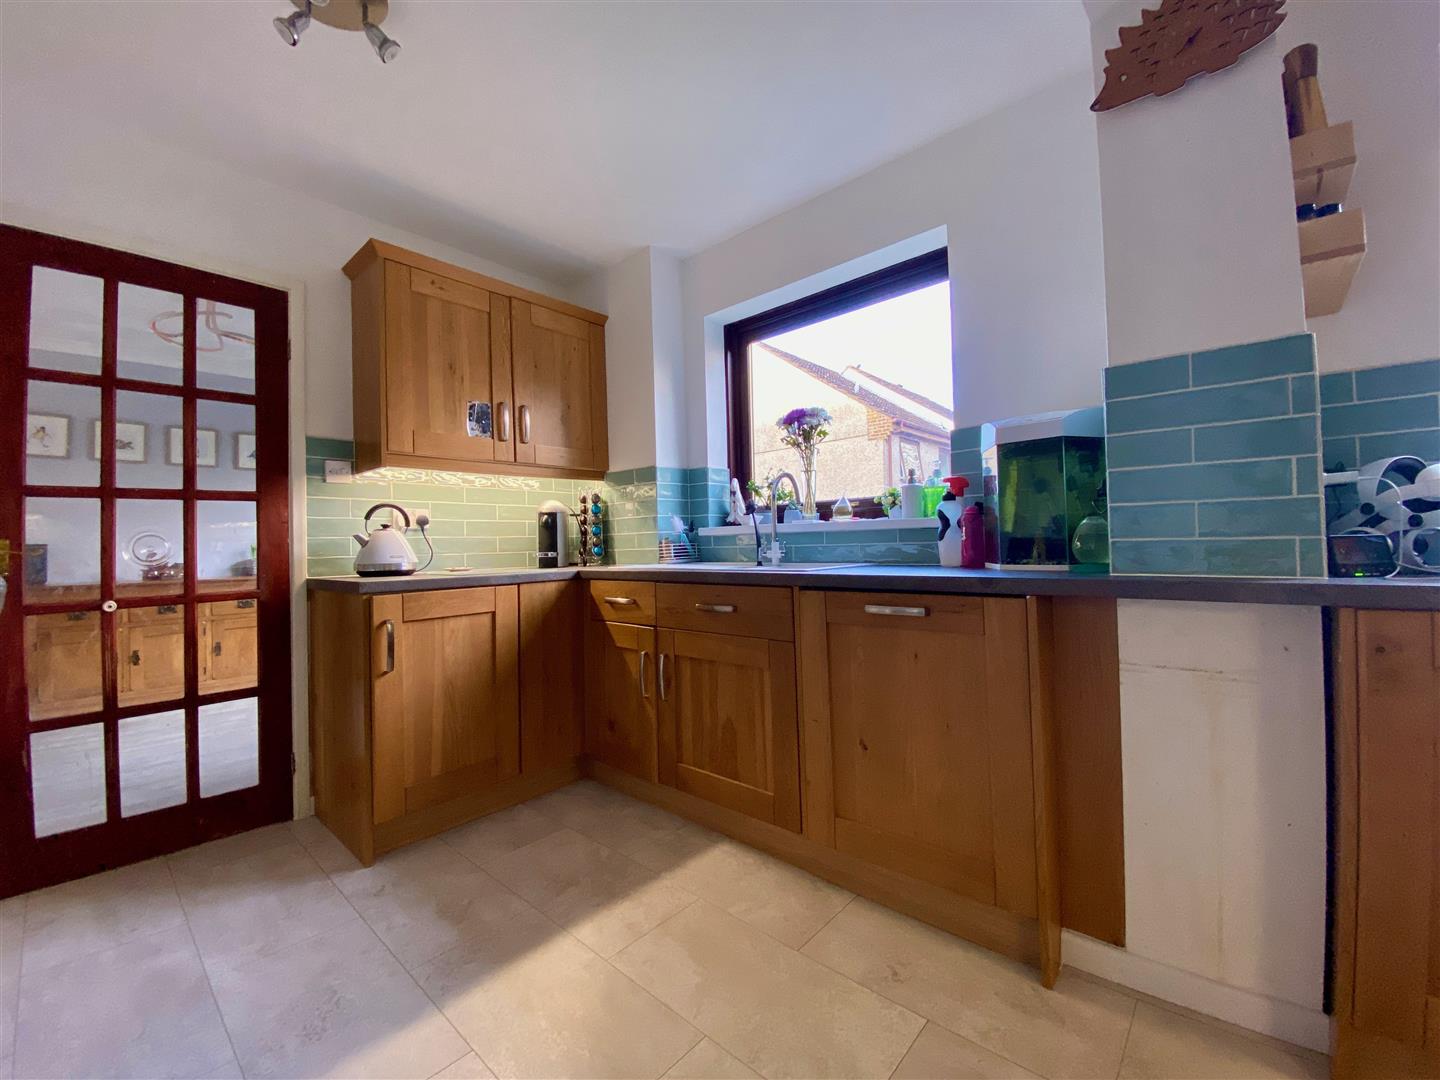
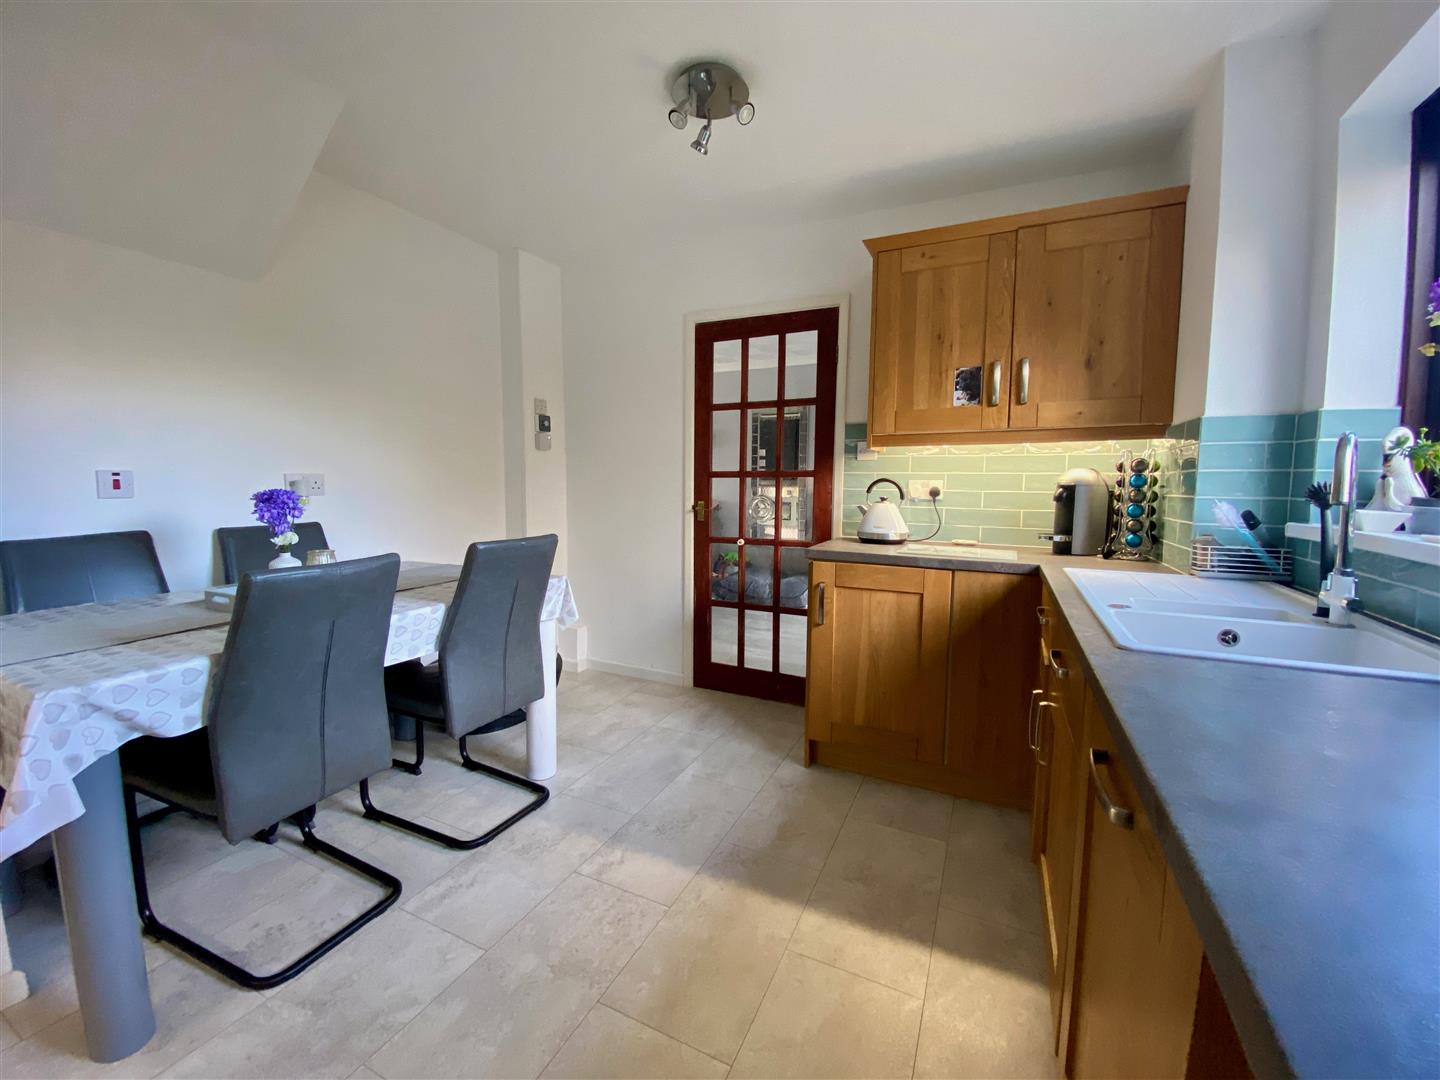
KITCHEN4.51 x 3.55 narr 3.25 (14'9" x 11'7" narr 10'7")
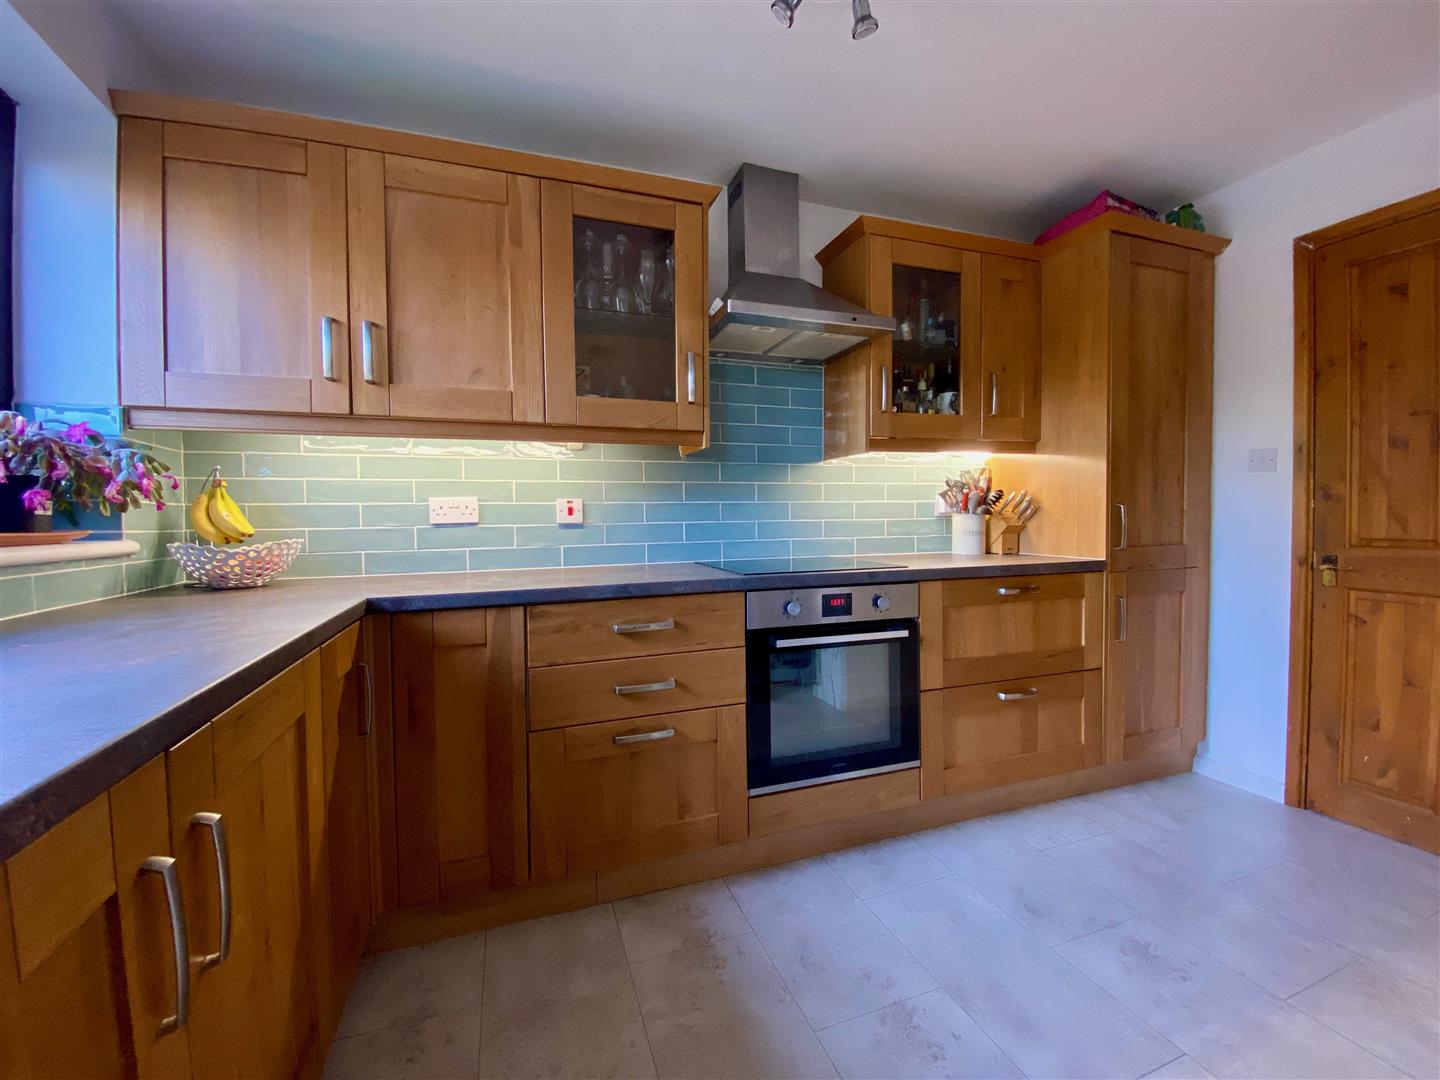
Fitted with a matching range of base and wall-mounted units incorporating a roll-edged laminate worktop with inset composite one-&-a-half bowl sink, mixer tap and electric hob with stainless steel extractor over. Integrated dishwasher and electric oven. Wooden door leading into the utility rom. Dual uPVC double-glazed windows to the rear elevation.
UTILITY1.83 x 1.77 (6'0" x 5'9")
Space and fittings for an American-style fridge-freezer, washing machine and tumble dryer.
CLOAKROOM1.77 x 1.40 (5'9" x 4'7")
Fitted with a close-coupled wc and vanity-style wash handbasin with storage beneath. Obscured uPVC double-glazed window to the front elevation.
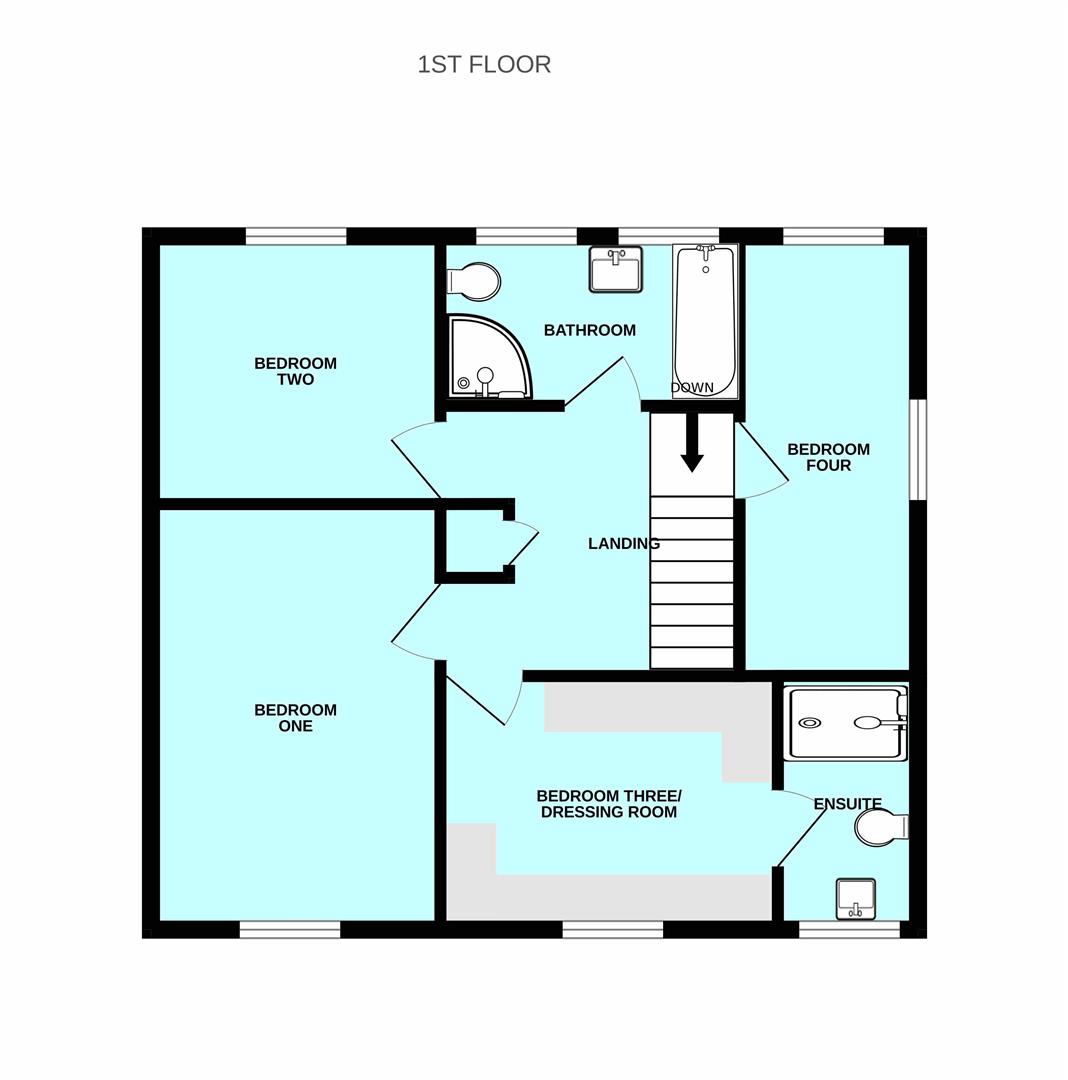
LANDING2.83 x 2.58 (9'3" x 8'5")
Doors leading to the bedrooms and bathroom. Storage cupboard. Drop-down timber ladder providing access to the boarded, insulated loft with power and lighting.
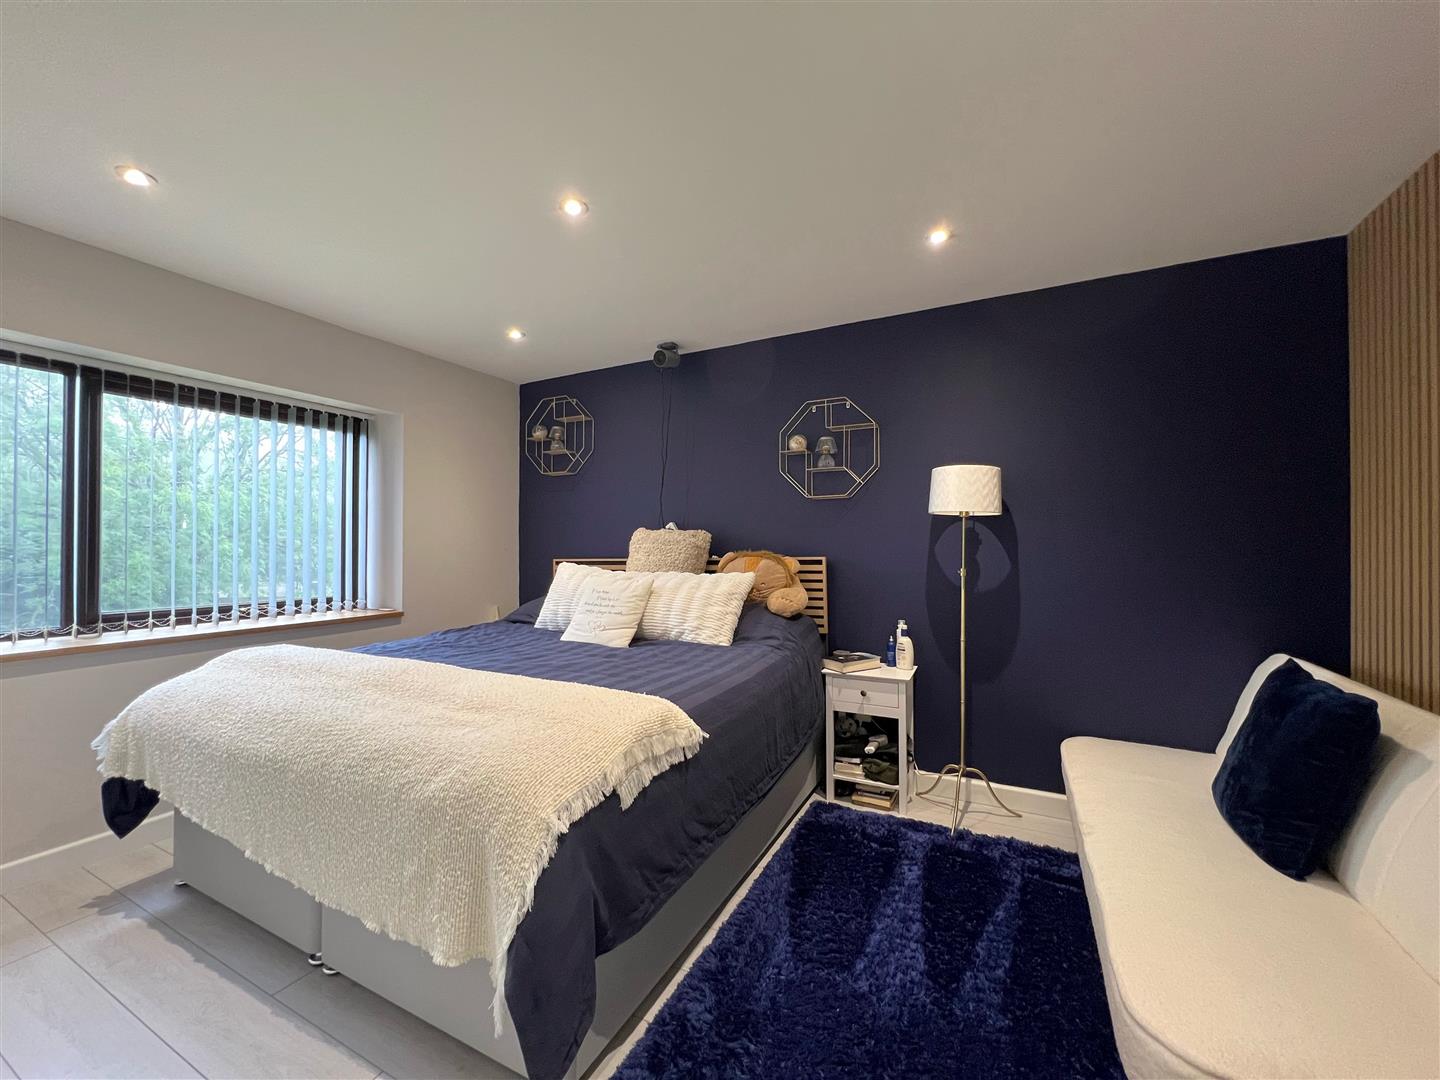
BEDROOM ONE4.24 x 2.90 (13'10" x 9'6")
uPVC double-glazed window to the front elevation.
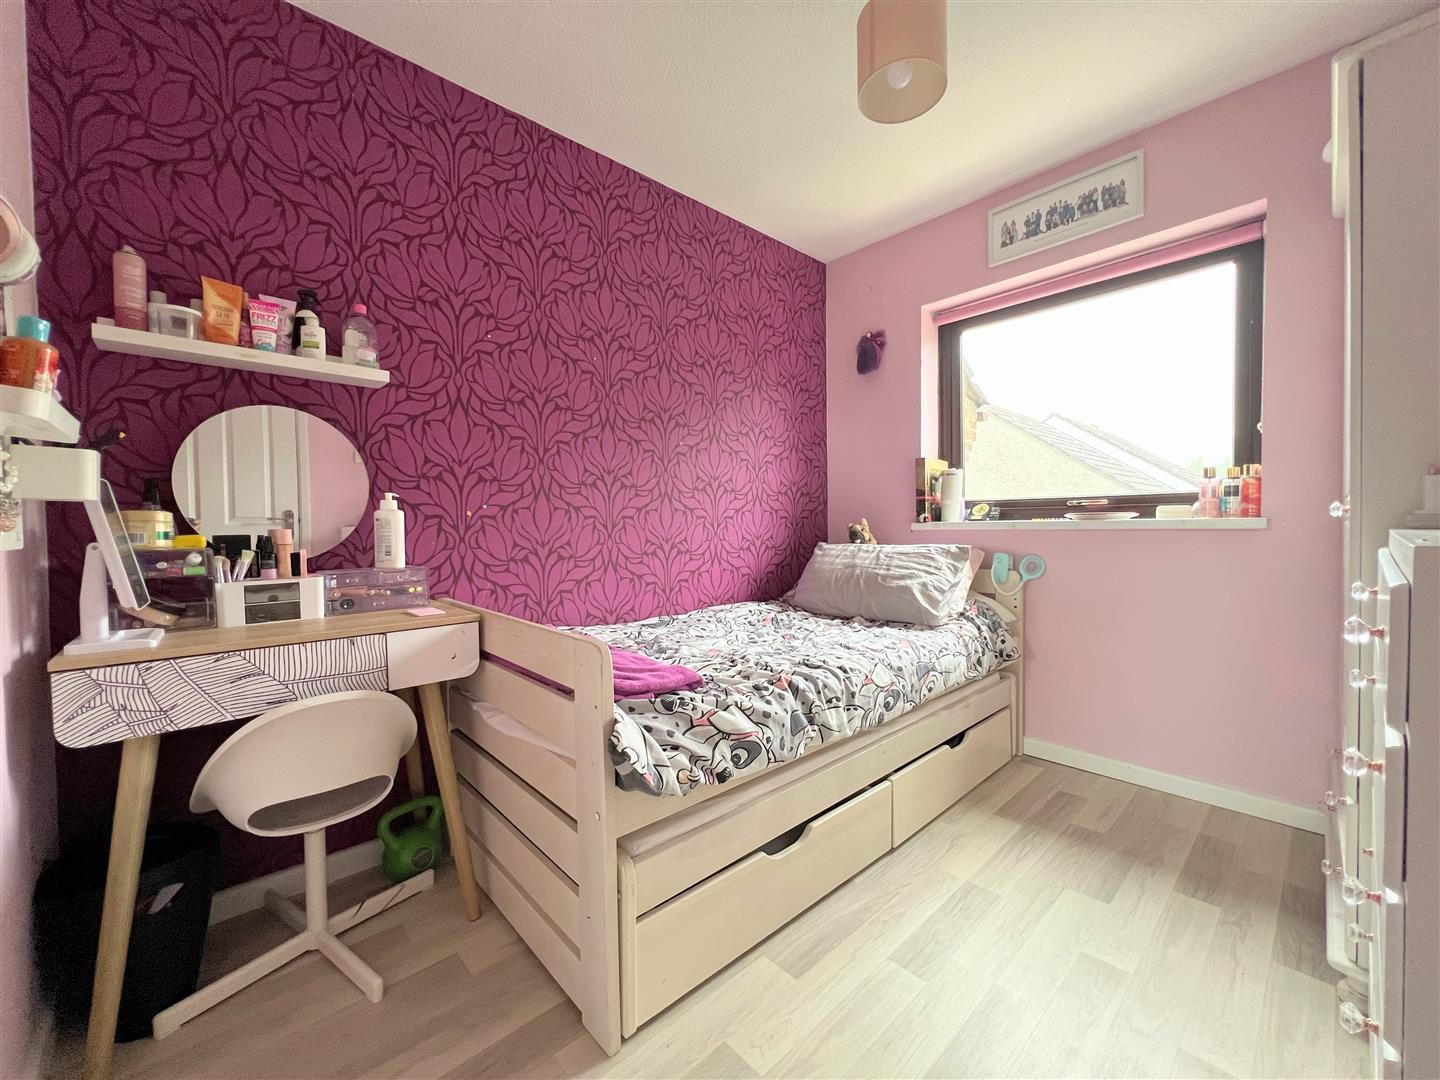
BEDROOM TWO2.73 x 2.45 (8'11" x 8'0")
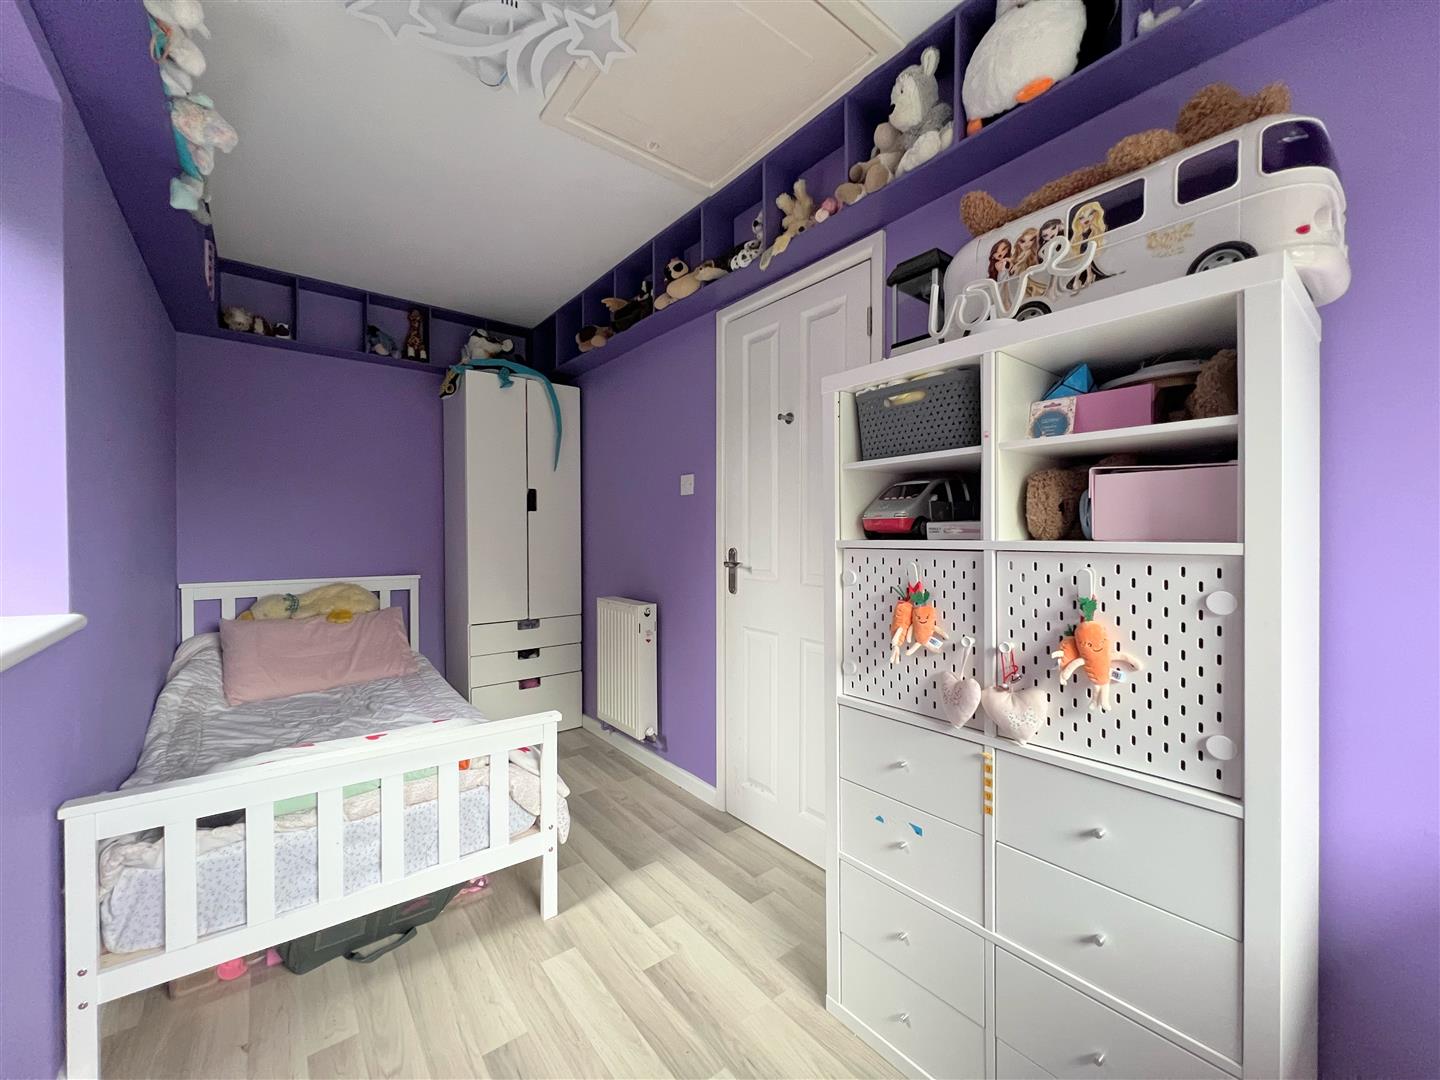
uPVC double-glazed window to the rear elevation.
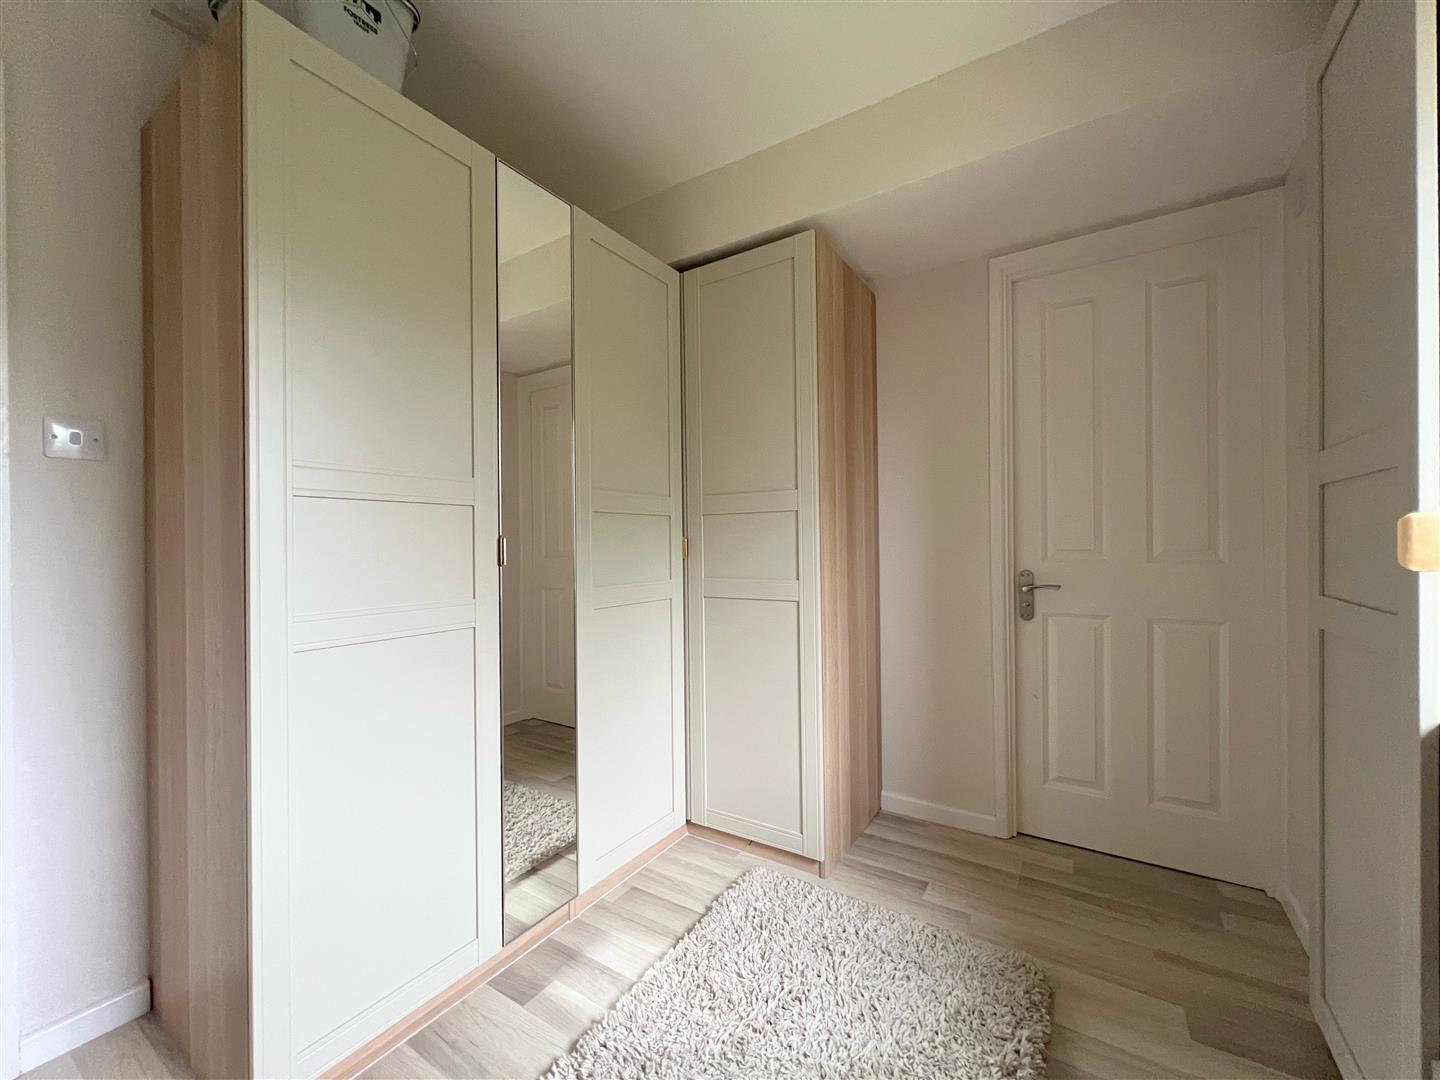
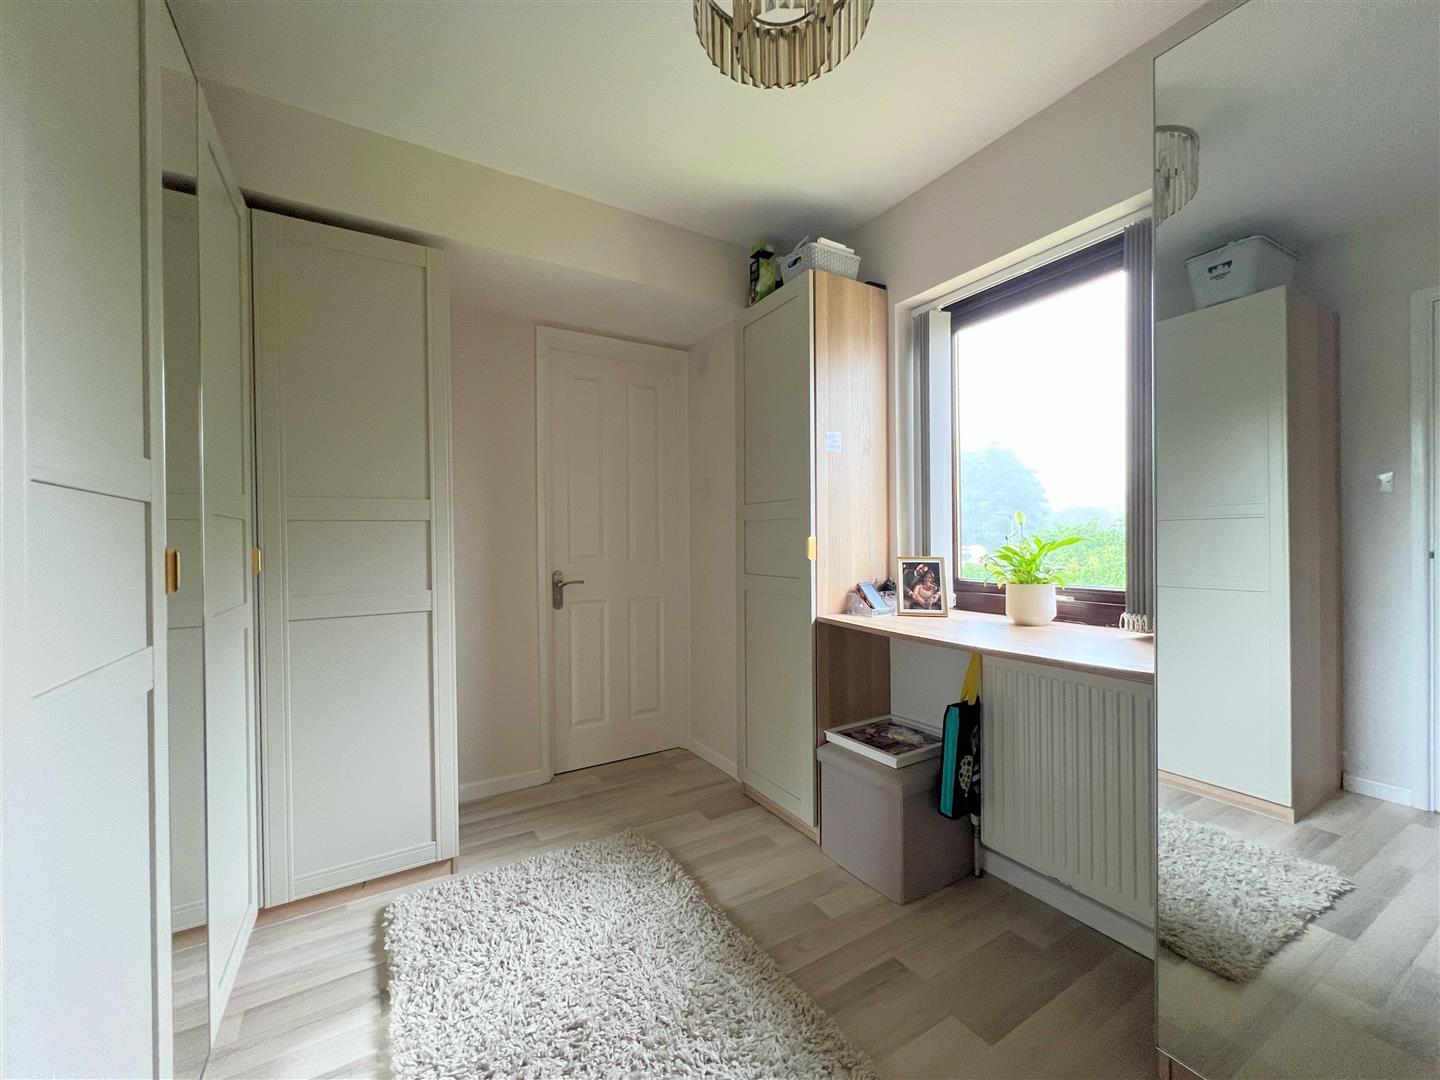
BEDROOM THREE2.98 x 2.58 (9'9" x 8'5")
Currently being used as a dressing room, with fitted wardrobes that the sellers are prepared to remove in order to fit a bed. Door leading to the ensuite. uPVC double-glazed window to the front elevation.
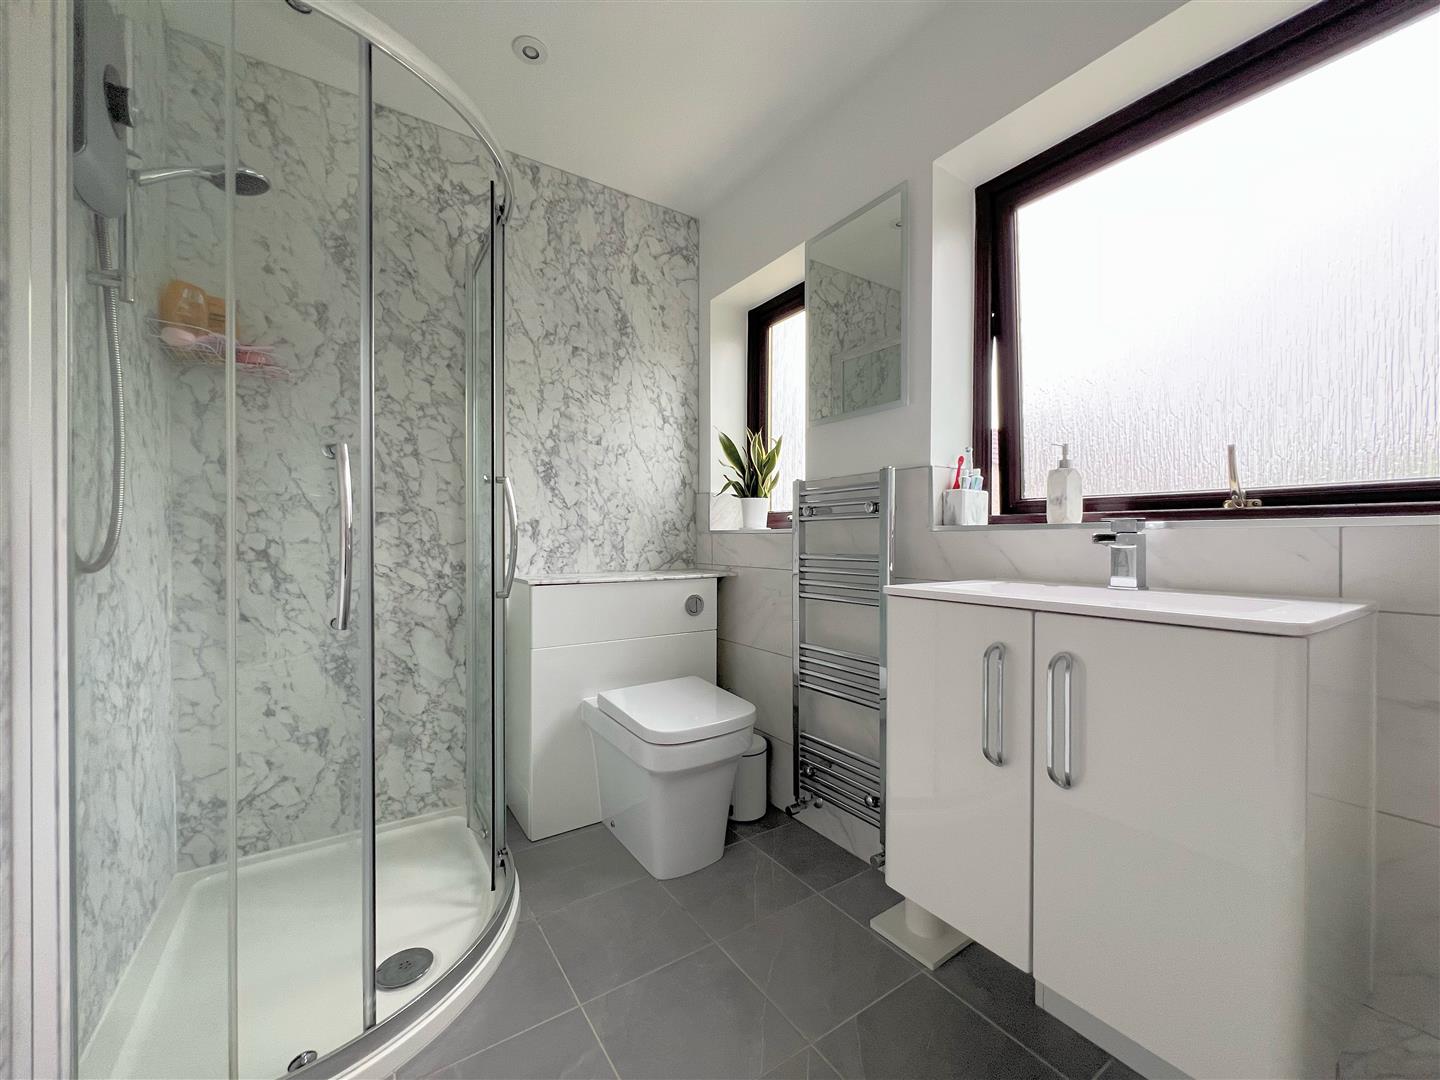
ENSUITE2.53 x 1.38 (8'3" x 4'6")
Fitted with a double walk-in shower, vanity-style wash handbasin with mixer tap and storage cupboard beneath and concealed cistern wc. Chrome heated towel rail. Obscured uPVC double-glazed window to the front elevation.
BEDROOM FOUR4.37 x 1.74 (14'4" x 5'8")
Dual aspect with uPVC double-glazed windows to the side and rear elevations.
BATHROOM2.83 x 1.69 (9'3" x 5'6")
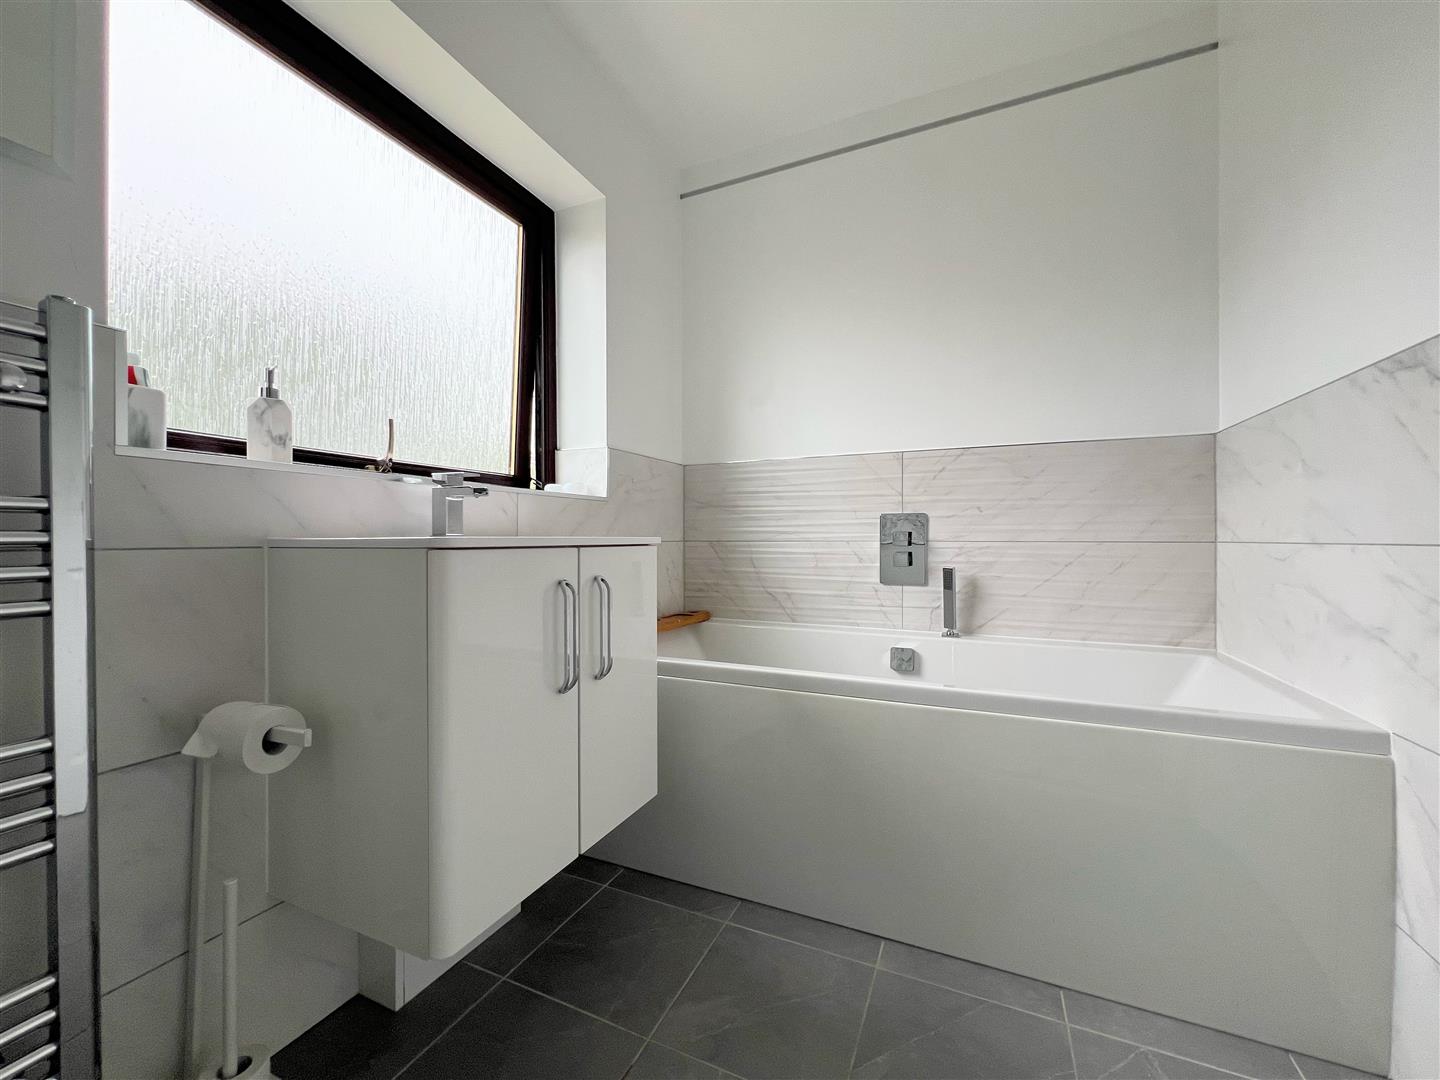
Fitted with a matching suite comprising an electric shower corner unit, panelled bath with shower attachment, vanity-style wash handbasin with mixer tap and storage cupboard beneath and concealed wc. Chrome heated towel rail. Partially aqua-boarded and tiled. Dual obscured uPVC double-glazed windows to the rear elevation.
OUTSIDE
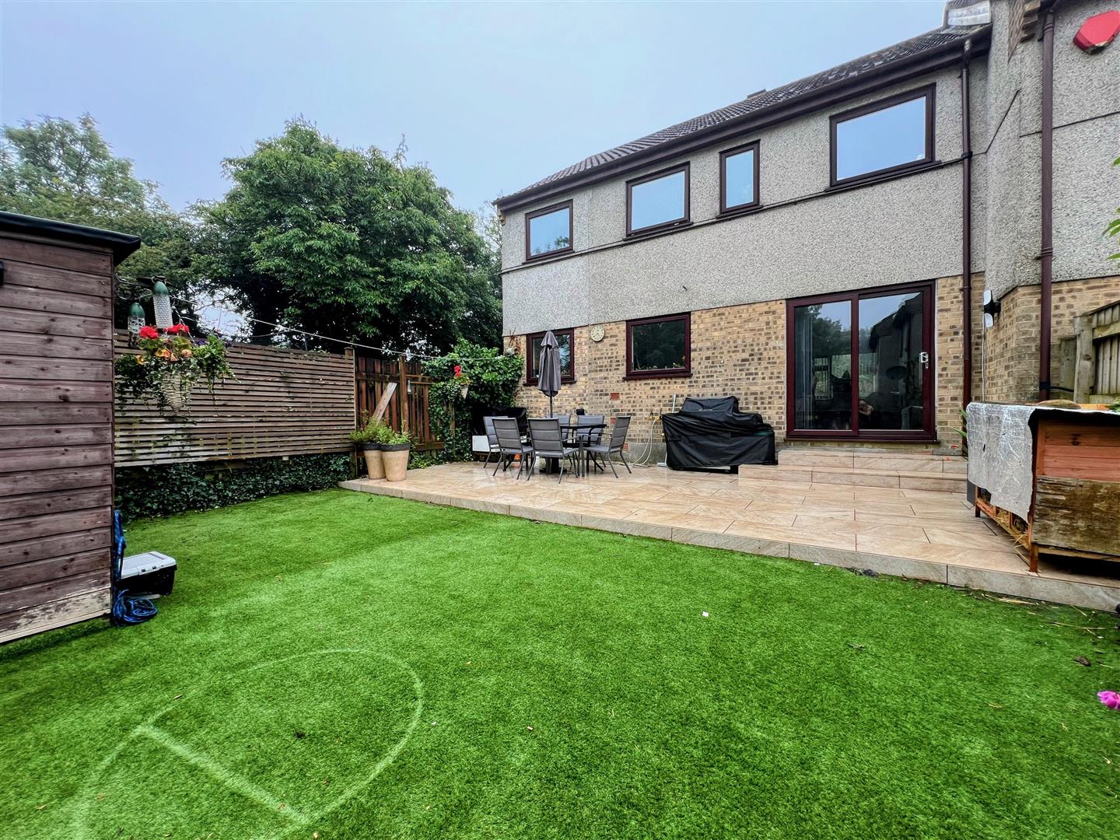
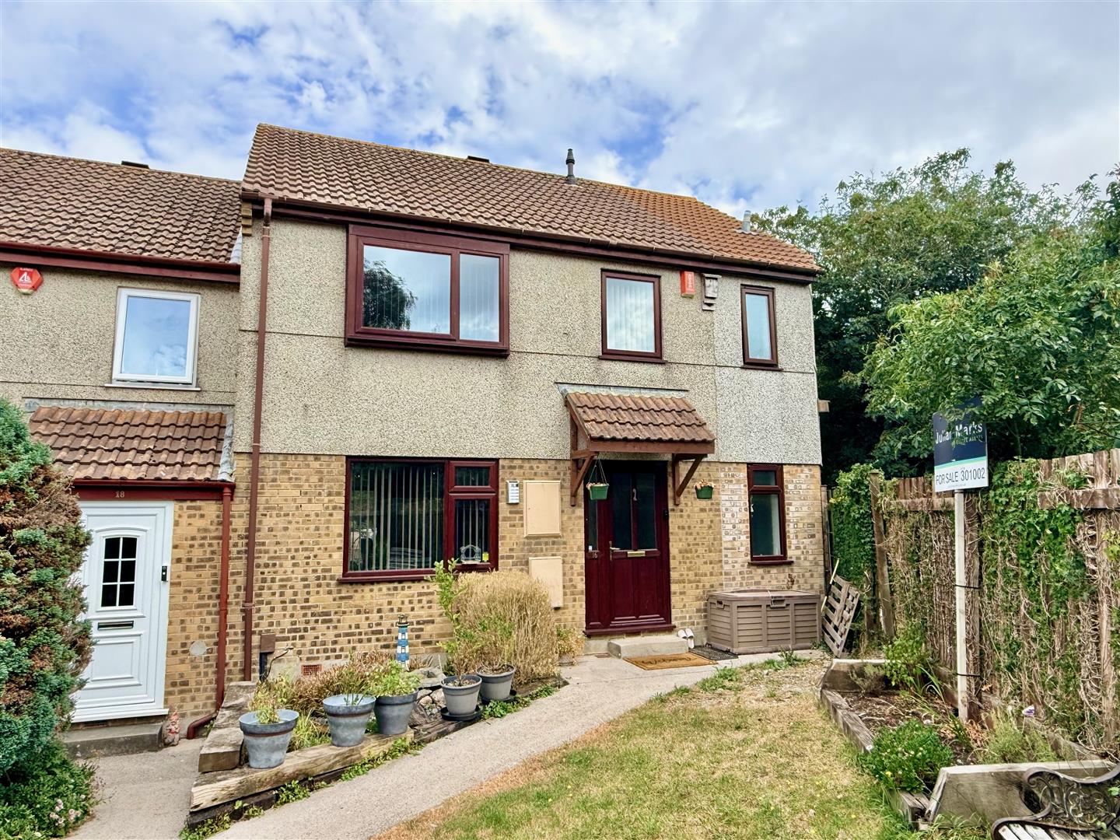
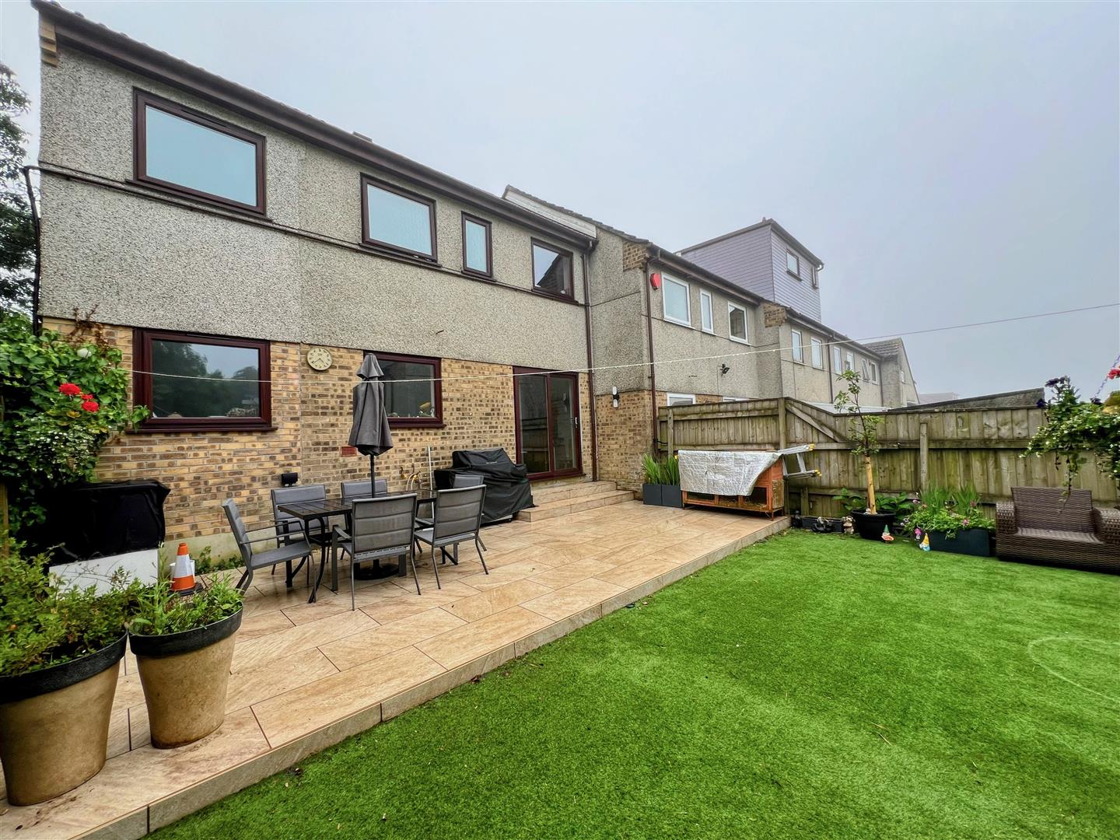
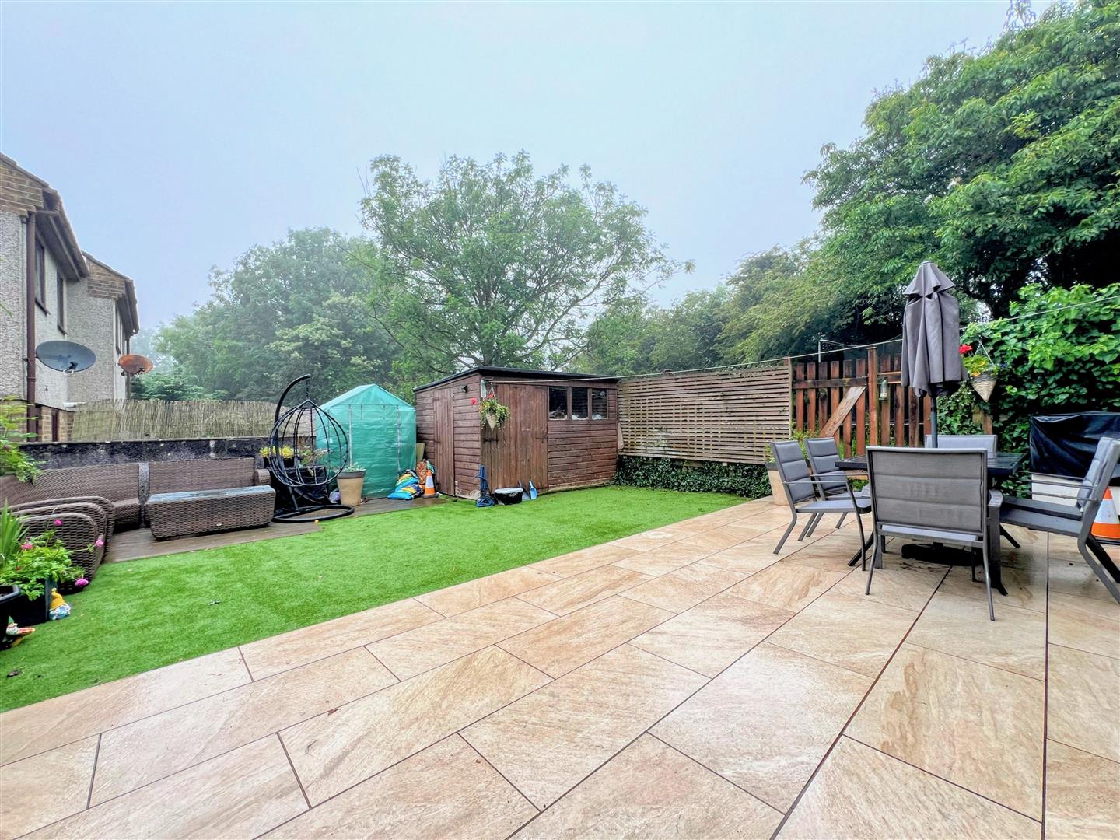
The property is approached via a concrete path, bordered on either side by areas laid to lawn. To the rear the garden features a large patio area and a lawn with a decked area in one corner and a large shed in the other. A gate to the side provides access to a communal garden area.
GARAGE2.44 x 4.76 (8'0" x 15'7")
Situated in a block opposite the property with an up-&-over door.
AGENTS NOTE
Plymouth City Council
Council Tax Band: B
COUNCIL TAX
Plymouth City Council
Council Tax Band: B
SERVICES
The property is connected to all the mains services: gas, electricity, water and drainage.