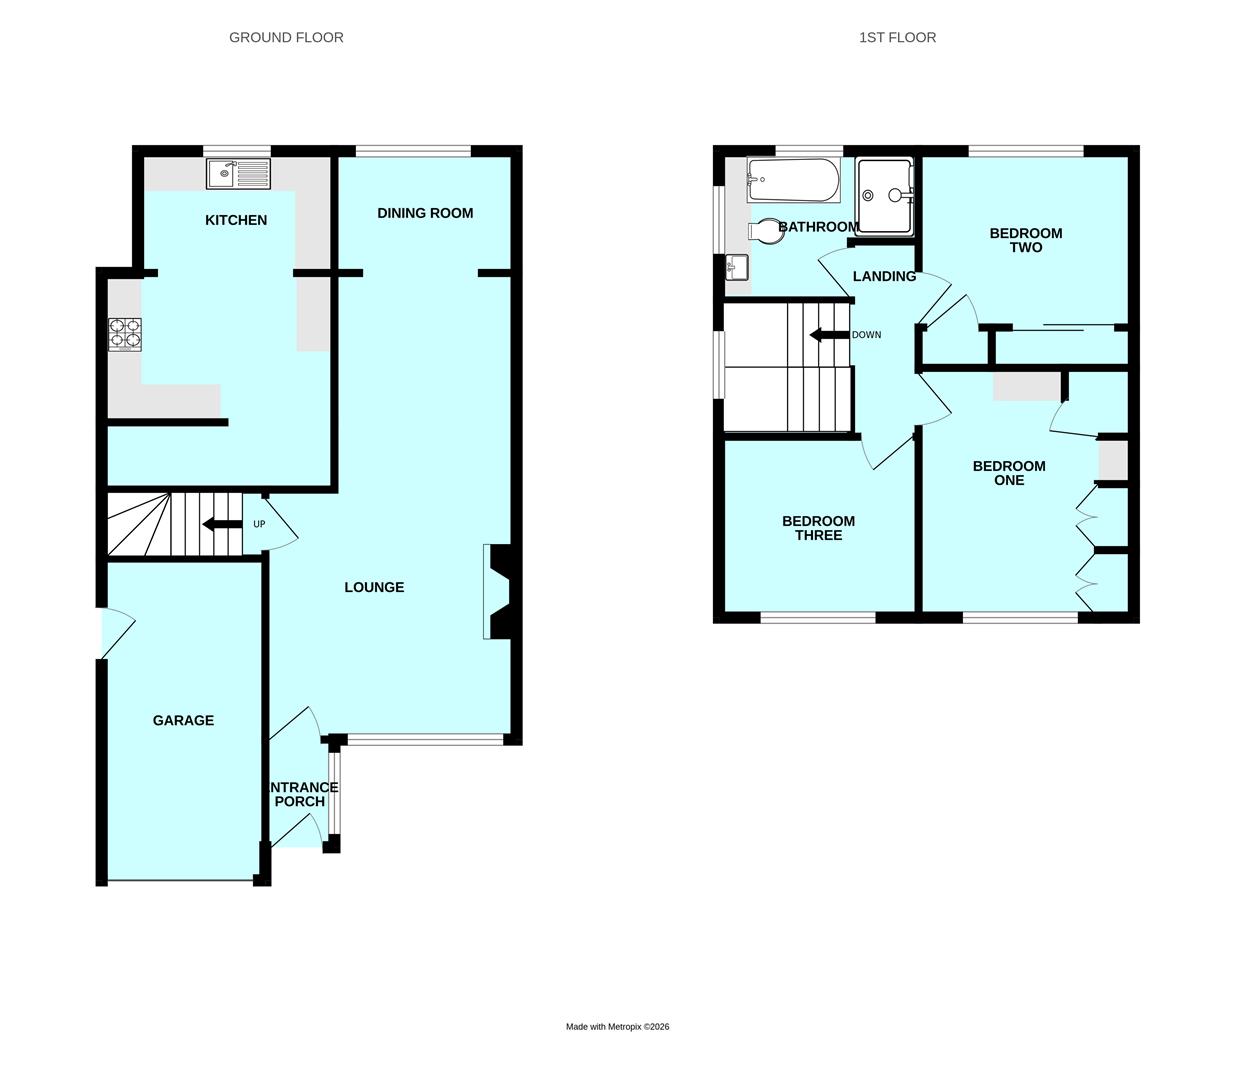
Room Descriptions
GARA CLOSE, ELBURTON, PL9 8UN
ACCOMMODATION
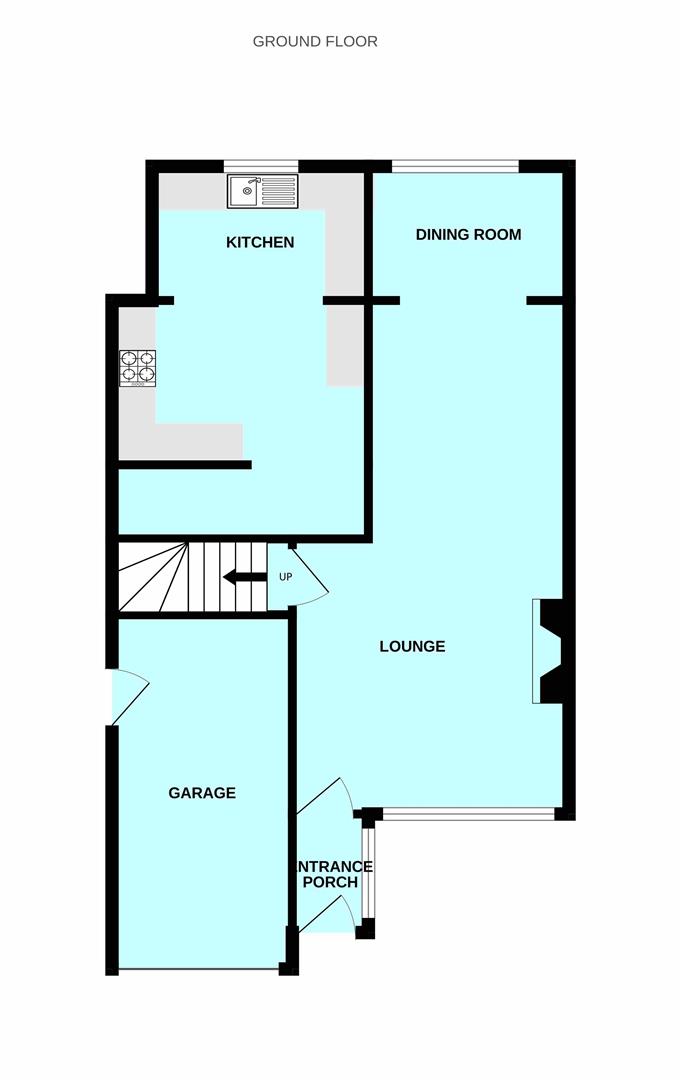
Access to the property is gained via the uPVC double-glazed entrance door leading into the entrance porch.
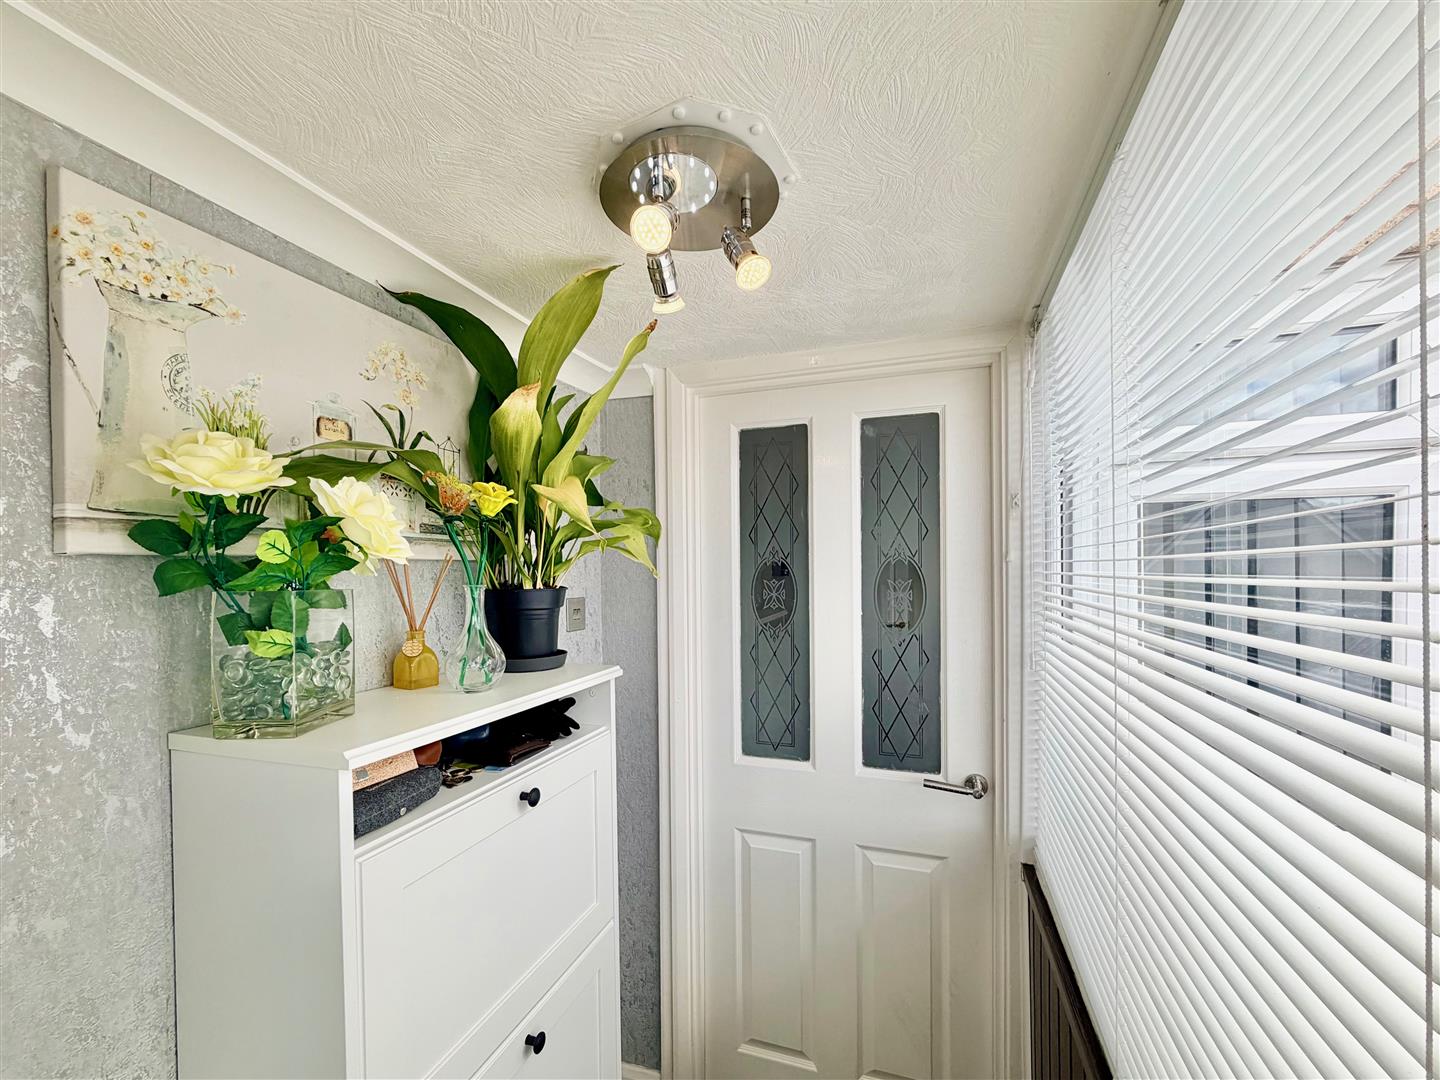
ENTRANCE PORCH1.83 x 1.07 (6'0" x 3'6")
Double-glazed window to the side elevation. Inner door leading into the lounge.
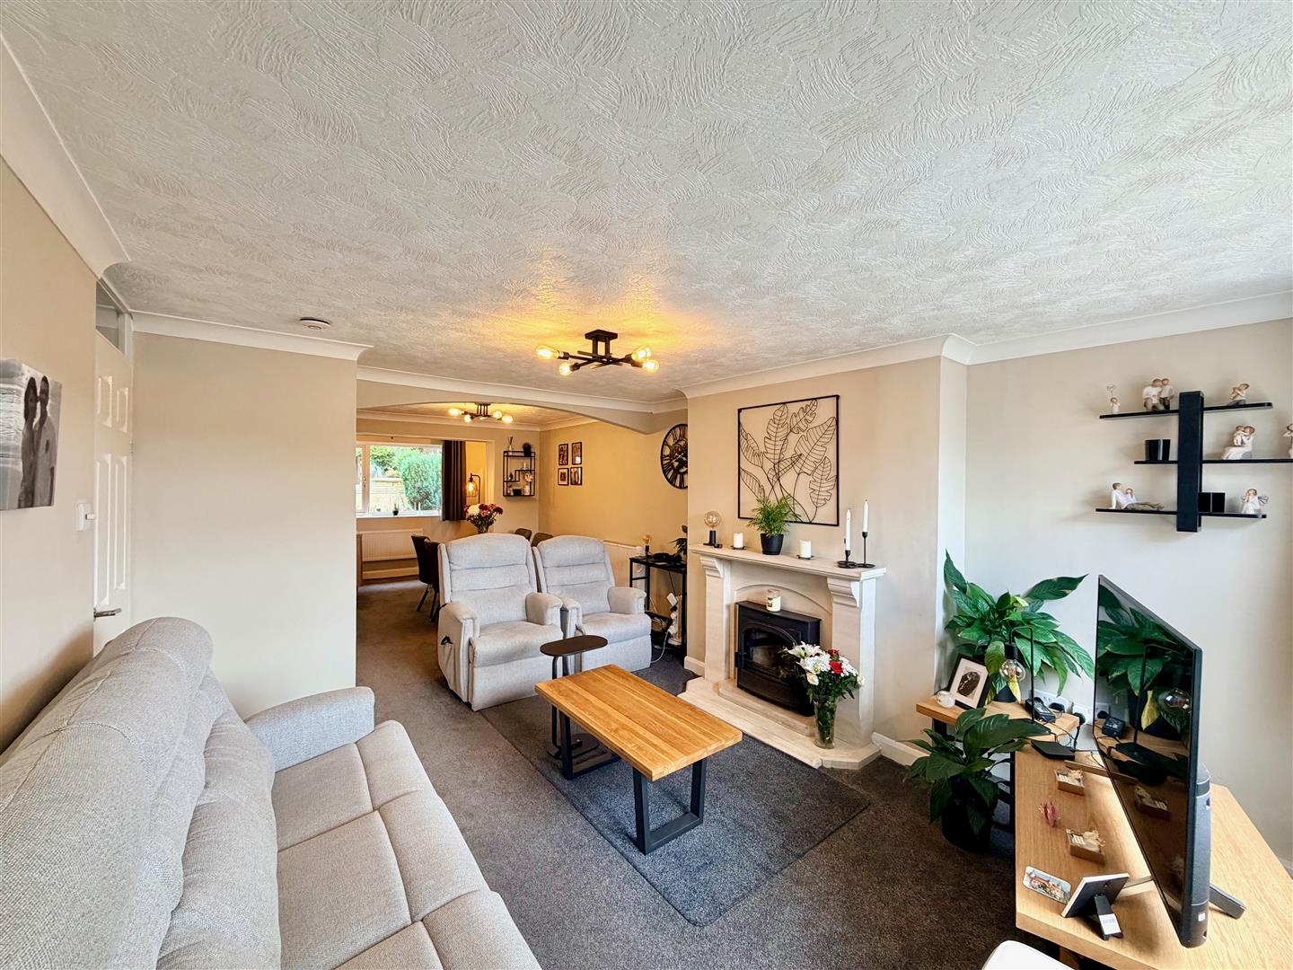
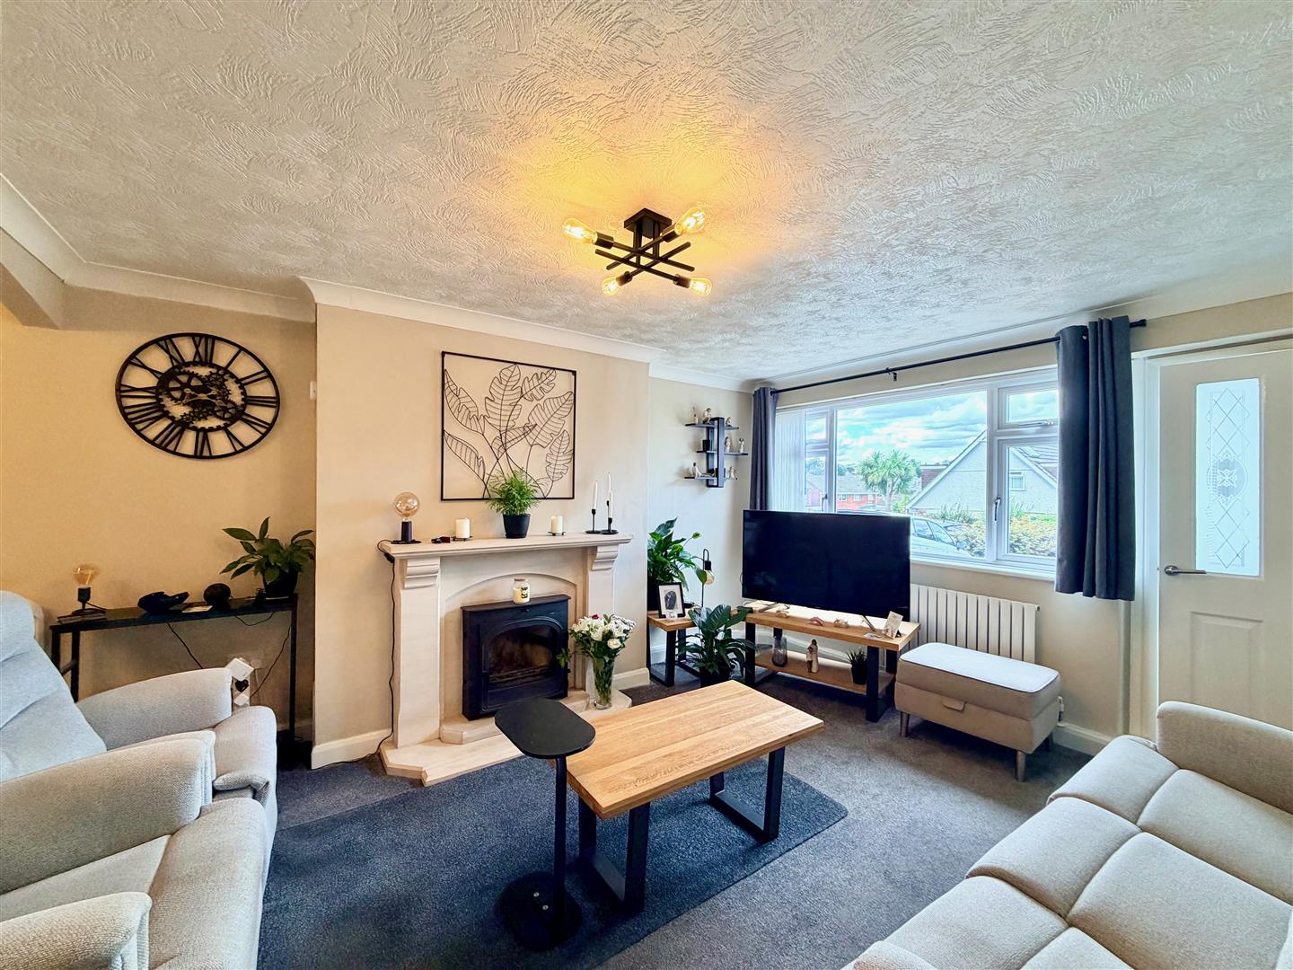
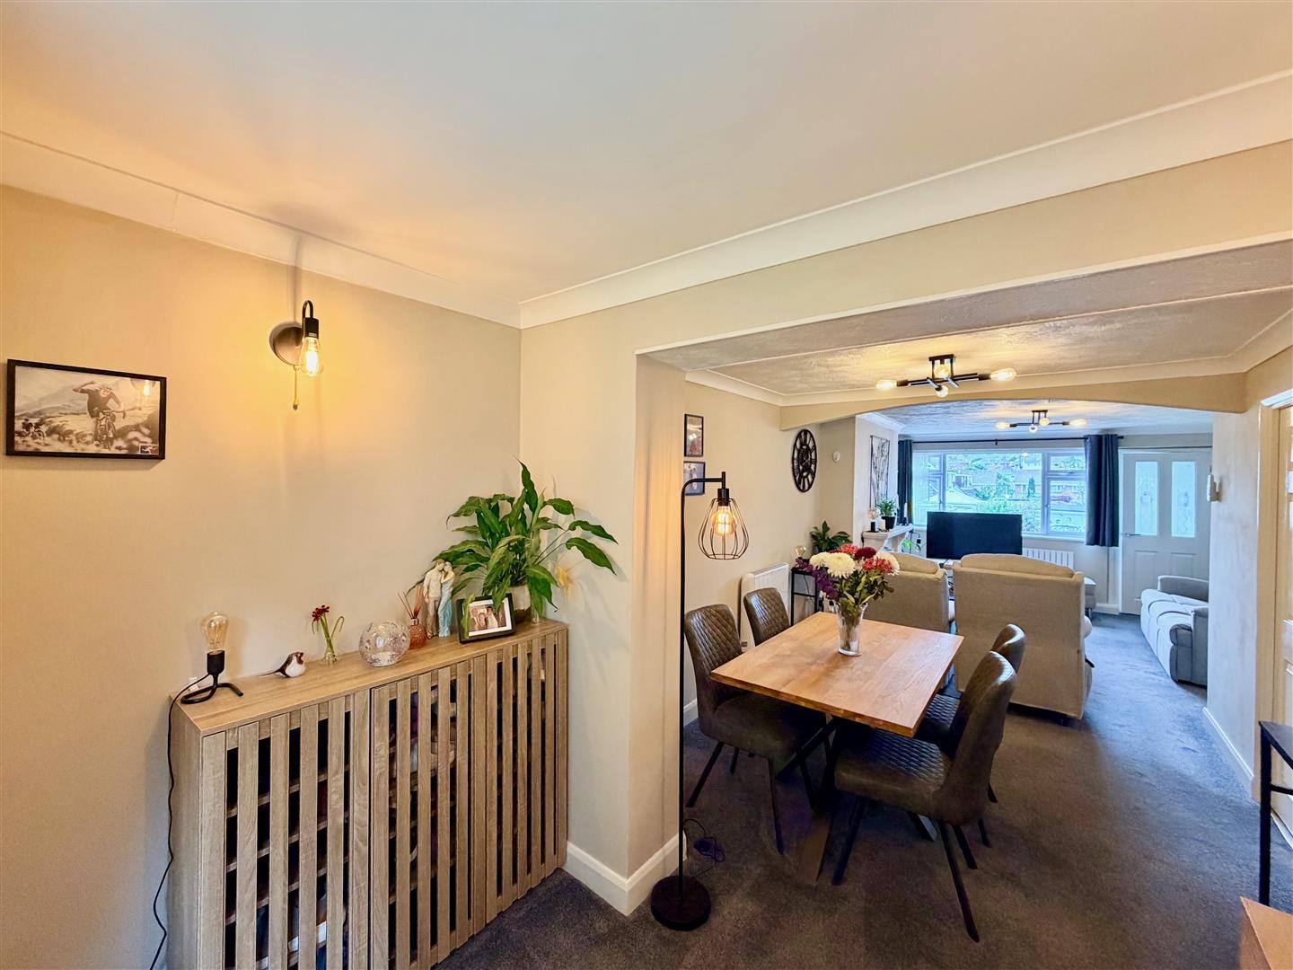
LOUNGE3.63 x 3.63 (11'10" x 11'10")
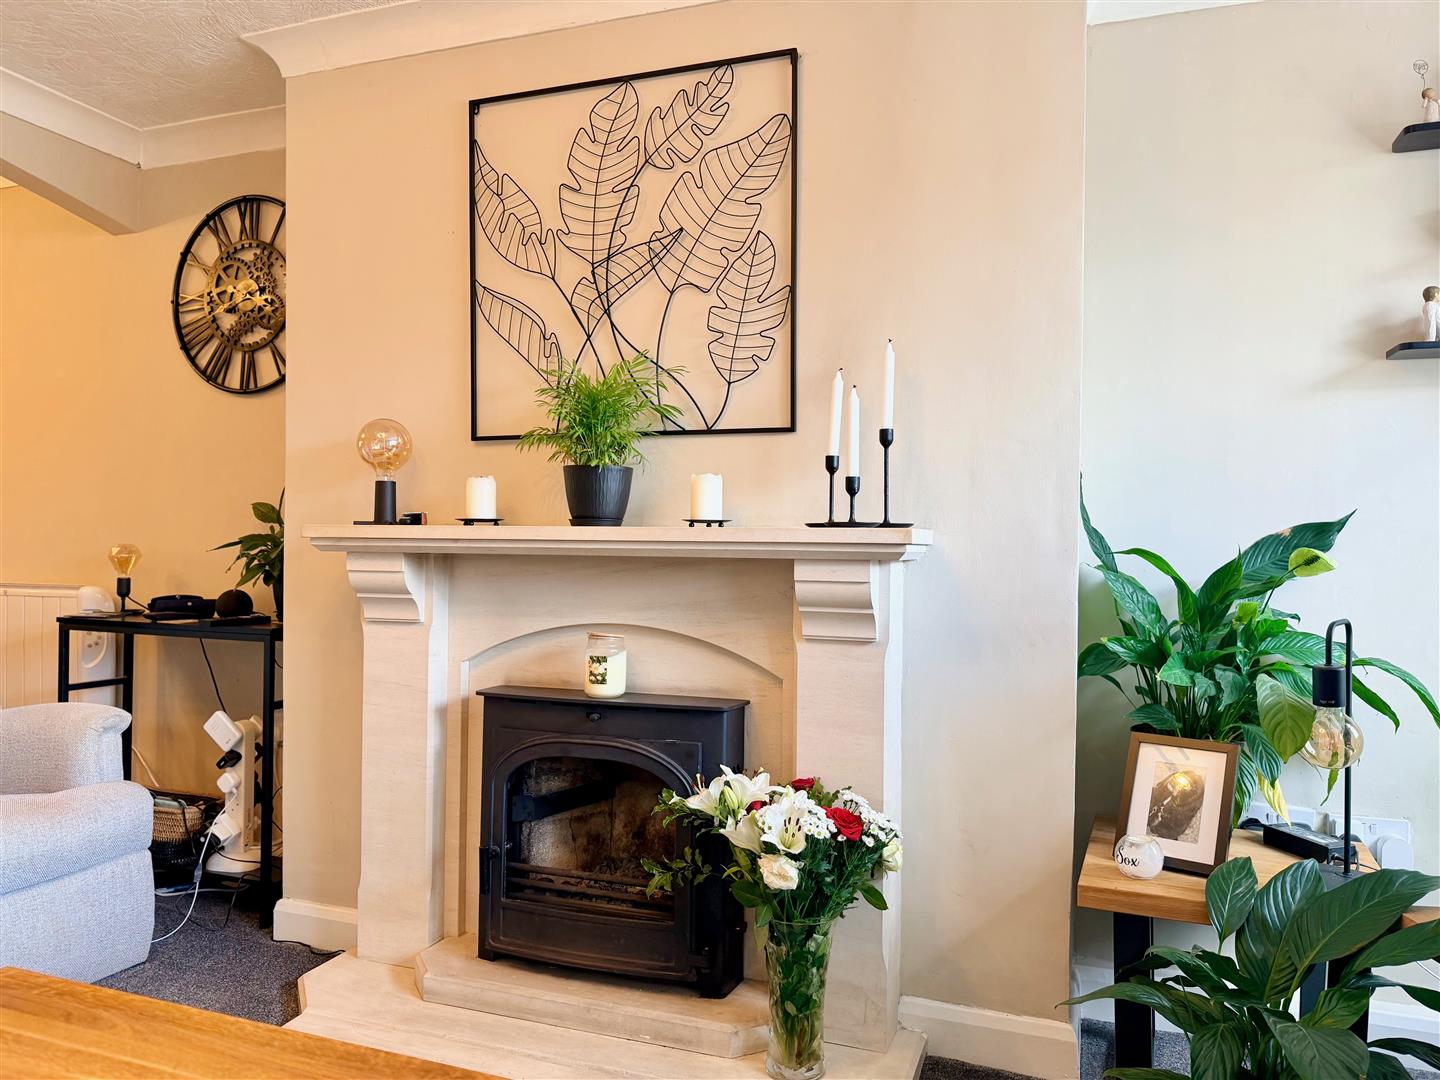
Double-glazed window to the front elevation. Stone-built fireplace with inset wood burner. Door leading to the hallway. Opening leading into the dining area.
HALLWAY
Stairs rising to the first floor.
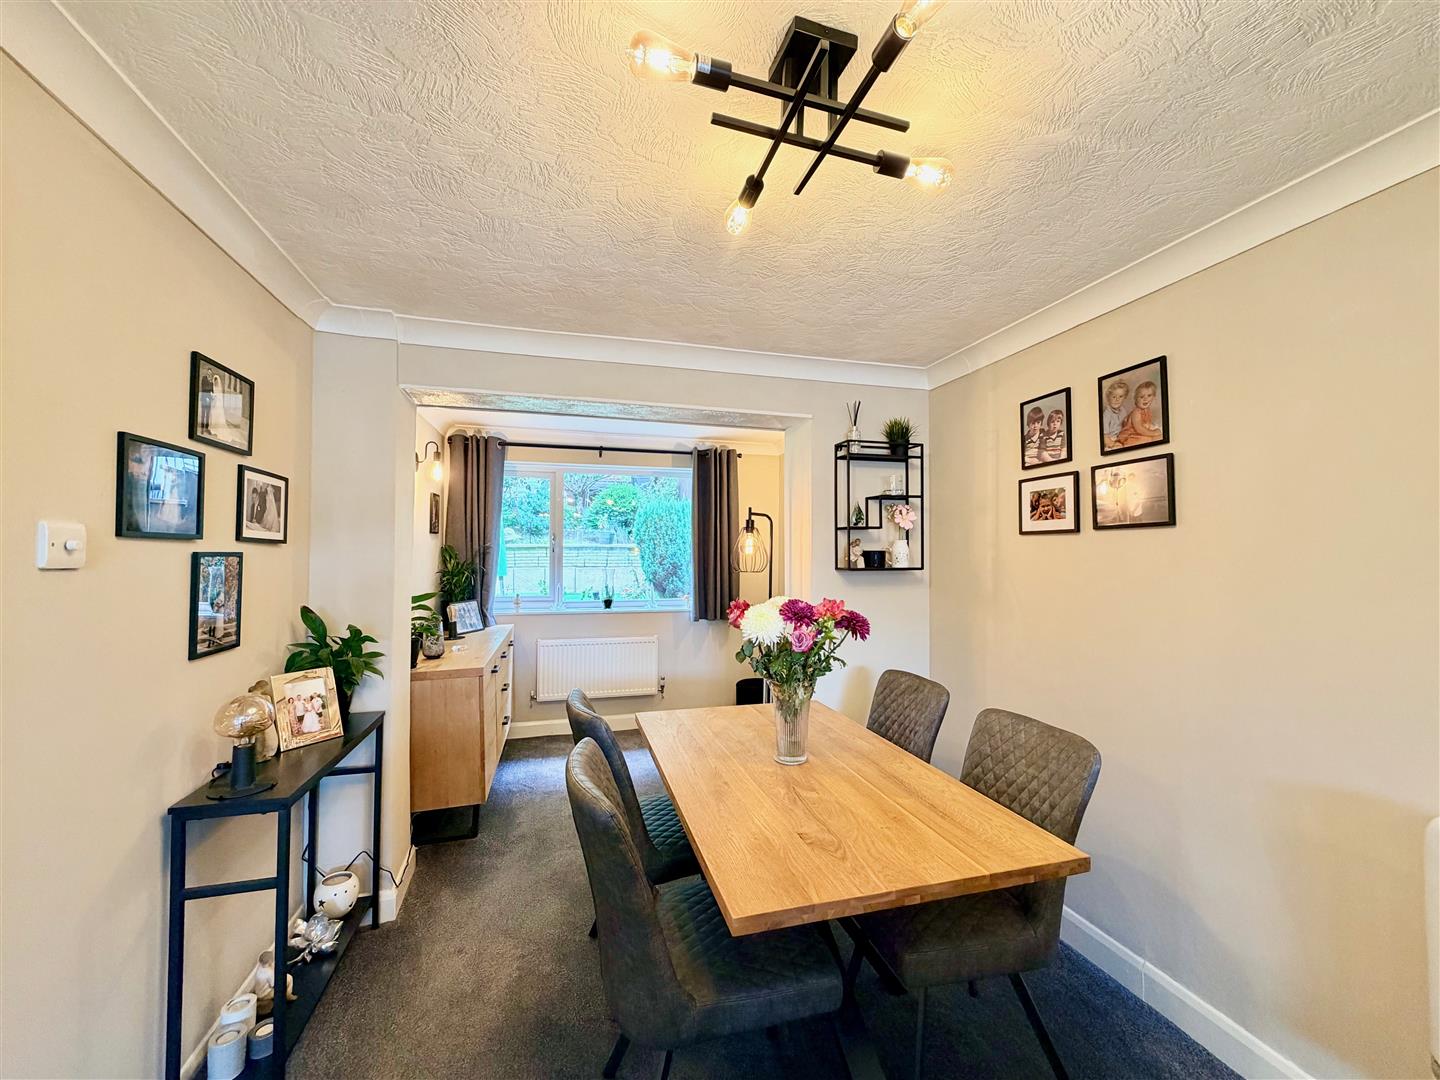
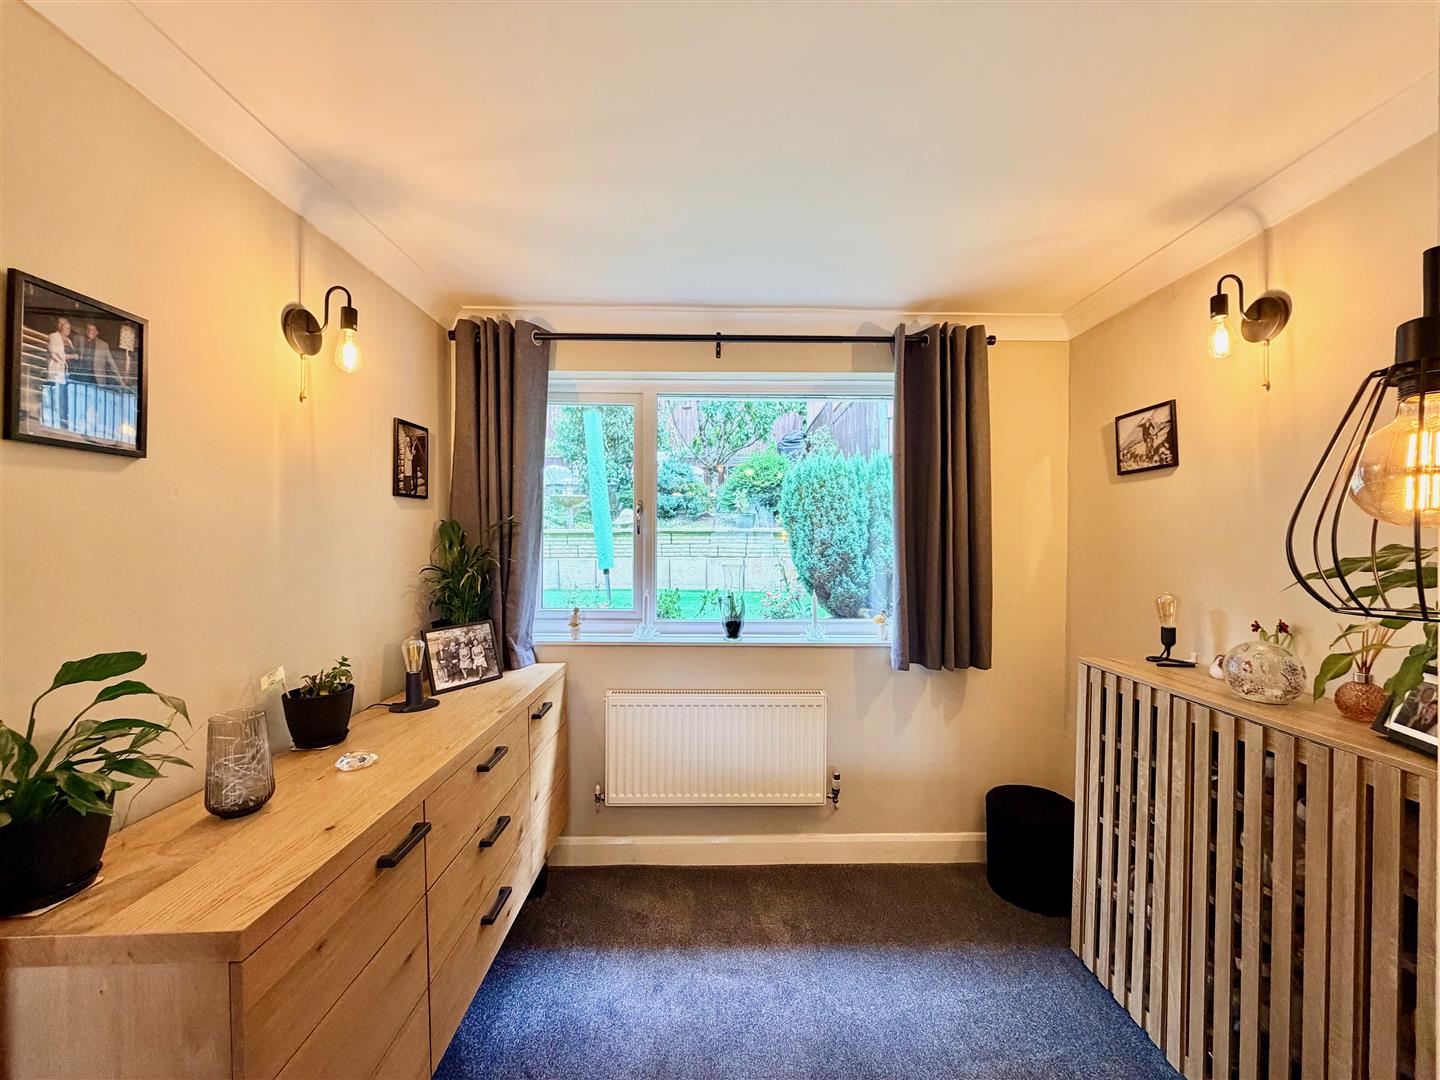
DINING AREA3.19 x 2.67 (10'5" x 8'9")
Door to the kitchen. Opening leading into an extended area.
EXTENDED AREA2.64 x 1.76 (8'7" x 5'9")
Double-glazed window to the rear elevation.

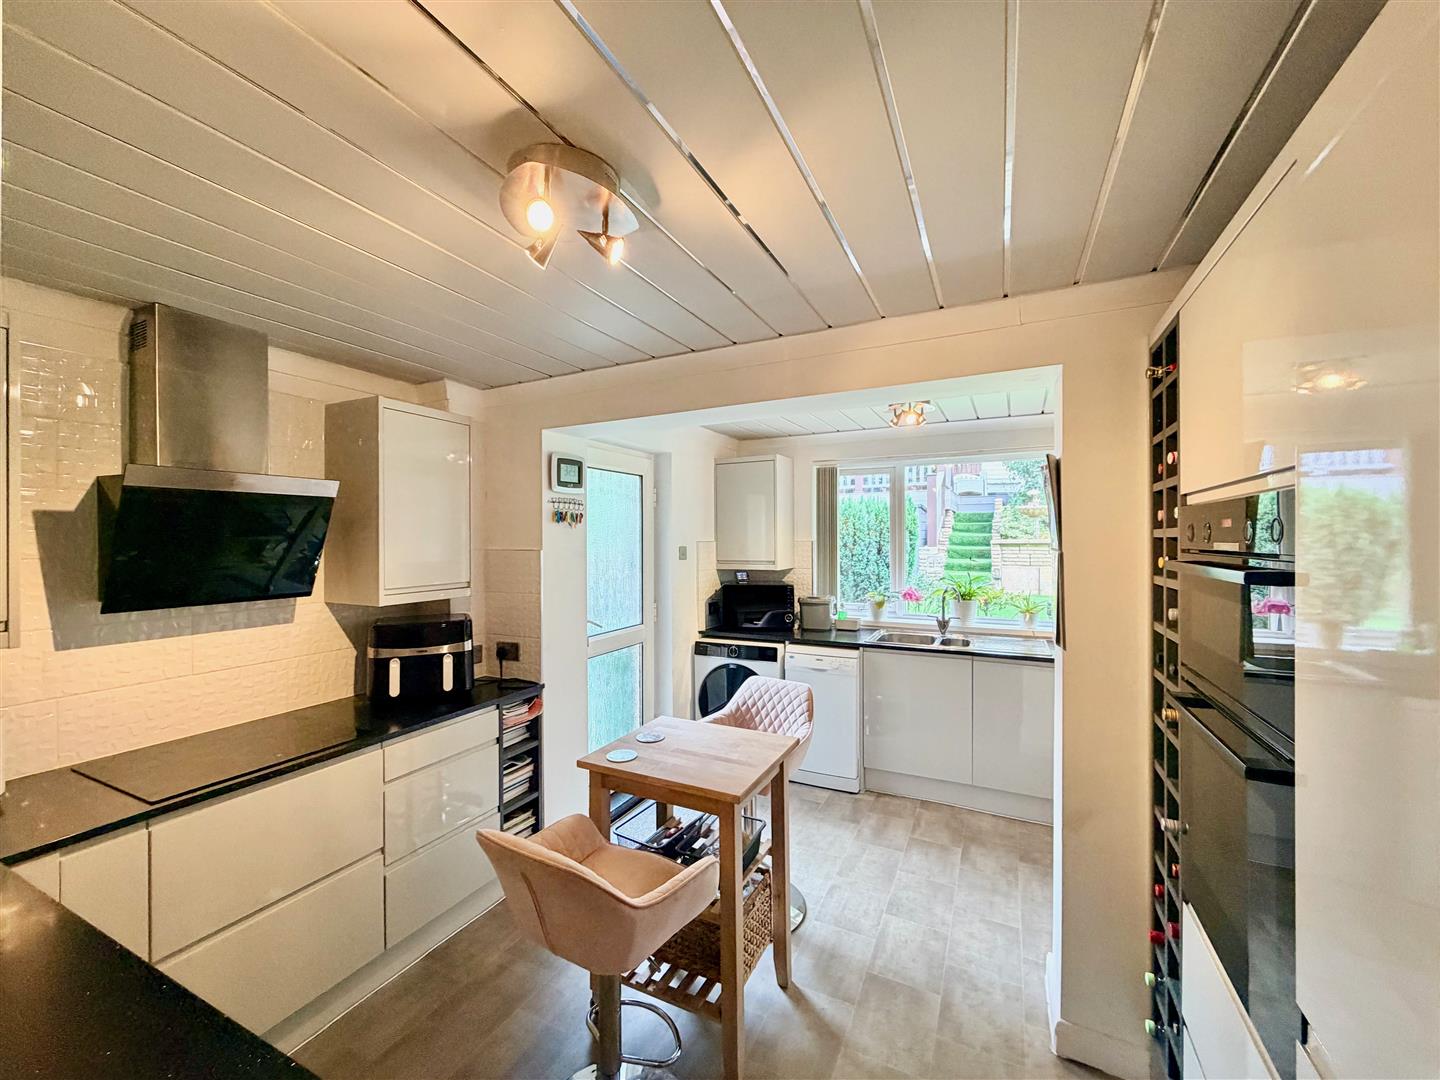
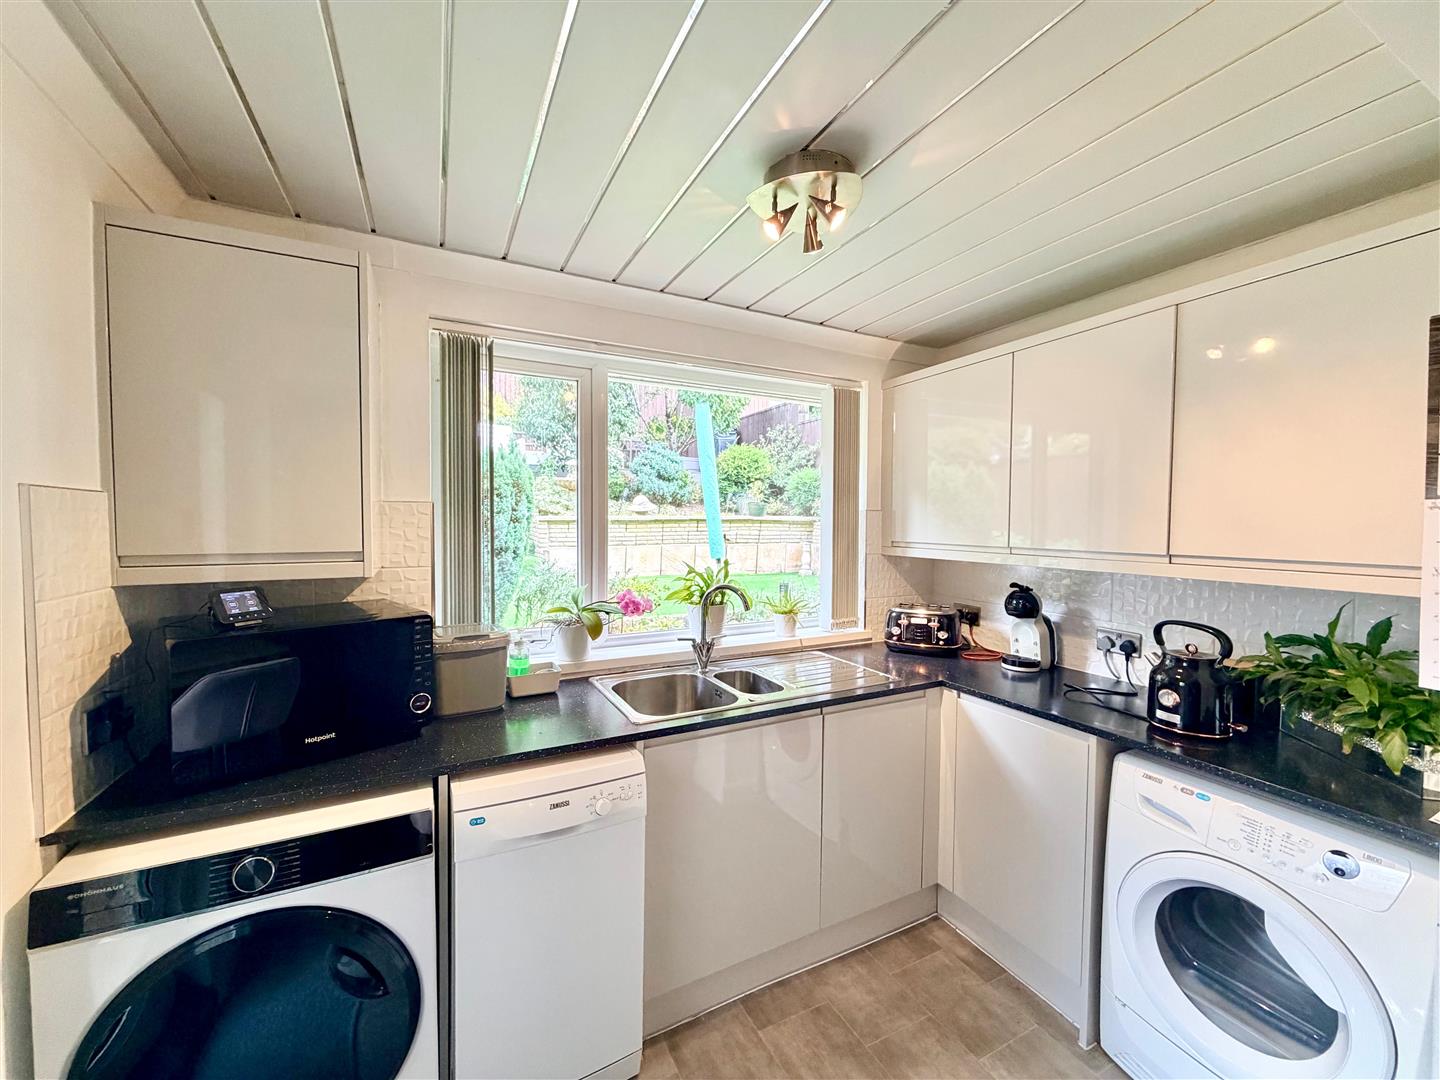
KITCHEN2.82 x 2.19 and 2.82 x 1.74 (9'3" x 7'2" and 9'3"
The kitchen has 2 distinct areas and is fitted with a range of modern matching eye-level and base units with work surfaces. Inset stainless-steel one-&-a-half bowl single drainer sink unit. Built-in appliances include an electric double oven and grill and an induction hob. Space and plumbing for a washing machine and a slimline dishwasher. Space for a tumble dryer. The opening underneath the stairs has been accessed to make further storage space and also provides suitable space for a fridge-freezer. Double-glazed window to the rear elevation. Door leading out to the rear garden.

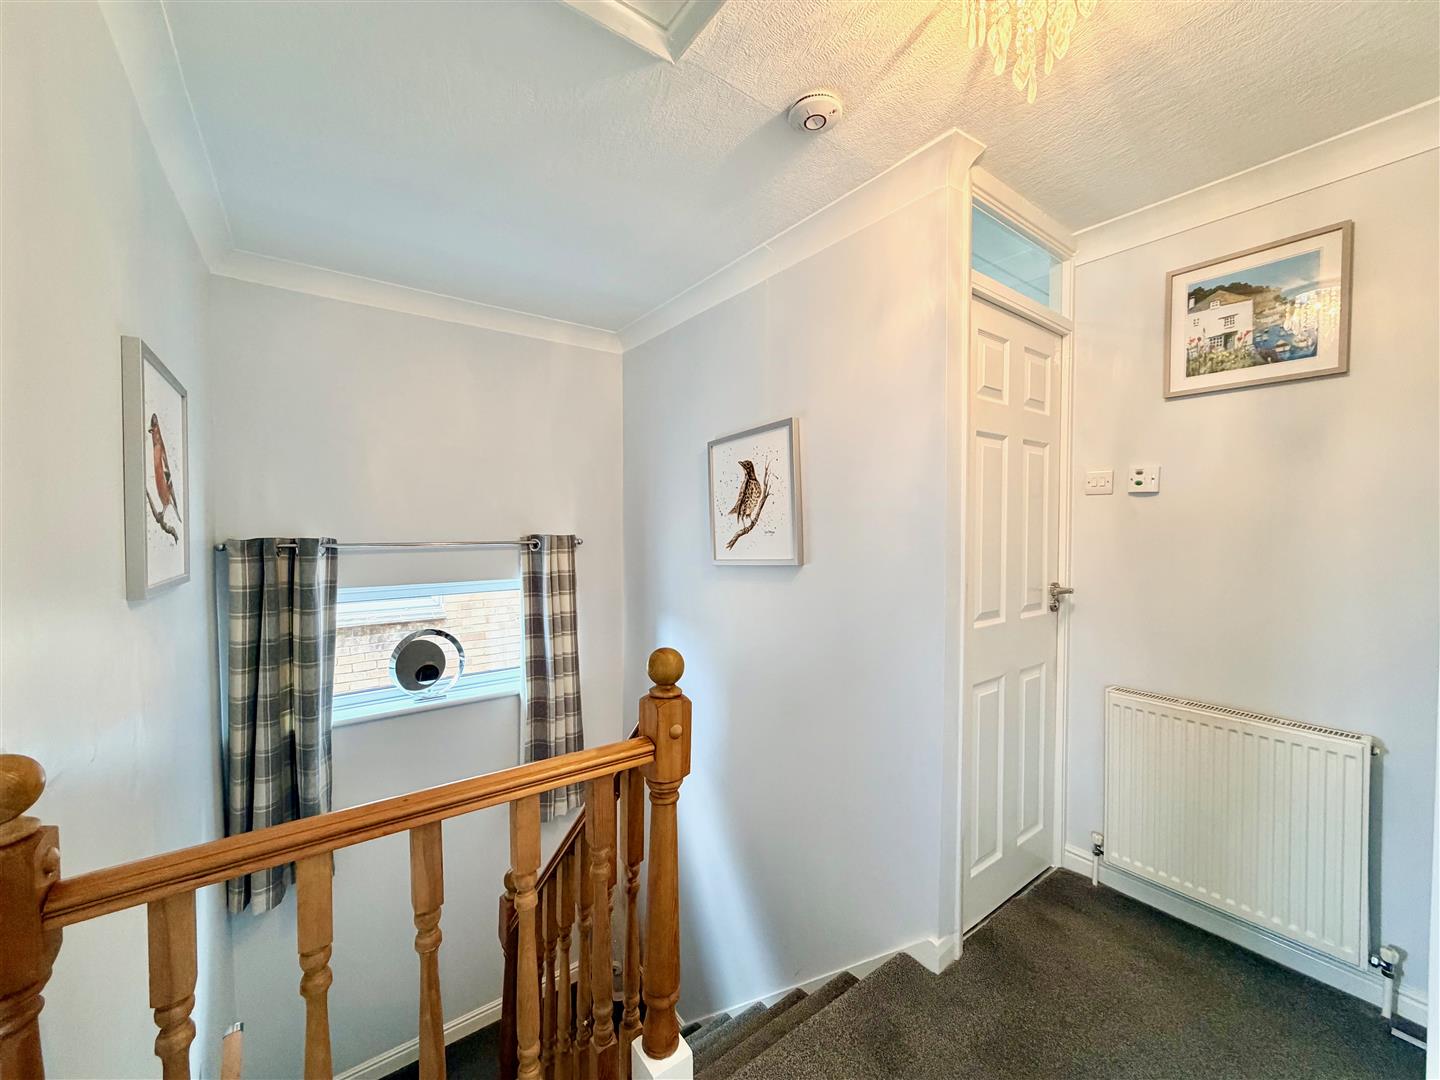
FIRST FLOOR LANDING
Providing access to the first floor accommodation. Loft hatch.
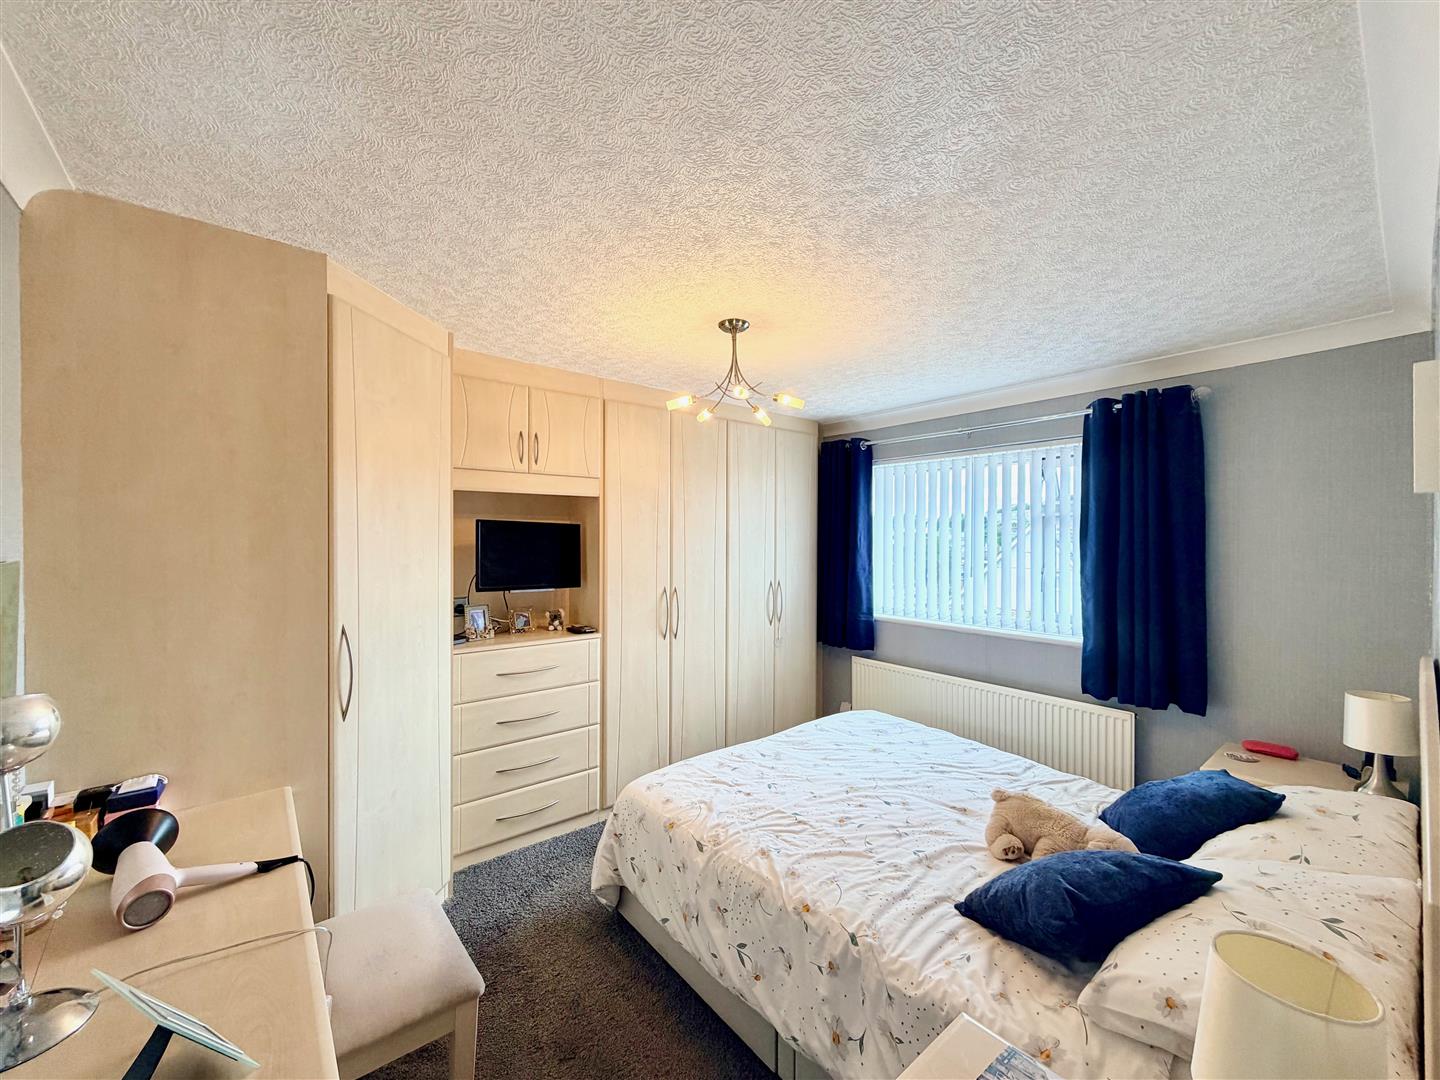
BEDROOM ONE3.64 x 2.79 to wardrobe rear (11'11" x 9'1" to war
Range of fitted bedroom furniture including dressing table, full-length wardrobes, drawer space and display shelving. Double-glazed window to the front elevation.
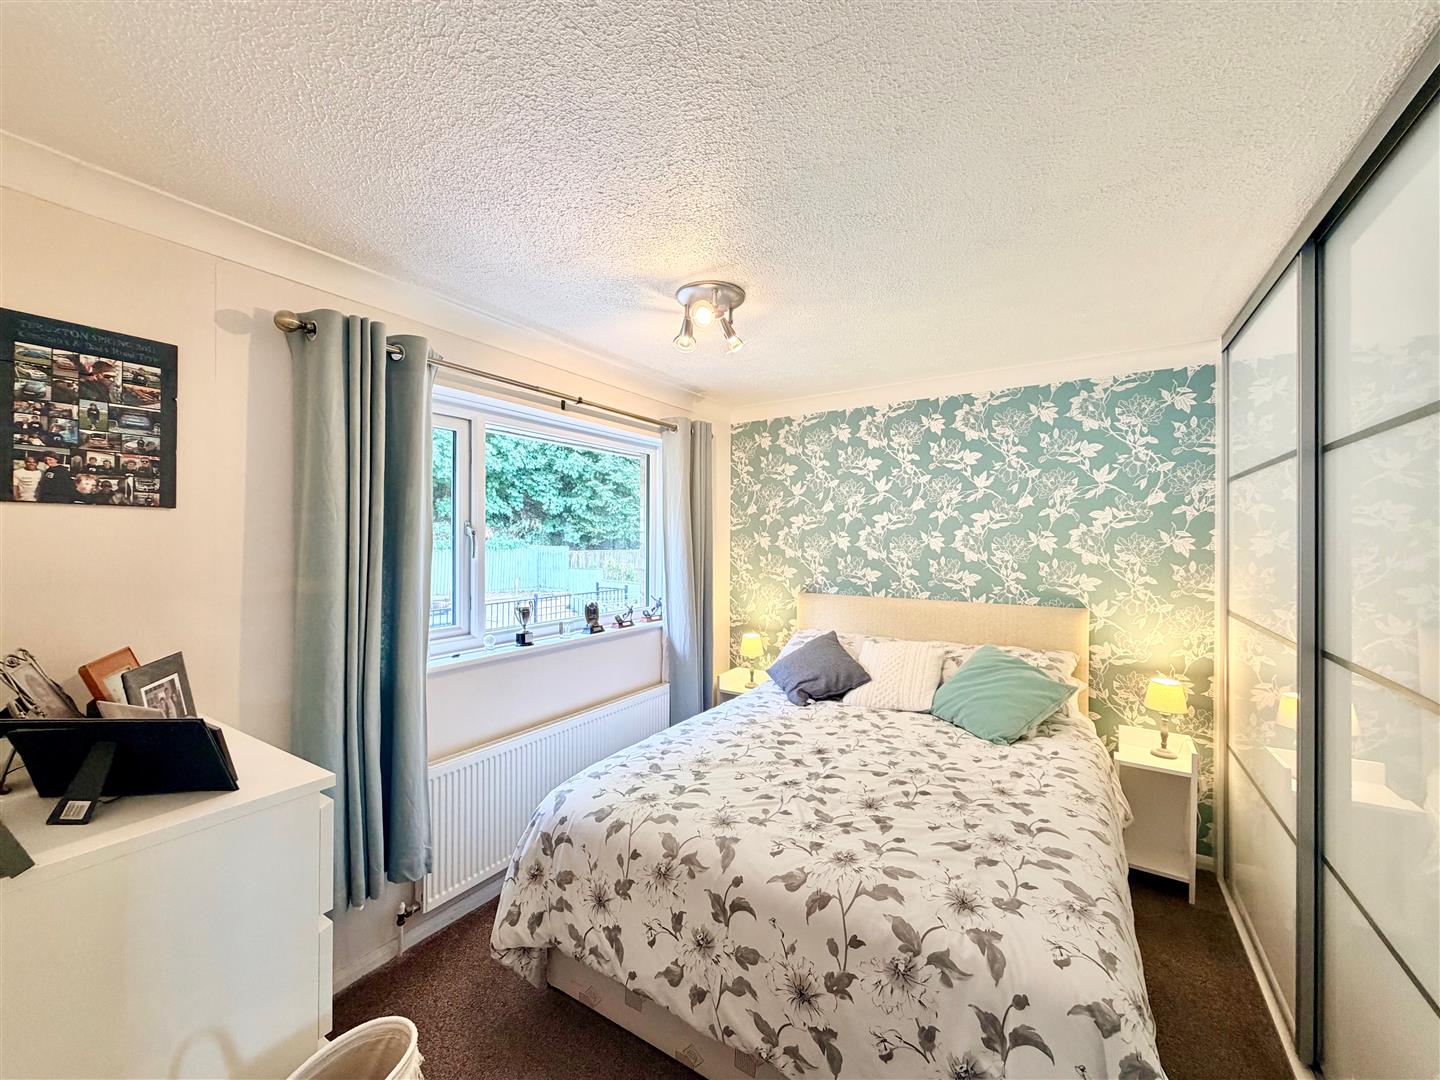
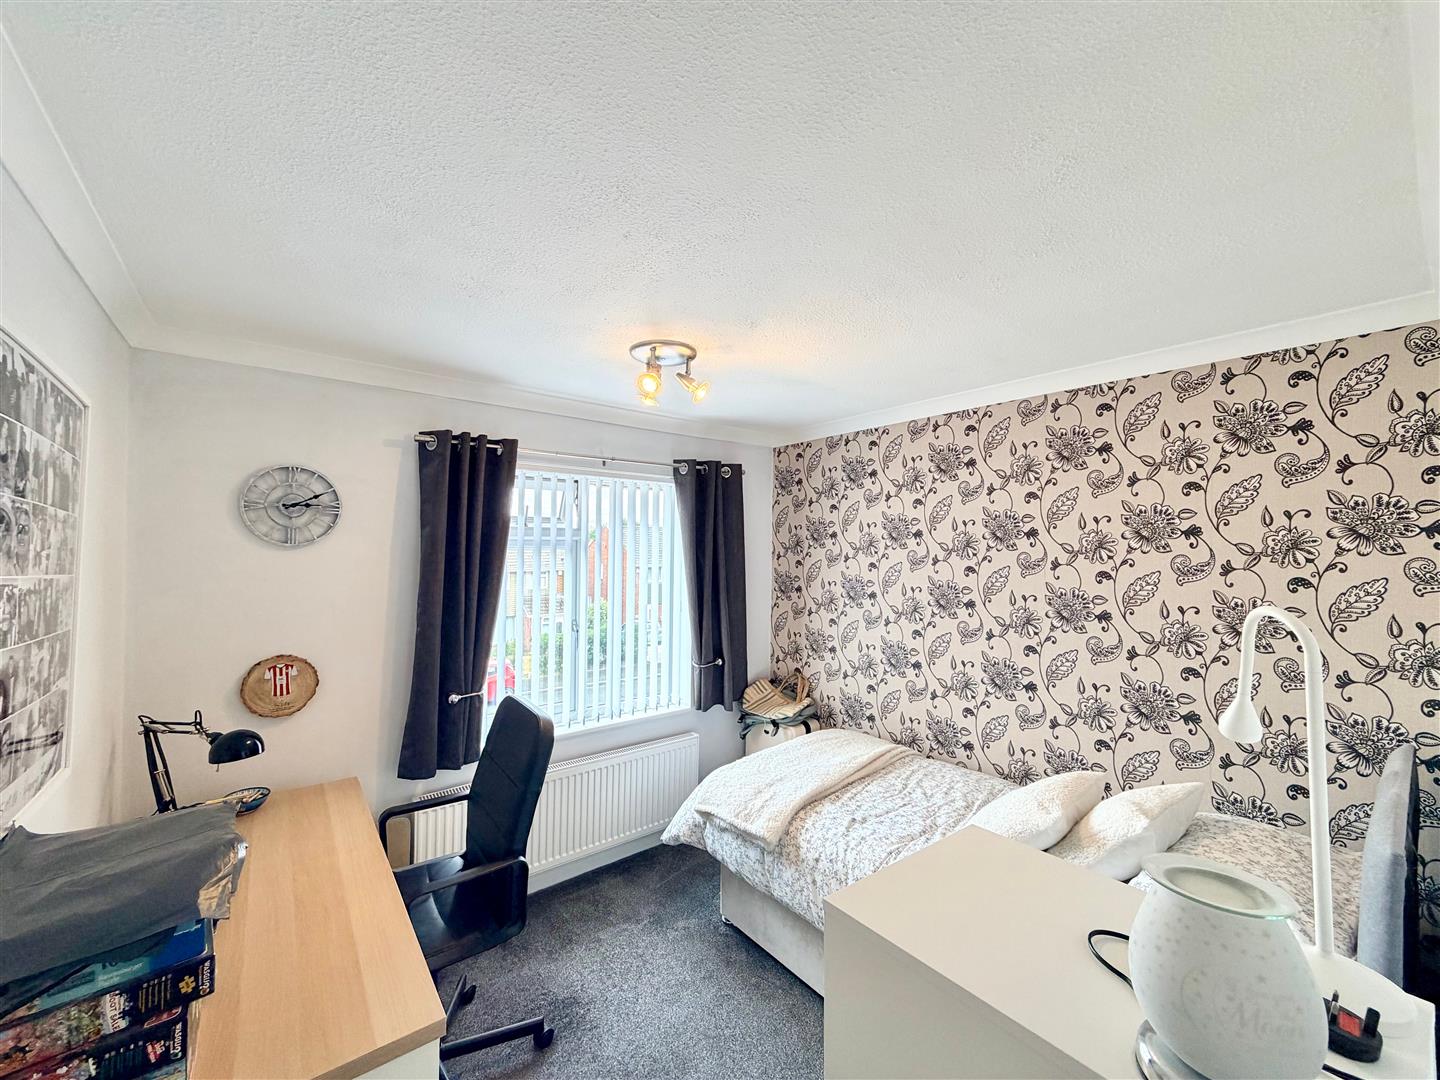
BEDROOM TWO2.47 to wardrobe face x 3.26 (8'1" to wardrobe fac
Built-in wardrobe to one wall. Built-in storage cupboard housing the gas boiler. Double-glazed window to the rear elevation.
BEDROOM THREE2.87 x 2.66 (9'4" x 8'8")
Double-glazed window to the front elevation.
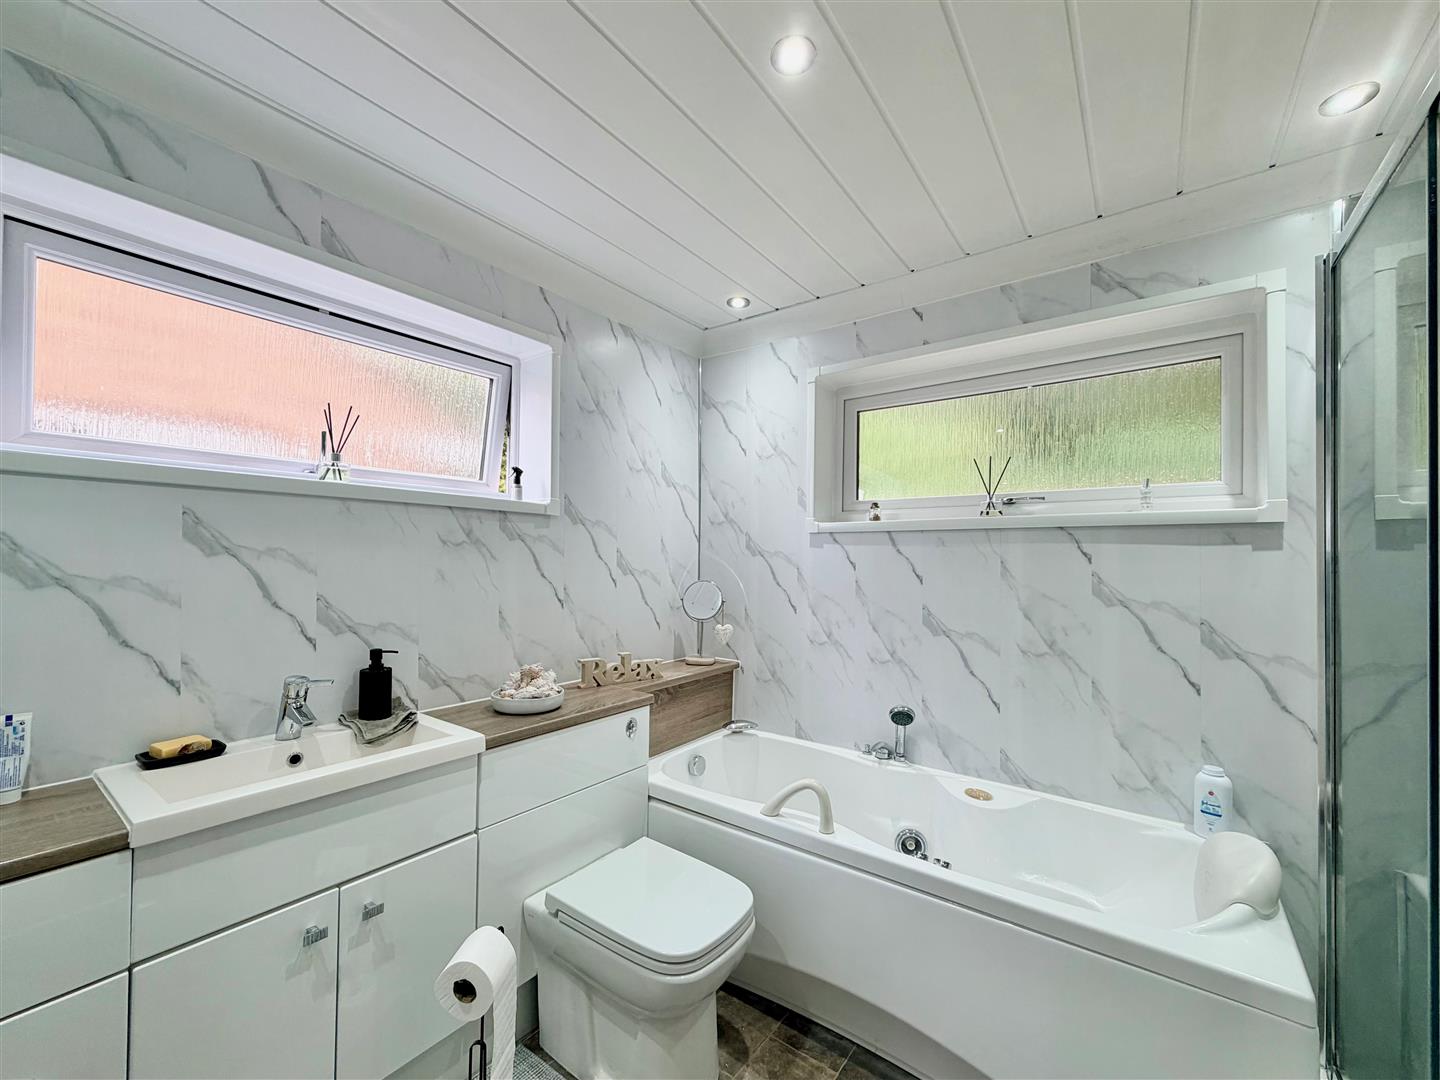
BATHROOM2.91 x 2.25 (9'6" x 7'4")
Lovely modern suite comprising a good-sized walk-in shower, spa bath, low level toilet with a boxed-in cistern and a sink unit. Vertical towel rail/radiator. 2 double-glazed windows to the front and side elevations.
OUTSIDE
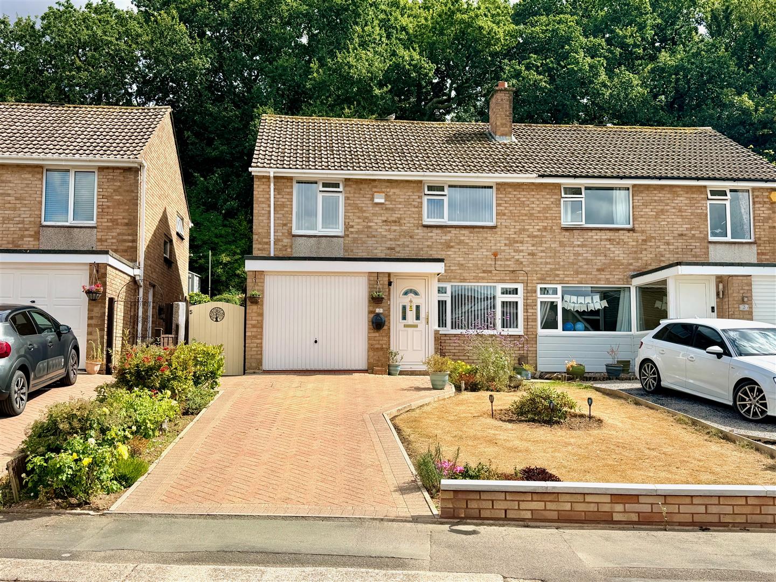
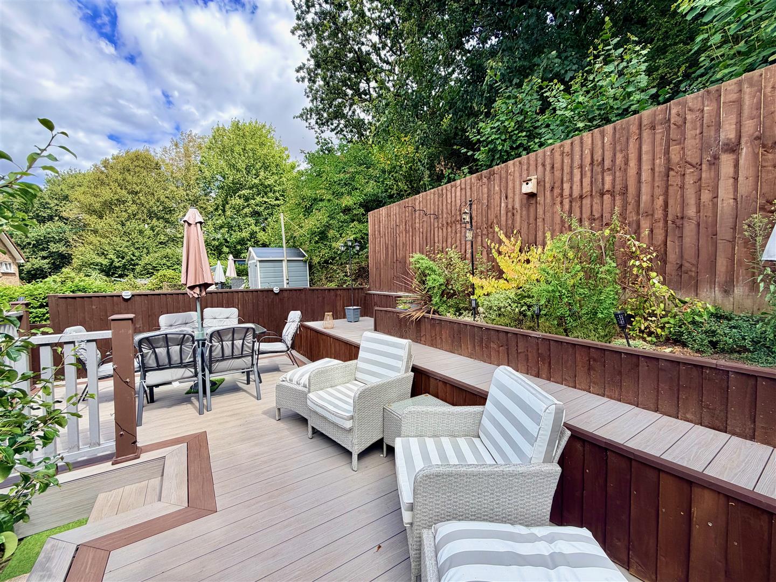
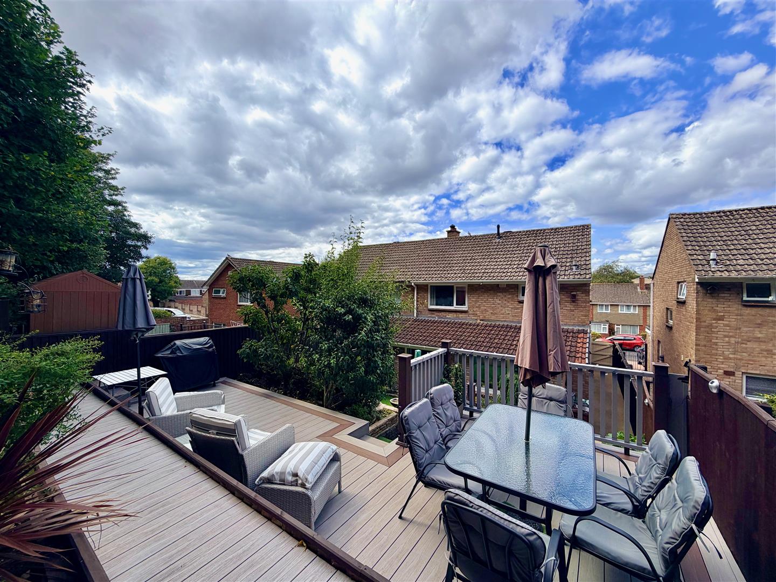
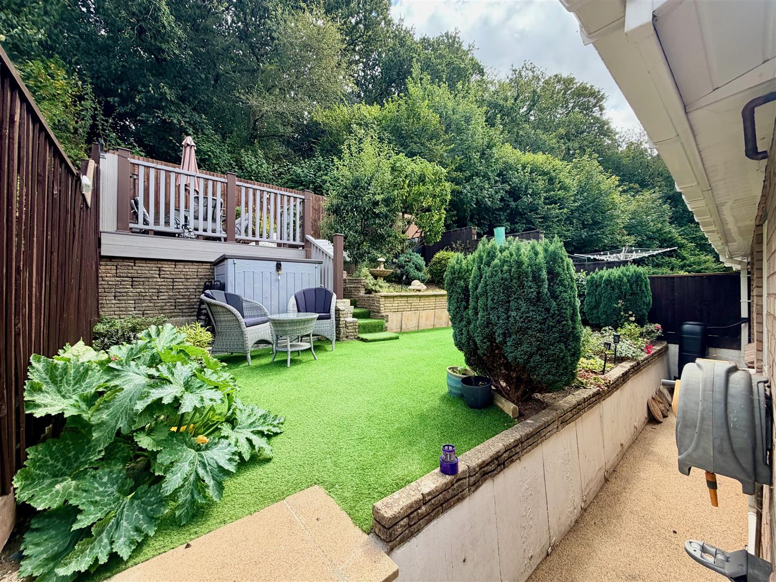
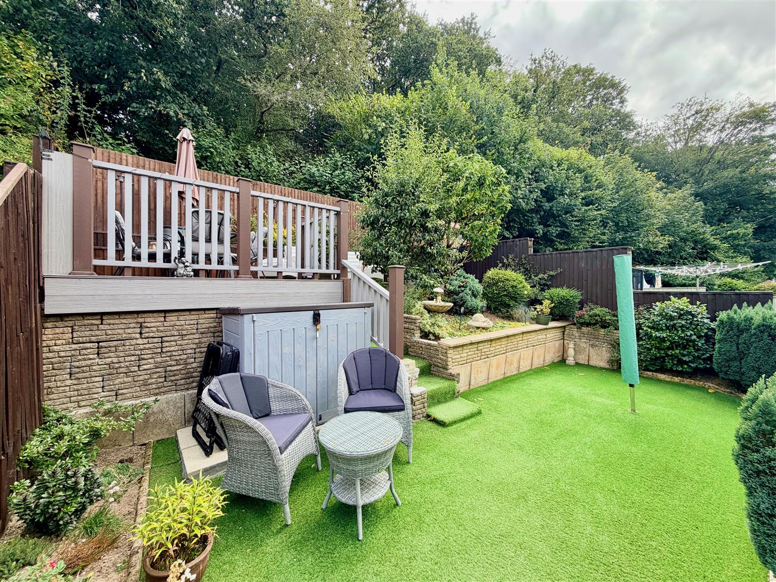
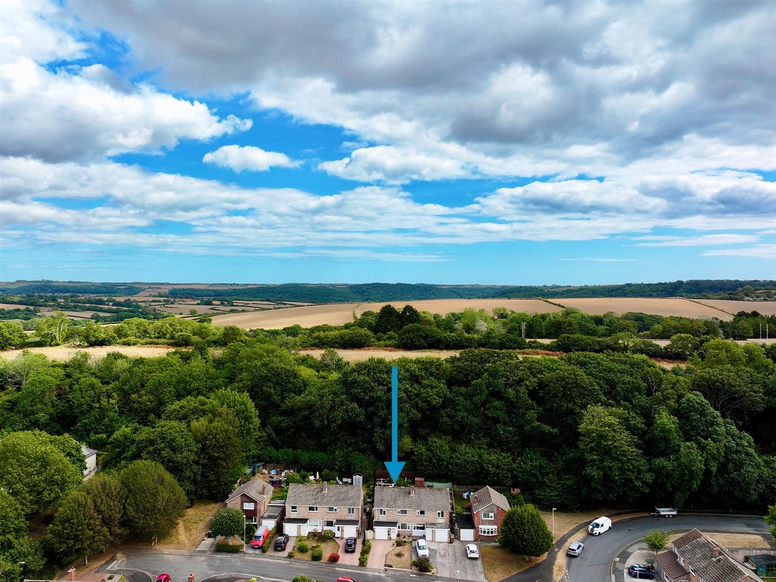
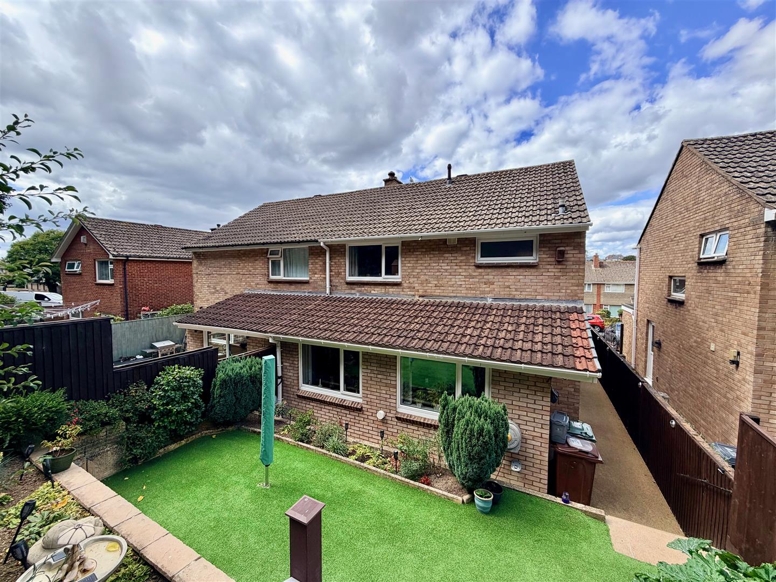
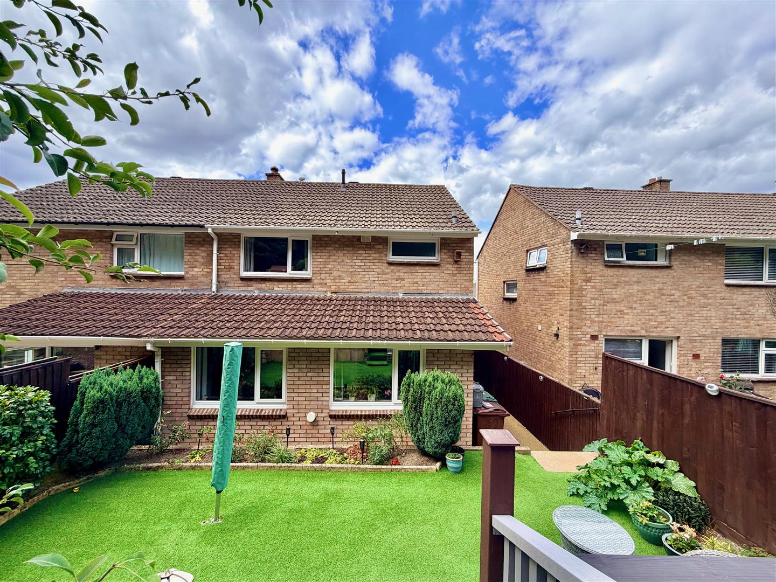
At the front of the property is a lovely brick-paved drive leading to the integral garage. A resin pathway leads through a side gate to the rear. The front garden has a lawned section with attractive flowered borders. The rear garden is terraced and consists of 2 elevated sections with mature planted borders. There is an artificial grass section leading to a decked top sitting area, which backs onto the local woodland. There is an outside cold tap.
COUNCIL TAX
Plymouth Council Tax
Council tax band C