Room Descriptions
DEFOE CLOSE, HONICKNOWLE, PLYMOUTH, PL5 3LL
GUIDE PRICE £220,000 - £225,000
SUMMARY
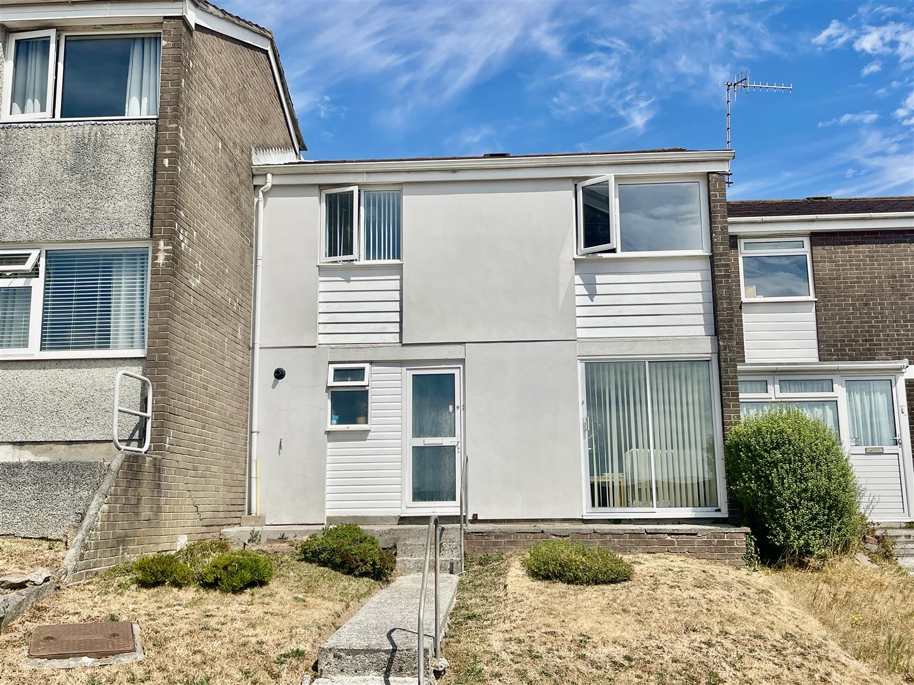
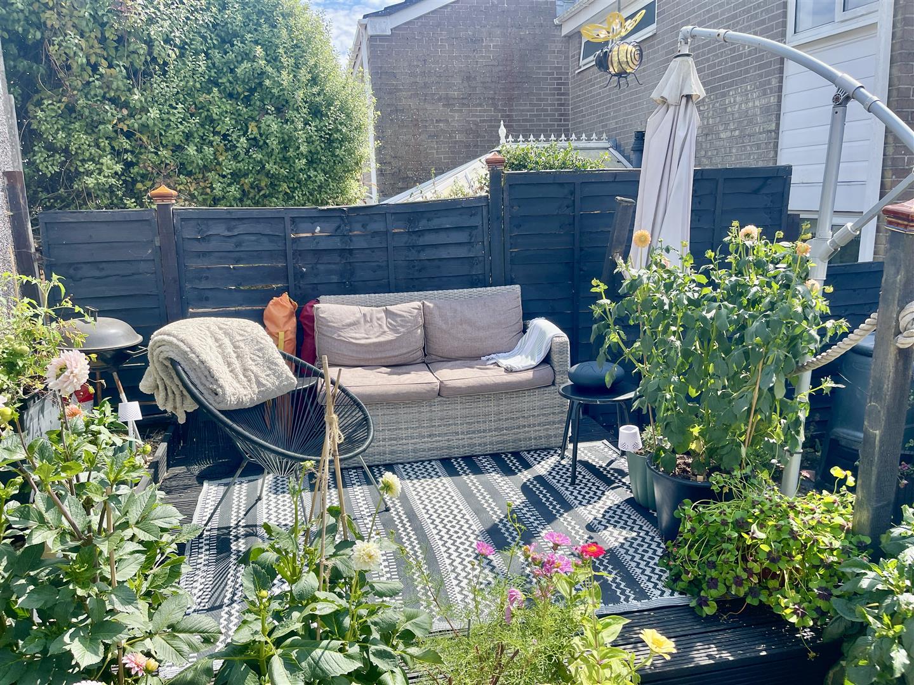
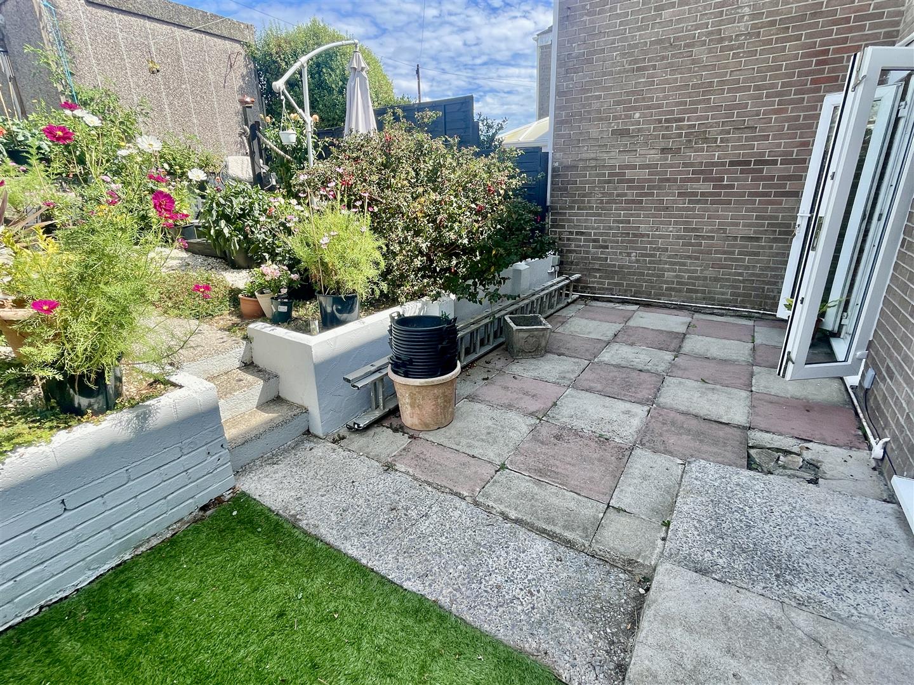
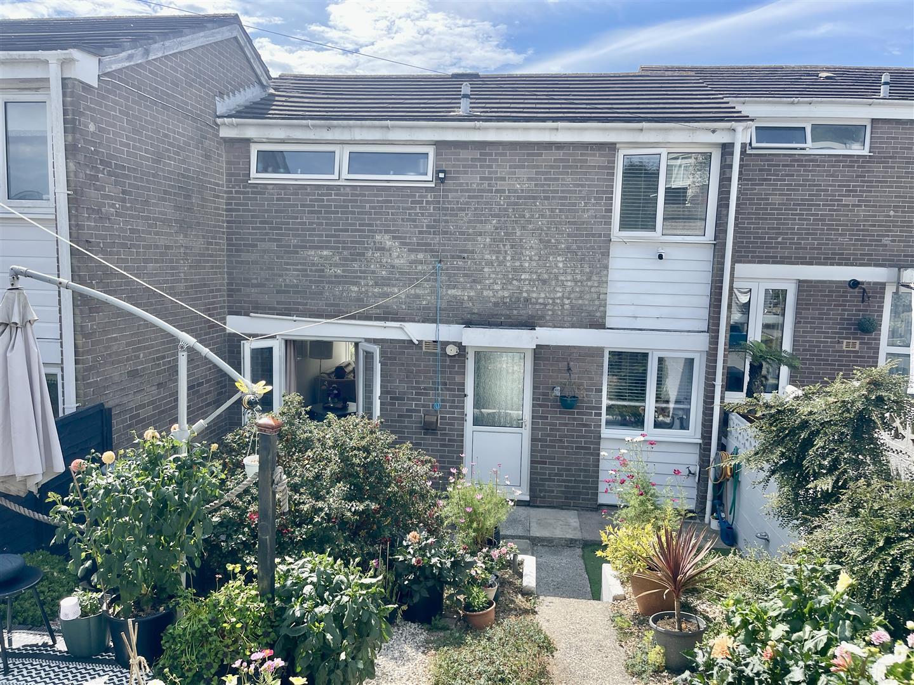
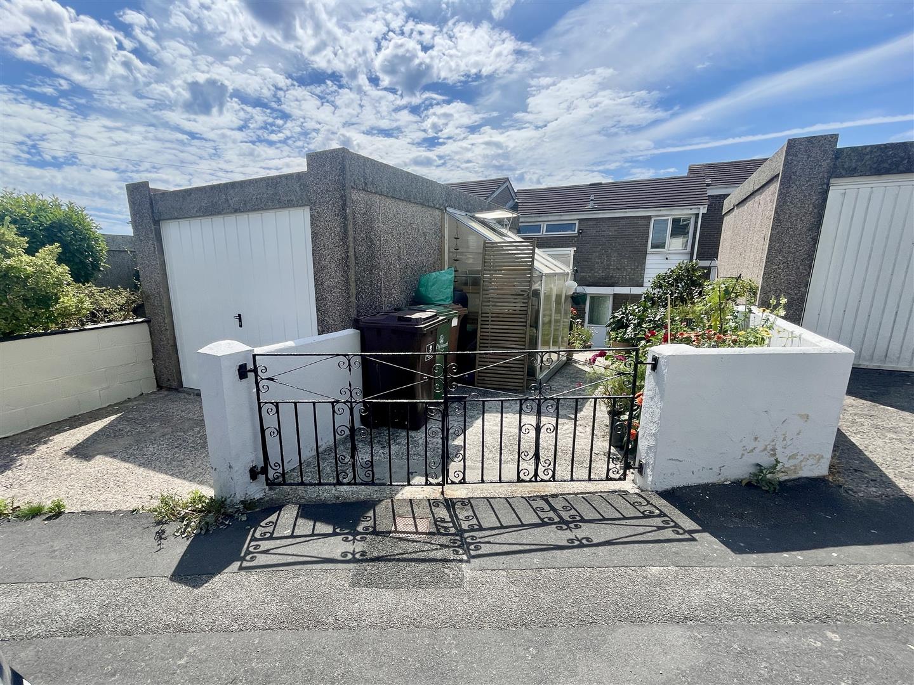
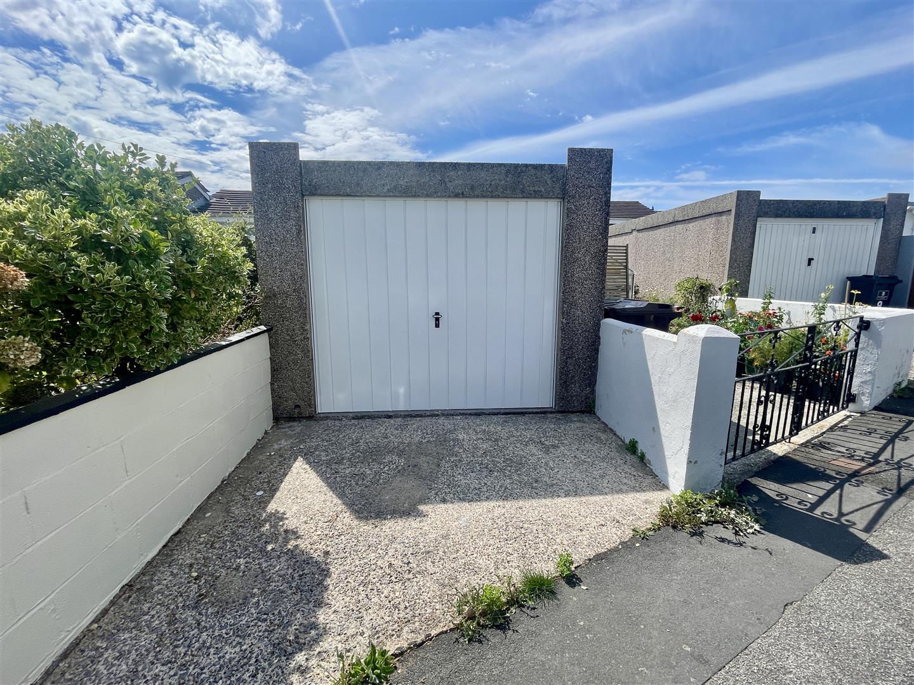
Traditionally built circa 1970, a mid-terraced house arranged over 2 storeys. The property has the benefit of uPVC double-glazing & gas fired central heating with a modern Worcester boiler about 4 years old. To the rear, an enclosed & terraced back garden. At the end, a single garage. A hall & useful utility room/wc, a spacious lounge/dining room, a fitted & integrated kitchen, 3 bedrooms & a modern bathroom/wc.
LOCATION
Found in this established residential area of Brake Farm with a good variety of local services & amenities to hand. There is convenient access into the city & close-by connections to major routes in other directions.
ACCOMMODATION
GROUND FLOOR
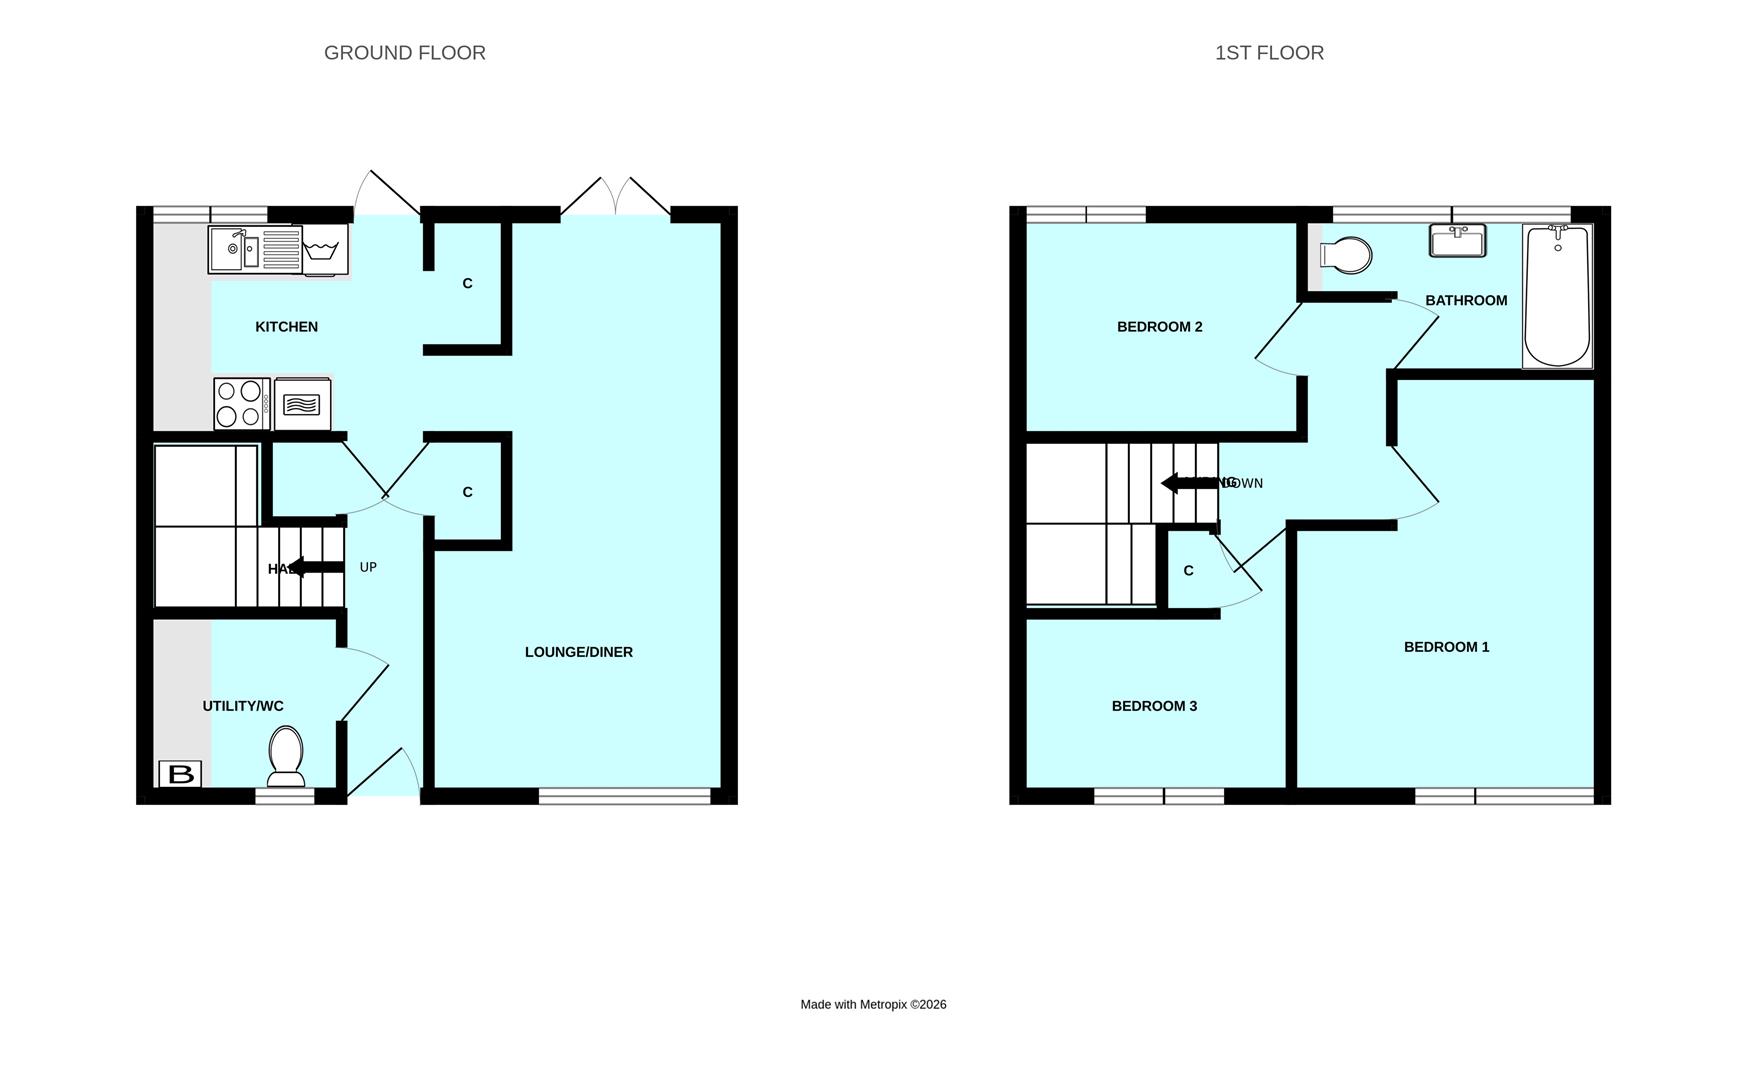
HALL
Useful storage cupboards. Staircase rising to the 1st floor.
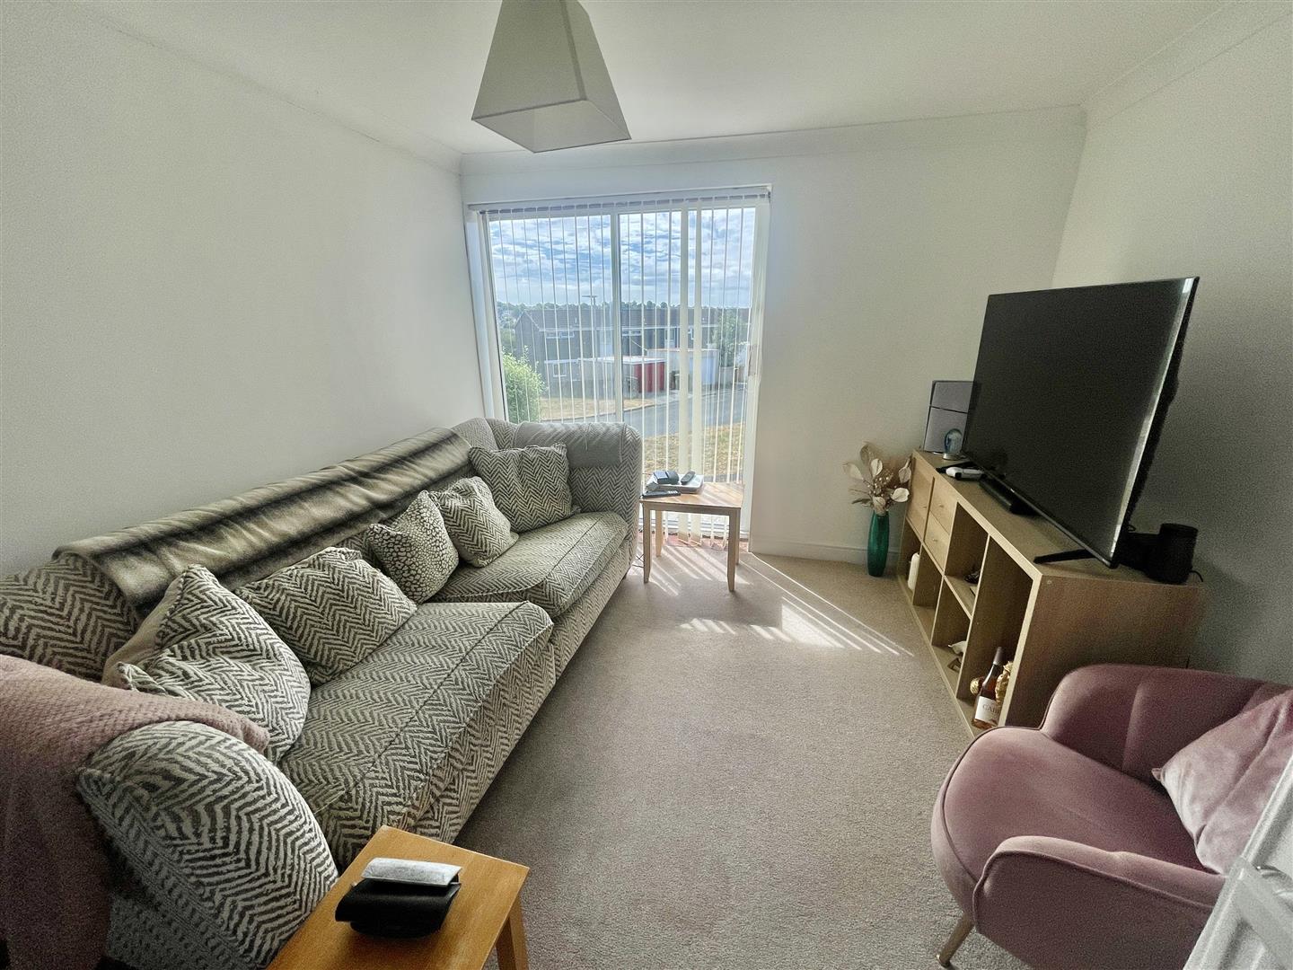
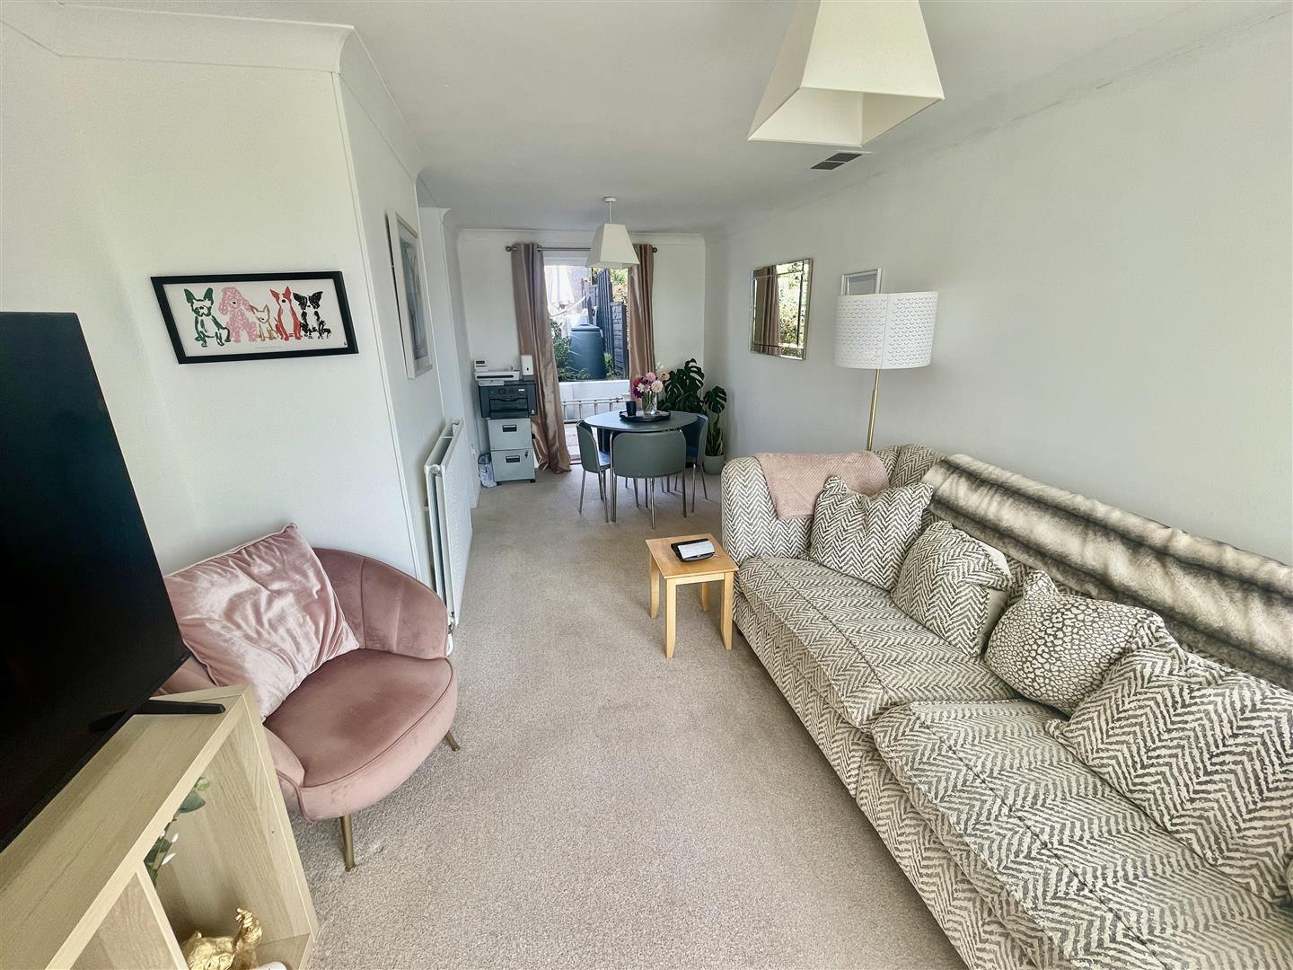
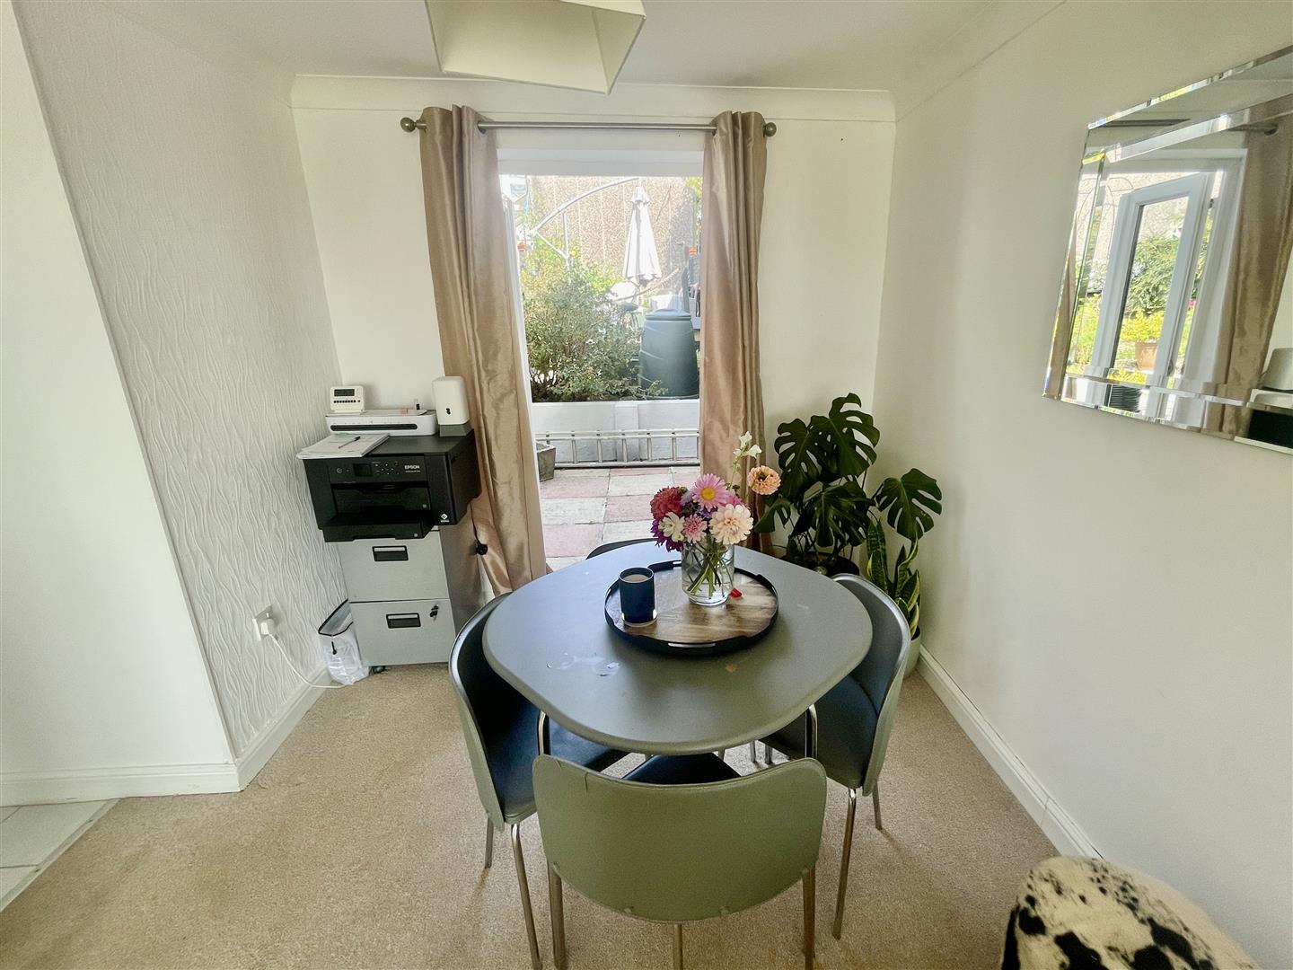
LOUNGE/DINING ROOM6.05m x 3.12m (19'10 x 10'3)
Window to the front. French doors overlooking & opening to the rear garden.
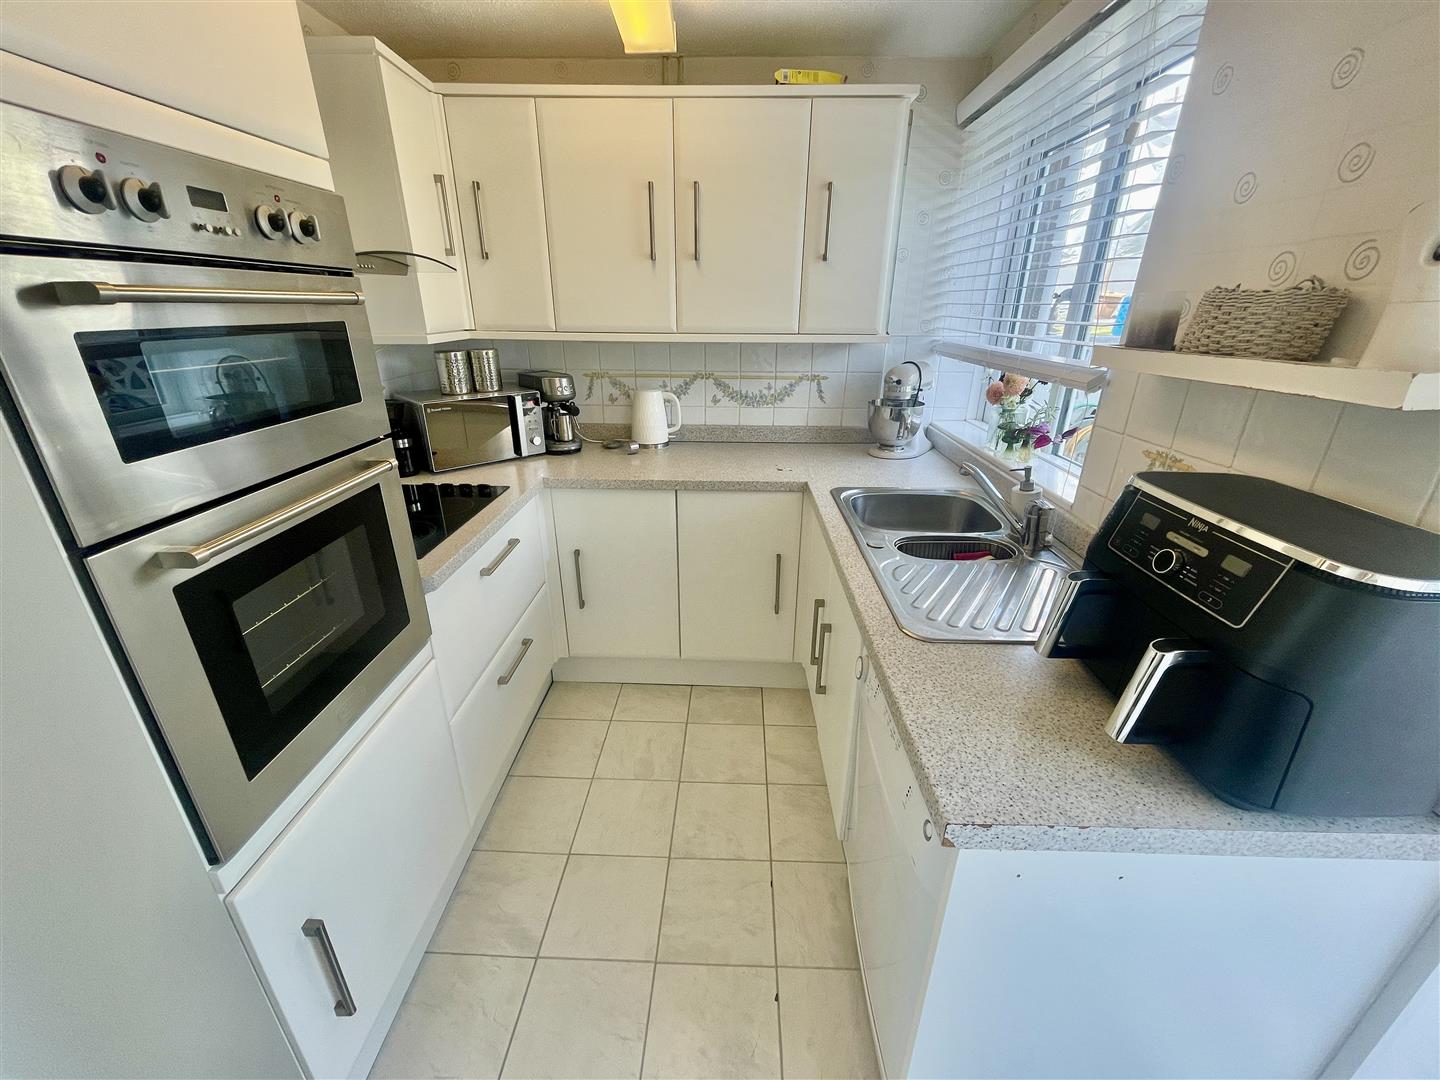
KITCHEN2.95m x 2.16m minimum (9'8 x 7'1 minimum)
Window overlooking the back garden. Door to the rear. Fitted kitchen with good range of cupboard & drawer storage. Integrated appliances include a 4 ring electric hob with extractor hood over, a Delonghi double oven/microwave, Beko automatic dishwasher & 1.5 bowl sink unit.
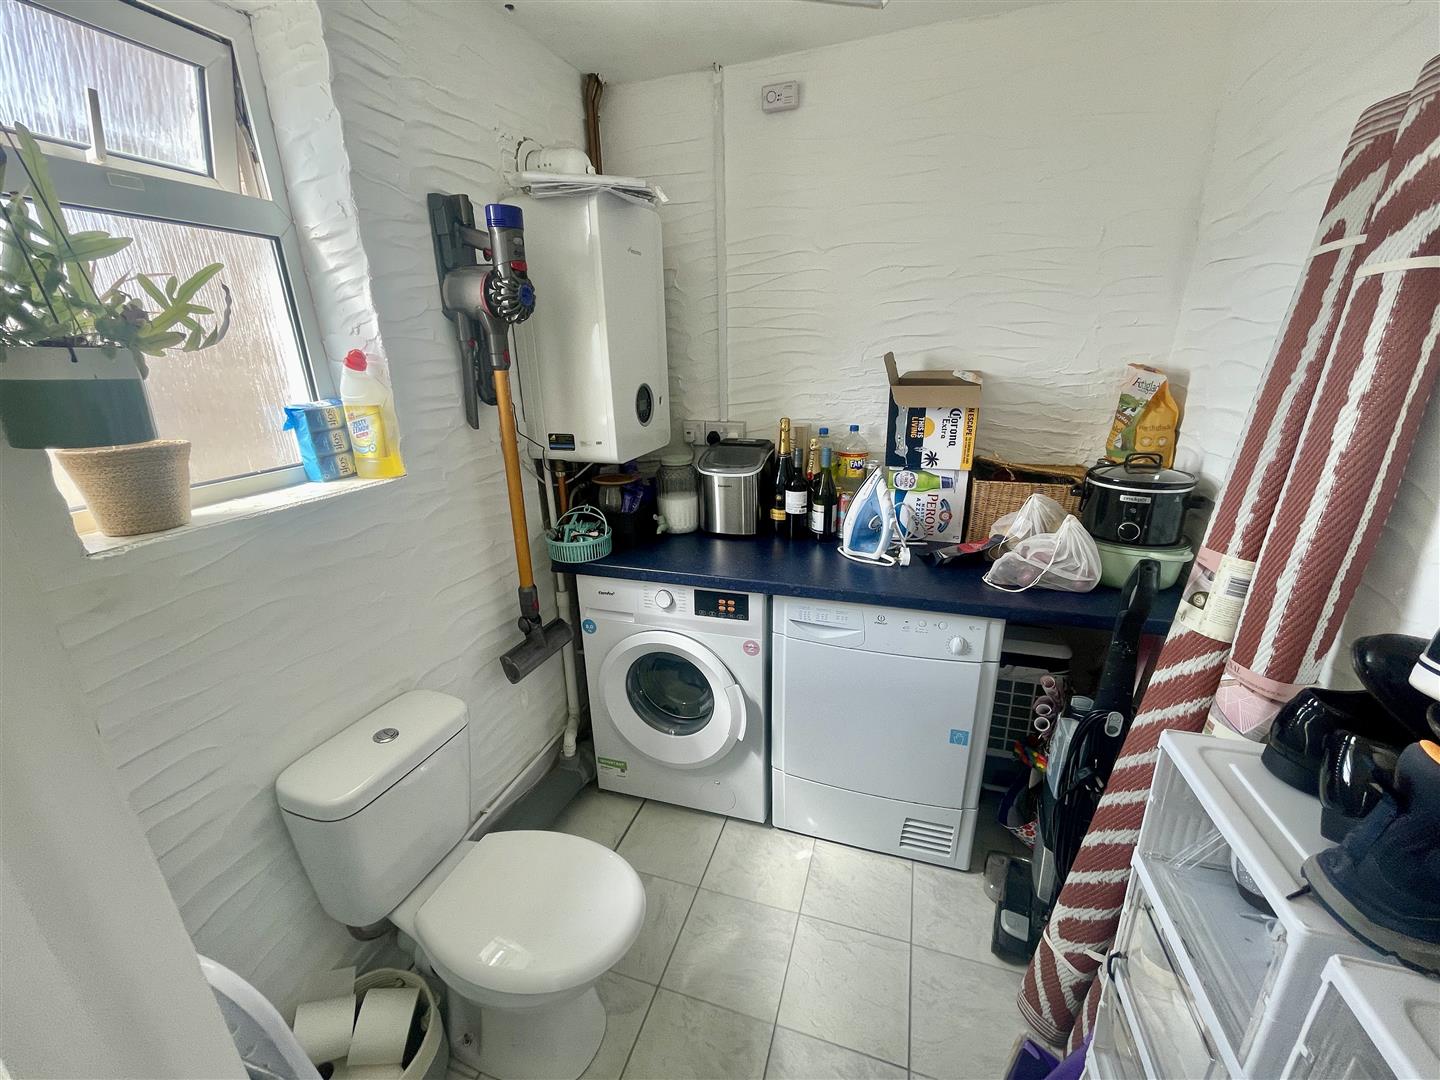
UTILITY ROOM1.93m x 1.83m (6'4 x 6')
Window to the front. Wall-mounted Worcester gas fired boiler servicing the central heating & domestic hot water. Work surface with washing machine & tumble dryer. Wc.
FIRST FLOOR
LANDING
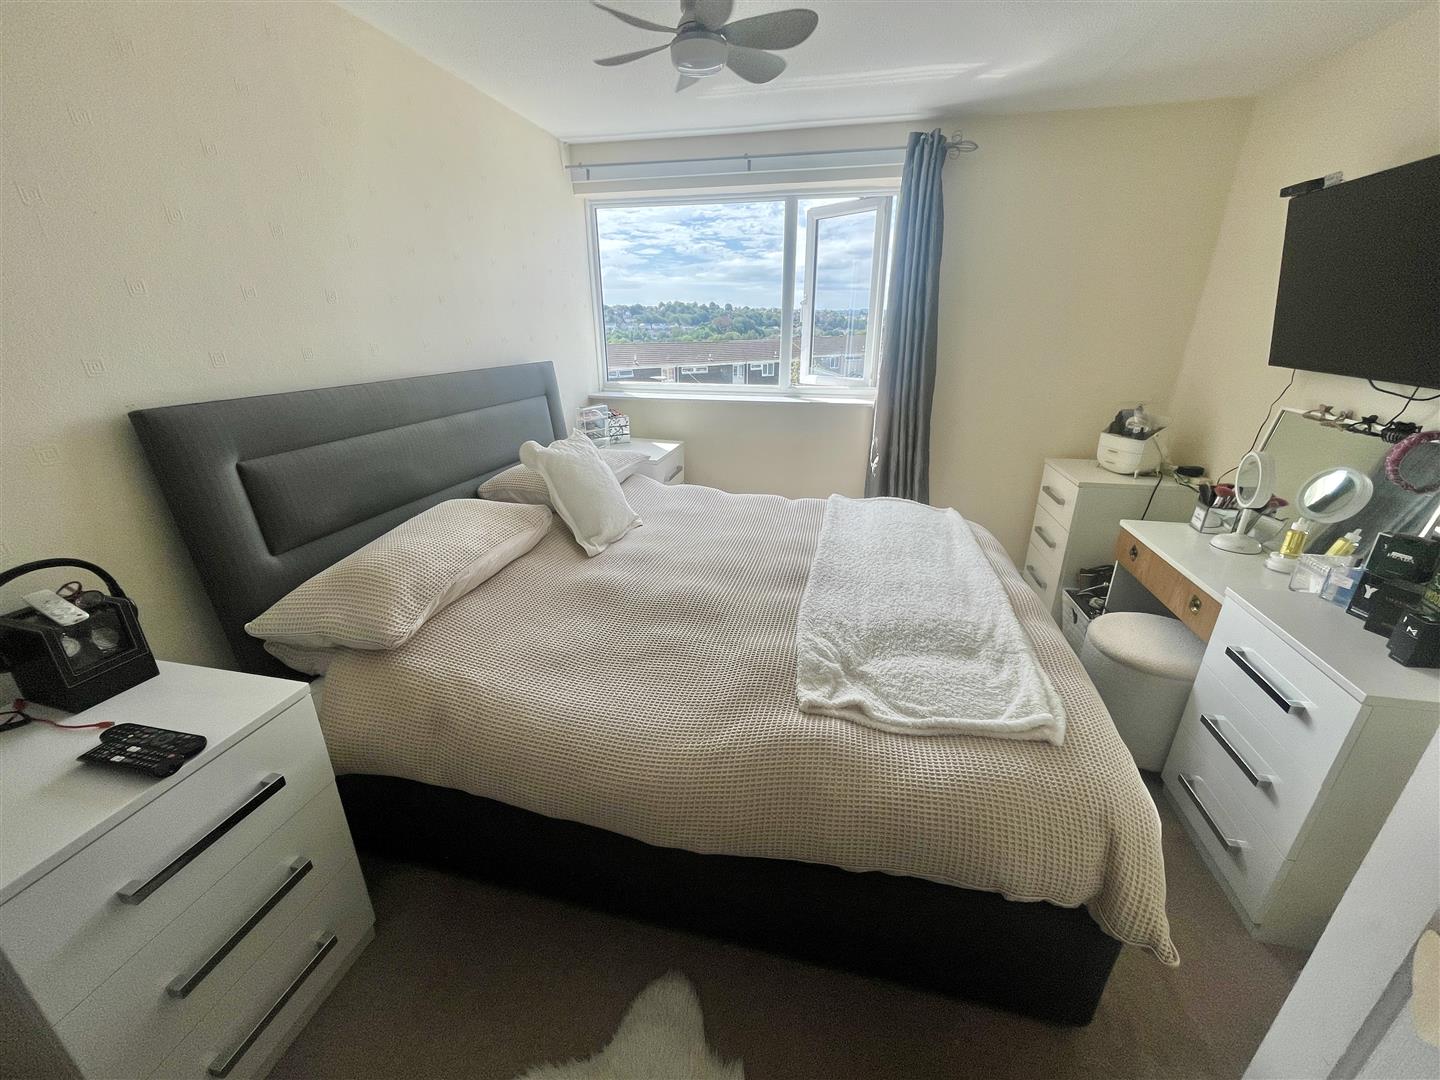
BEDROOM ONE4.29m x 3.20m maximum (14'1 x 10'6 maximum)
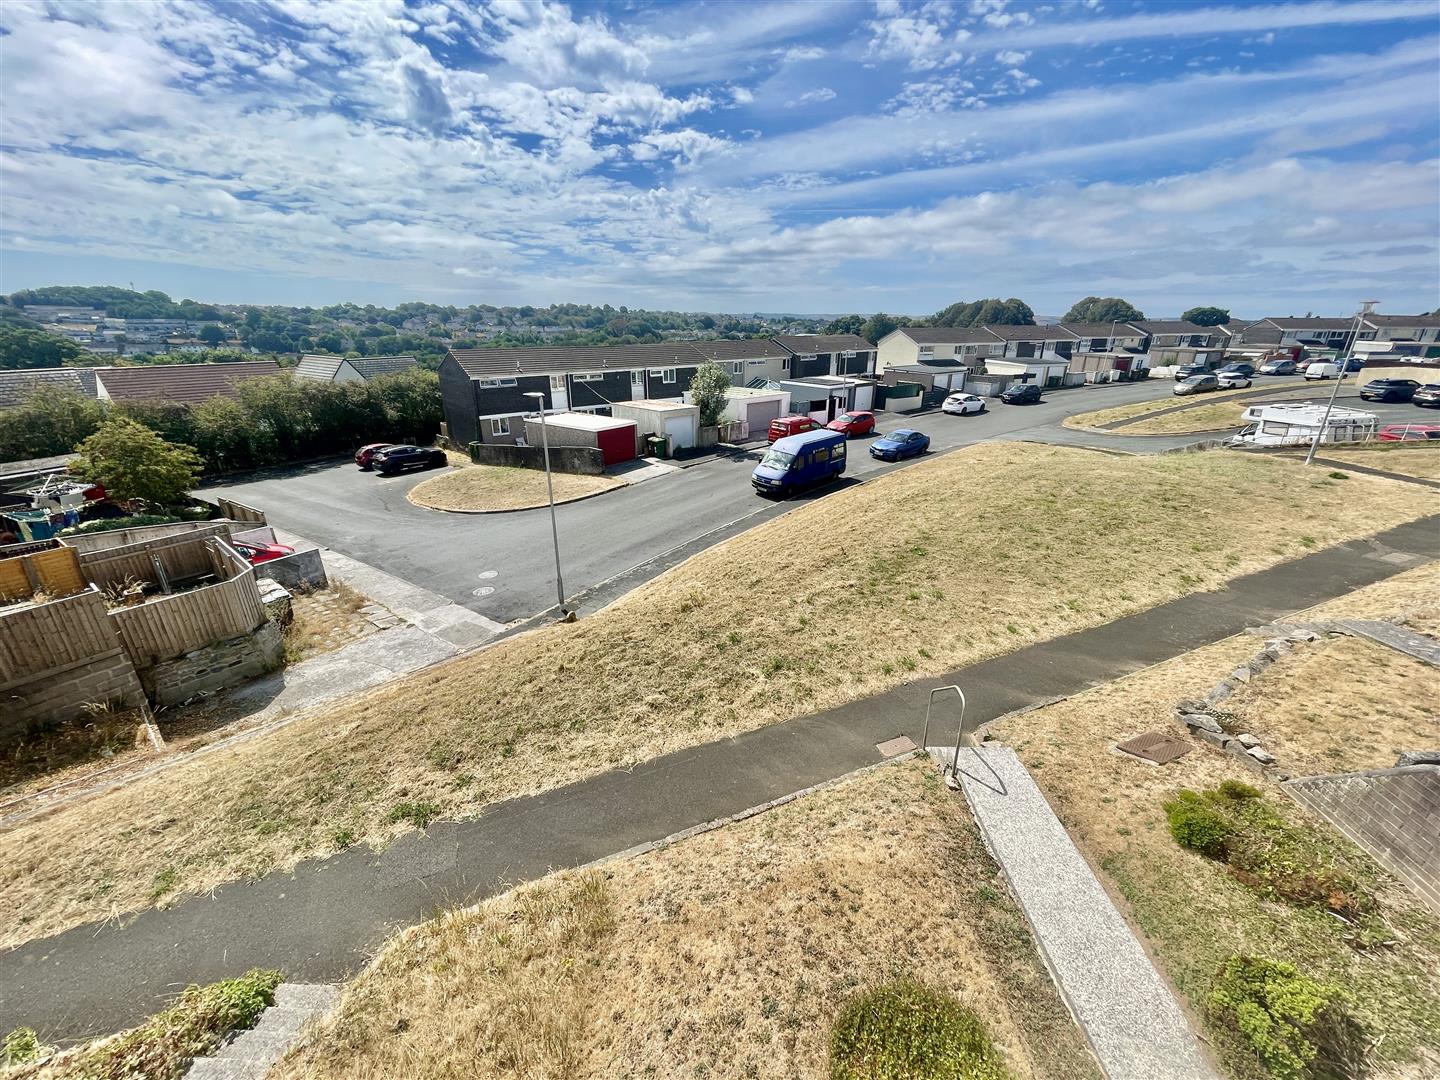
'L-shaped'. Window to the front with long views.
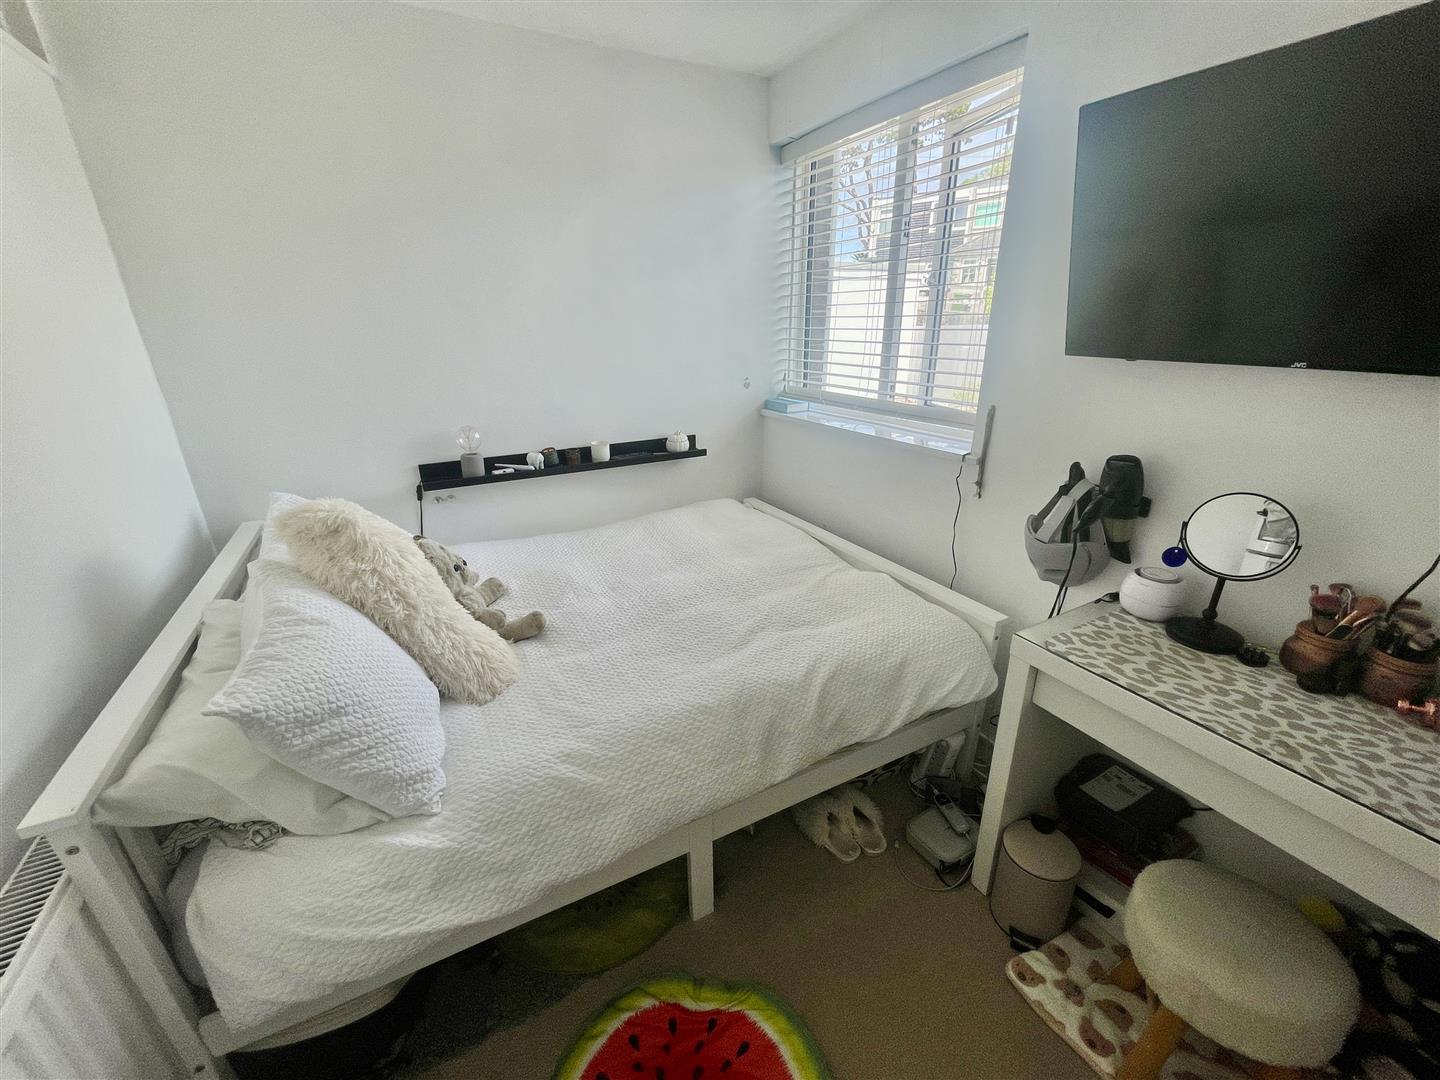
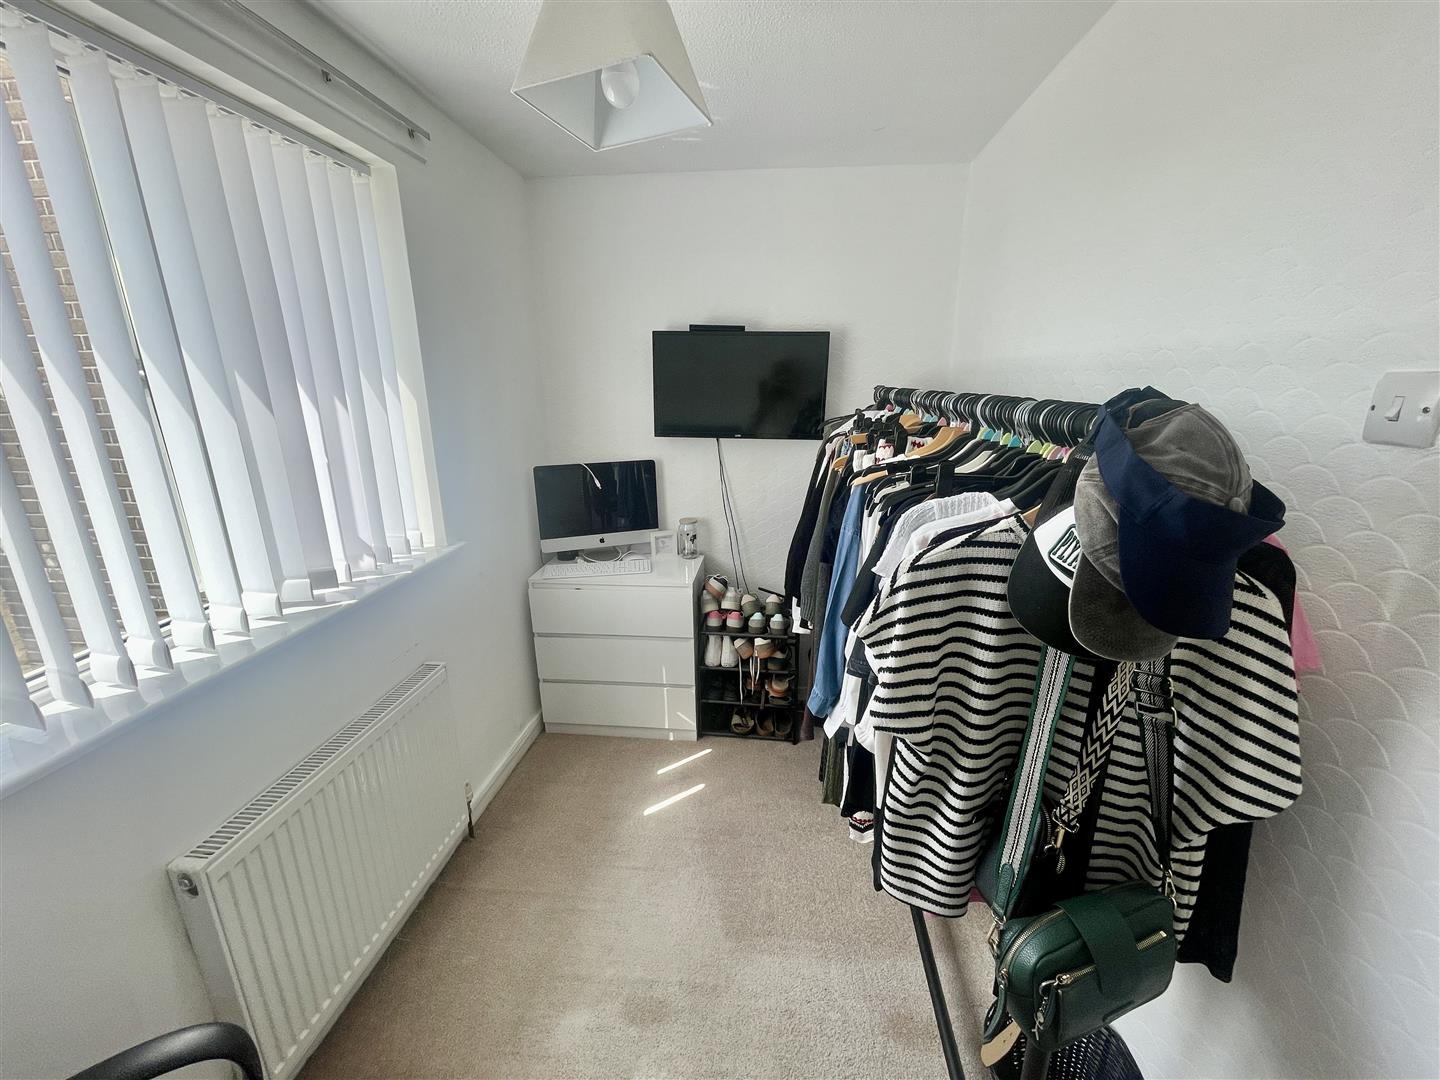
BEDROOM TWO2.95m x 2.18m (9'8 x 7'2)
Window overlooking the rear garden.
BEDROOM THREE2.95m x 1.78m in part 2.74m maximum (9'8 x 5'10 in
Window to the front with similar long views to bedroom 1. Fitted wardrobe.
BATHROOM
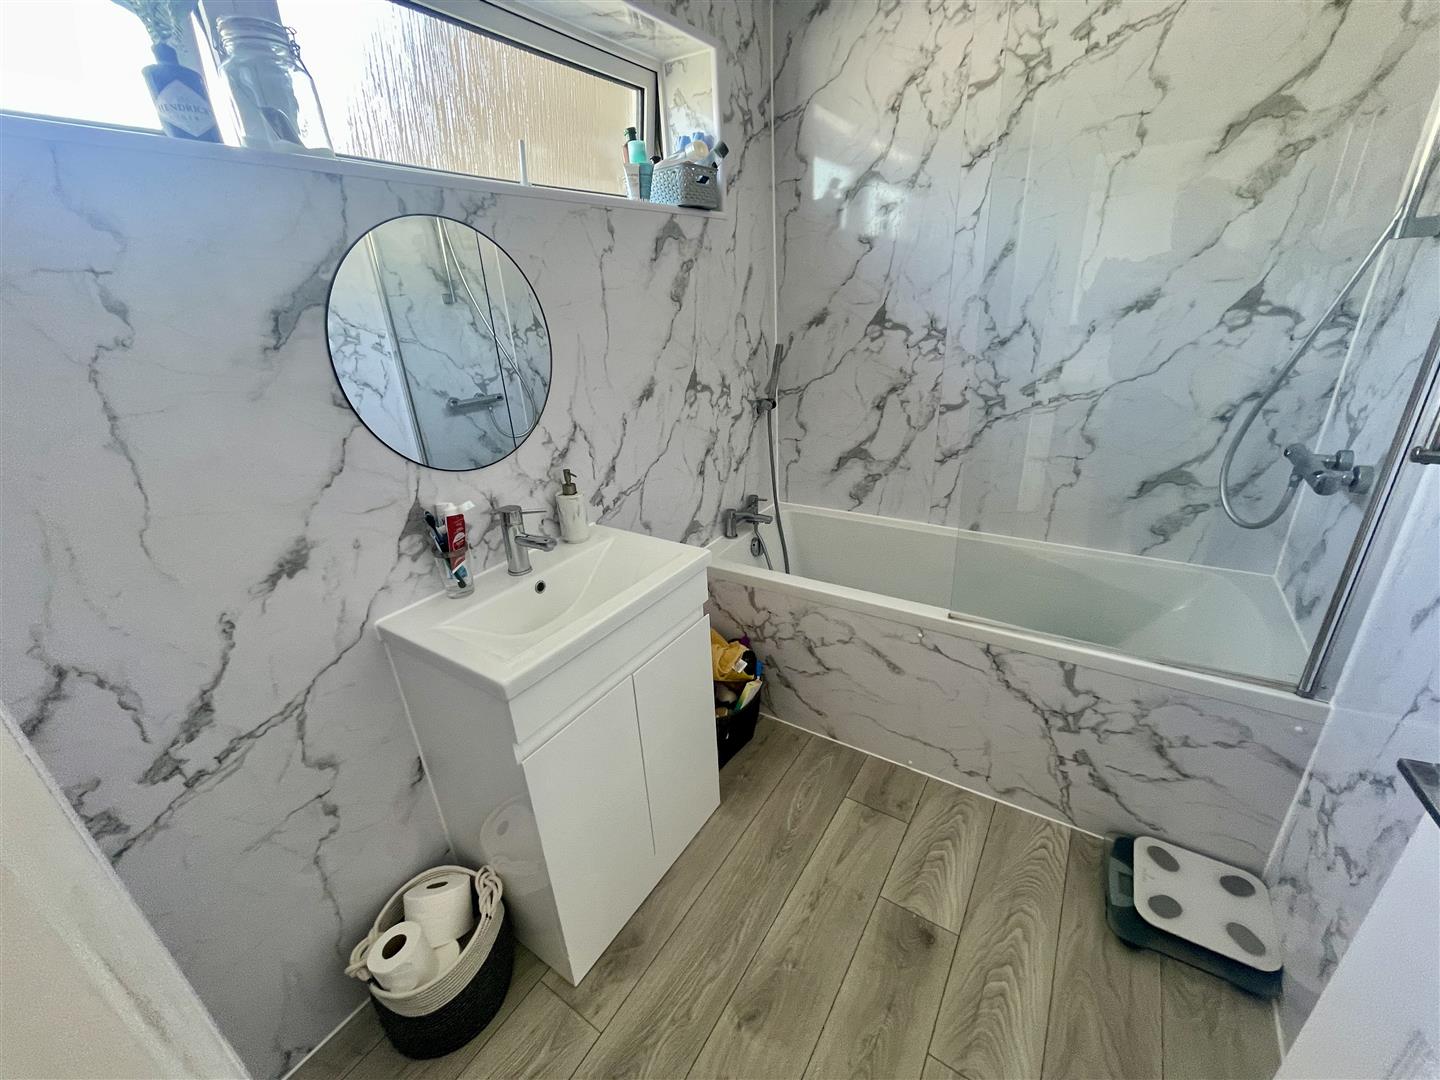
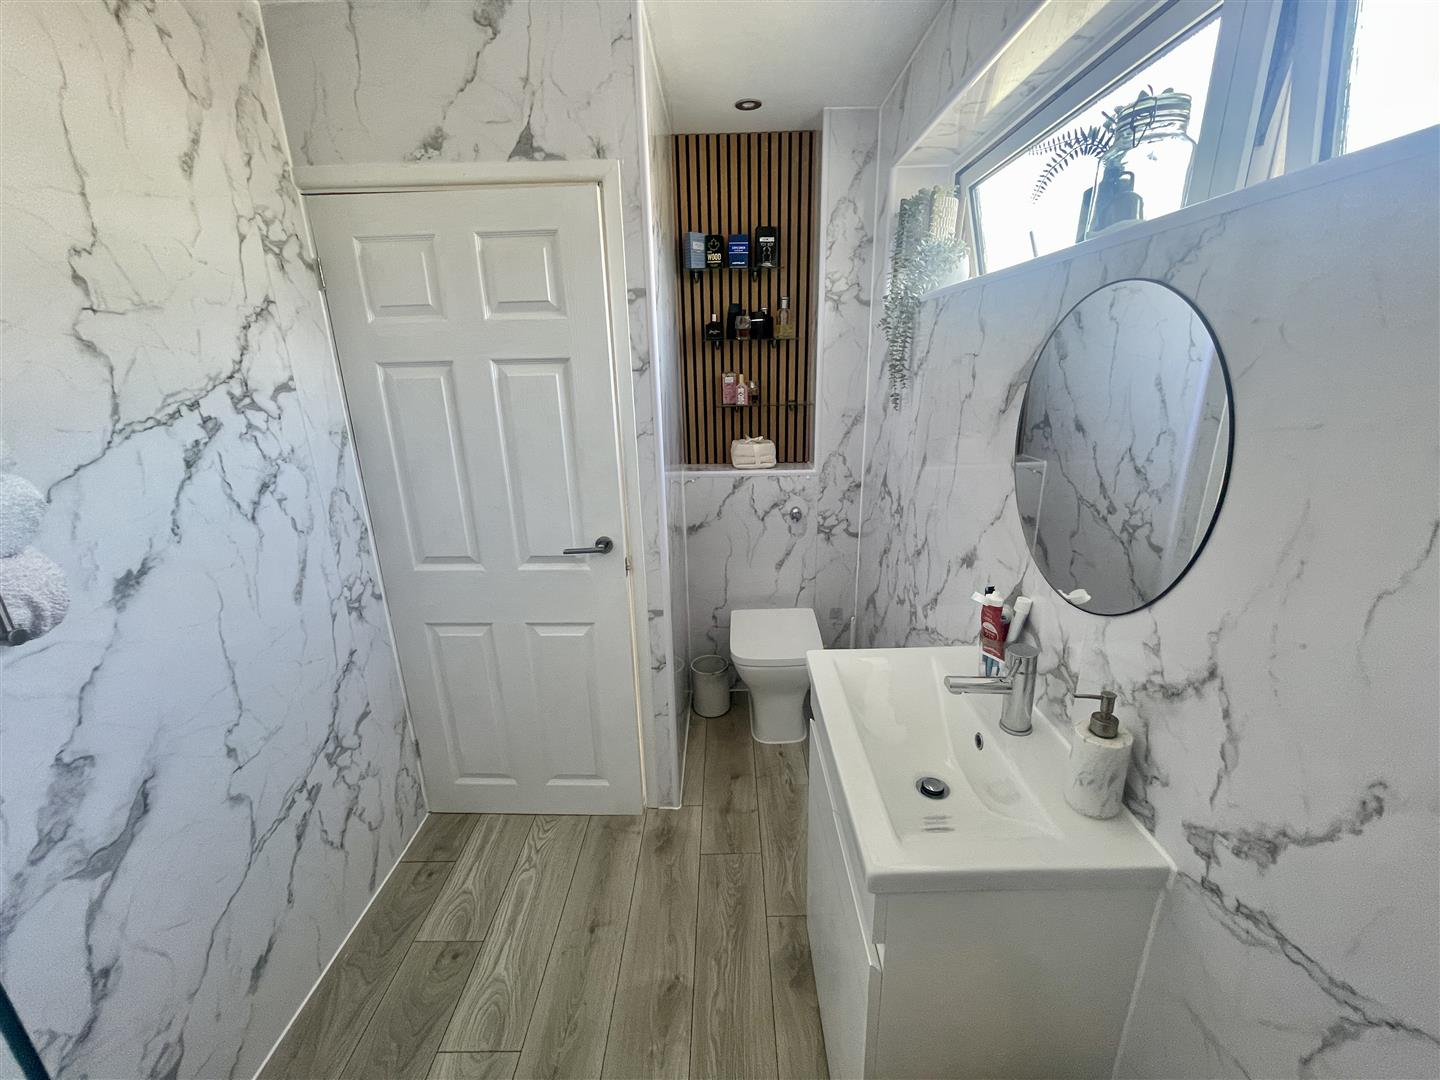
Quality white modern suite including bath with mixer tap & thermostatic shower over. Glazed shower screen. Close coupled wc. Wash-hand basin with cupboard under. Aqua panels. Downlighters.
EXTERNALLY
FRONT GARDEN
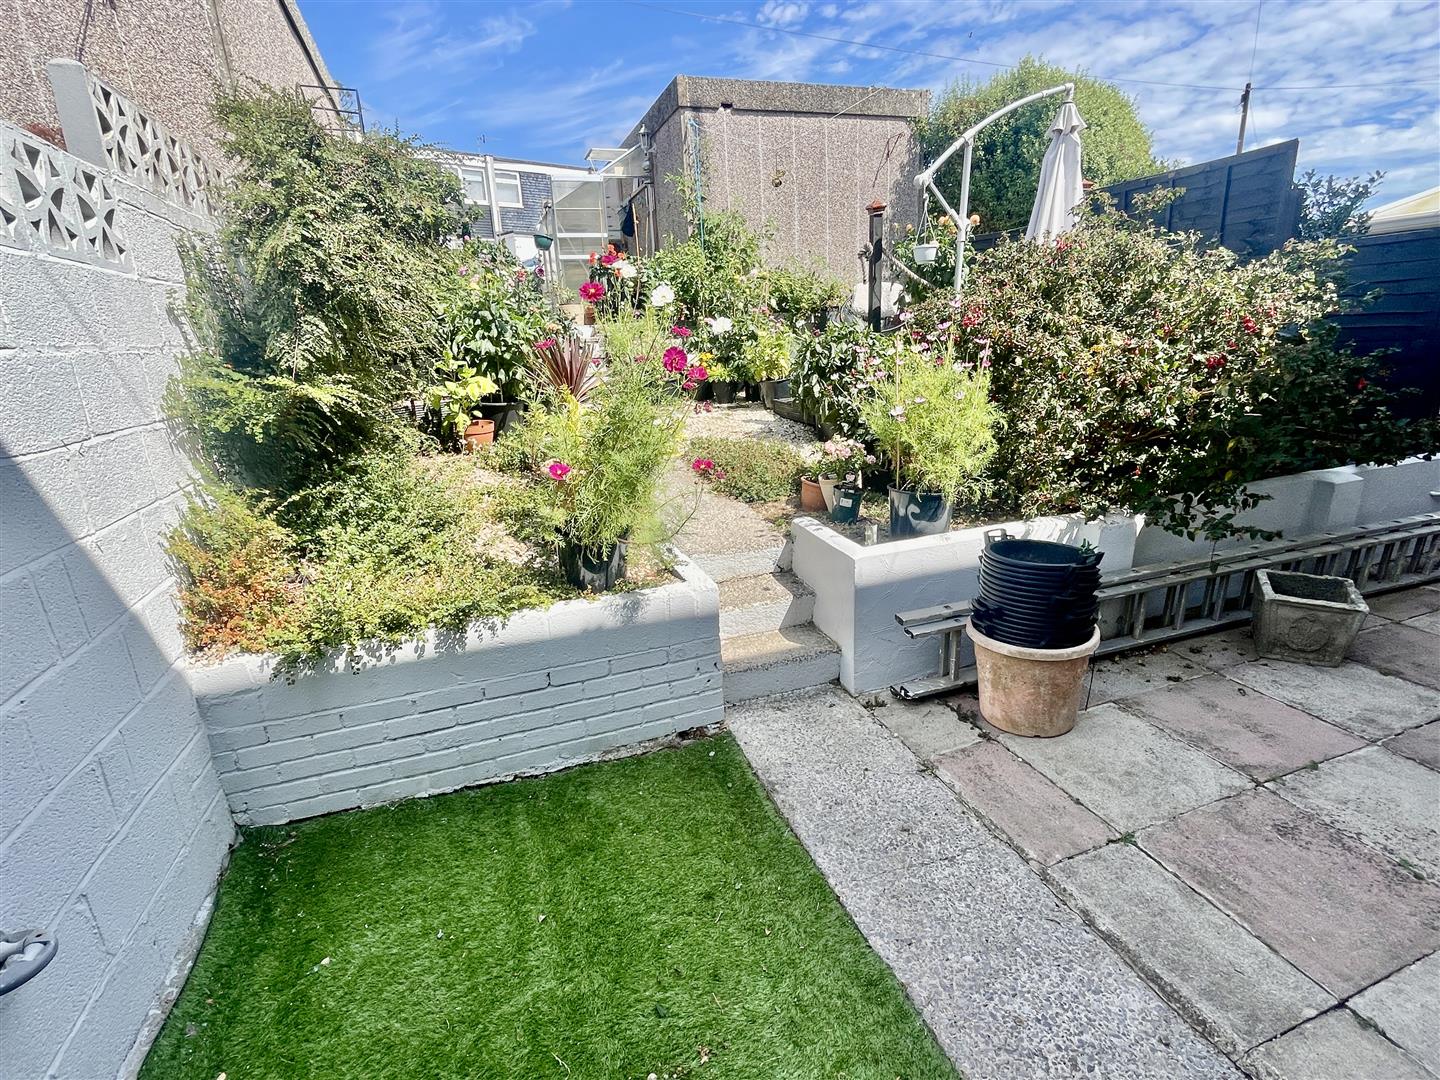
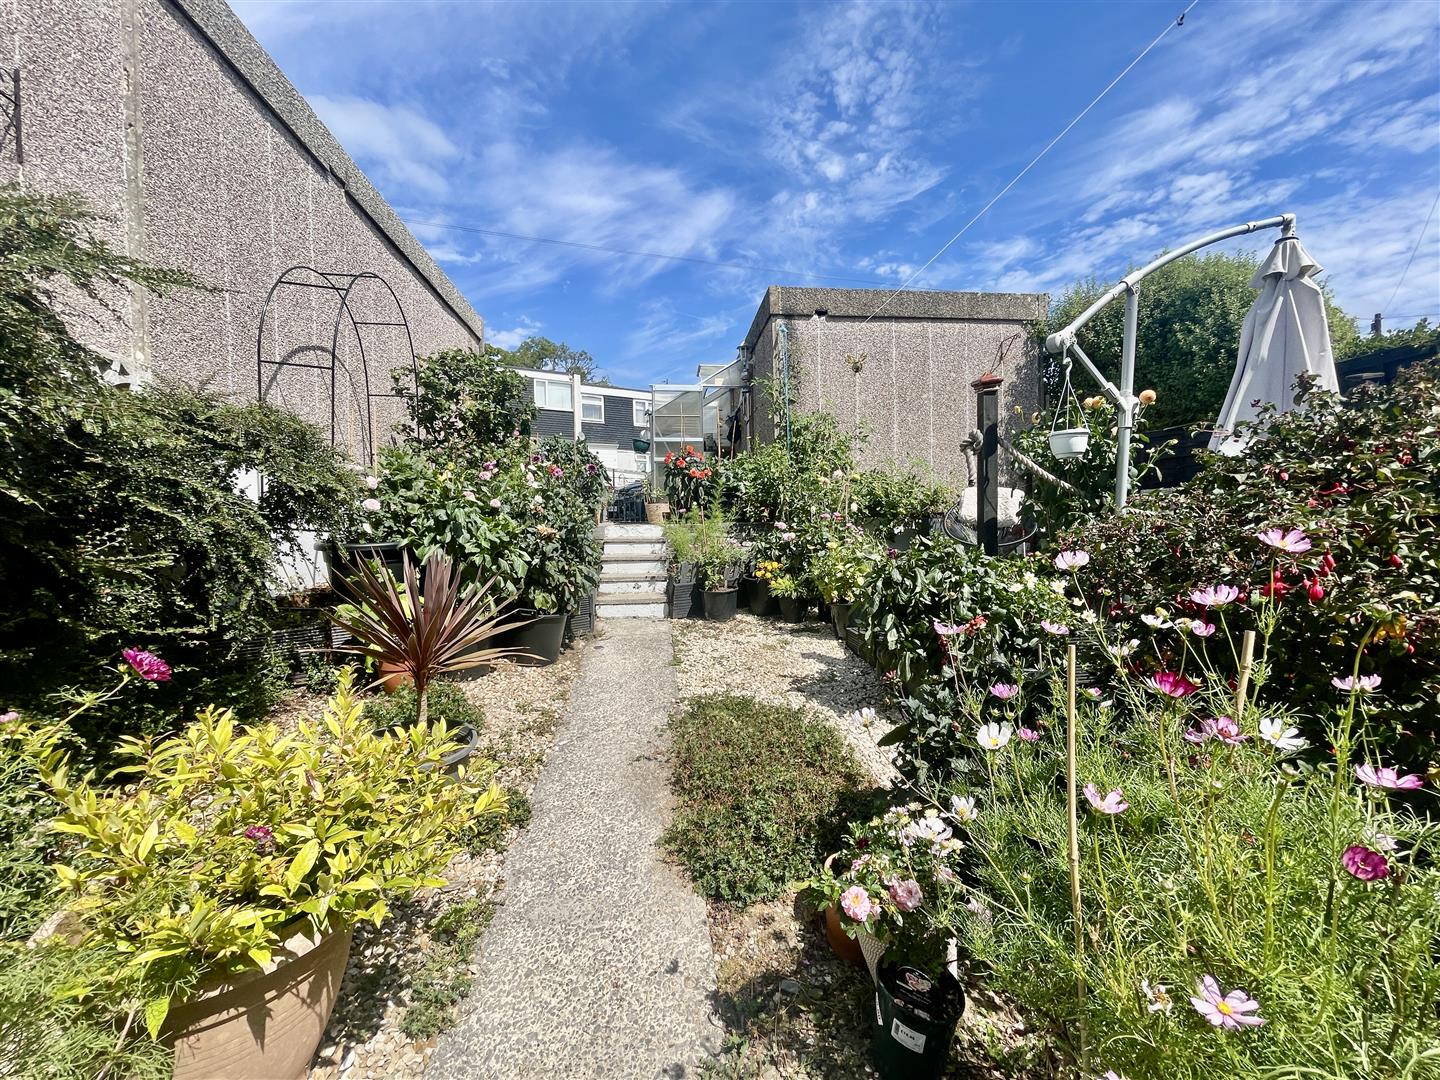
Enclosed terraced rear garden. Here stands the single garage. Double gates open to a flat area. The rear of the property is accessed via Burns Avenue.
COUNCIL TAX
Plymouth City Council
Council Tax Band: B
SERVICES
The property is connected to all the mains services: gas, electricity, water & drainage.