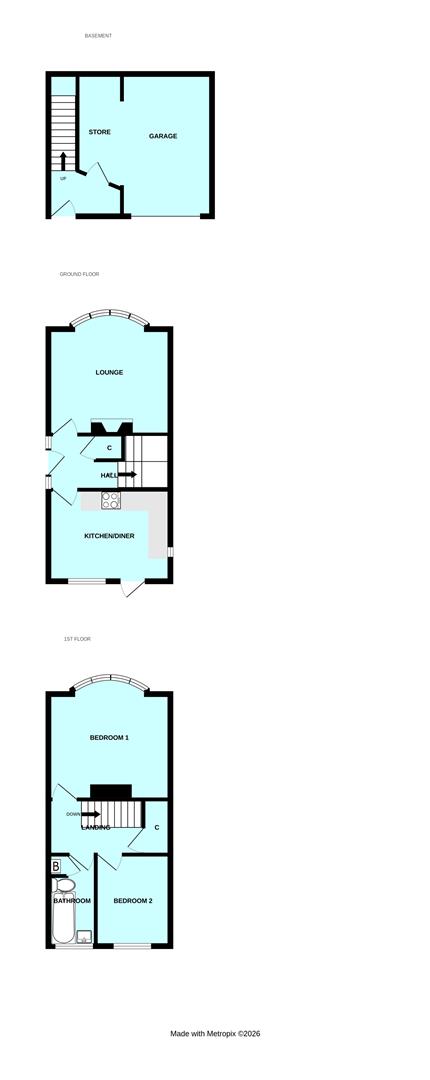
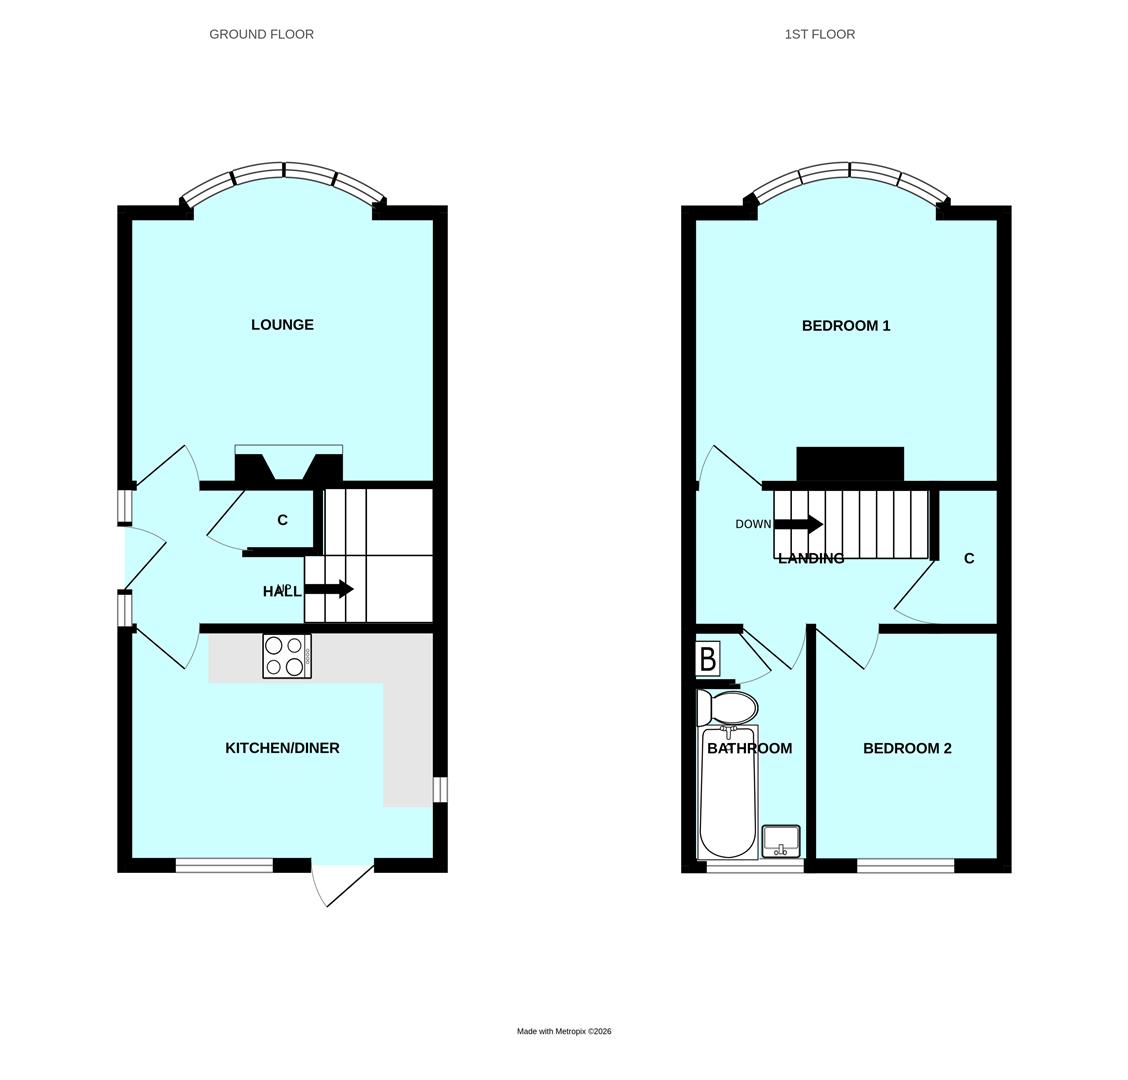
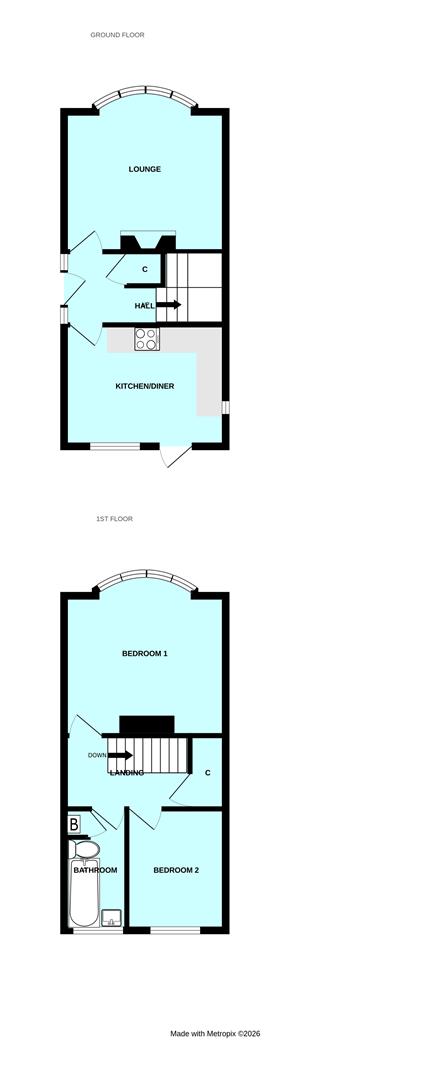
Room Descriptions
SEFTON AVENUE, LIPSON, PLYMOUTH, PL4 7HB
SUMMARY
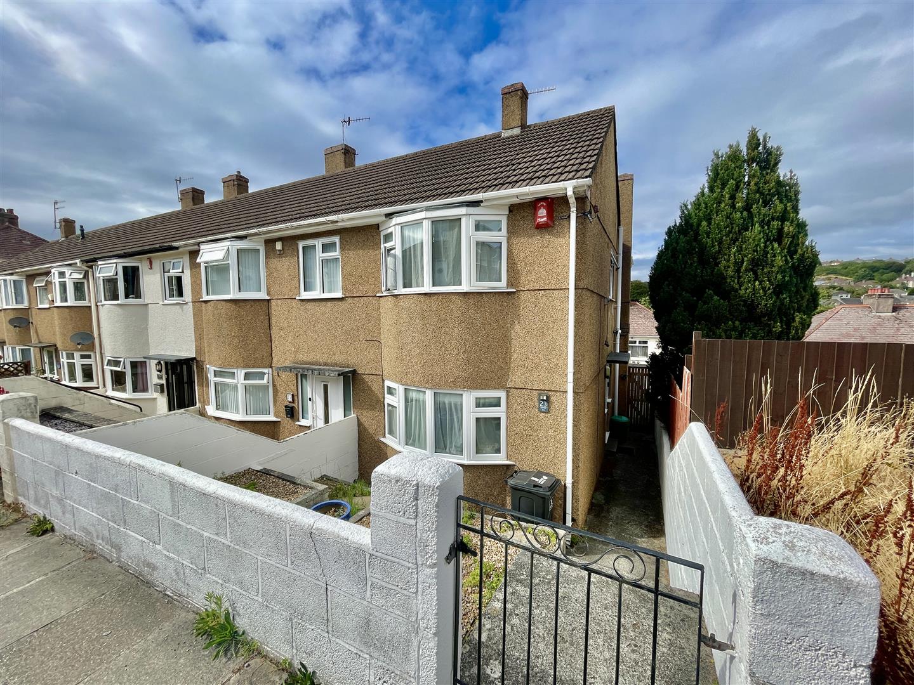
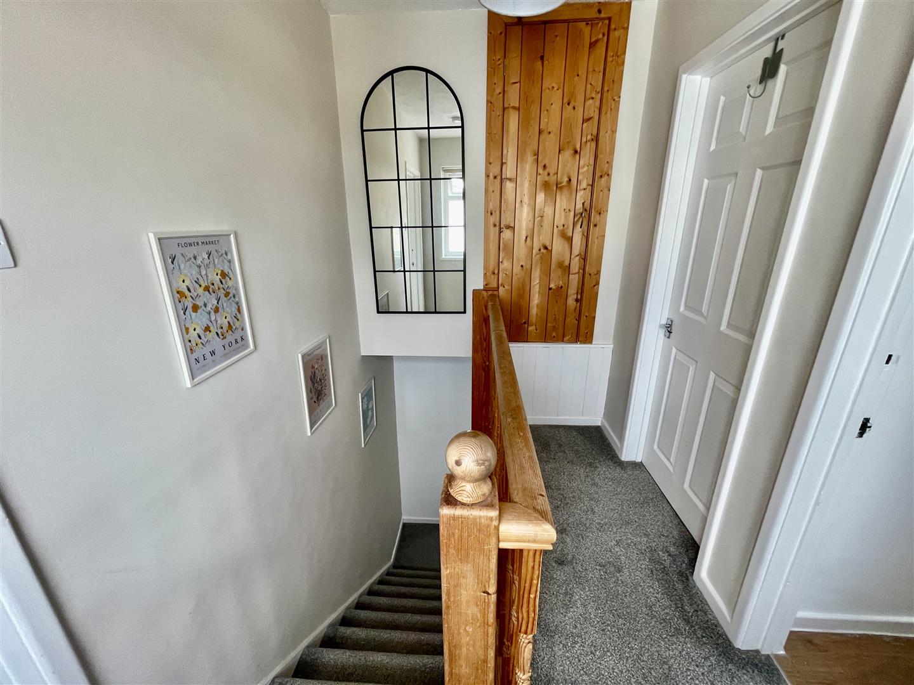
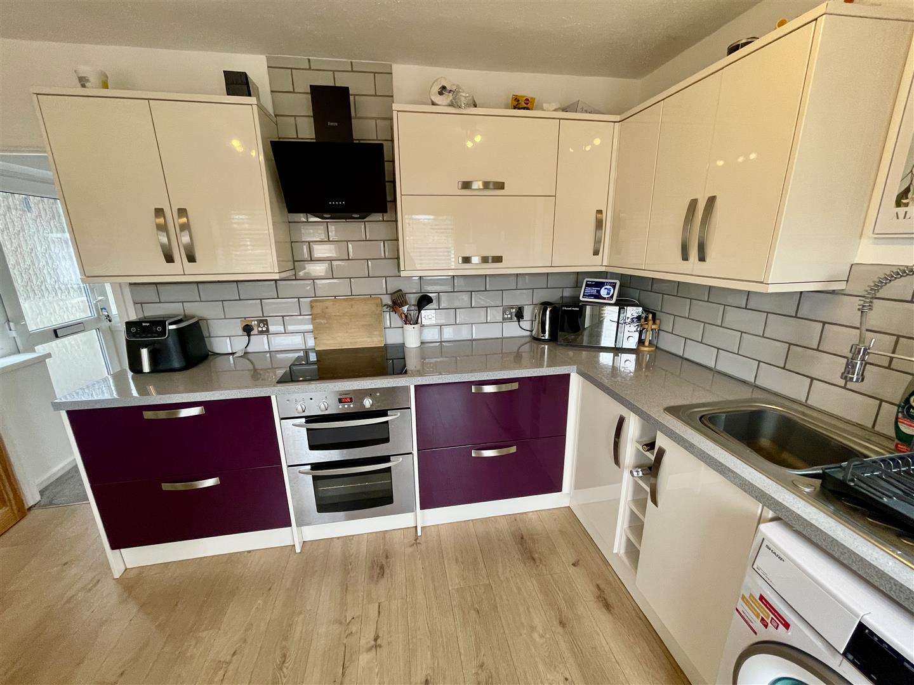
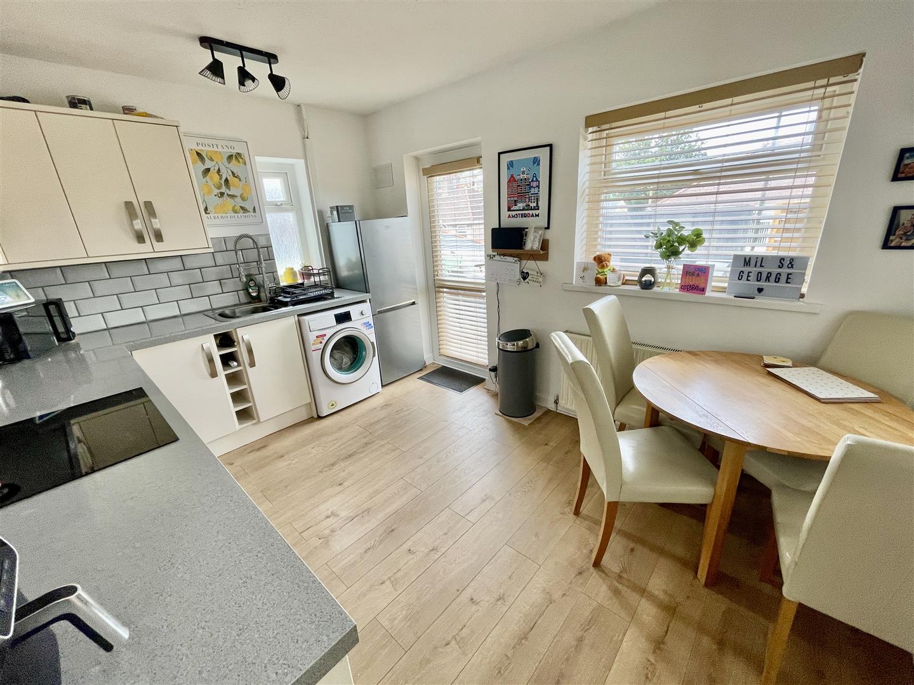
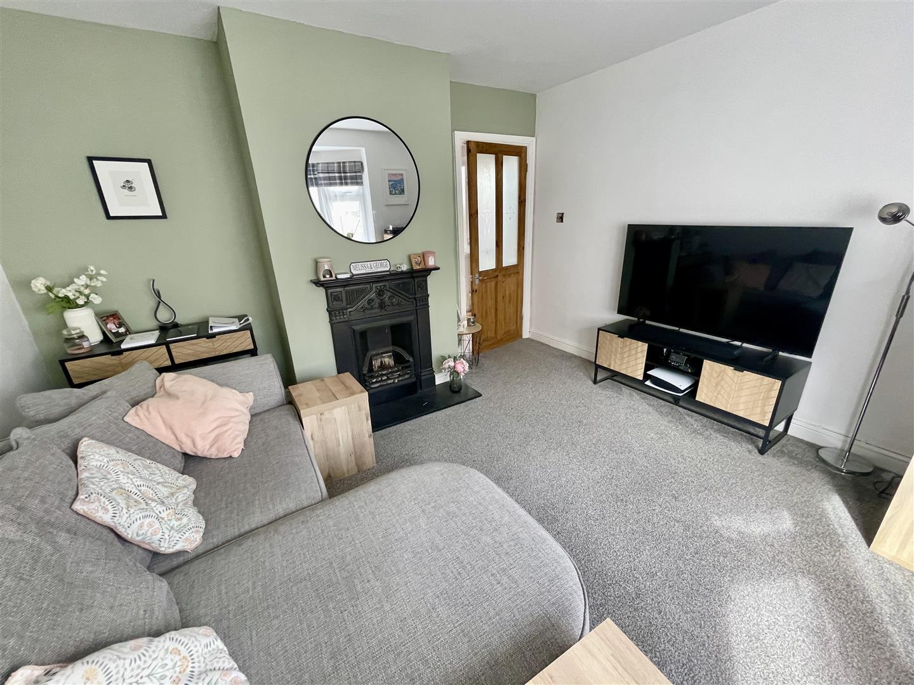
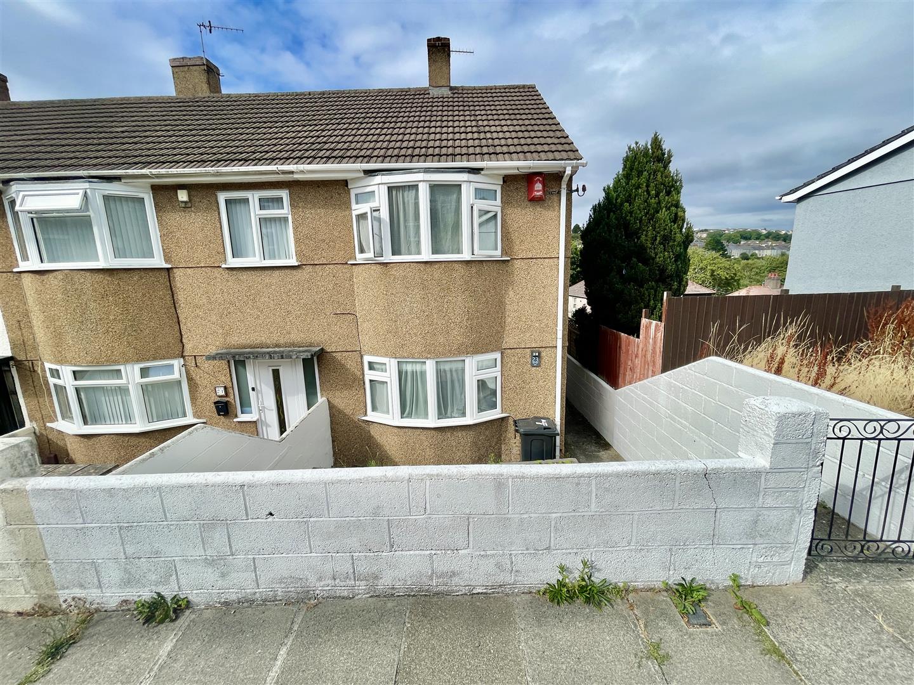
A most well presented end-terraced house built in the 1950s. Extensively upgraded, improved & refurbished. Comprises hall & landing, both with useful storage cupboards, a generous sized front-set lounge with wide bay window & feature fireplace. A spacious, light, airy & newly fitted kitchen/dining room, a main double bedroom to the front with a bay window, a 2nd double bedroom to the rear & a bathroom with white suite. A terraced front garden side access, a delightful decked rear patio garden. Garage/store located beneath the back garden.
LOCATION
Found in this popular established residential area of Lipson with a good variety of local services & amenities to hand. There is convenient access into the city & close-by connections to major routes in other directions.
ACCOMMODATION
GROUND FLOOR
HALL3.84m x 1.73m overall (12'7 x 5'8 overall)
Staircase rising to the 1st floor with under-stairs storage cupboard.
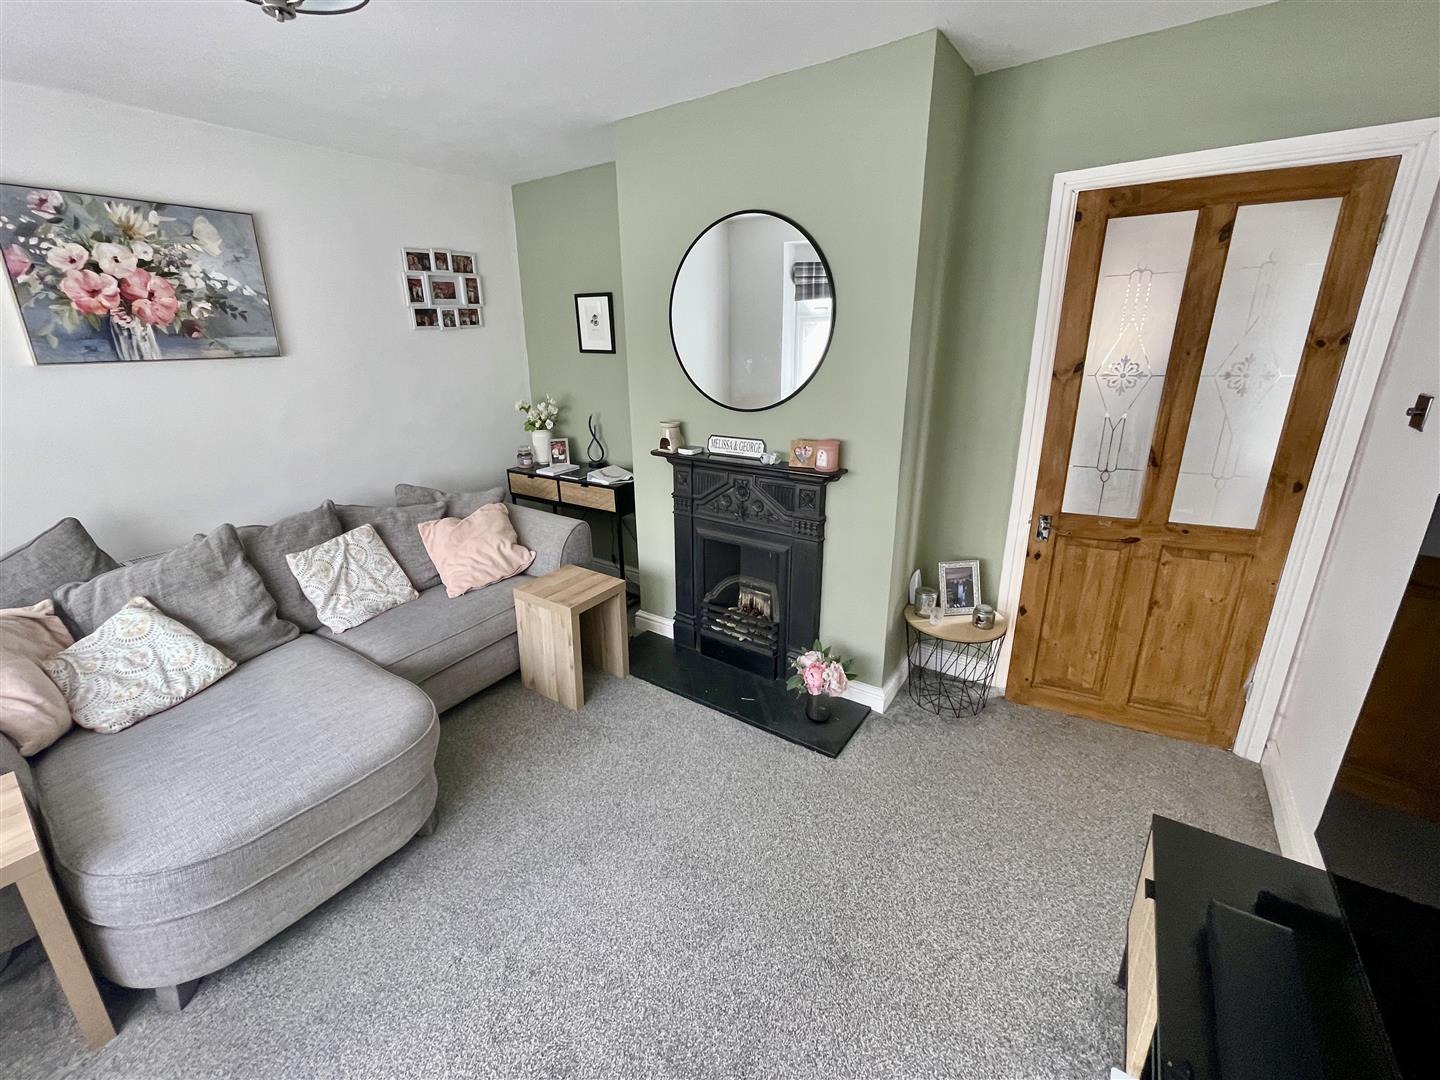
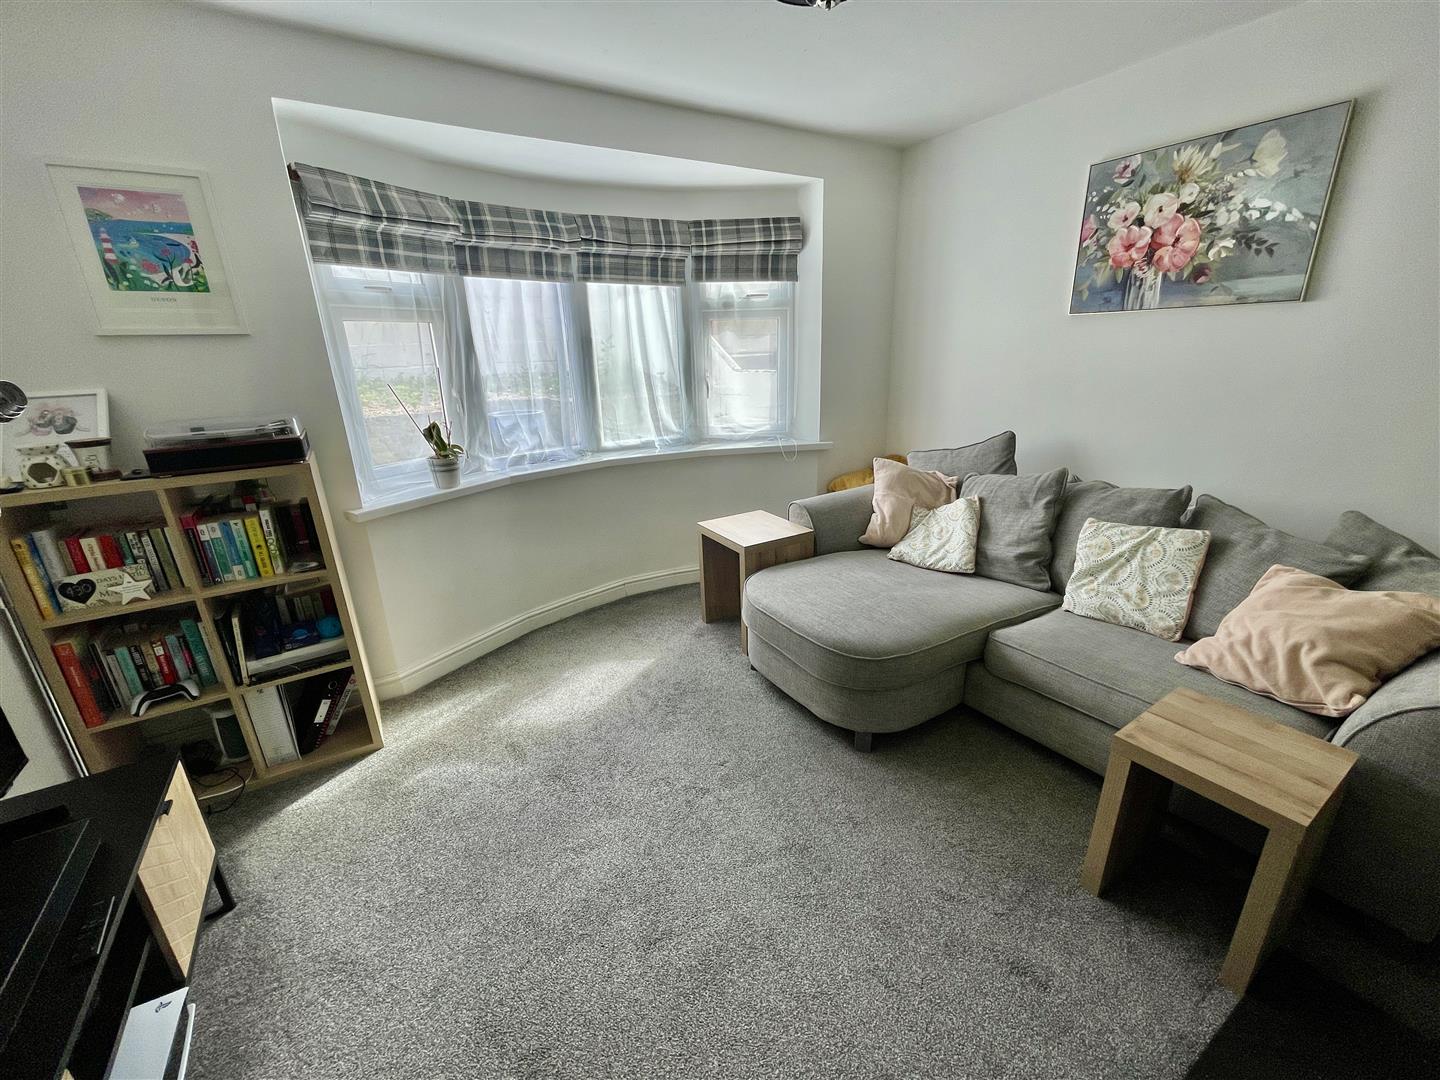
LOUNGE3.81m x 3.56m maximum (12'6 x 11'8 maximum)
Wide bay window to the front. Focal feature period fireplace with slate hearth.
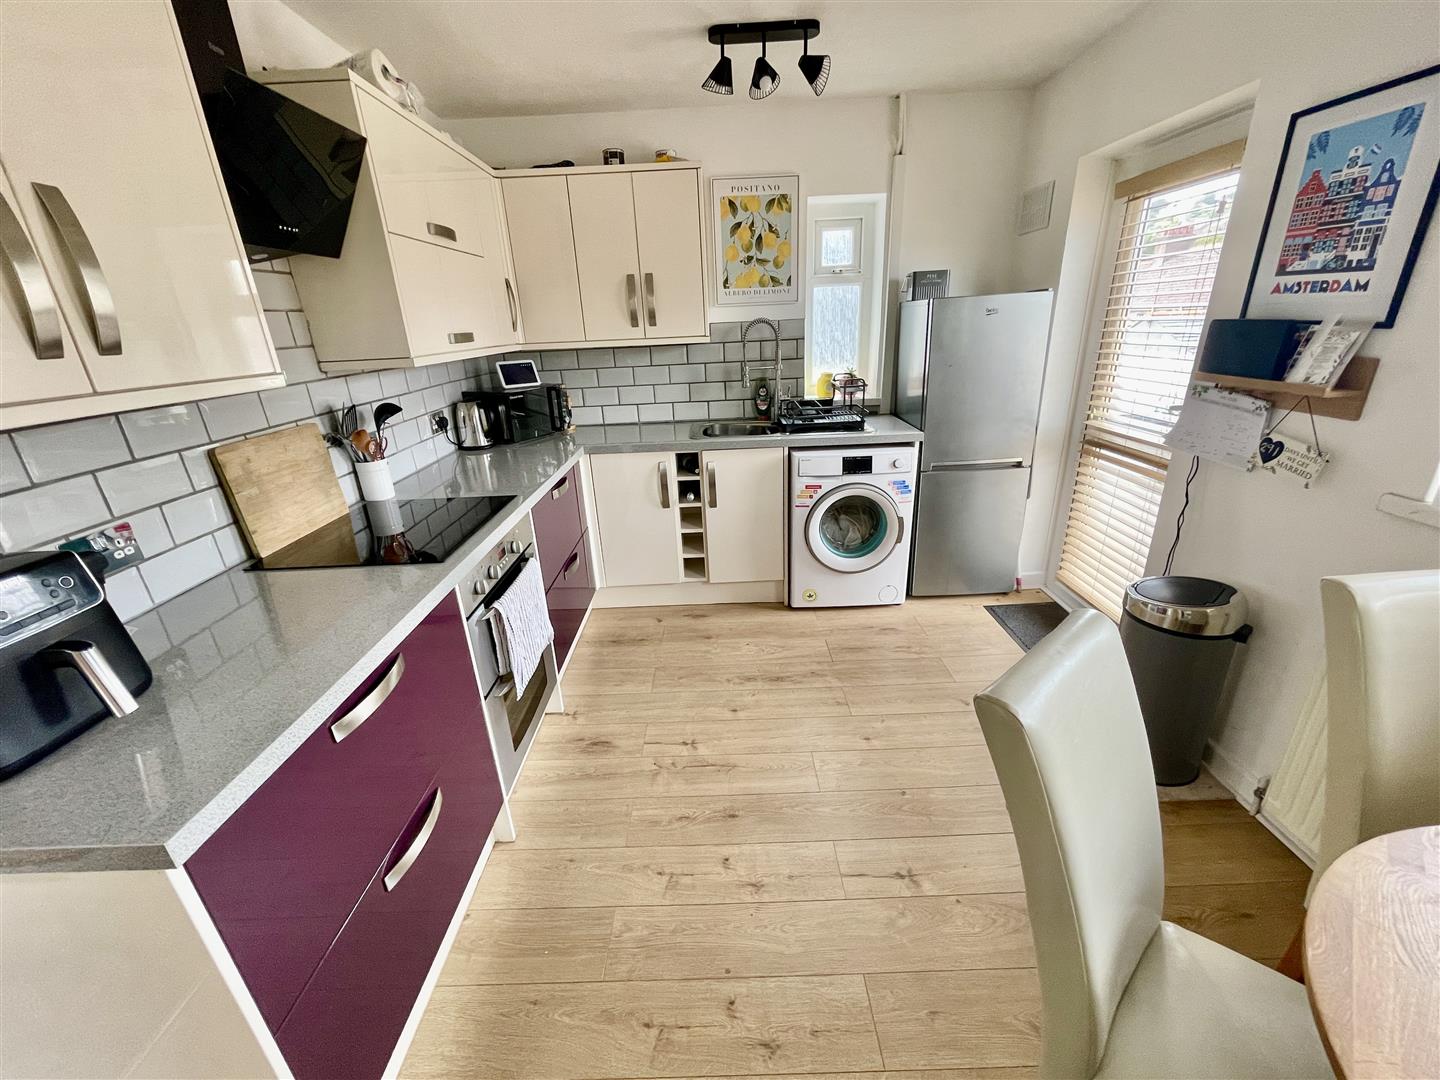
KITCHEN/DINING ROOM3.84m x 2.87m (12'7 x 9'5)
Recently fitted integrated kitchen with a good range of cupboard & drawer storage set in wall & base units. Lamona 4 ring Shott Ceran hob with Ferre illuminated extractor hood over & Indesit double oven/grill under. Spaces for washing machine & upright fridge/freezer.
FIRST FLOOR
LANDING2.90m x 1.73m plus 0.81m deep over-stairs storage
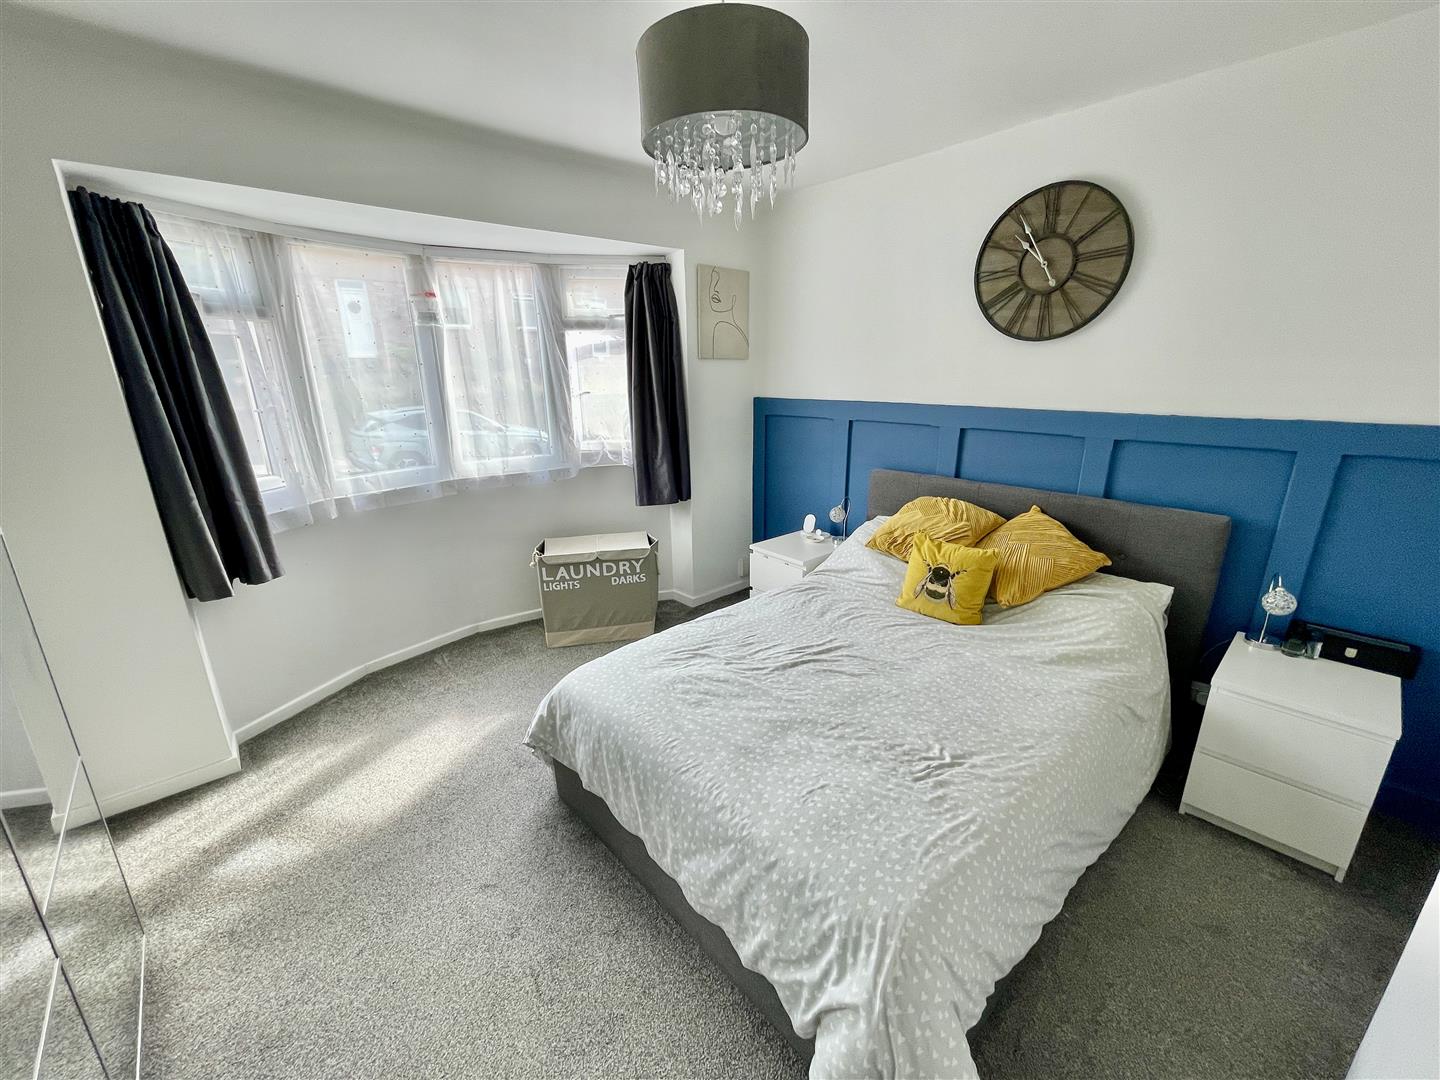
BEDROOM ONE3.91m x 3.58m (12'10 x 11'9)
Wide bay window to the front. Feature panelled wall.
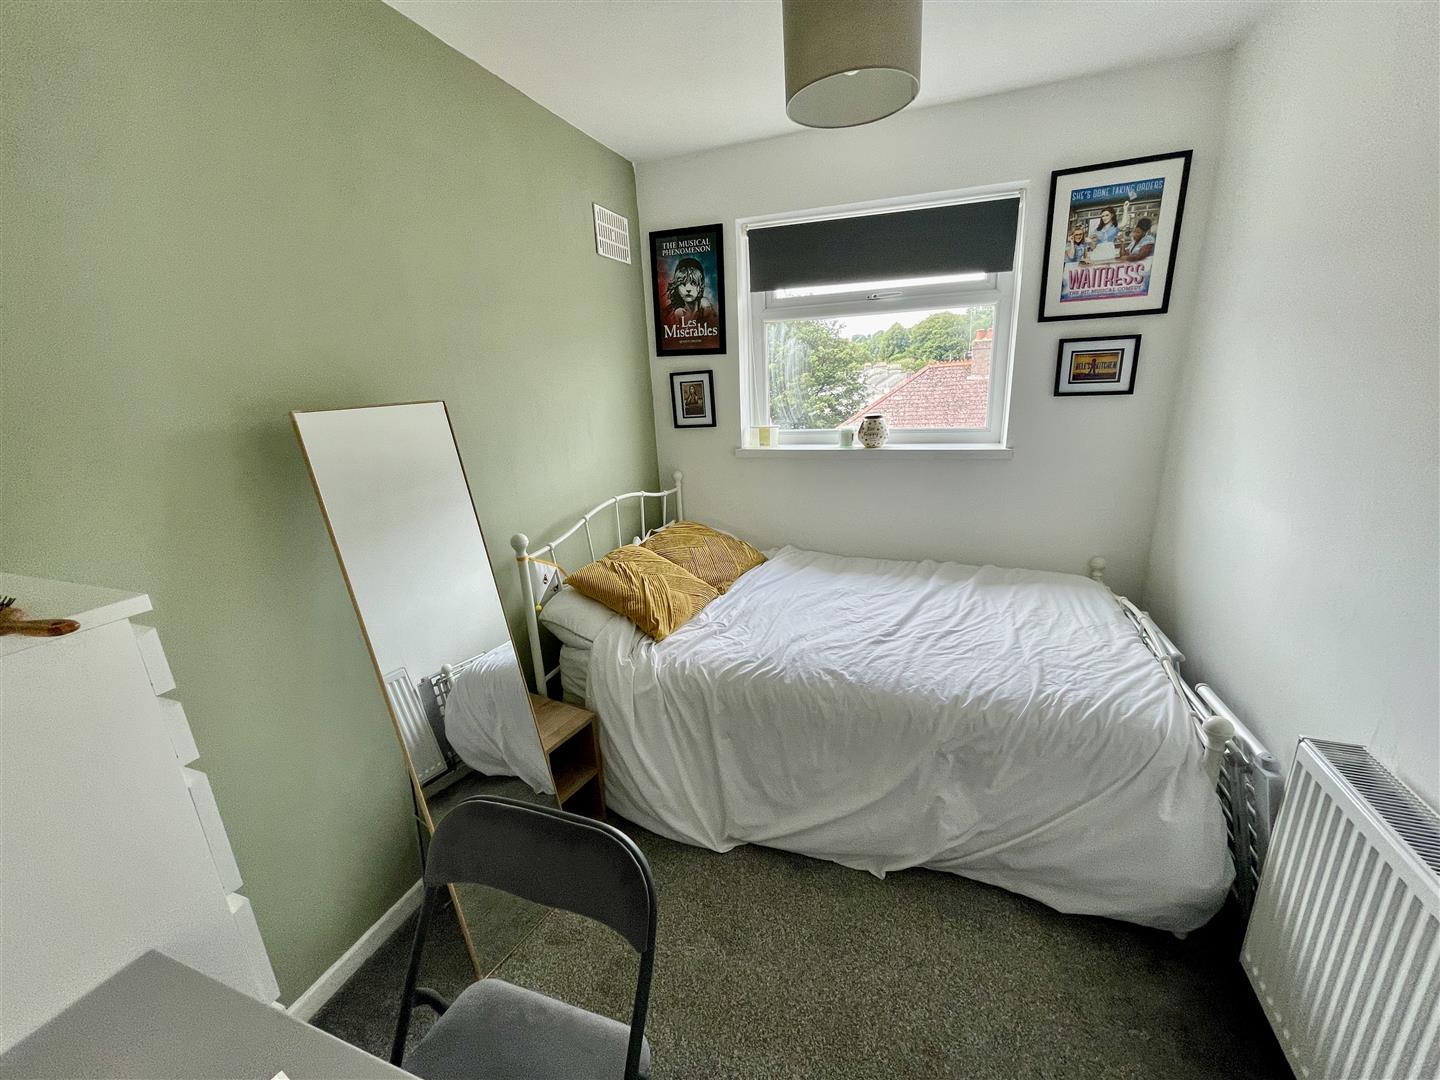
BEDROOM TWO2.87m x 2.24m (9'5 x 7'4)
Window to the rear.
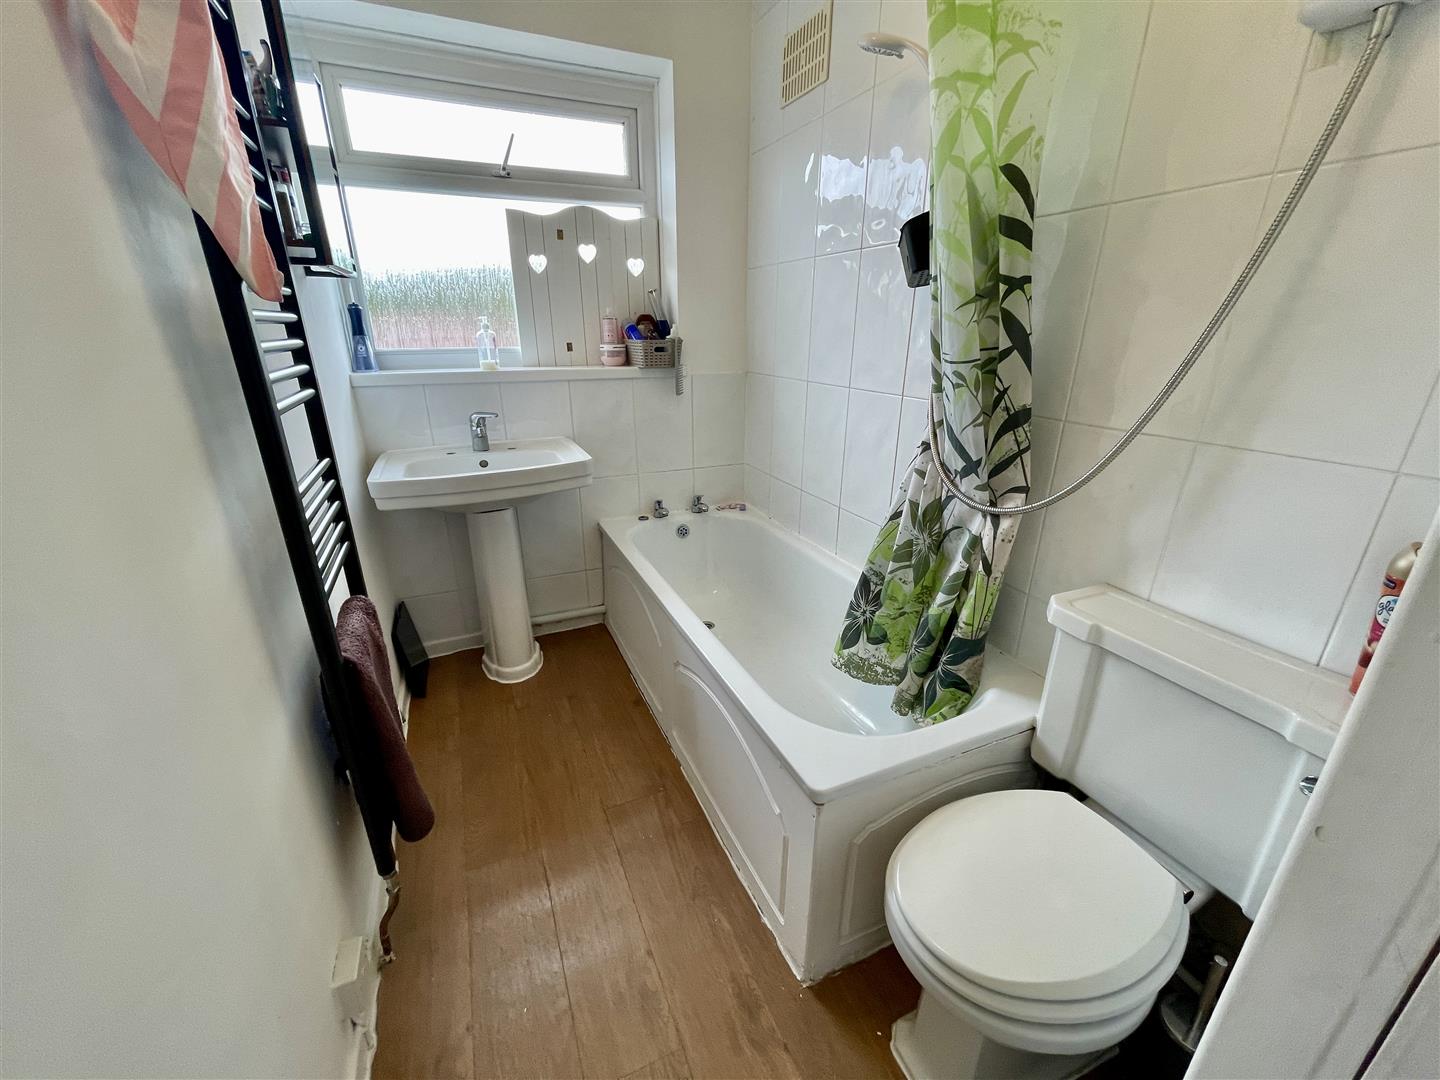
BATHROOM2.87m x 1.47m (9'5 x 4'10)
White suite with bath having separate taps & wall-mounted electric Mira shower over. Pedestal wash-hand basin. Close coupled wc. Airing cupboard houses the Ideal gas fired boiler servicing the central heating & domestic hot water.
EXTERNALLY
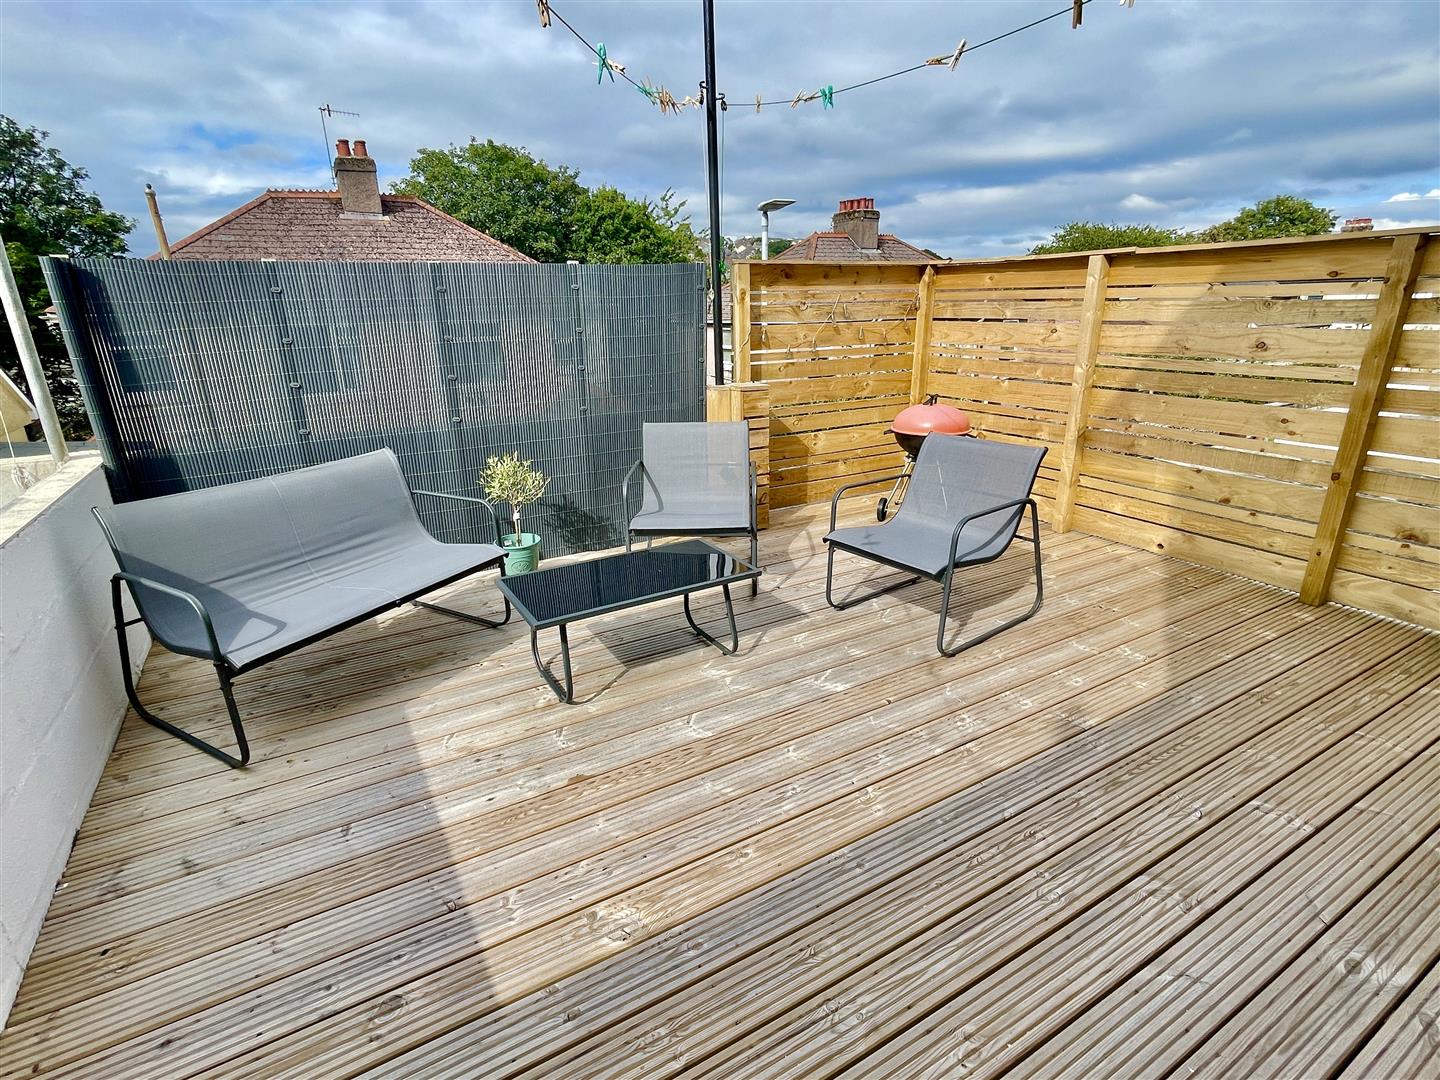
A terraced front garden laid out on 2 main levels. A side path to the front door which continues via a gate to the rear. At the rear, a delightful walled, fenced & decked patio/rear area with an open outlook. Clothes washing line. Power point.
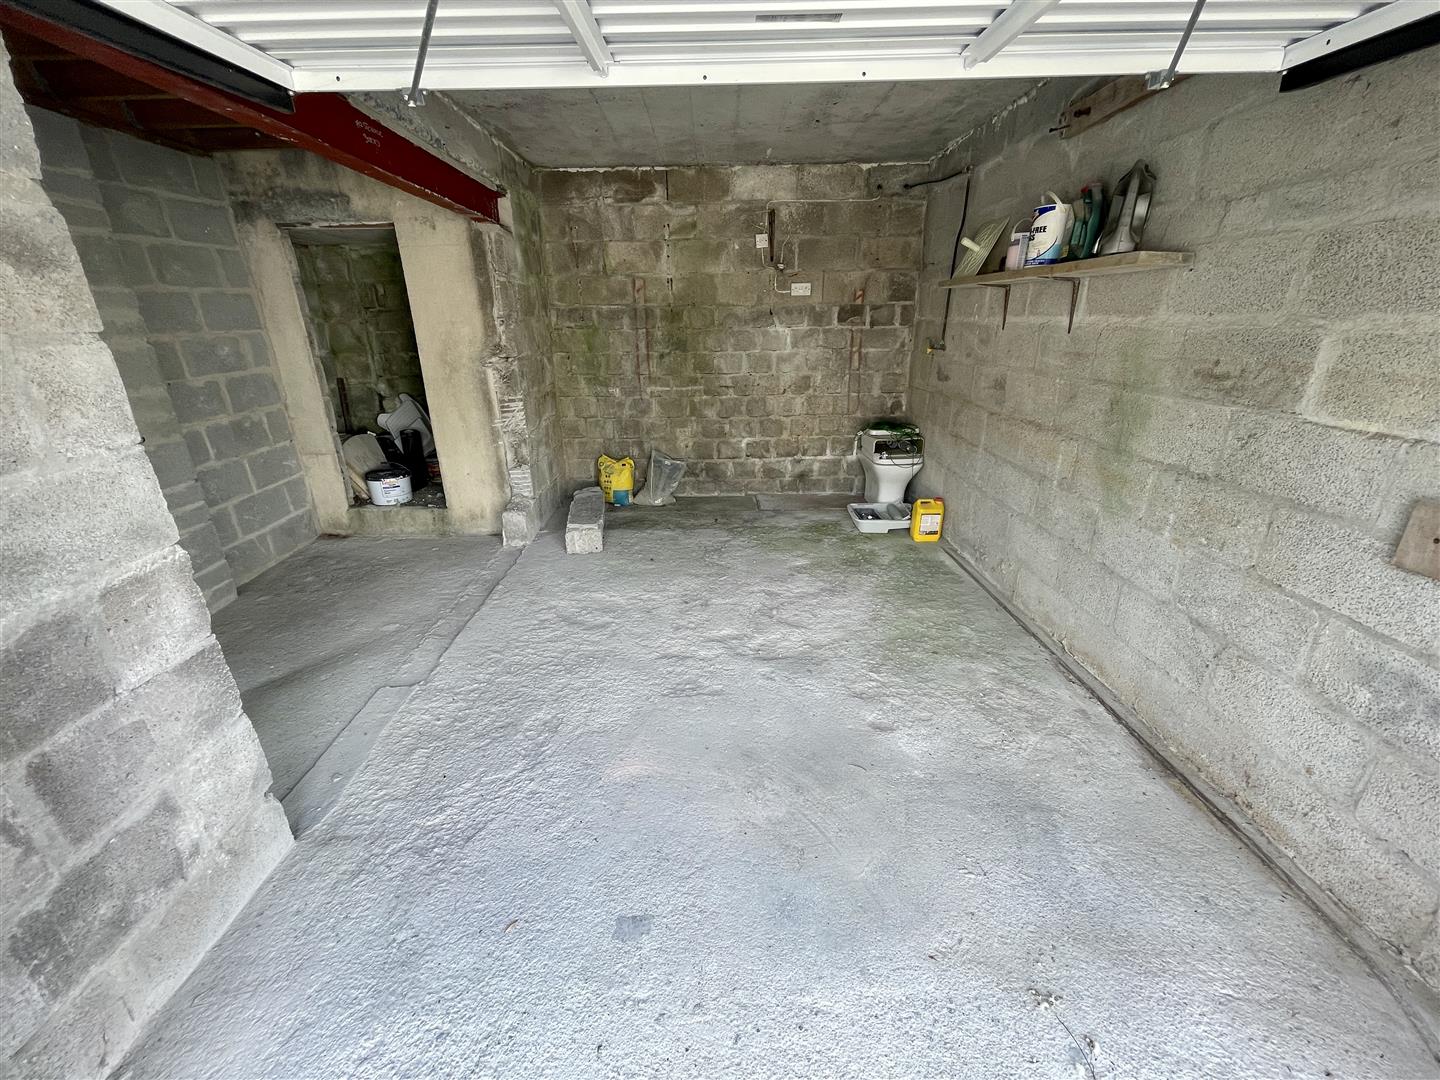
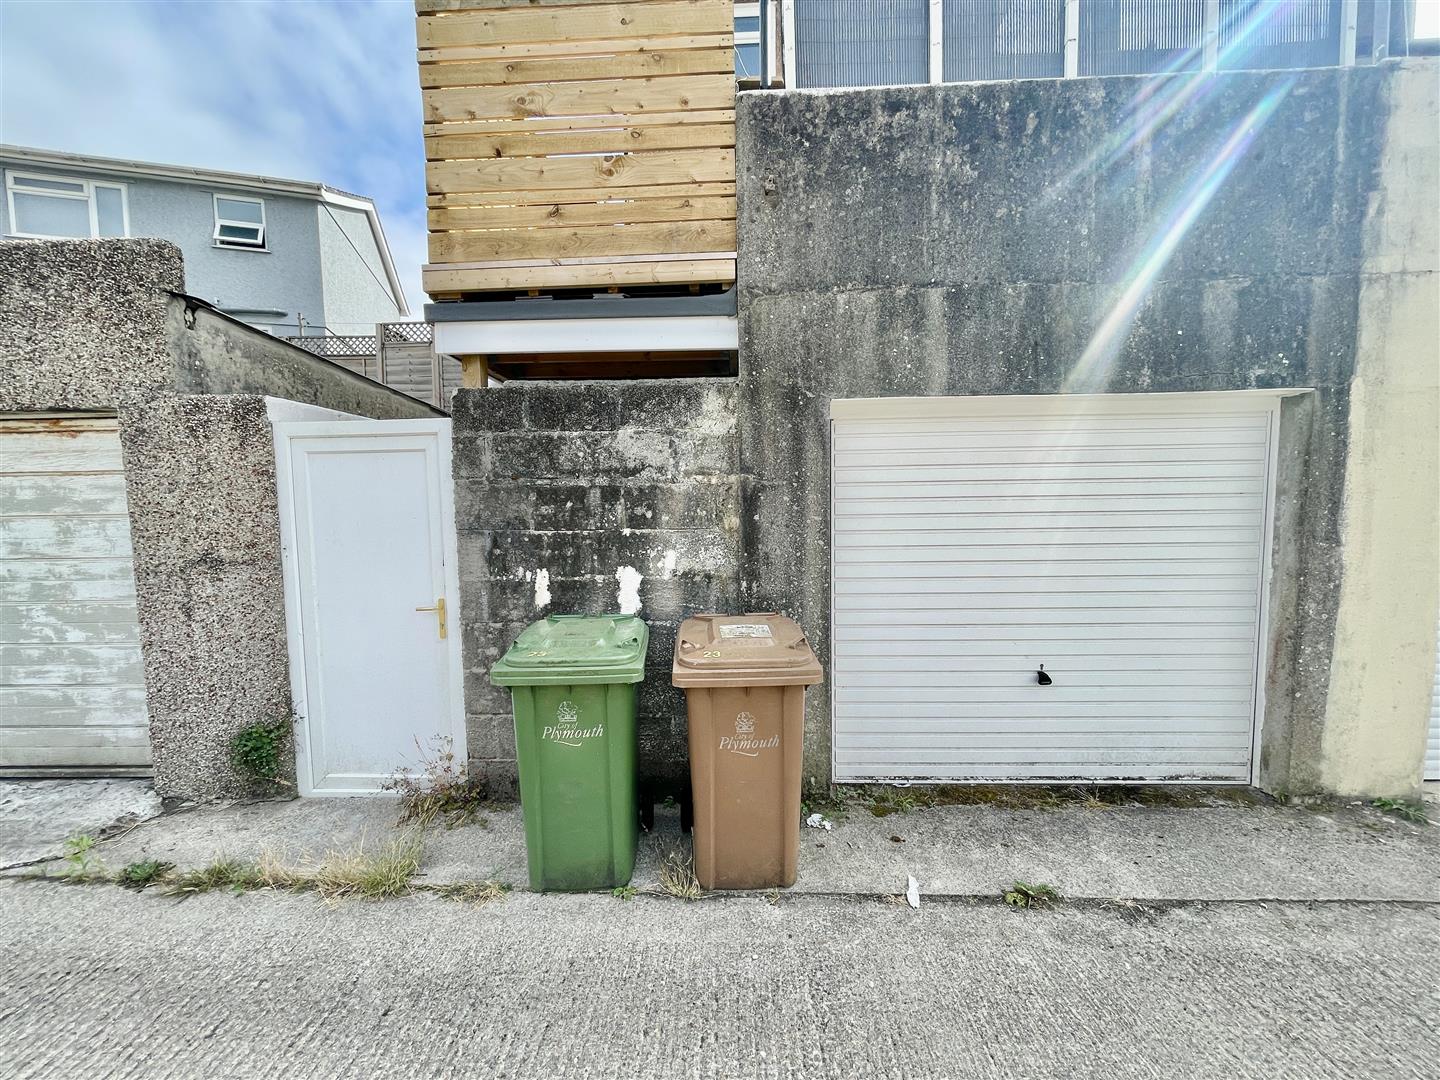
GARAGE/STORE4.45m x 4.39m maximum (14'7 x 14'5 maximum)
Mains electric & power. Cold water tap. Metal up & over door to the wide rear service lane.
COUNCIL TAX
Plymouth City Council
Council Tax Band: B
SERVICES
The property is connected to all the mains services: gas, electricity, water & drainage.