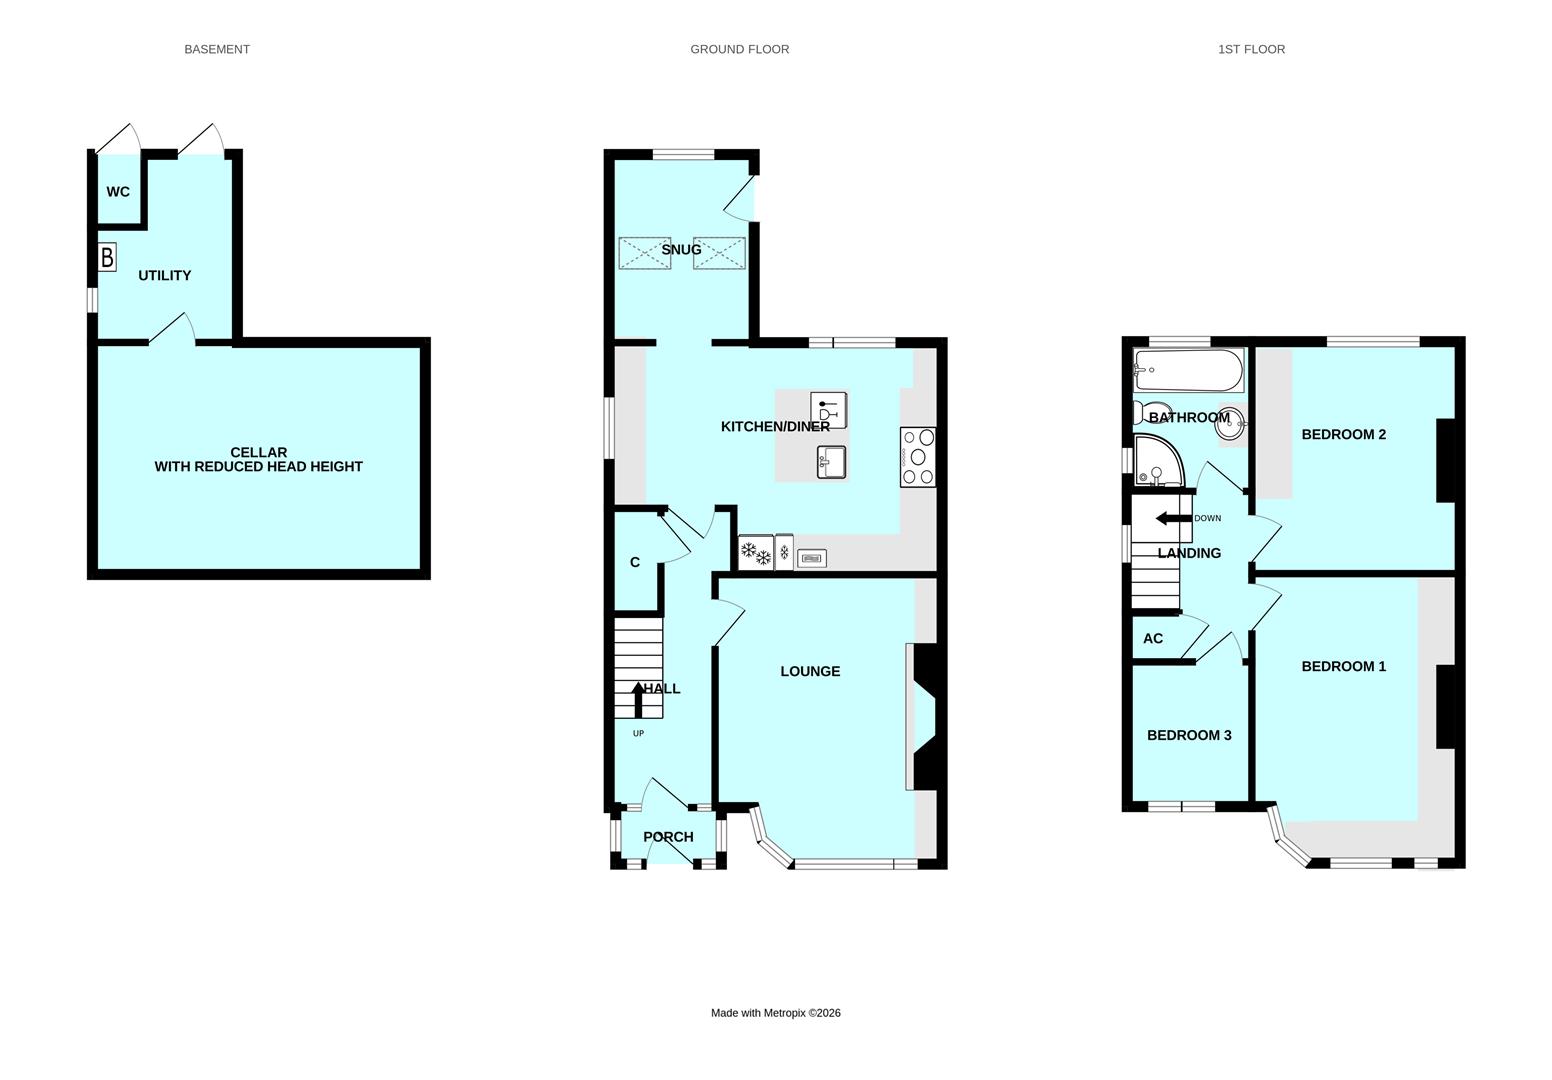
Room Descriptions
REVEL ROAD, HIGHER COMPTON, PLYMOUTH, PL3 5EL
SUMMARY
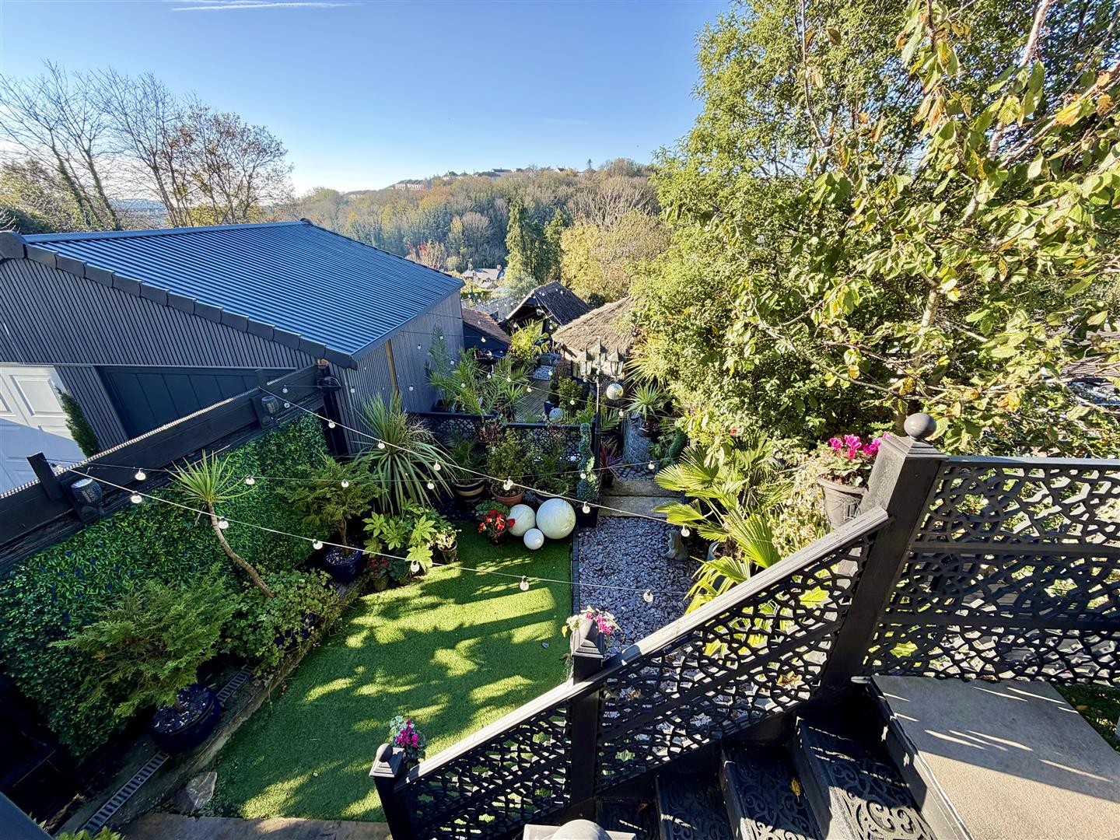
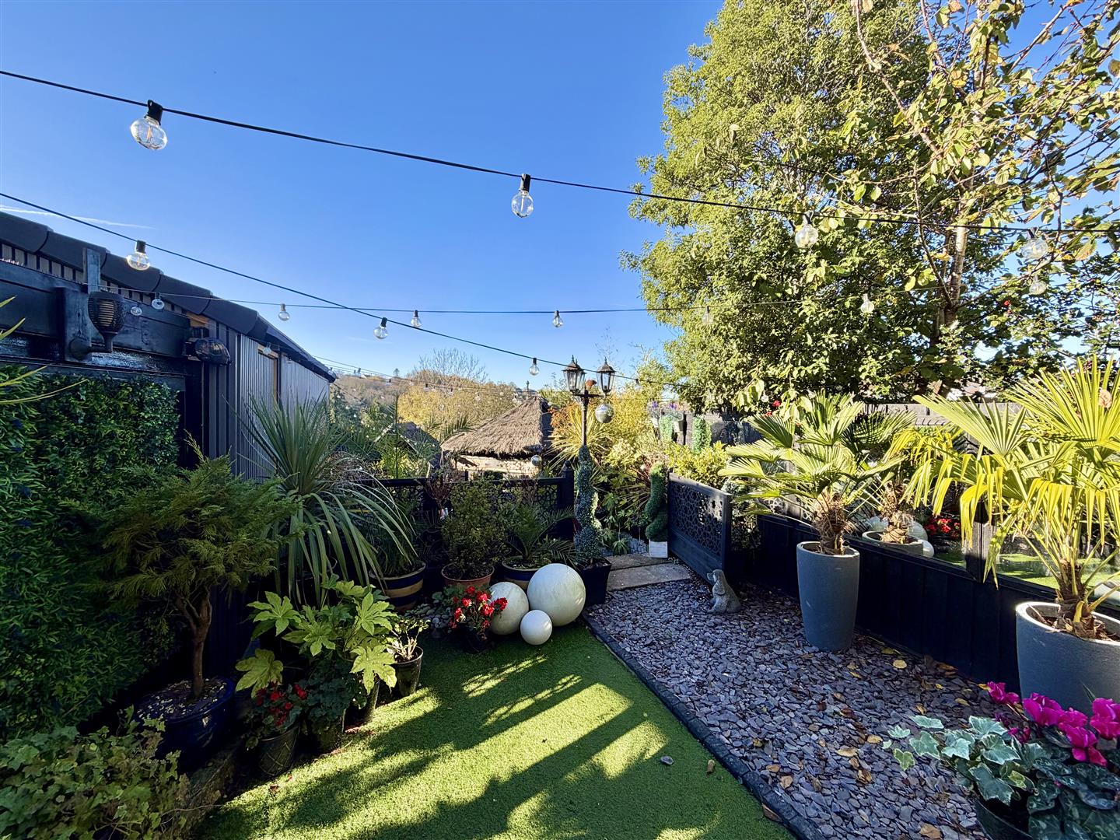
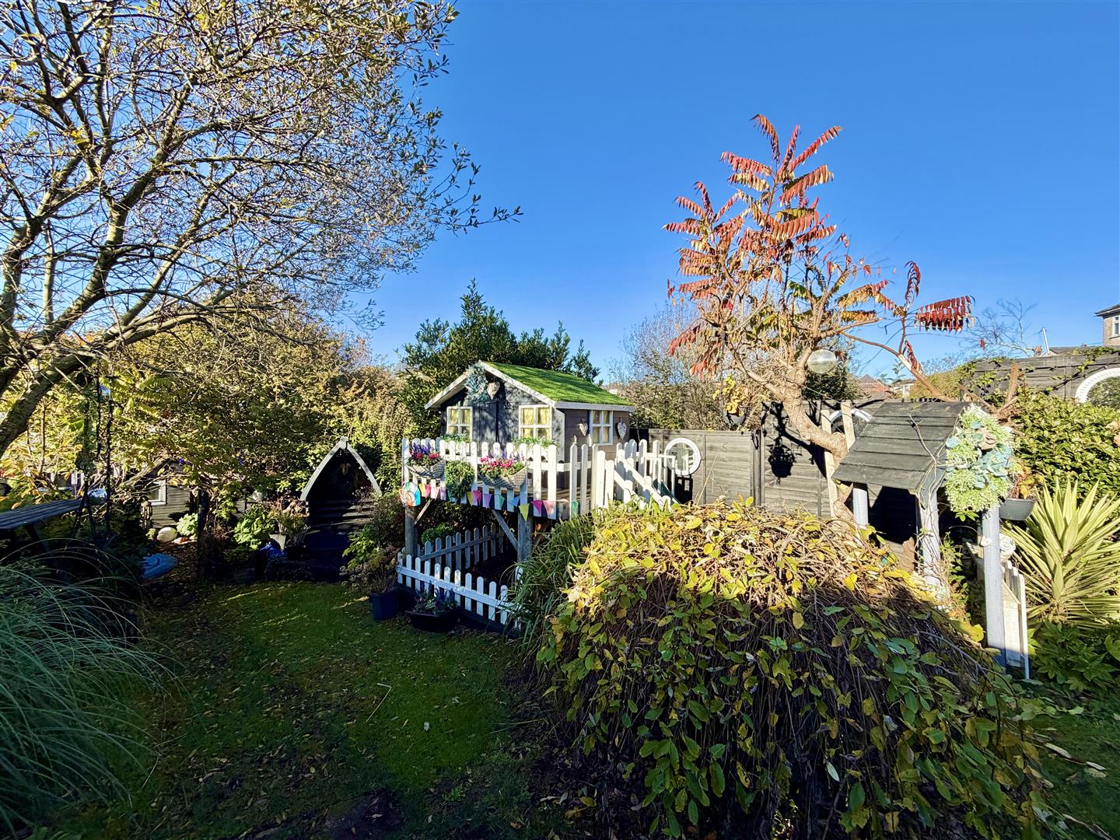
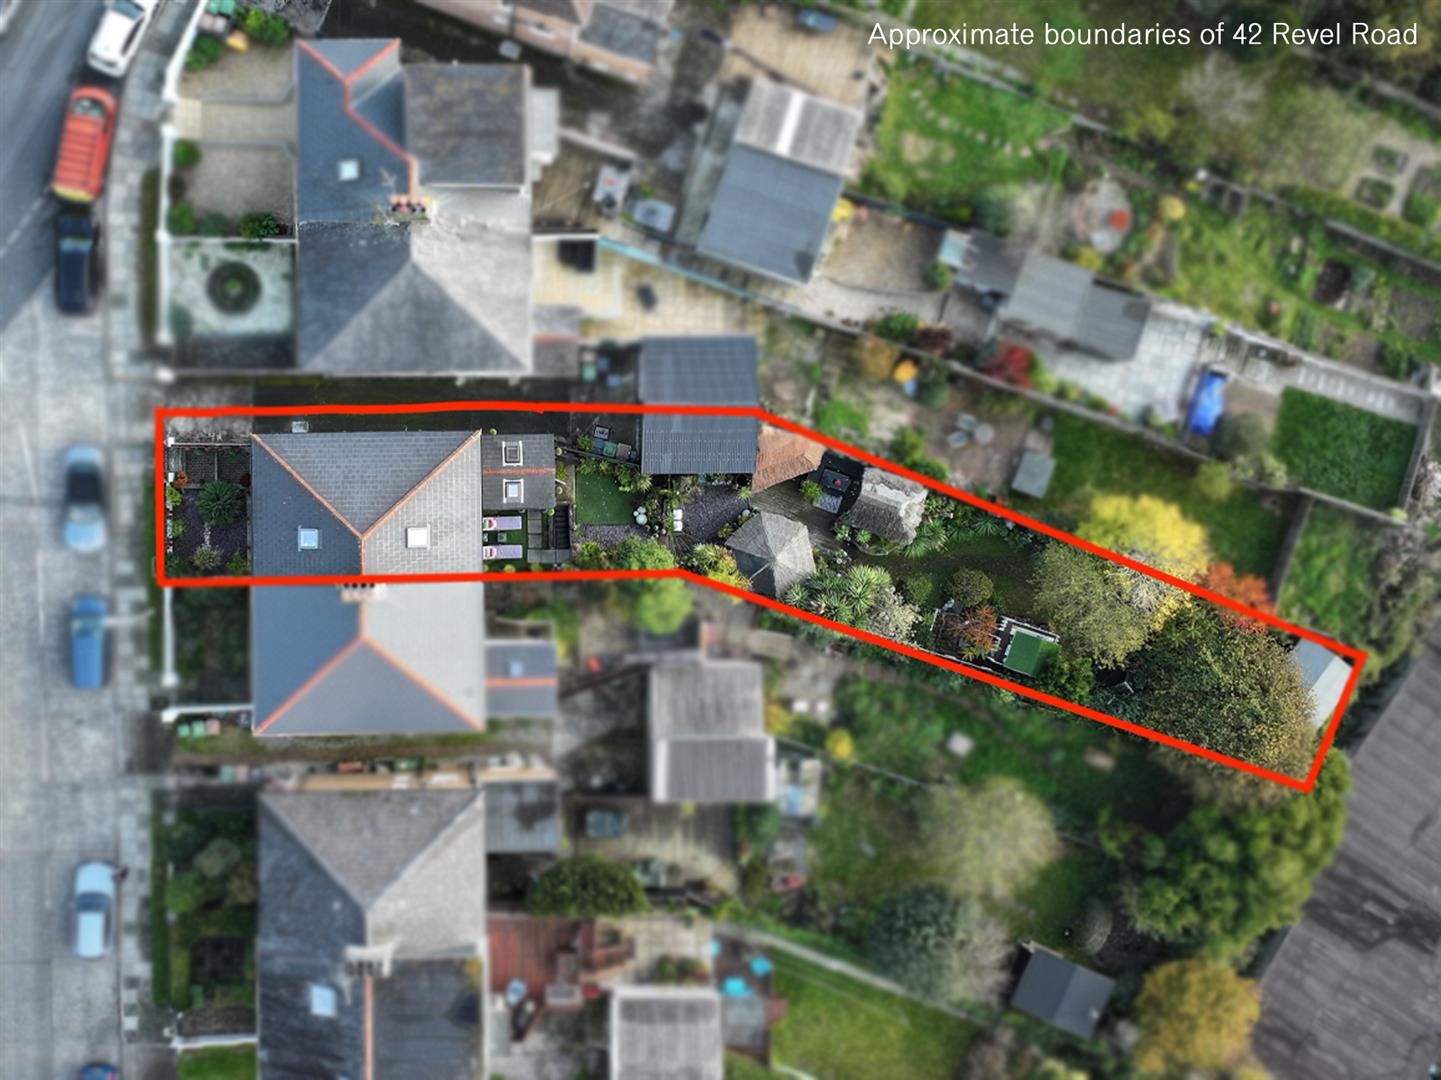
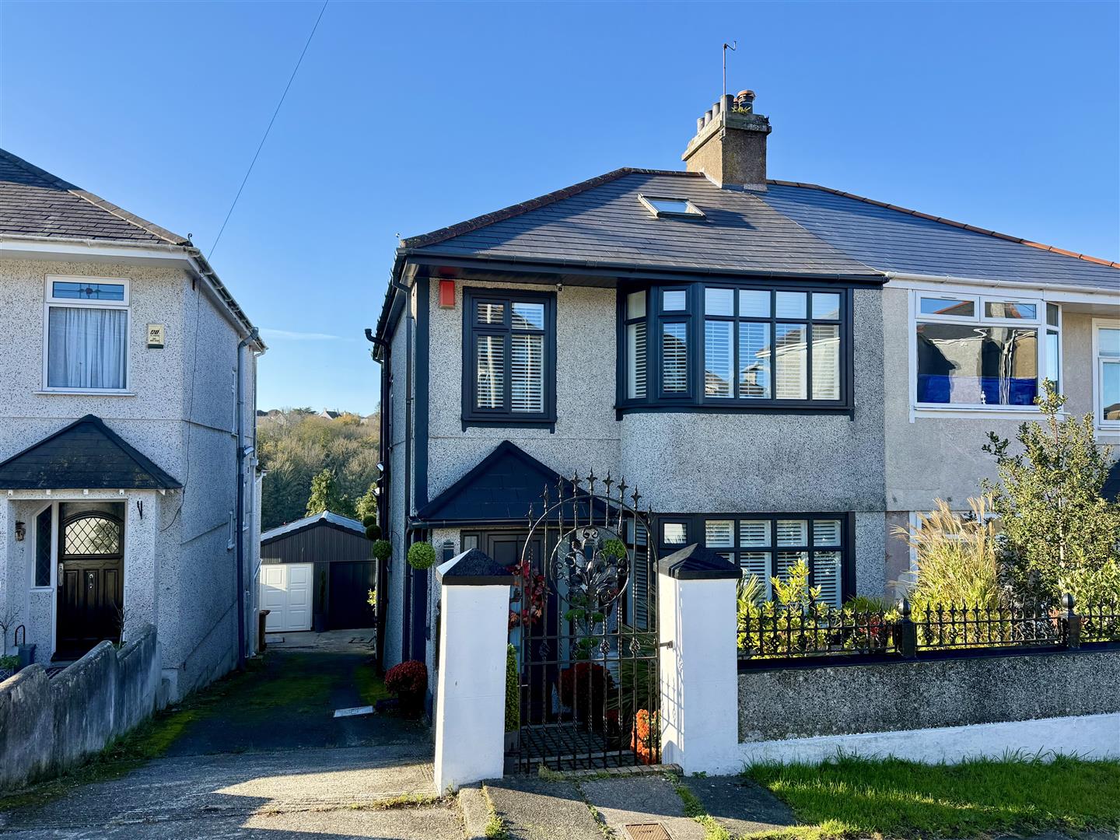
The property is understood to have built in the 1930's & comprises a substantial, 2 storey semi-detached house. Since being owned, it has been upgraded & improved over many years providing a most well presented & comfortably appointed home. The property has had a new front door, soffits, fascias & double-glazed windows installed on the front & side in June 2026. From the entrance hall, a good sized front-set lounge, a modern open plan kitchen/dining room with central island, snug/garden room with access into the rear garden. At first floor level, 3 bedrooms, 2 being generous sized doubles & the well appointed family bathroom with deep bath & shower. At basement level, a useful utility room, an extensive cellar with reduced head height & outside wc. A front garden, a shared drive giving access to a good sized, rebuilt garage. To the rear, a long landscaped designed back garden providing a real escape for a family with multiple different areas, including an outside bar, a covered yurt area with a firepit, a hot tub overlooking the second section of garden, a children's play area with children's playhouse & swing, a sunken trampoline & a large man cave to the rear.
LOCATION
Found in this prime, popular, established, residential area of Higher Compton with a variety of local services & amenities found nearby. The position is convenient for access into the city & nearby routes in other directions.
ACCOMMODATION
GROUND FLOOR
ENTRANCE PORCH1.73m x 0.89m (5'8 x 2'11)
Door with windows either side into:-
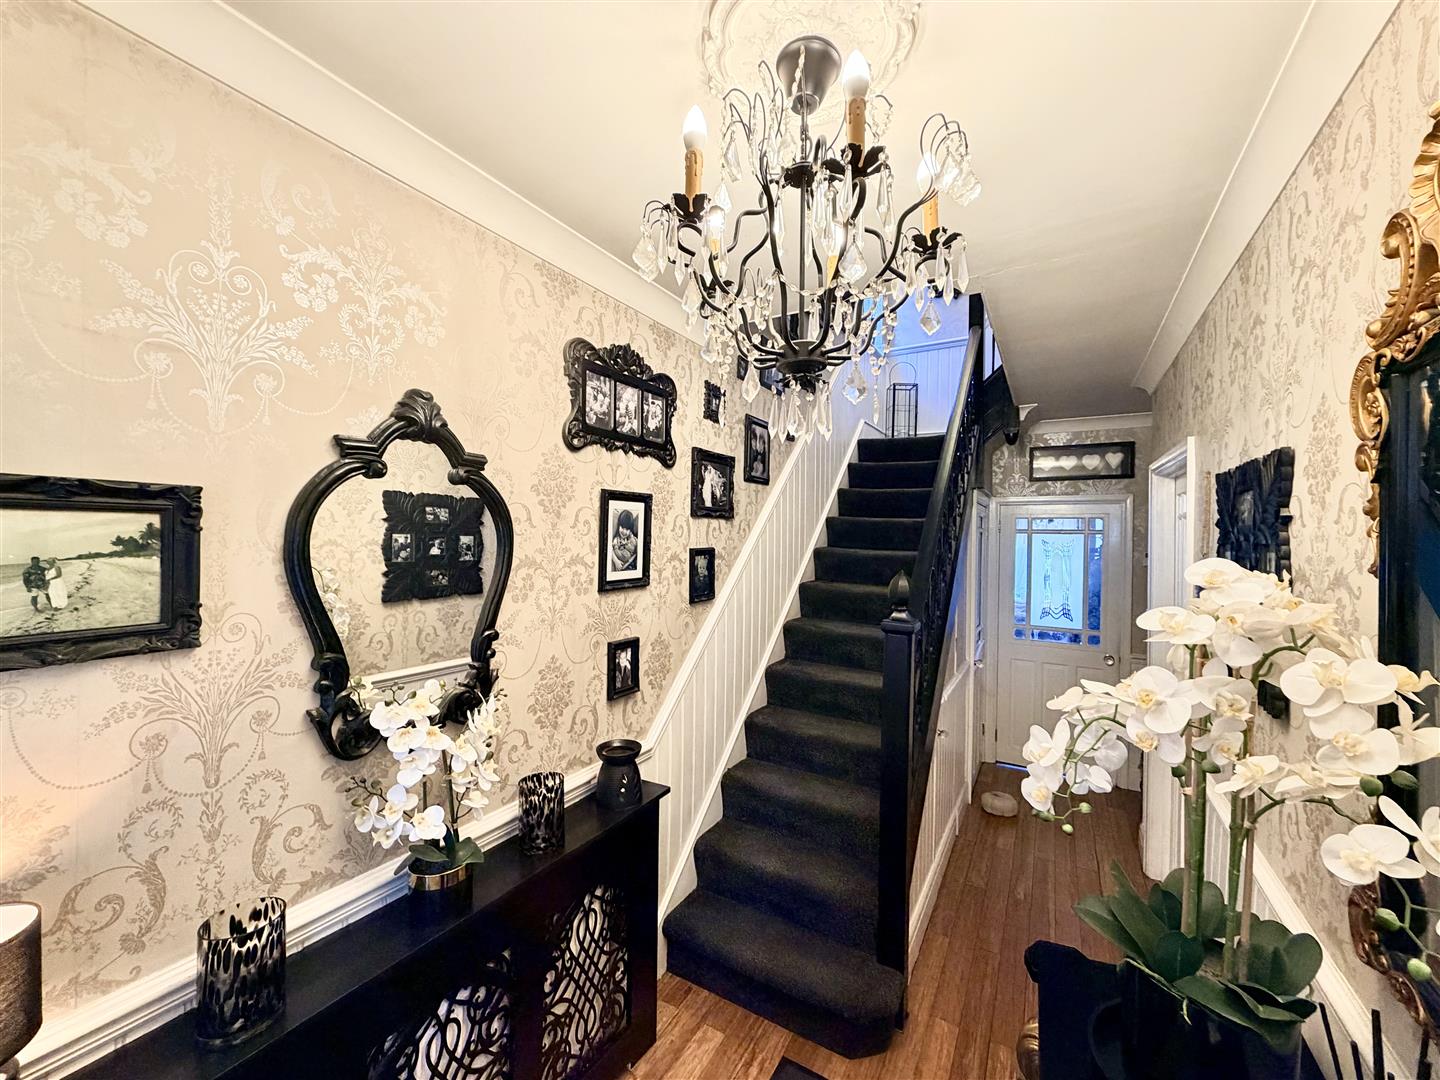
ENTRANCE HALL5.00m x 1.73m (16'5 x 5'8)
Hardwood bamboo flooring. Staircase rises to the first floor. Useful under-stairs storage cupboard.
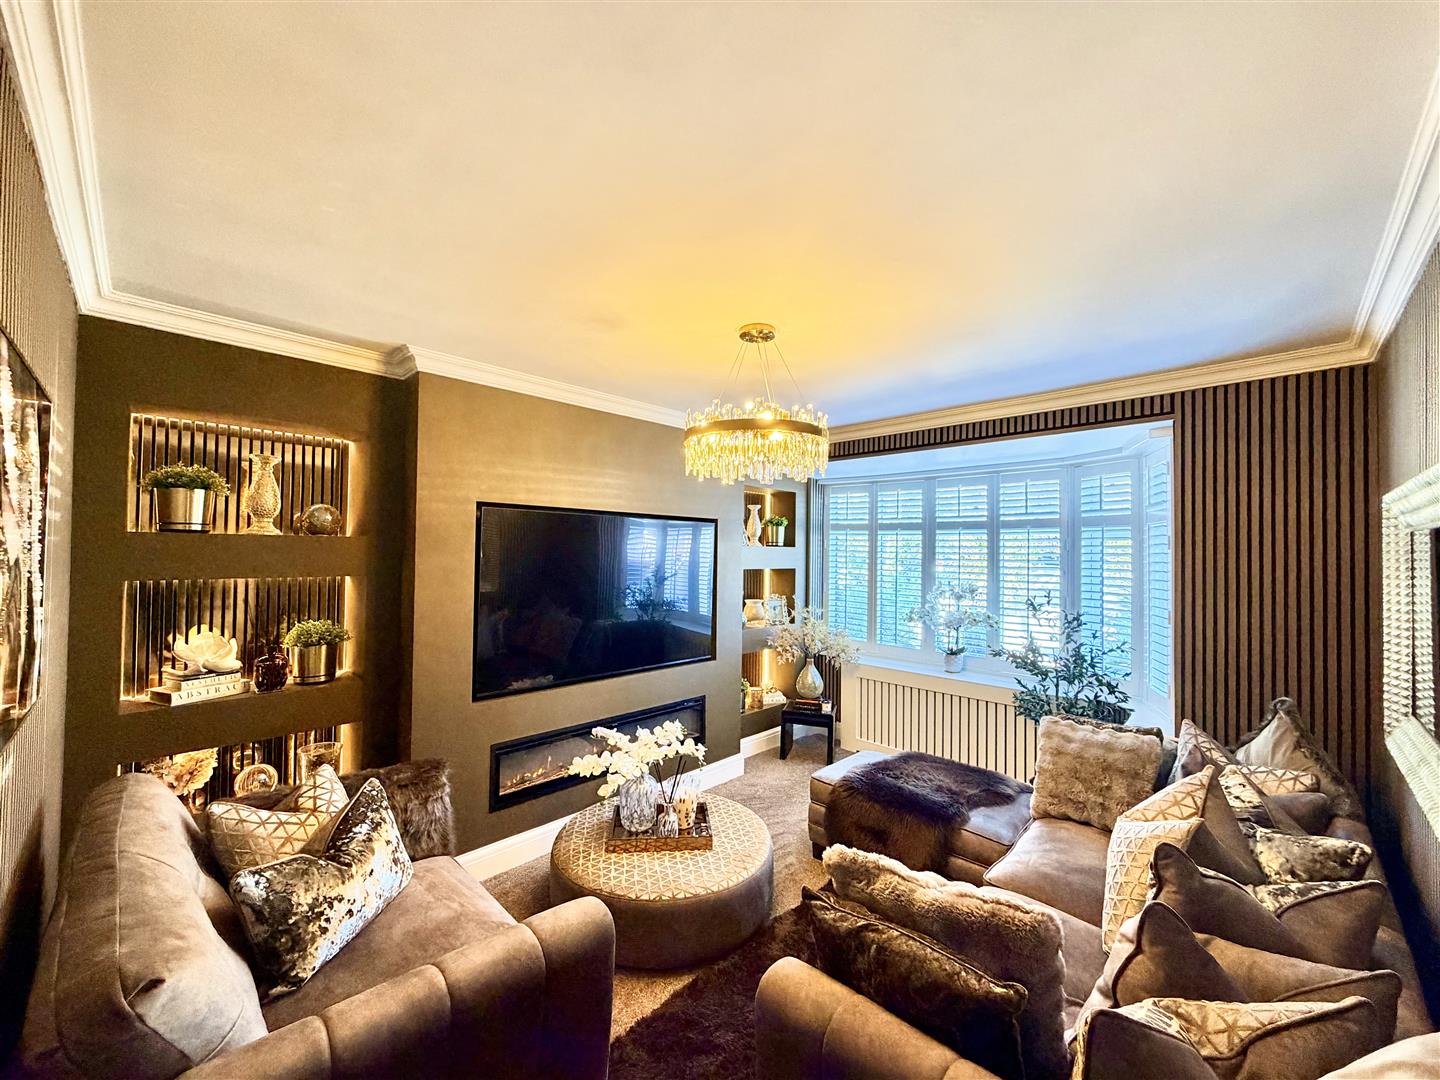
LOUNGE4.57m x 3.71m overall (15' x 12'2 overall)
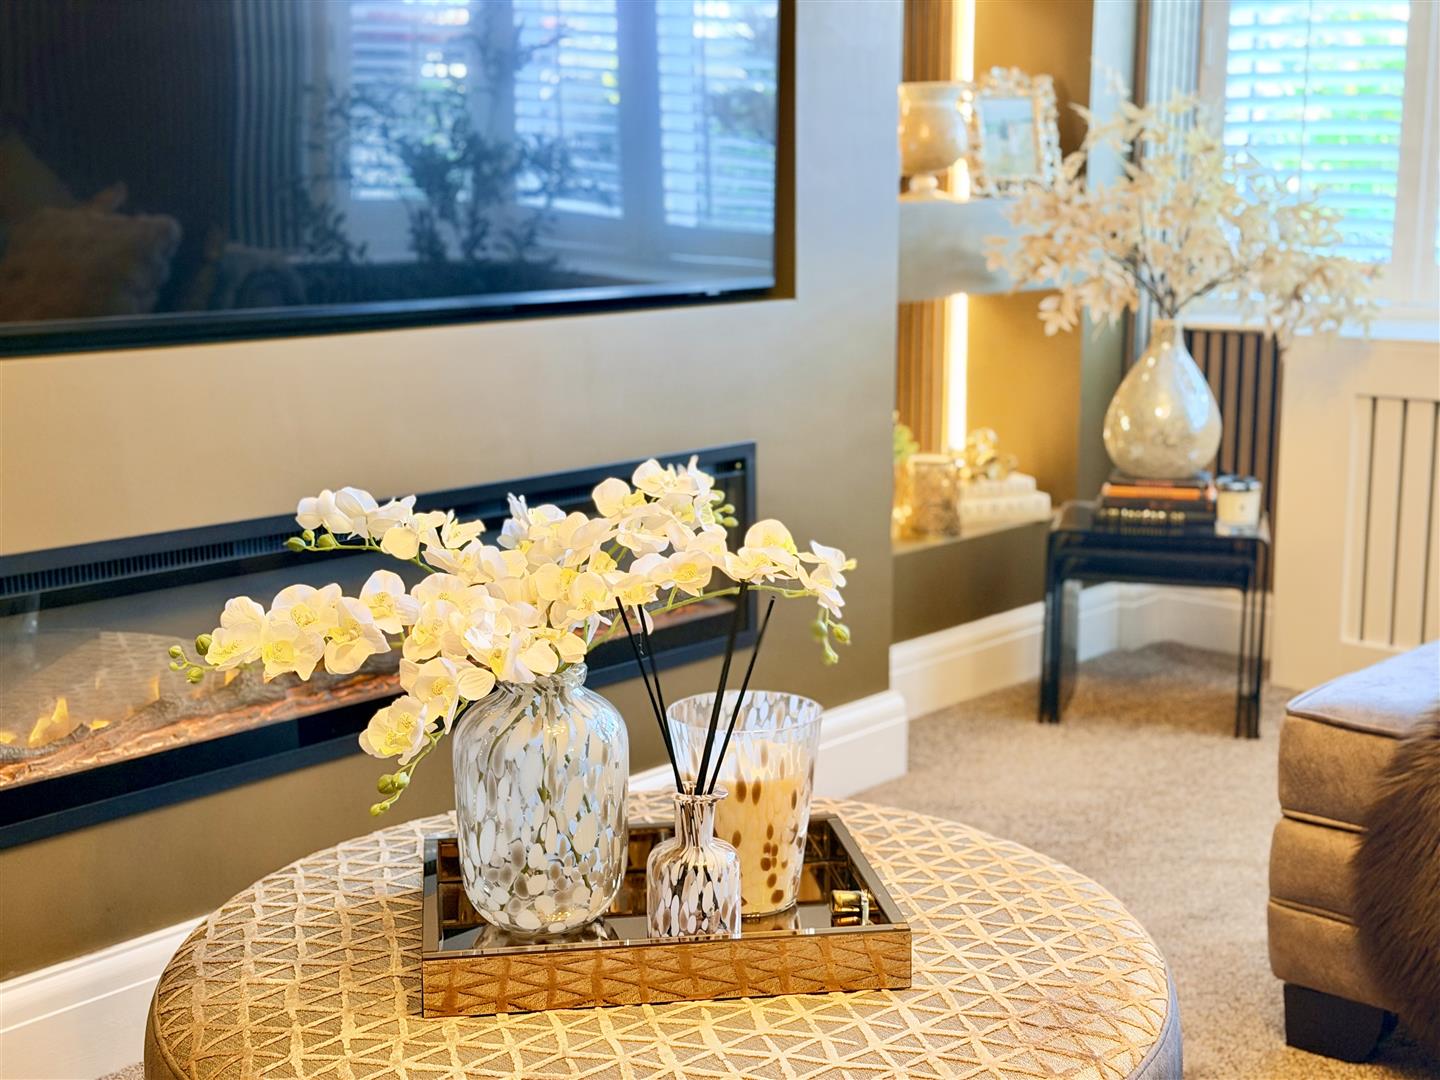
Bay window to the front. Focal feature fireplace with flicker flame fire & media space over, recessed illuminated display shelves to either side.
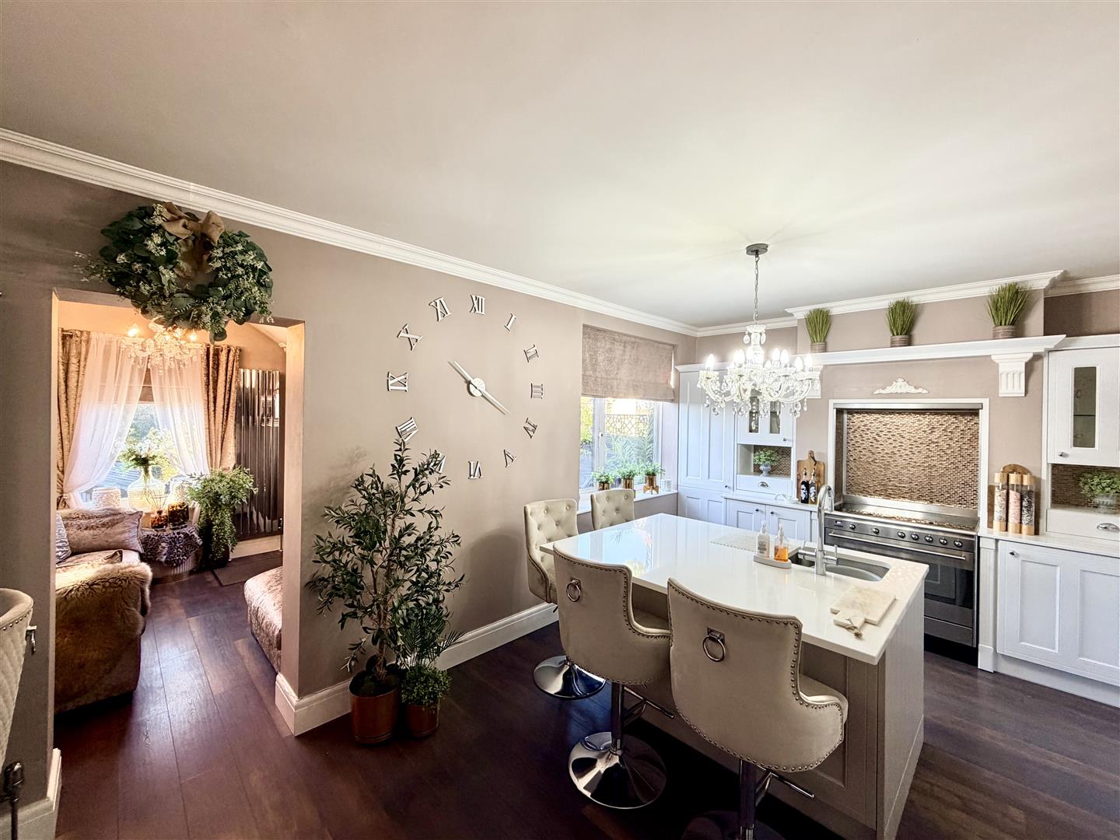
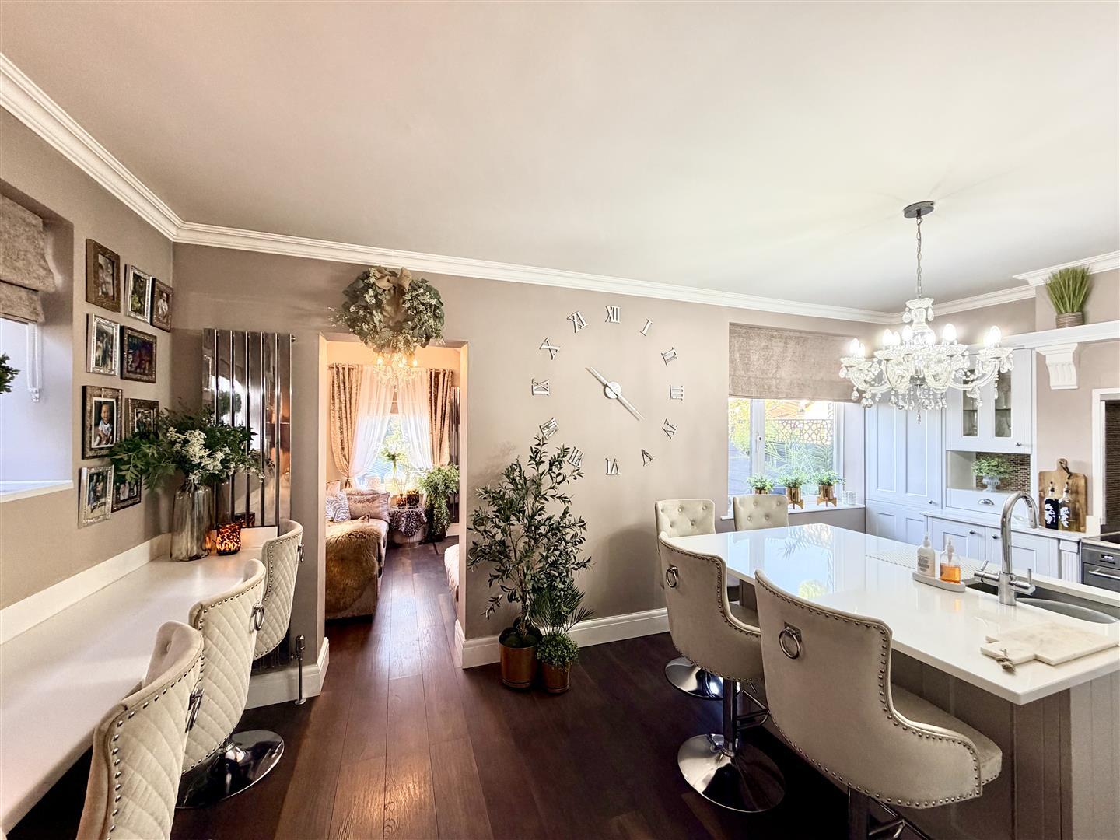
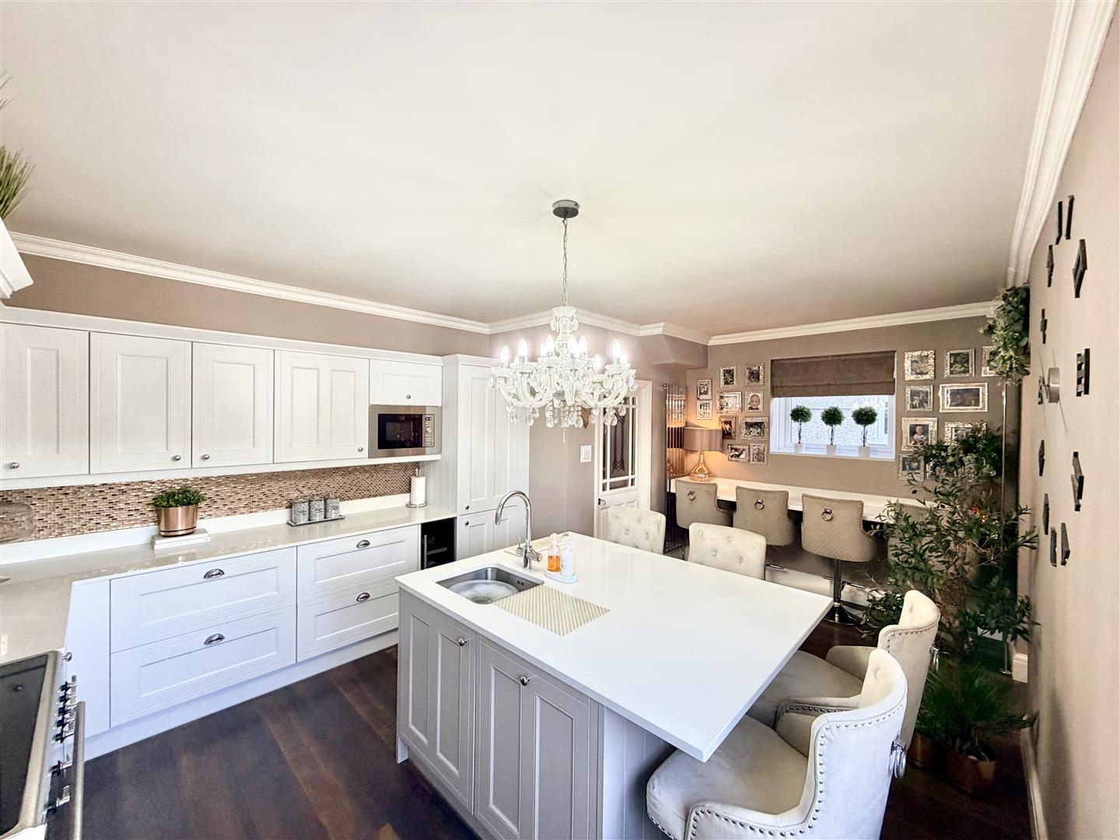
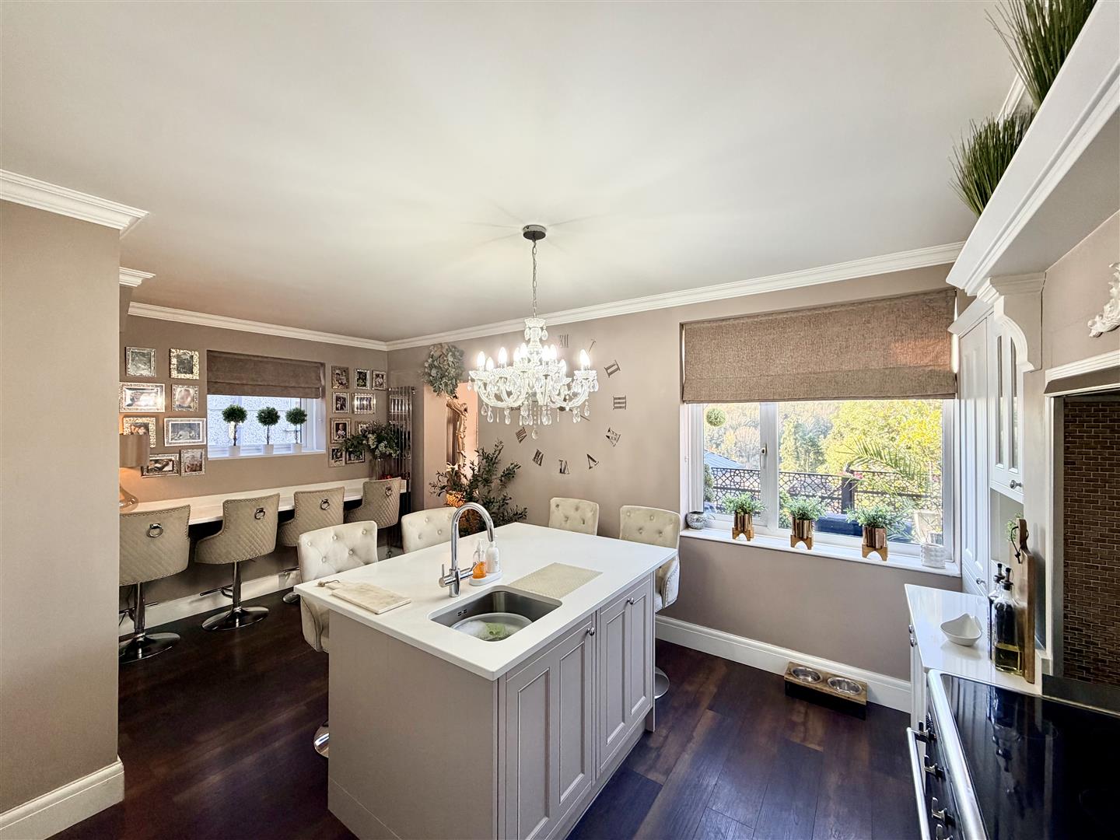
KITCHEN/DINING ROOM5.44m x 3.78m max (17'10 x 12'5 max)
Window overlooking the rear patio & garden. Breakfast bar with window to the side. Quality fitted integrated kitchen with an excellent range of cupboard & drawer storage. Quartz work surfaces along 2 sides. Integrated appliances include SMEG range style cooker with 5 variable sized schott ceran hob & large oven under. Upright fridge/freezer. Wine fridge. Microwave. Large breakfast island incorporating dishwasher & under-mounted stainless steel sink with chrome mixer tap & hot water tap.
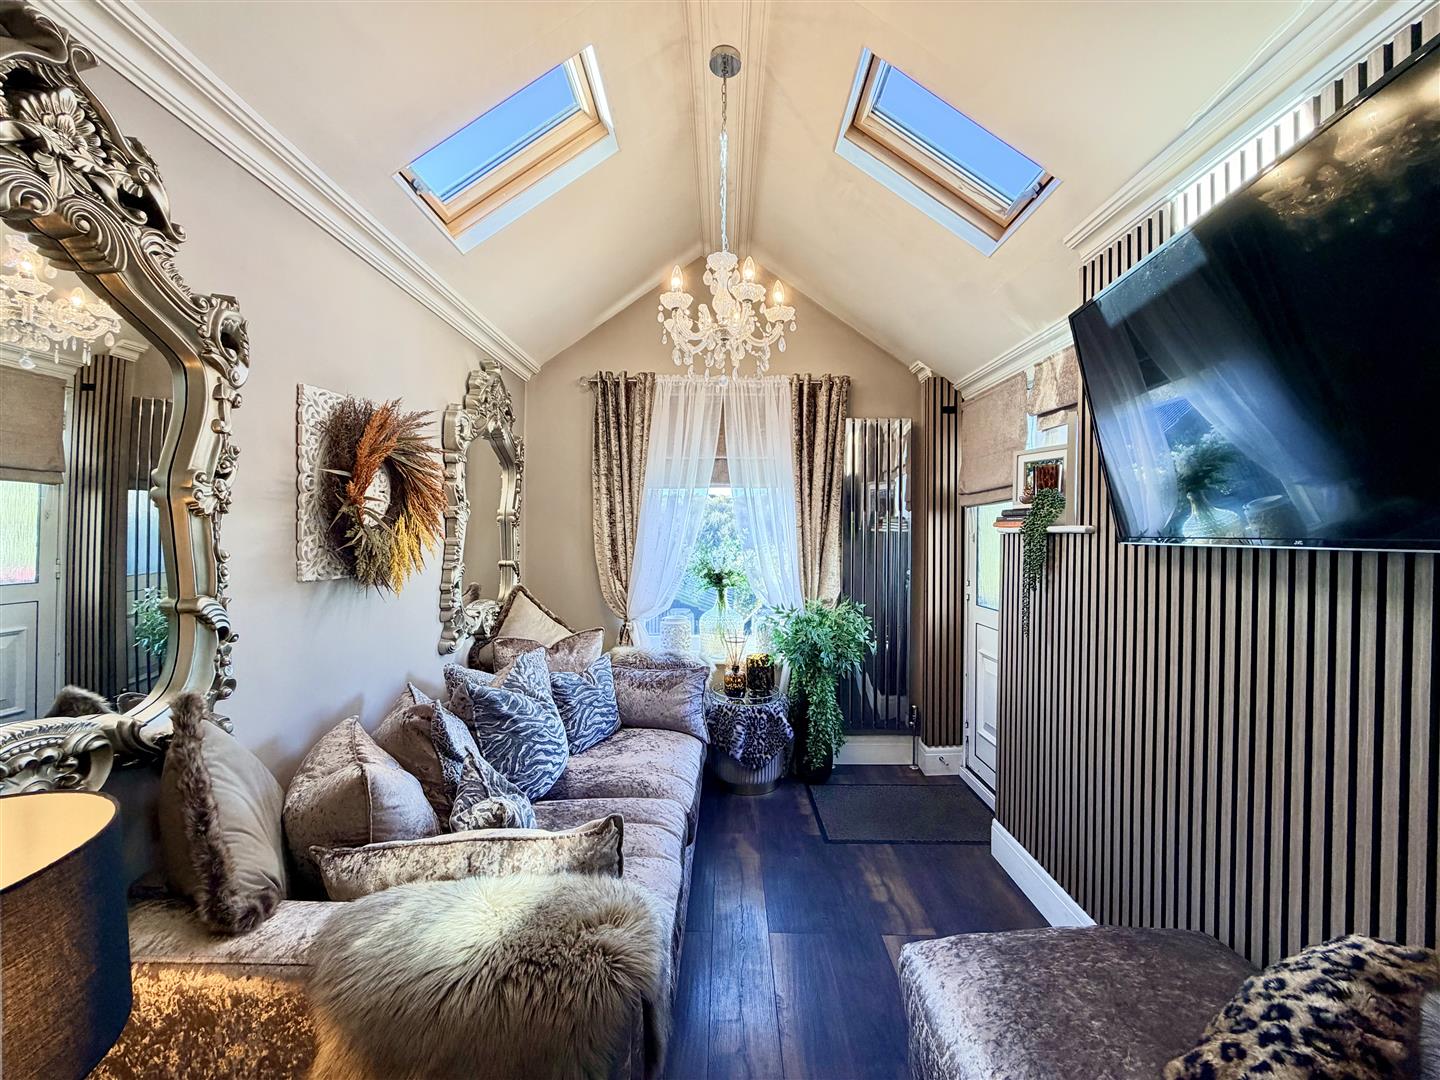
SNUG/GARDEN ROOM3.07m x 2.36m (10'1 x 7'9)
High vaulted ceiling with 2 double-glazed roof lights. Window to the rear overlooking the back garden. Door to rear.
FIRST FLOOR
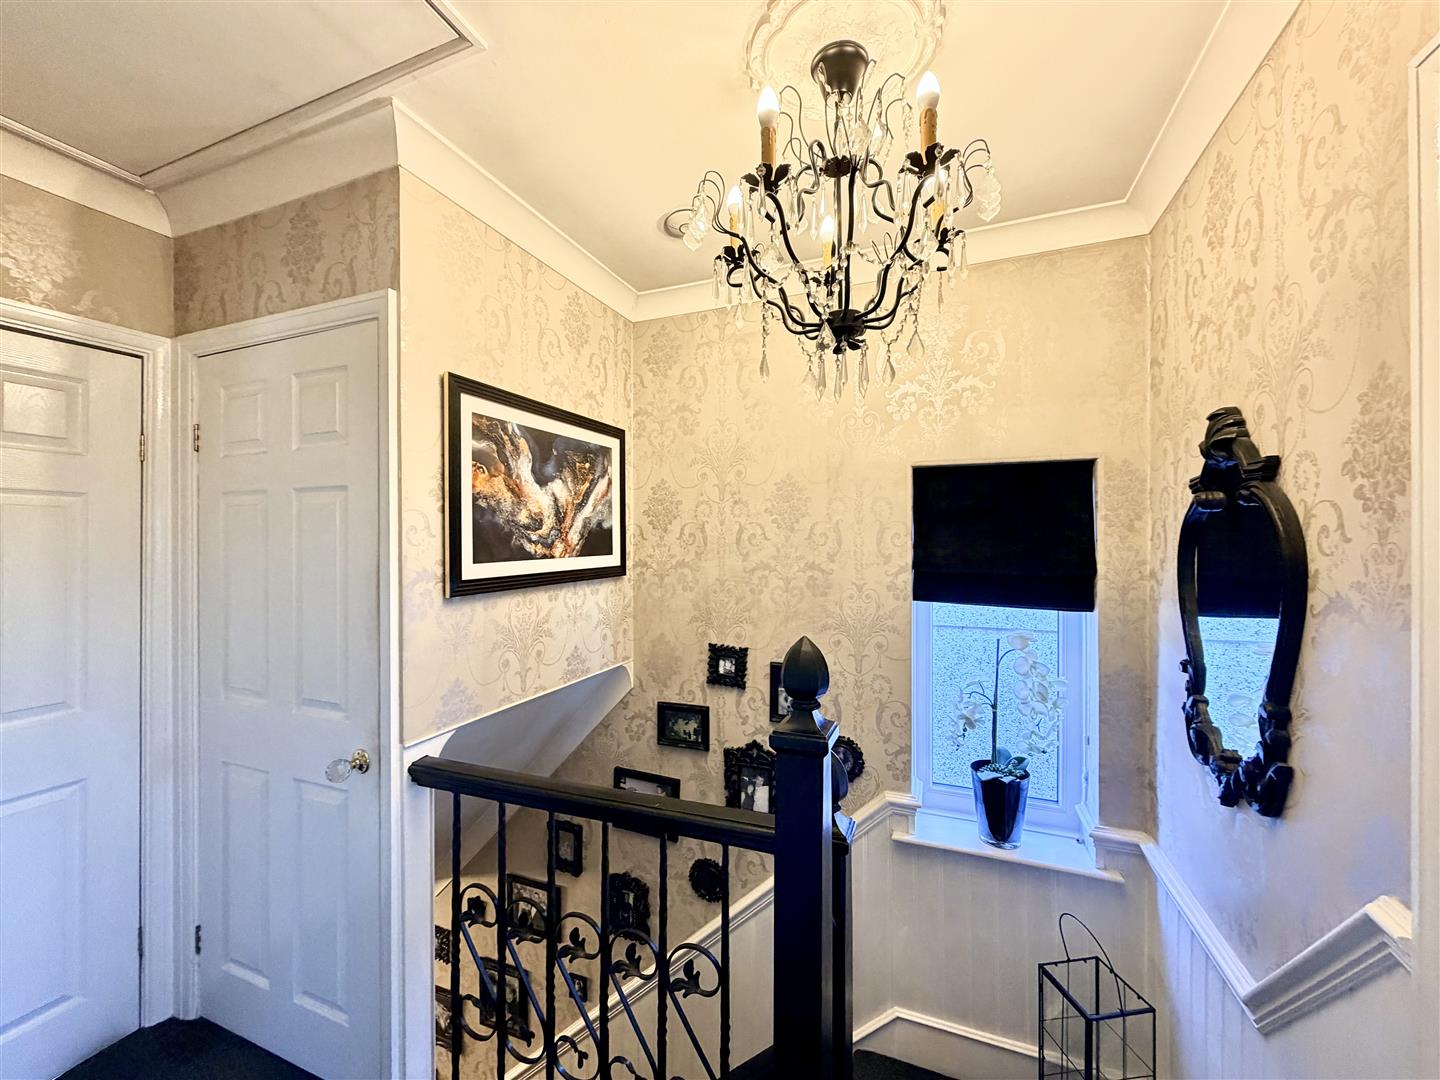
LANDING
Window to the side. Built-in airing cupboard over the stairs.
BEDROOM ONE4.75m x 1.65m floor area (15'7 x 5'5 floor area)
Bay window to the front. Range of quality built-in bedroom furniture along two sides with fitted wardrobes, cupboards & dressing table, incorporating lighting.
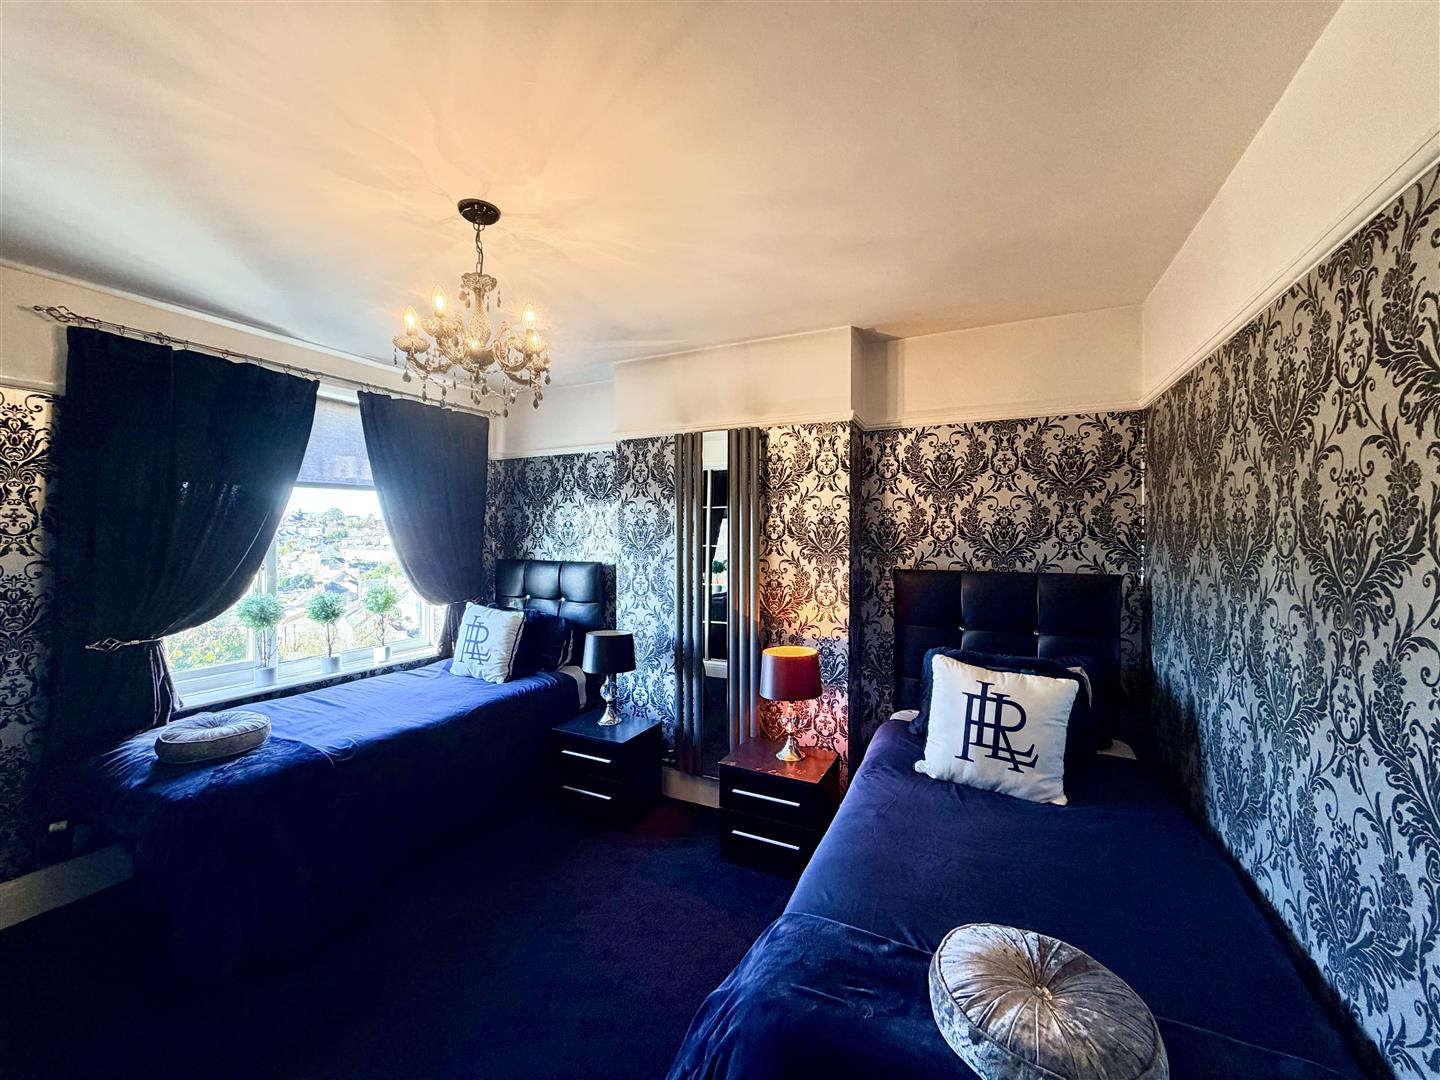
BEDROOM TWO3.86m x 3.51m (12'8 x 11'6)
Window to the rear with far-reaching views. Fitted wardrobes.
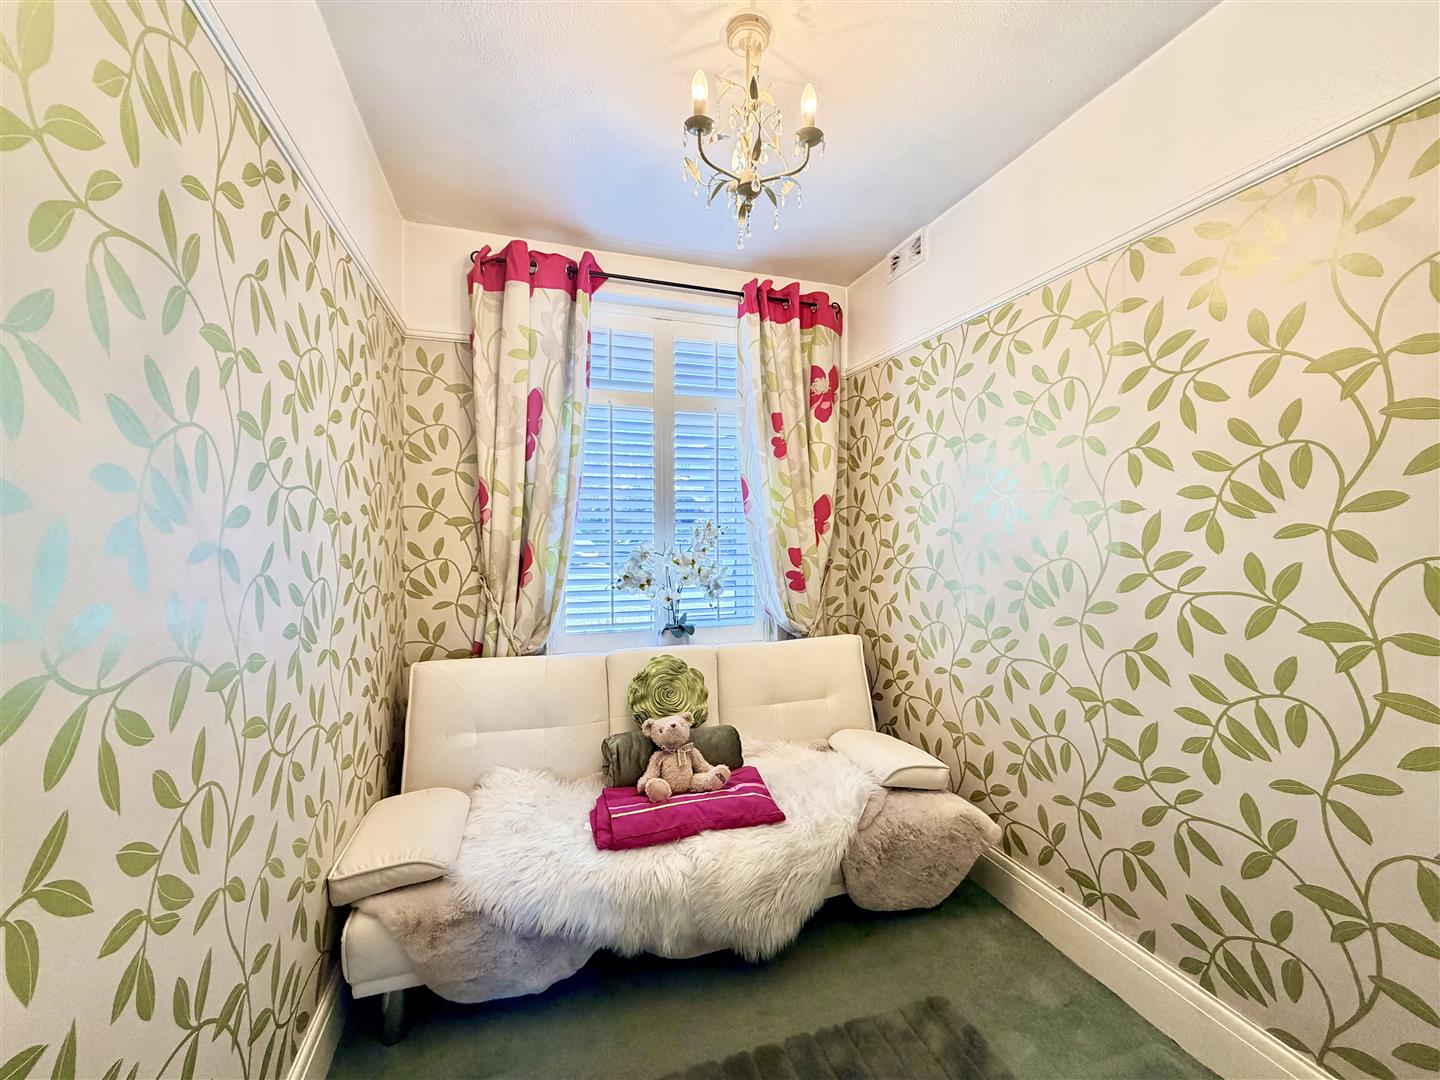
BEDROOM THREE2.36m x 1.96m (7'9 x 6'5 )
Window to the front.
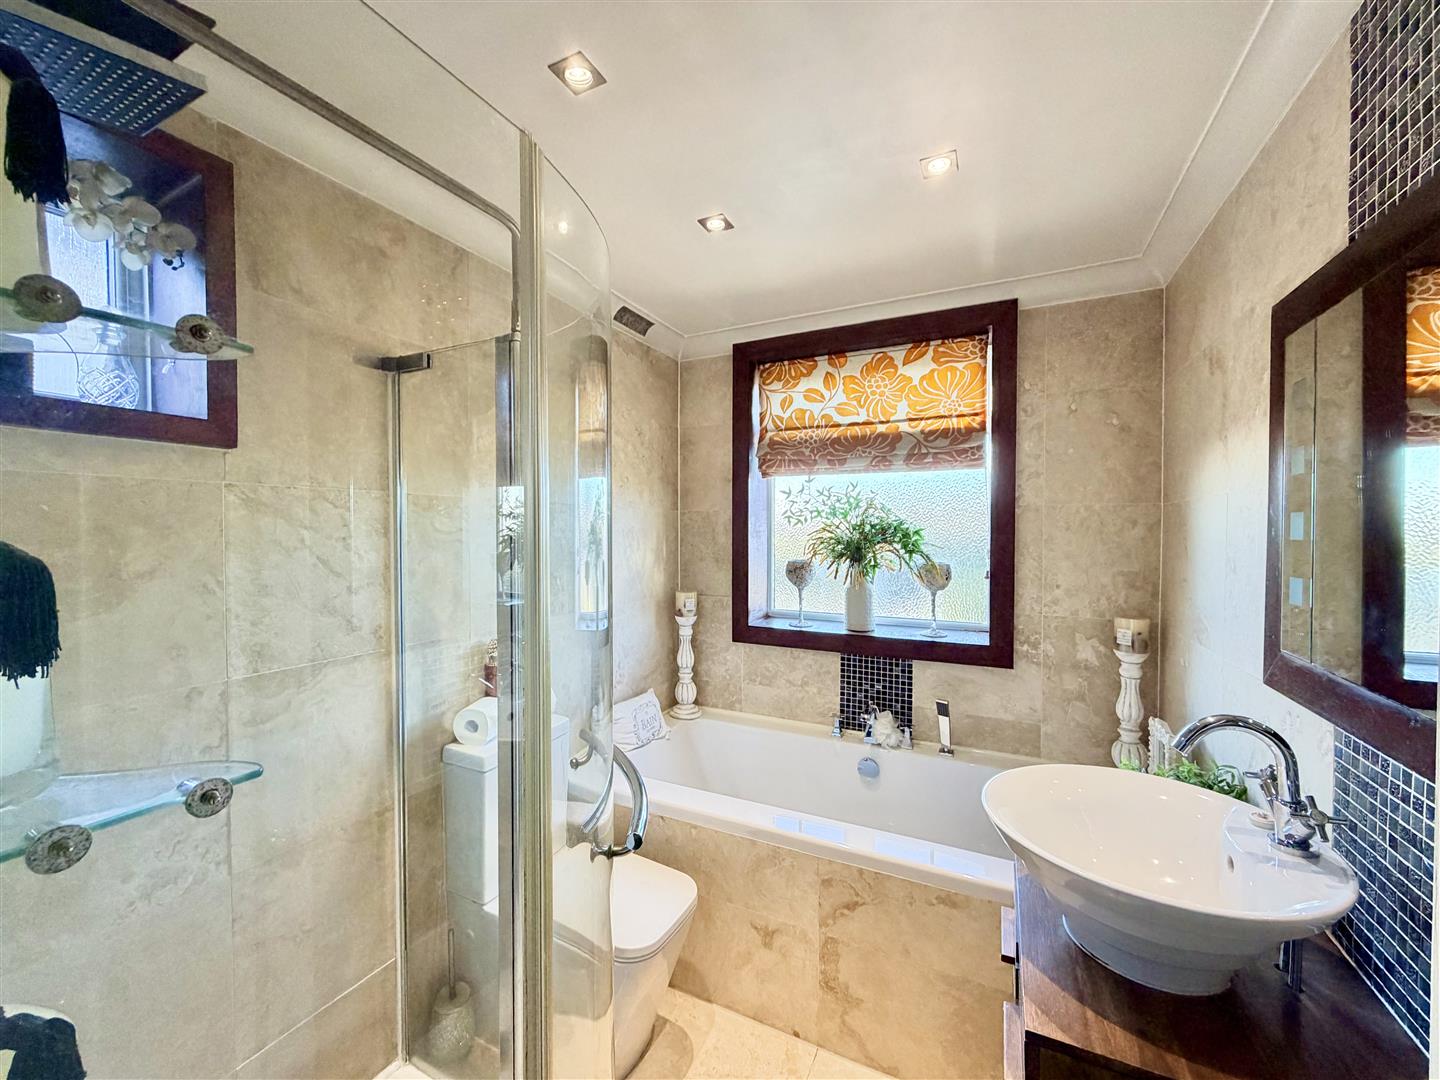
BATHROOM2.44m x 1.91m (8' x 6'3)
Deep bath with side-set mixer tap & handheld pull-out shower. Wc. Vanity wash-hand basin with cupboard under. Corner tiled shower with multi-jets & handheld shower spray.
BASEMENT
UTILITY ROOM3.20m x 2.29m overall (10'6 x 7'6 overall)
Window to the side. Wall-mounted Worcester boiler servicing the central heating & domestic hot water. Access door into extensive underfloor cellar areas with reduced head height.
OUTSIDE WC1.19m x 0.84m (3'11 x 2'9 )
Window to the side. Wc. Wash-hand basin.
EXTERNALLY
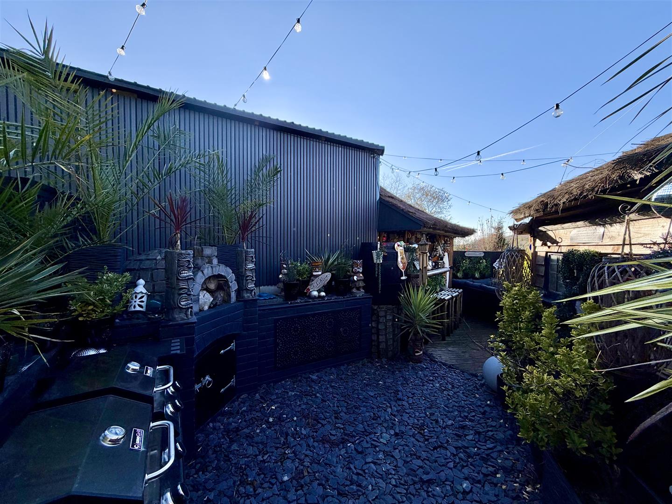
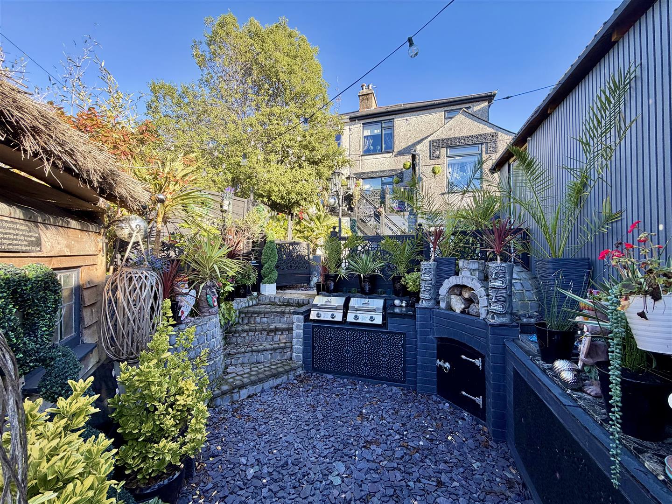
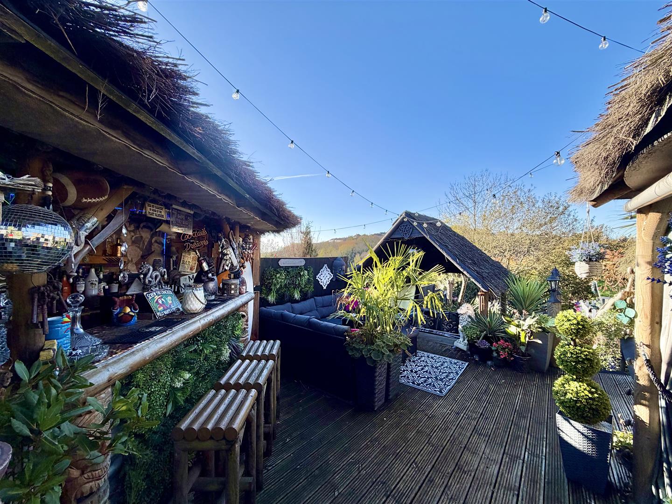
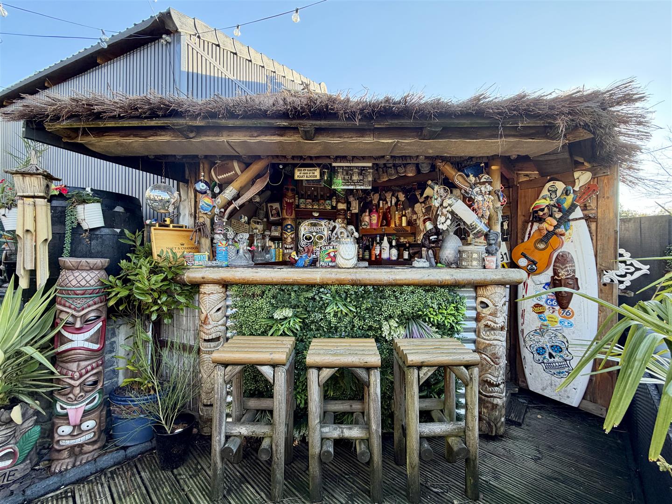
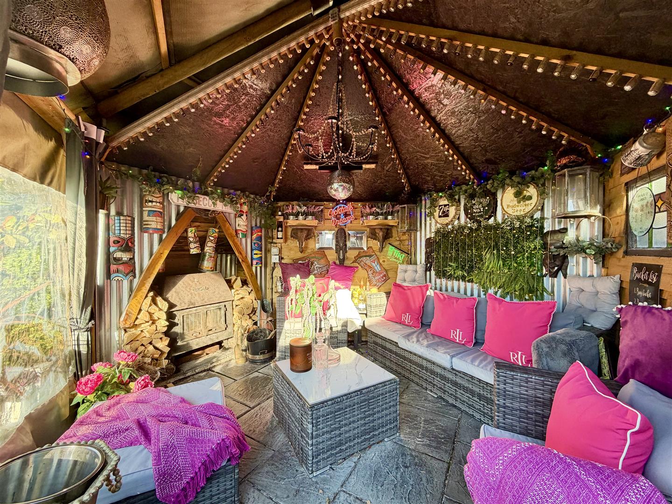
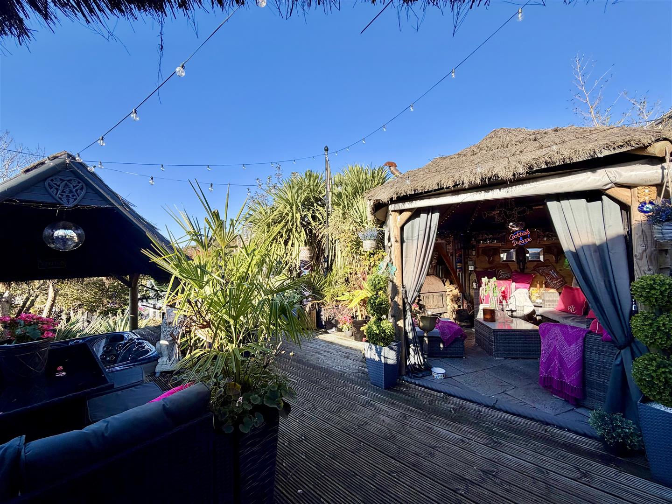
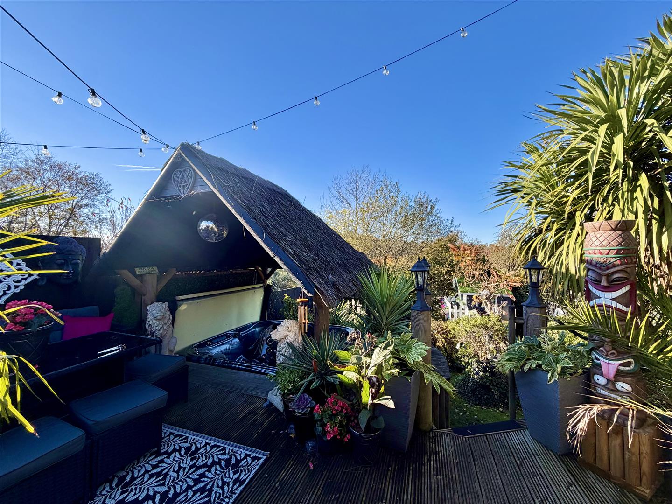
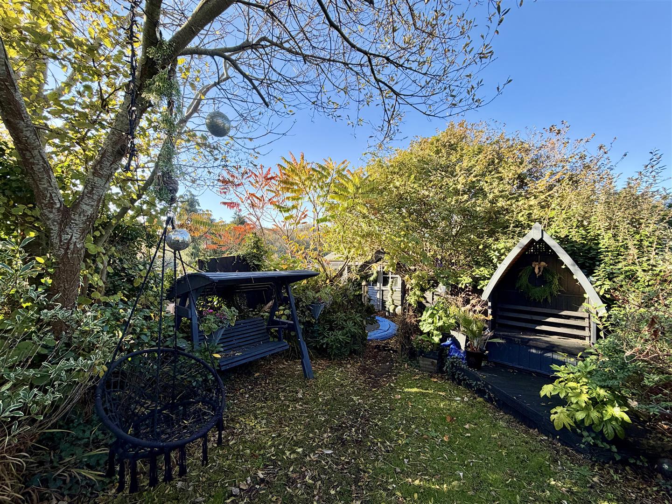
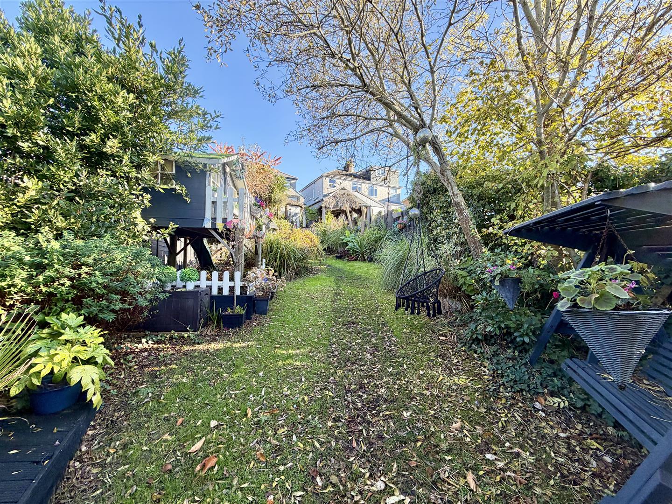
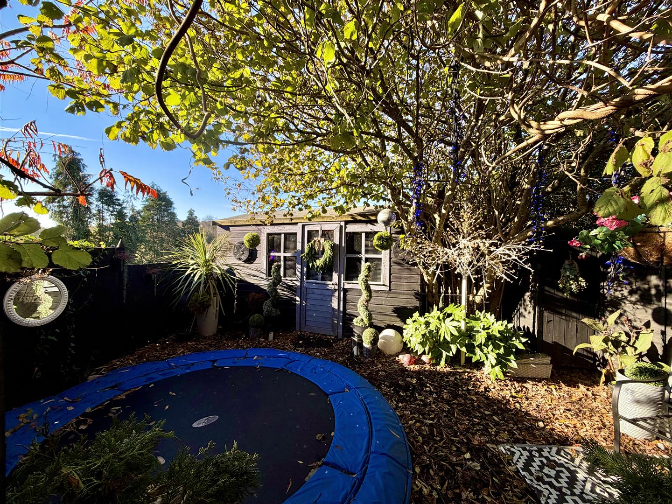
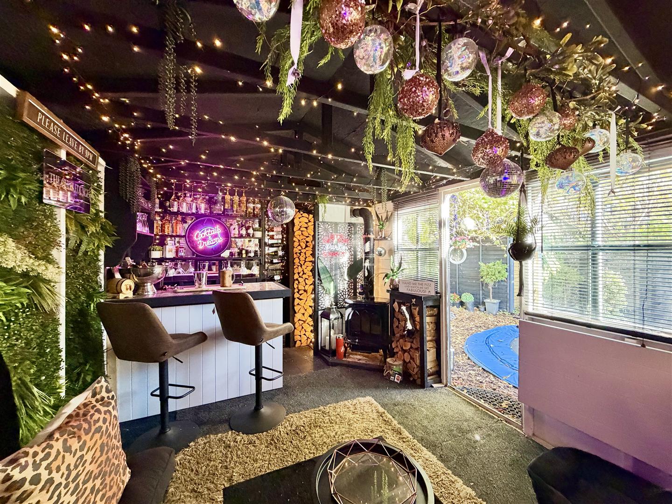
Low maintenance well-kept front garden. Long shared drive gives access to the rebuilt garage set to the rear, garden incorporating a delightful series of outside areas & taking full advantage of day long sunshine, entertaining all of the family including children. A patio next to the house. An artificial lawn with barbecue area incorporating barbeque stand, pizza oven & storage under. Decked seating terrace giving access to the 'Tiki lounge', a wood burning stove. Opposite is 'Tiki Bar' with power & lighting etc. 6 seater multi-jet hot tub. A lawned garden with a profusion of specimen bushes, shrubs & plants. A wendy house with play area under & at the end, a sunken trampoline. Off this, a bar/man cave 'home of cocktails & dreams' with power, lighting, bench seating & wood burning stove.
PATIO
BARBECUE AREA
DECKED SEATING TERRACE
TIKI LOUNGE3.48m x 3.18m max (11'5 x 10'5 max)
TIKI BAR
BAR/MAN CAVE4.57m x 3.05m (15' x 10')
COUNCIL TAX
Plymouth City Council
Council Tax Band: C
SERVICES
The property is connected to all the mains services: gas, electricity, water and drainage.