Room Descriptions
22 KITTER DRIVE, STADDISCOMBE, PLYMOUTH PL9 9UJAccommodation
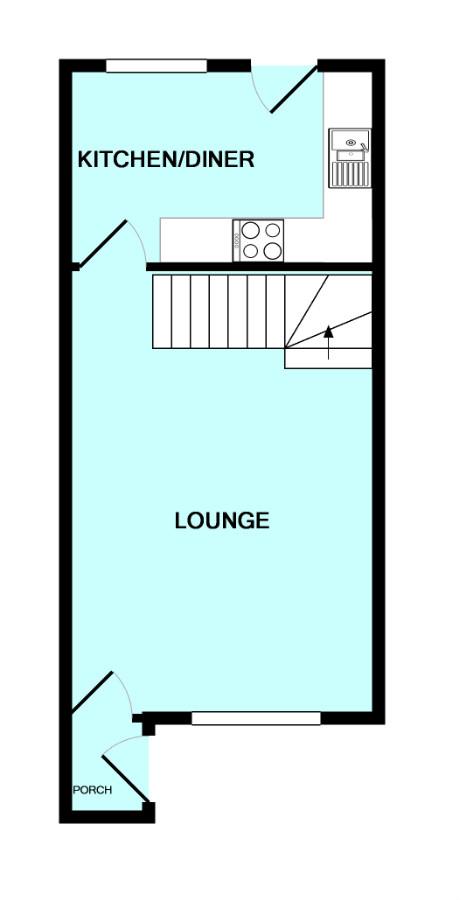
Part uPVC double-glazed entrance door leading into the entrance porch.
ENTRANCE PORCH
Consumer unit. Wall-mounted cloak rack. Glazed inner door leading into the lounge.
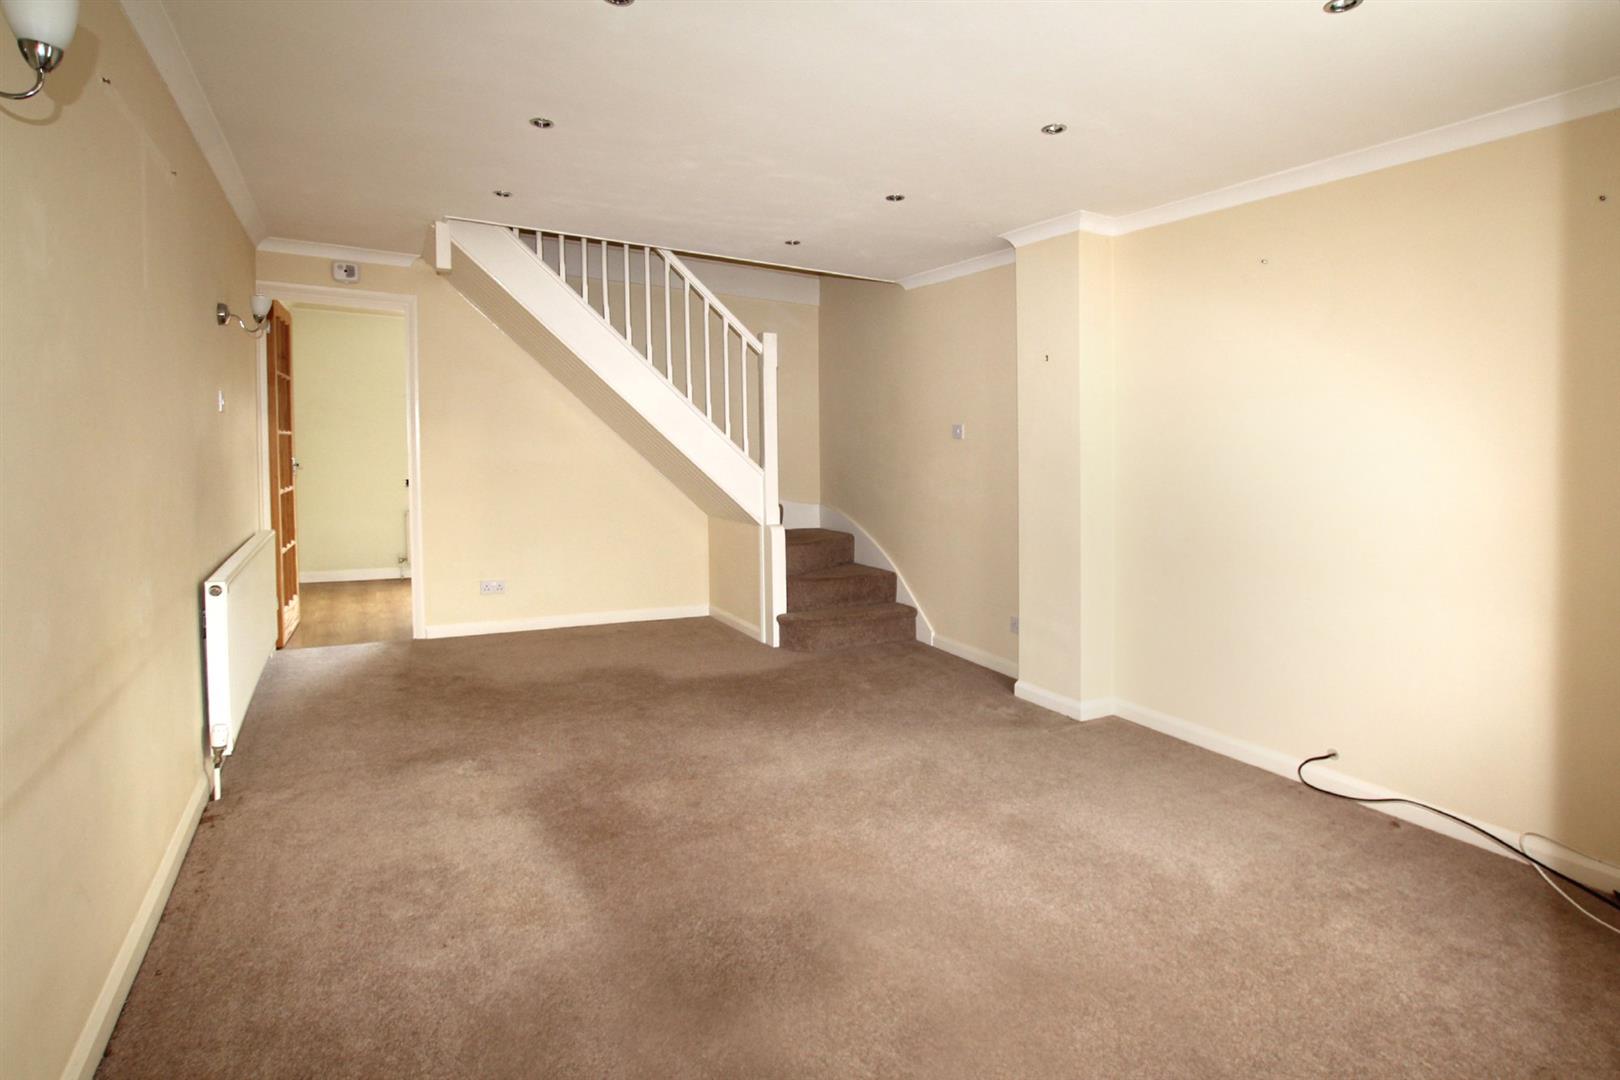
LOUNGE16' 11" x 11' 9" (5.17m x 3.60m)
Double-glazed window to the front. Staircase rising to the first floor accommodation. Smooth ceiling with coving. Inset spotlighting. Door leading into the kitchen/dining room.
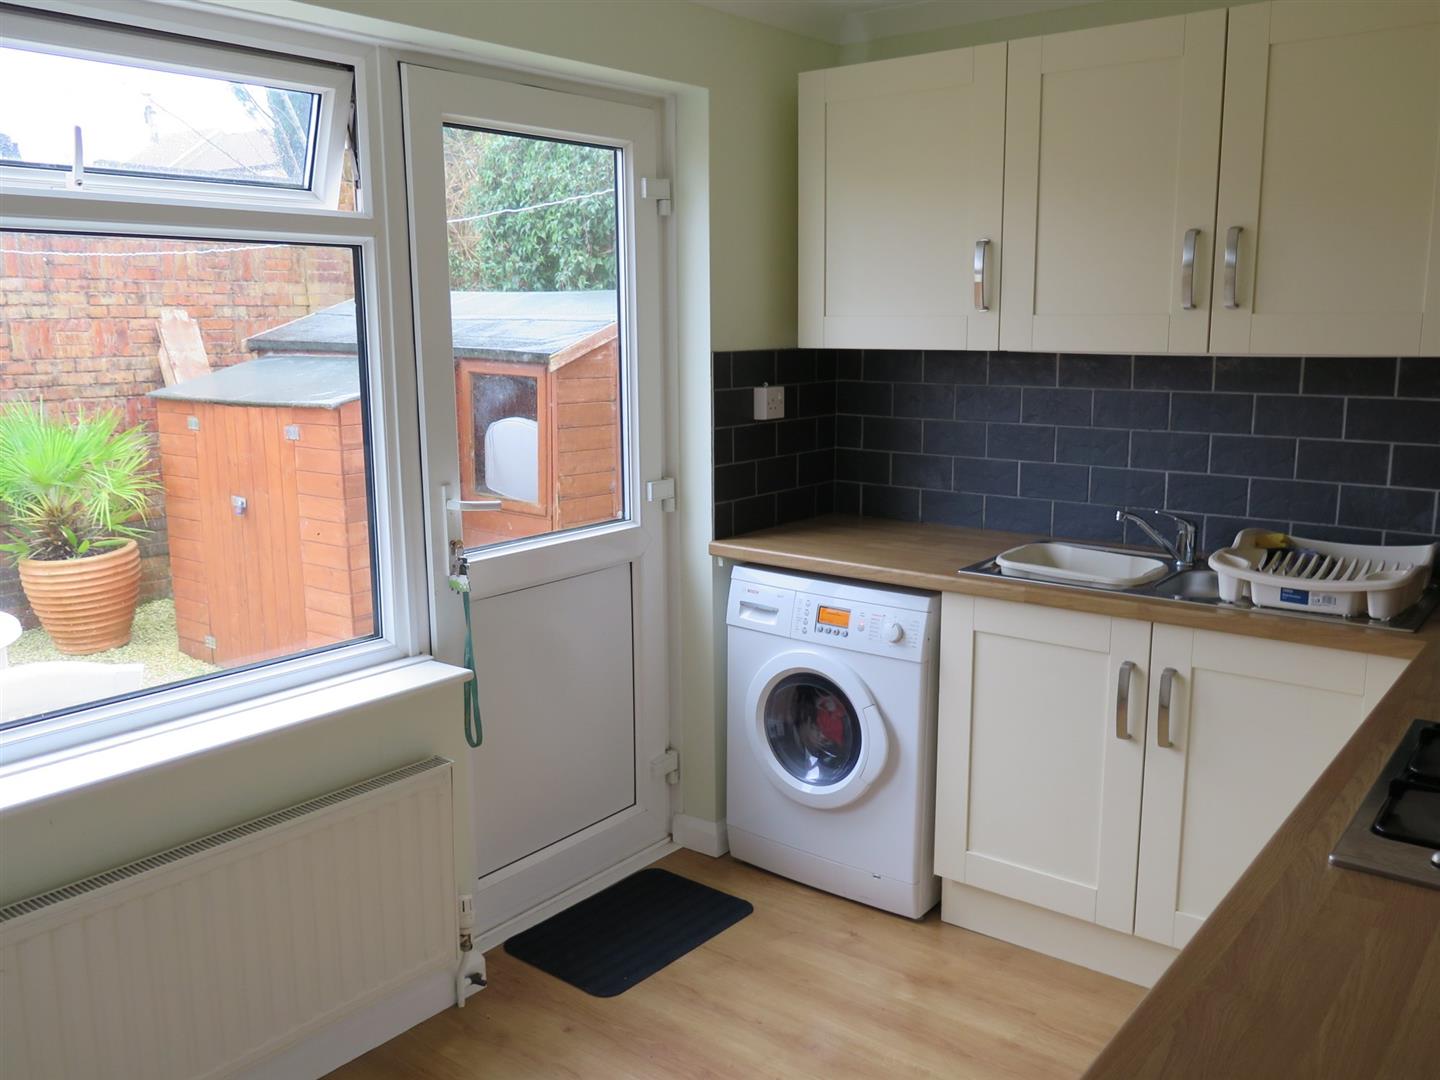
KITCHEN/DINING ROOM11' 9" x 7' 6" including kitchen units (3.60m x 2.
Series of matching eye-level and base units with roll-edged work surfaces and tiled splash-backs. Inset single-drainer 1½ bowl stainless-steel sink unit with mixer tap, 4-ring gas hob with electric oven beneath. Space and plumbing for washing machine. Double-glazed window to the rear. Part double-glazed uPVC door providing access to the rear garden.
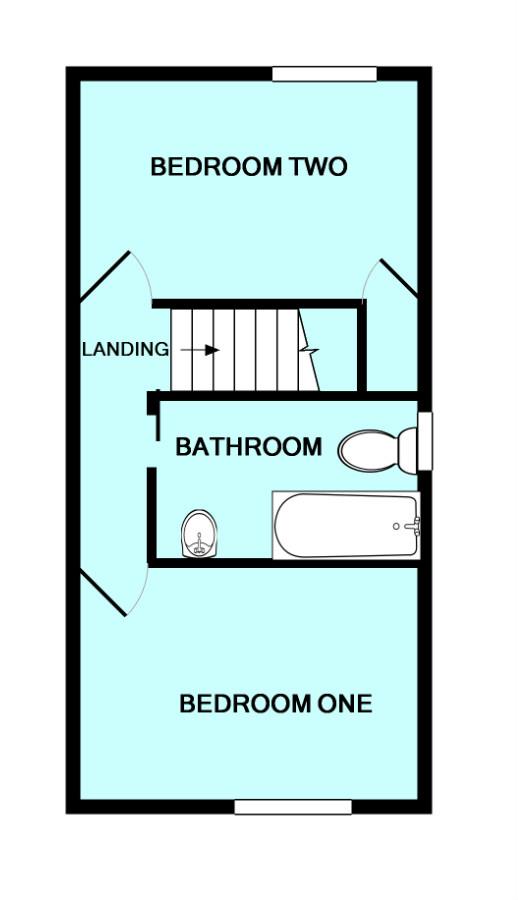
FIRST FLOOR LANDING
Loft hatch. Door to bedroom two.
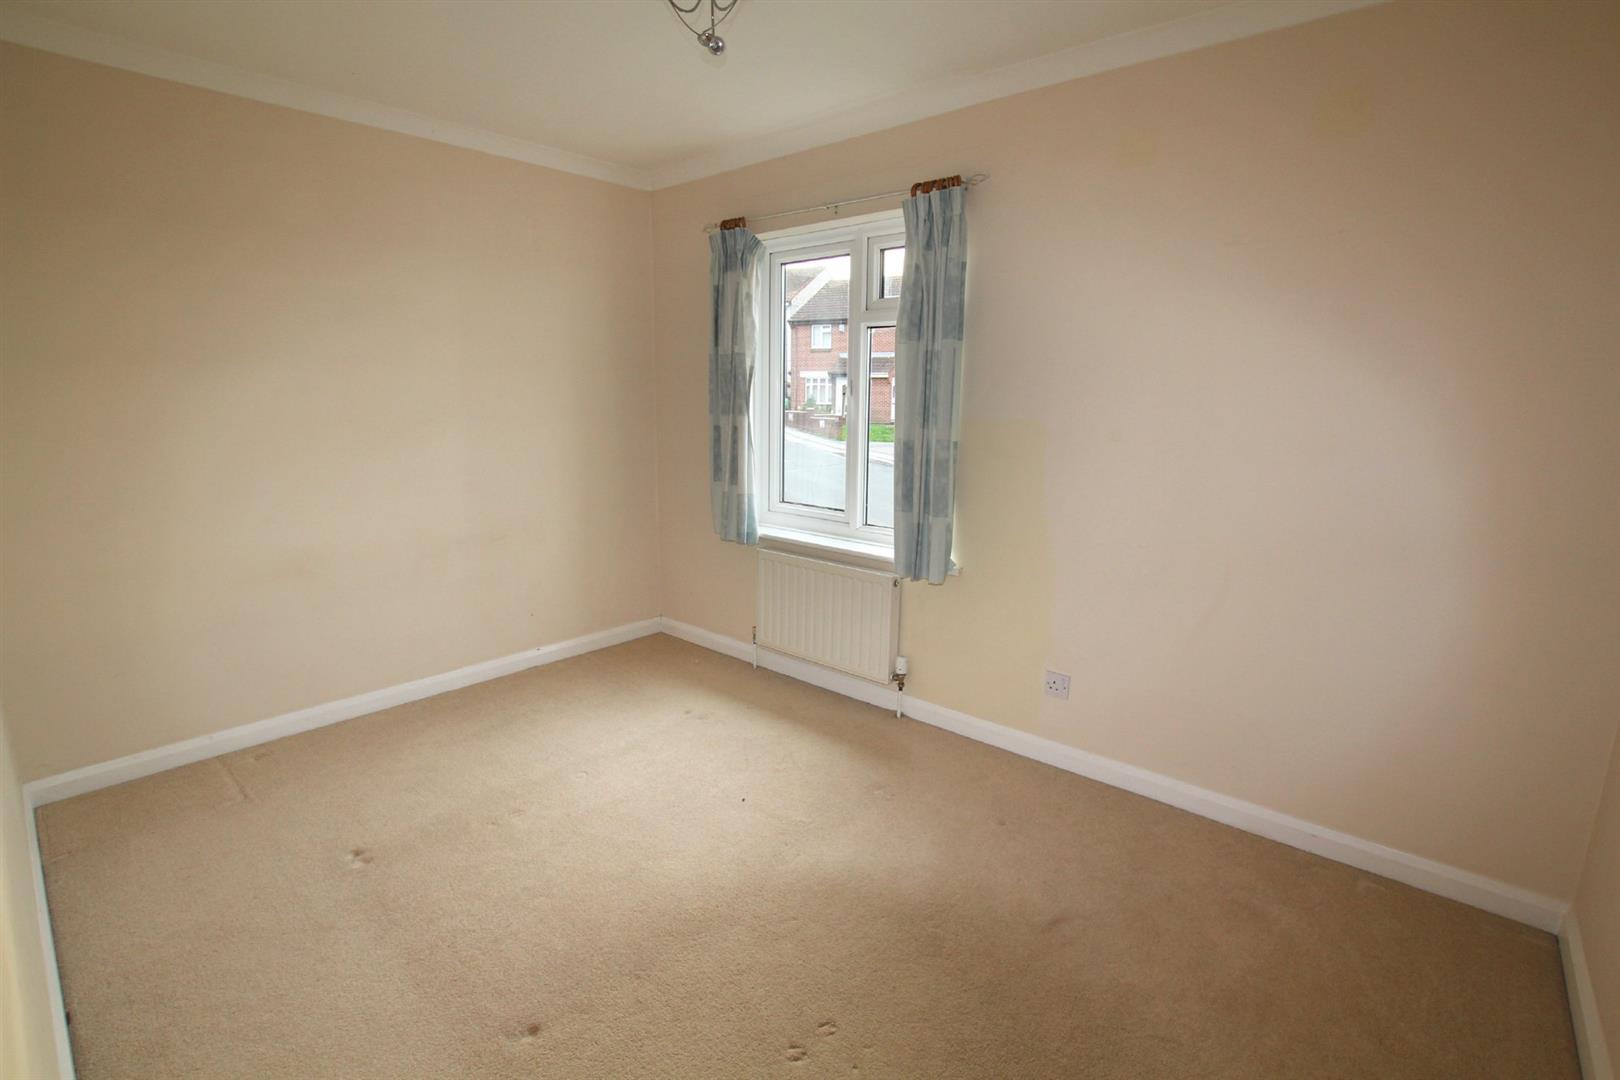
BEDROOM TWO11' 10" x 7' 7" (3.62m x 2.32m)
Double-glazed window to the rear. Built-in cupboard housing the gas boiler.
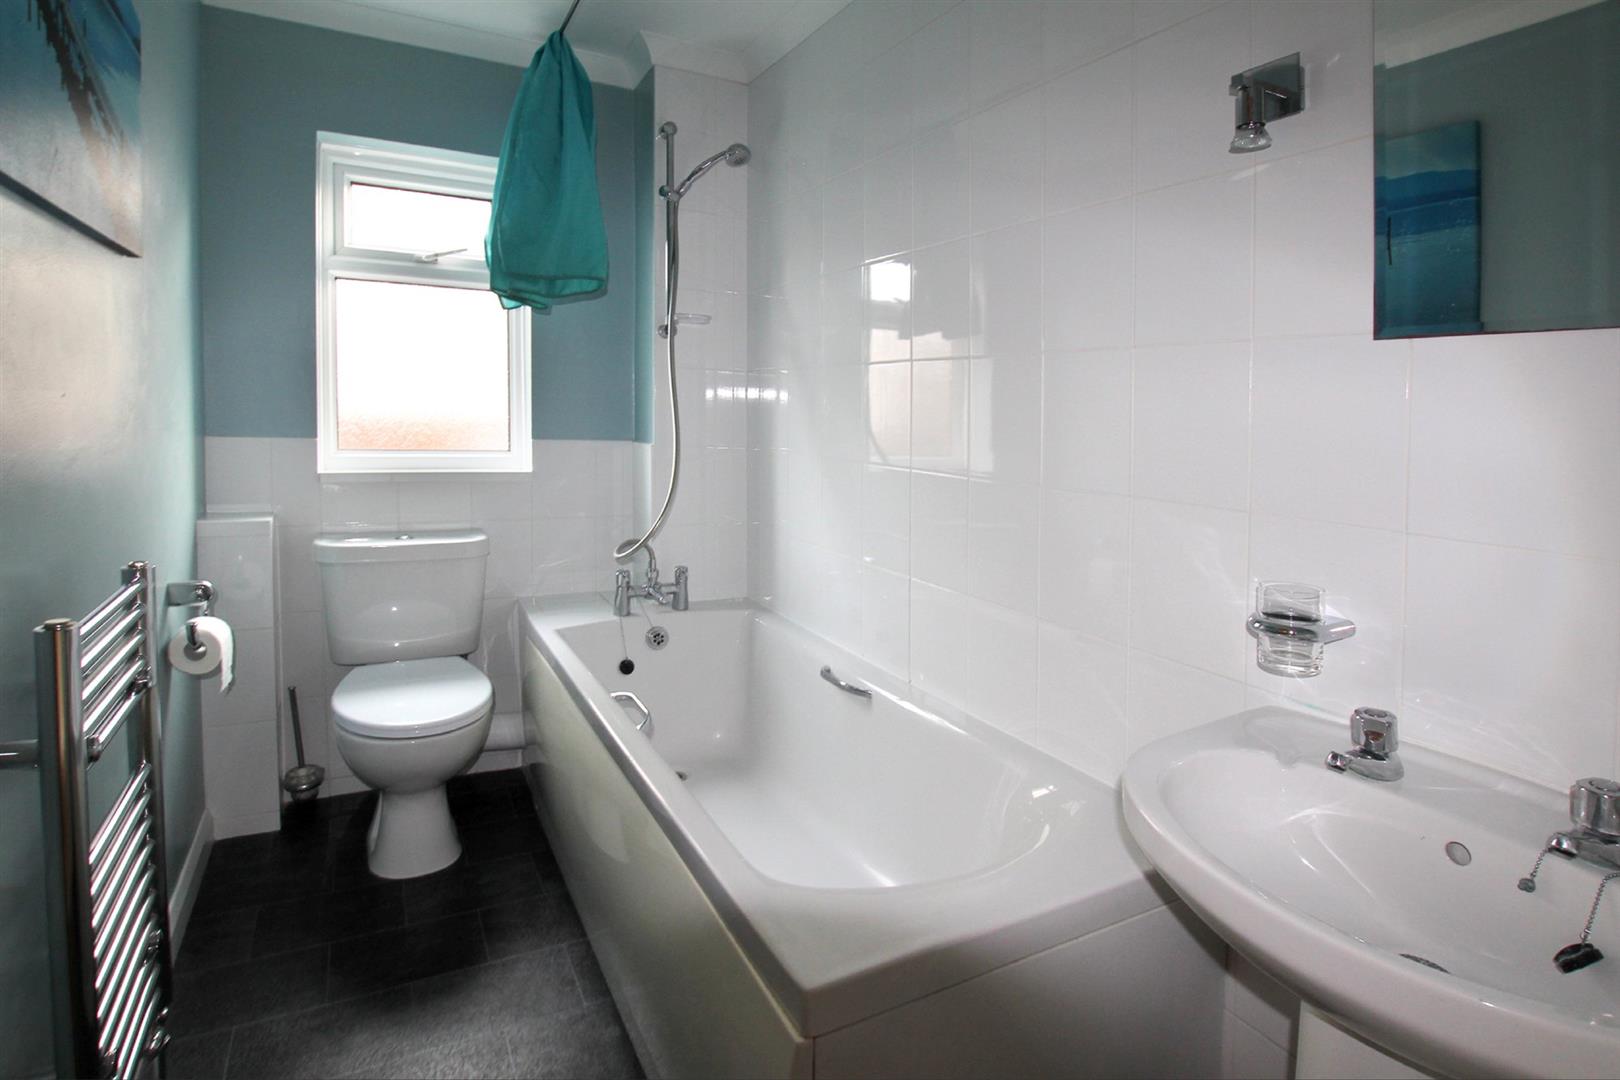
BATHROOM8' 9" x 4' 10" (2.67m x 1.48m)
White modern suite comprising panel bath with mixer tap, spray attachment, shower curtain and rail with tiled area surround, pedestal wash handbasin and low-level toilet. Vertical towel rail/radiator. Obscured double-glazed window to the side.
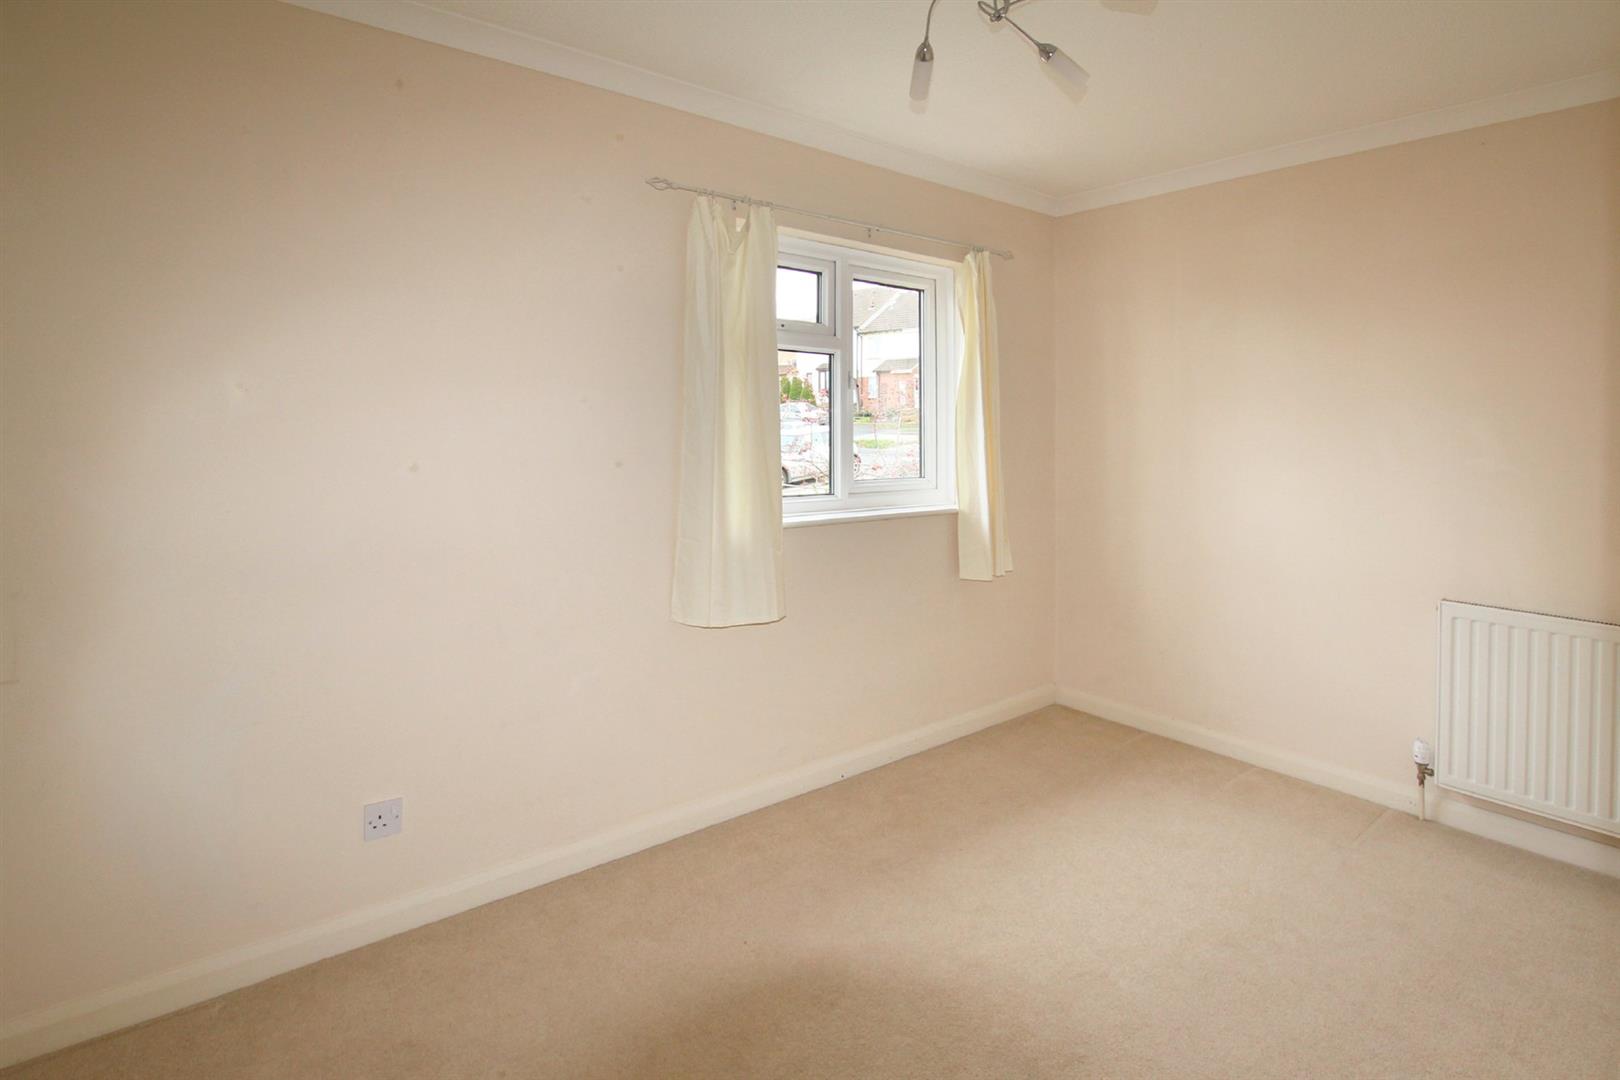
BEDROOM ONE11' 10" x 8' 2" (3.62m x 2.50m)
Double-glazed window to the front.
OUTSIDE
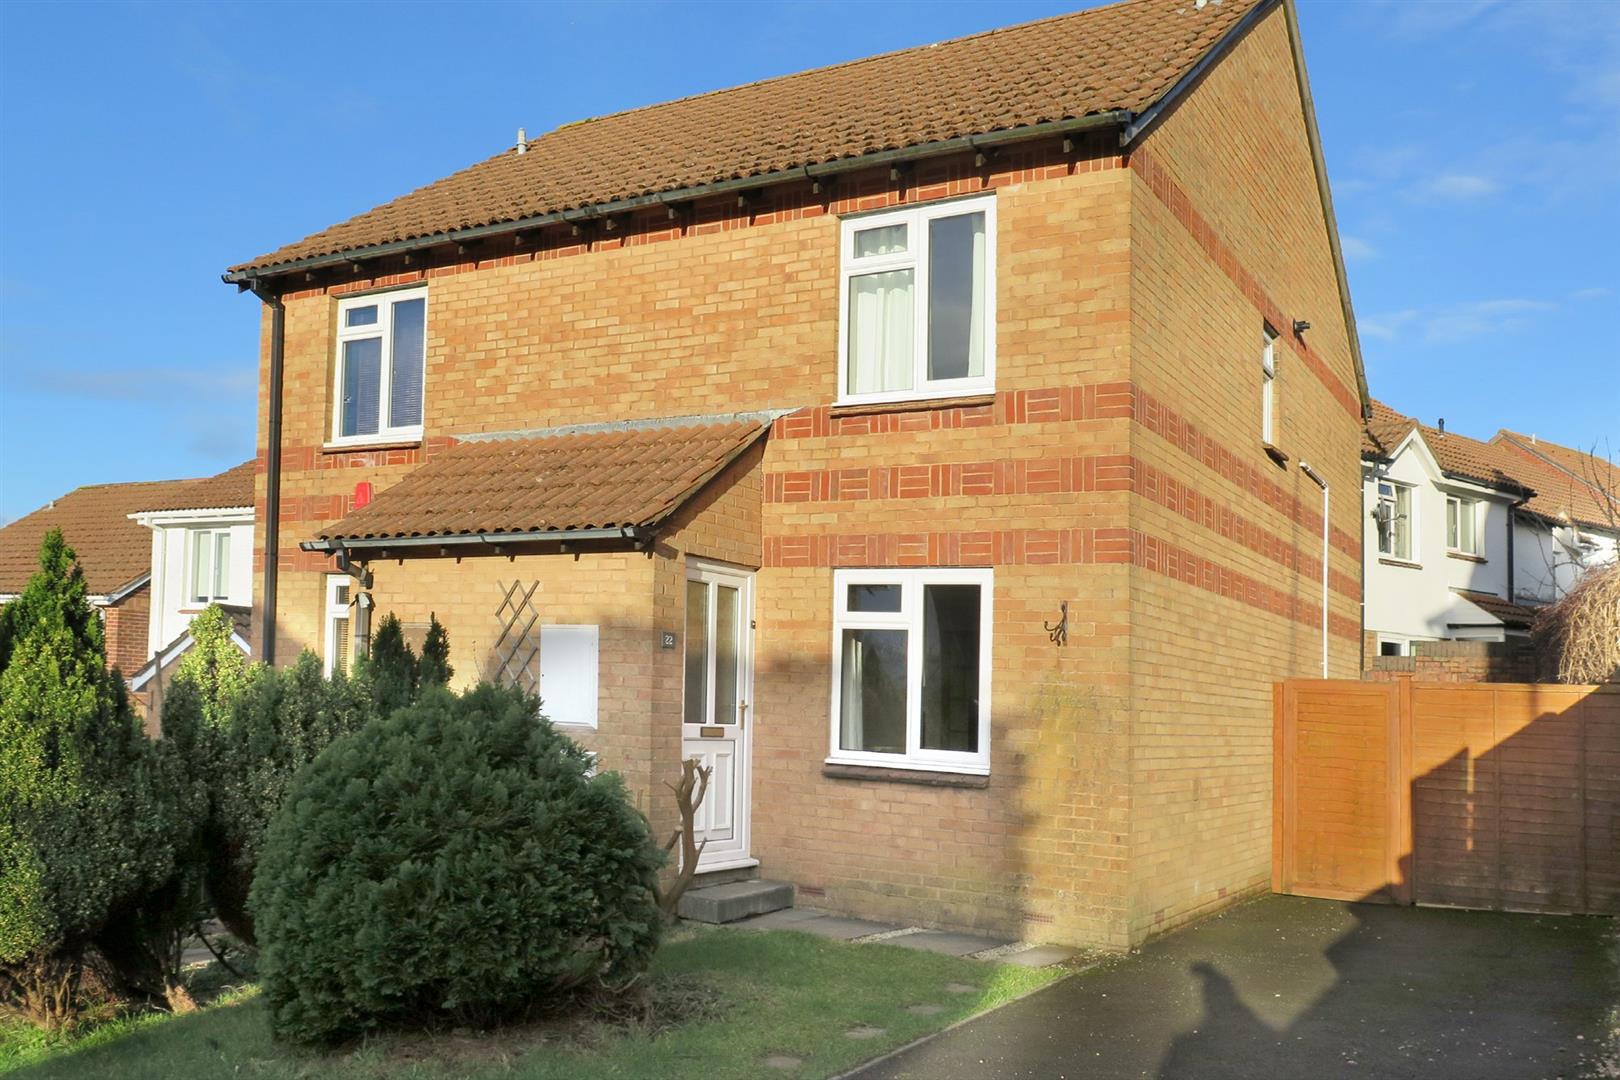
To the front of the property is a drive providing off-road parking for 2 vehicles together with a small lawned area incorporating some shrubs. At the end of the drive is a fence with a gate which leads through to the rear garden. The rear garden is laid to gravel, enclosed by brick walling and timber fencing and including a sizeable timber shed.
Rental holding deposit
The agent may require a holding deposit equivalent to a week's rent in order to secure the property. This amount would then be deducted from the 1st month's rent.