Room Descriptions
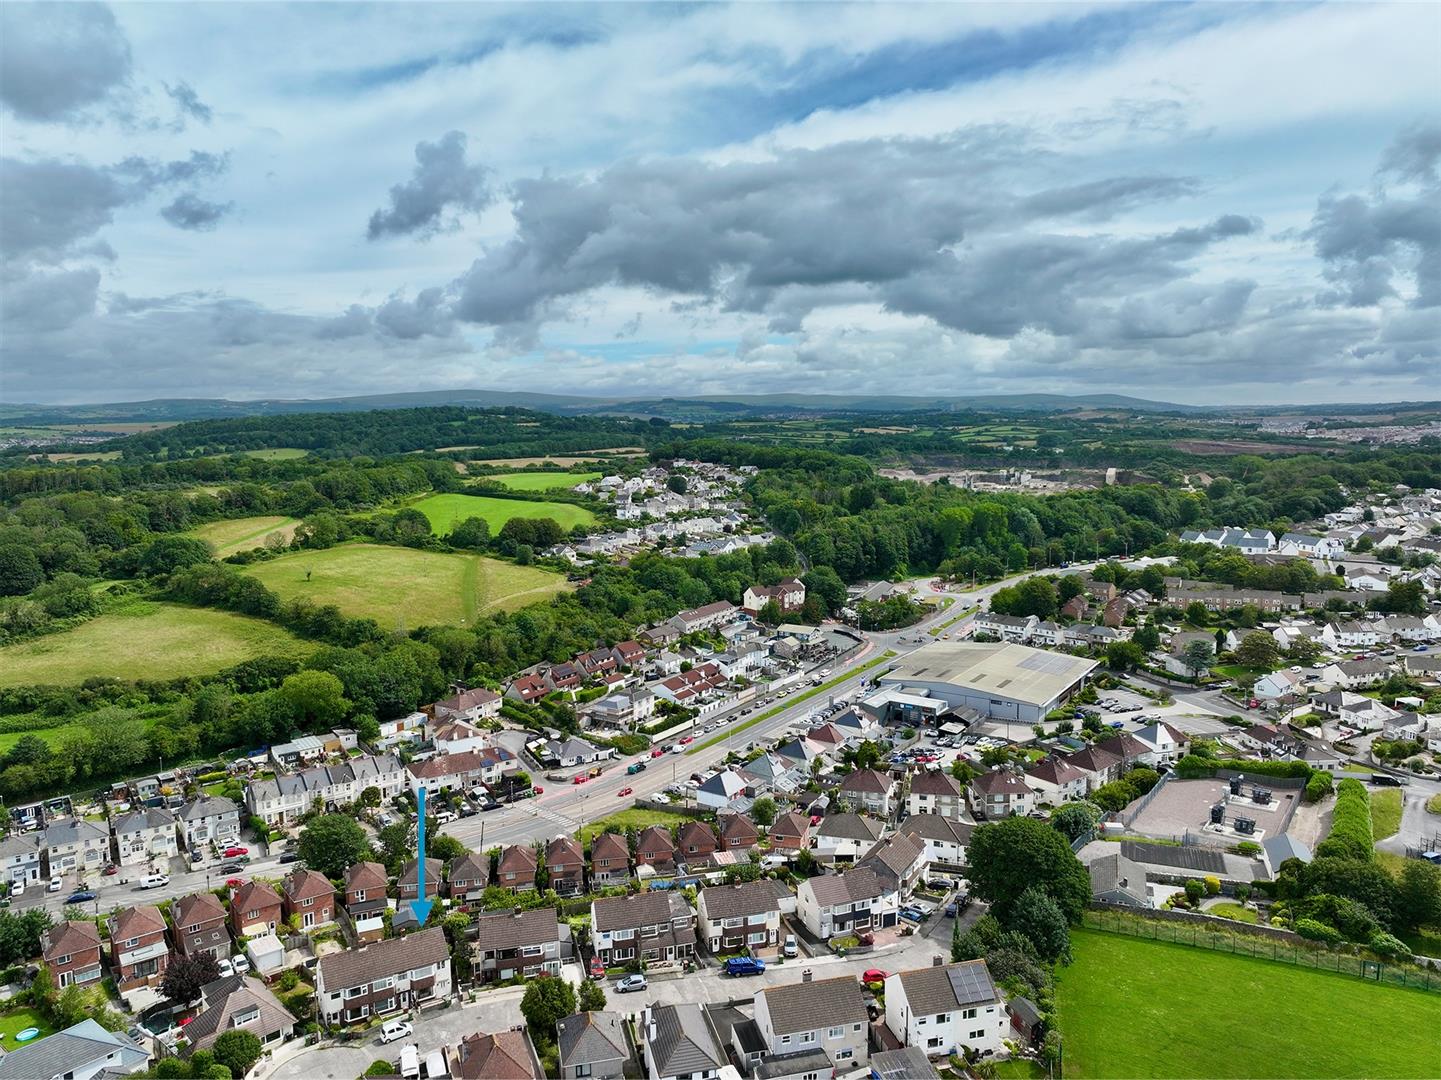
GREENACRES, PLYMSTOCK, PL9 7EW
ACCOMMODATION
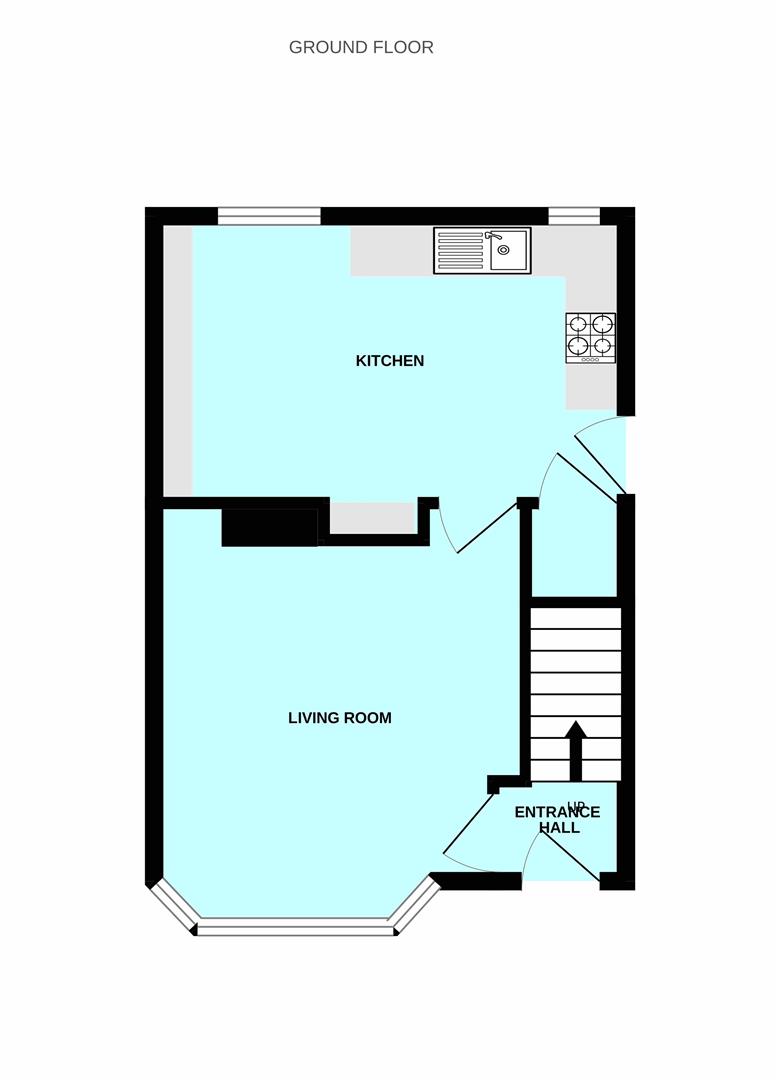
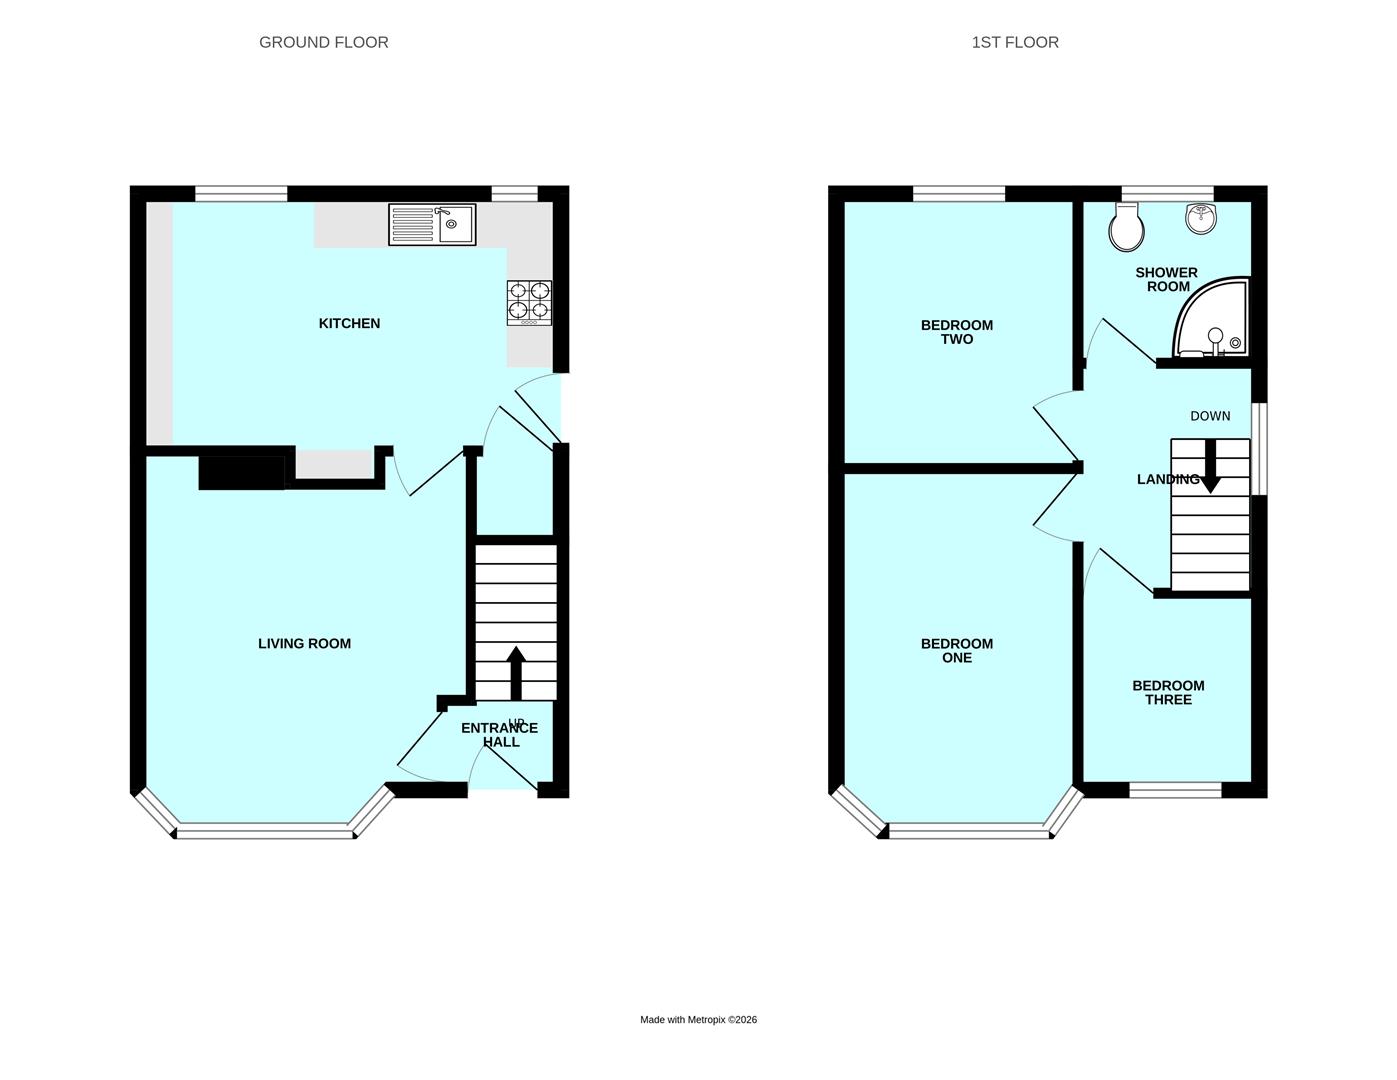
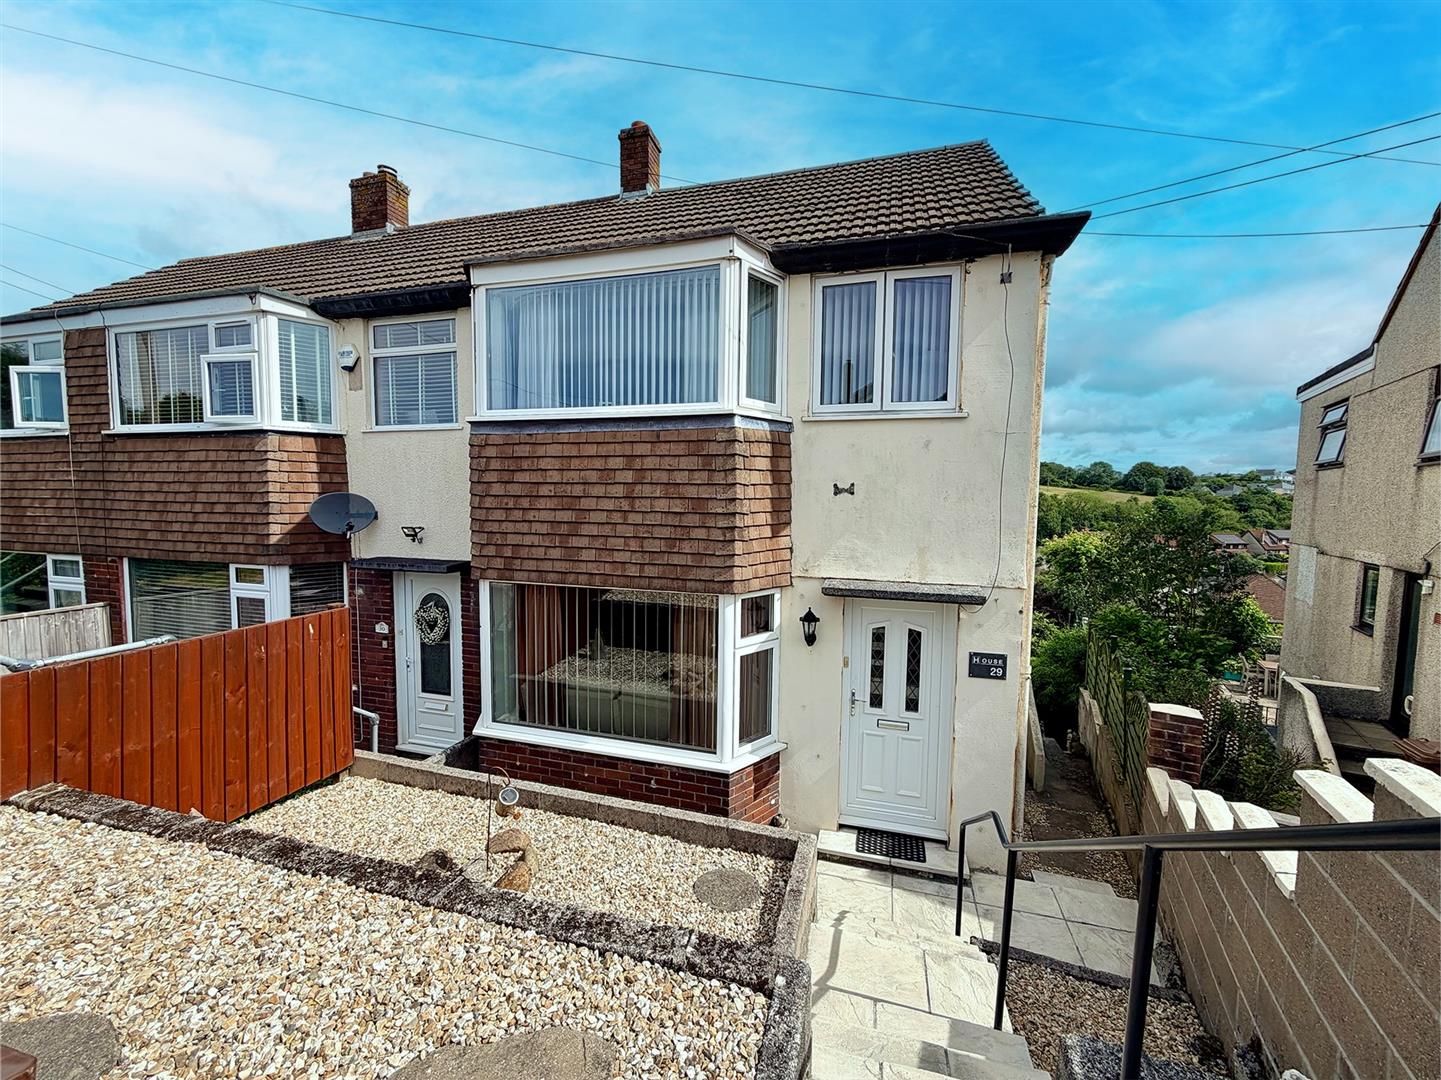
Access to the property is gained via the uPVC part double-glazed entrance door leading into the entrance hall.
ENTRANCE HALL
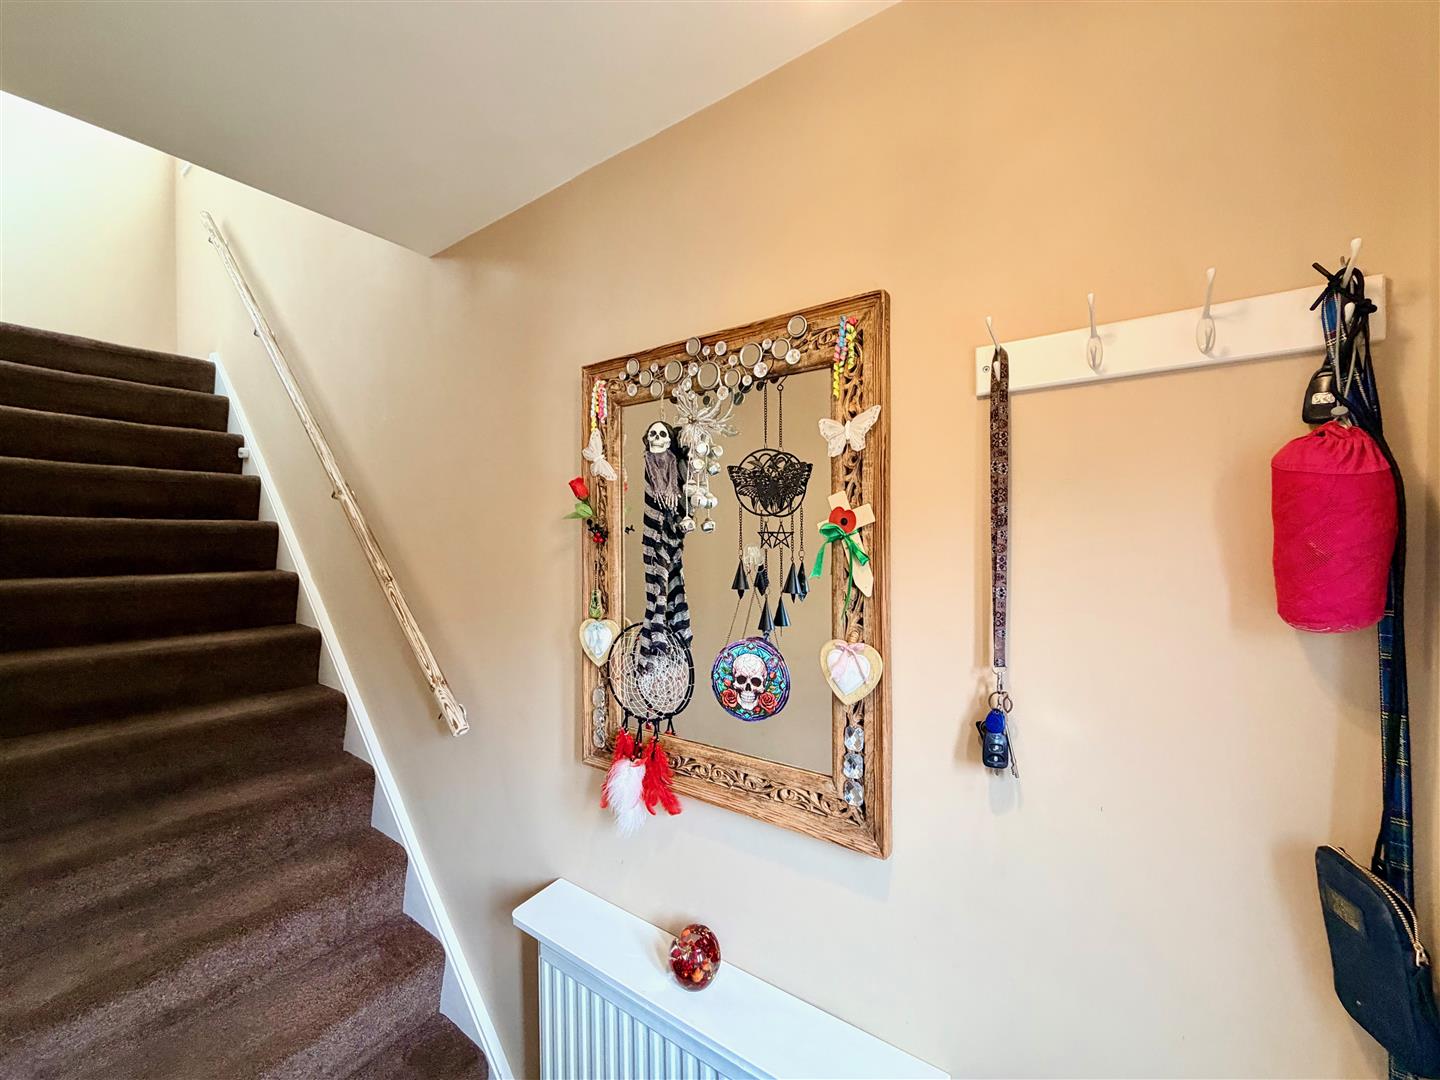
Providing access to the accommodation. Stairs rising to the first floor.
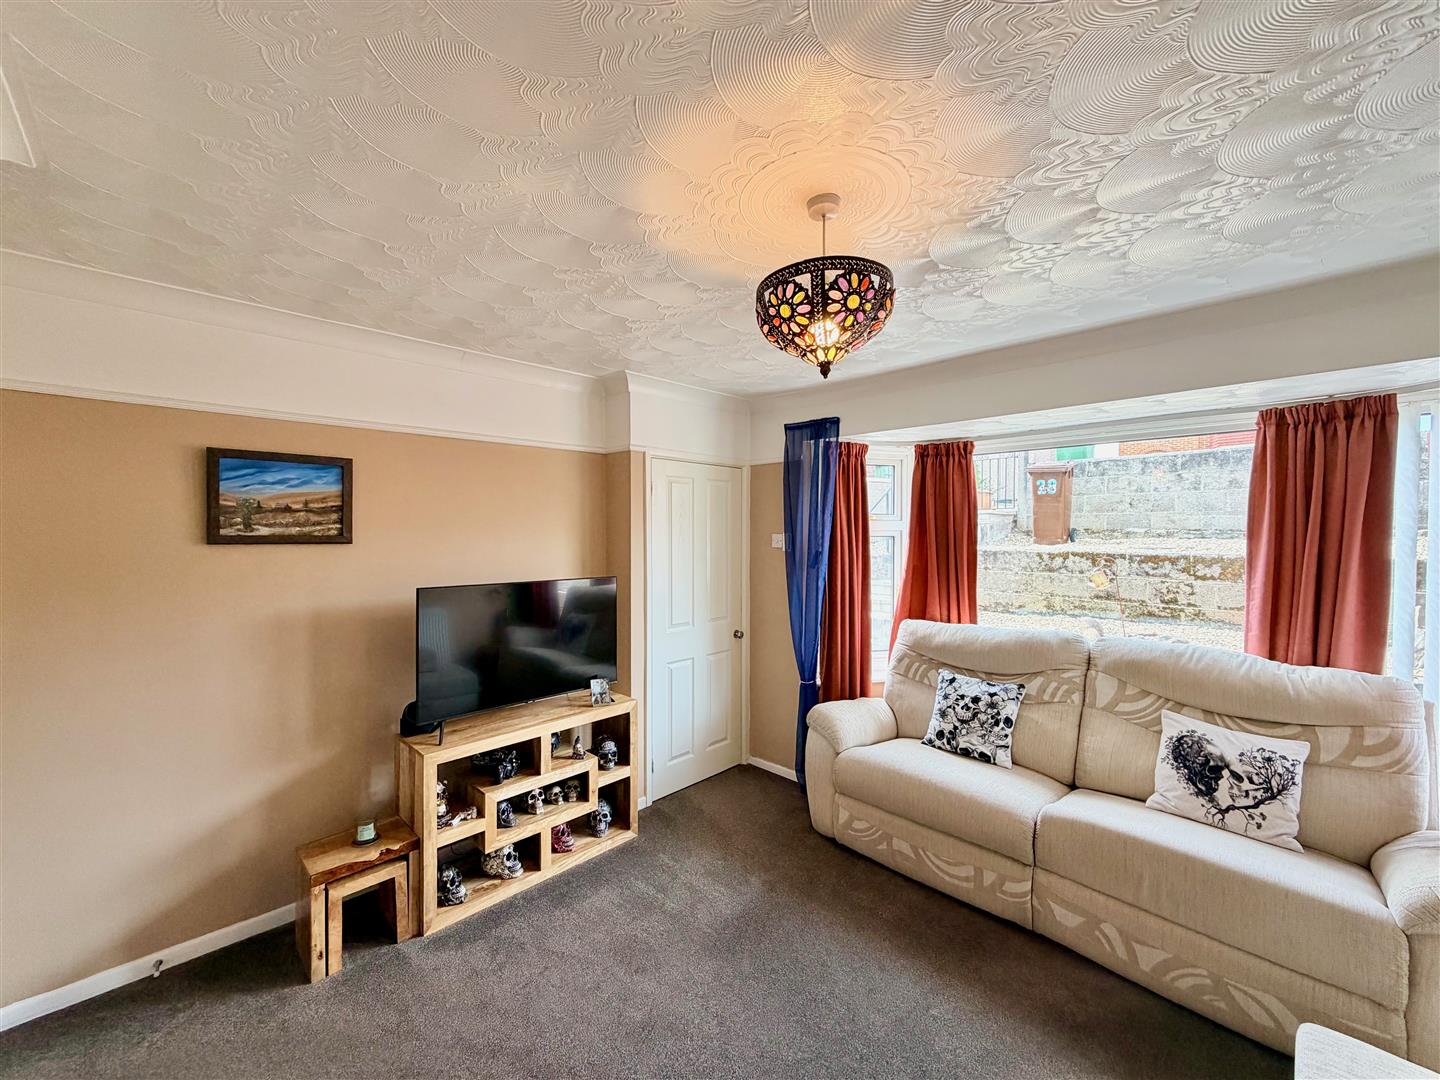
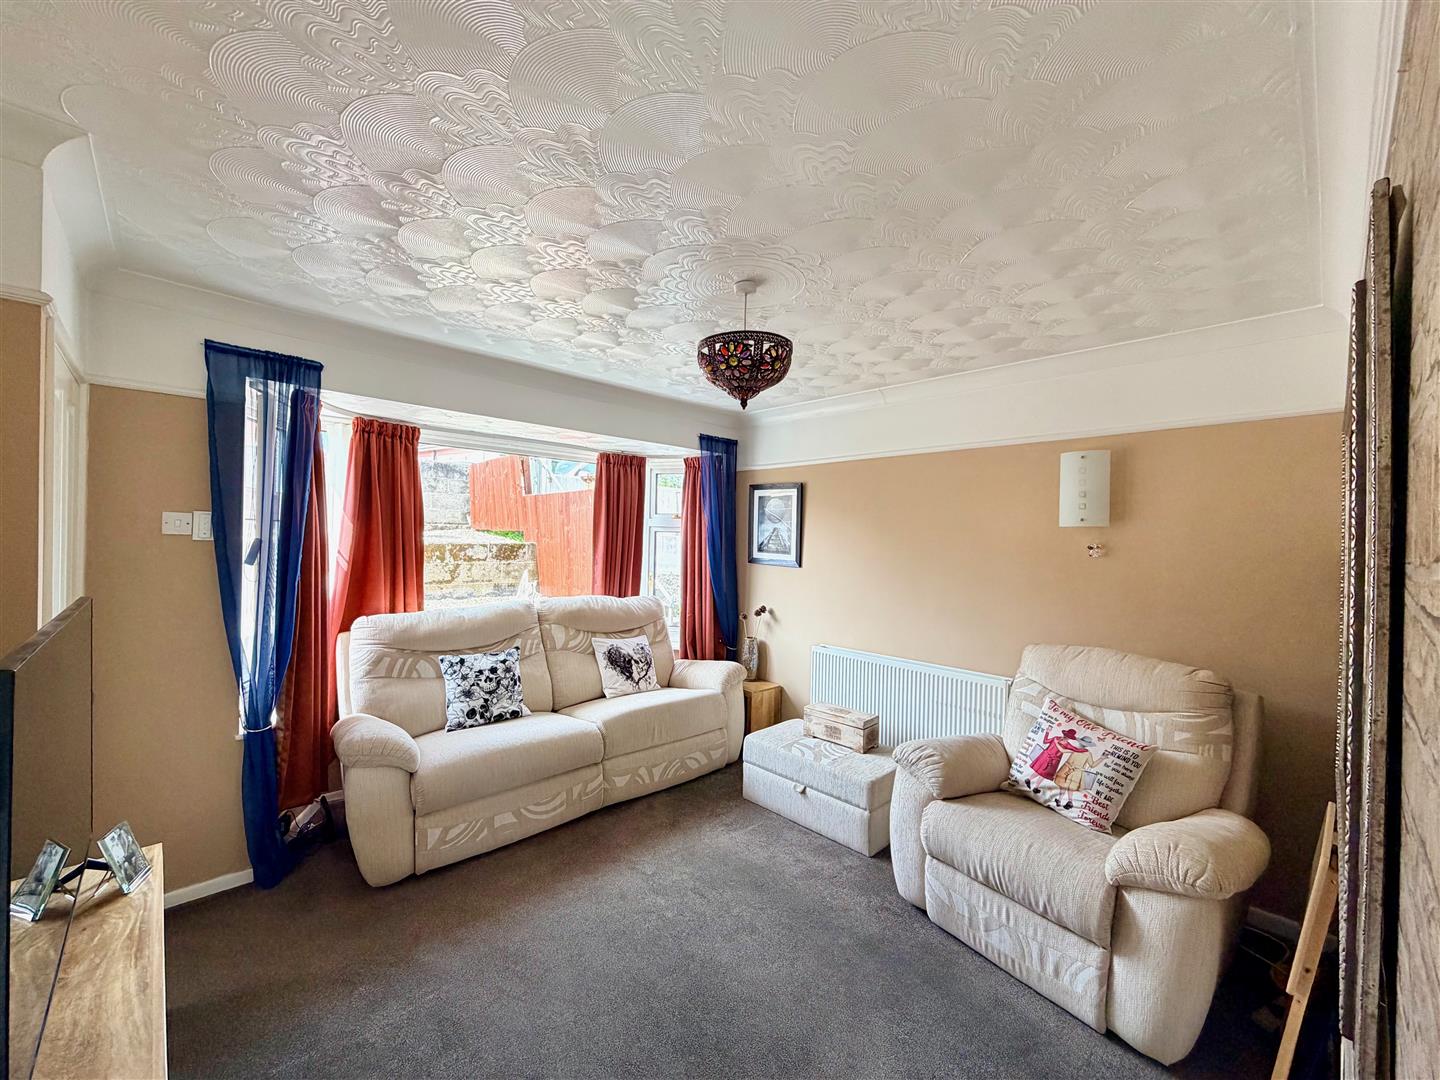
LOUNGE3.70 x 3.61 at widest points (12'1" x 11'10" at wi
Double-glazed bay window to the front elevation. Doorway leading into the kitchen/dining room.
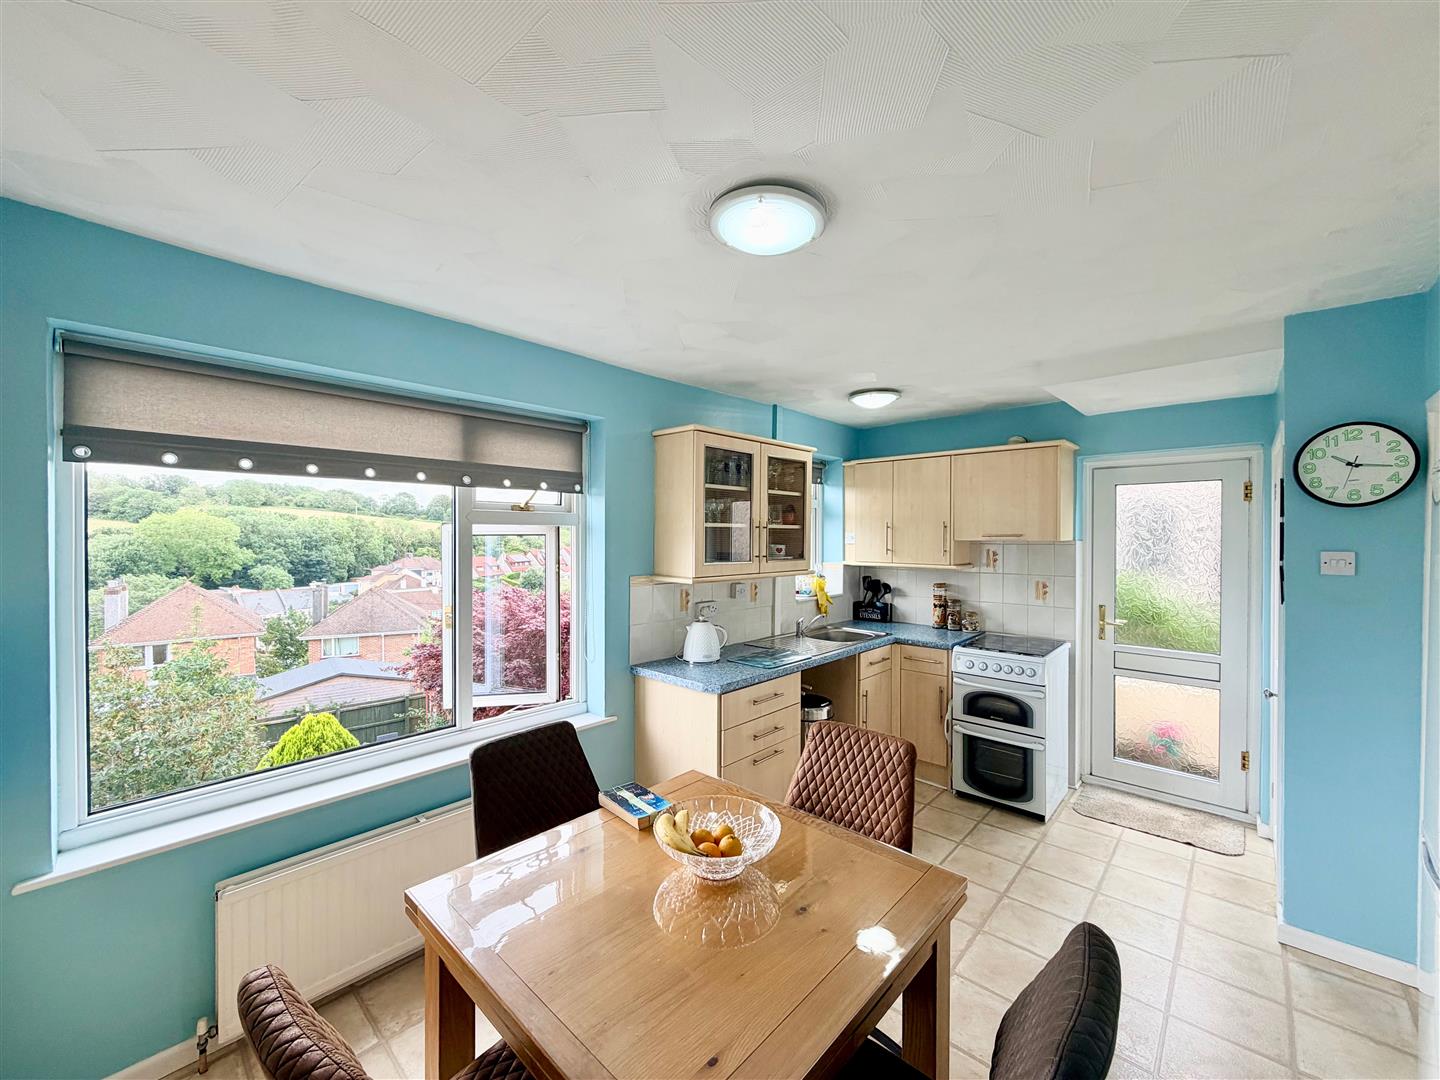
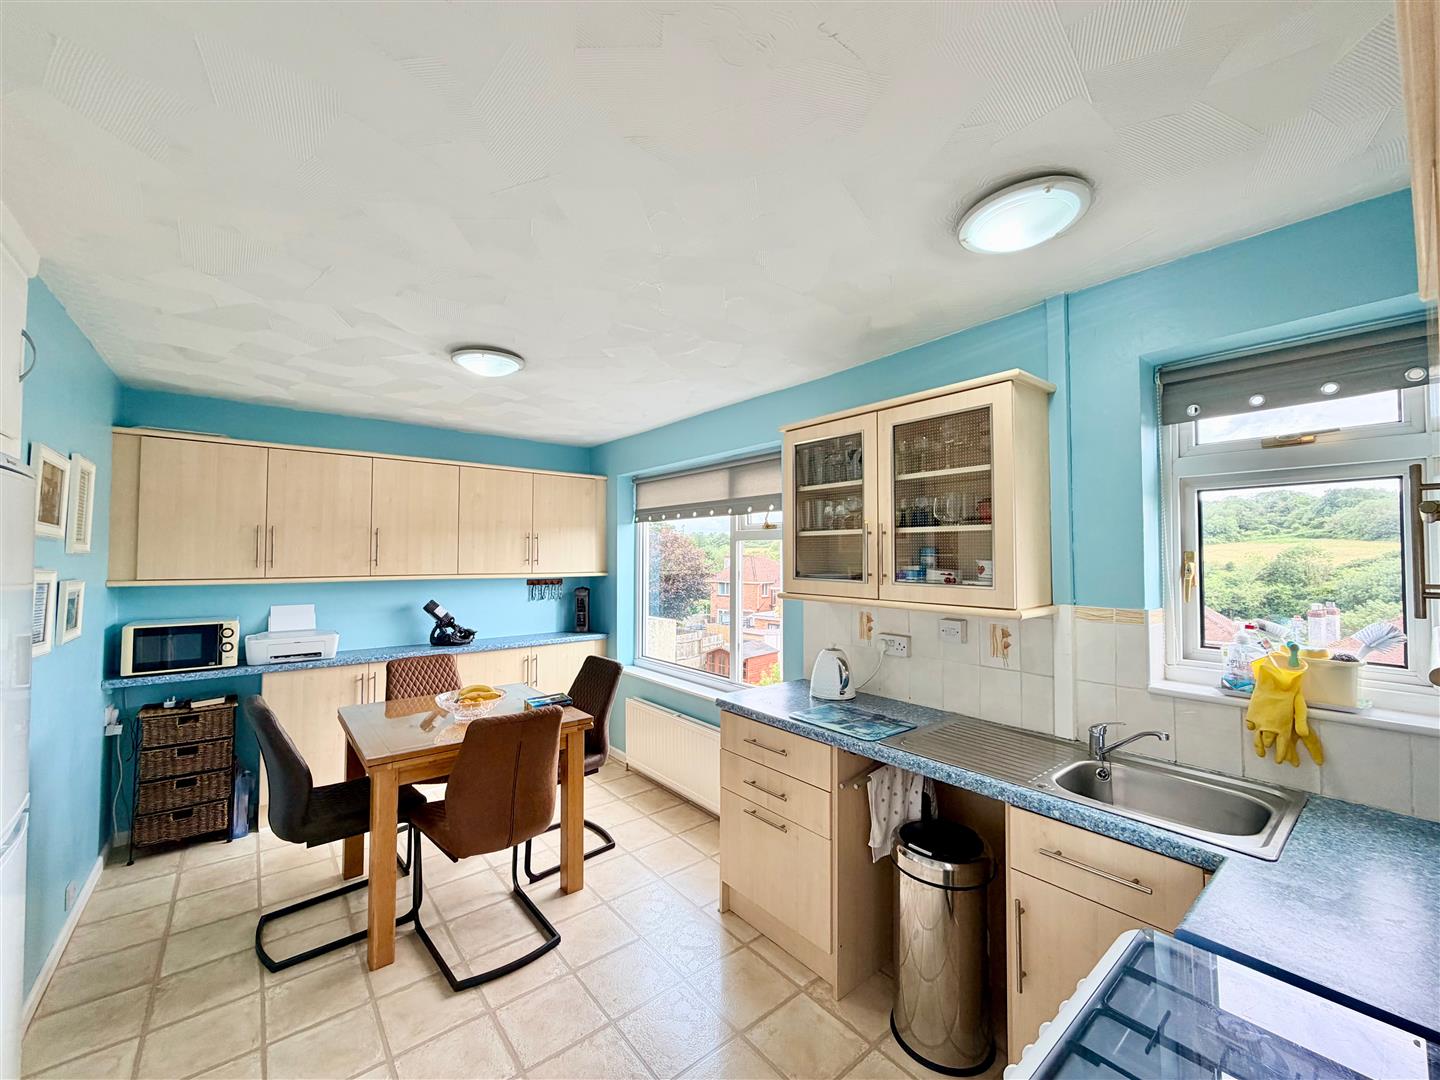
KITCHEN/DINING ROOM4.65 x 2.68 incl kitchen units (15'3" x 8'9" incl
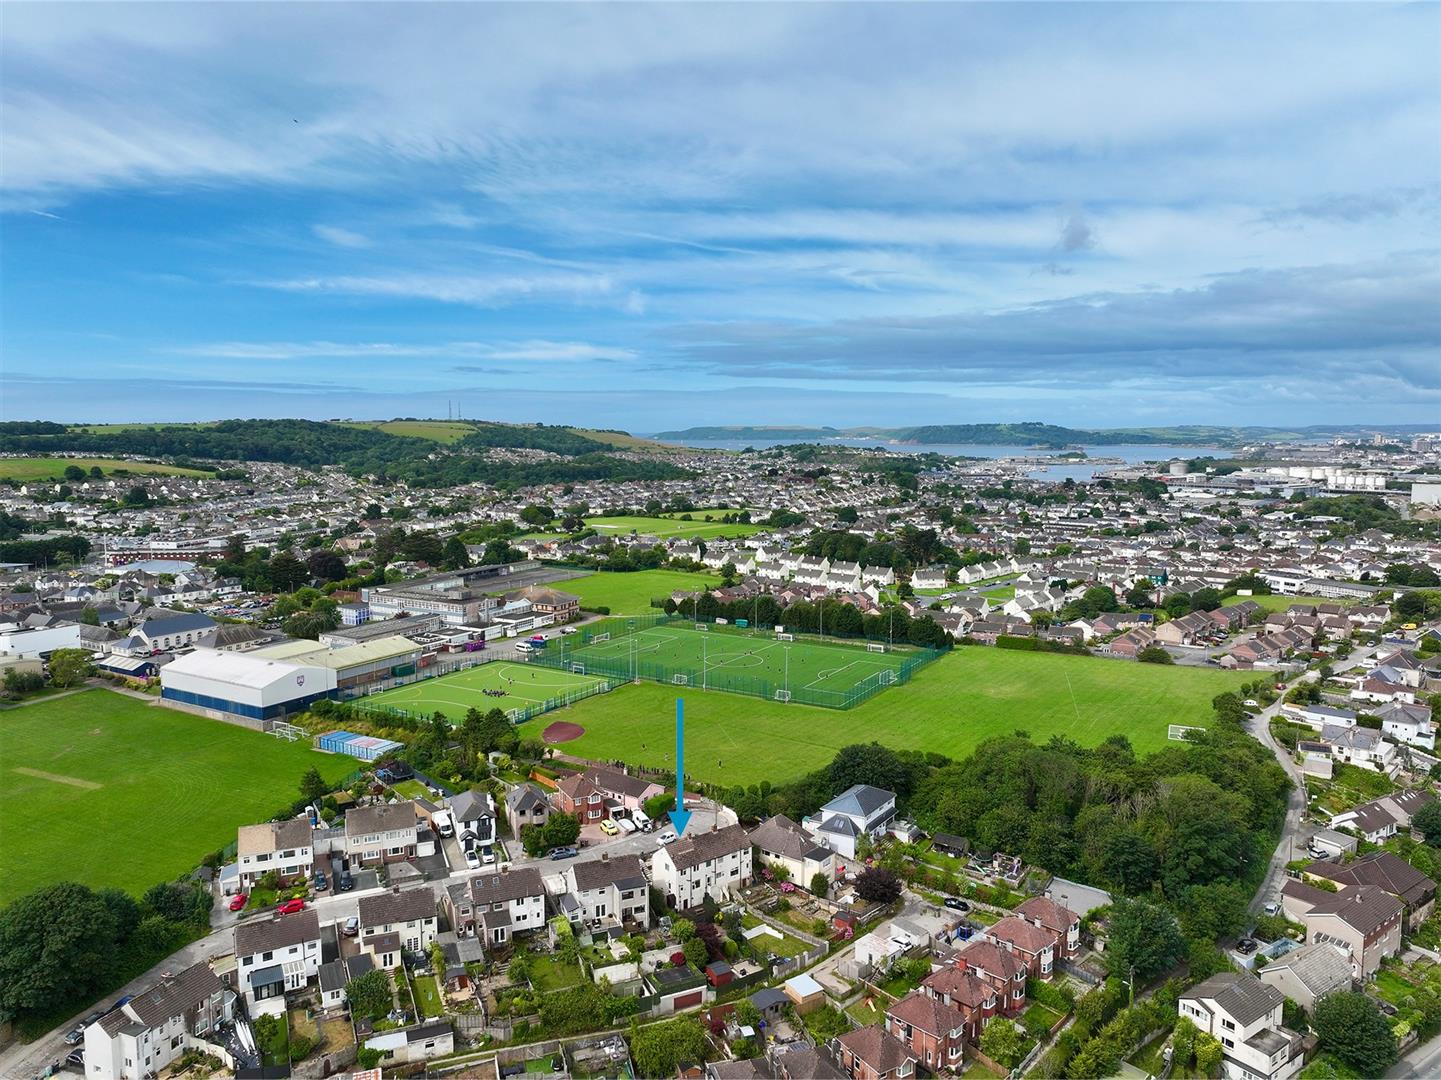
Series of matching eye-level and base units with work surfaces and storage cupboards. Under-stairs storage cupboard housing the consumer unit. 2 double-glazed windows to the rear elevation with a lovely outlook across local rooftops towards Billacombe Fields. Doorway to the side elevation leading to the garden.
FIRST FLOOR LANDING
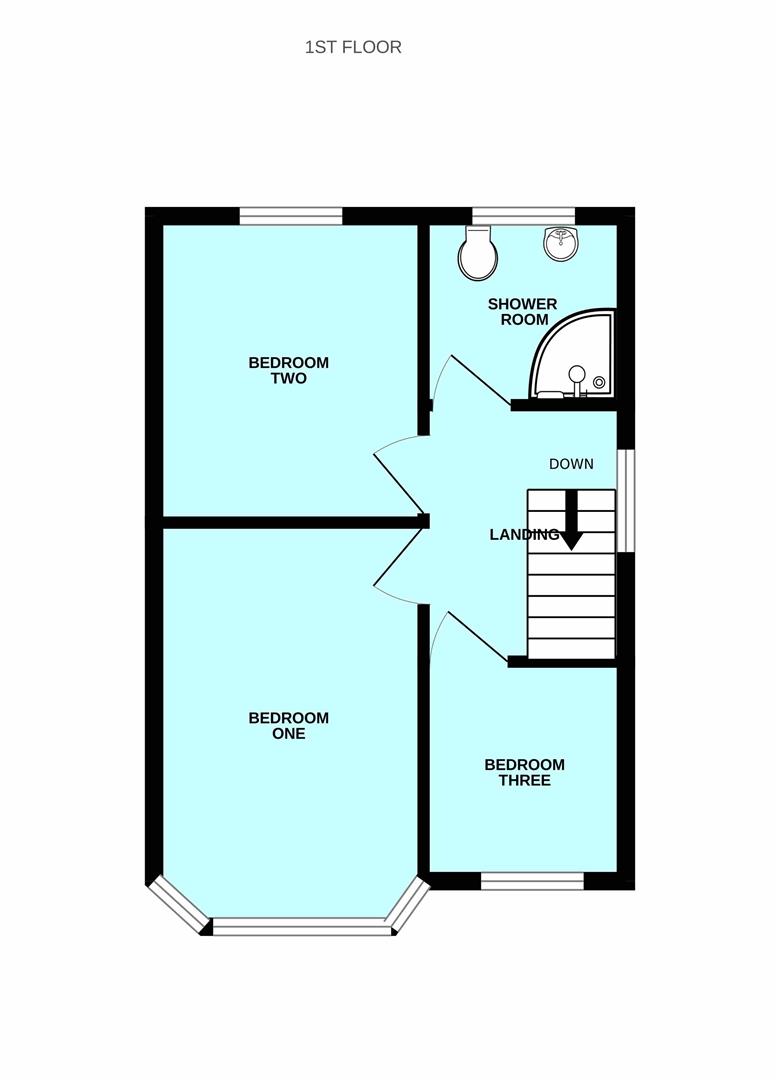
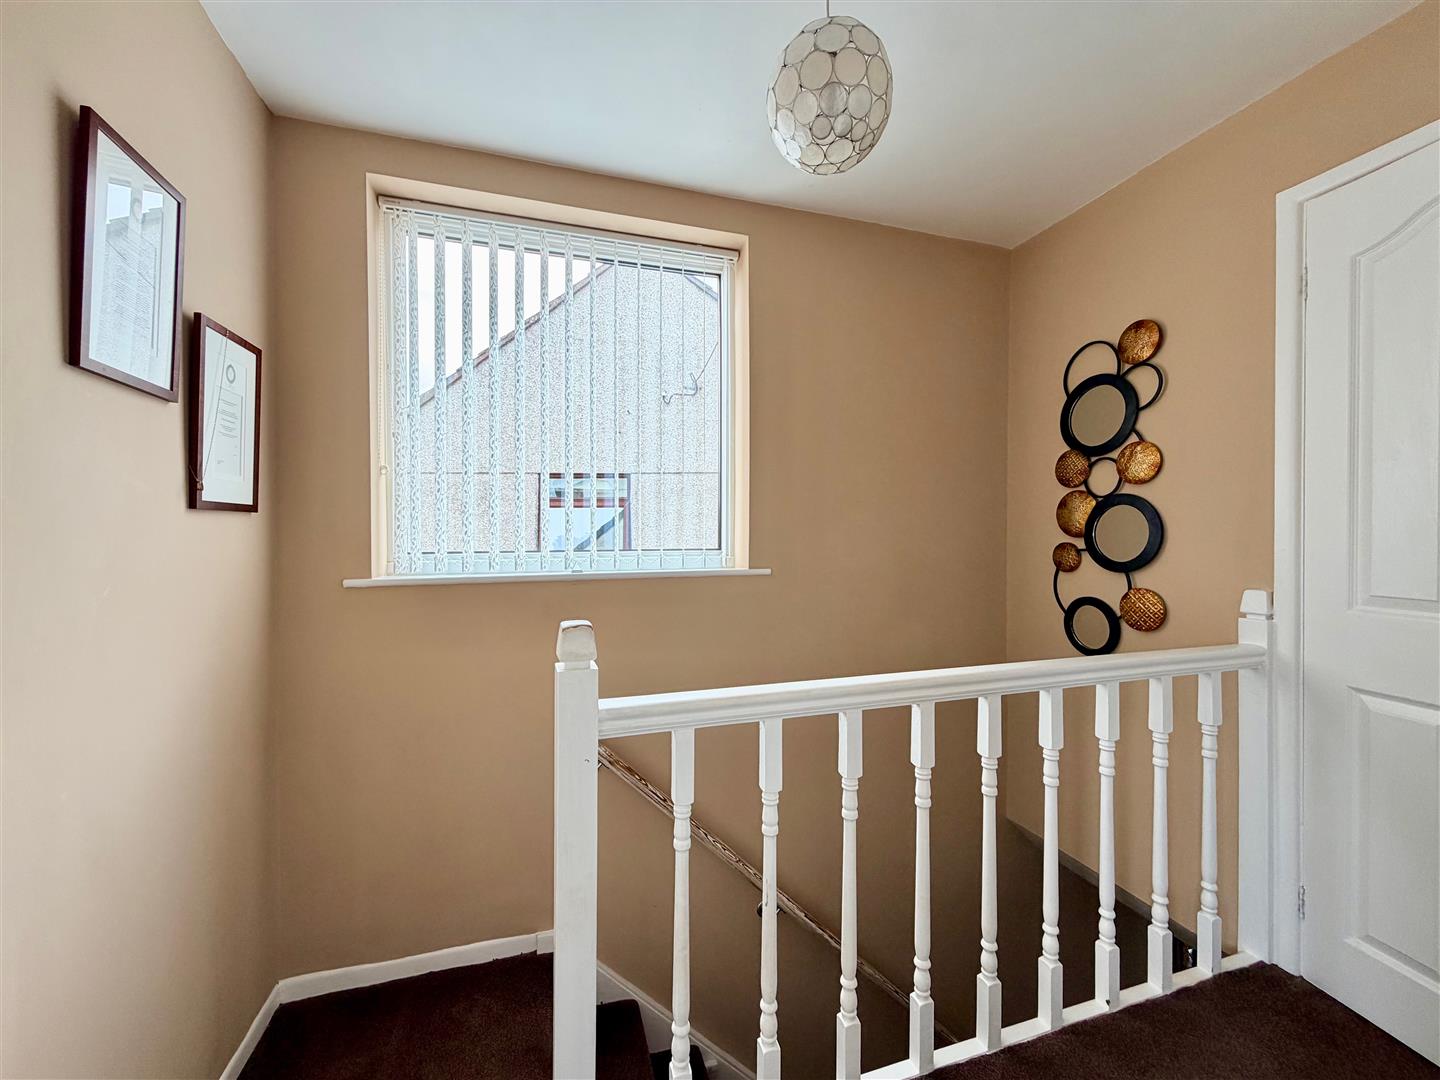
Providing access to the first floor landing. Loft hatch. Double-glazed window to the side elevation.
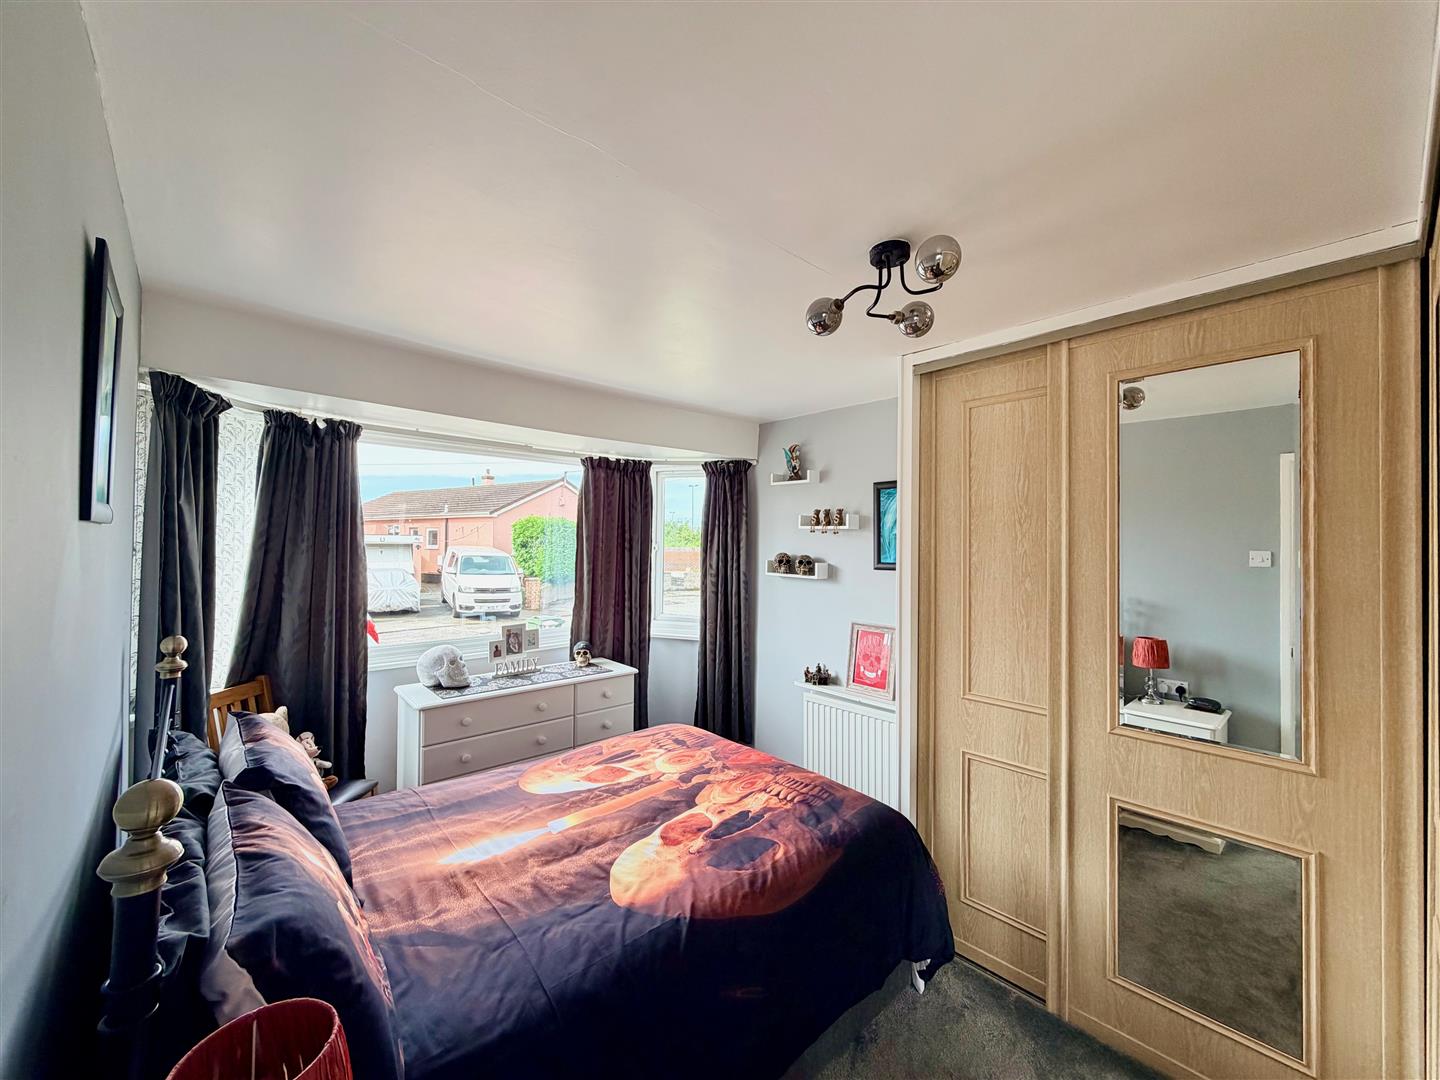
BEDROOM ONE4.03 x 2.84 (13'2" x 9'3")
Range of fitted bedroom furniture with storage and hanging space. Double-glazed bay window to the front elevation.
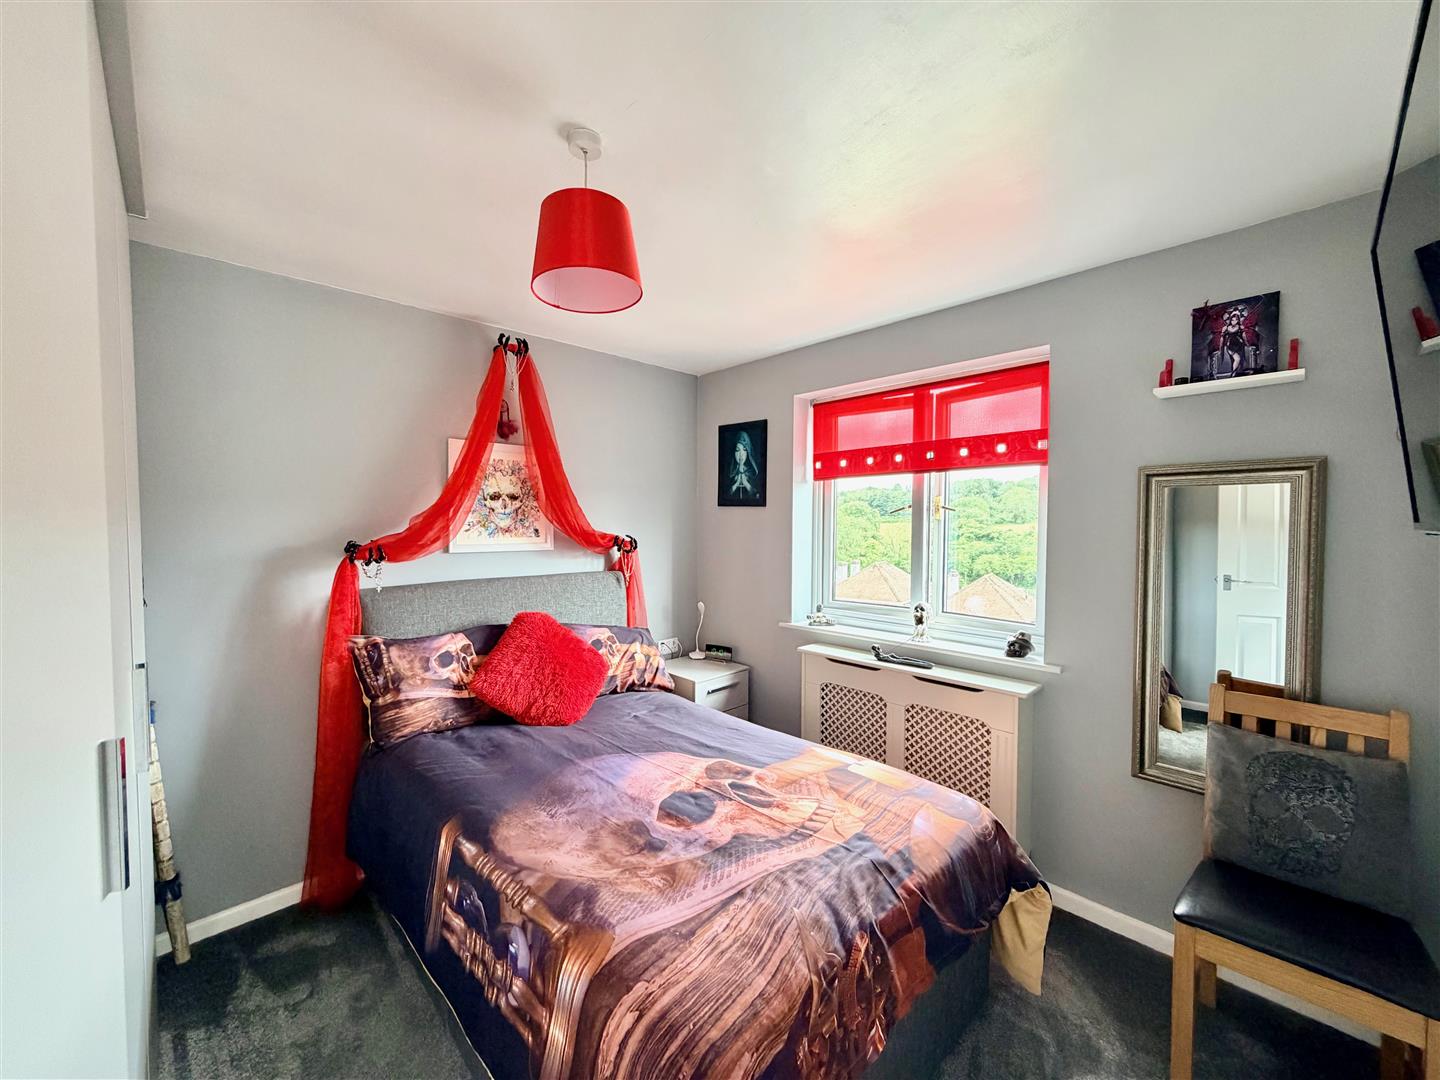
BEDROOM TWO3.02 x 2.85 (9'10" x 9'4")
Double-glazed window to the rear elevation.
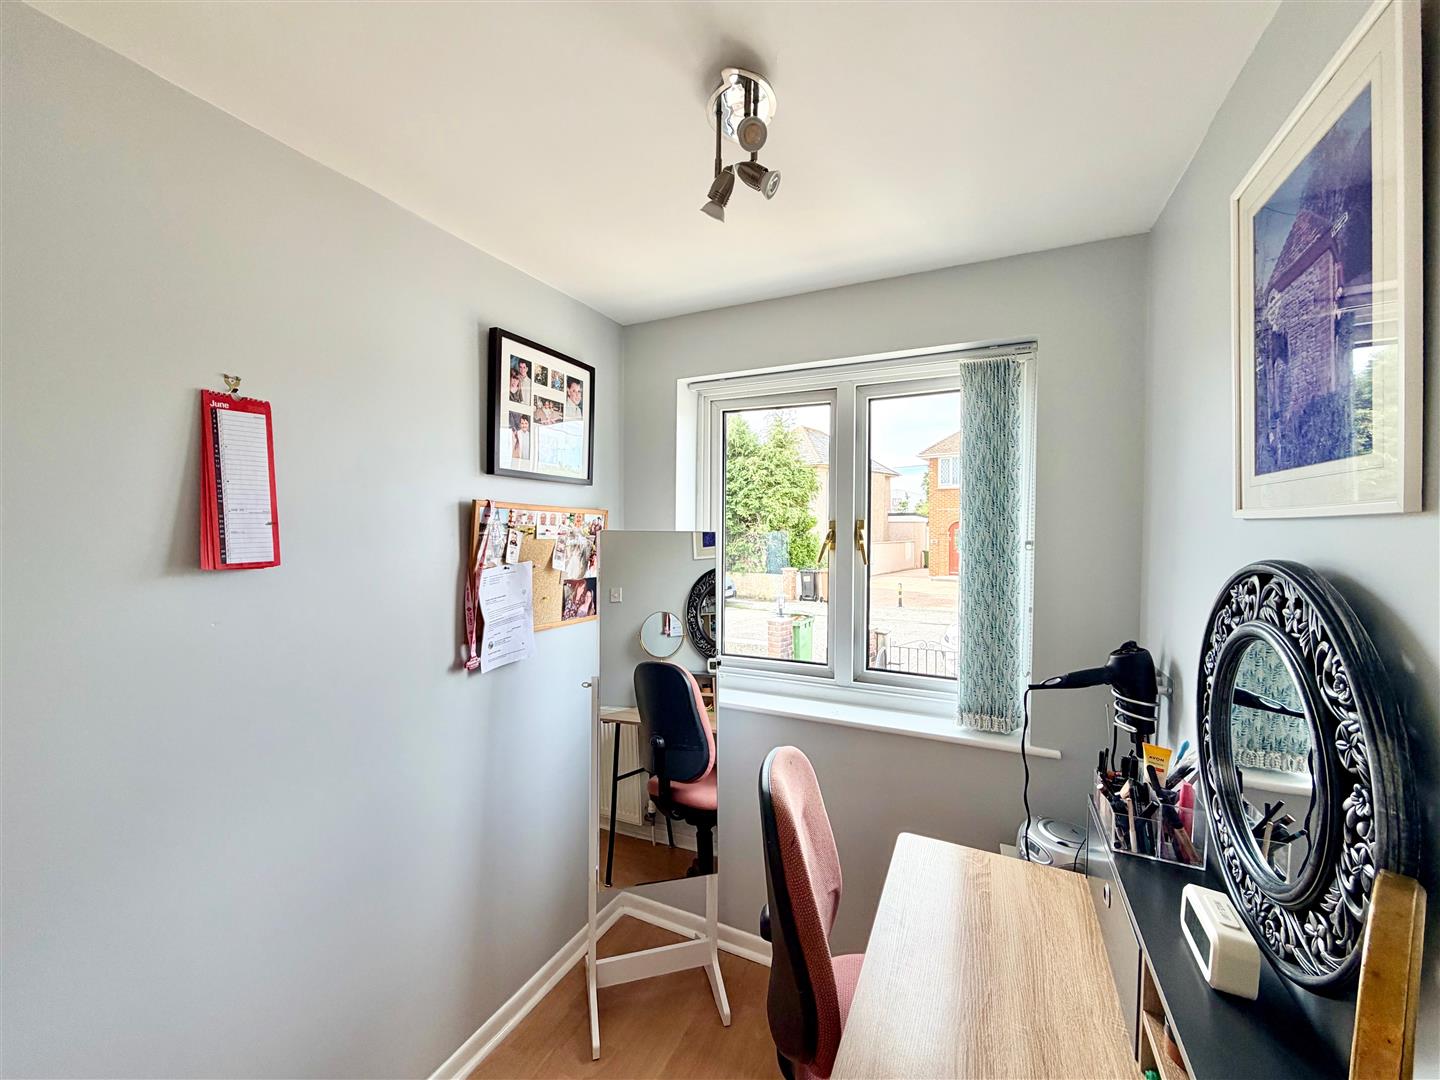
BEDROOM THREE2.07 x 1.68 (6'9" x 5'6")
Double-glazed window to the front elevation. Laminate floor.
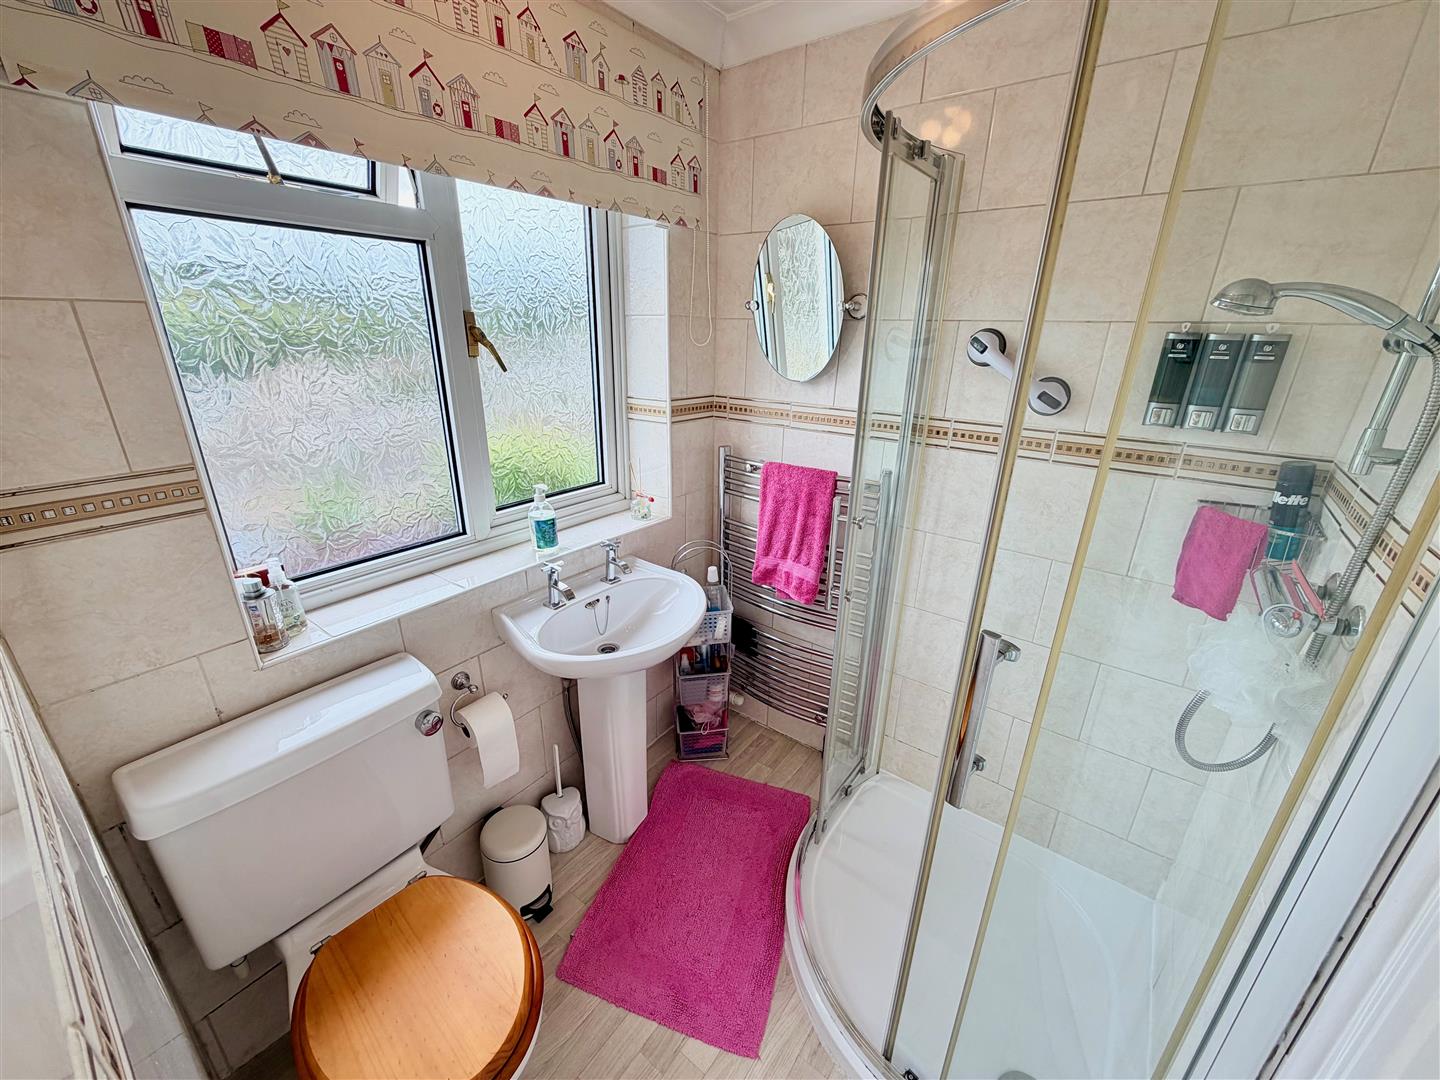
SHOWER ROOM1.68 x 1.55 (5'6" x 5'1")
Comprising a Quadrant-style corner shower with shower unit with spray attachment and sliding shower screen doors, pedestal wash basin and a low level toilet. Vertical towel rail/radiator. Fully-tiled walls. Obscured double-glazed window to the rear elevation.
OUTSIDE
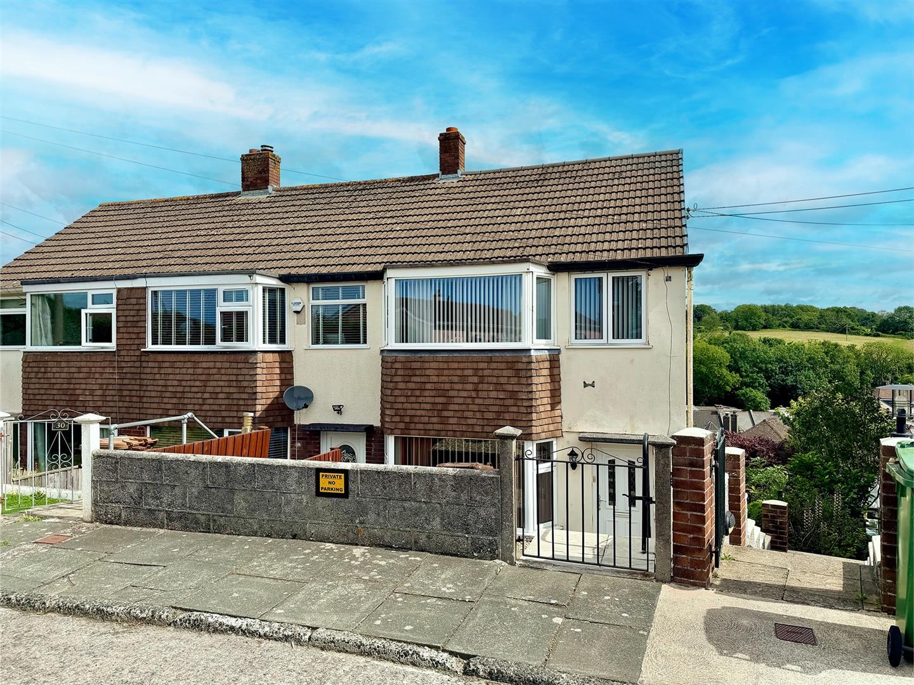
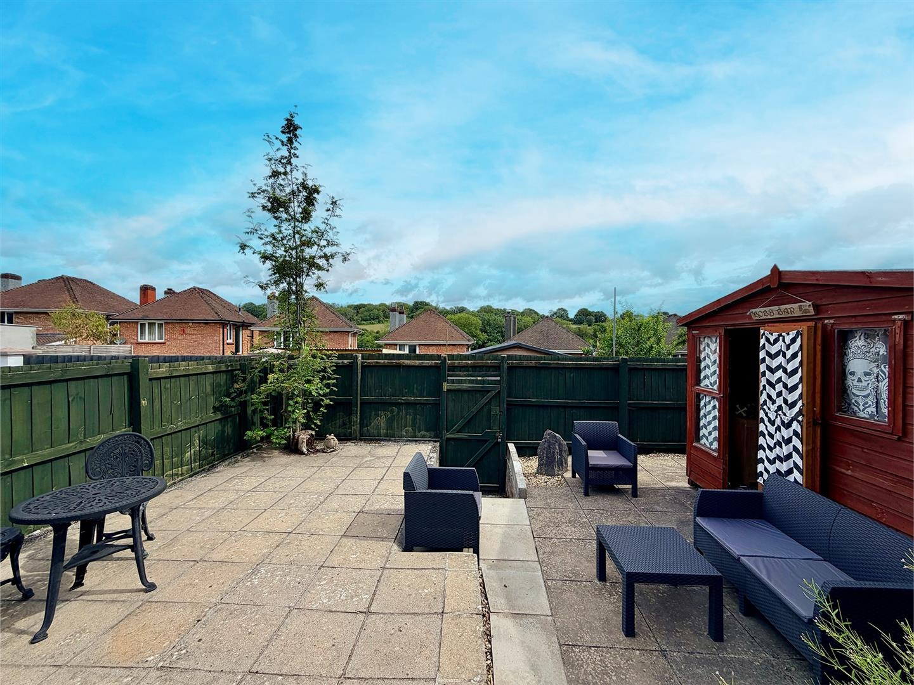
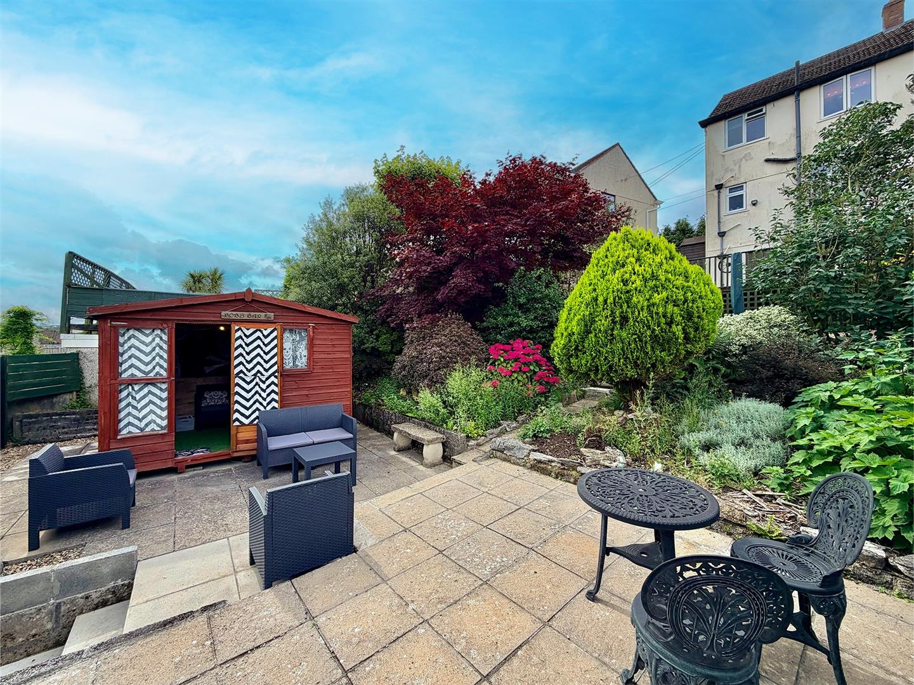
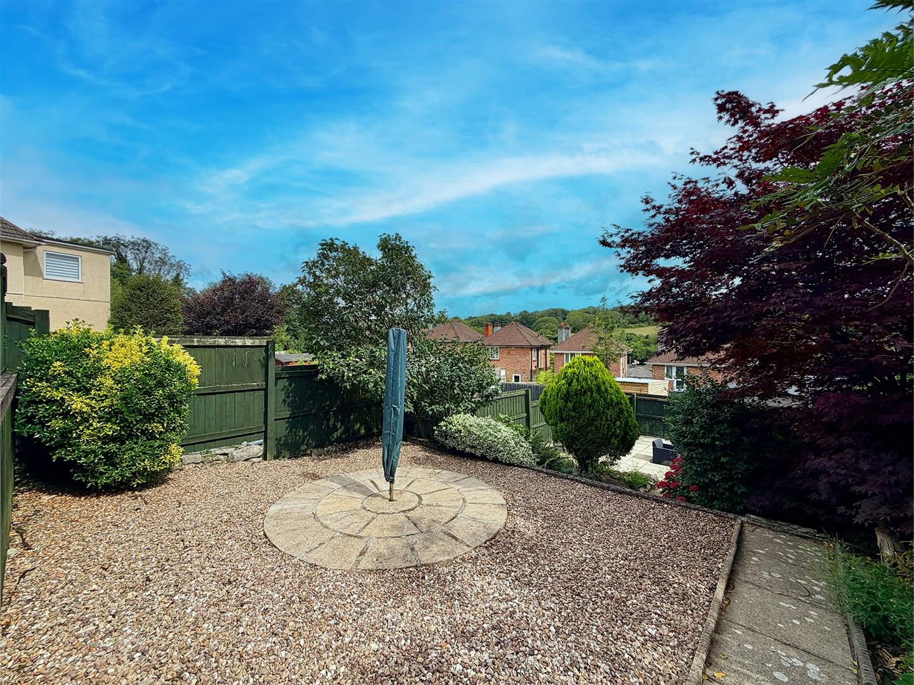
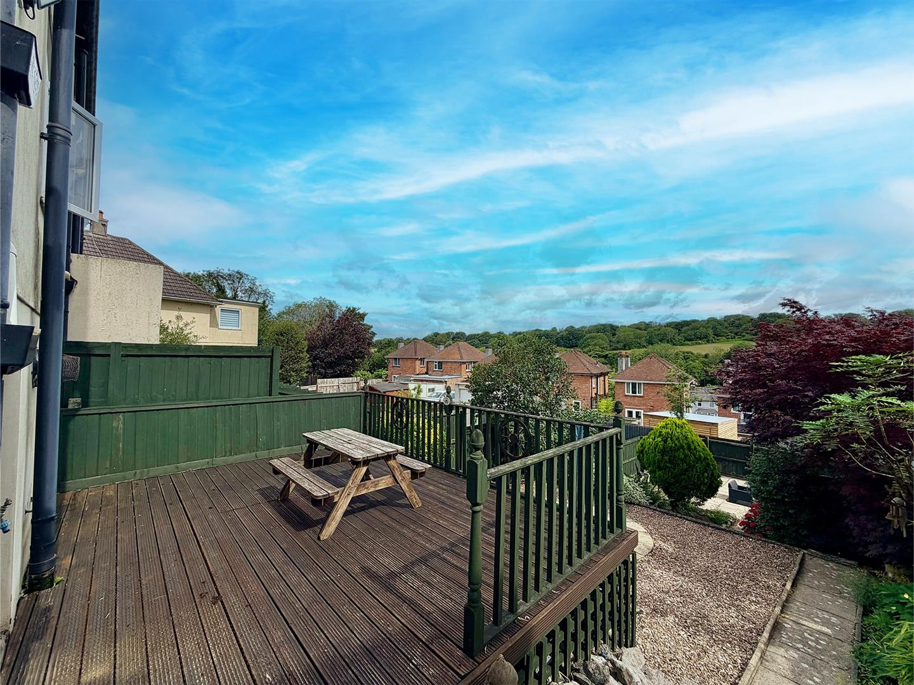
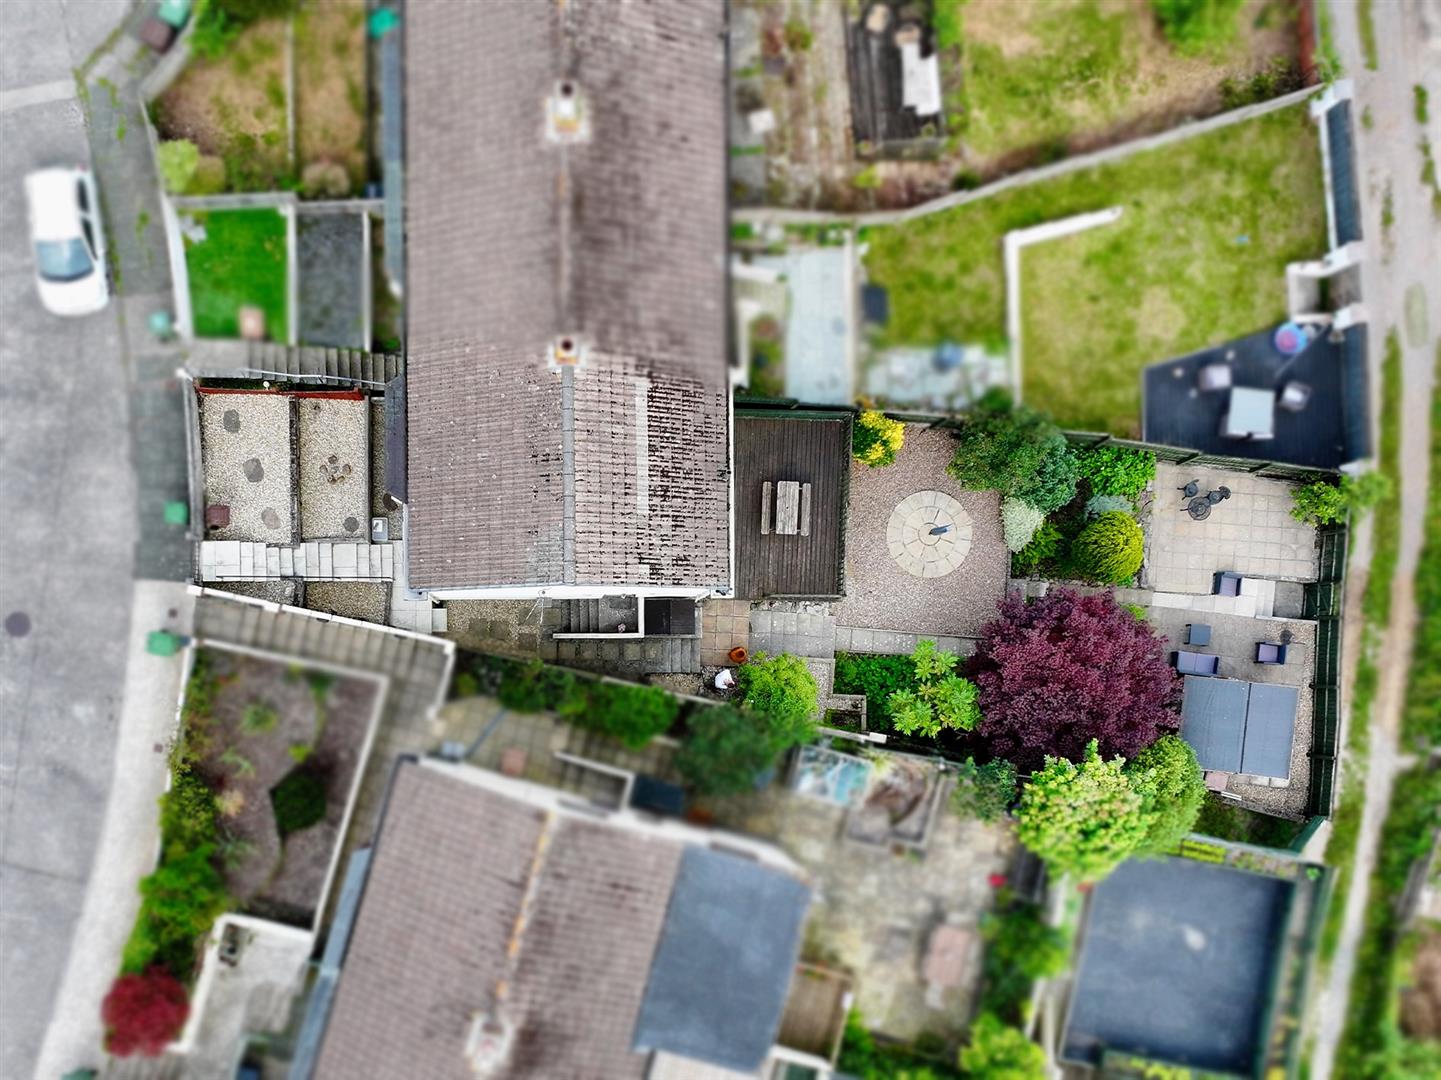
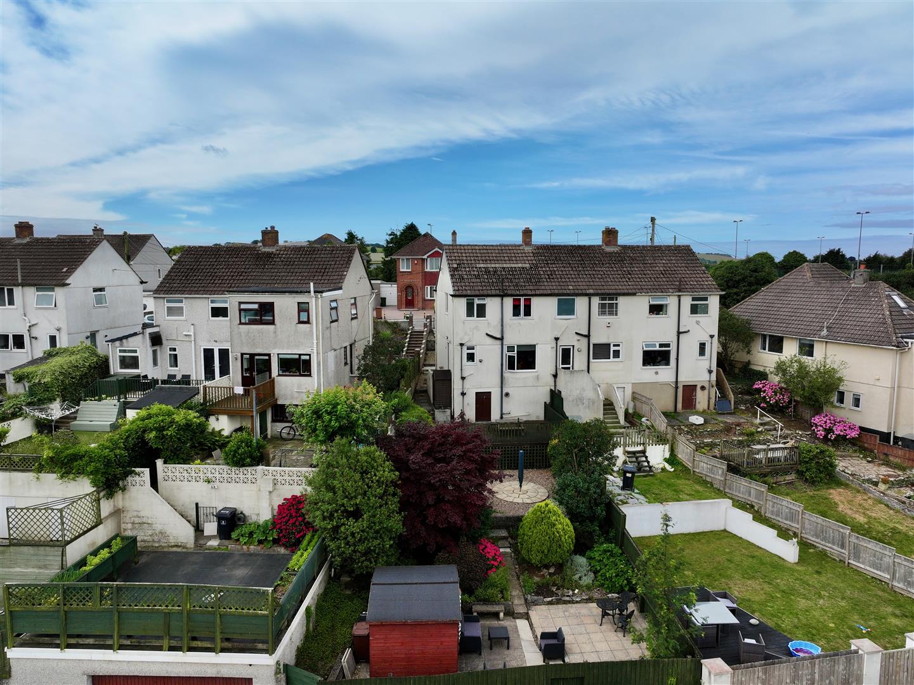
To the front of the property there is a gravelled and terraced garden with steps leading down to the front. A path and steps continue down the side of the property through to the rear. There is a small timber shed and further steps lead to a good-sized decked sitting area with access to the cellar. The path and steps continue to the bottom of the garden. Throughout the garden there are a number of mature trees, flowering bushes and shrubs including lilac and acer. On the middle section of garden, there is a gravelled area with suitable space for a washing line. The bottom section of garden is also been laid to a further patio/entertaining area and adjacent to this is the timber studio/bar. A gate leads out onto the service lane.
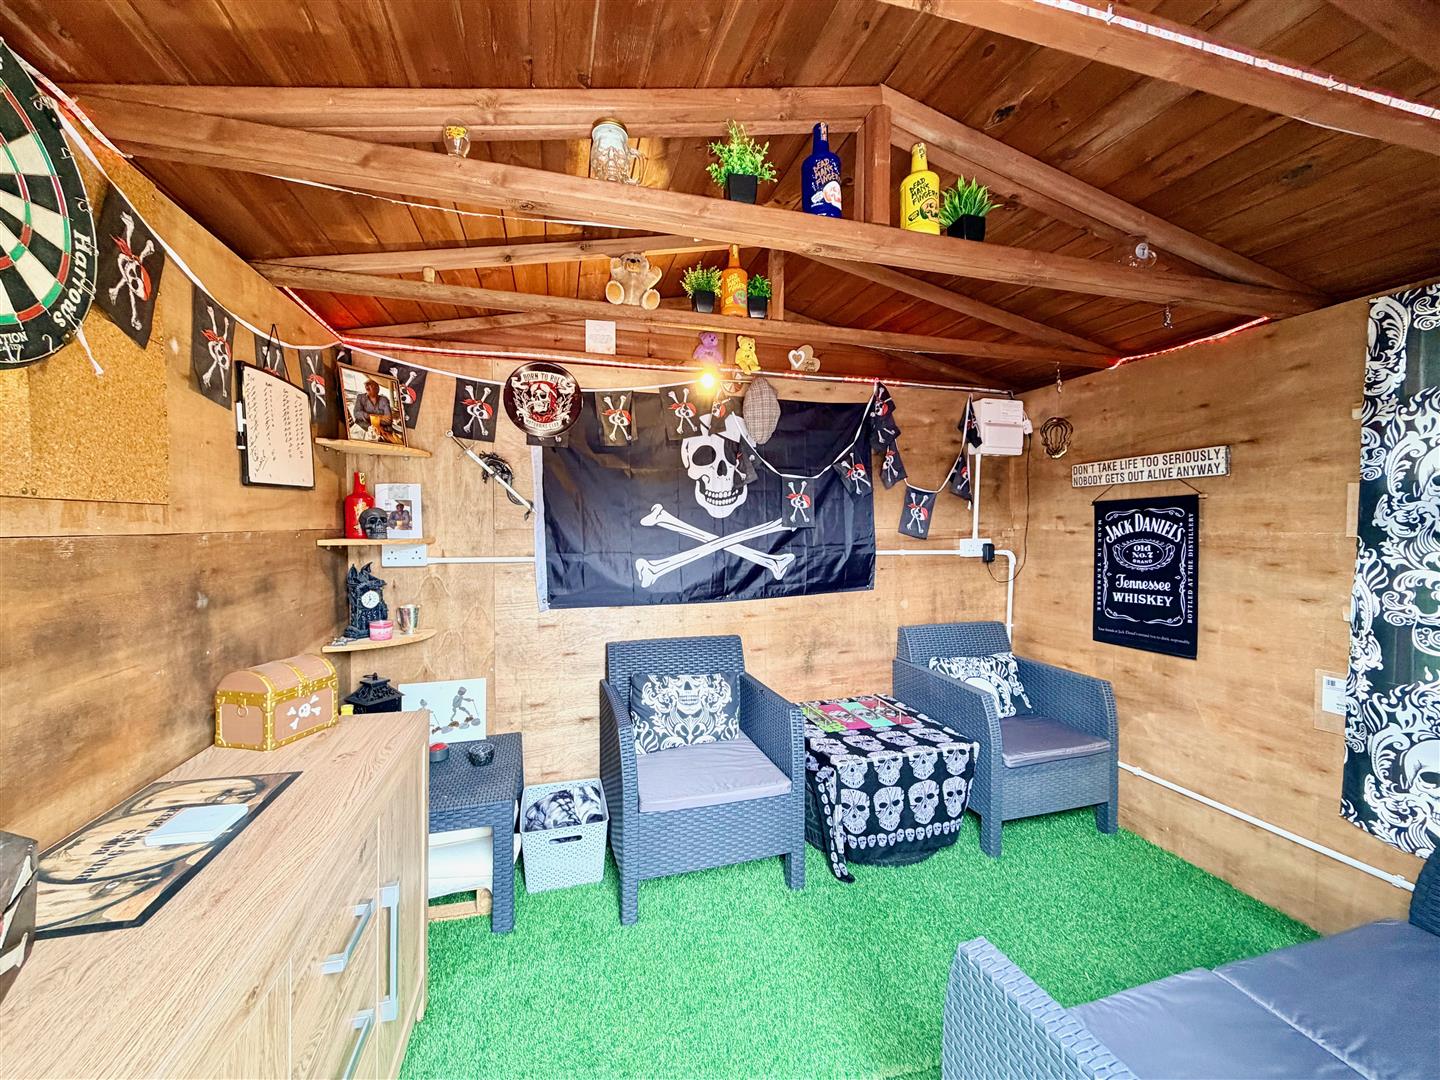
STUDIO/BAR2.27 x 2.91 (7'5" x 9'6")
Power.
CELLAR
A useful storage area housing the gas boiler. Space and plumbing for a washing machine. Power and light. Restricted head height to a maximum of 1.78m.
COUNCIL TAX
Plymouth City Council
Council tax band B
AGENT'S NOTE
The property is leasehold with 931 years remaining on a 999 lease. There are no service charges or ground rent.