Room Descriptions
WESTCOMBE CRESCENT, HOOE, PL9 9QQ
ACCOMMODATION
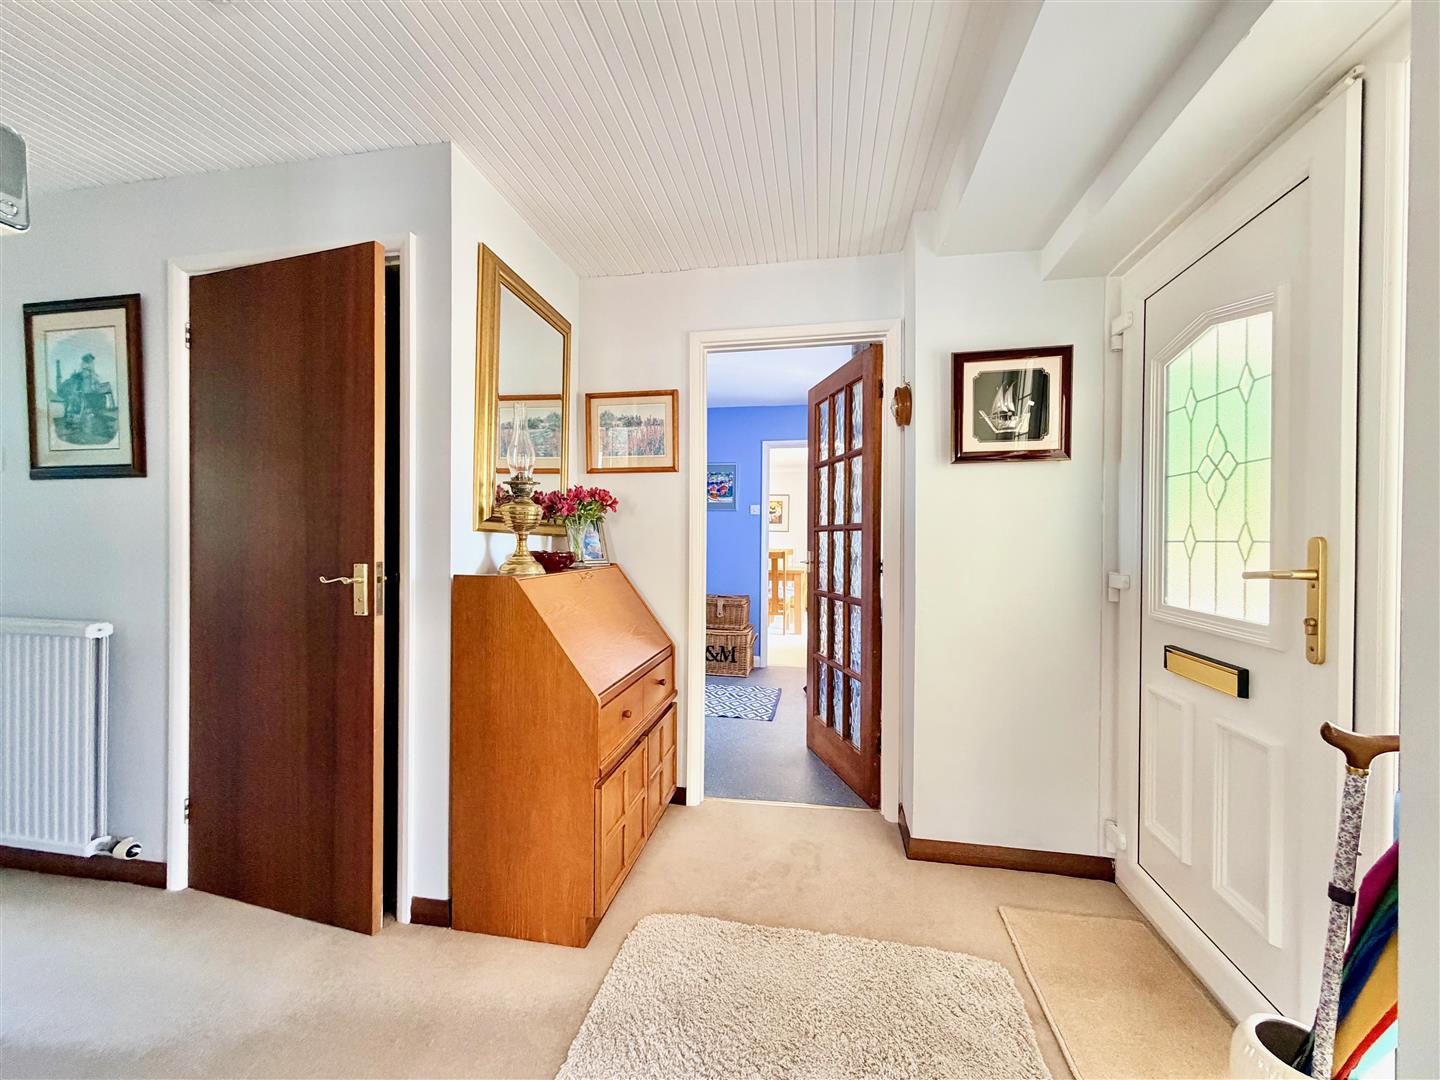
Front door opening into the entrance hall.
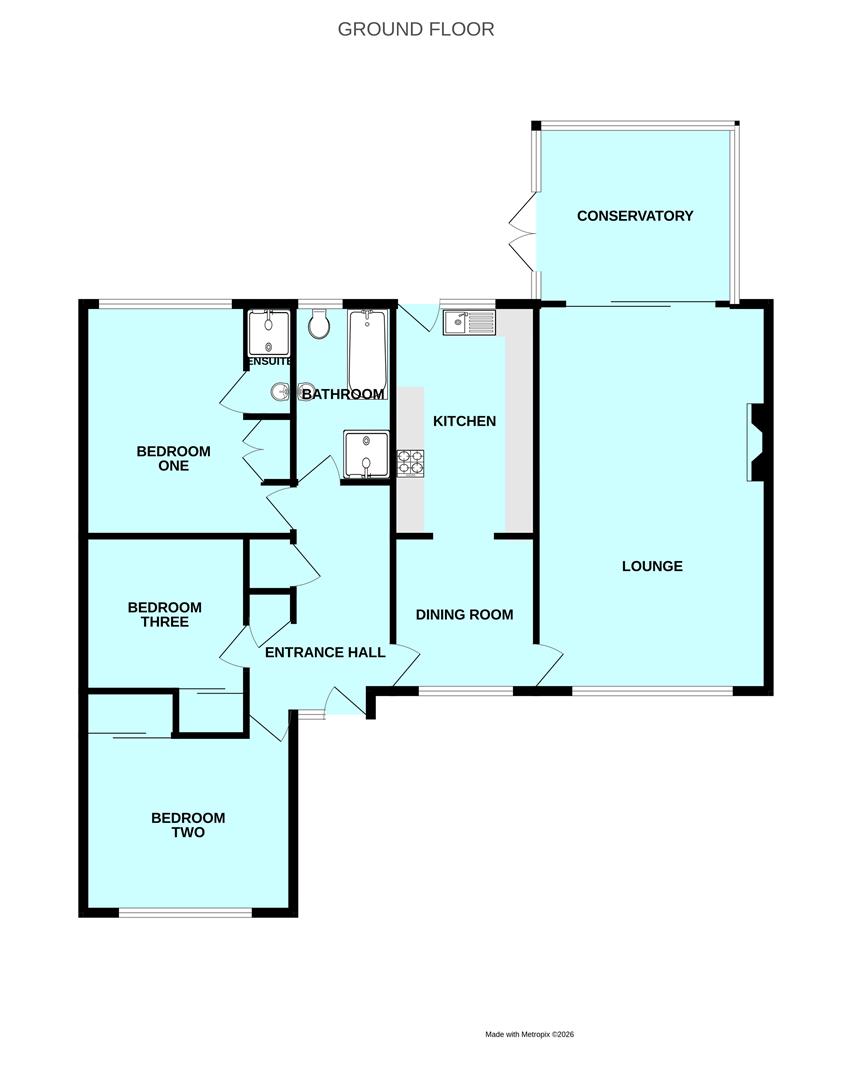
ENTRANCE HALL3.96m x 2.46m max dimensions (13' x 8'1 max dimens
Providing access to the accommodation. Loft hatch. Built-in storage cupboard. Separate built-in airing cupboard with slatted shelving and plumbed with a radiator.
CLOAKROOM/WC
Fitted with a wc.
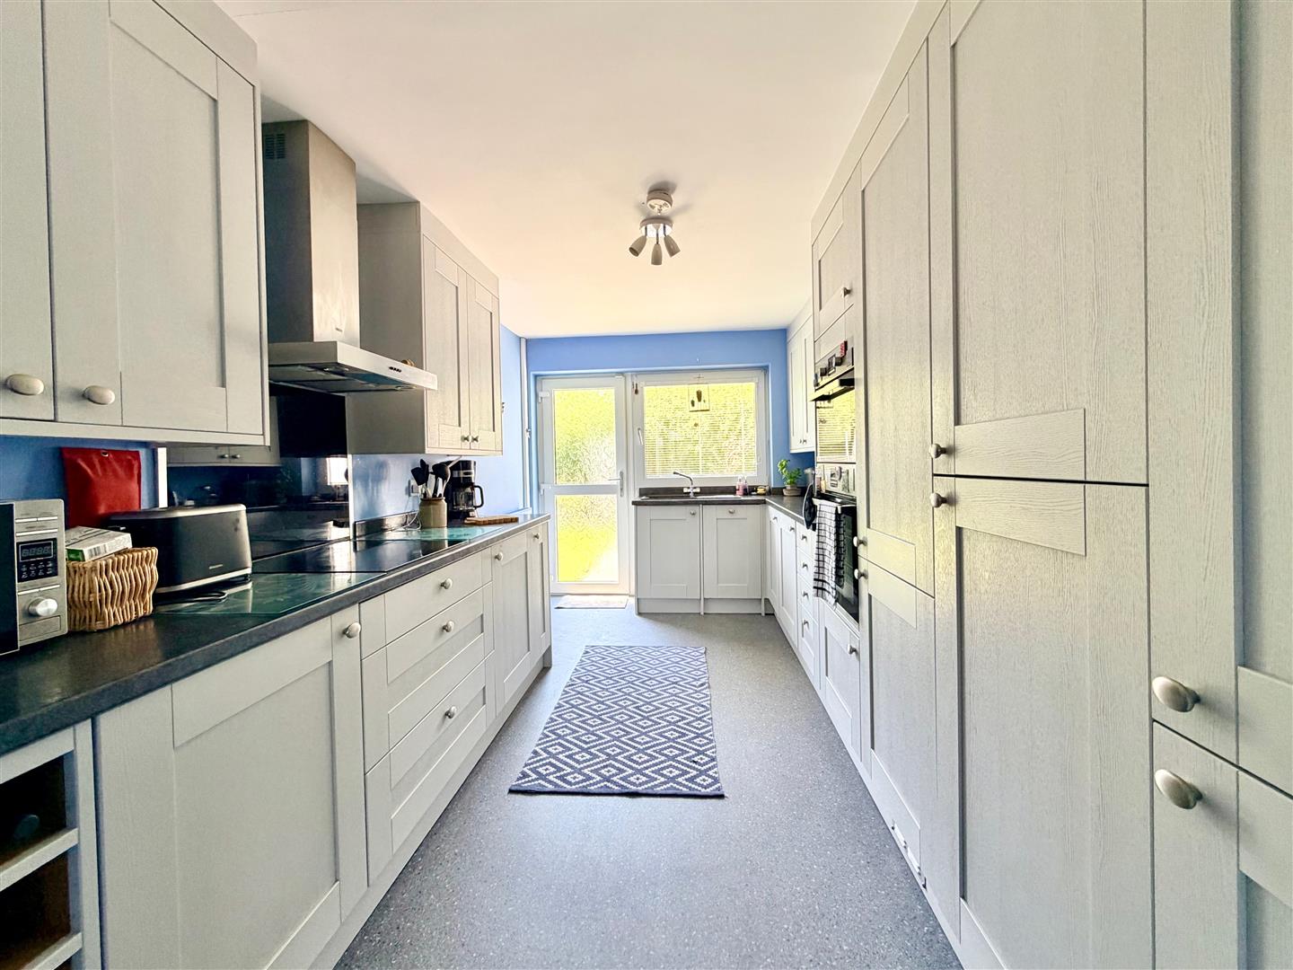
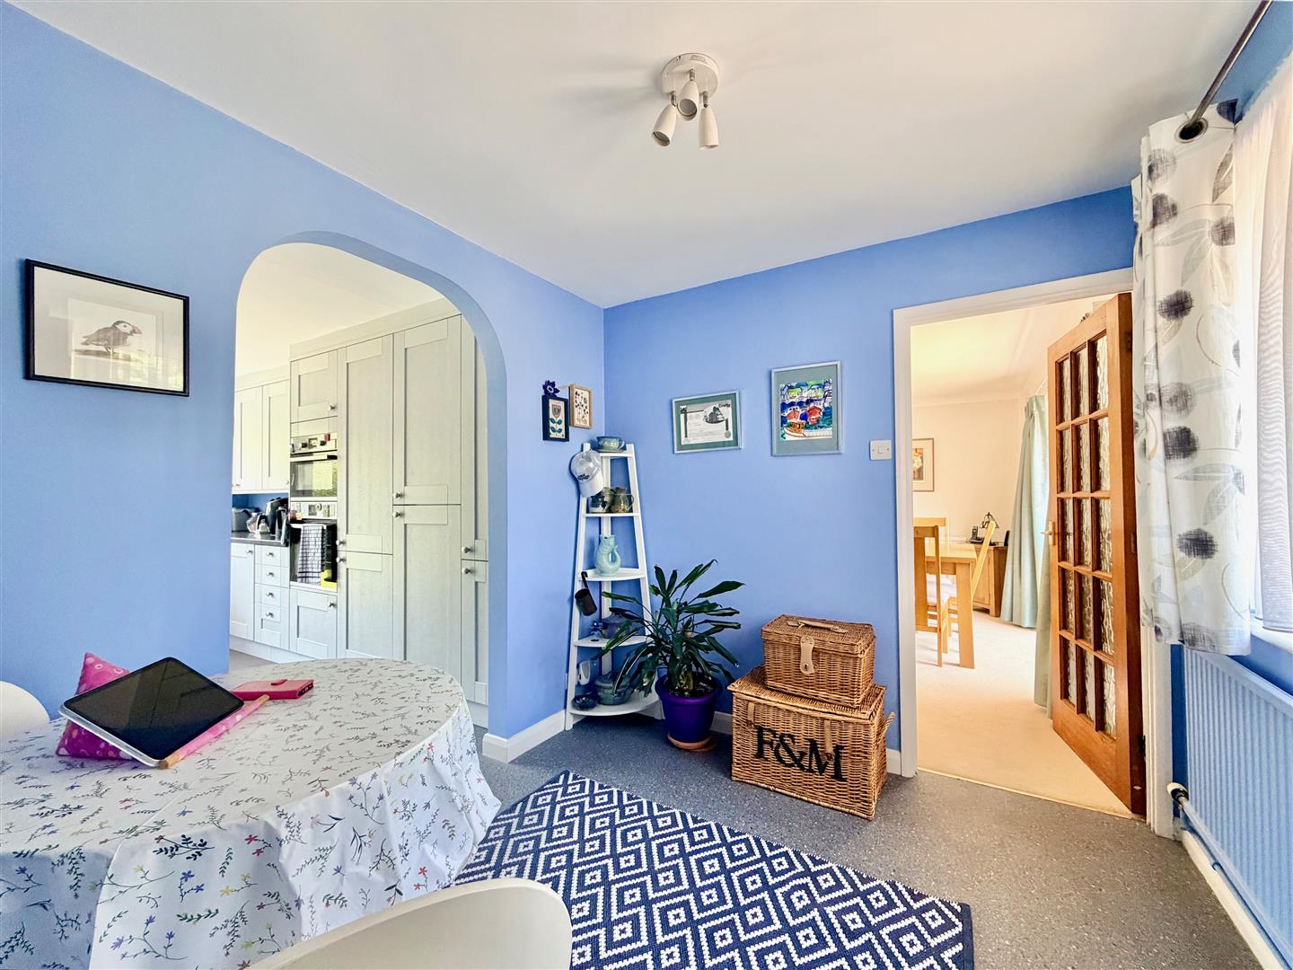
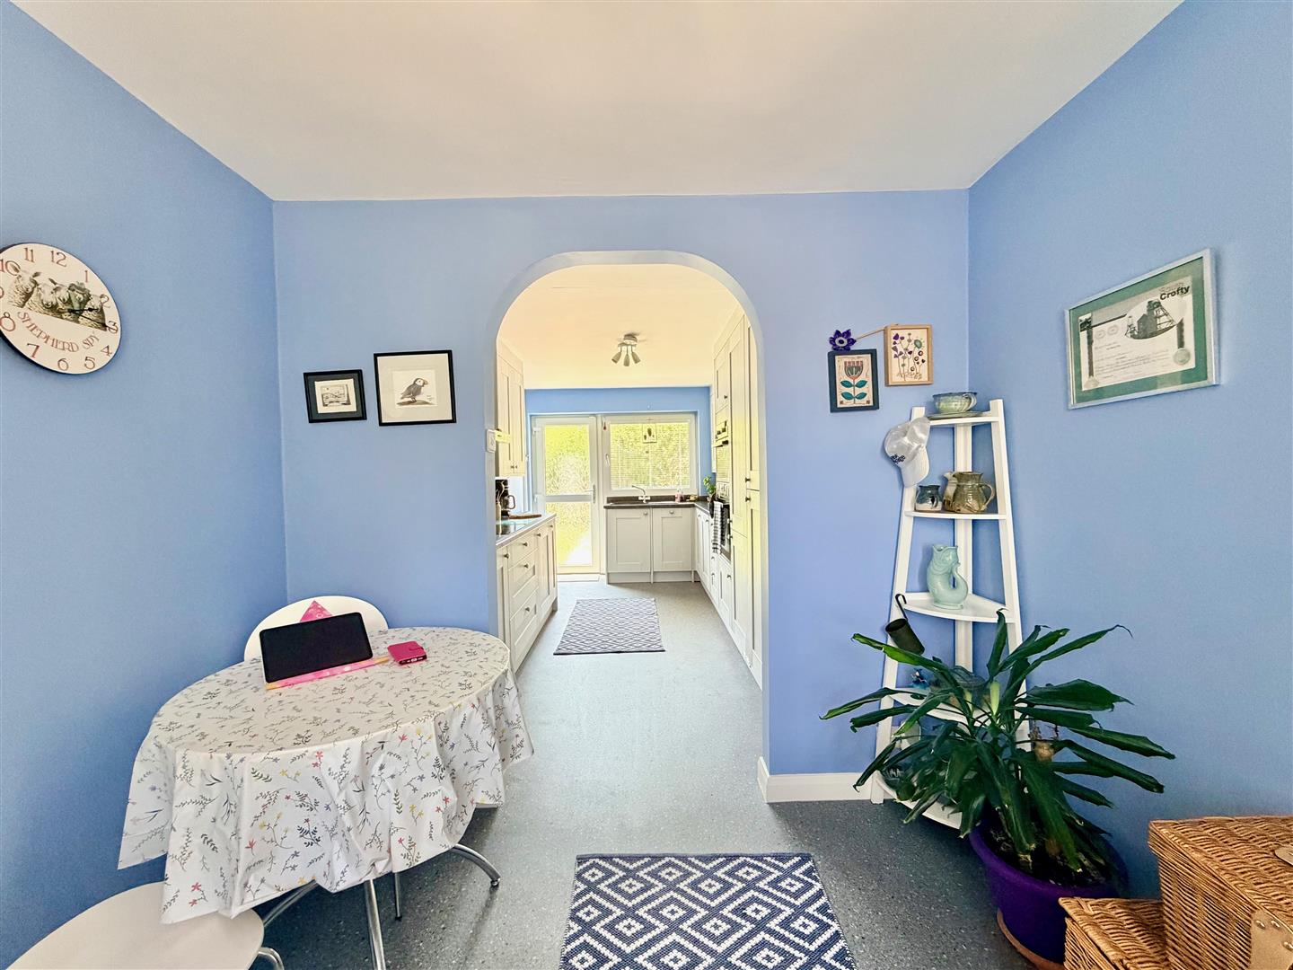
KITCHEN/BREAKFAST ROOM6.78m x 2.62m (22'3 x 8'7)
Area for breakfast table and chairs with a window to the front elevation. The kitchen area is fitted with a range of matching cabinets with work surfaces and splash-backs. Inset single drainer single bowl sink. Built-in oven plus a combination oven/microwave. Separate hob with a splash-back and a cooker hood above. Integral fridge-freezer. Integral slimline dishwasher. Pull-out corner carousal storage cupboard. Integral washing machine. Wine rack. Wall-mounted Vaillant gas boiler concealed by a matching cabinet. Window to the rear elevation with a fitted blind with nice views over the garden. Doorway to the rear leading to outside.
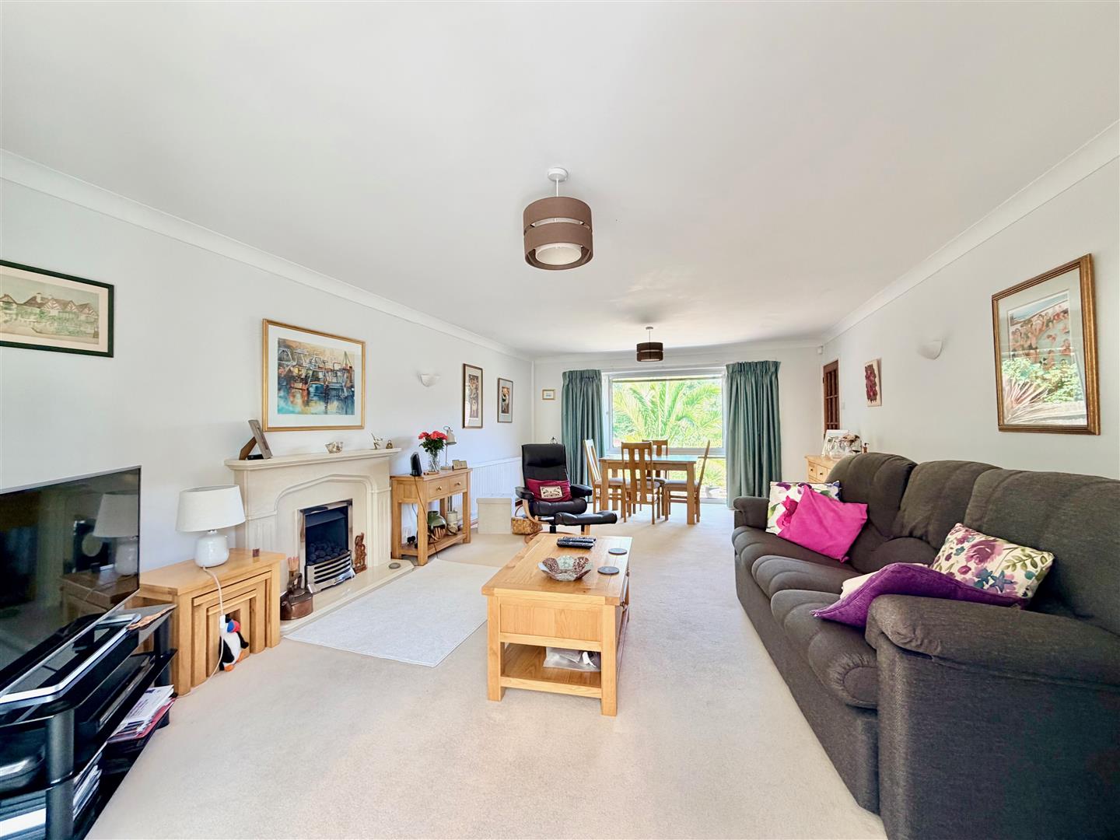
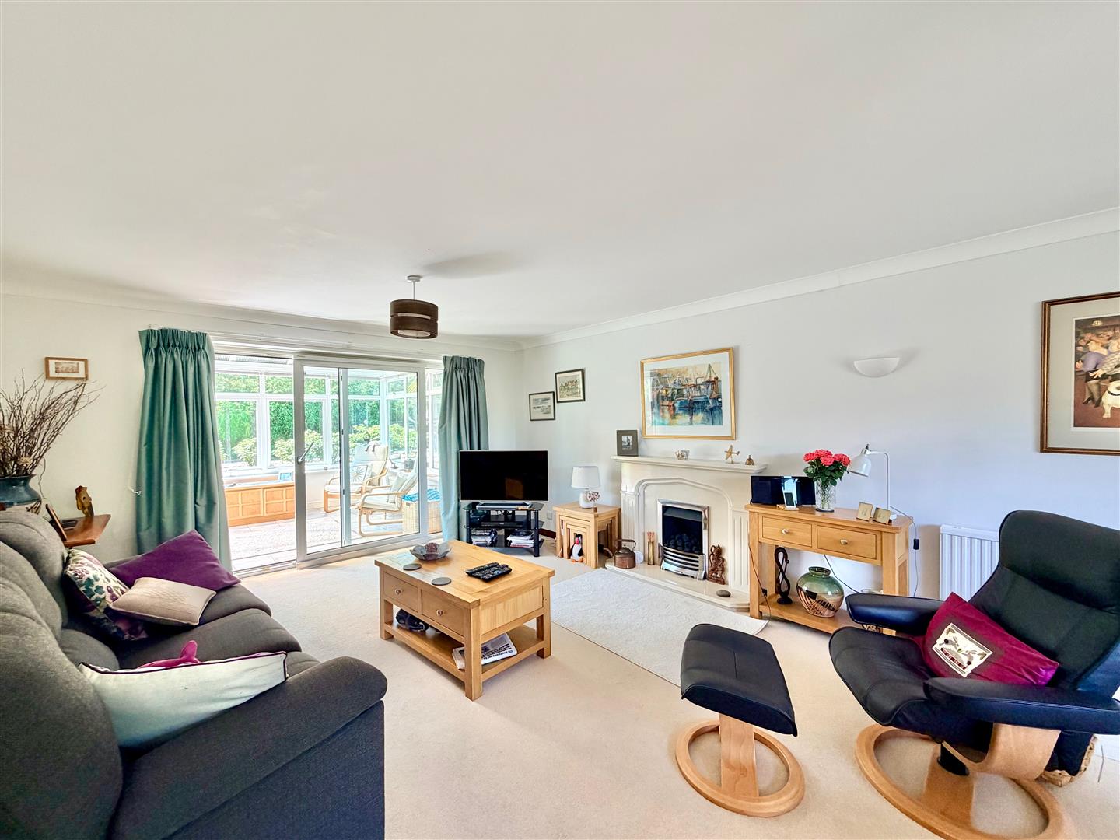
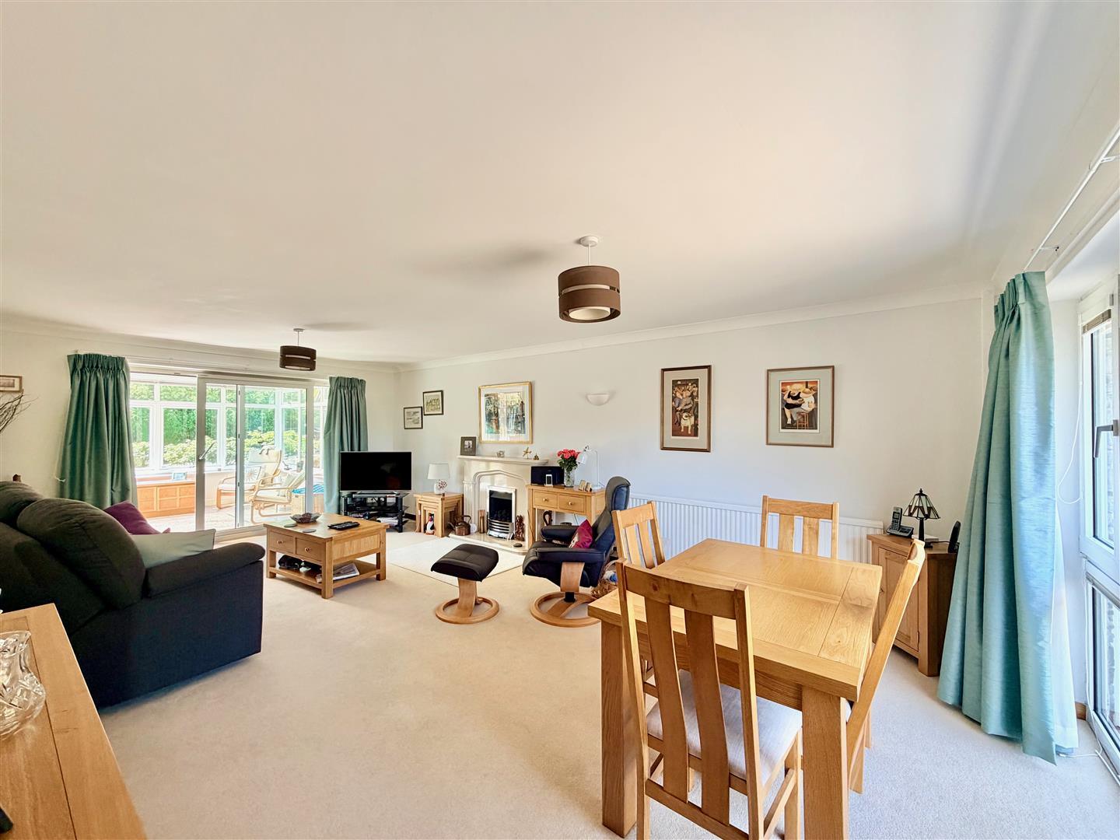
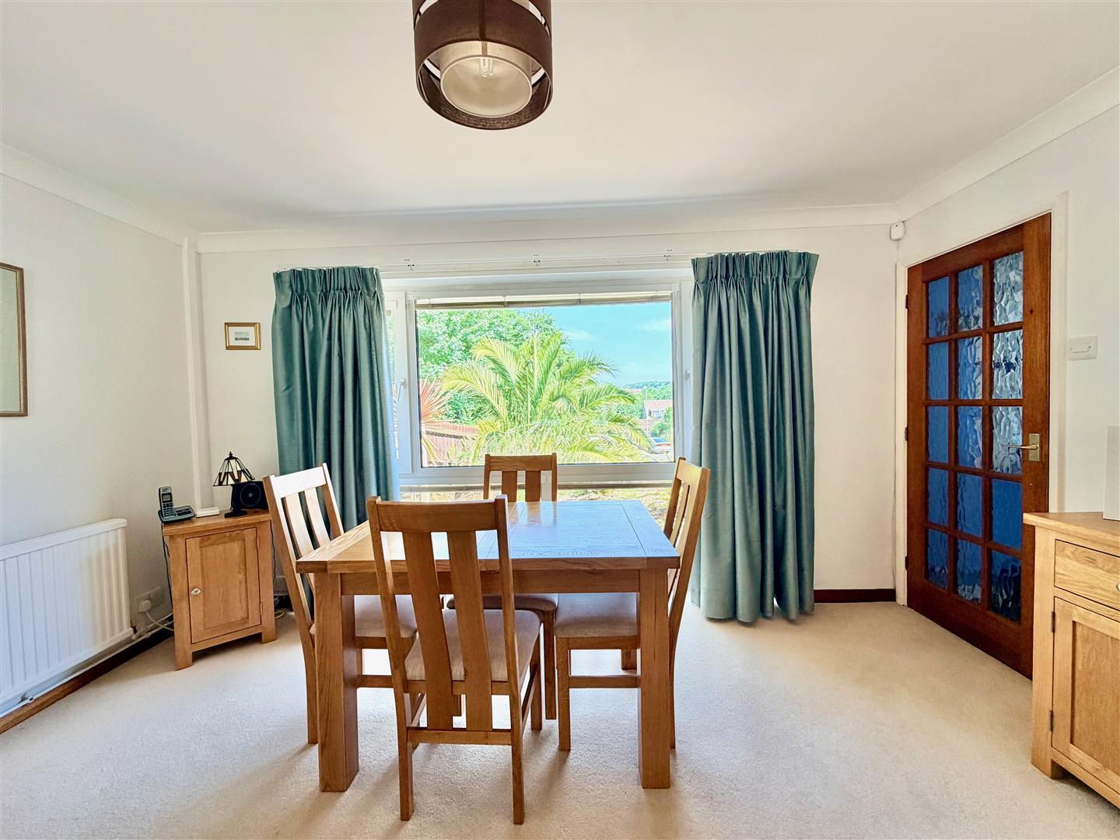
LOUNGE/DINING ROOM7.09m x 4.27m (23'3 x 14')
A spacious dual aspect reception room with a full-height window to the front elevation with views over the area towards woodland and sliding double-glazed patio doors opening into the conservatory. Polished stone fireplace with a matching hearth featuring a 'Living Flame' style gas fire.
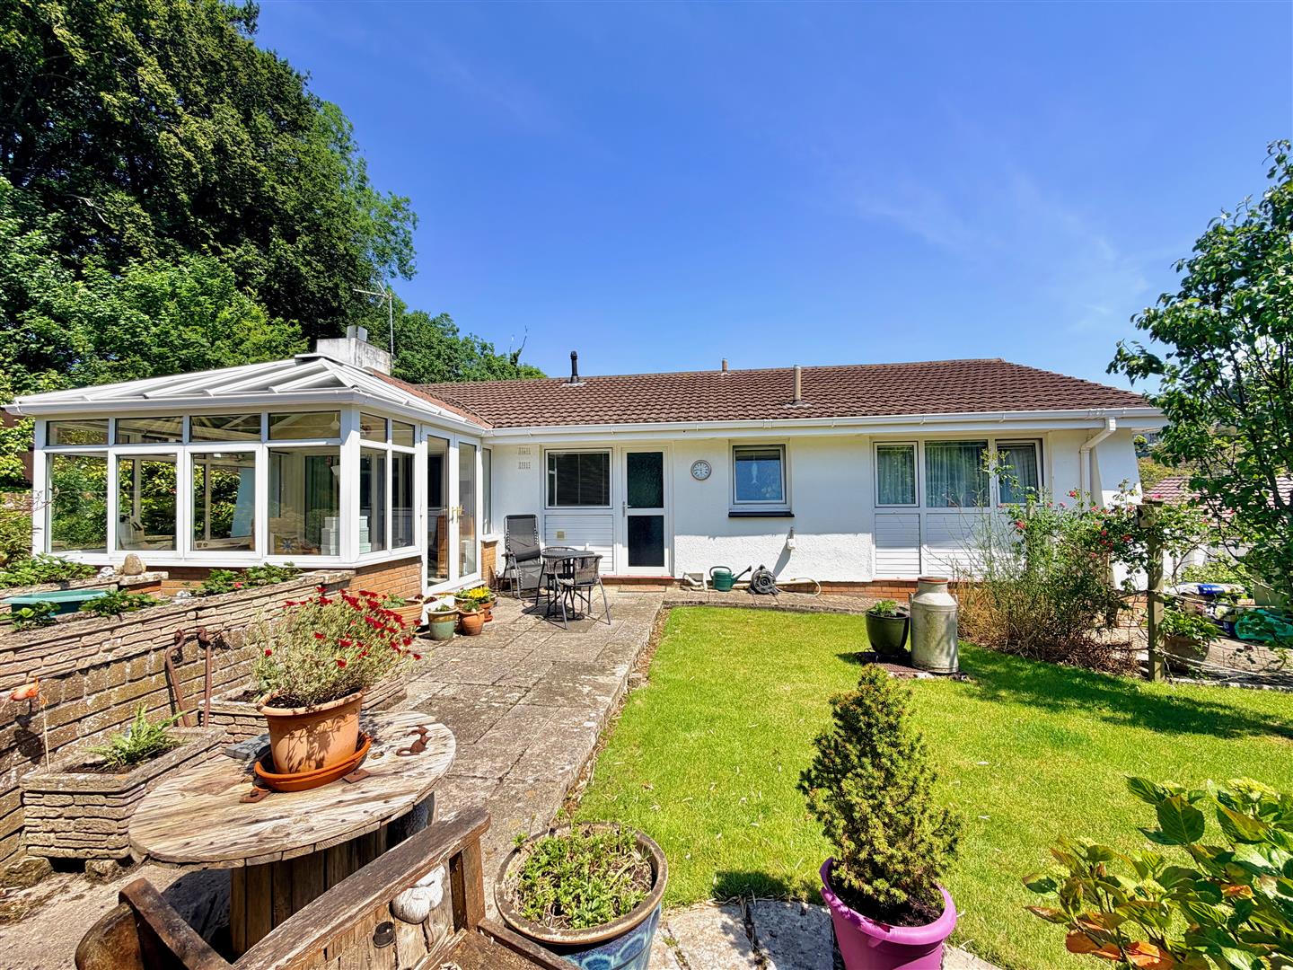
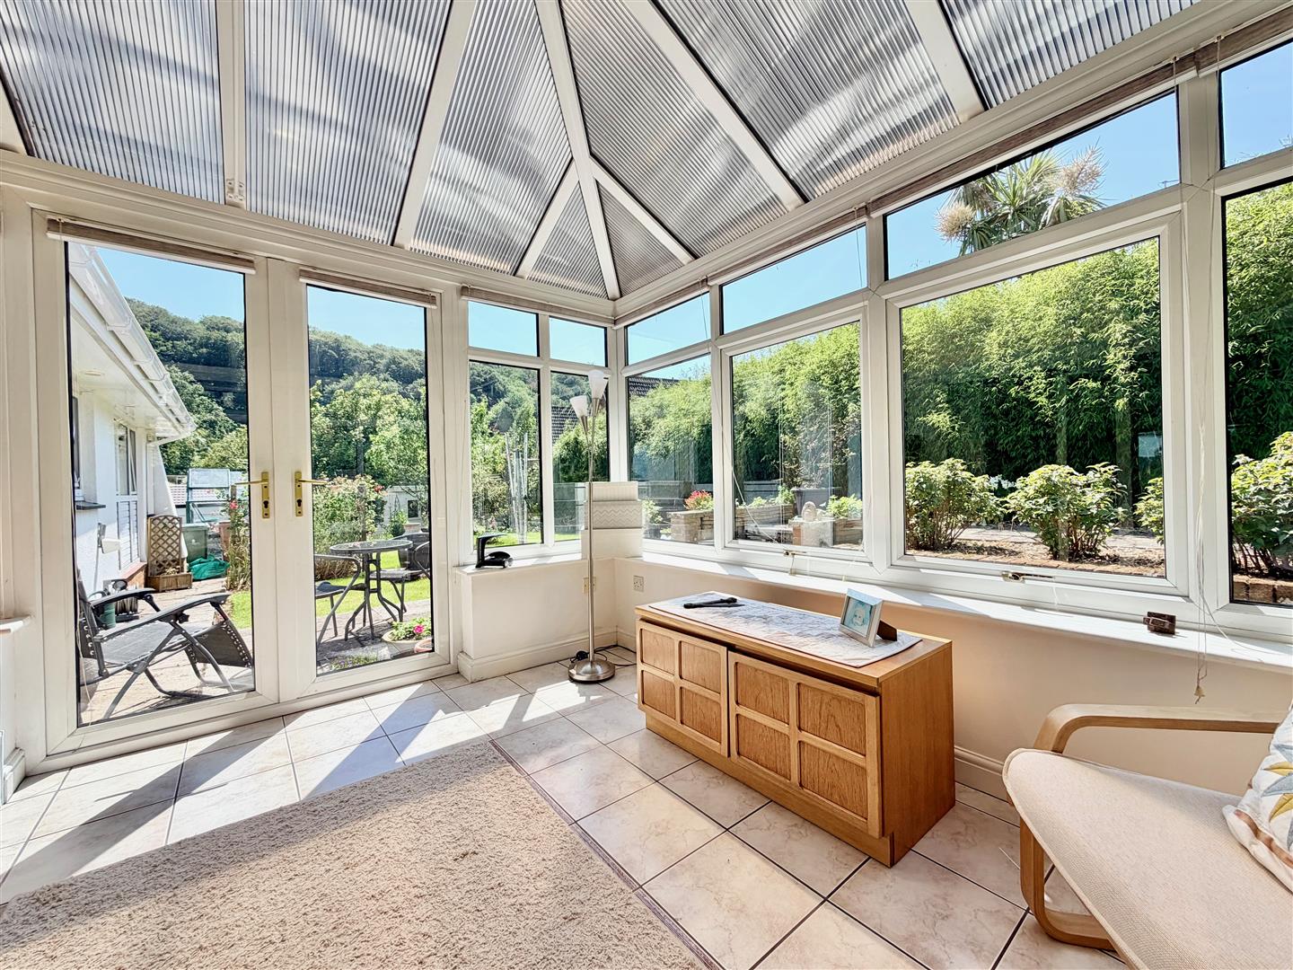
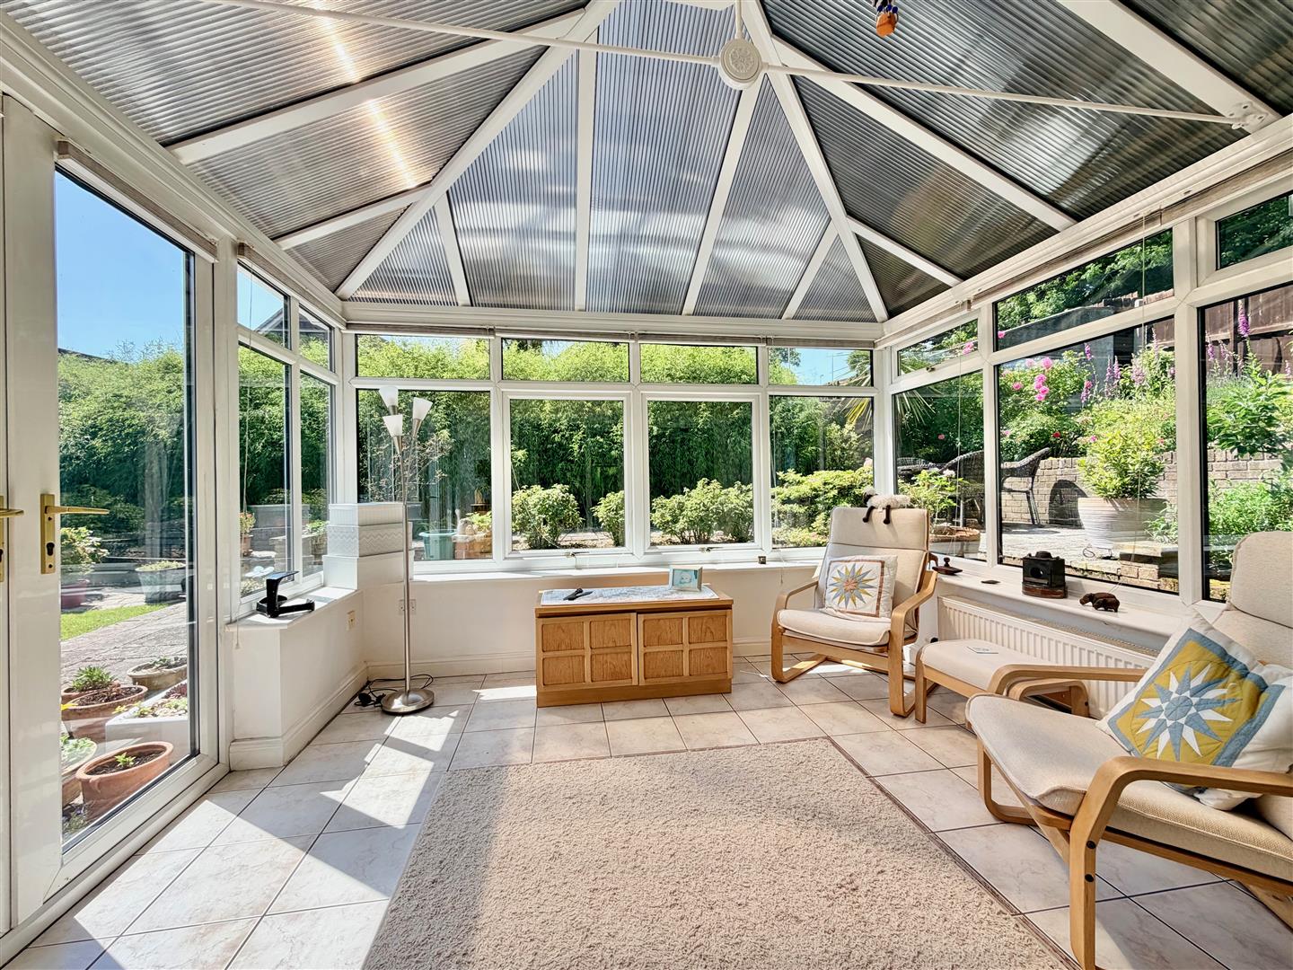
CONSERVATORY3.25m x 3.00m (10'8 x 9'10)
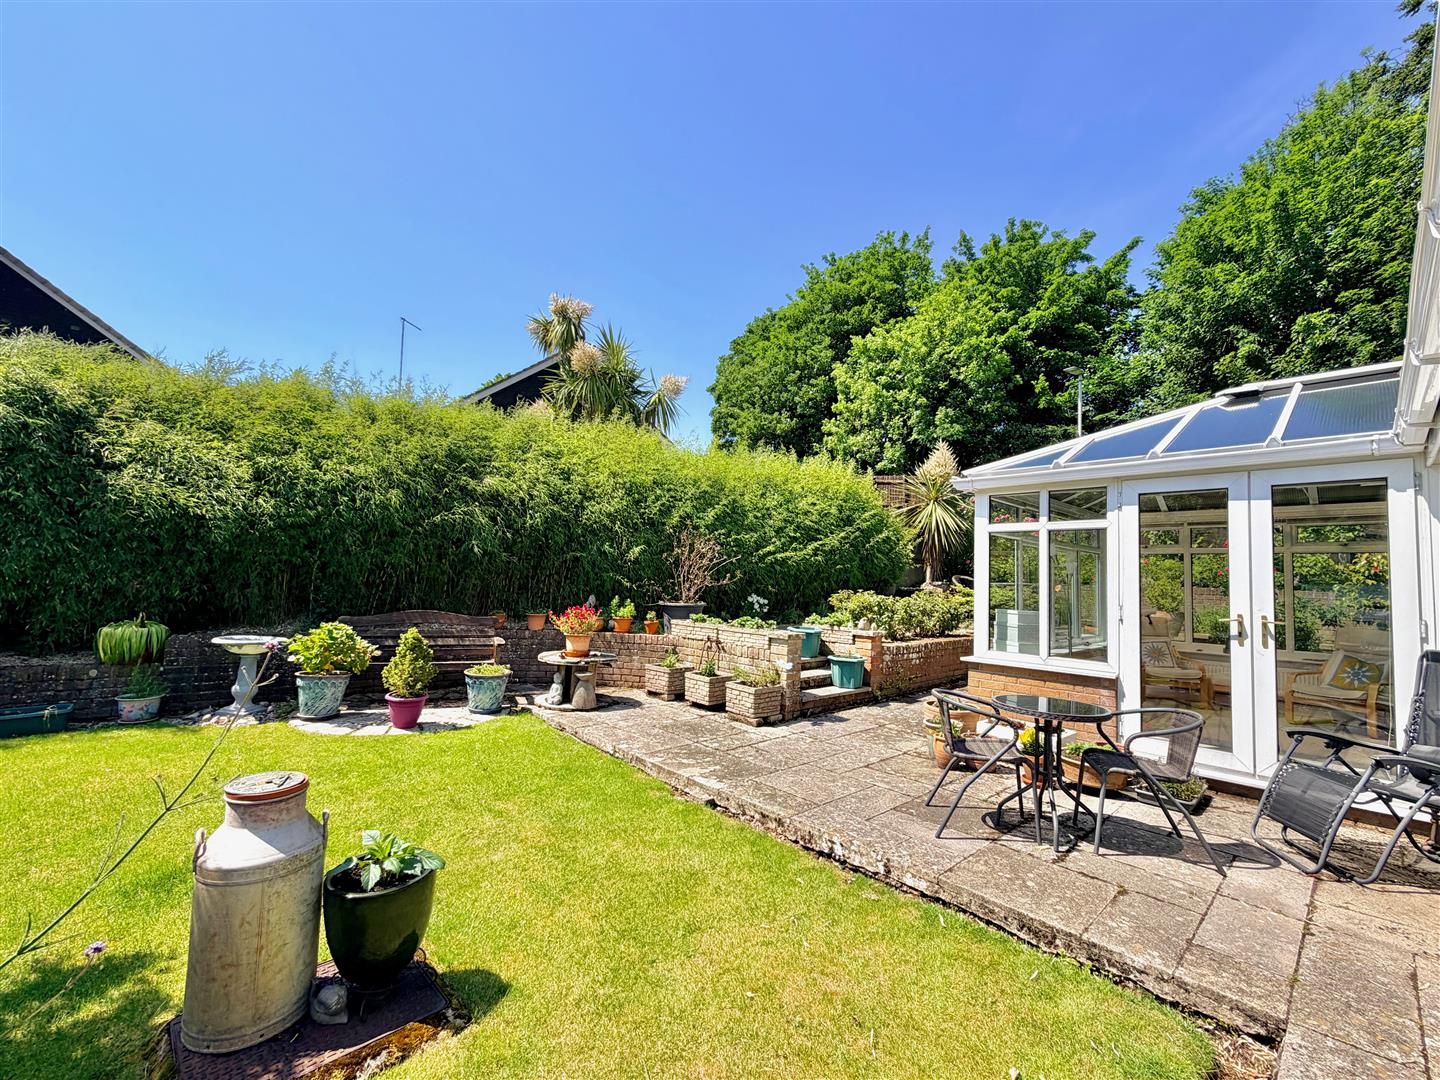
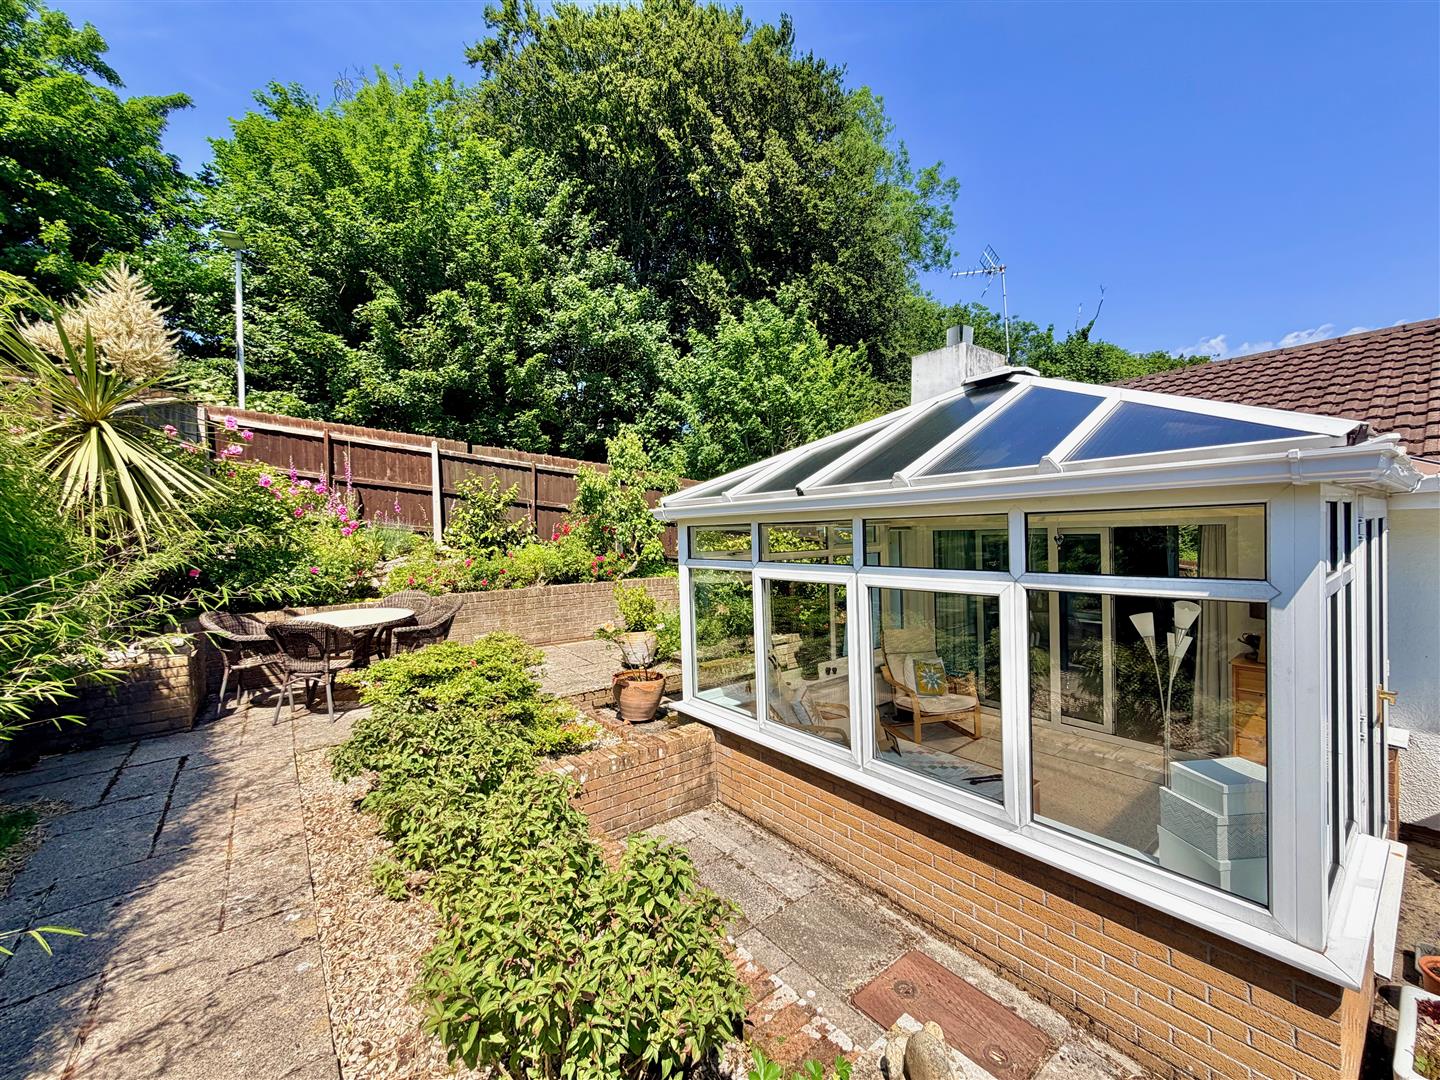
Pitched roof. Tiled floor. Windows to 3 elevations. French doors leading to outside. Lovely views over the garden.
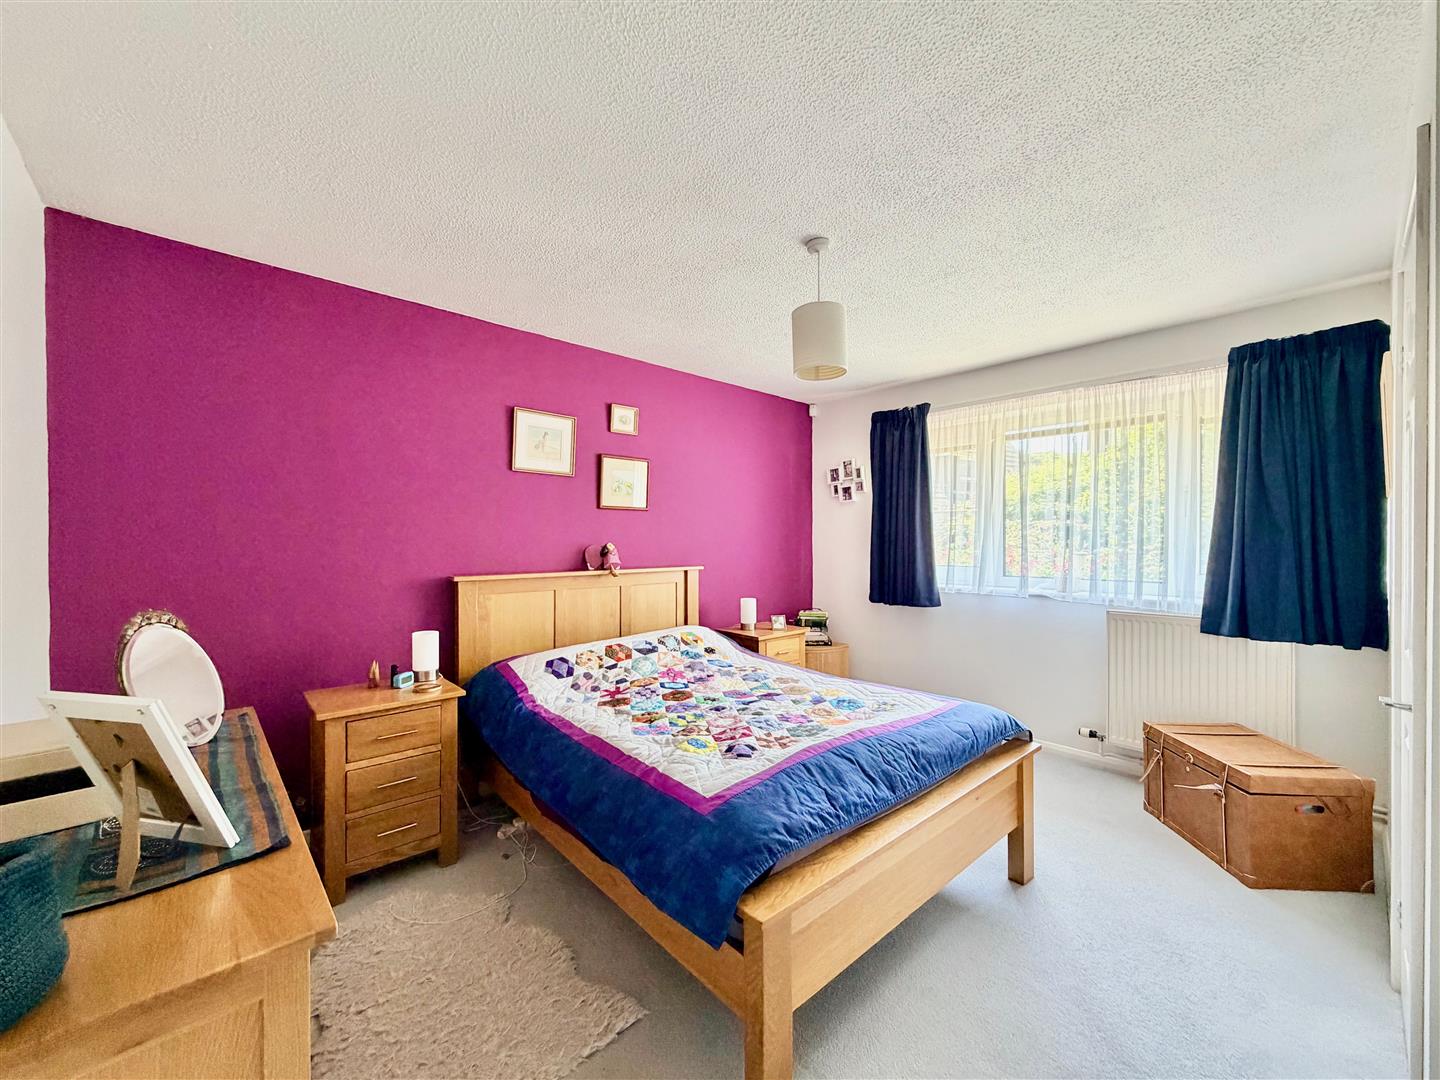
BEDROOM ONE4.04m x 3.61m max width (13'3 x 11'10 max width)
Window to the rear elevation with views over the garden. Built-in wardrobe with mirrored doors. Access to the ensuite shower room.
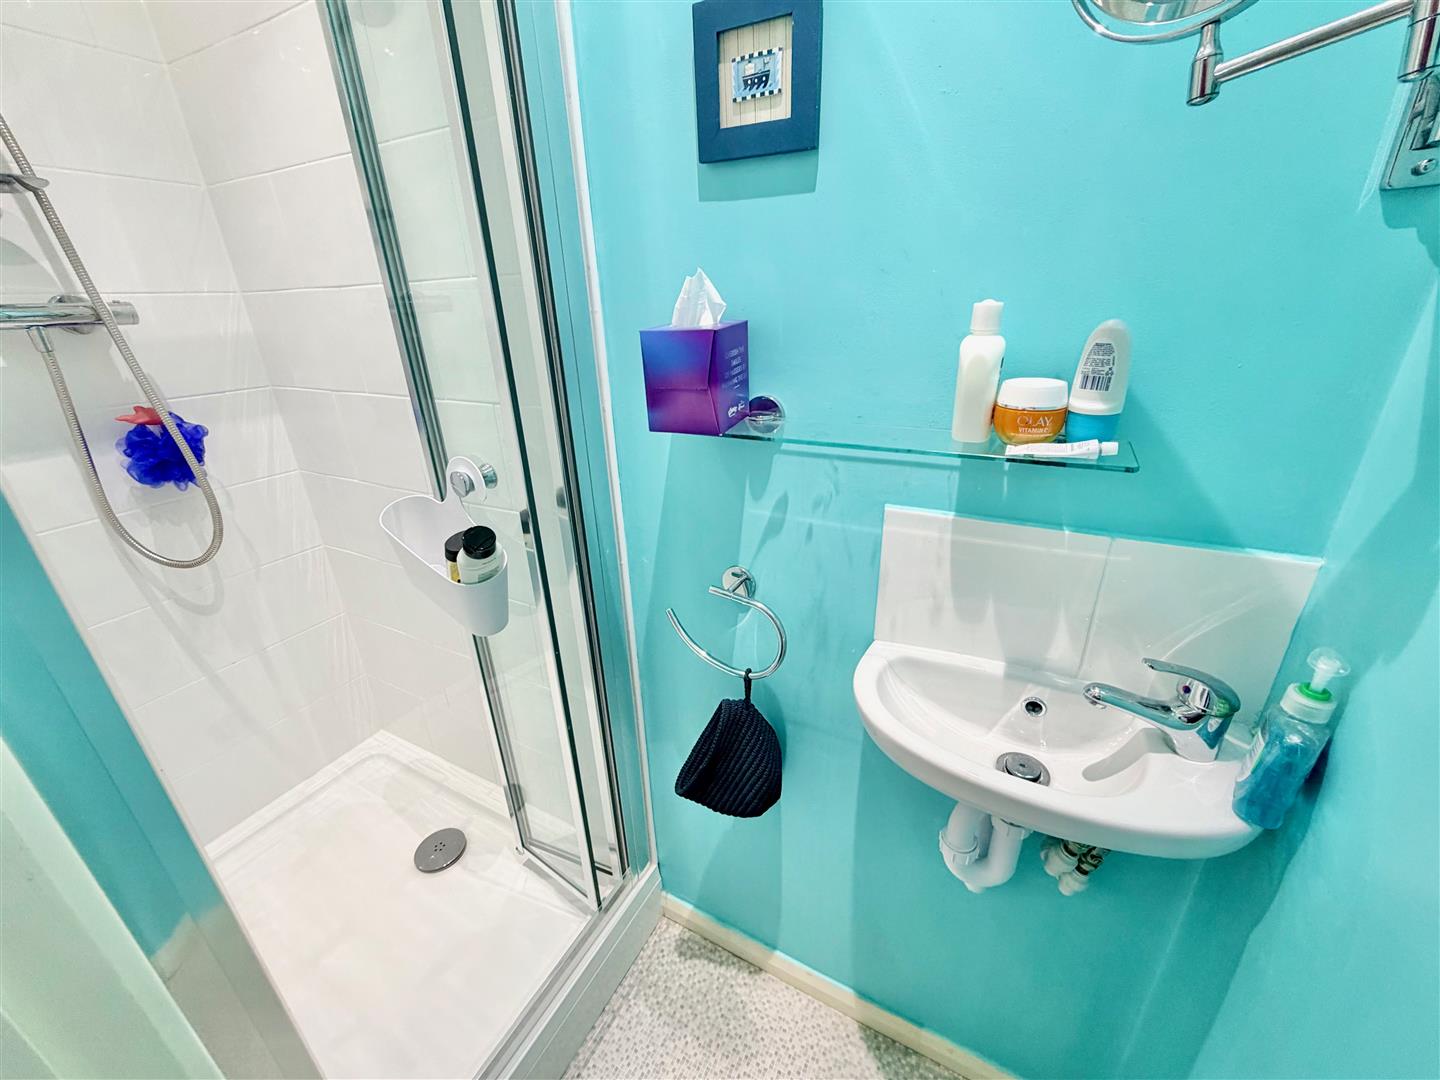
ENSUITE SHOWER ROOM1.85m x 0.69m (6'1 x 2'3)
Comprising an enclosed tiled shower with built-in shower system and a bi-folding glass door and a wall-mounted basin with a tiled splash-back. Inset ceiling spotlights.
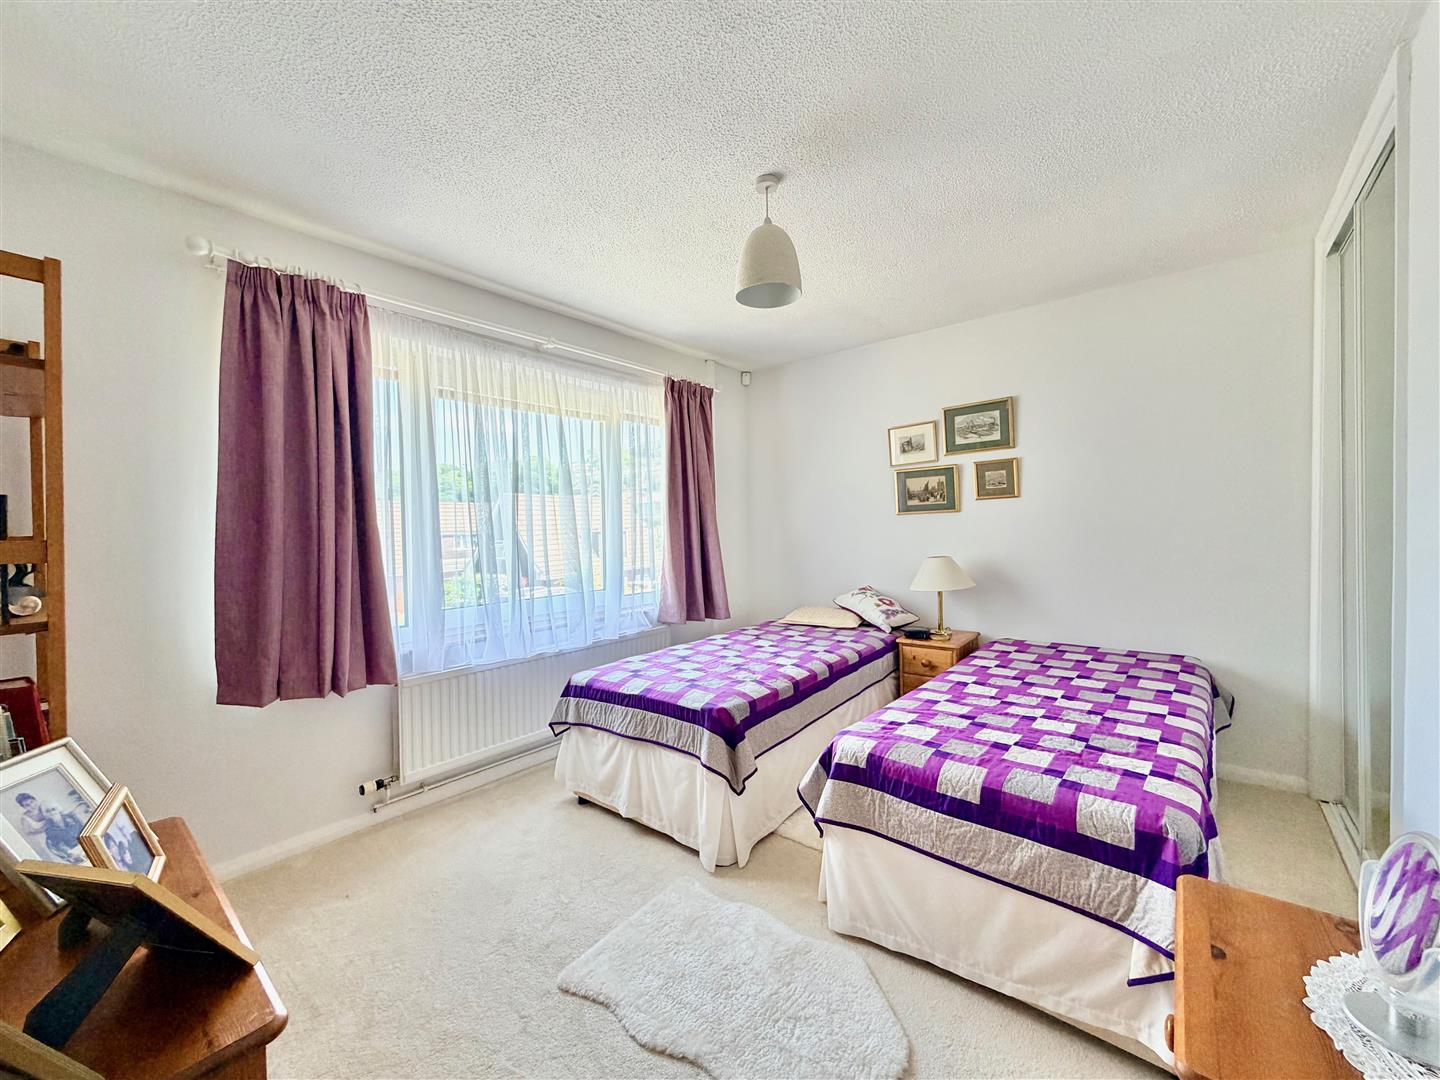
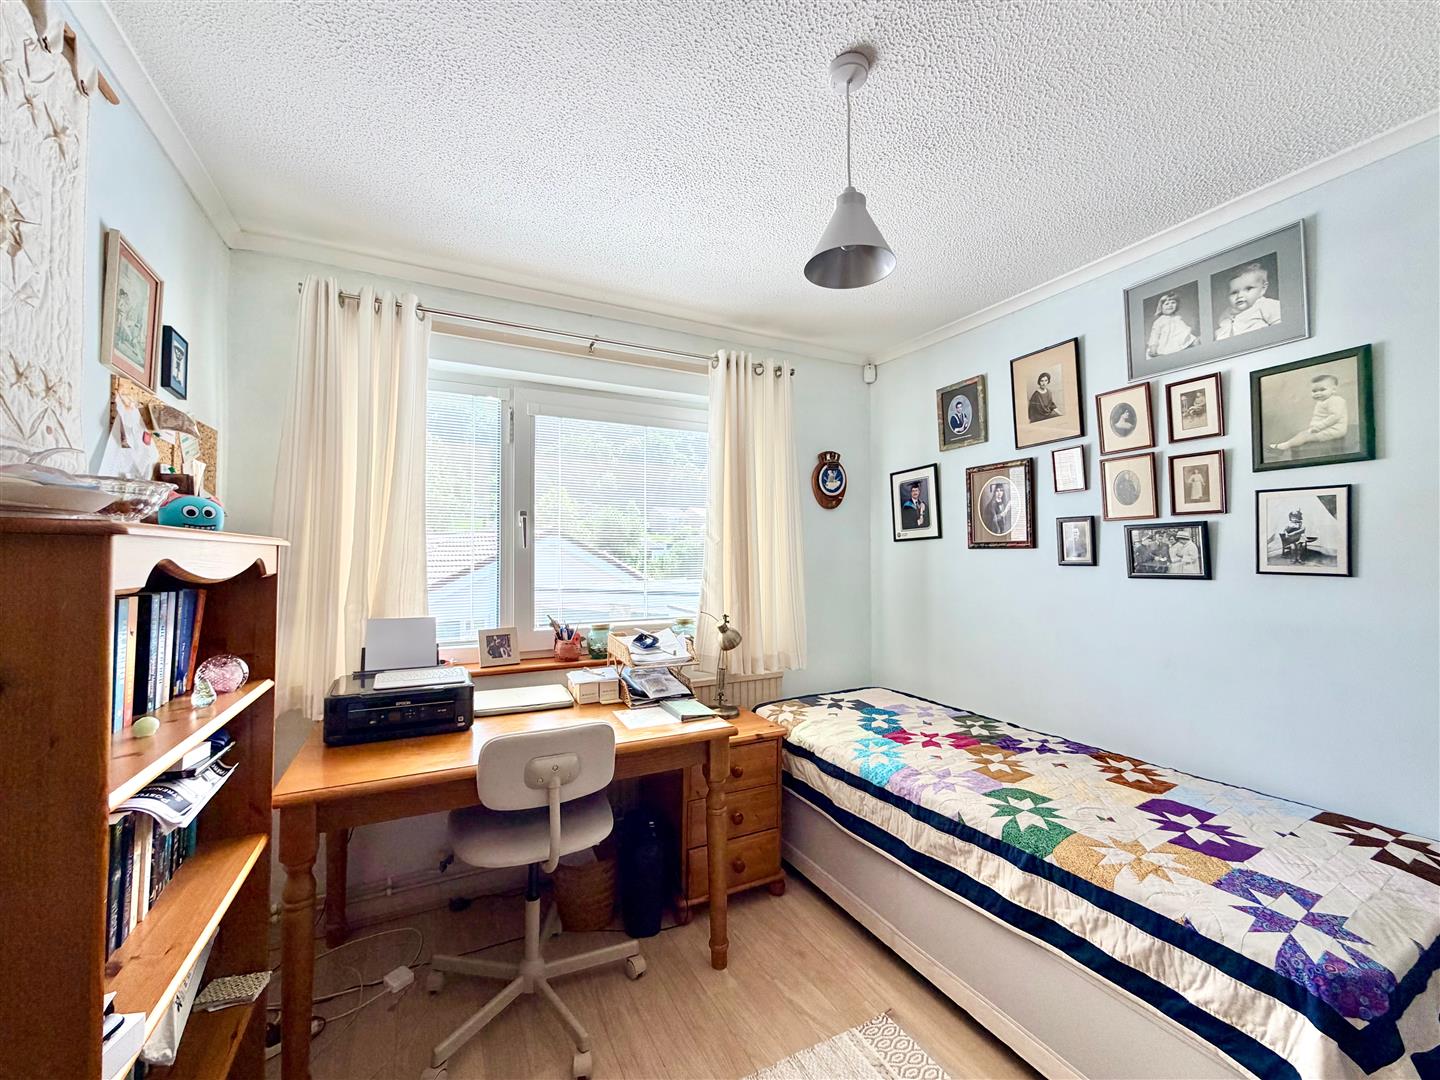
BEDROOM TWO3.78m x 3.02m (12'5 x 9'11)
Window to the front elevation. Built-in wardrobe with sliding fascias, one of which is mirrored.
BEDROOM THREE2.82m x 2.72m (9'3 x 8'11)
Window with fitted blind to the side elevation. Built-in wardrobe with sliding fascias, one of which is mirrored.
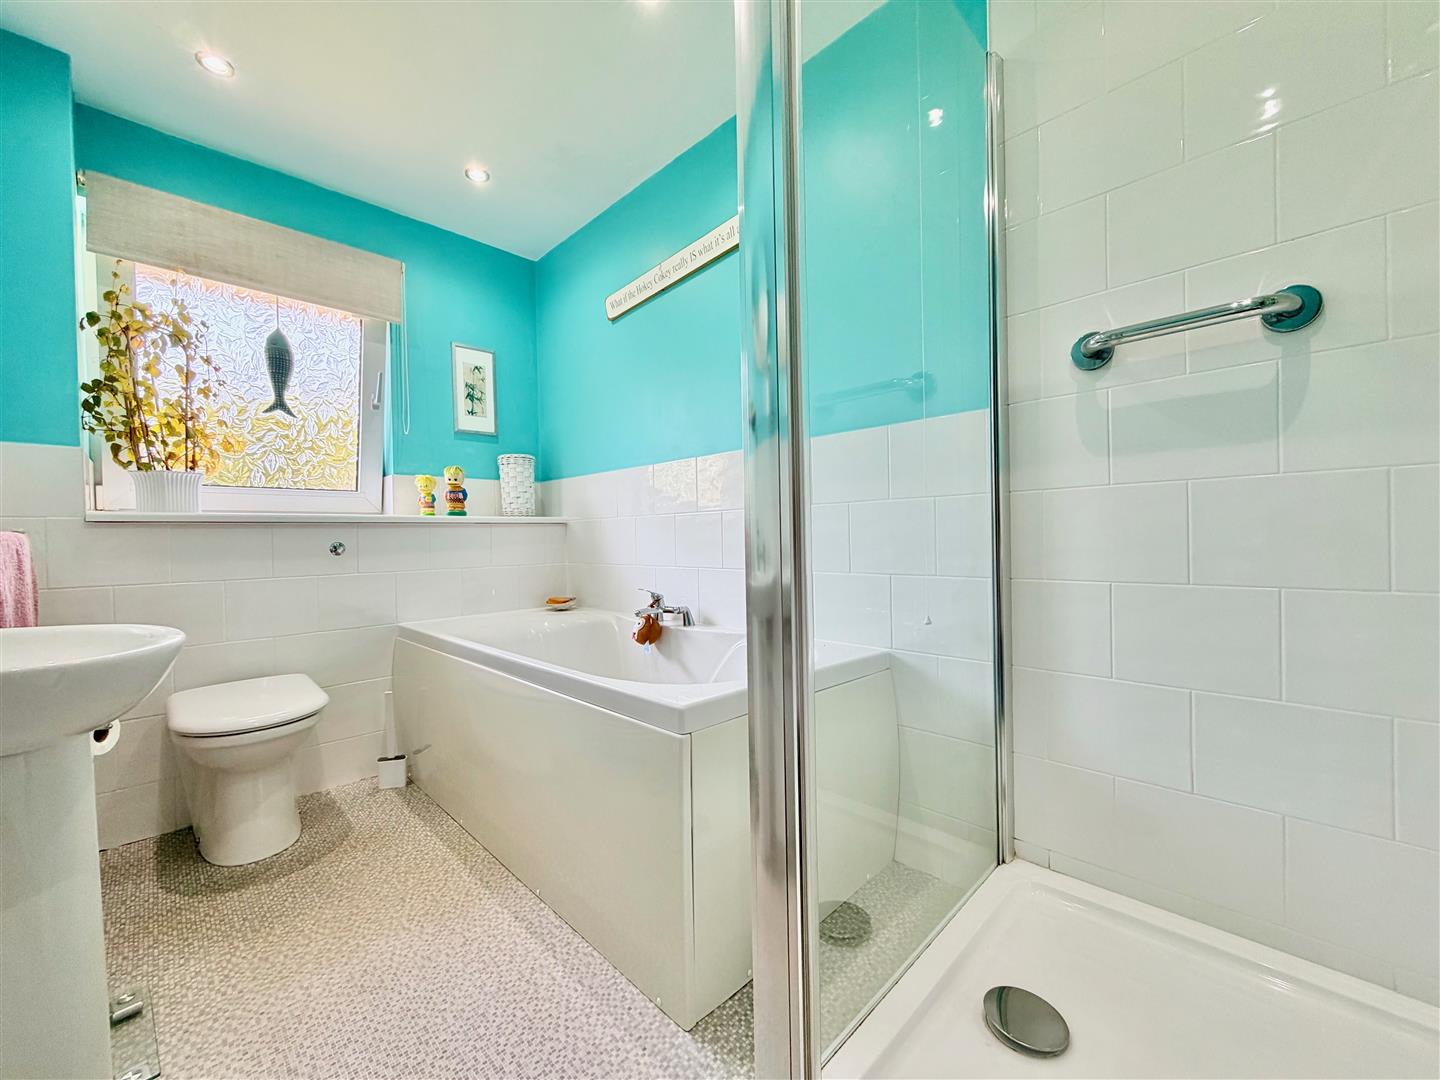
FAMILY BATHROOM3.10m x 1.75m (10'2 x 5'9)
Comprising a double-ended bath with centrally-positioned taps, separate enclosed tiled shower, pedestal basin and wc with a concealed cistern and a push-button flush. Towel rail/radiator. Partly-tiled walls. Inset ceiling spotlights. Obscured window to the rear elevation.
GARAGE5.26m x 2.39m (17'3 x 7'10)
Remote door to the front elevation. Window to the side elevation. Power and lighting.
TOOL STORE/WORKSHOP2.87m x 1.73m (9'5 x 5'8)
A useful building constructed alongside the garage. Access door. Window to the side elevation. Power and lighting.
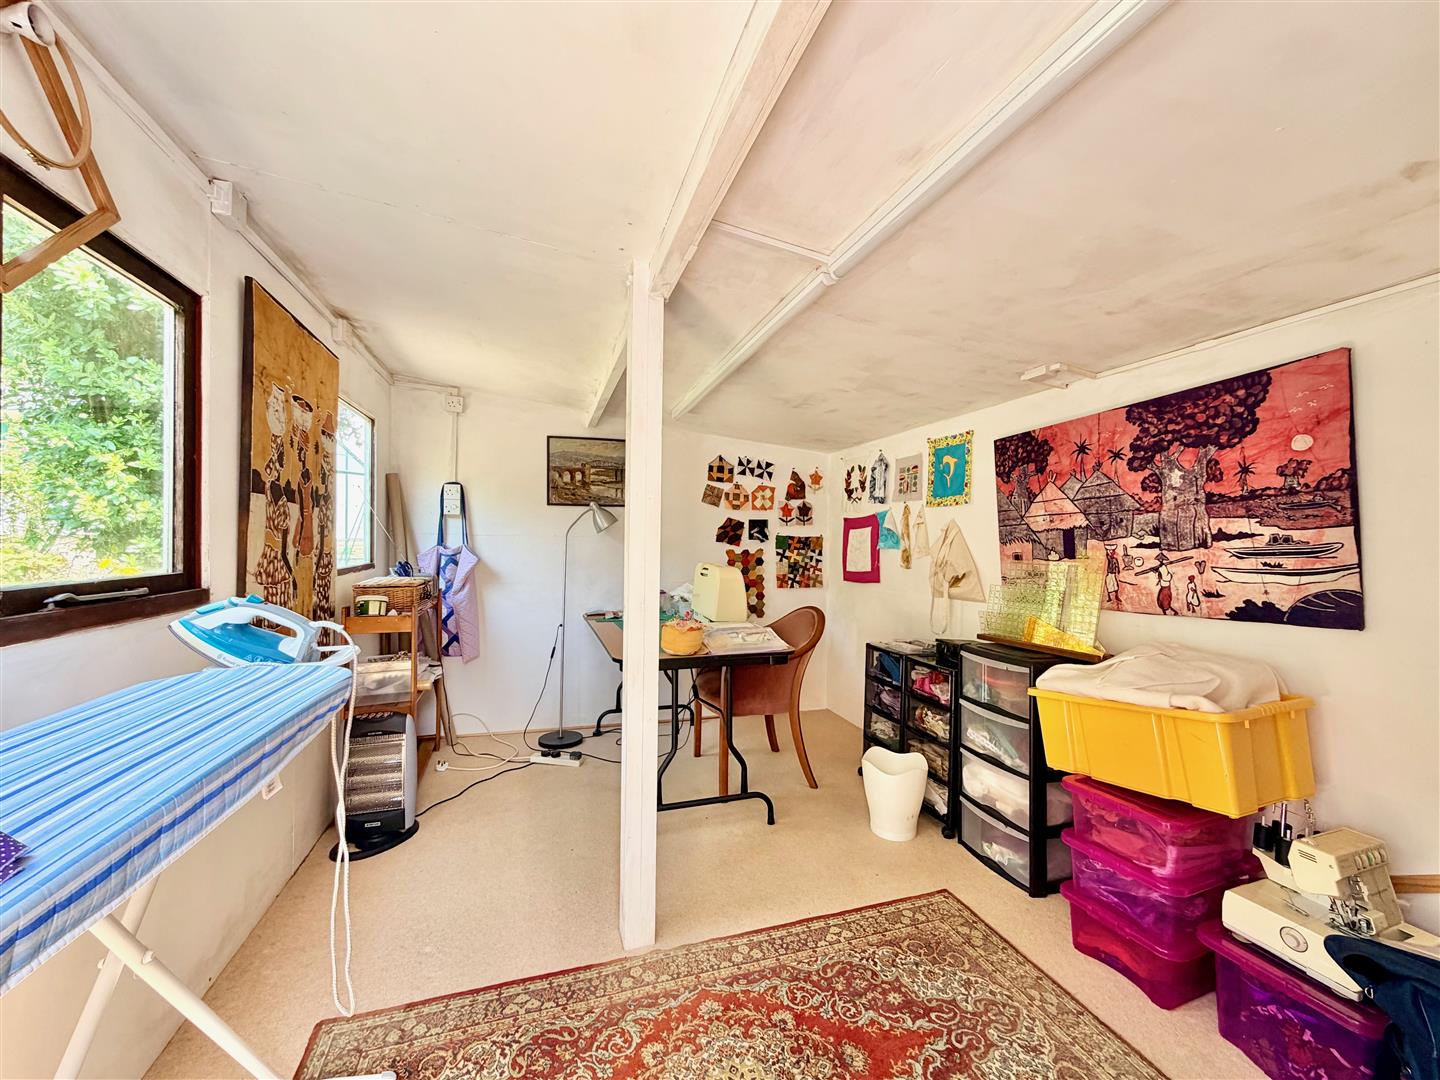
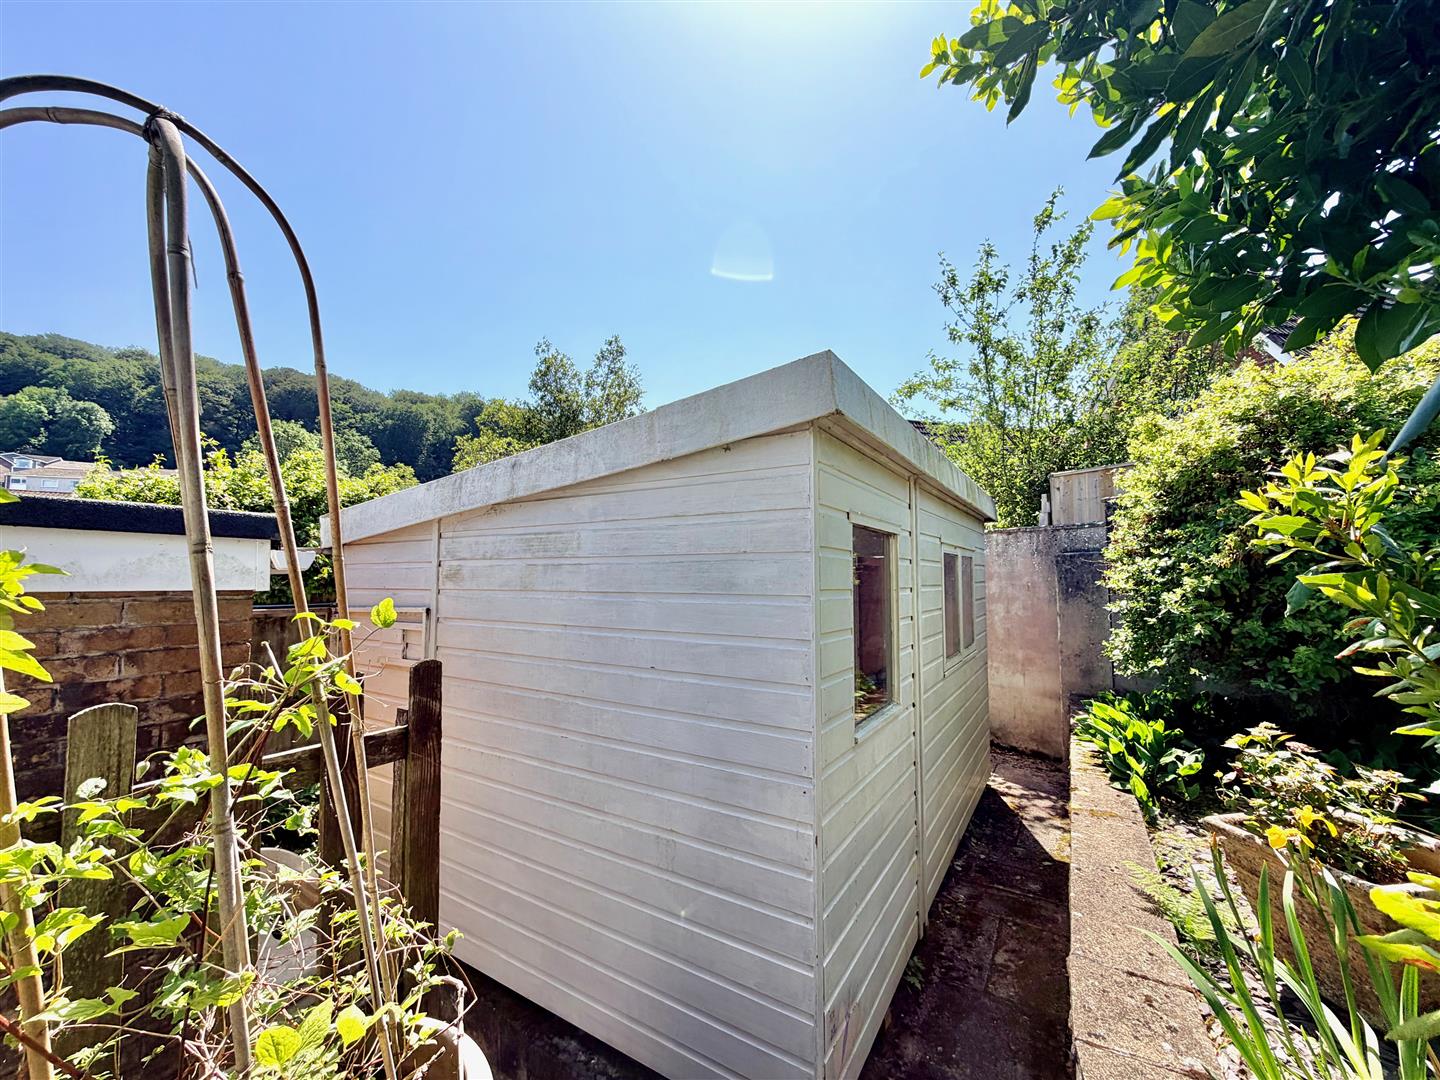
GARDEN BUILDING3.66m x 2.77m (12' x 9'1)
A detached timber garden building, currently used as a craft room. 2 windows overlooking the garden. Power and lighting.
OUTSIDE
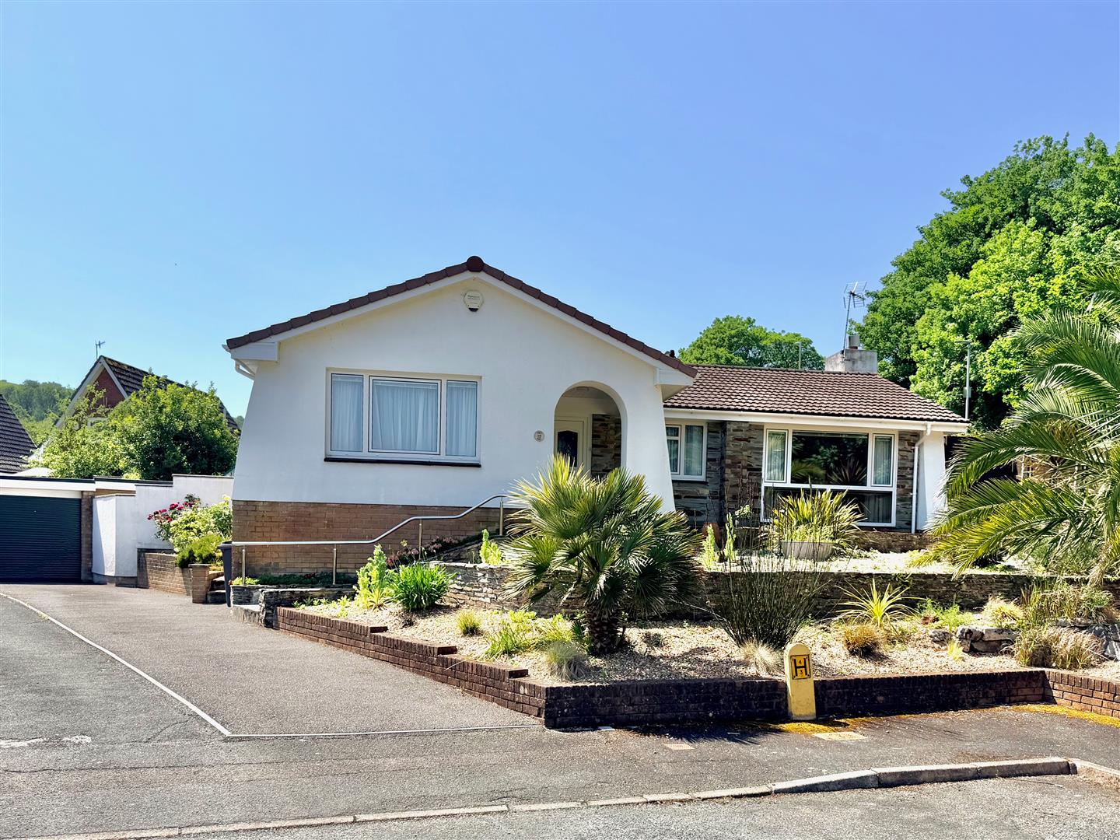
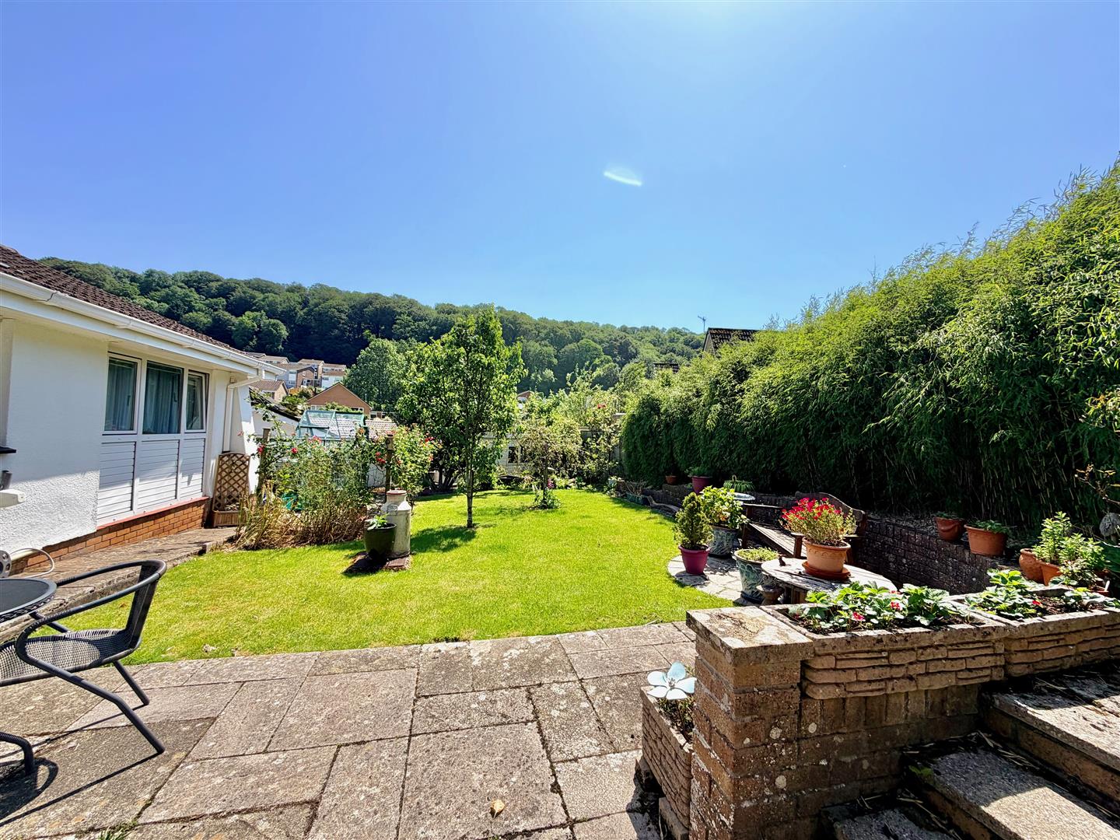
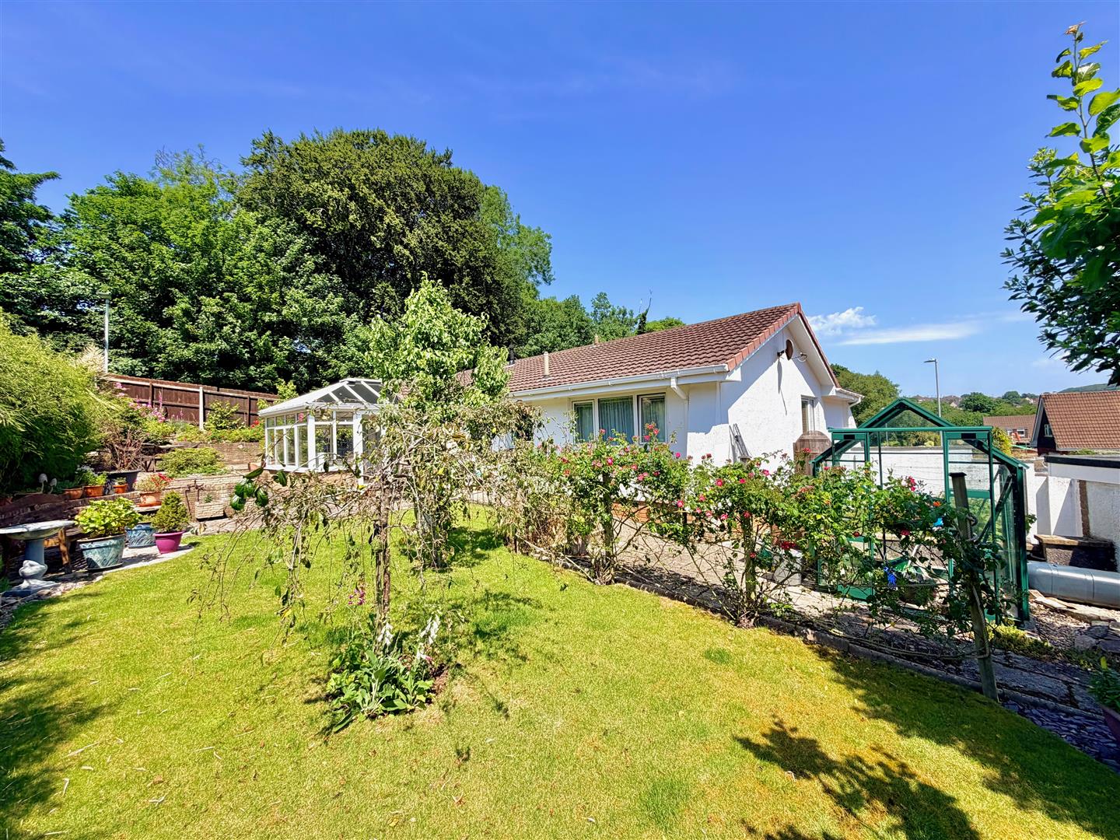
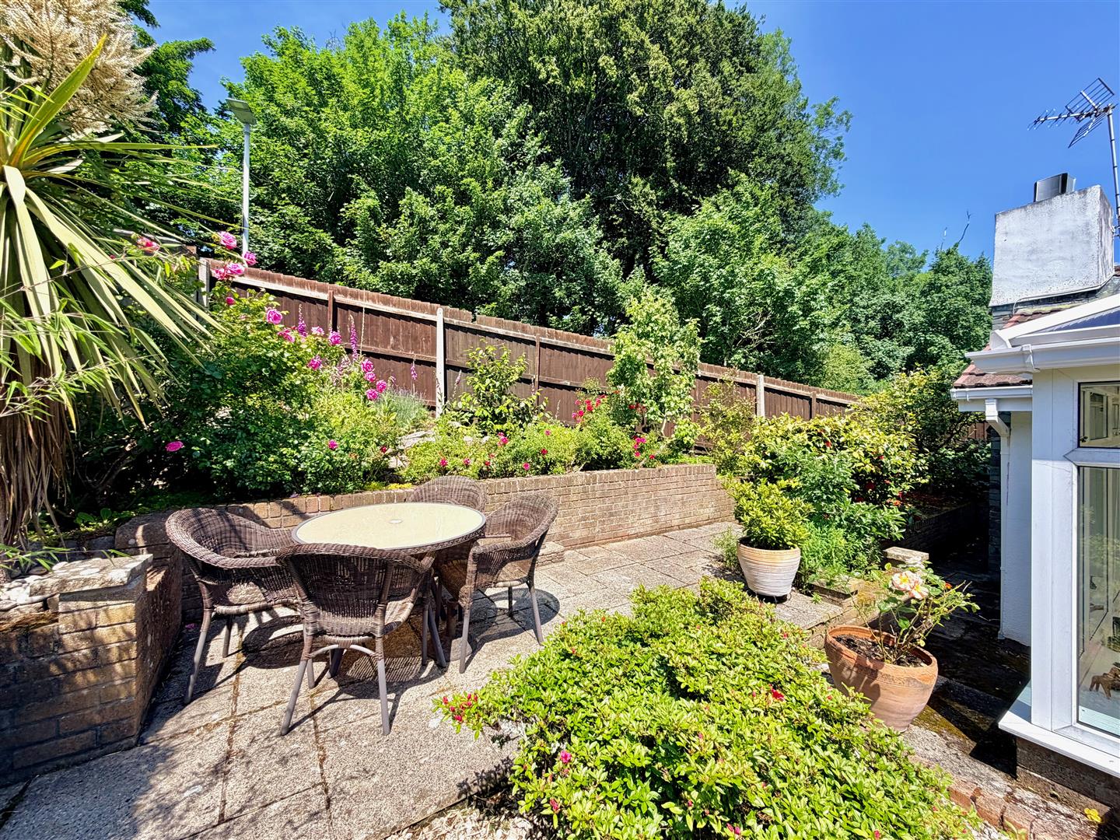
A tarmac driveway runs alongside the bungalow, providing a level access to the garage. The front garden is hard landscaped for ease of maintenance with areas laid to chippings, stone paving with matching walls and shrub and flower beds. Gated pathways along both side elevations provide external access to the rear garden. The rear garden, which offers a high degree of privacy and seclusion, has been landscaped with areas laid to paving and lawn. There are various patio areas providing interesting places to sit and enjoy the garden. There is a small greenhouse, outside tap and views towards woodland.
COUNCIL TAX
Plymouth City Council
Council tax band F