Room Descriptions
FARNLEY CLOSE, SOUTHWAY, PLYMOUTH, PL6 6BS
ACCOMMODATION
Entrance via a uPVC obscured double-glazed door into the porch.
PORCH1.19m x 0.86m (3'10" x 2'9")
Wooden door with obscured glazed panel opens up into entrance hall.
ENTRANCE HALL
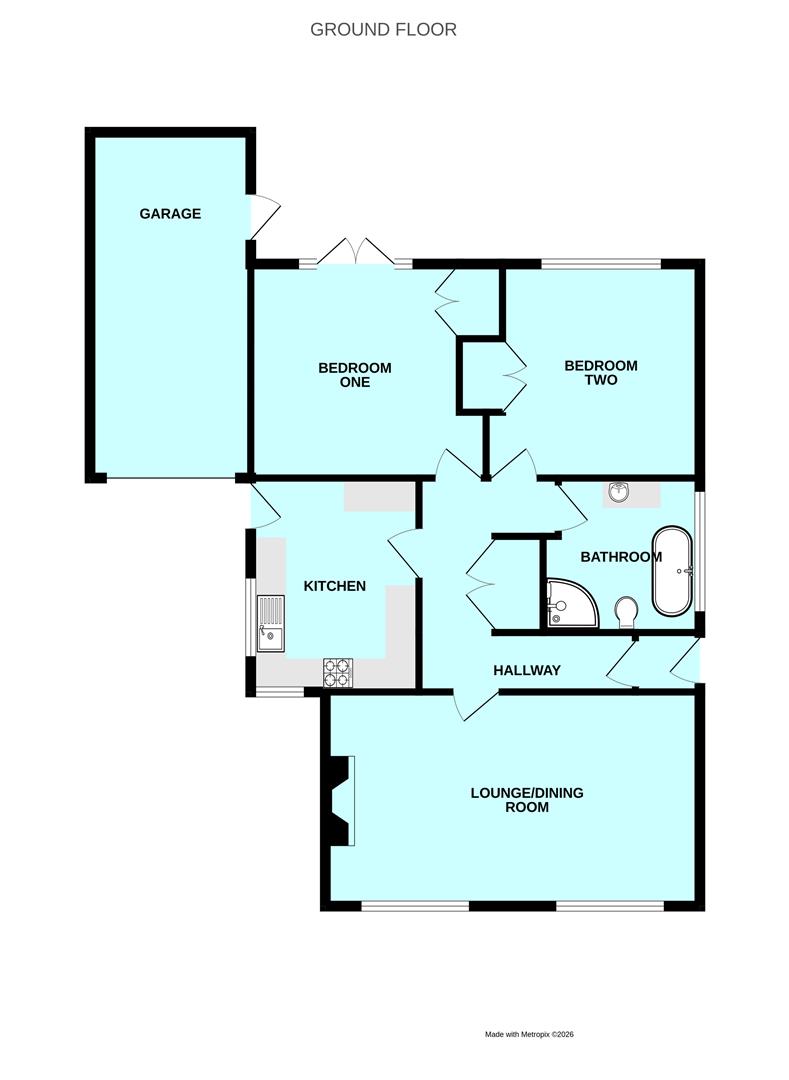
'U-shaped' hallway. Doors leading through to the lounge/diner, kitchen, bedrooms, bathroom & twin Venetian style doors opening up to a coat cupboard with shelving, hanging rail & overhead storage units. Obscured single-glazed window looking into lounge/diner.
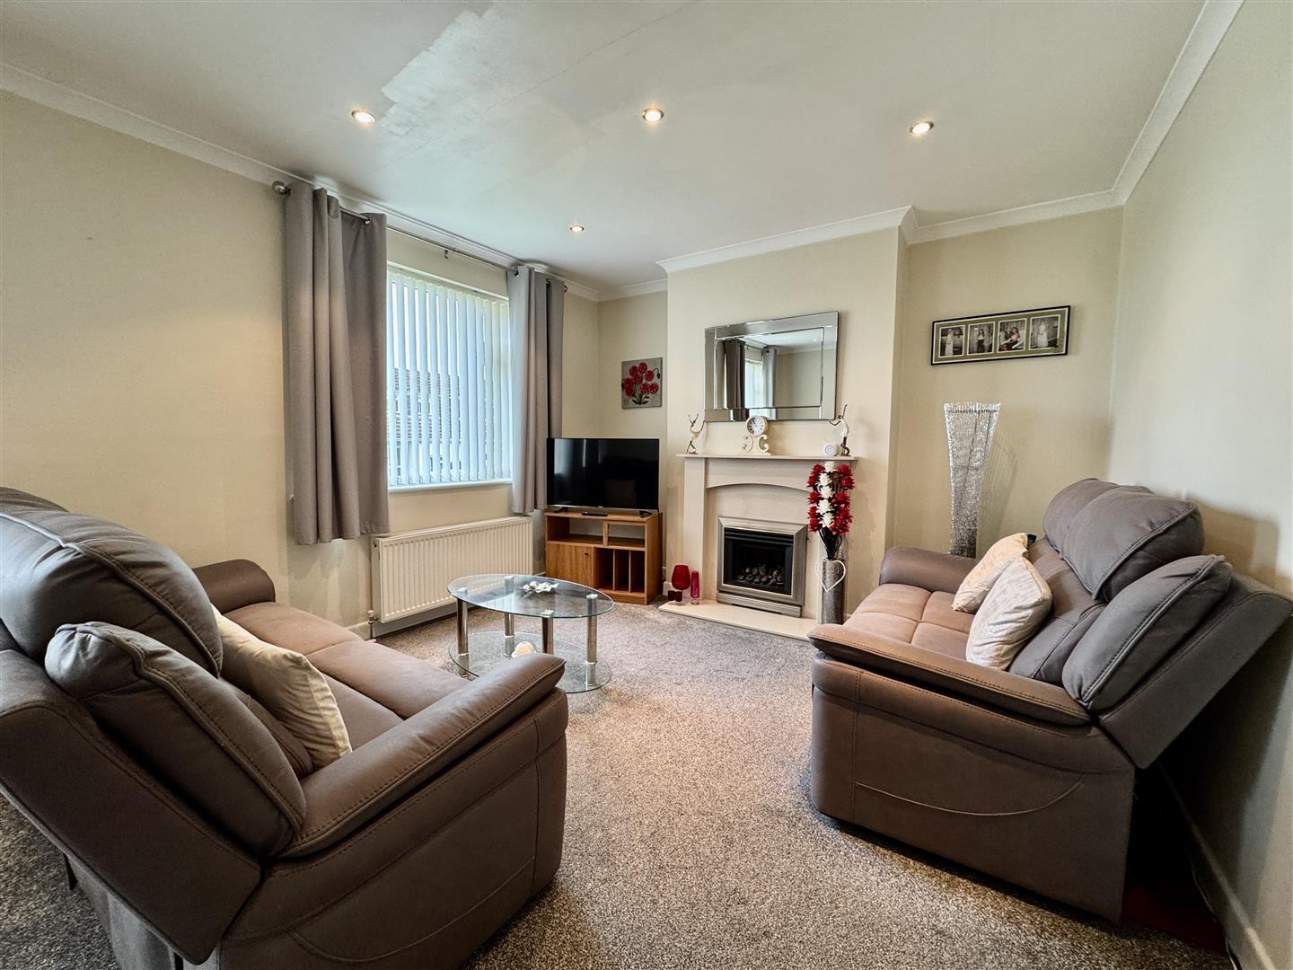
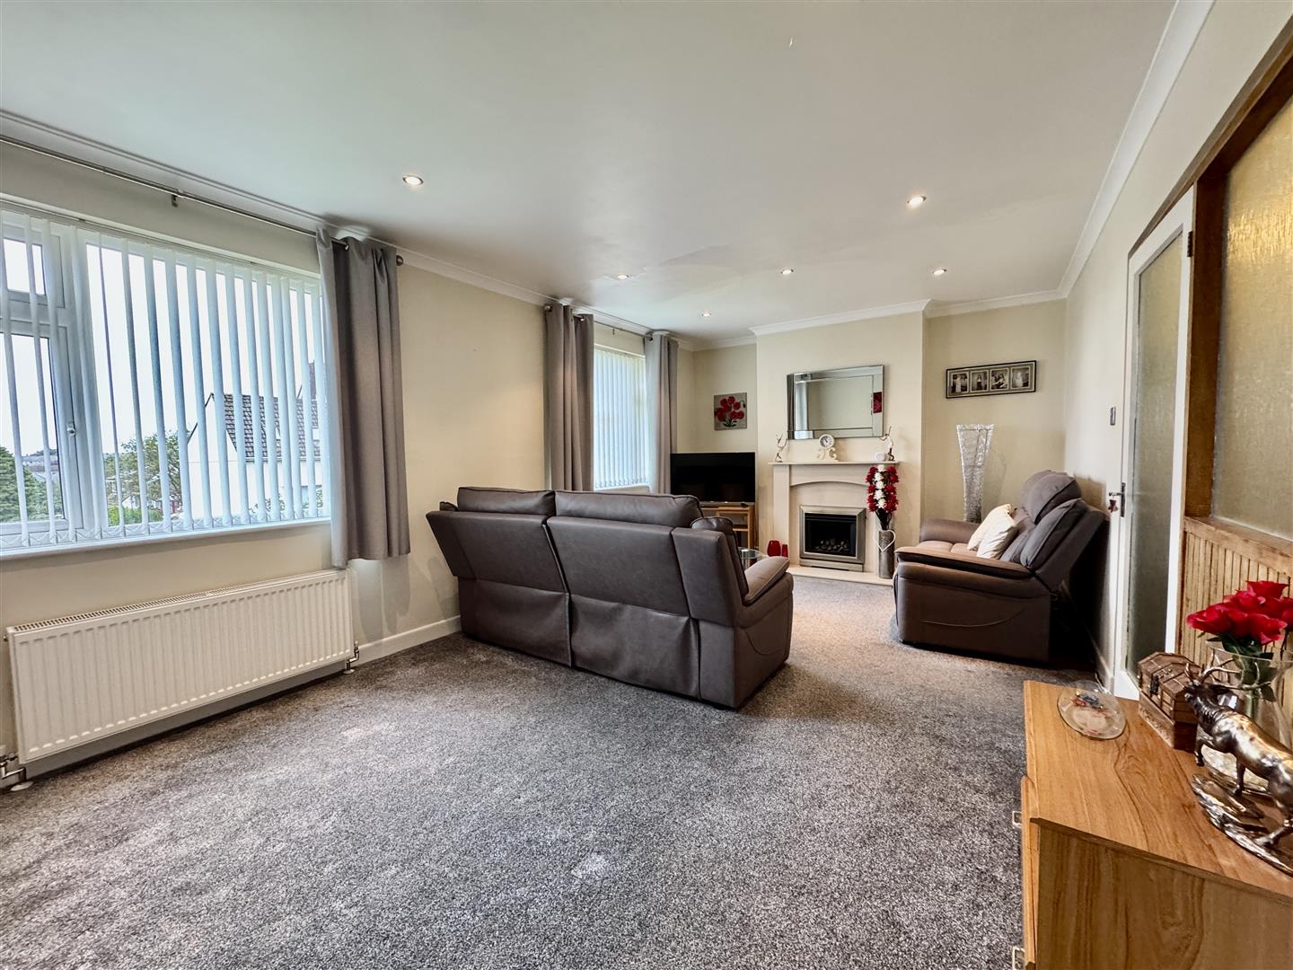
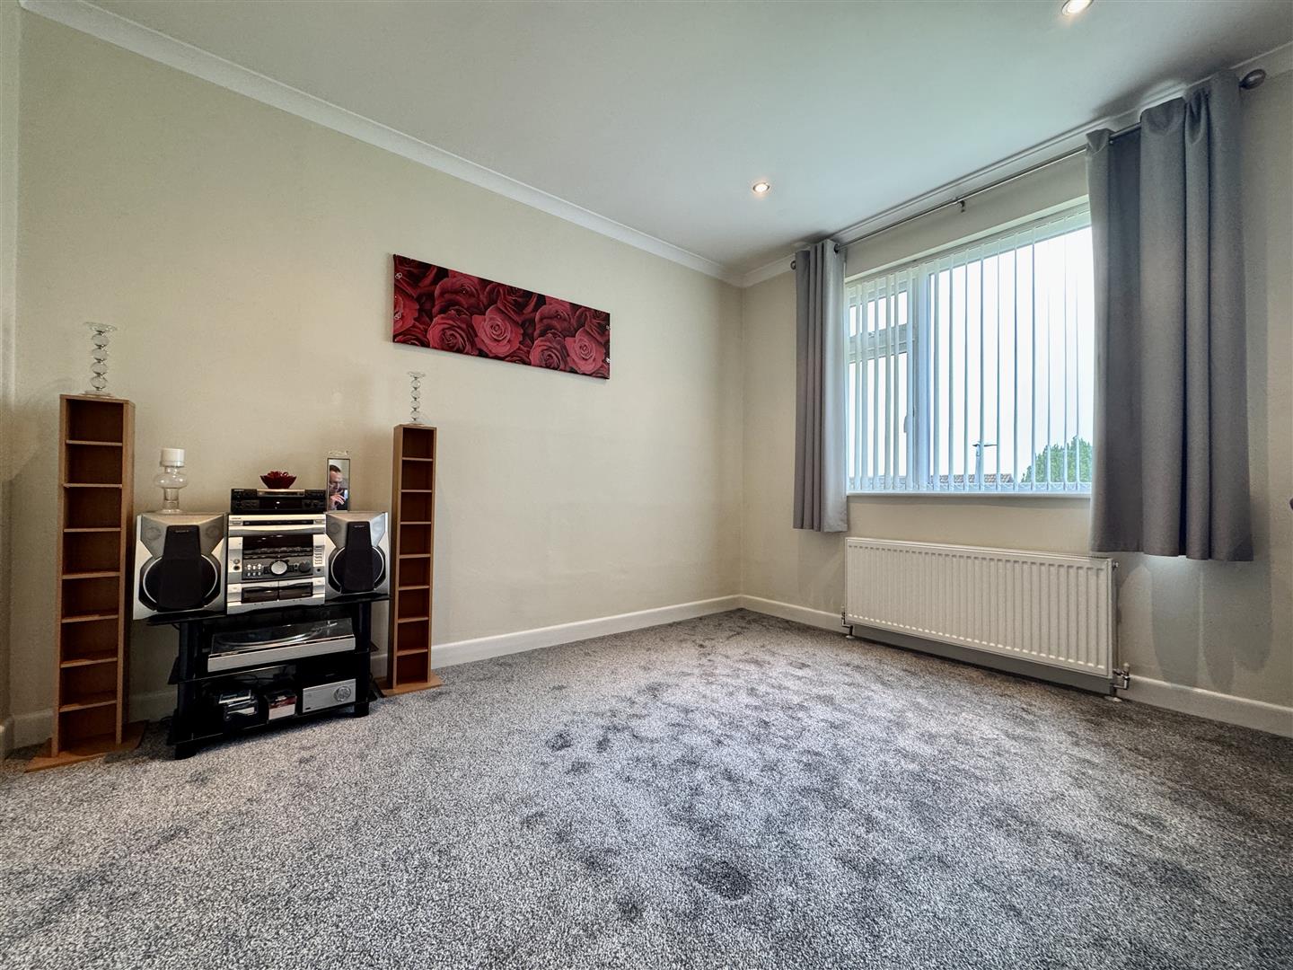
LOUNGE/DINER6.33m x 3.59m (20'9" x 11'9")
Feature fireplace with stone hearth, mantle & surround. Inset living flame gas fire. Television point. Ceiling spotlights. Two uPVC double-glazed windows to front. Ample space for sofas & dining table.
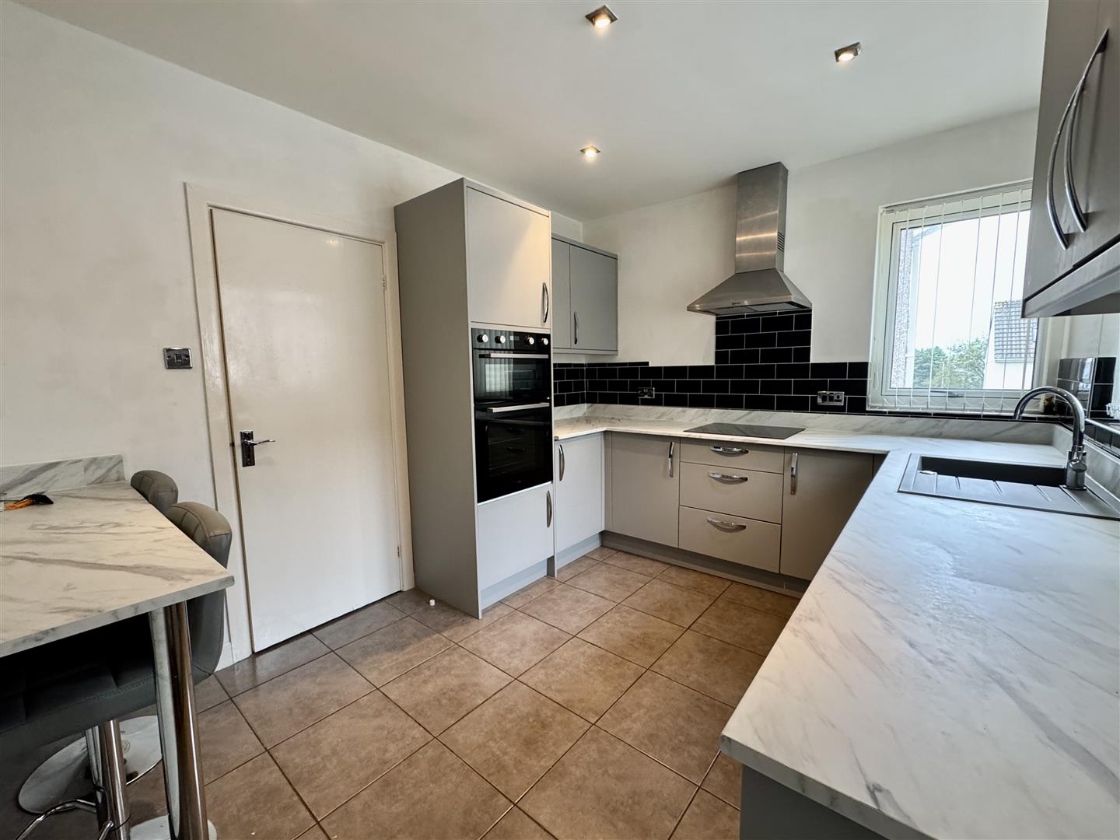
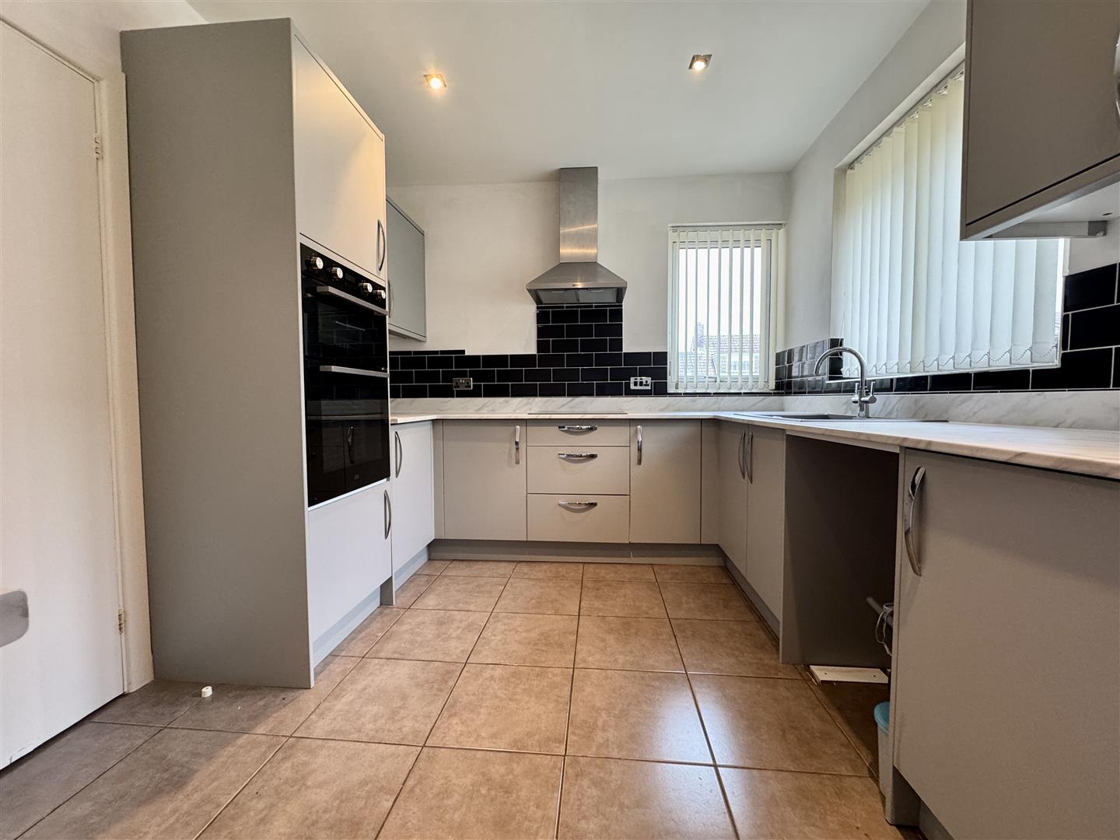
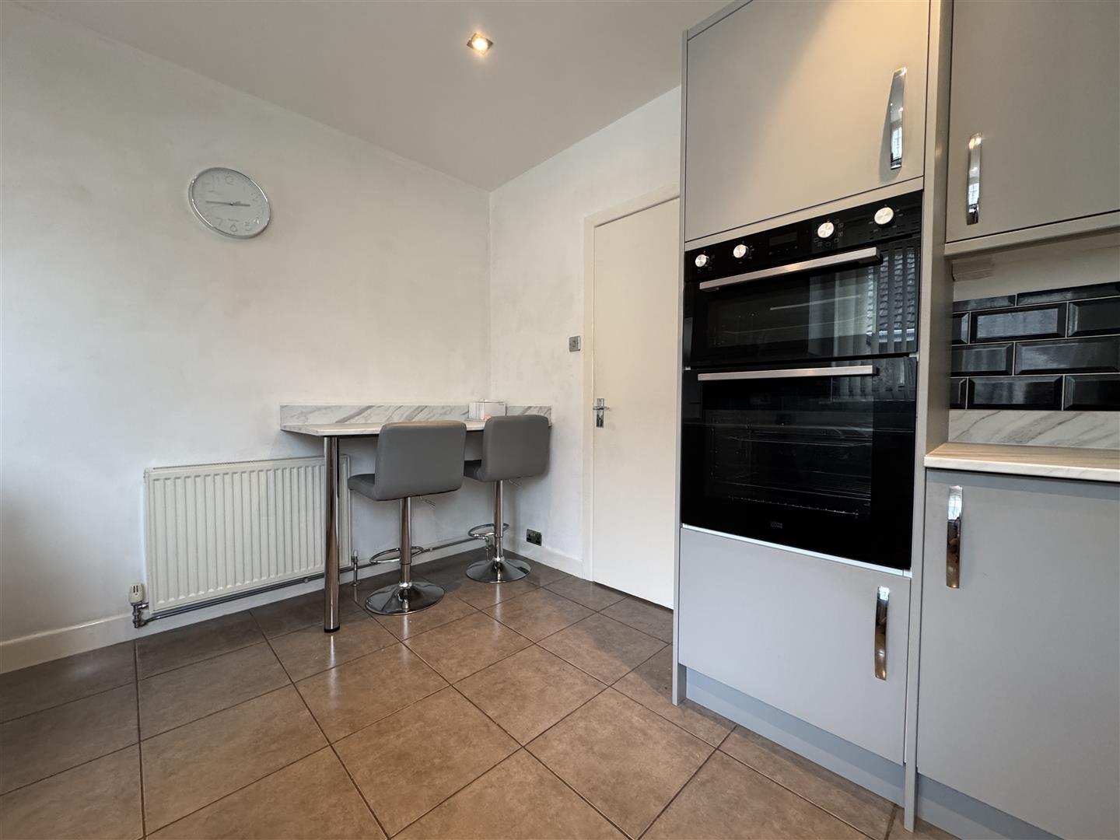
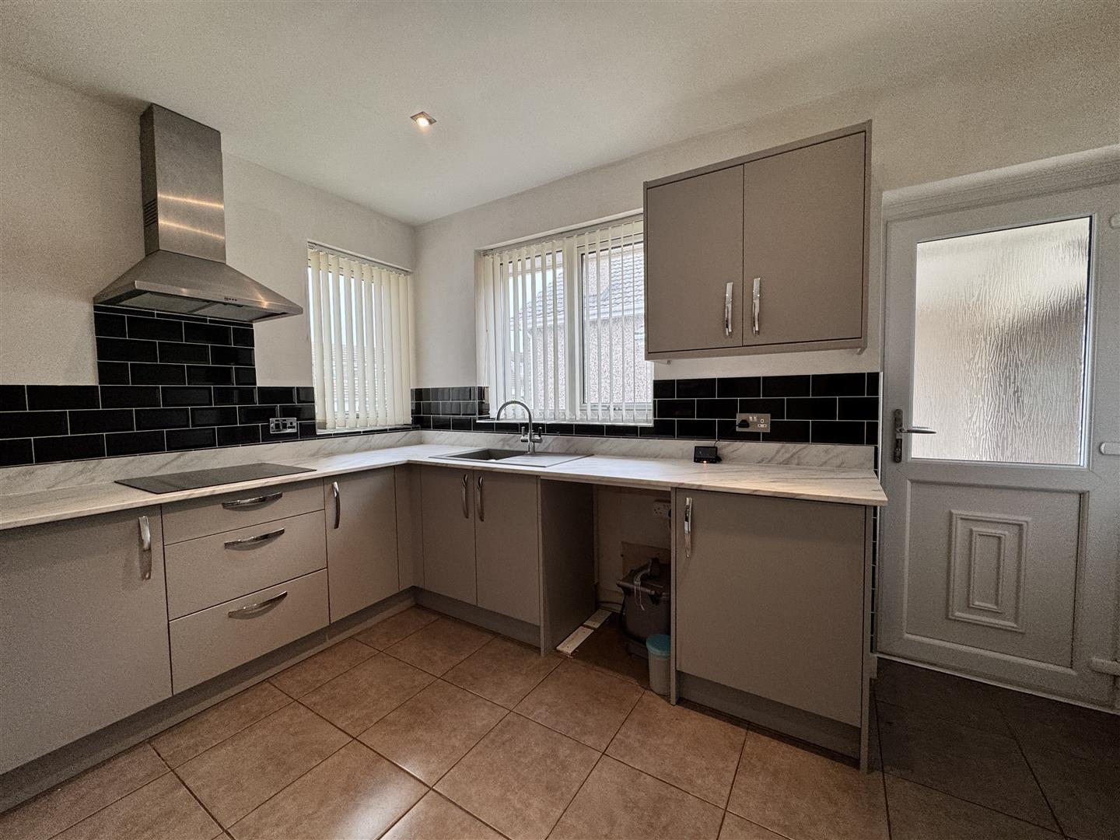
KITCHEN/BREAKFAST ROOM3.62m x 2.84m (11'10" x 9'3")
Matching base & wall-mounted units to include fitted twin oven & integrated fridge with freezer box. Space & plumbing for a washing machine. Roll edge laminate work surfaces with inset sink unit with mixer tap & 4 ring induction hob with Neff stainless steel hood over. Matching upstands. Black brick-style tiled splashback. Breakfast bar. Tiled floor. uPVC double-glazed window to front & side. uPVC obscured double-glazed door giving access onto the driveway.
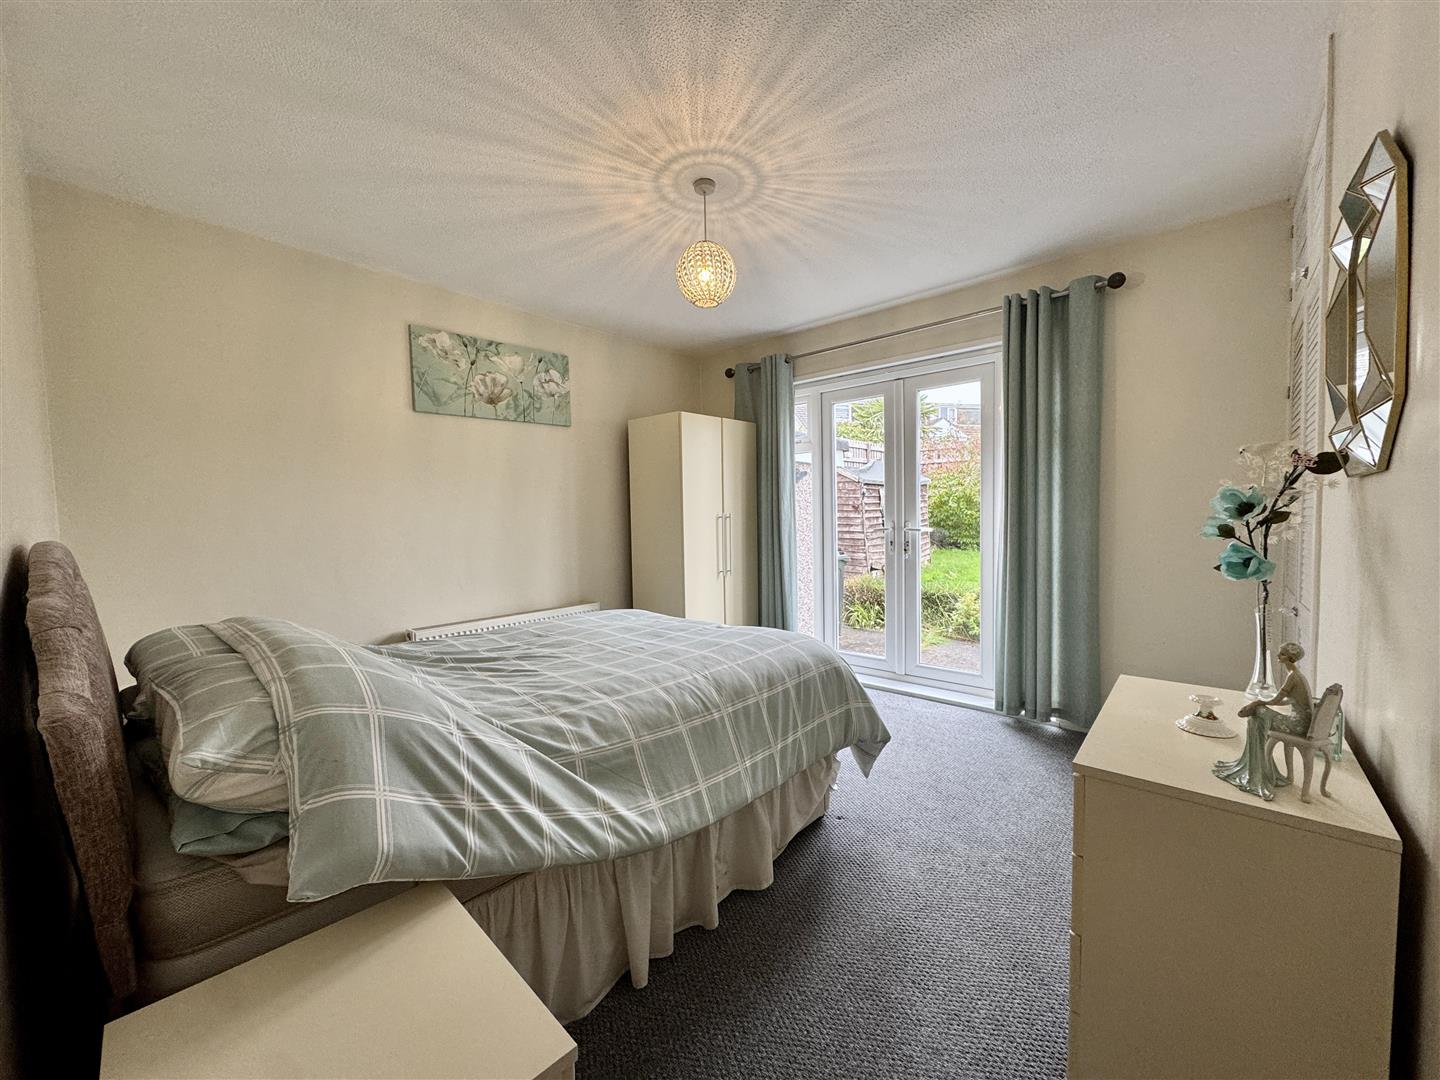
BEDROOM ONE3.9m x 3.61m (12'9" x 11'10")
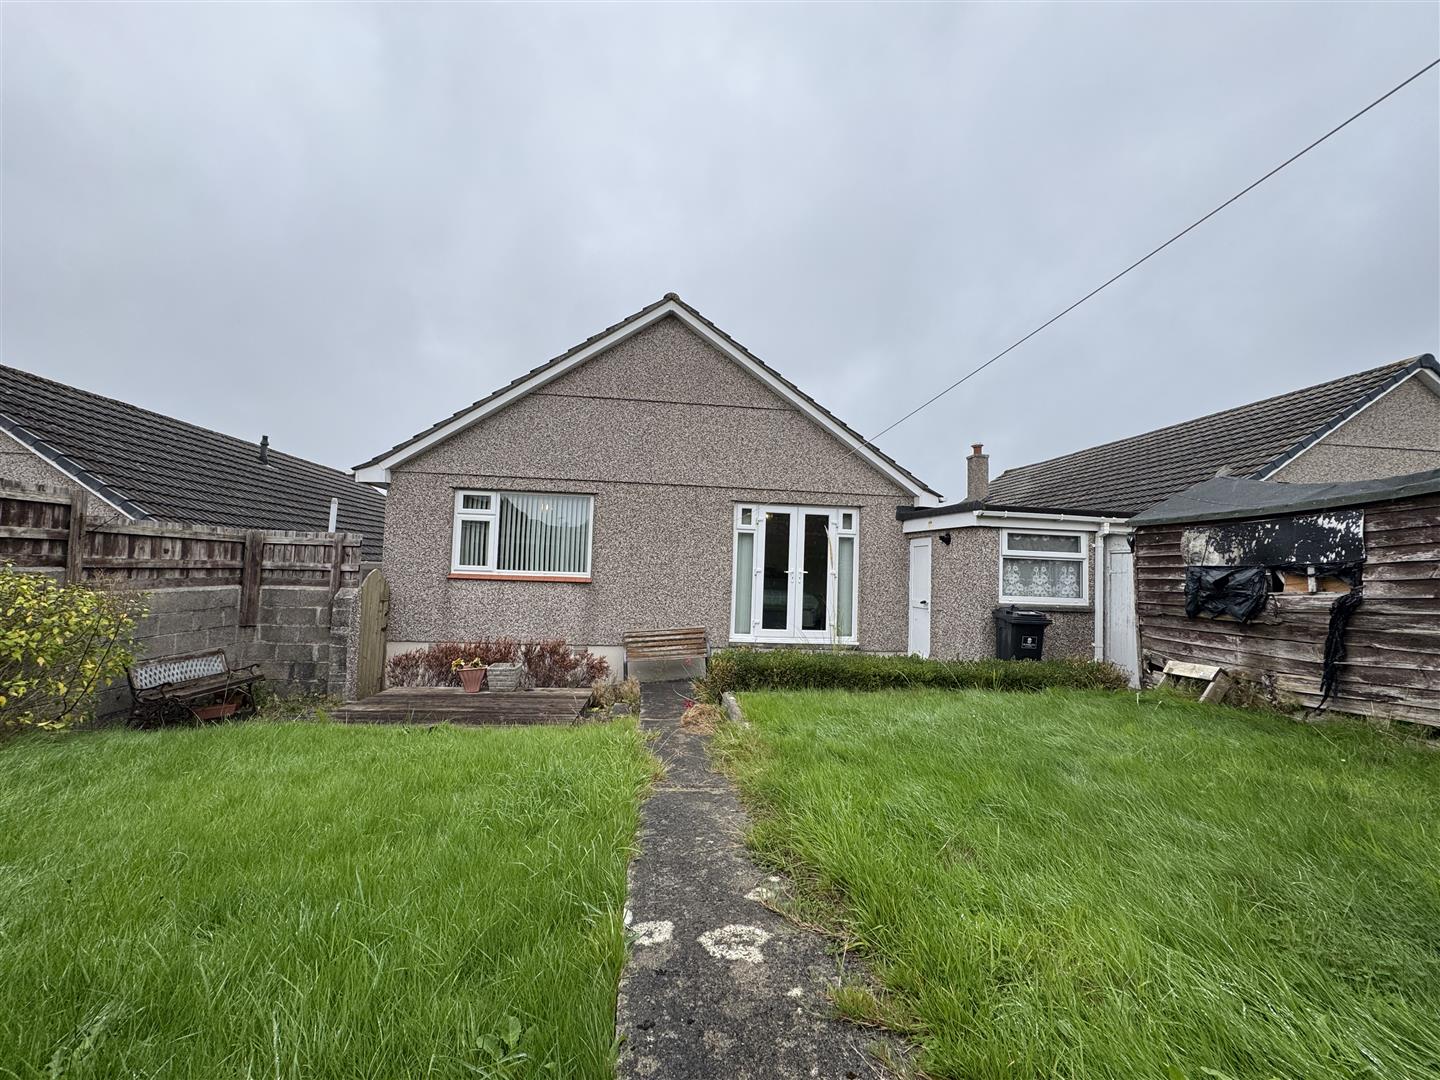
Fitted wardrobe with hanging rail shelving & overhead storage unit. uPVC double-glazed French doors open out to the rear garden.
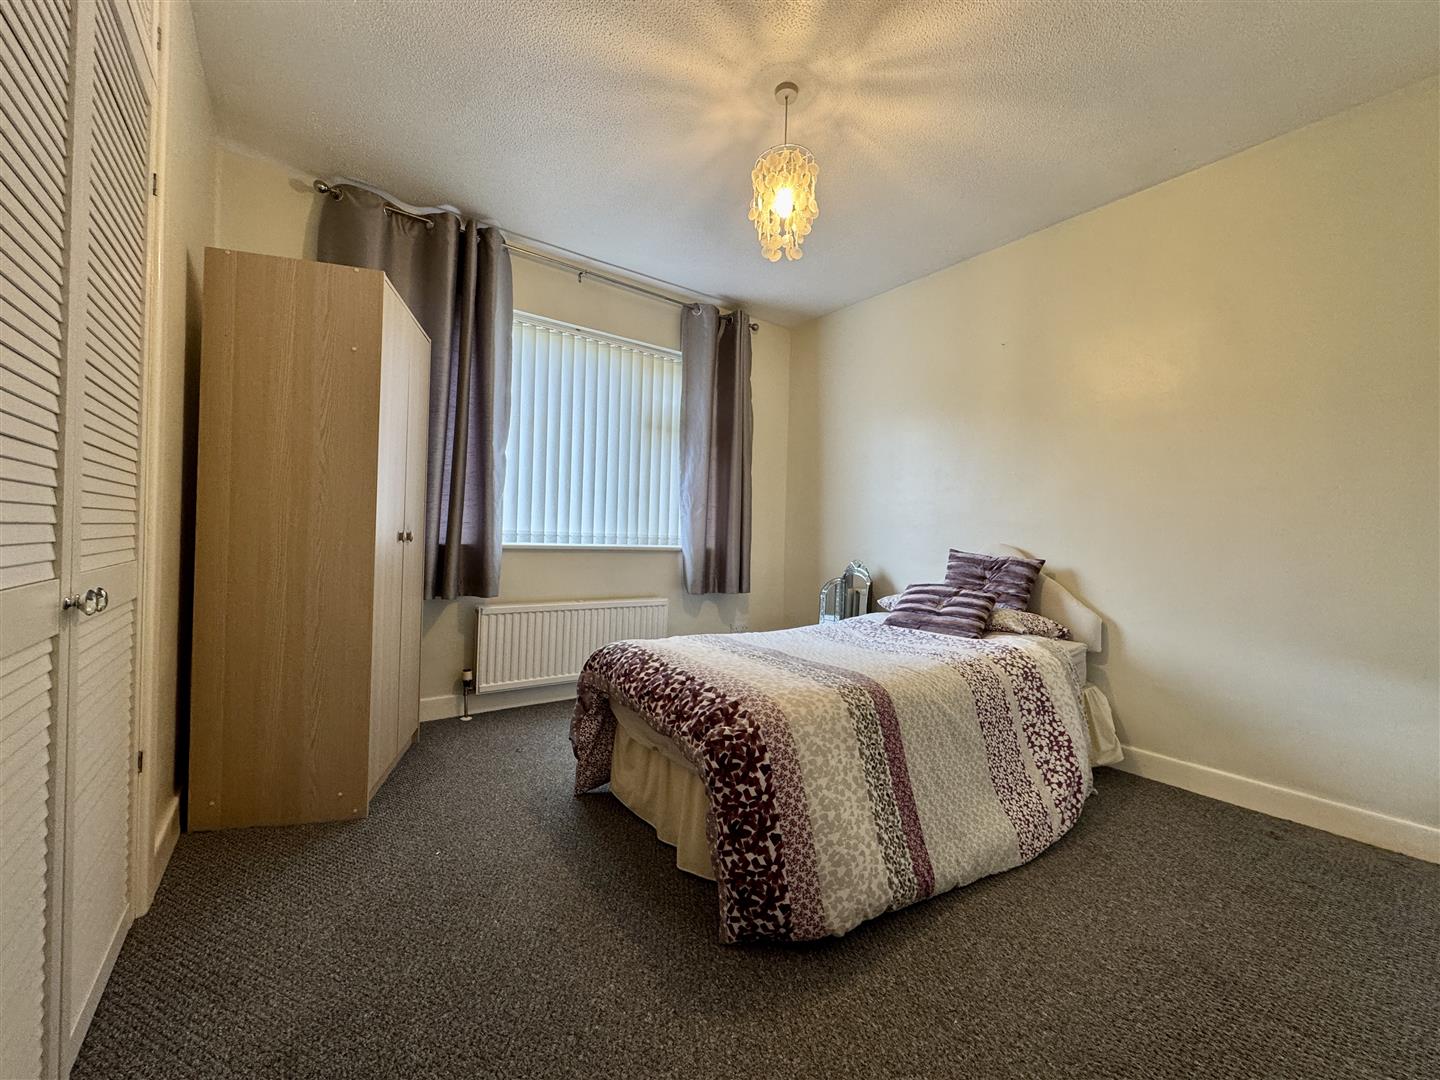
BEDROOM TWO3.46m x 3.28m (11'4" x 10'9")
Fitted wardrobes with hanging rail, overhead storage unit & Venetian doors. uPVC double-glazed window to rear.
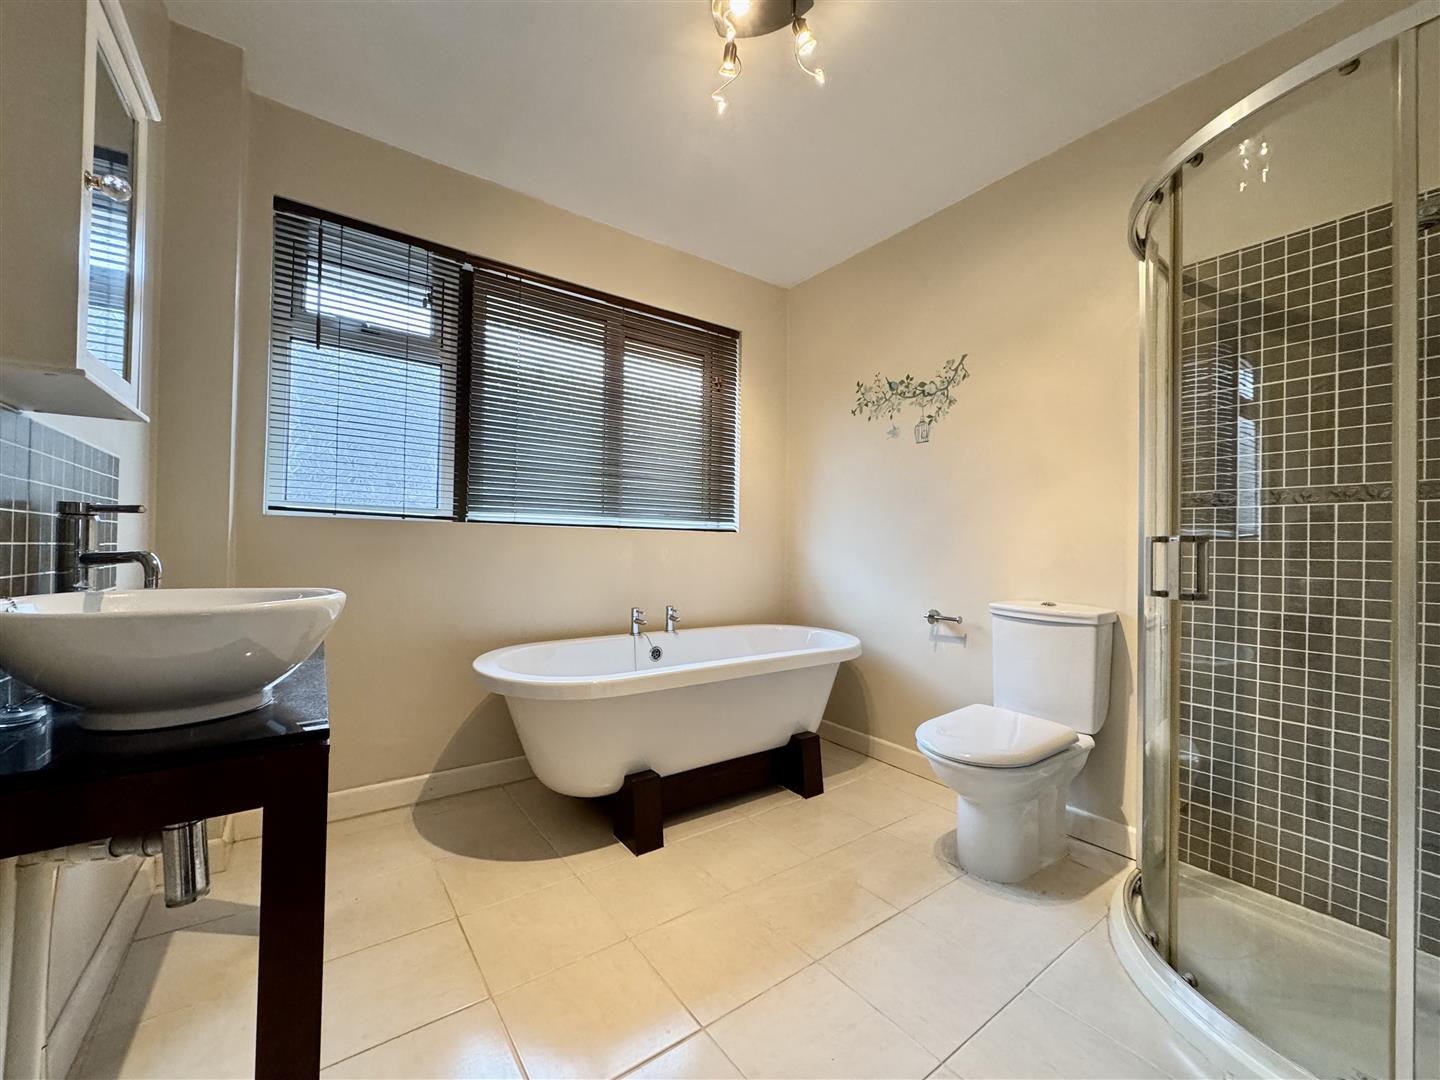
BATHROOM2.58m x 2.56m (8'5" x 8'4")
Matching suite of free standing bath, separate shower cubicle & wash-hand basin inset into circular sink unit sitting on a granite worktop stand. Tiled splashback. Close coupled wc. Chrome heated towel rail. Tiled floor. uPVC obscured double-glazed window to side.
OUTSIDE
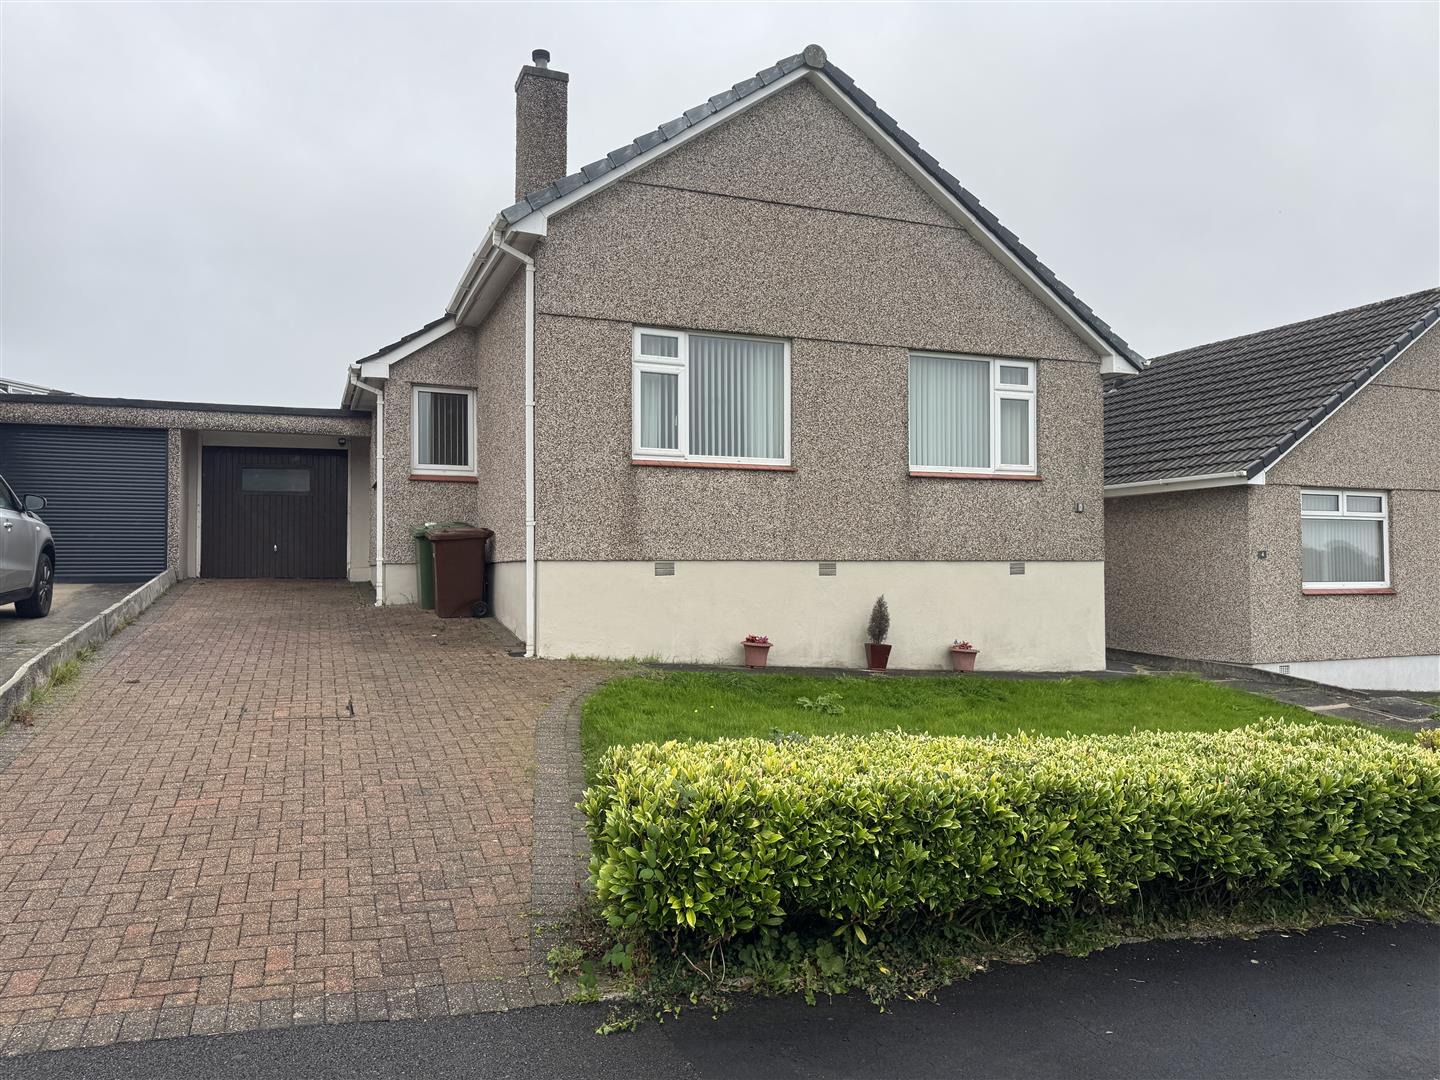
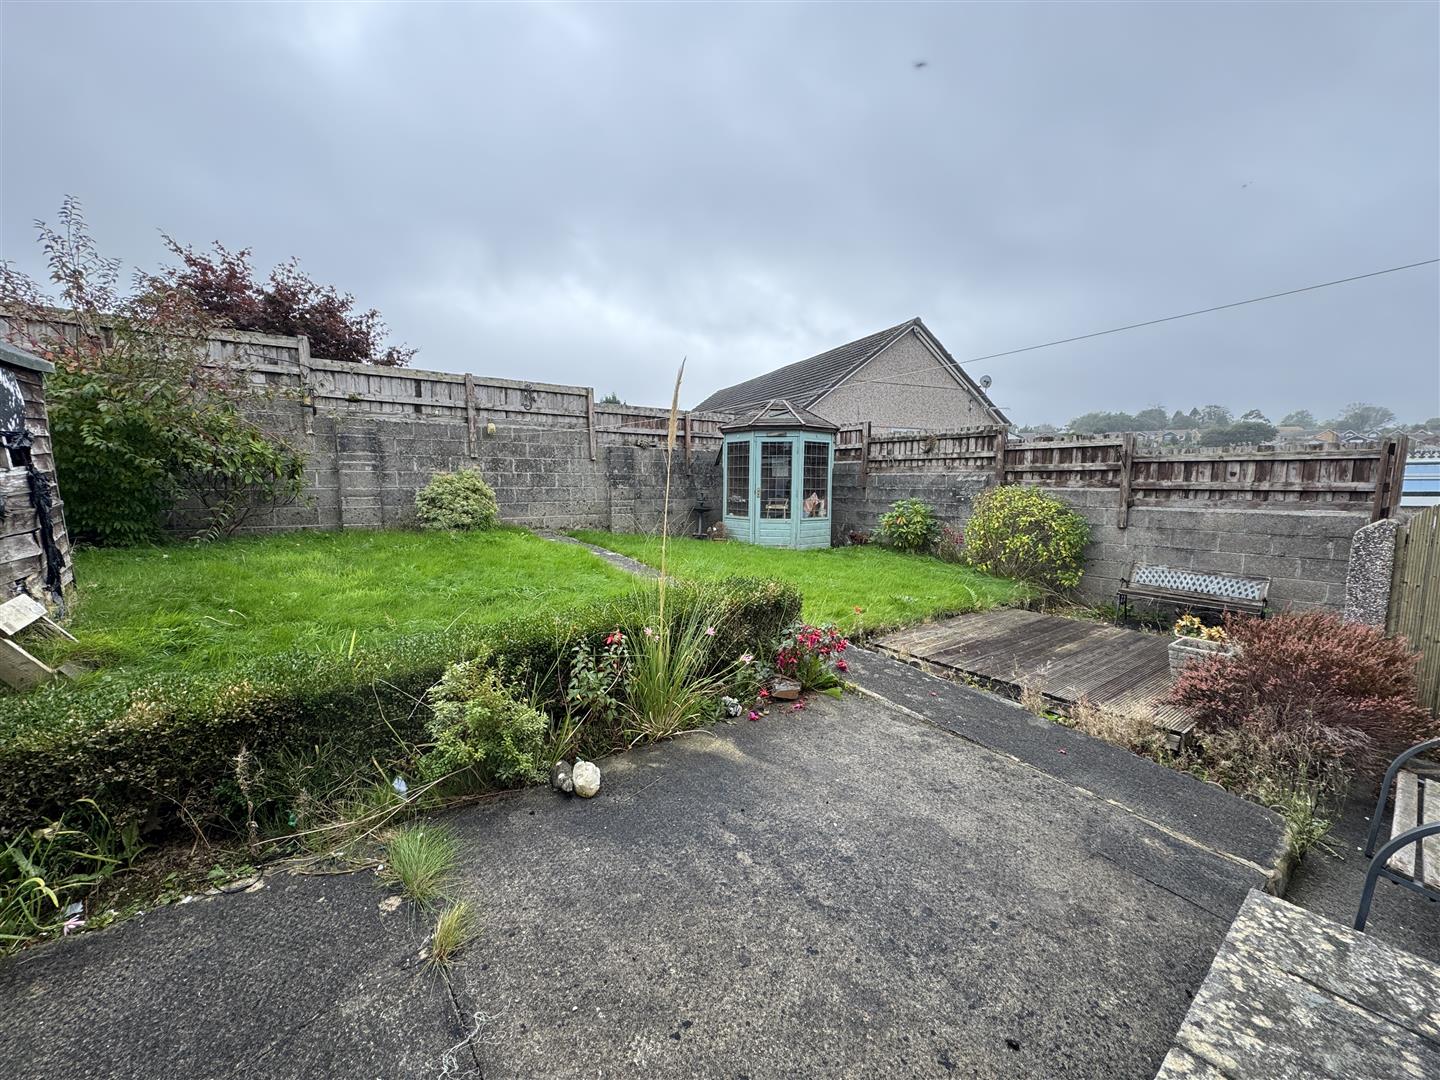
Property is approached via a brick paved pathway allowing off-road parking for up to 3 vehicles to the fore of the single garage. Pathway runs along the front of the property to the main front door & up to the courtesy door into kitchen/breakfast room. Enclosed rear garden with courtesy door into garage. Paved eating area. Path bisects 2 sections of lawn towards the rear boundary.
GARAGE5.91m x 2.59m (19'4" x 8'5")
Up & over roller door. uPVC double-glazed door to the side. uPVC double-glazed window to the rear.
COUNCIL TAX
Plymouth City Council
Council Tax Band: D
SERVICES
The property is connected to all the mains services: gas, electricity, water and drainage.