Room Descriptions
PRINCESS AVENUE, PLYMSTOCK, PL9 9ES
ACCOMMODATION
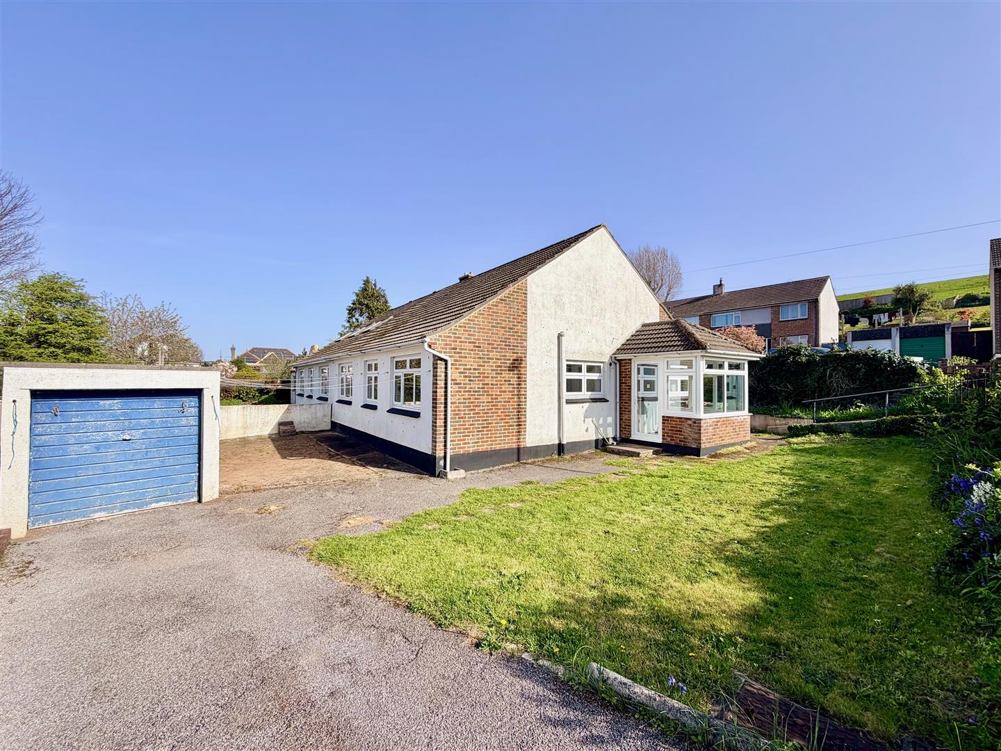
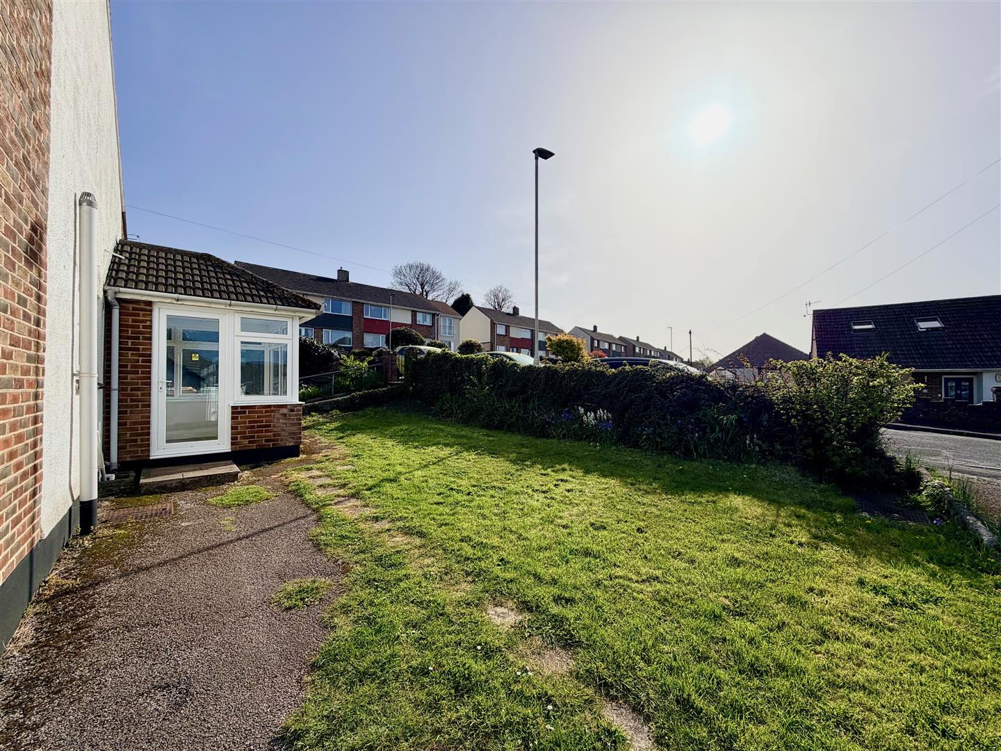
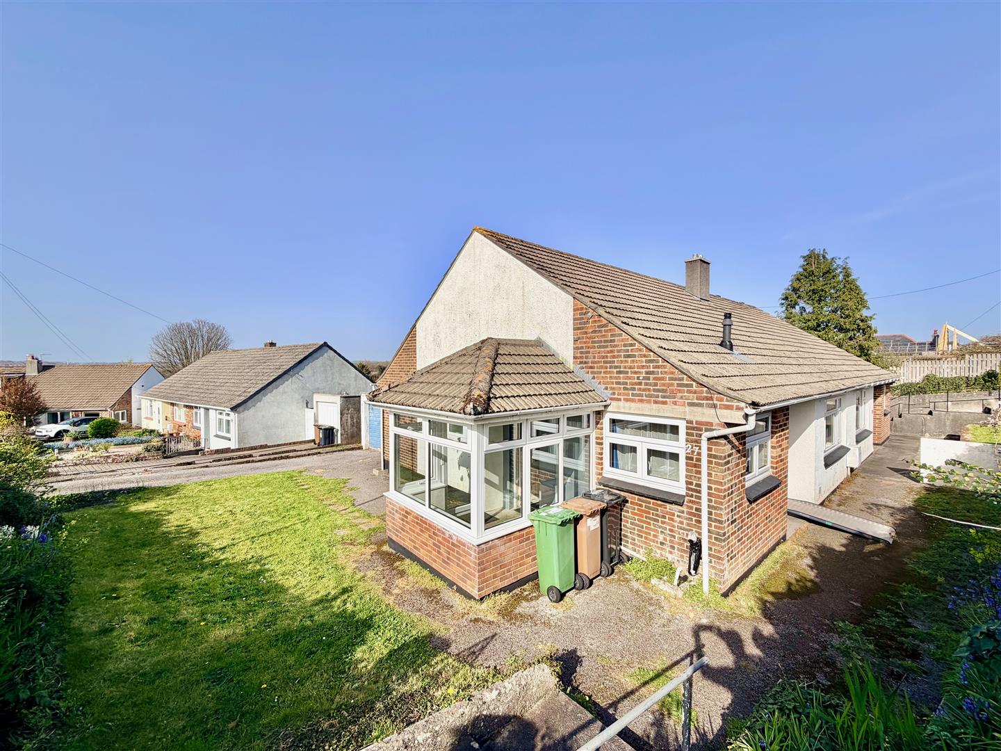
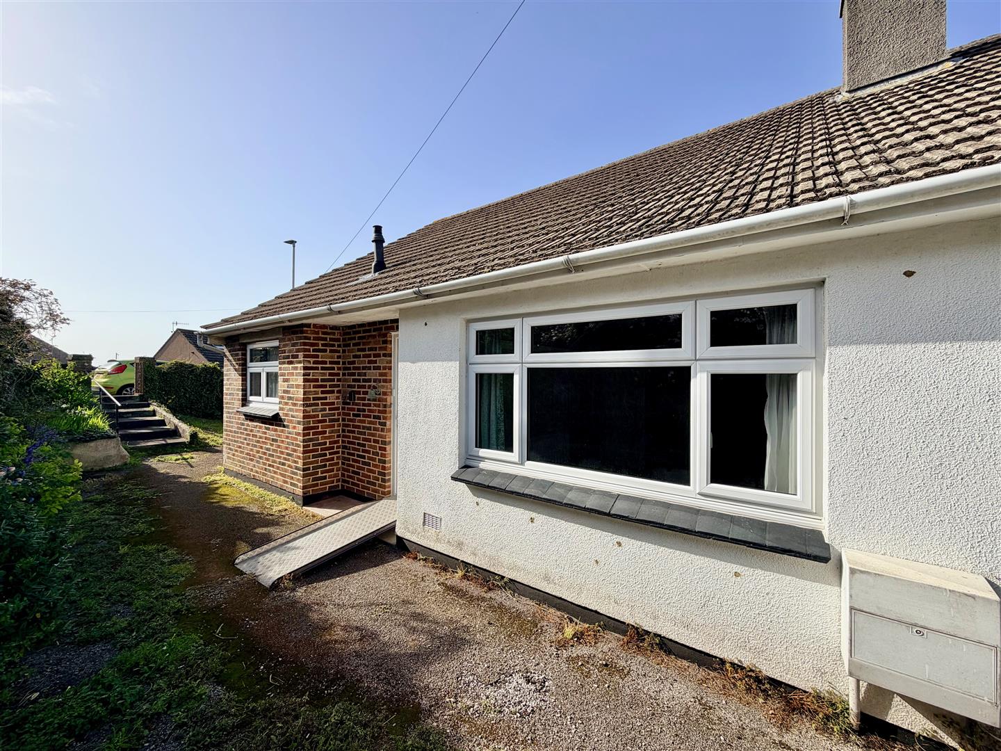
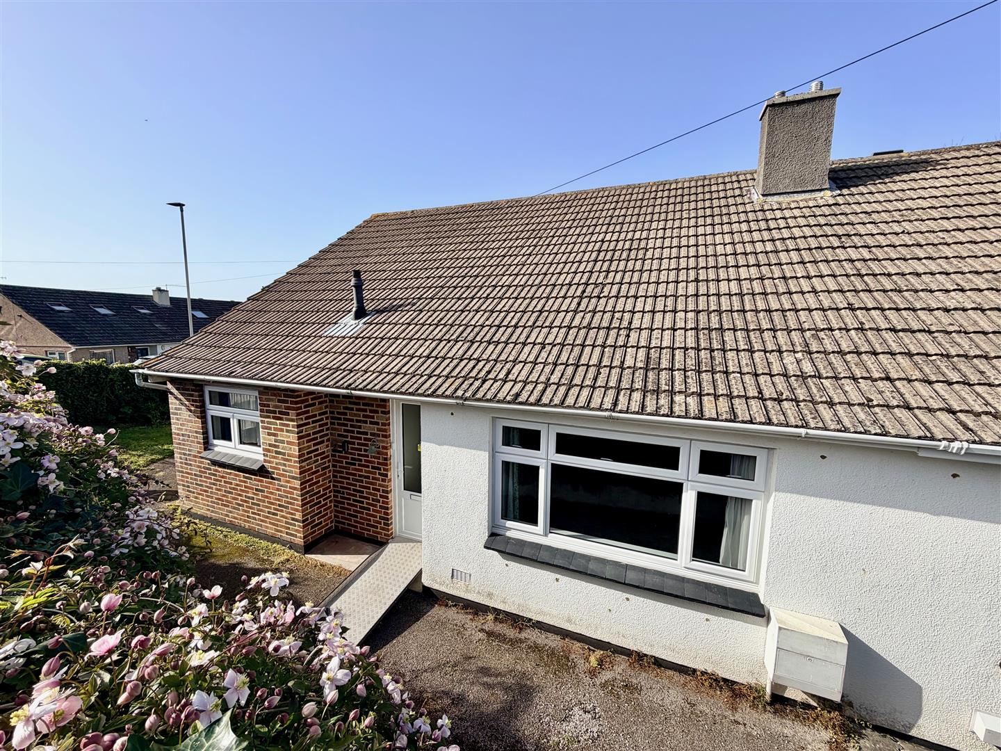
The property is approached via a gated entrance walkway. Steps lead up to the front door. uPVC glazed front door opening into the entrance hall.
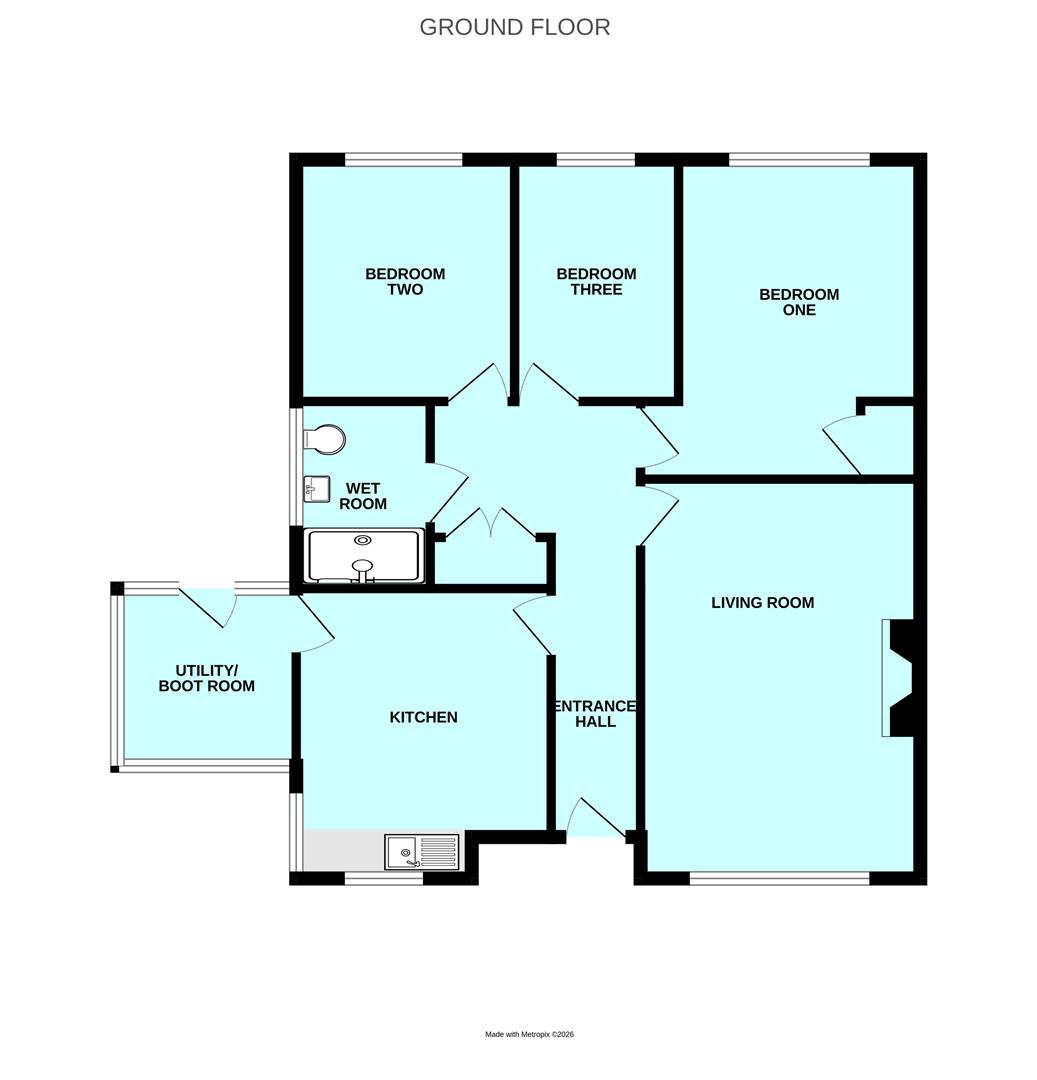
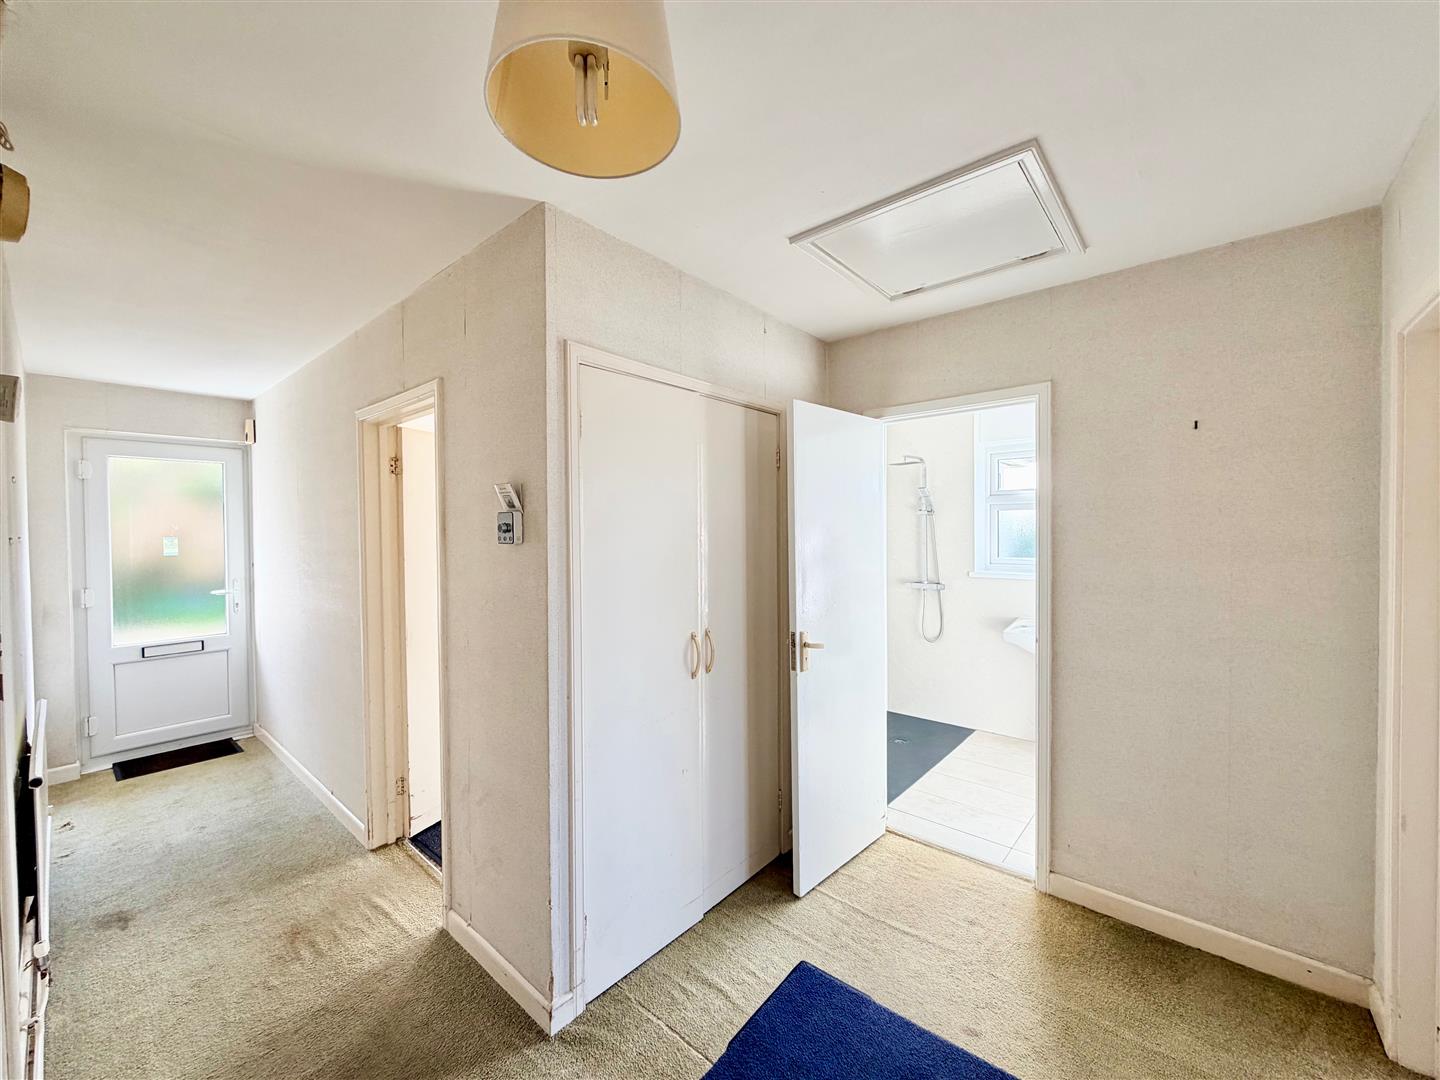
ENTRANCE HALL5.66m x 2.67m at widest point (18'7 x 8'9 at wides
Providing access to the accommodation. Double storage cupboard.
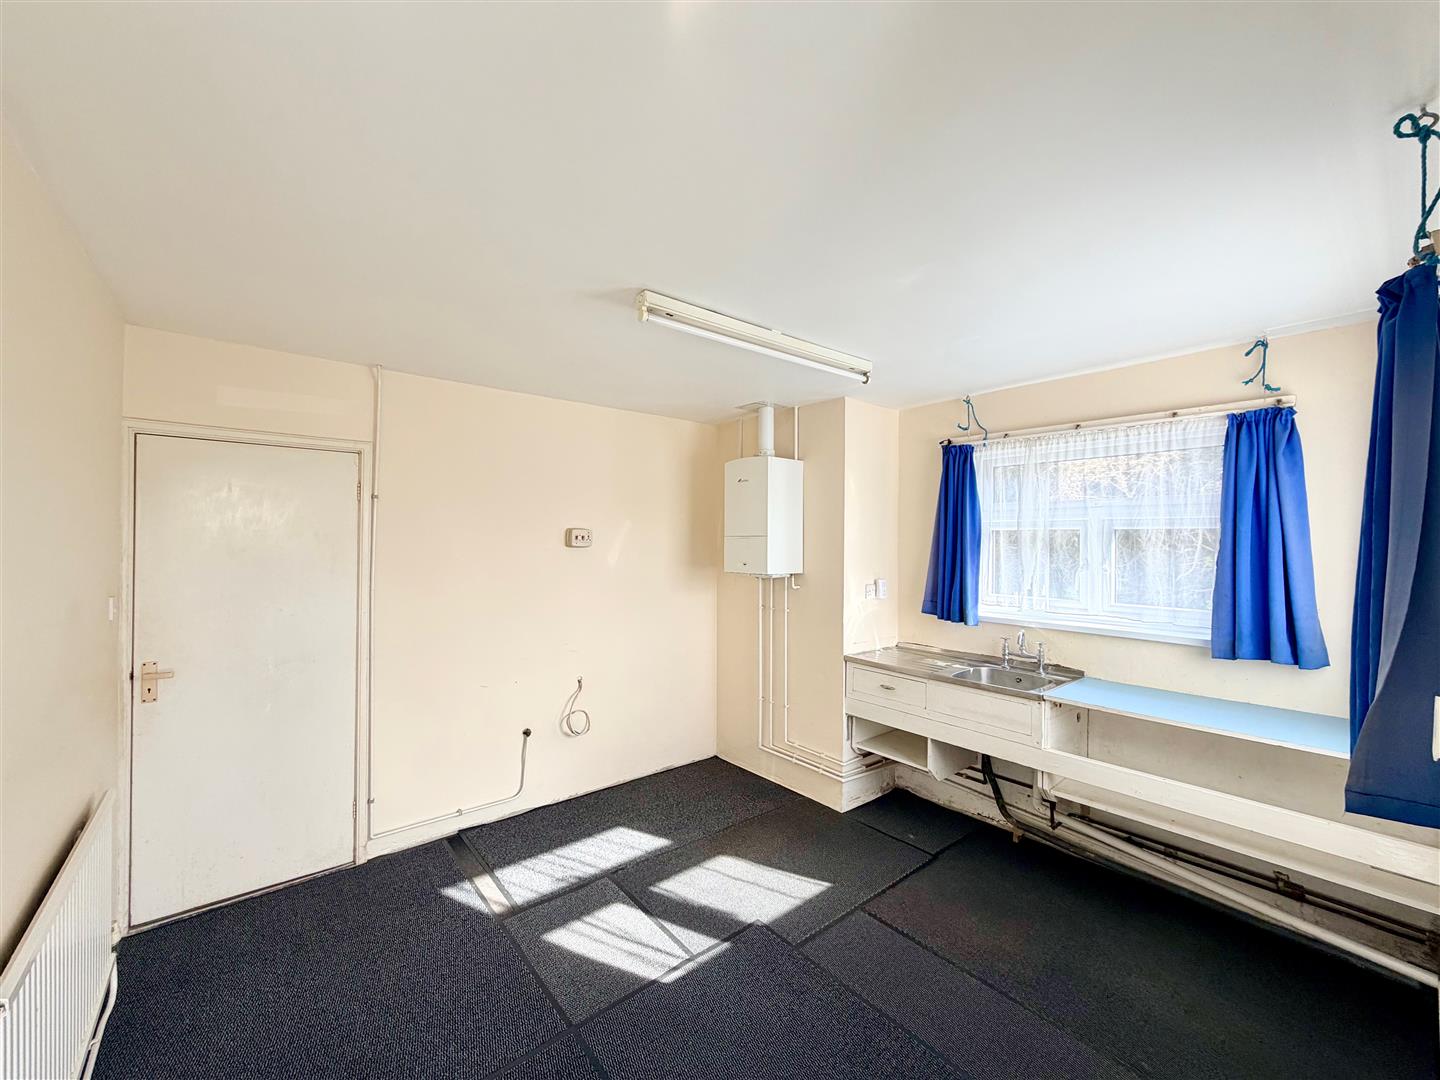
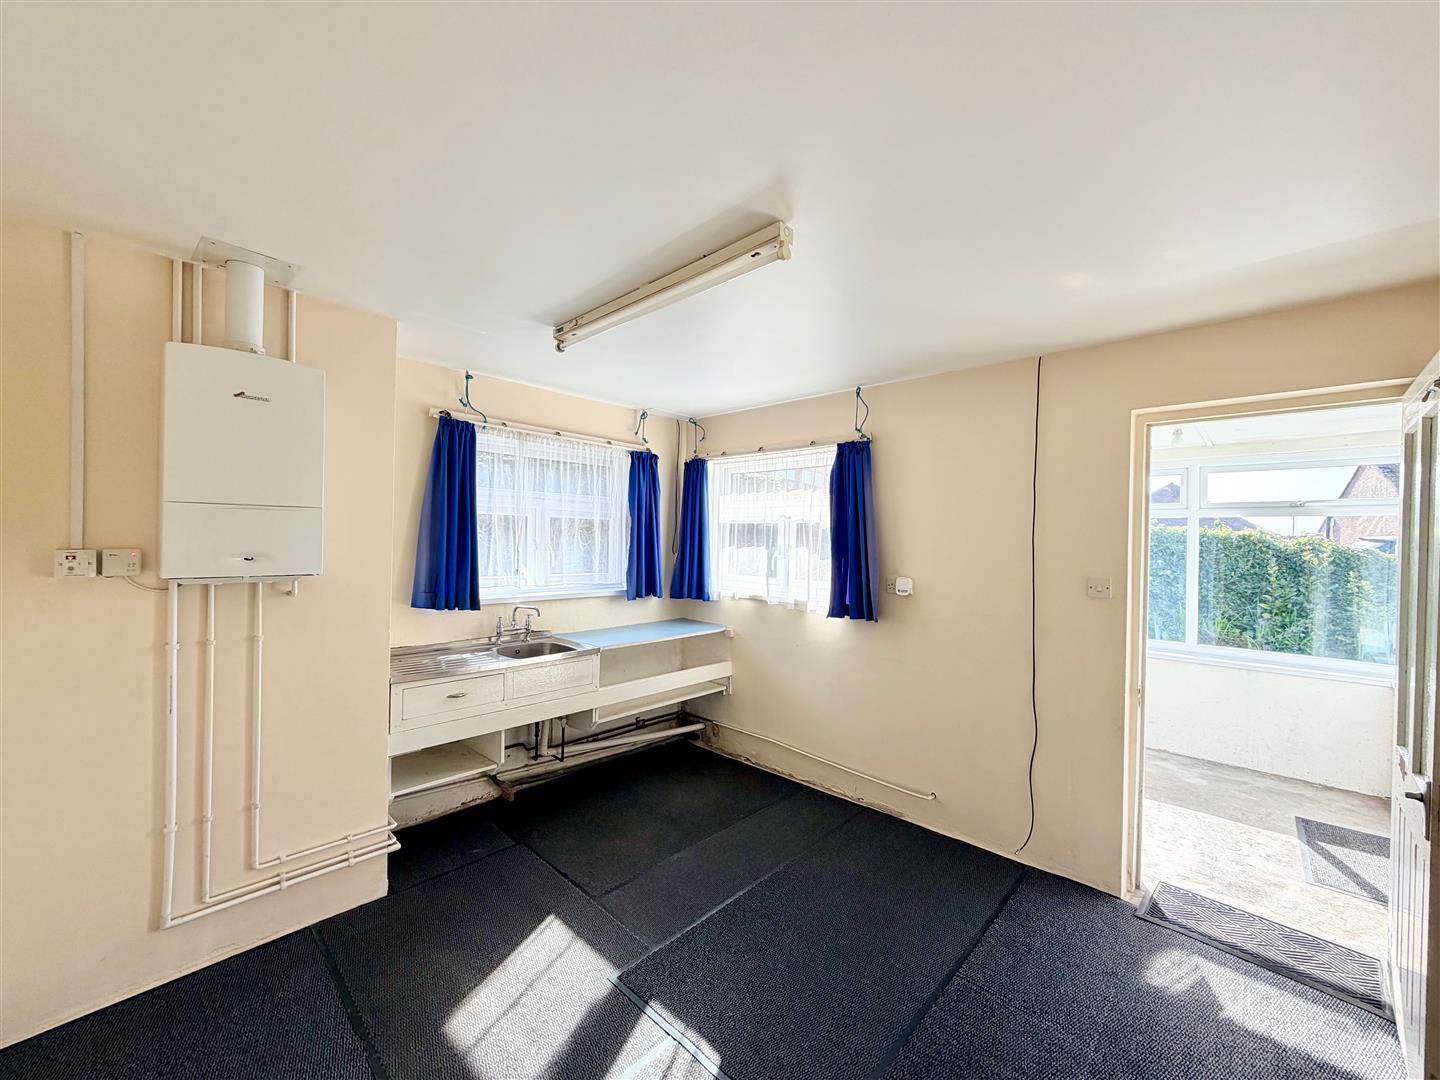
KITCHEN3.58m x 3.28m (11'9 x 10'9)
Recently fitted Worcester boiler. Stainless-steel sink. Newly-fitted uPVC double-glazed windows to the front and side elevations. Plumbing and power ready for the kitchen to be installed.
UTILITY ROOM/BOOT ROOM2.03m x 2.06m (6'8 x 6'9)
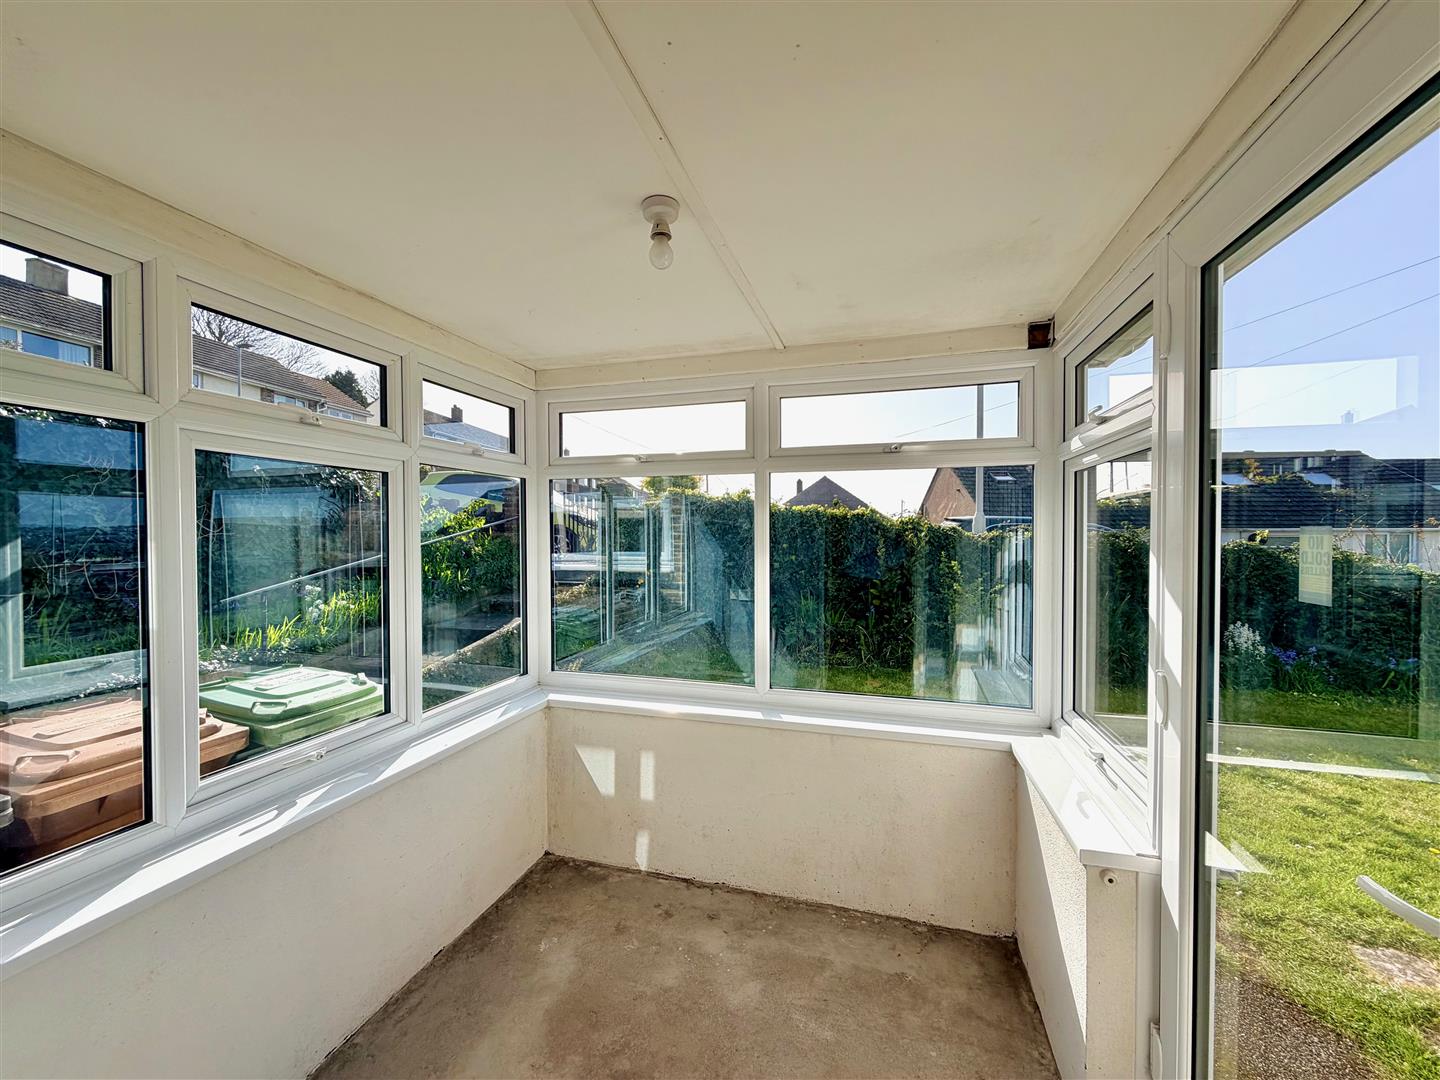
Plumbing for a washing machine. Power. Lighting. Pitched roof. uPVC double-glazed windows to 3 elevations. Single glazed door leading out to the garden.
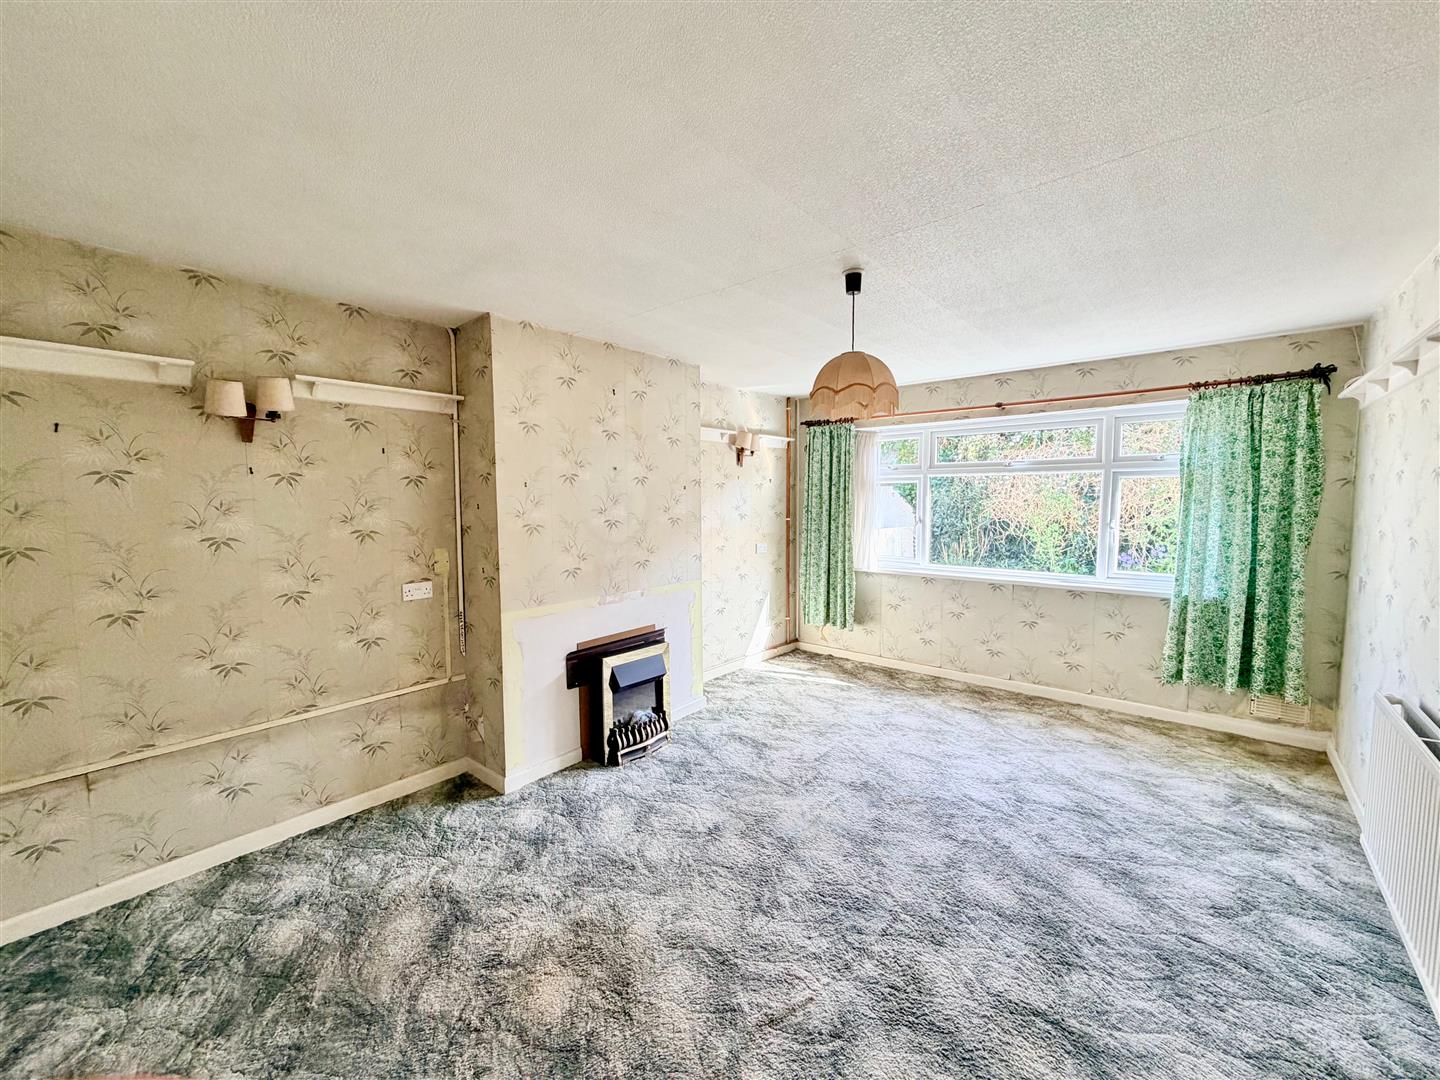
LIVING ROOM5.05m x 3.66m (16'7 x 12')
Large picture double-glazed window to the front elevation. Fireplace and hearth with an electric fire, ready to be connected. Display rails.
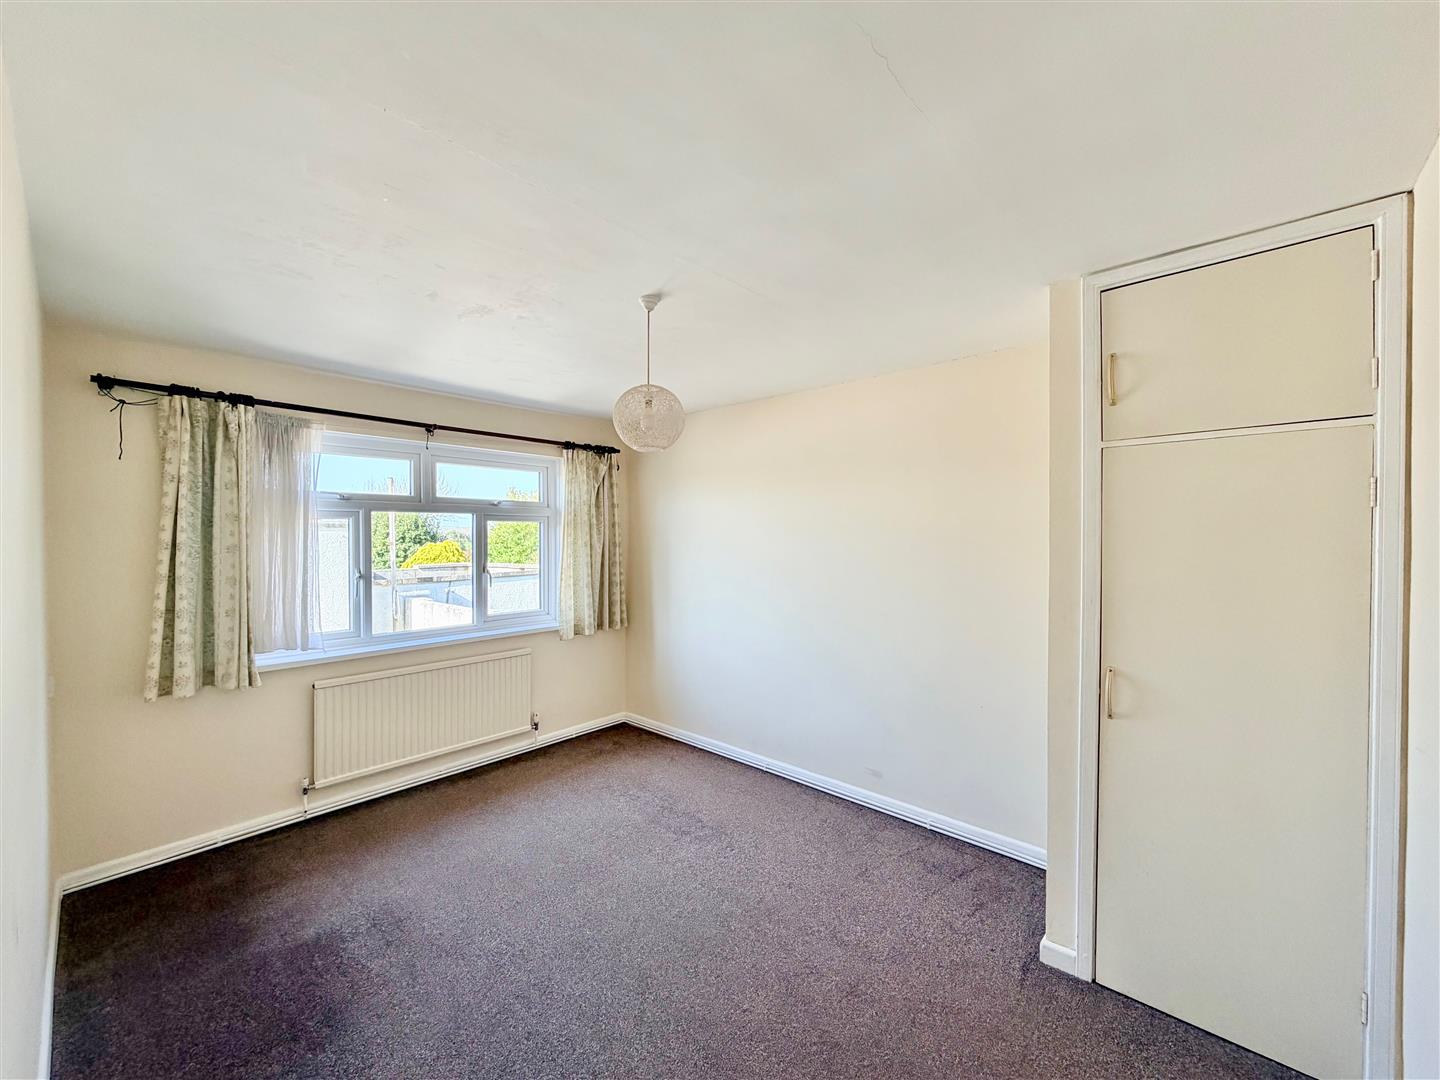
BEDROOM ONE4.04m x 3.66m (13'3 x 12')
Newly-fitted uPVC double-glazed window to the rear elevation. Storage cupboard.
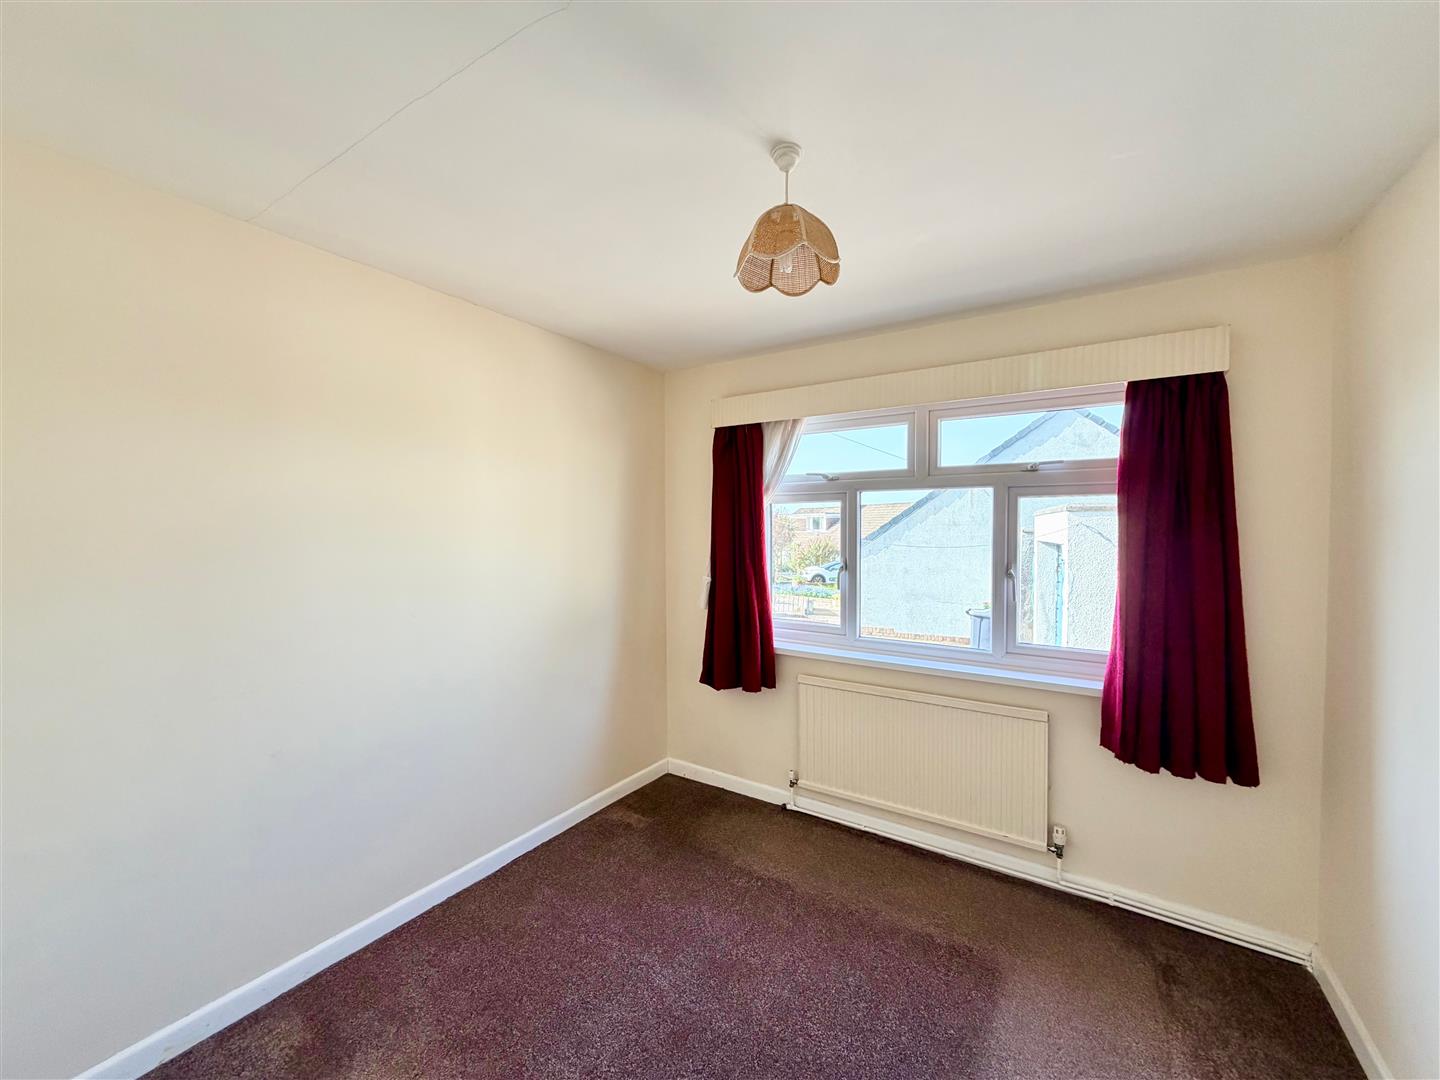
BEDROOM TWO2.95m x 2.06m (9'8 x 6'9)
uPVC double-glazed window to the rear elevation.
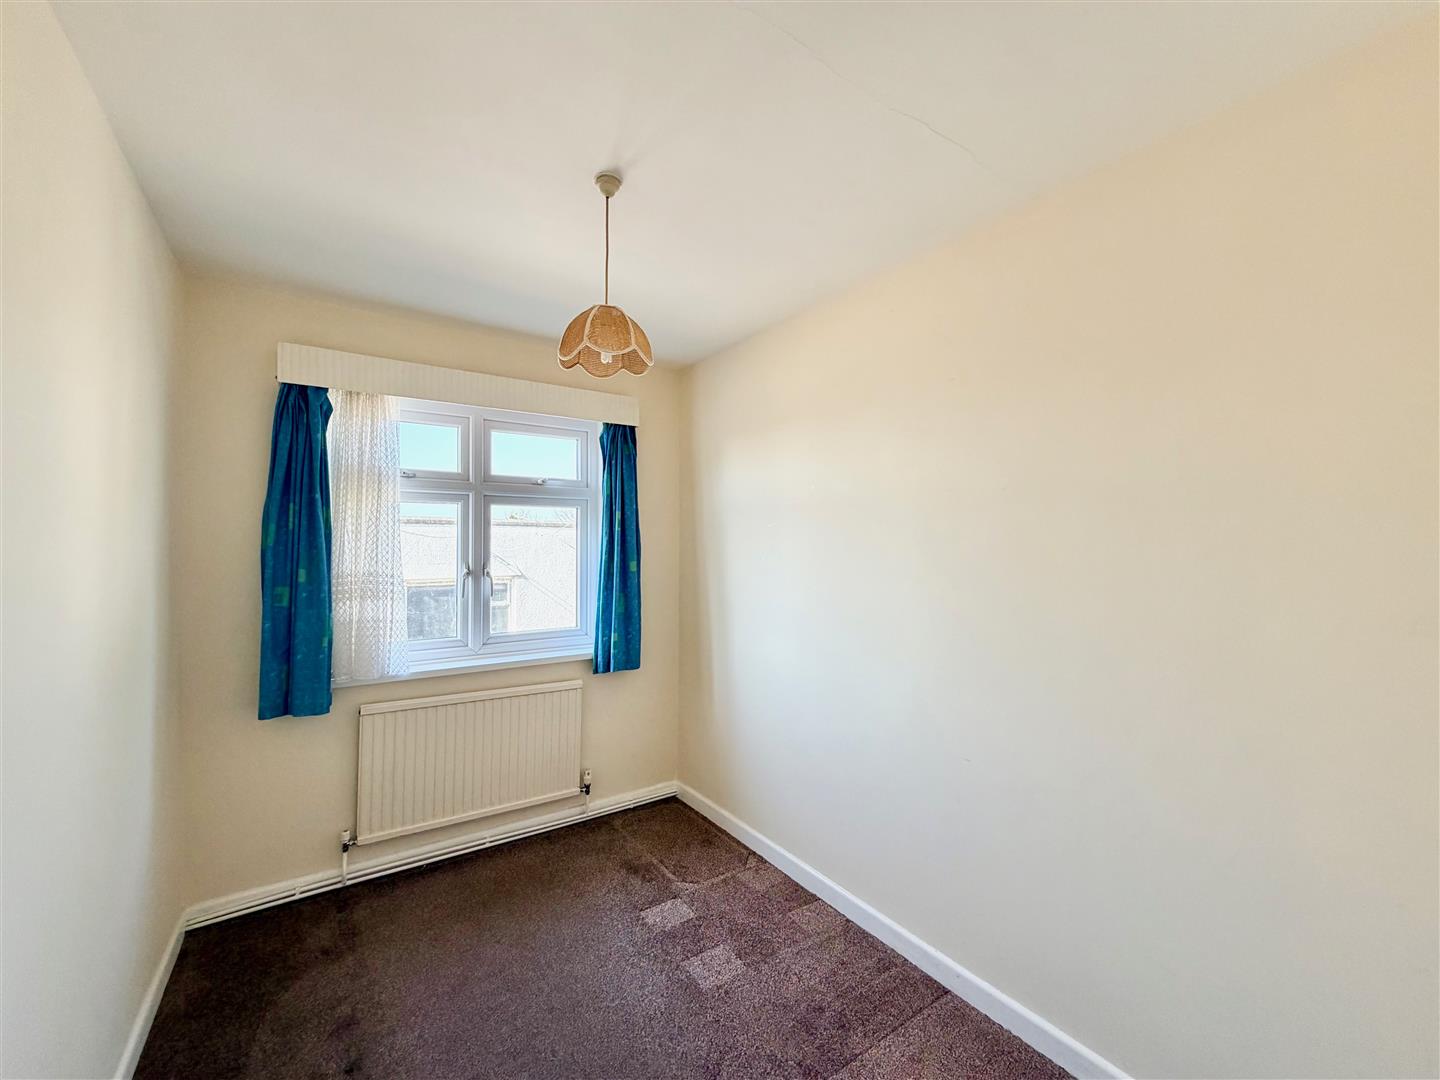
BEDROOM THREE2.95m x 2.82m (9'8 x 9'3)
uPVC double-glazed window to the rear elevation.
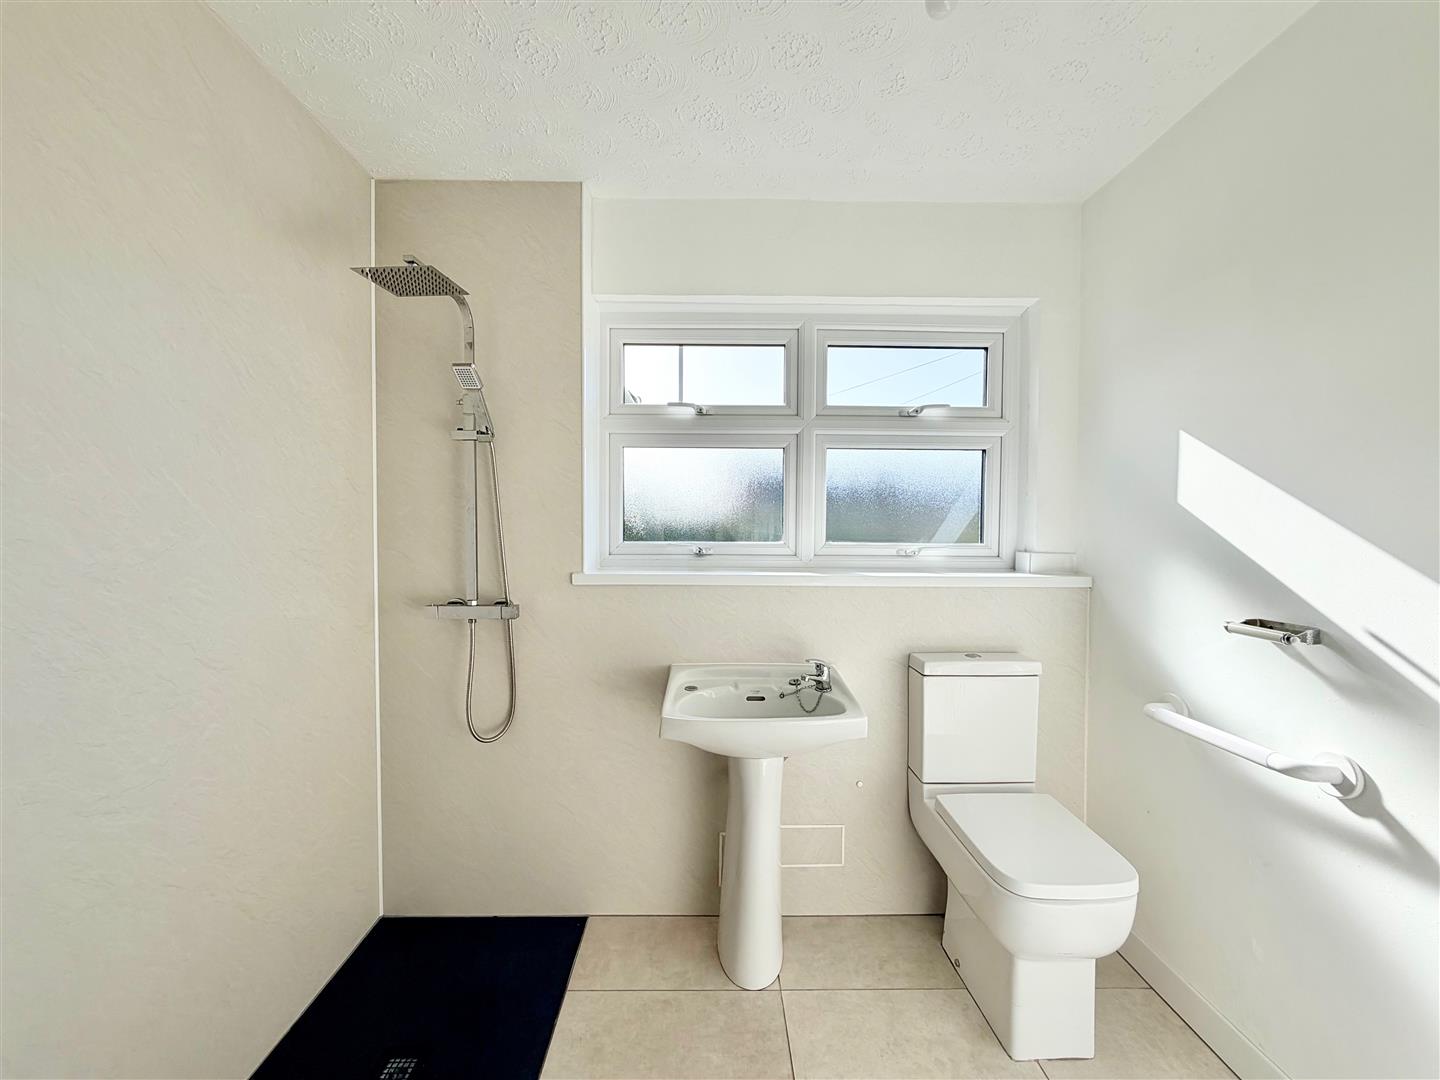
WET ROOM2.31m x 1.57m (7'7 x 5'2)
Comprising a stainless-steel mains-fed shower, pedestal sink and toilet. Stainless-steel towel rail/radiator. Tiled floor. Aquaboard panelling. Newly-fitted uPVC windows to the side elevation.
GARAGE
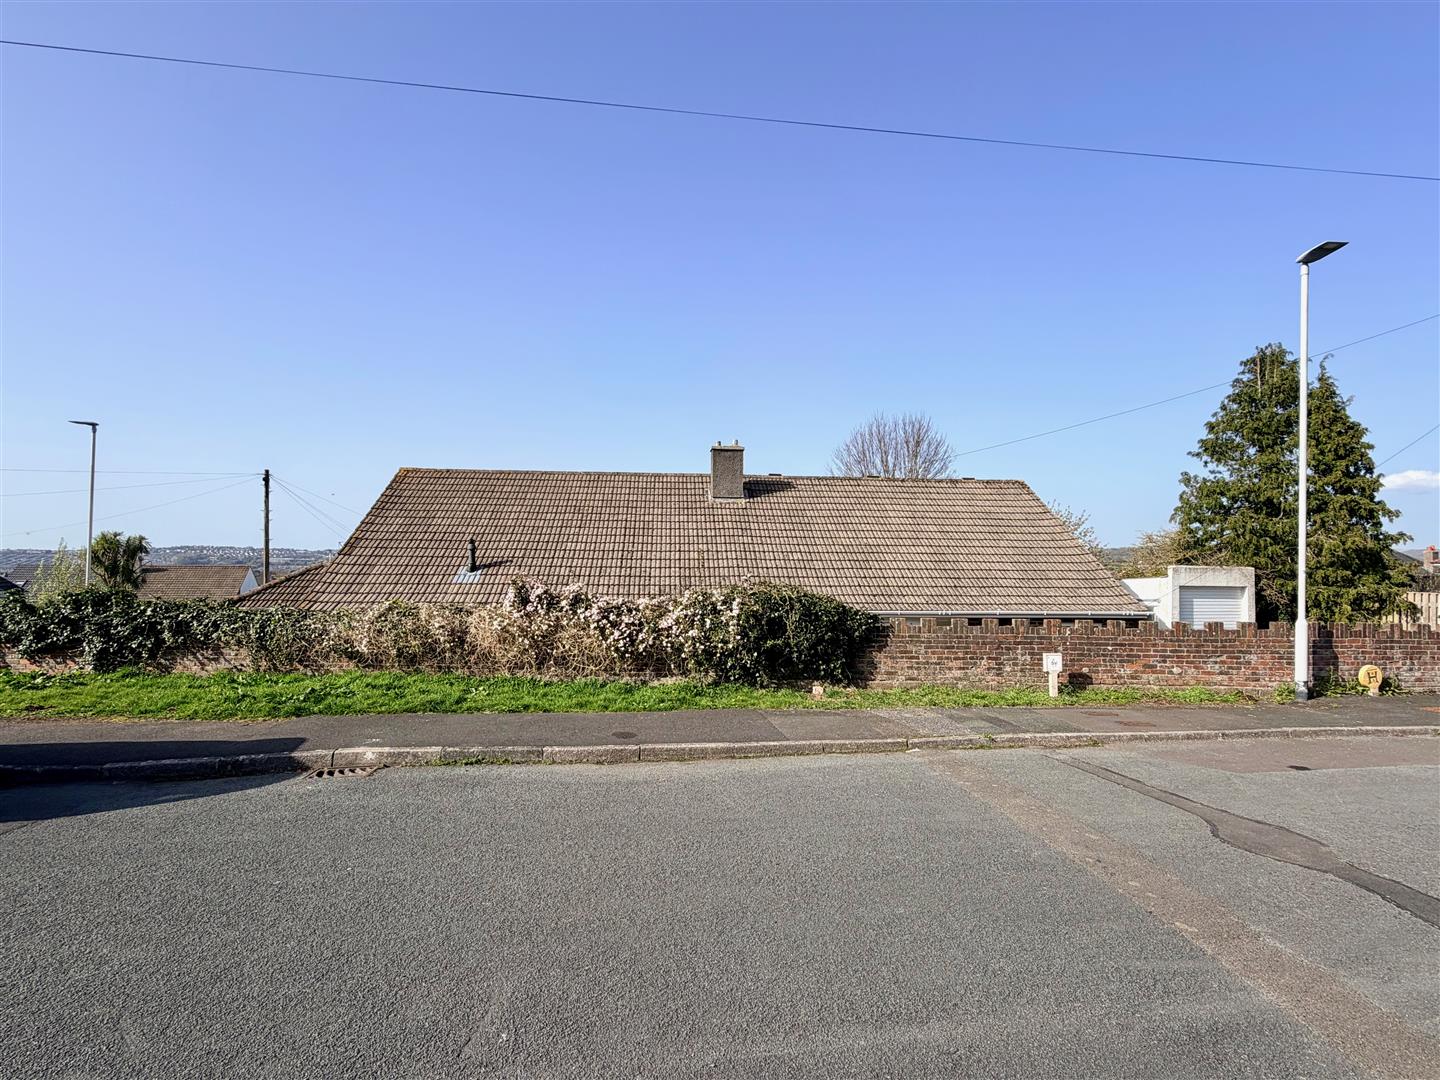
Detached single garage with an up-&-over door to the front elevation. Power and lighting. Window to the side elevation.
OUTSIDE
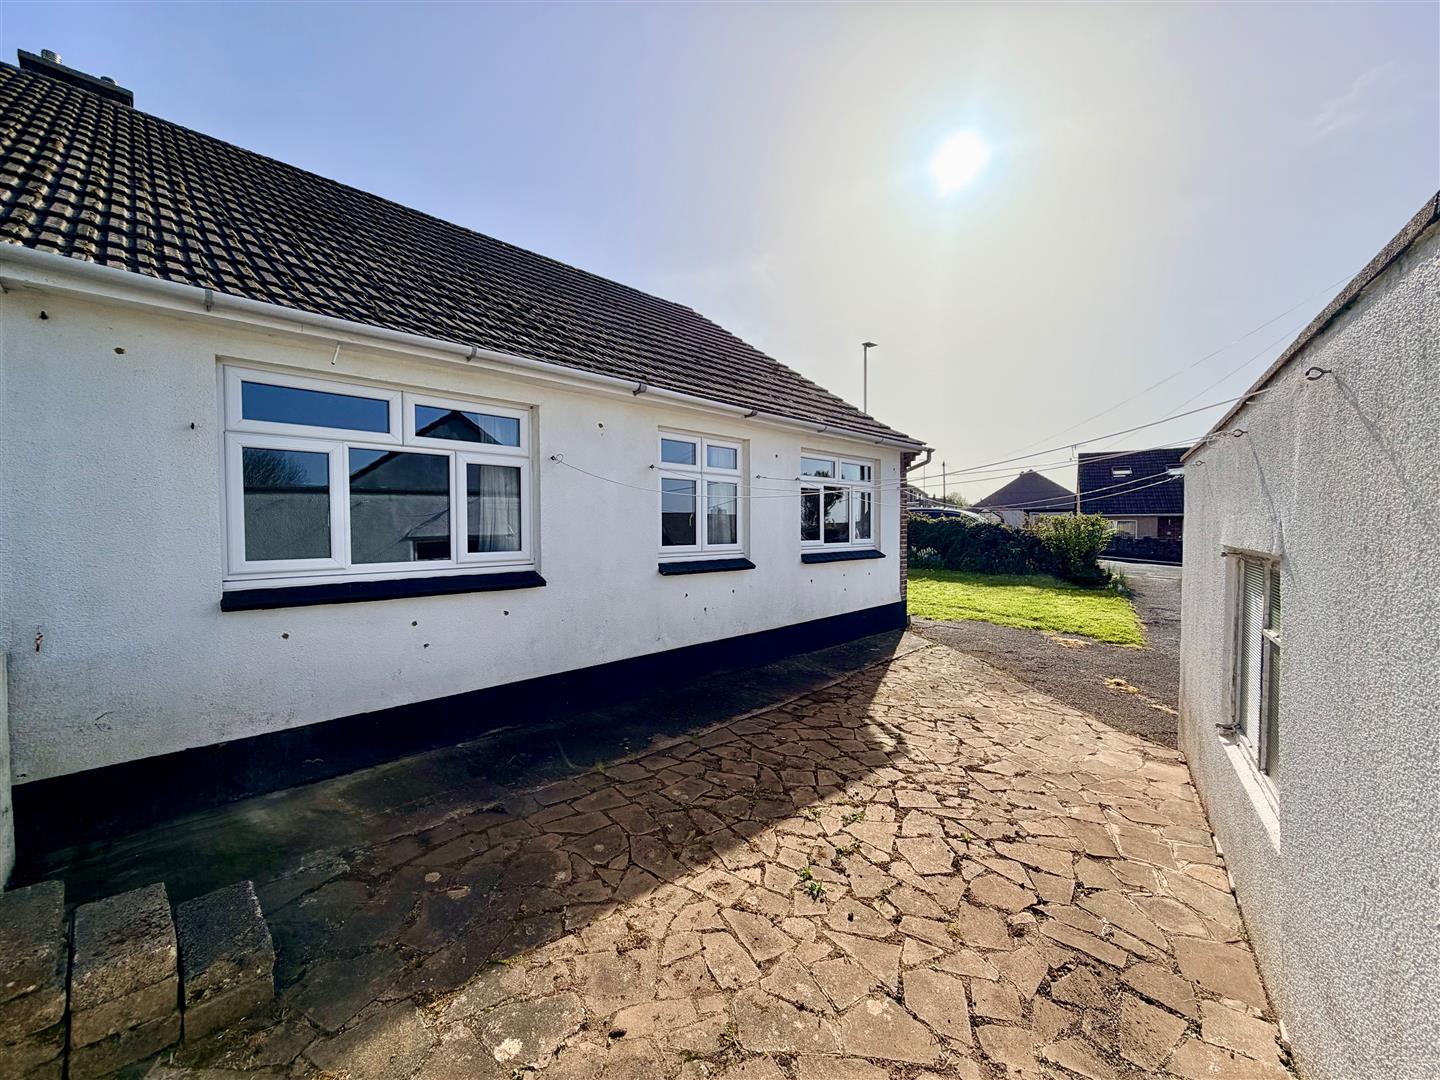
Level driveway providing off-road parking for 2-3 vehicles. The garden is a mixture of crazy paving, large patio area and a south-south-westerly lawned garden with established borders. There are views towards Burrow Hill and across Plymouth and around towards Dartmoor.
COUNCIL TAX
Plymouth City Council
Council tax band C