Room Descriptions
MITCHELL CLOSE, PLYMSTOCK, PL9 9GF
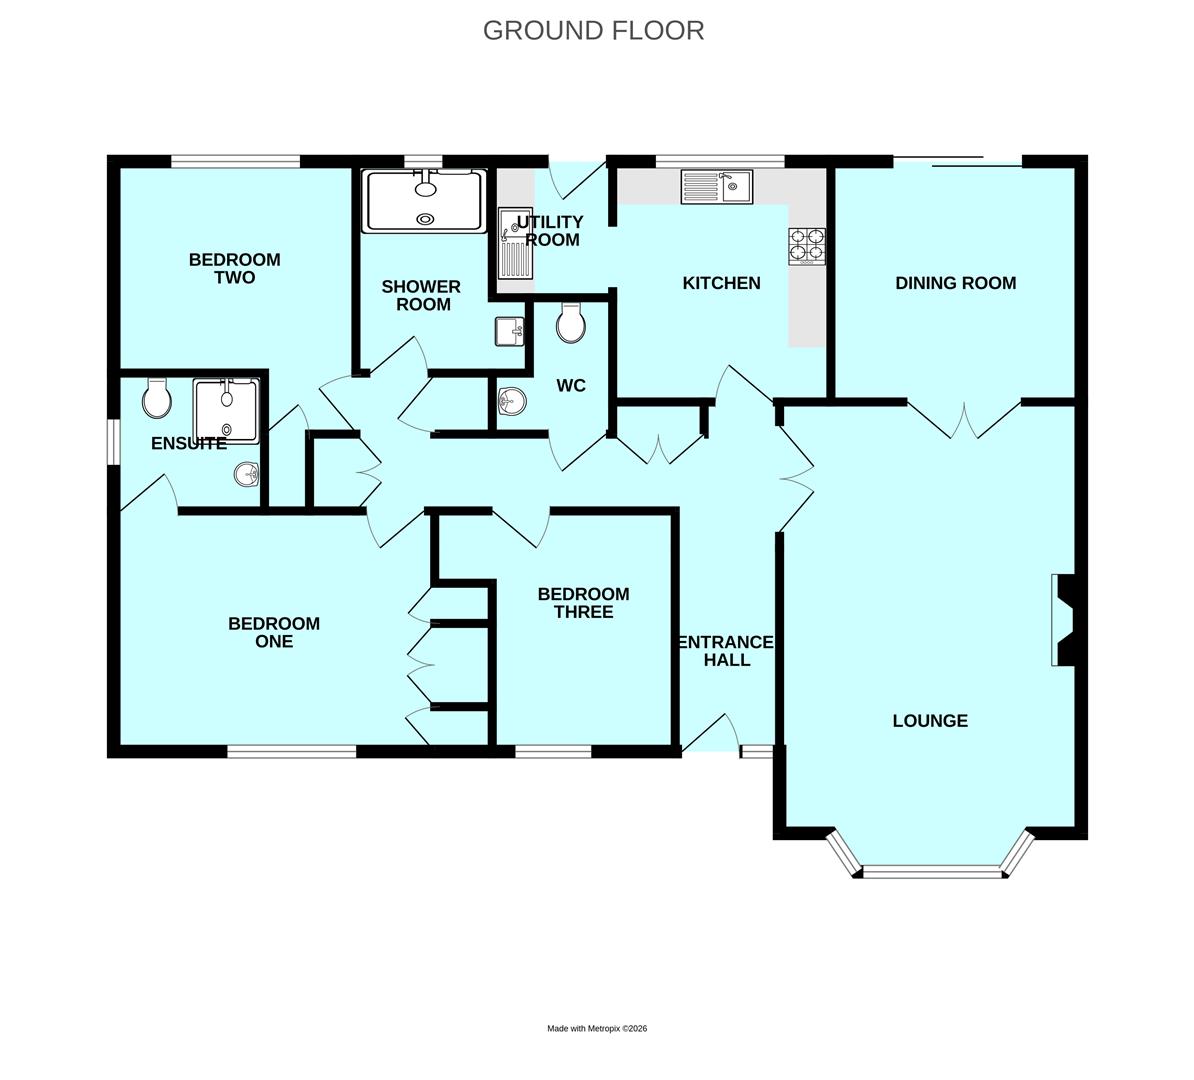
ACCOMMODATION
Access to the property is gained via the part glazed entrance door with obscured double-glazed side panel leading into the entrance hall.
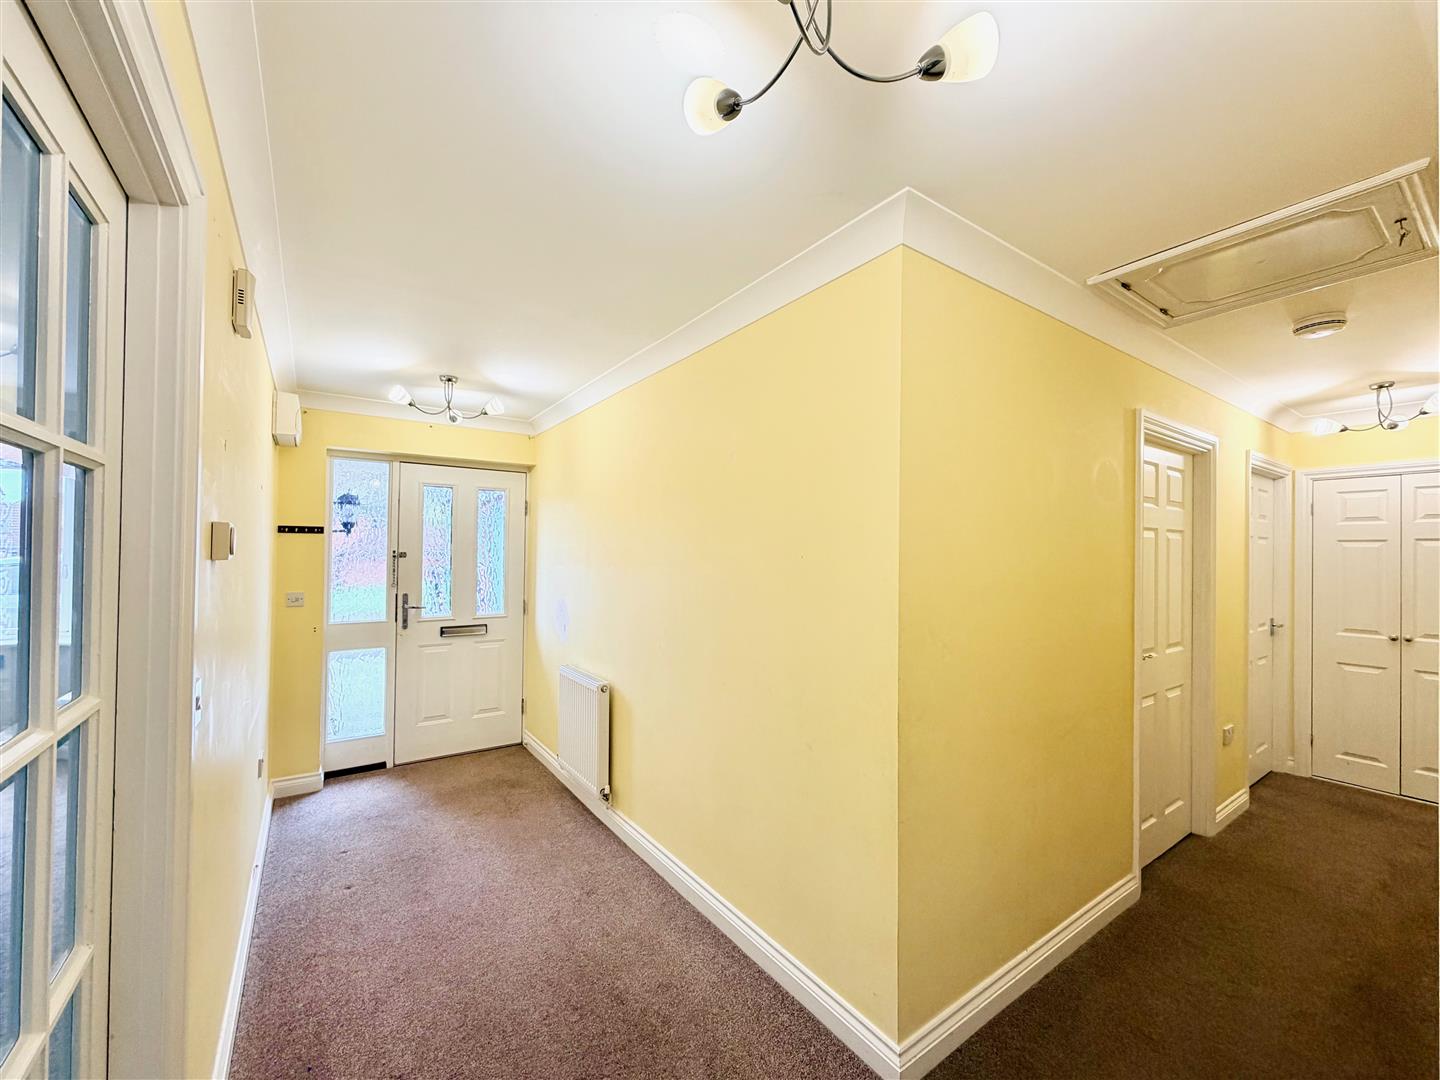
ENTRANCE HALL4.17m x 1.50m (13'8 x 4'11)
Providing access to the ground floor accommodation. Built-in storage cupboard with shelving. Additional cupboard with shelving. Cupboard housing the pressurised hot water cylinder.
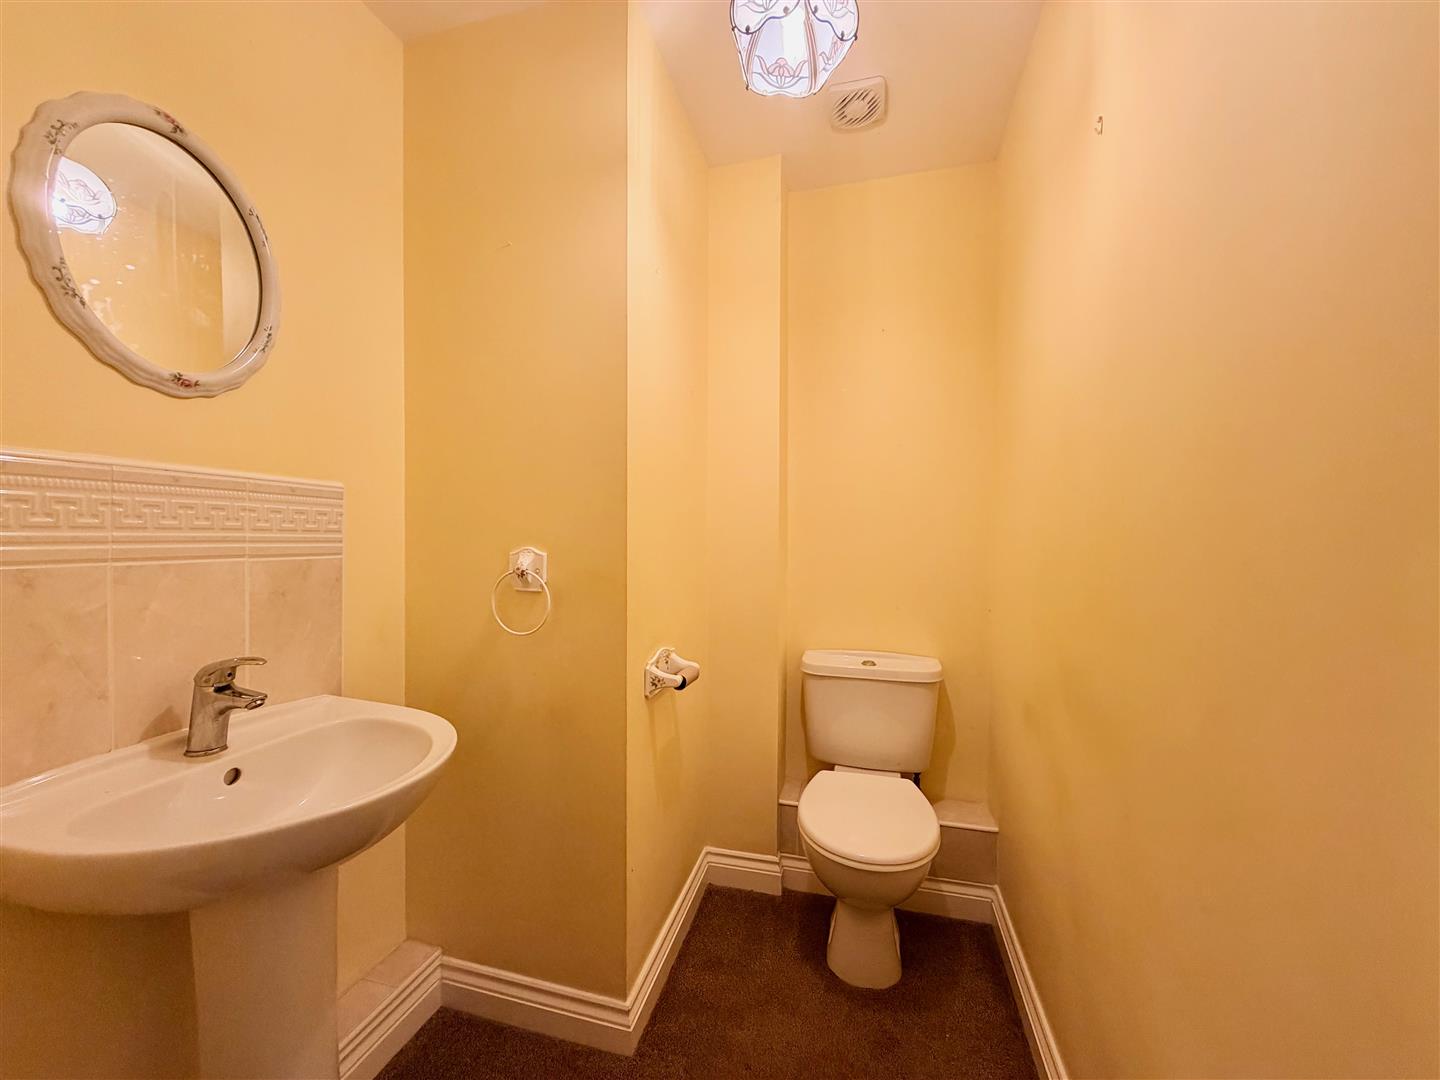
DOWNSTAIRS CLOAKROOM/WC1.83 x 1.52 (6'0" x 4'11")
Fitted with a low level toilet and a pedestal wash basin. Built-in extractor.
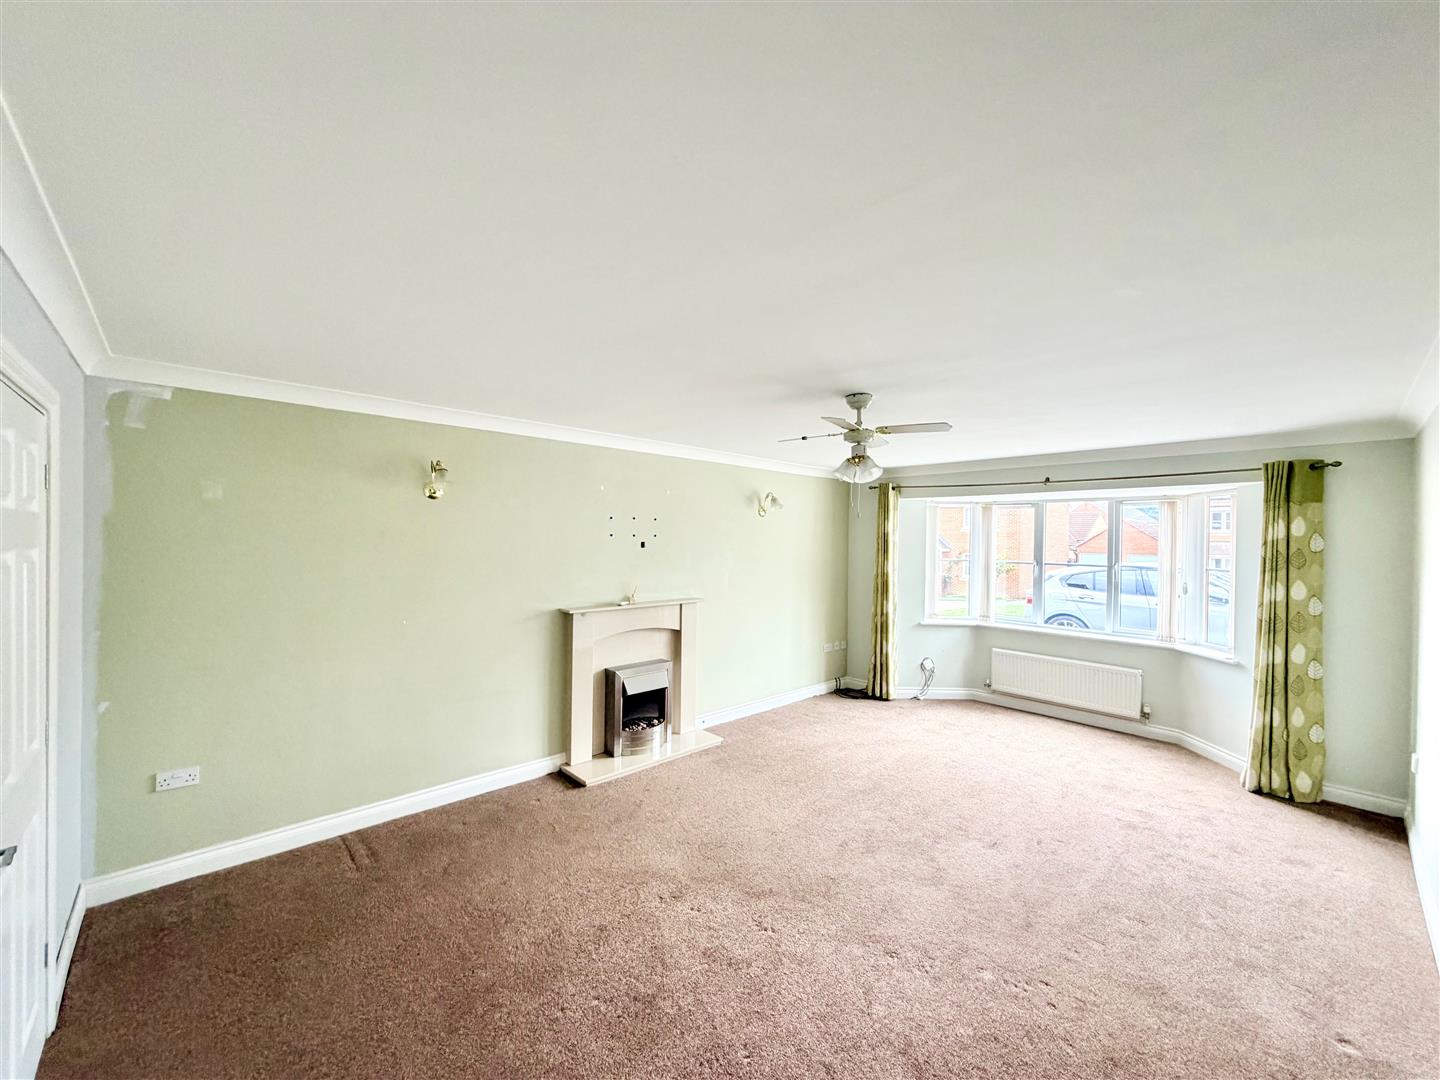
LOUNGE6.25m into bay x 3.94m (20'6 into bay x 12'11)
Multi-panel double doors lead into the room. Double-glazed bay window to the front elevation. Feature fireplace with an electric fire. Double doors leading into the dining room.
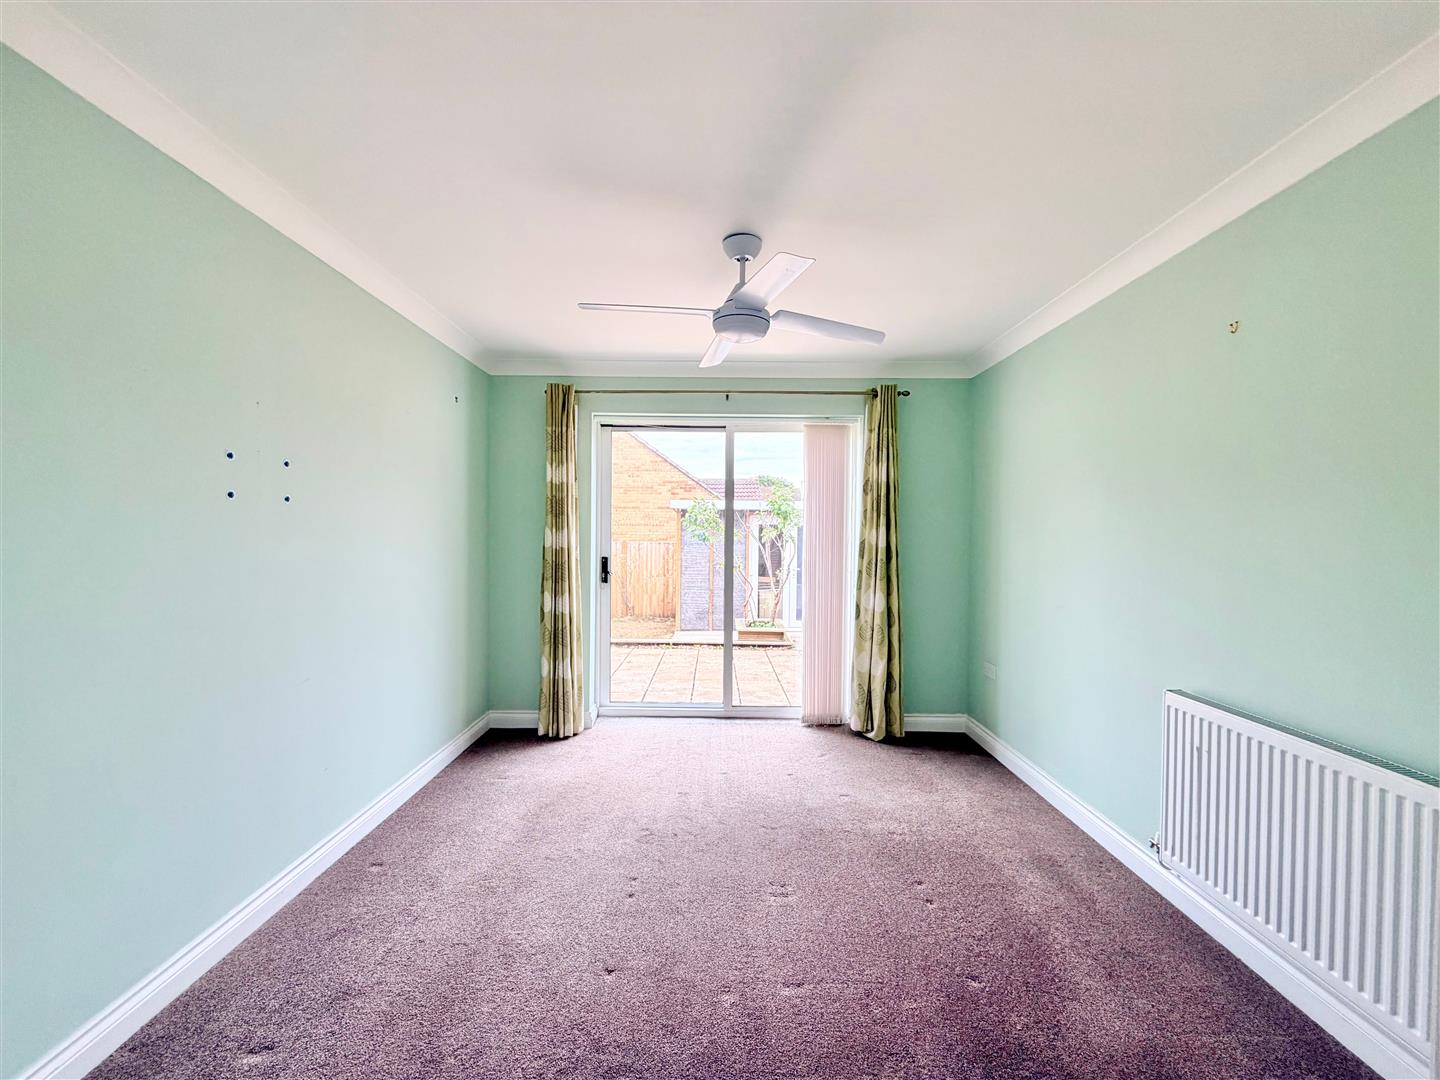
DINING ROOM3.10m x 3.10m (10'2 x 10'2)
Sliding double-glazed patio door leading out to the rear patio and garden.
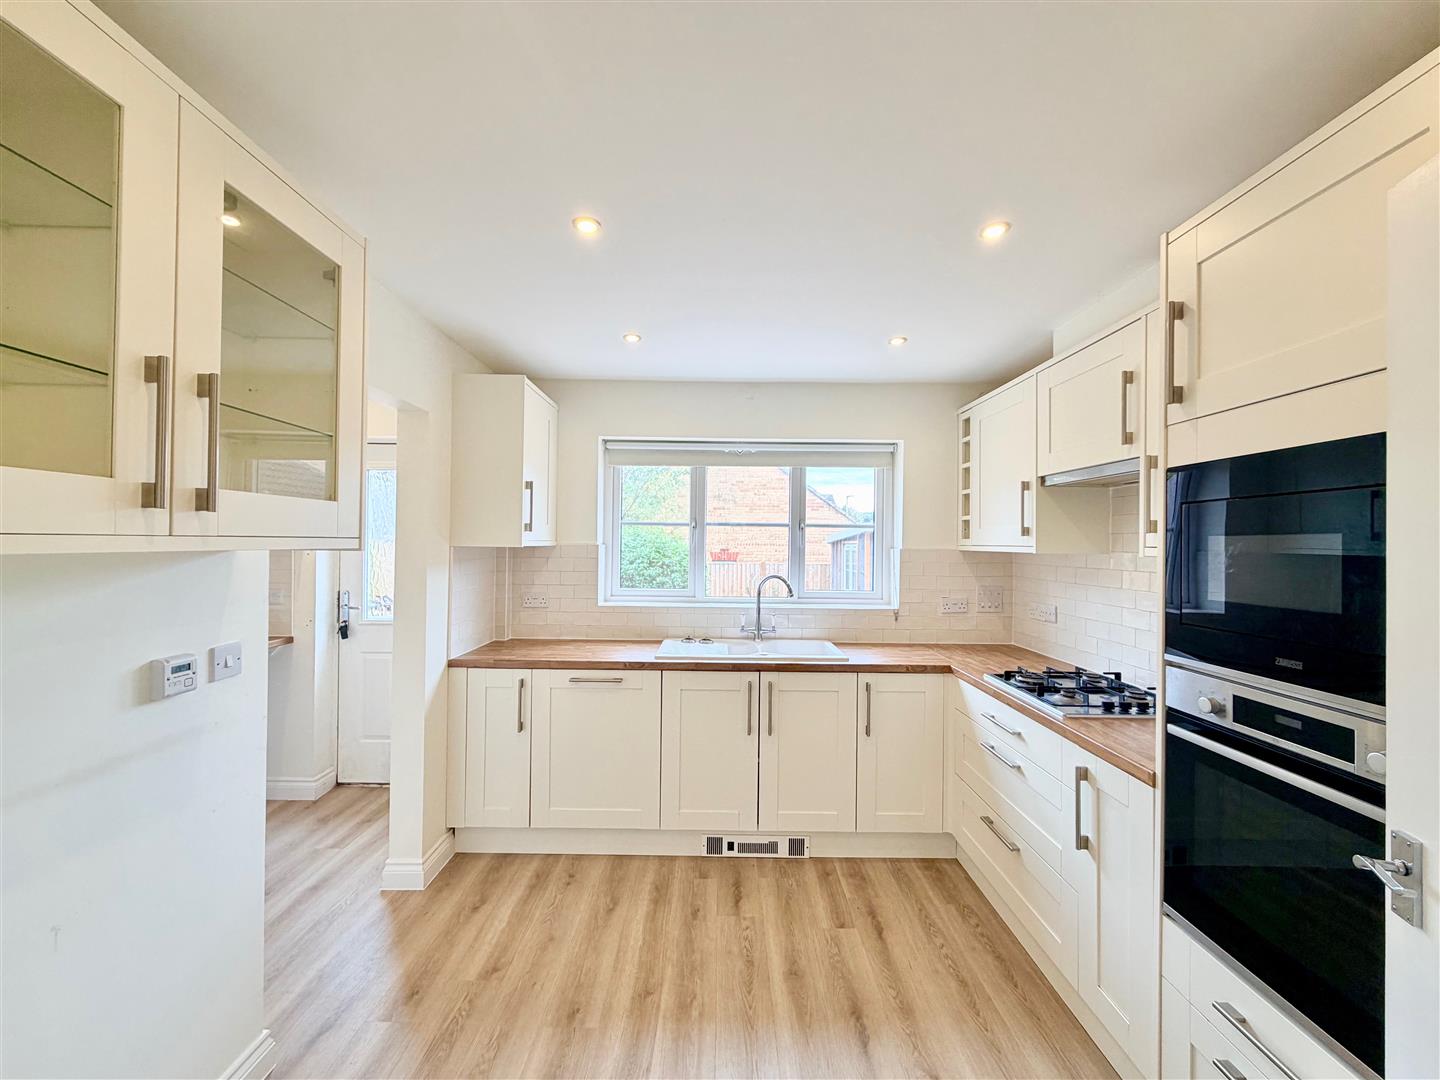
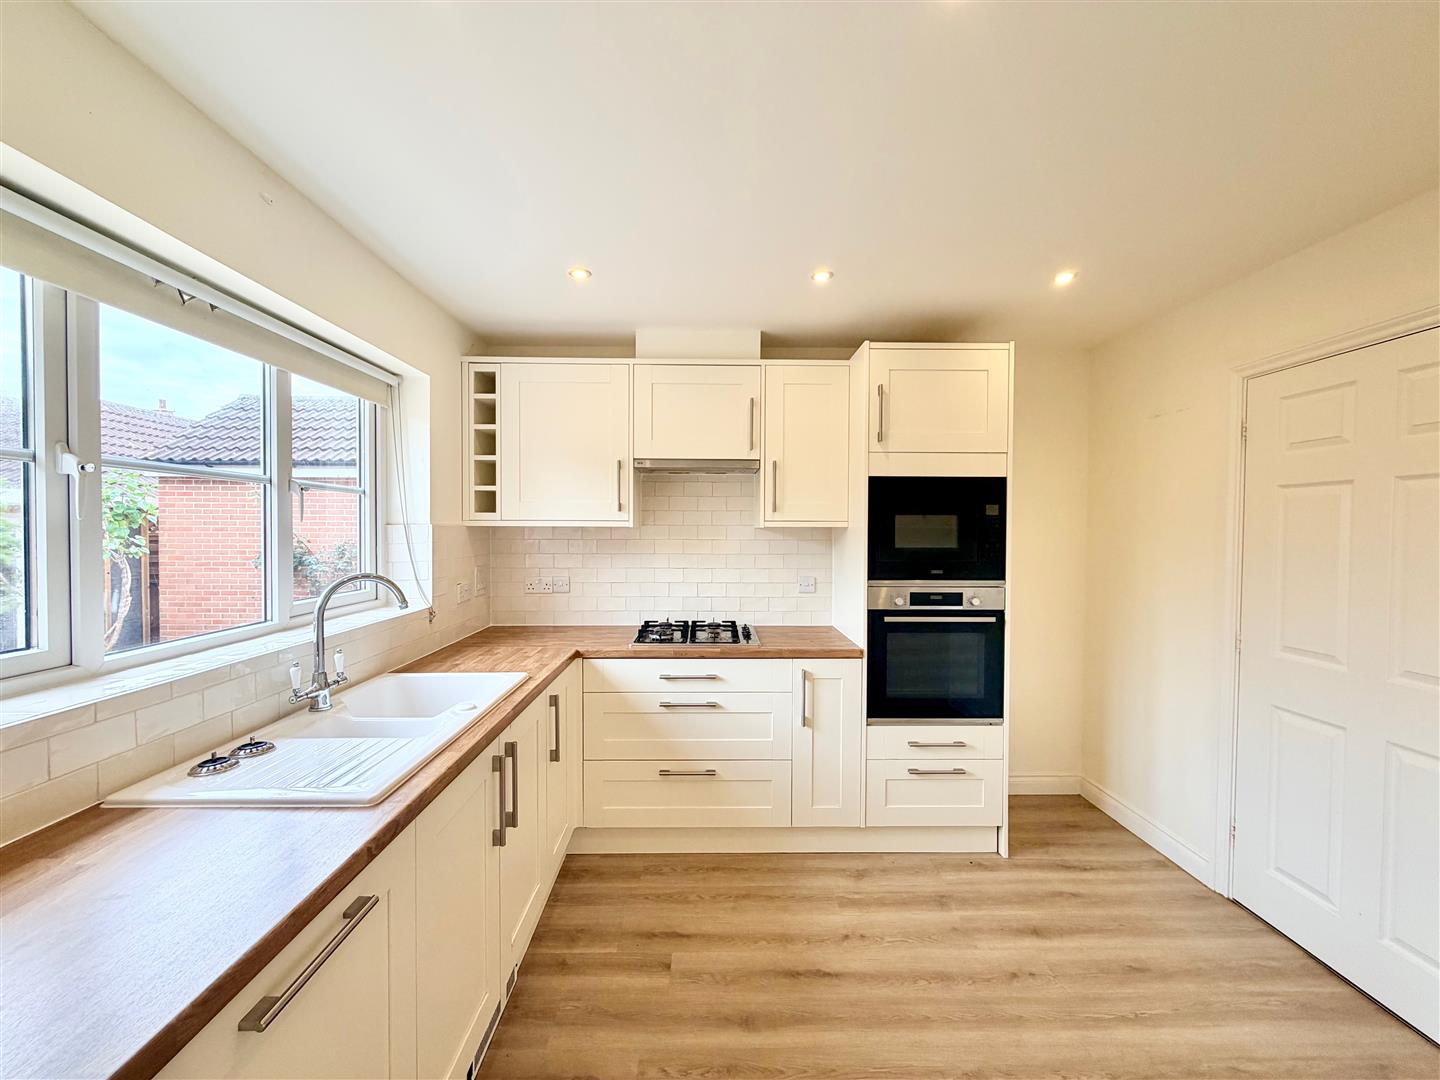
KITCHEN3.18m x 2.90m incl kitchen units (10'5 x 9'6 incl
Series of contemporary matching eye-level and base units with rolled-edge work surfaces and tiled splash-backs. Inset ceramic one-&-a-half bowl sink unit with mixer tap. Integrated dishwasher. Built-in 4-ring gas hob with an extractor hood above. Adjacent electric oven and microwave. Space for a fridge-freezer. Space for a table and chairs. Double-glazed window to the rear elevation Opening leading into the utility room.
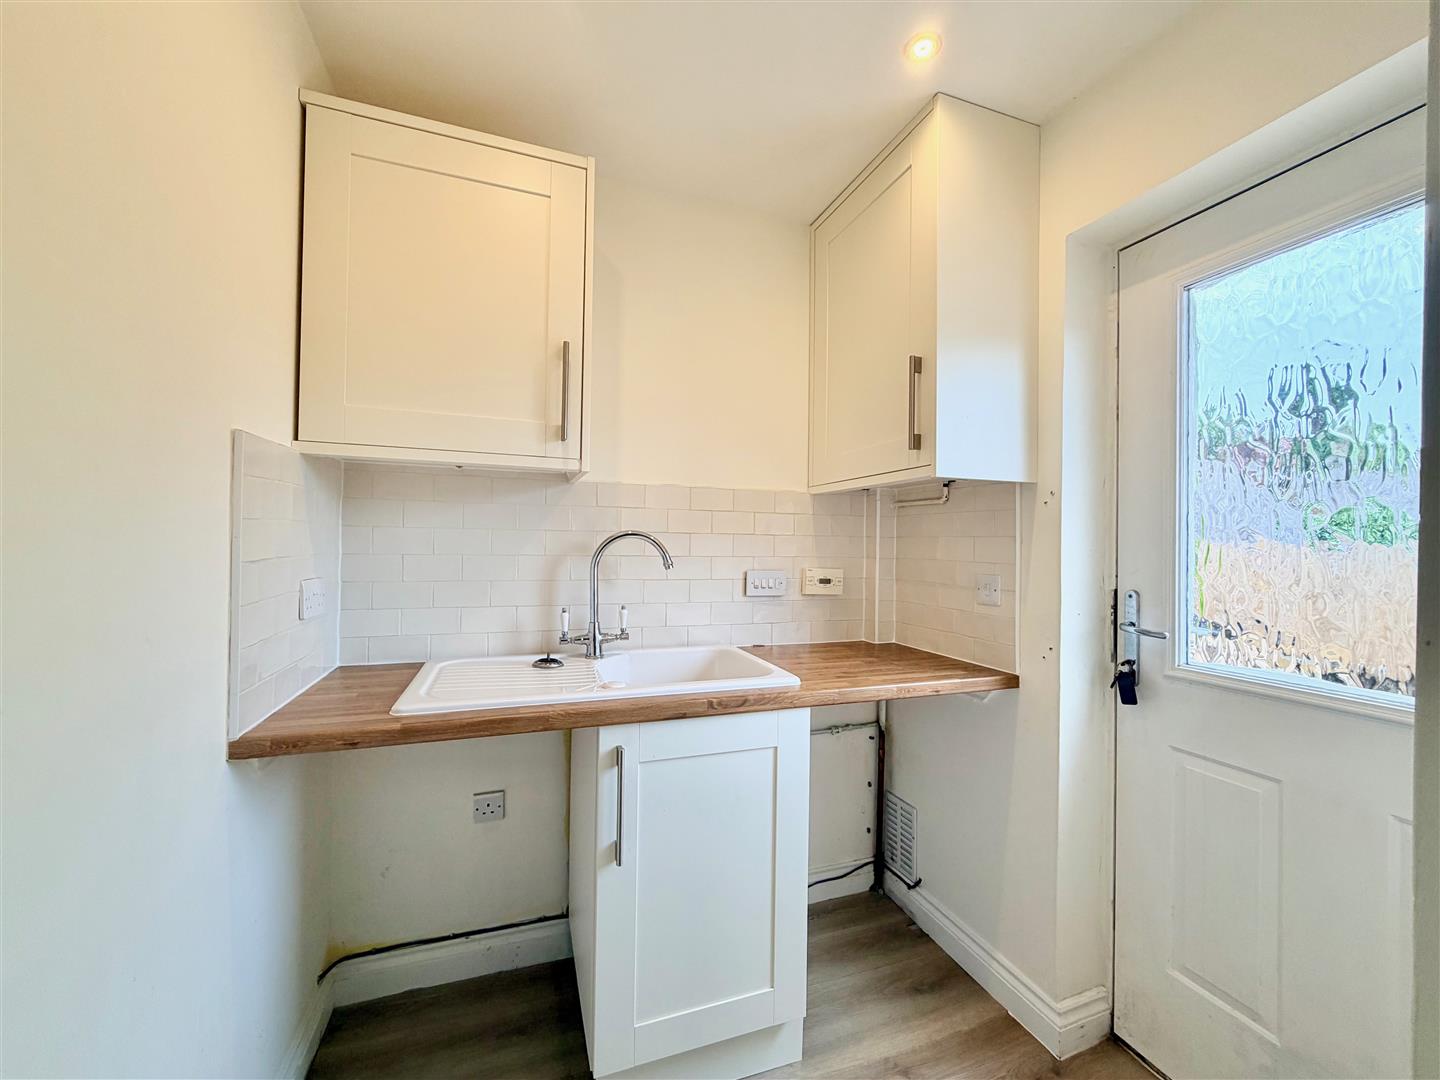
UTILITY ROOM1.75m x 1.60m (5'9 x 5'3)
Matching eye-level and base units with work surface and tiled splash-backs. Inset ceramic single bowl sink unit with mixer tap. Space and plumbing for washing machine. Space for a tumble dryer. Cupboard concealing the gas boiler. Part double-glazed door providing access to the rear.
BEDROOM ONE4.72m into alcove x 3.10m (15'6 into alcove x 10'2
Double-glazed window to the front elevation. Built-in wardrobes providing storage and hanging space. Doorway leading to the ensuite shower room.
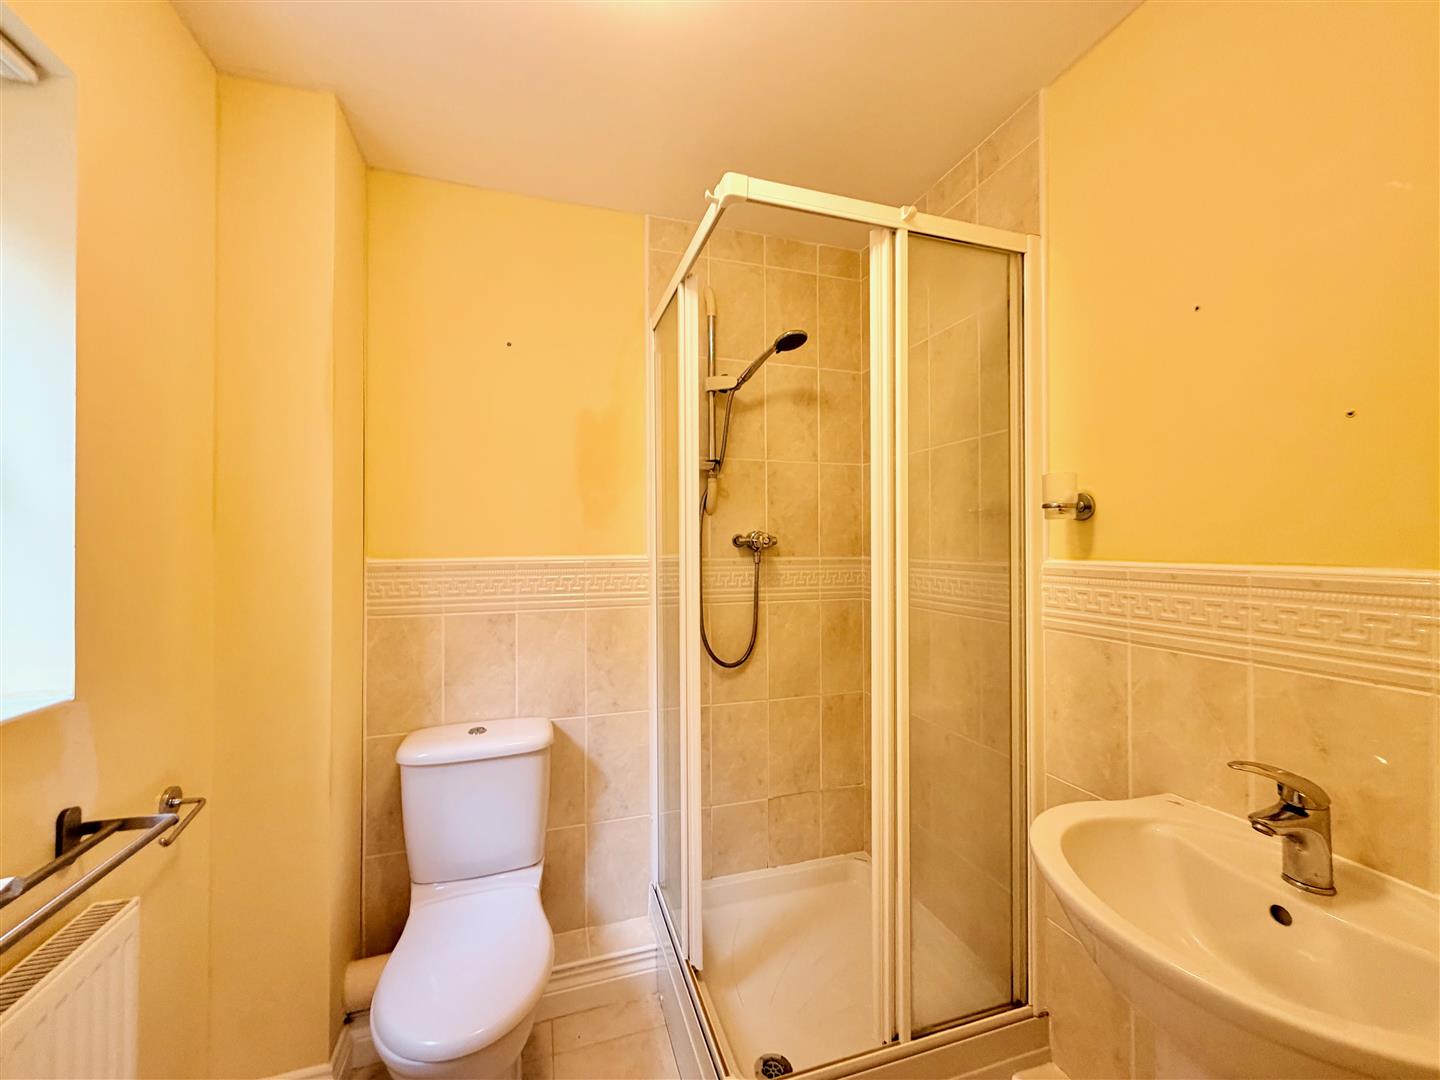
ENSUITE SHOWER ROOM1.80m x 1.75m (5'11 x 5'9)
White modern suite comprising a shower cubicle with tiled area surround and shower unit with a spray attachment, pedestal wash basin with mixer tap and a low level toilet. Tiled floor. Partly-tiled walls. Obscured double-glazed window to the rear elevation.
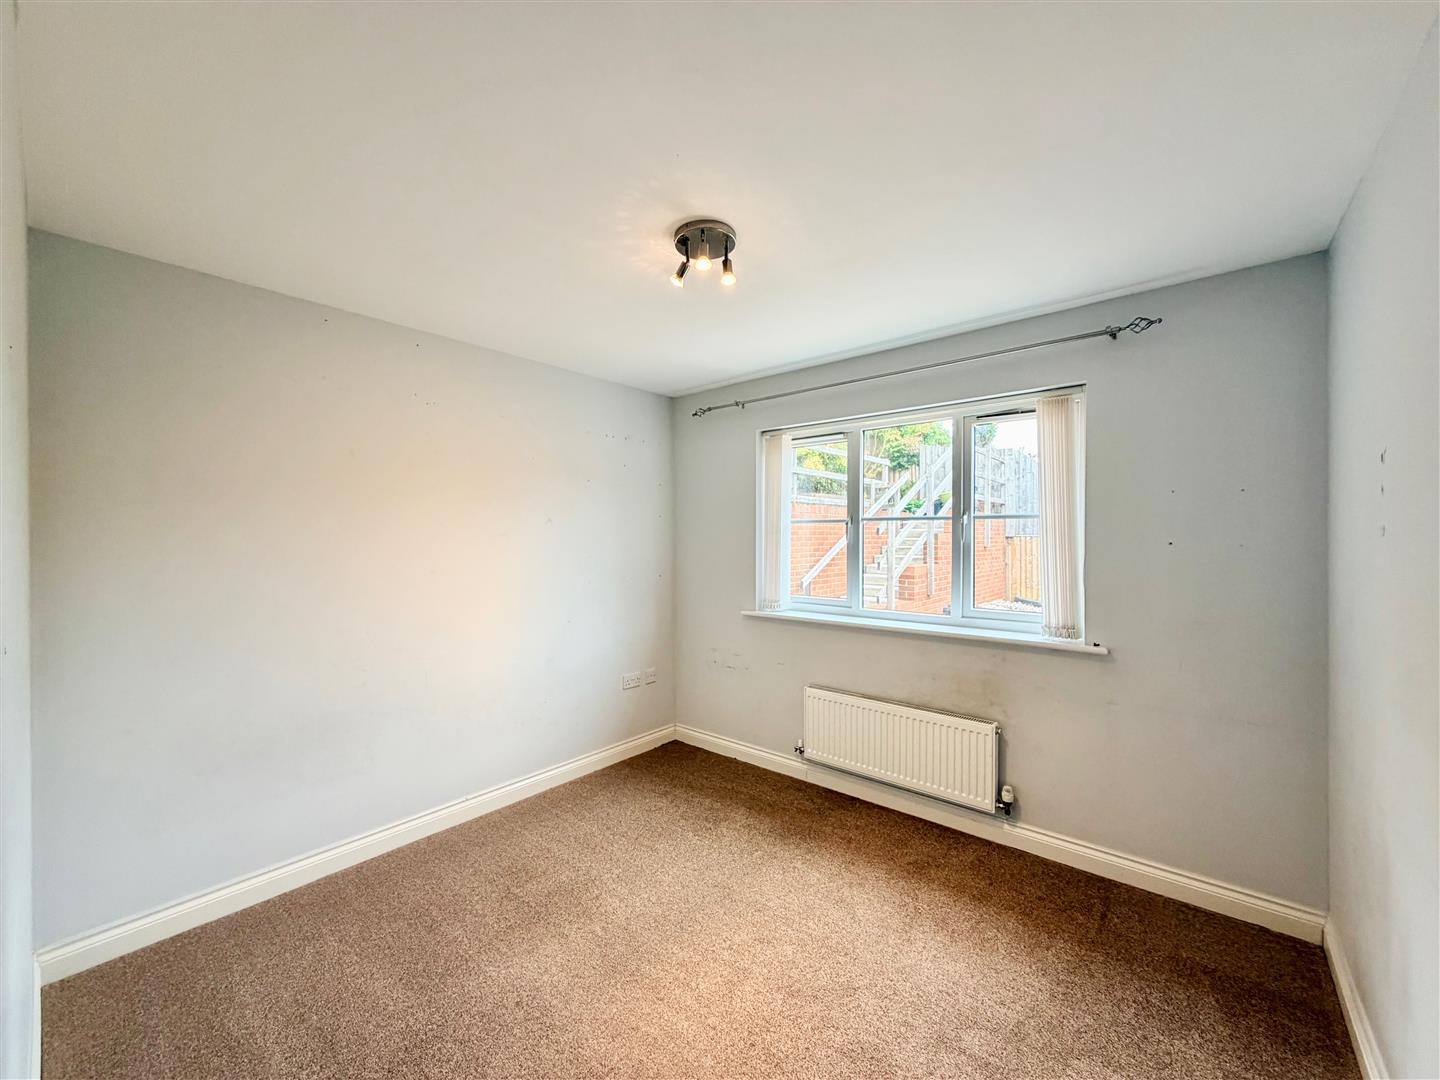
BEDROOM TWO3.15m x 3.73m max depth (10'4 x 12'3 max depth)
Double-glazed window to the rear elevation. Recessed built-in wardrobe with shelf and hanging rail.
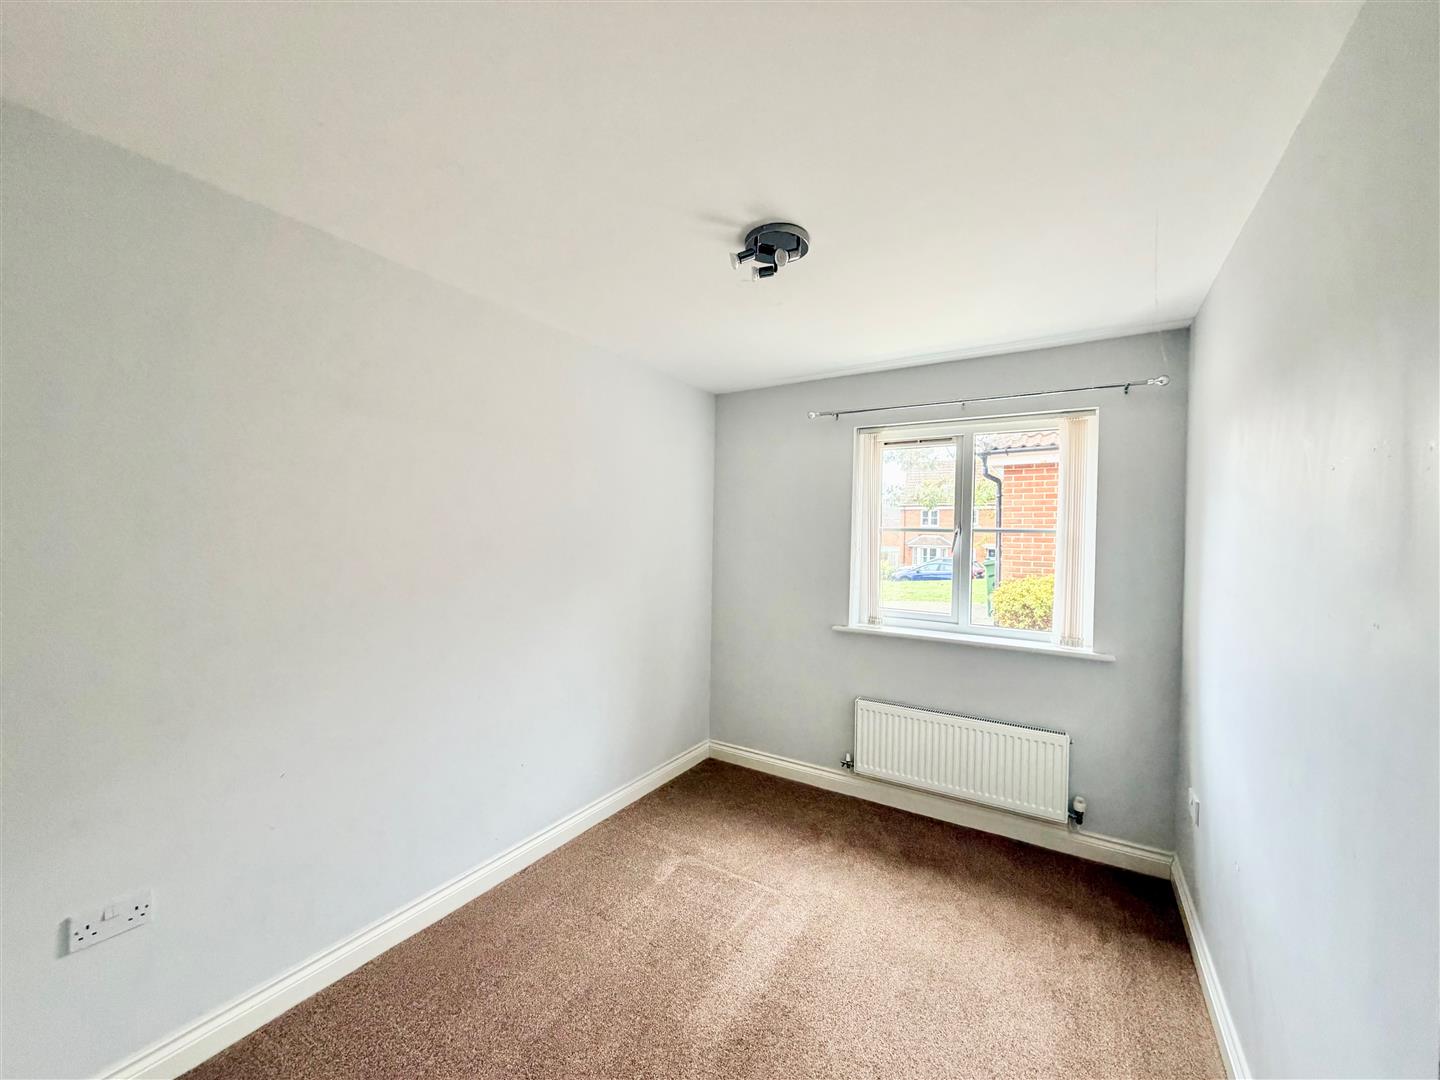
BEDROOM THREE3.10m x 2.39m (10'2 x 7'10)
Double-glazed window to the front elevation.
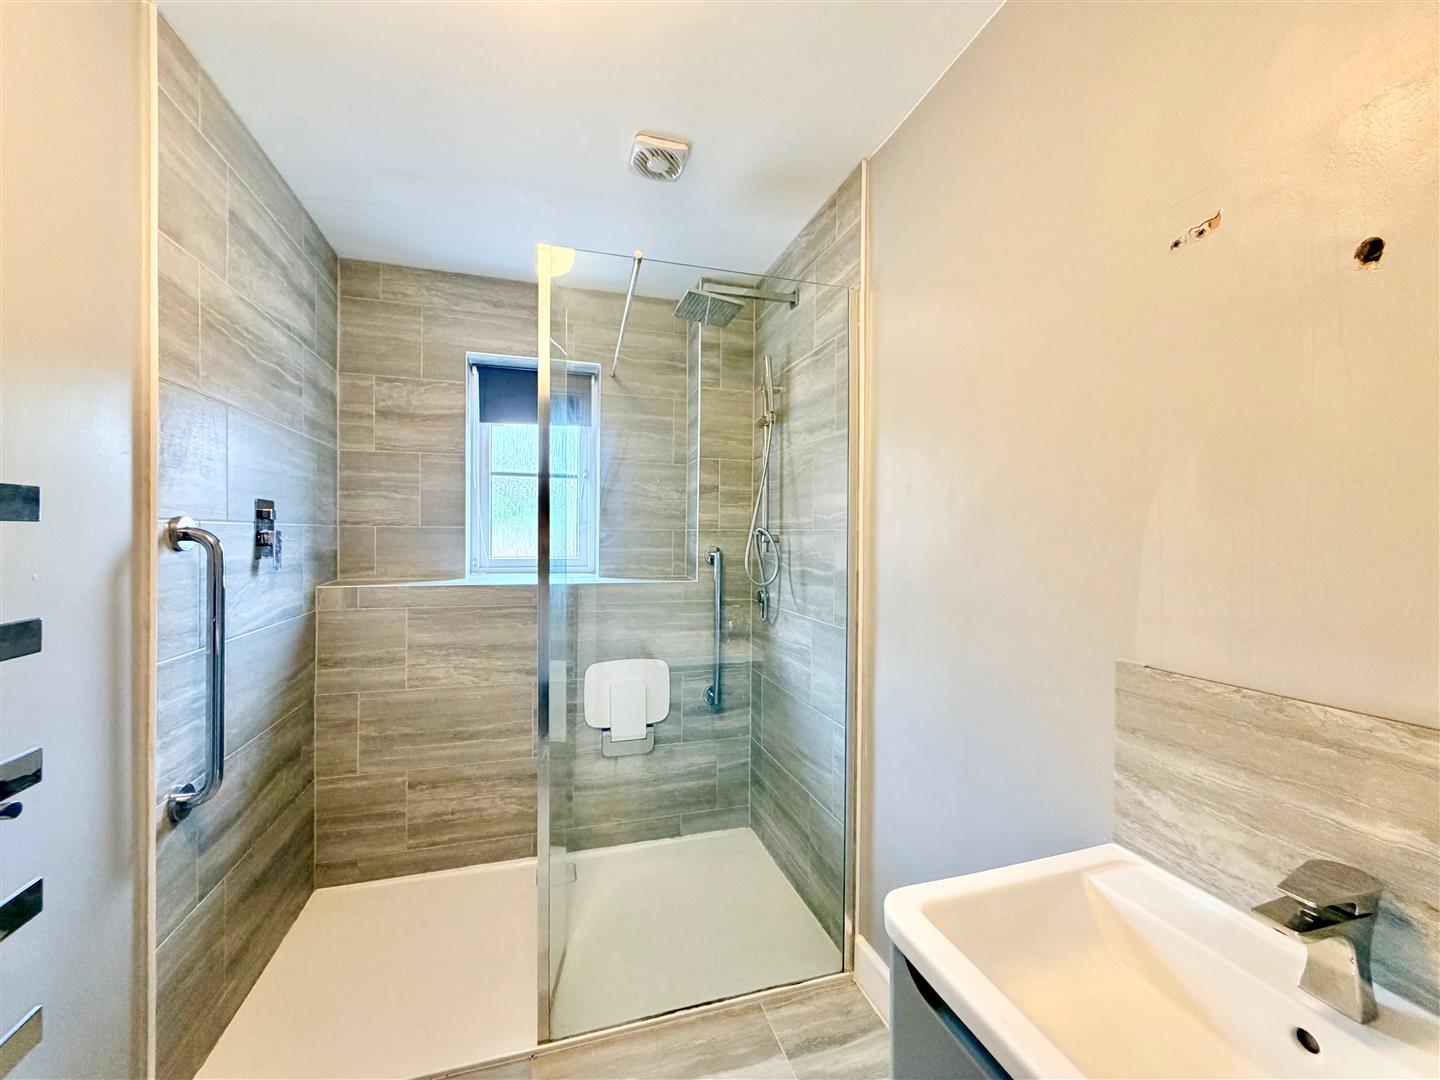
SHOWER ROOM2.59m x 1.68m (8'6 x 5'6)
Modern suite comprising a walk-in shower with tiled area surround, a rainfall shower head and a shower unit with spray attachment and a sink unit with mixer tap. Vertical towel rail/radiator. Obscured double-glazed window to the rear elevation.
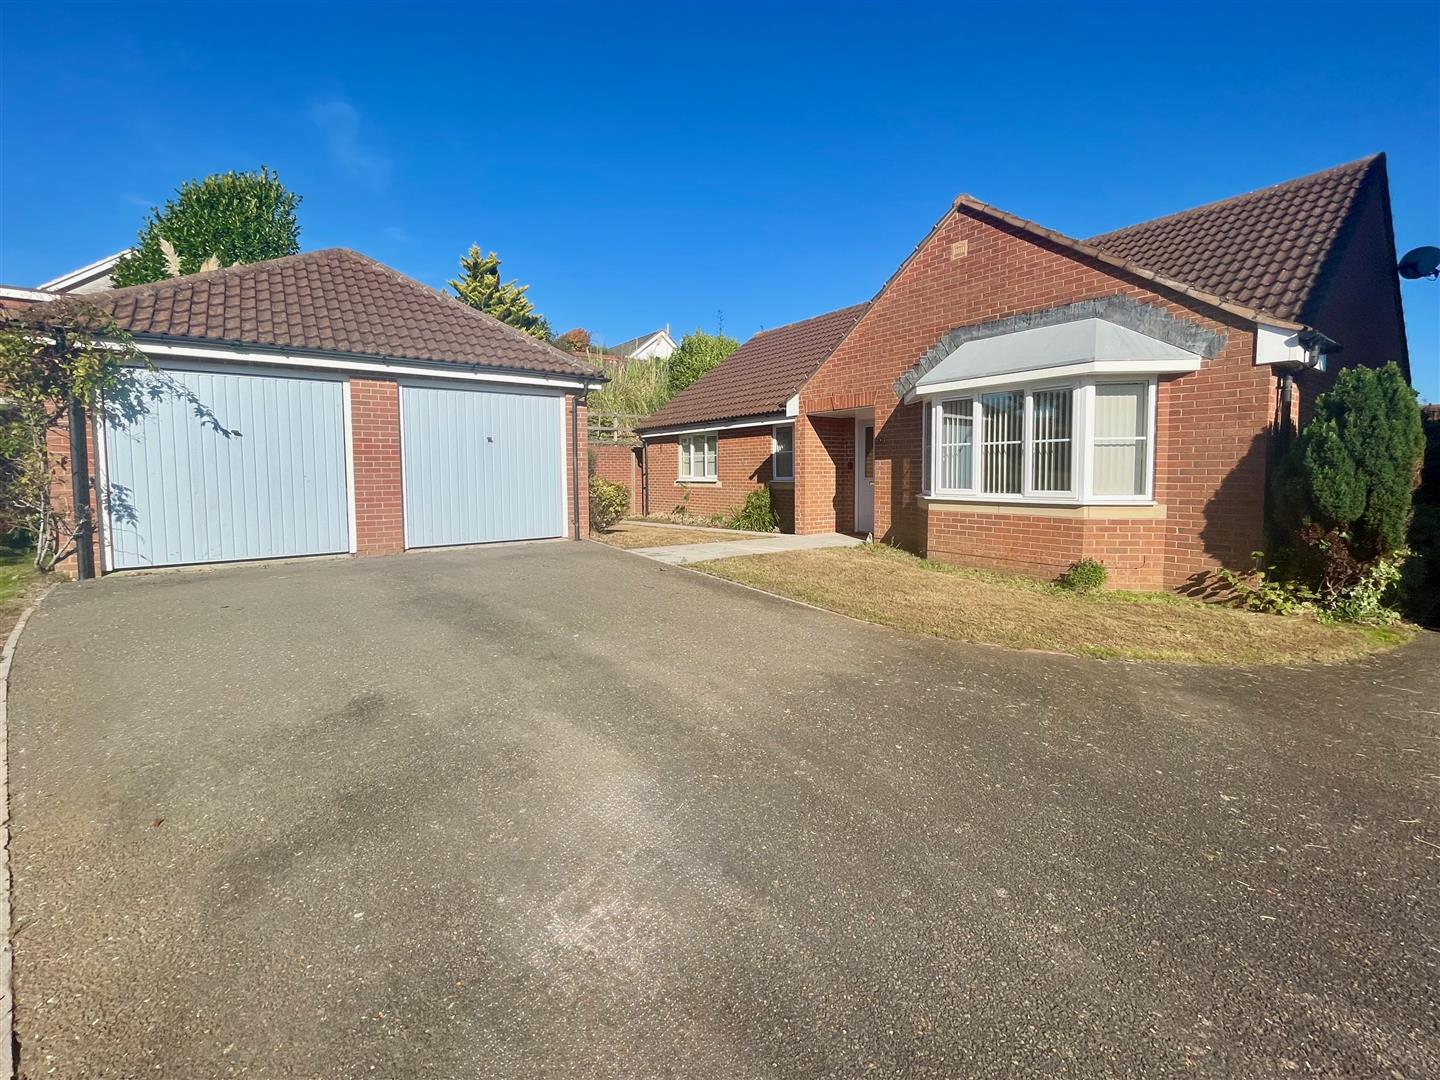
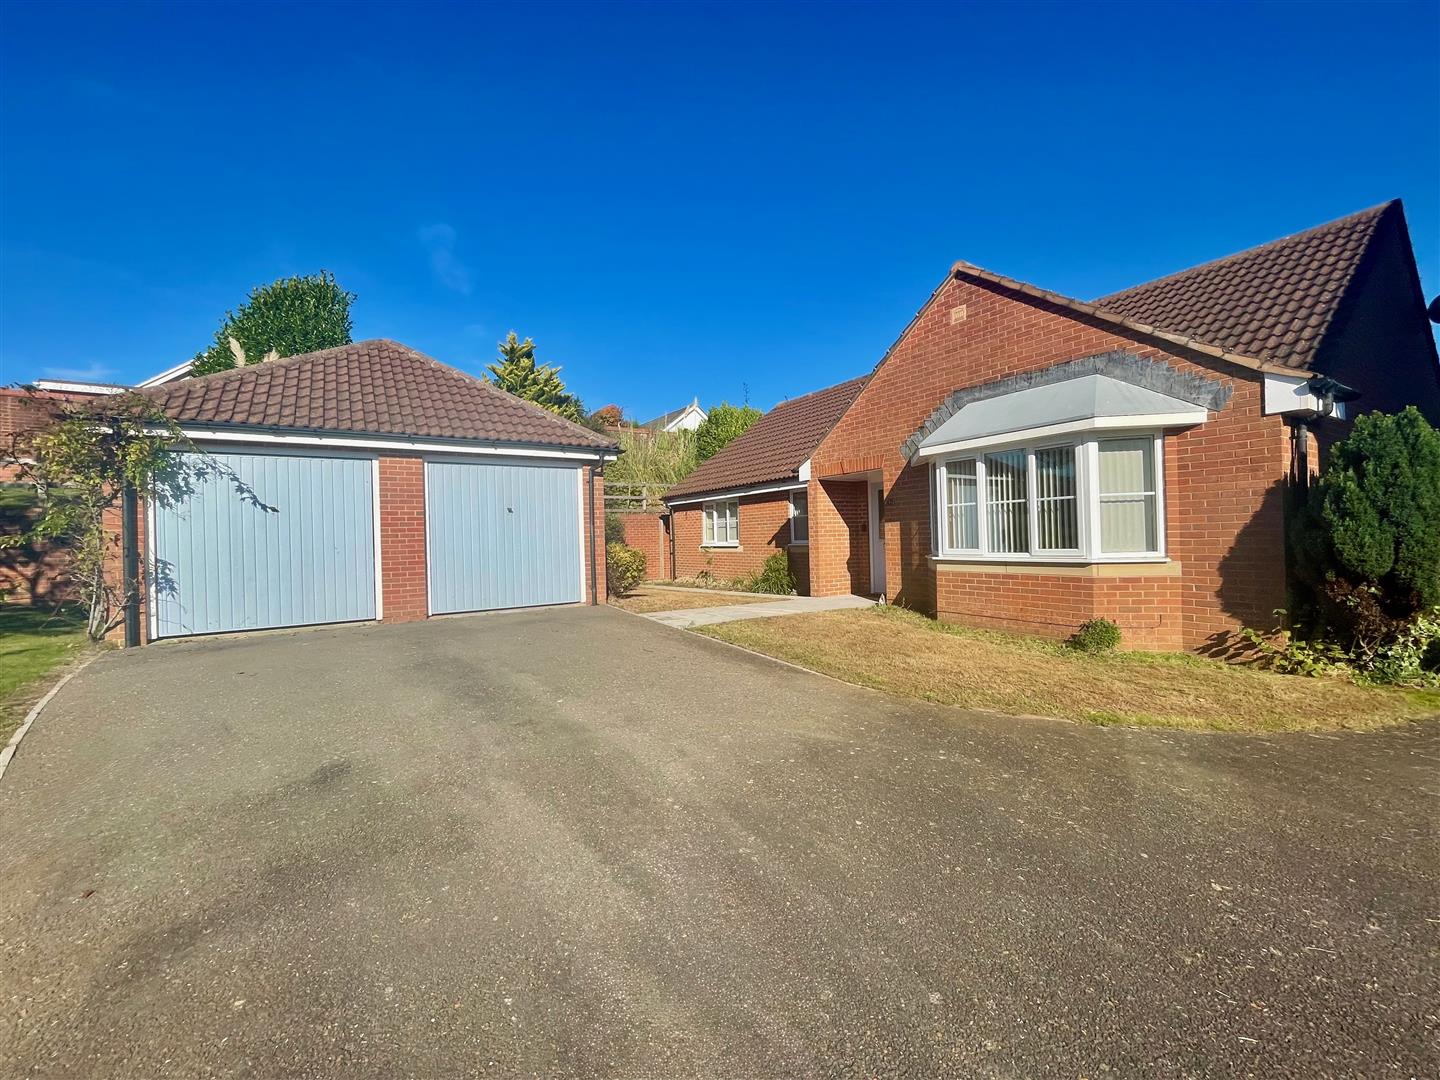
DOUBLE GARAGE5.55 x 5.44 (18'2" x 17'10")
2 up-&-over doors to the front elevation. Power and lighting.
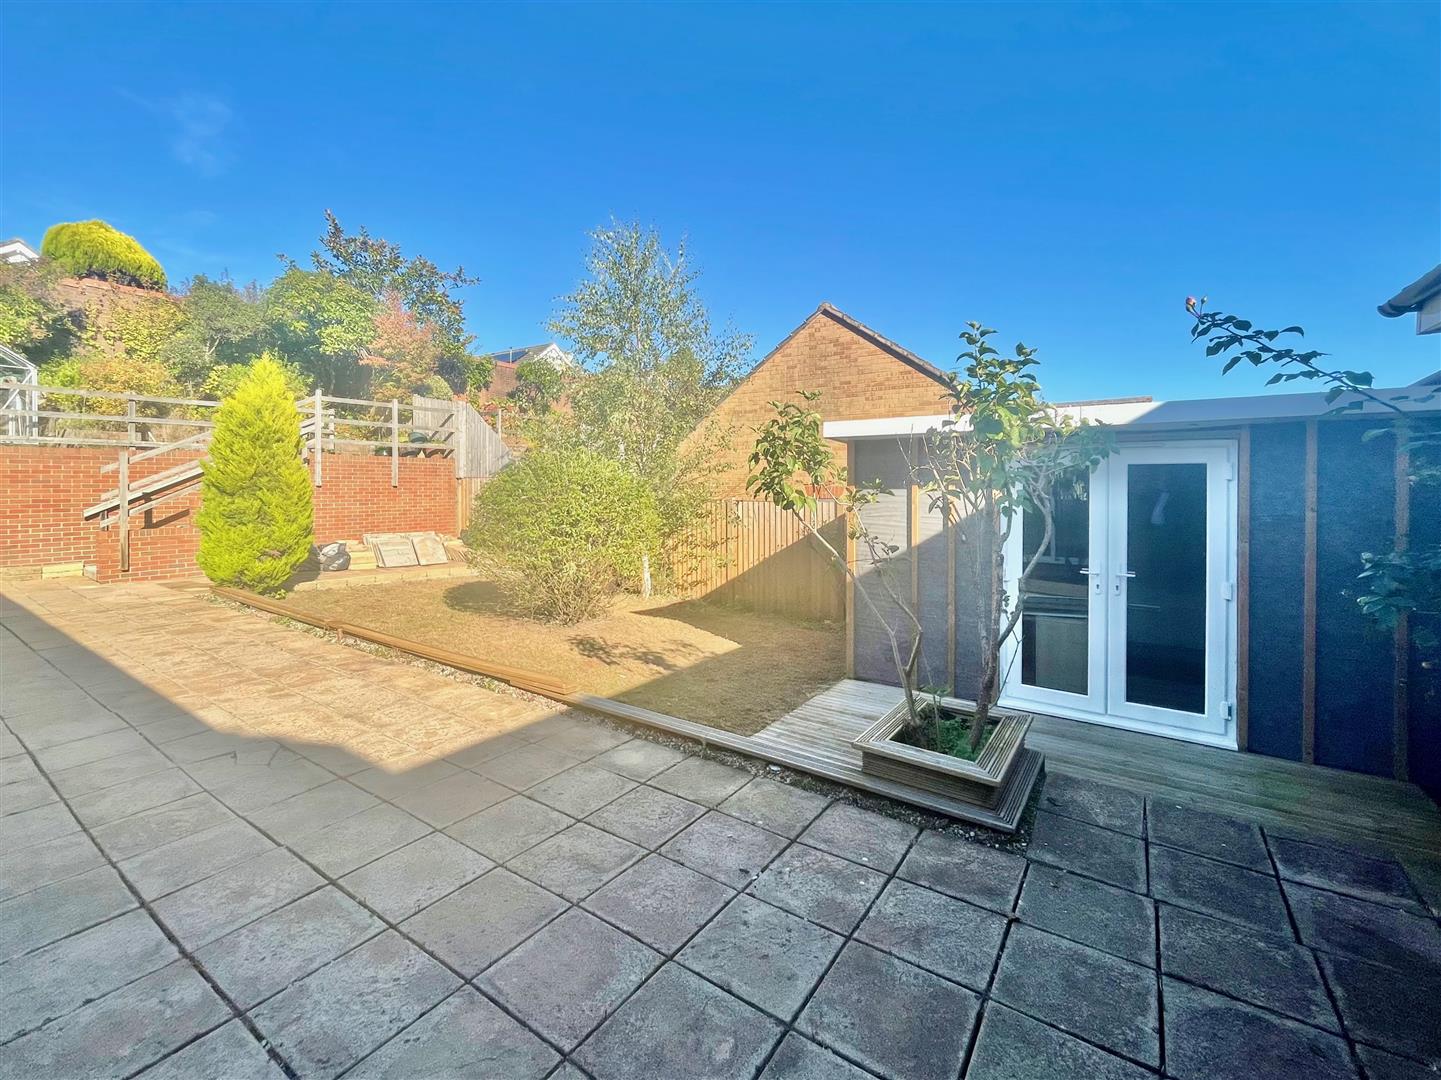
GARDEN ROOM3.81m x 2.82m (12'6 x 9'3)
OUTSIDE
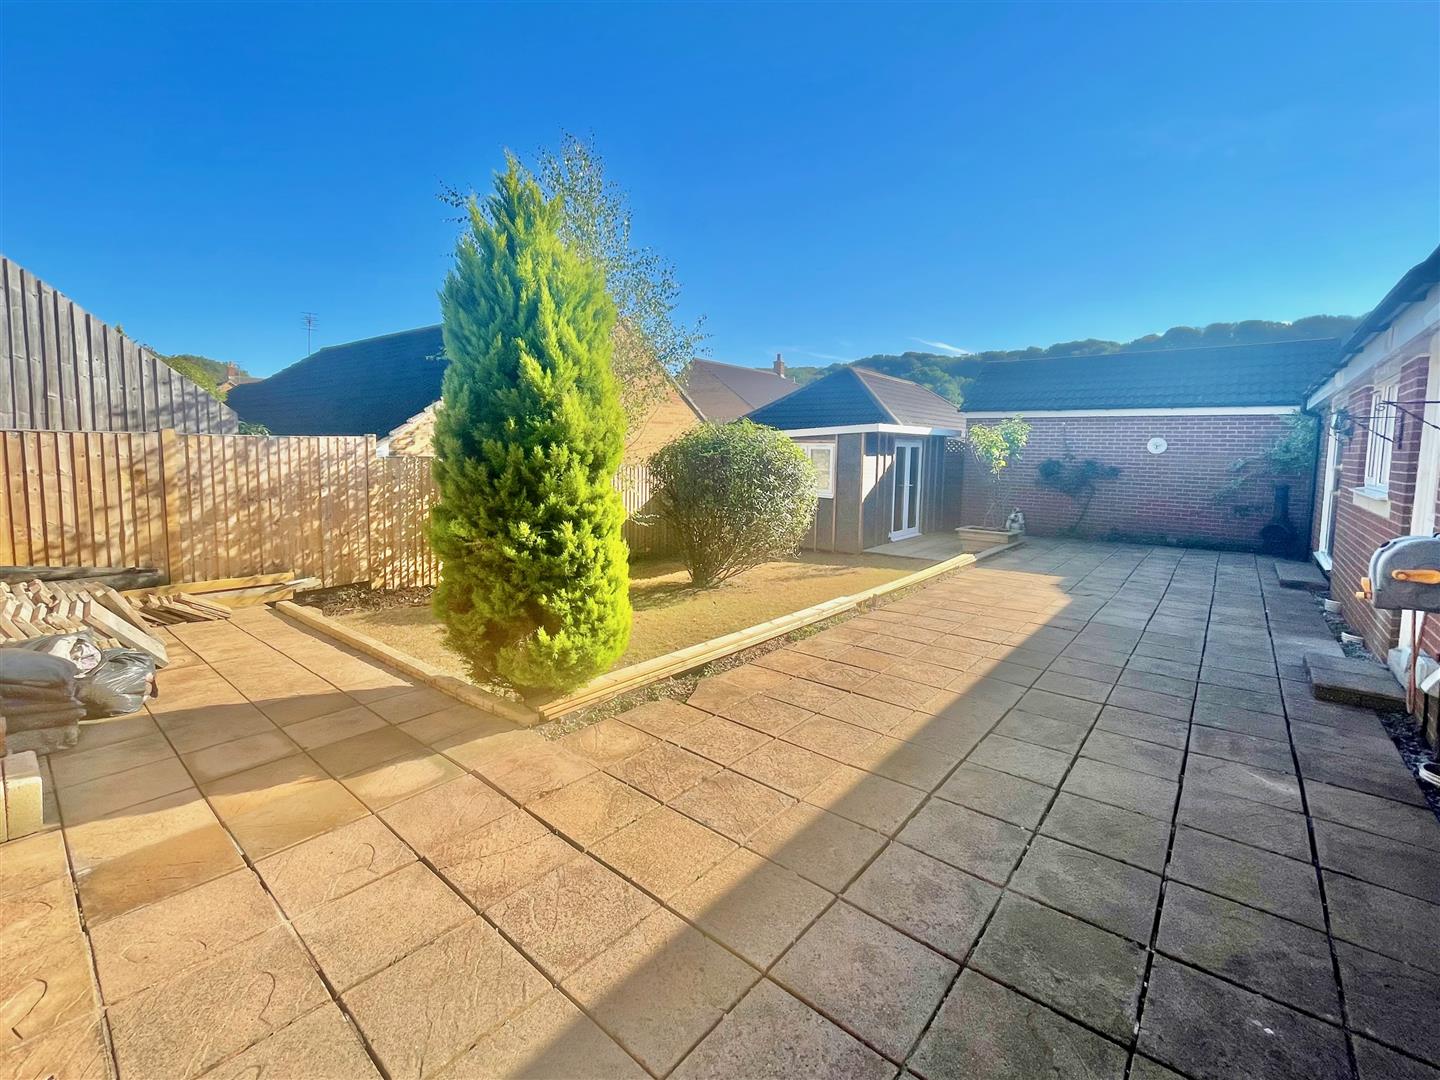
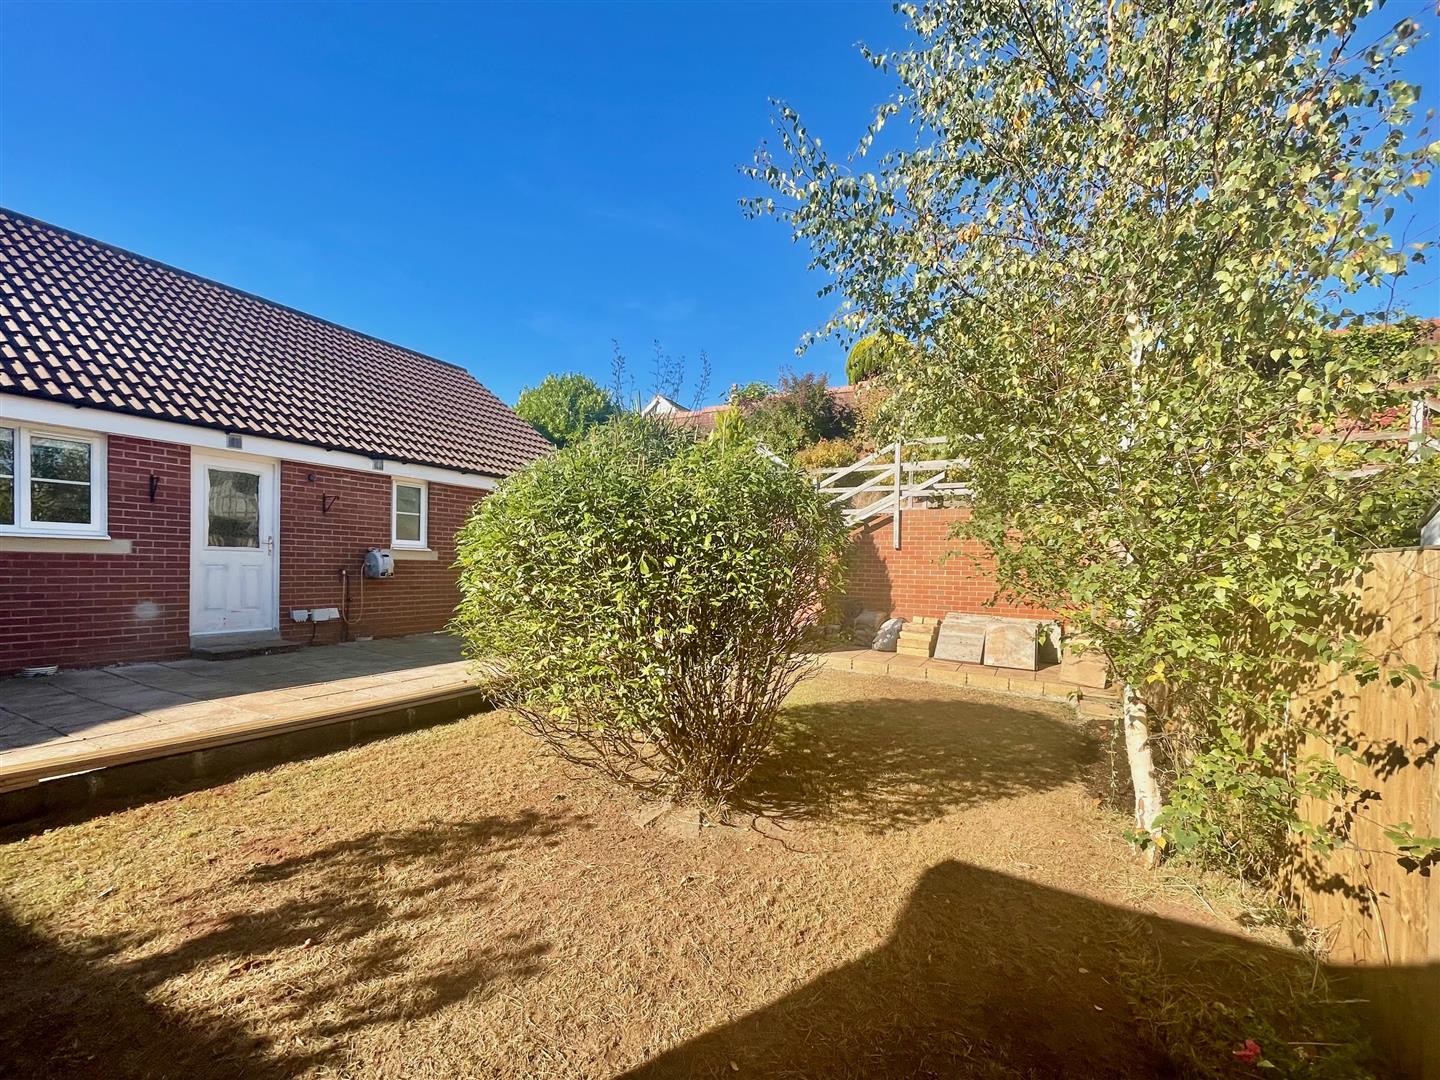
The property is approached via a tarmac drive, with the initial access shared with number 36. This opens out to a drive and parking plus a detached double garage. The front garden is an open-plan lawned area with some shrubs and flowering plants bordering. A path, which extends, down to a side gate, in turn leads through into the rear garden. The rear garden is enclosed by timber fencing and the main area of garden consists of a lovely-sized patio area adjacent to the rear of the property leading to a lawned section and a decked area leading to the garden room. There is a brick wall with steps rising to a top area. The top section consists of mature bushes and trees as well as an aluminium-framed greenhouse. Please note that this part of the garden is in need of further cultivation and the garage is in need of repair.
COUNCIL TAX
Plymouth City Council
Council tax band E