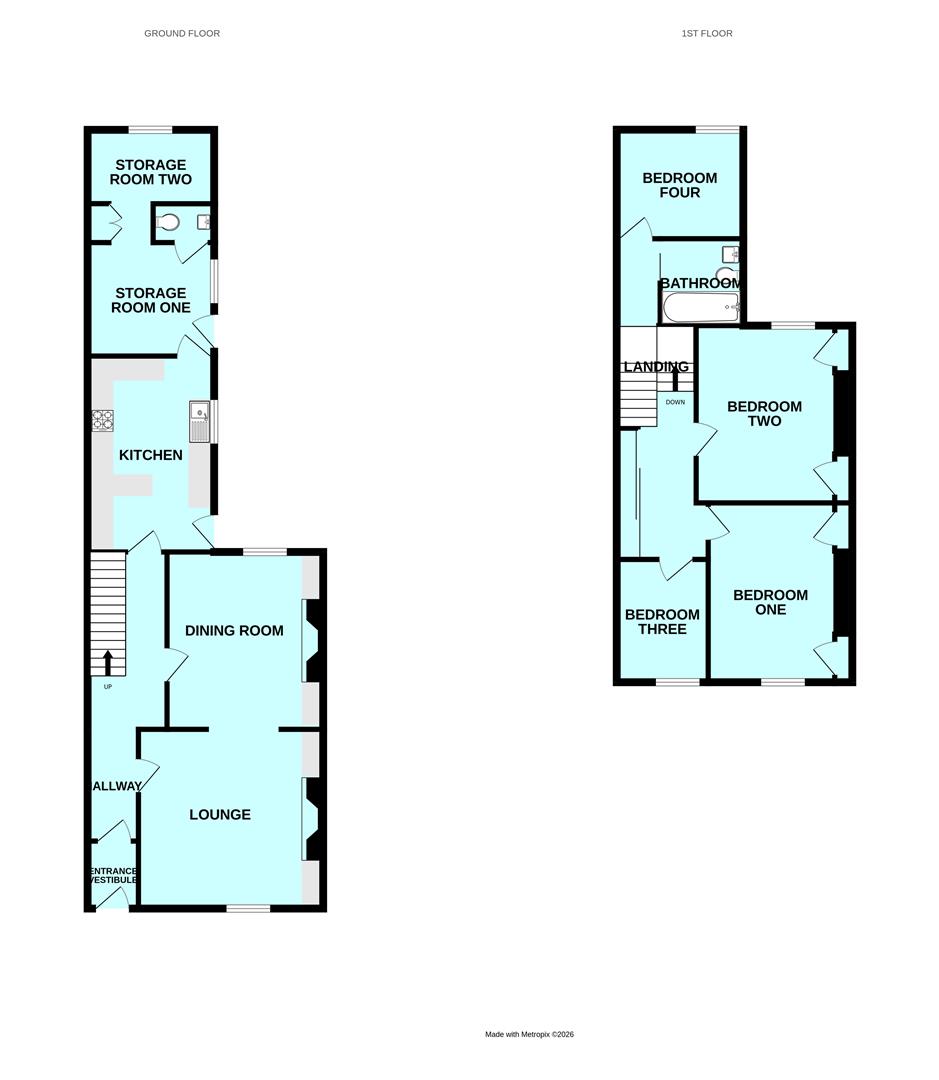
Room Descriptions
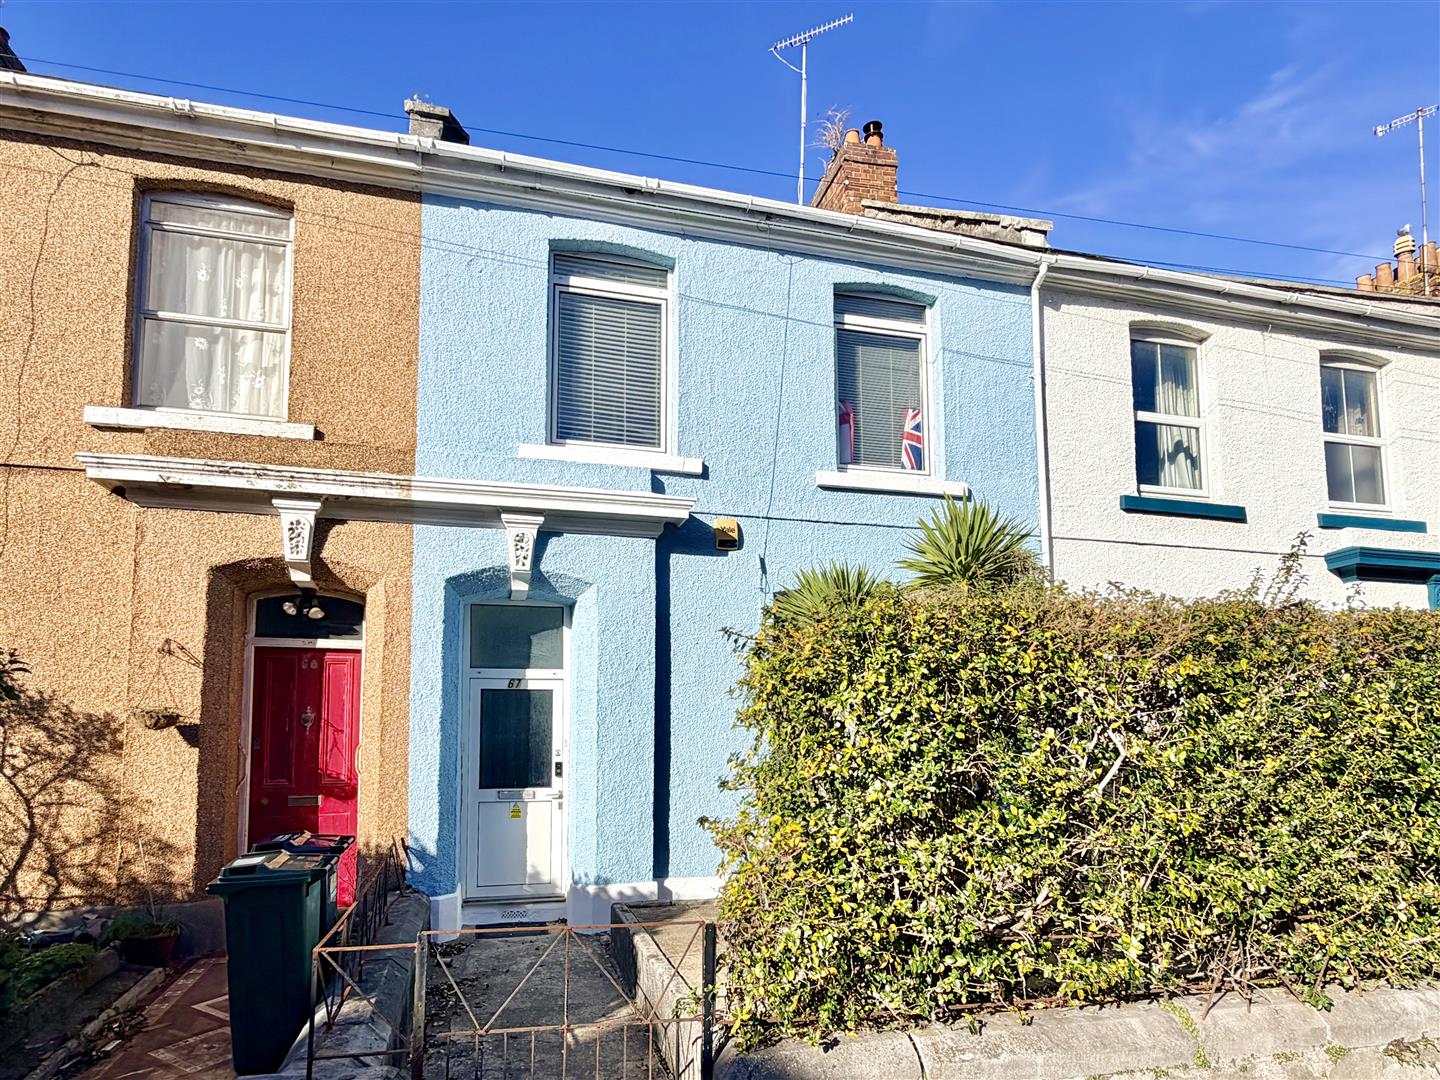
ALEXANDRA ROAD, FORD, PLYMOUTH, PL2 3BU
ACCOMMODATION
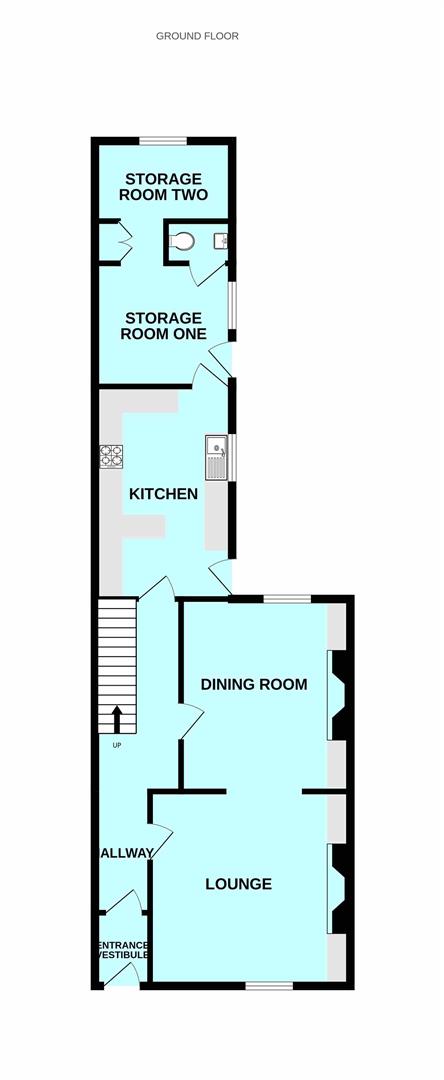
Front door opening into an entrance vestibule.
ENTRANCE VESTIBULE
Further partly-glazed door opening into the hallway.
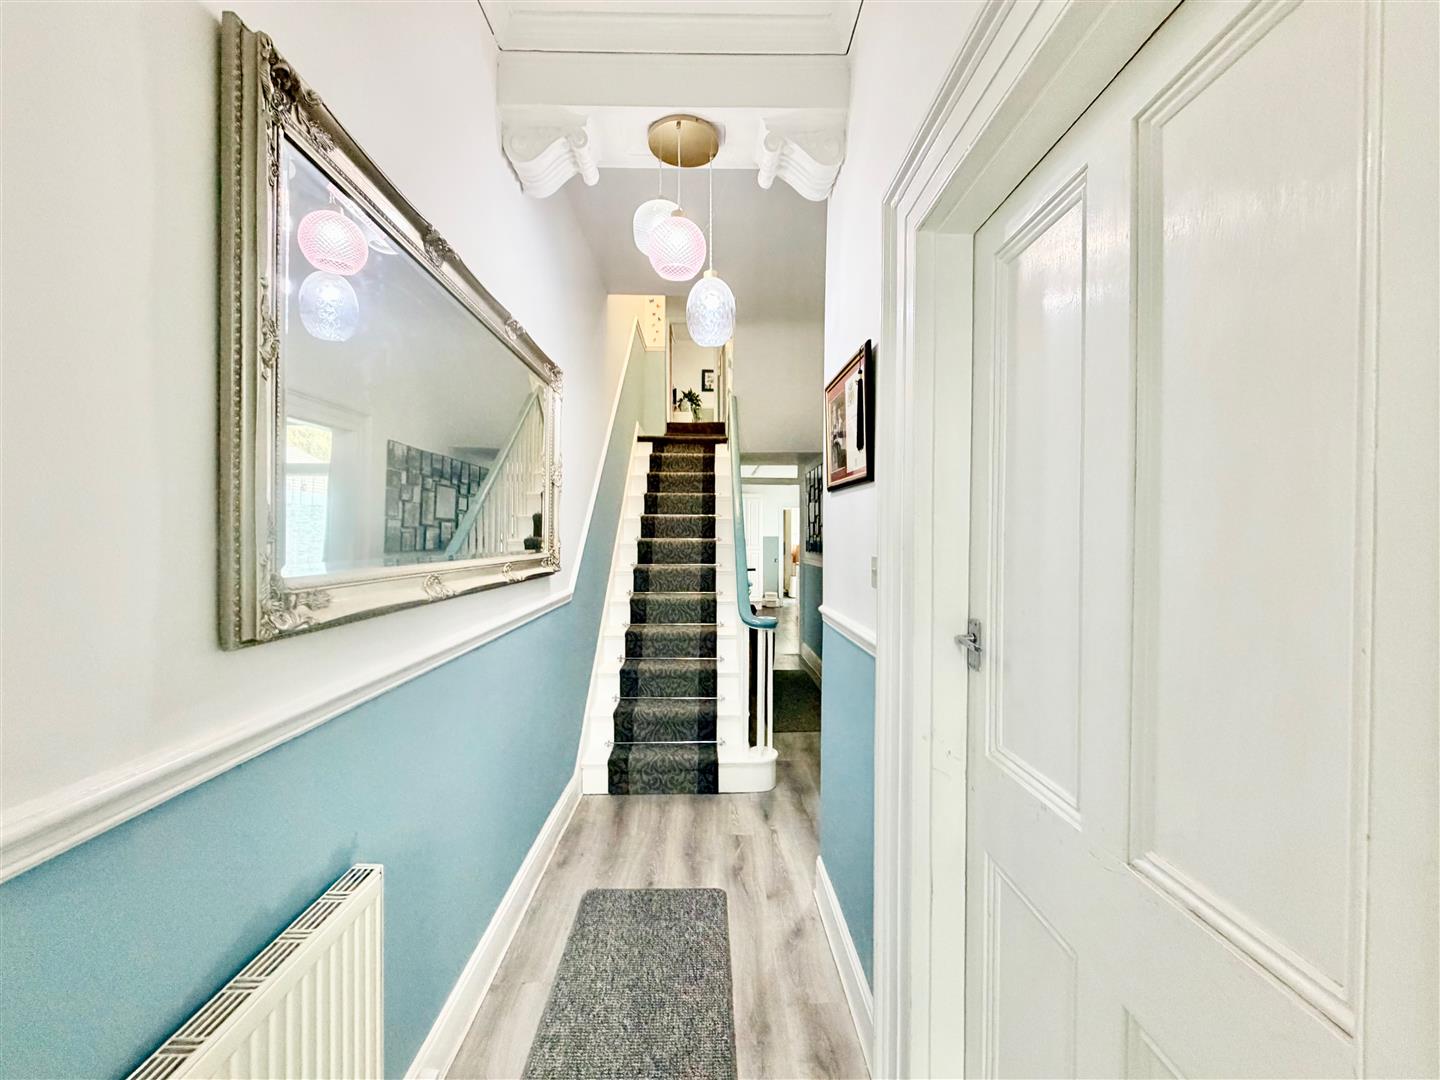
HALLWAY7.65m x 1.78m (25'1 x 5'10)
Providing access to the ground floor accommodation. Over-head electric meter and consumer unit. Staircase leading to the first floor. Open-plan area beneath the stairs. Dado rail. High ceilings. Corbels.
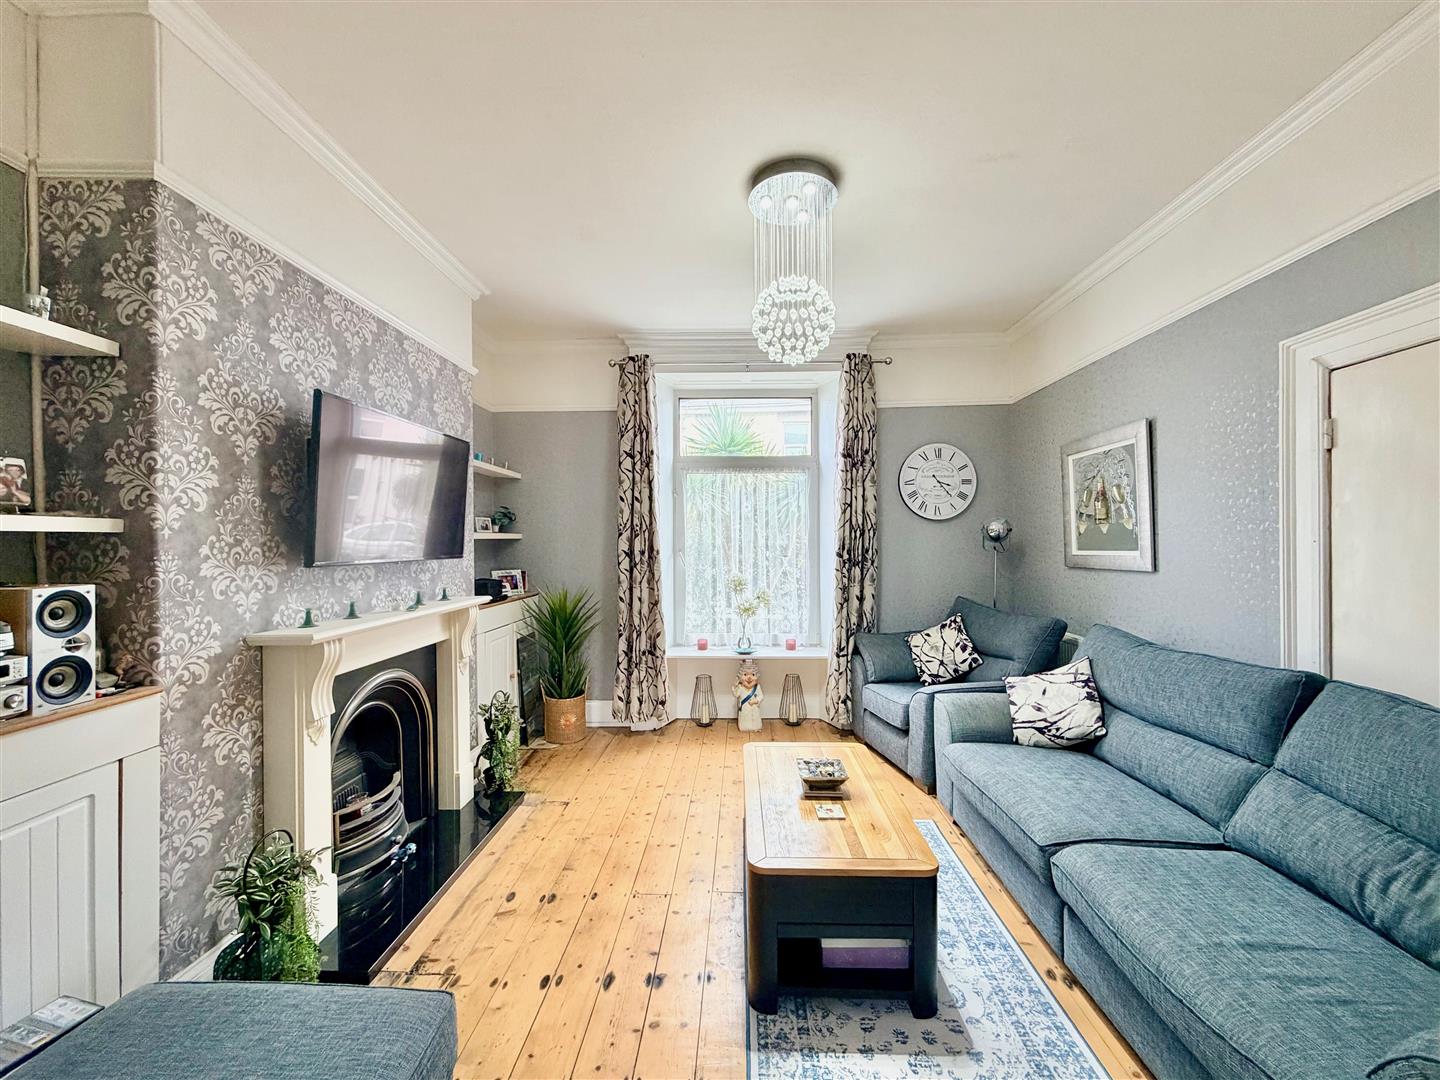
LOUNGE4.17m x 4.04m (13'8 x 13'3)
Window to the front elevation. Chimney breast with fireplace and storage and shelving either side. Picture rail. Coving. Feature floor boards. Open-plan access through into the dining room.
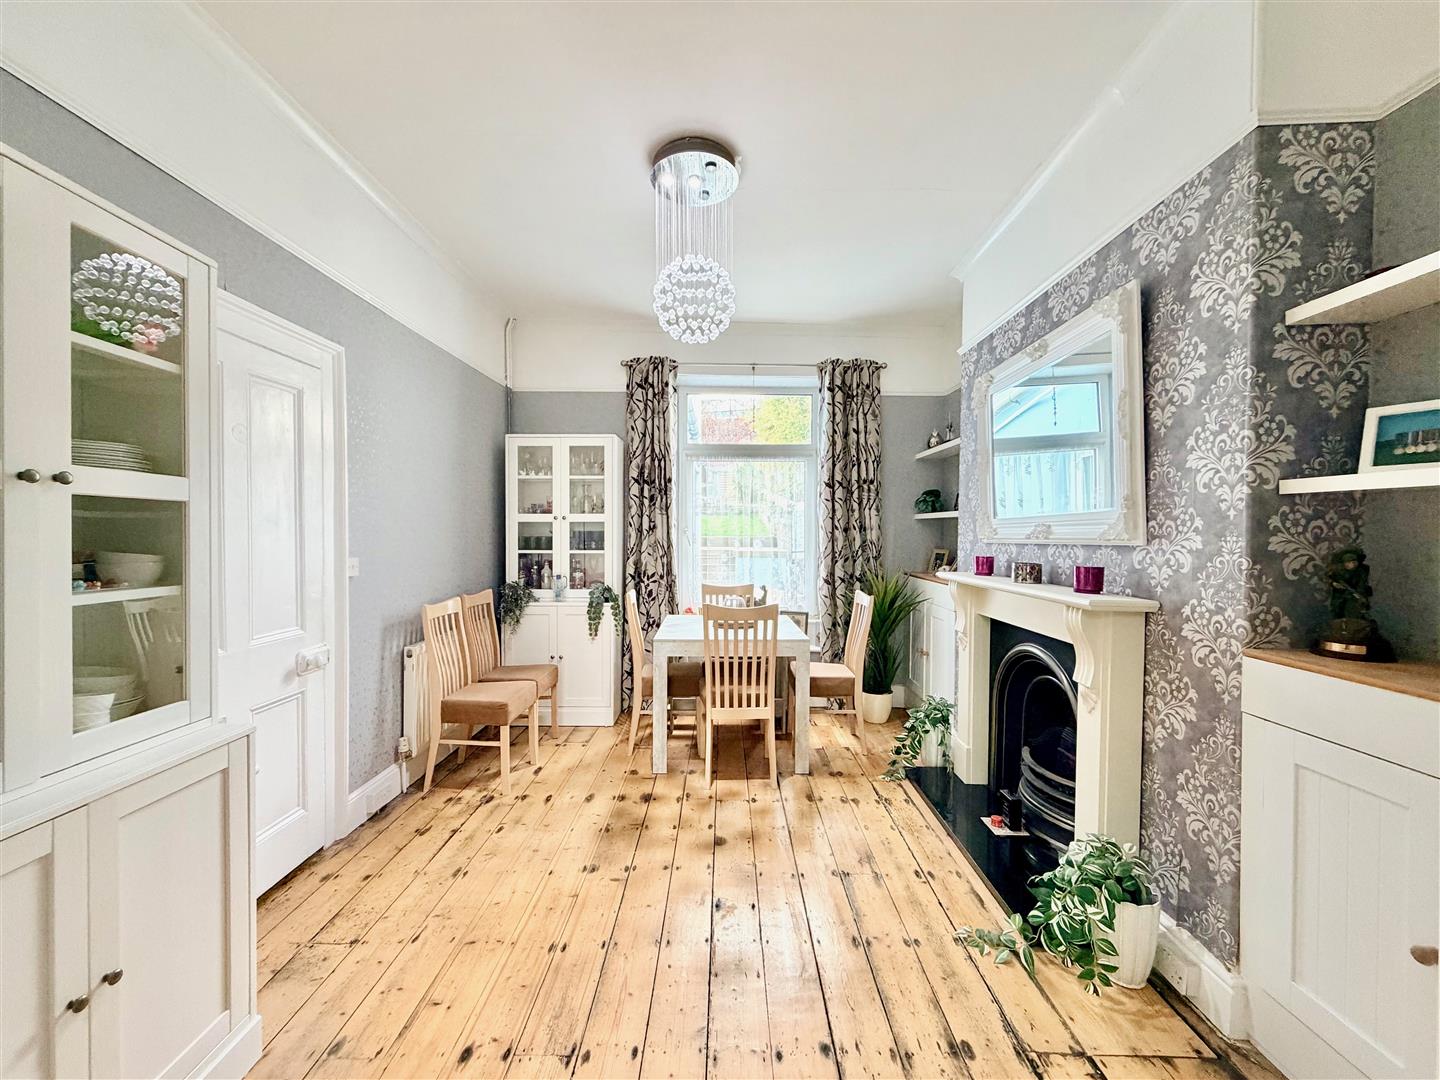
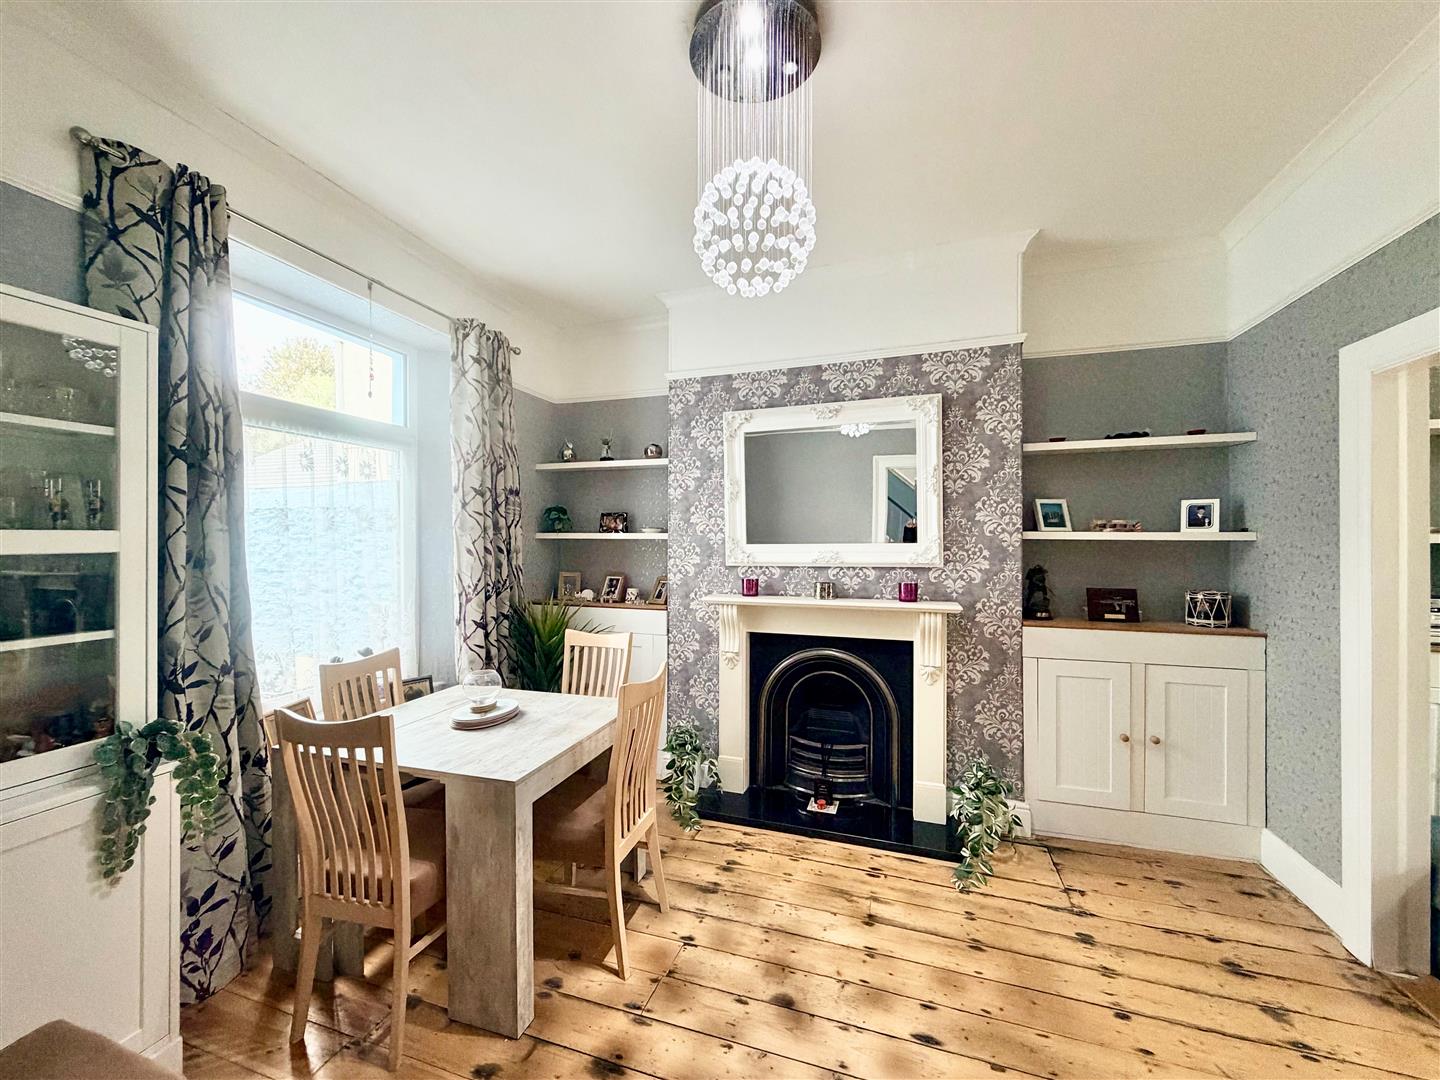
DINING ROOM4.01m x 3.53m (13'2 x 11'7)
Window to the rear elevation overlooking the garden. Chimney breast with matching fireplace and storage and shelving either side. Picture rail. Coving. Feature floor boards.
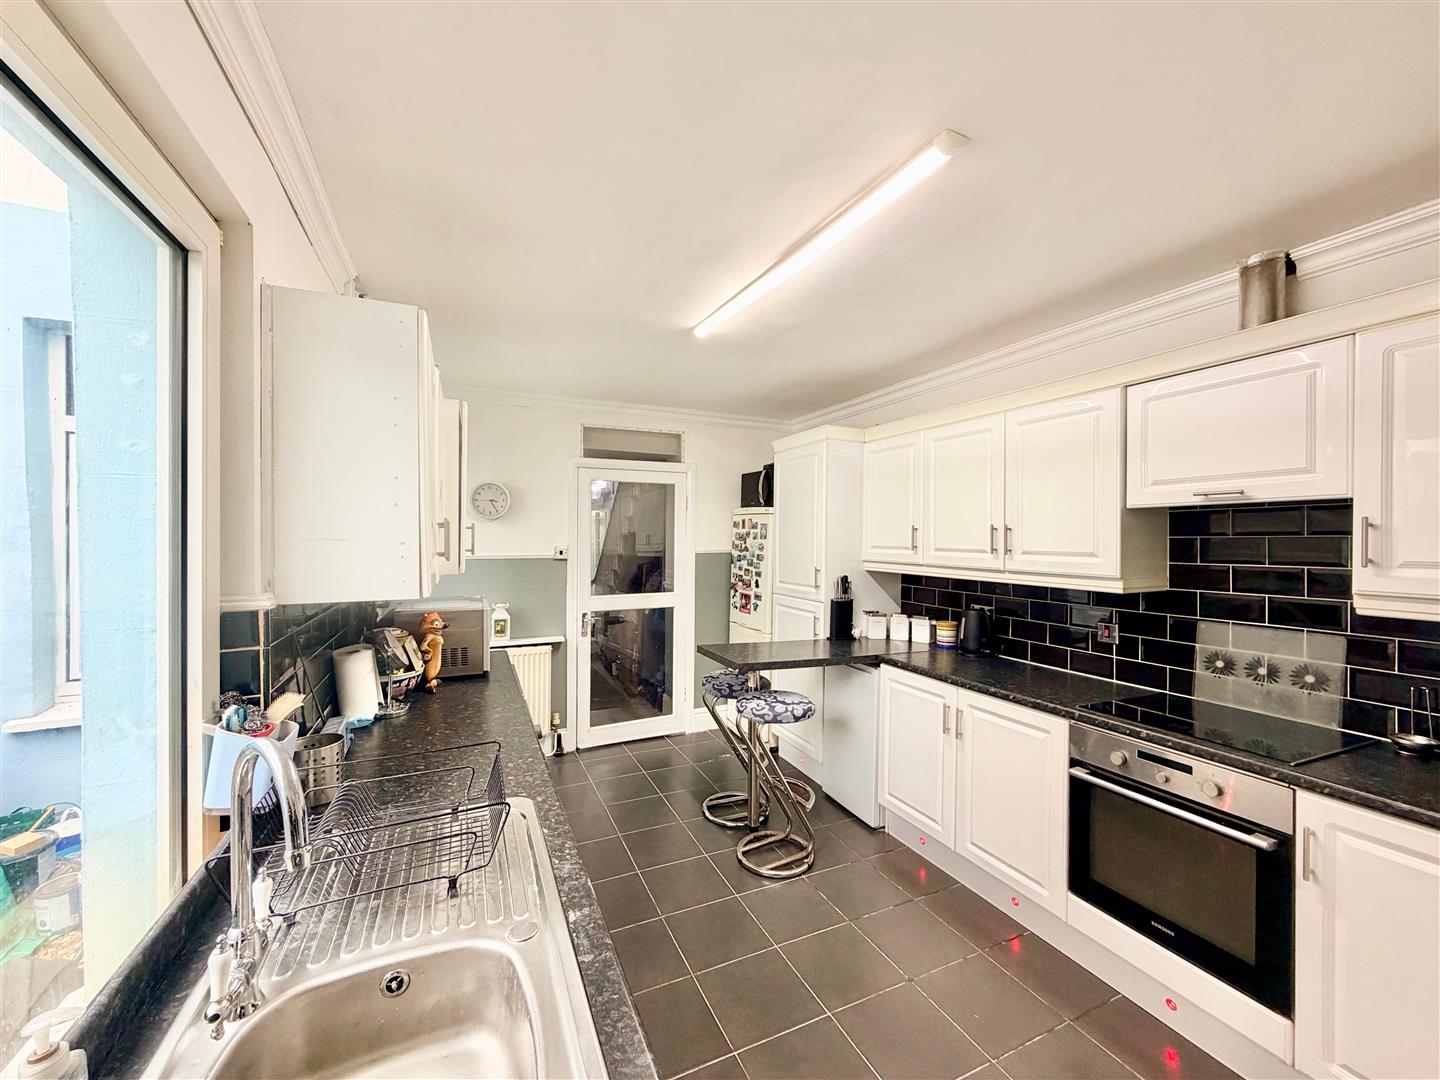
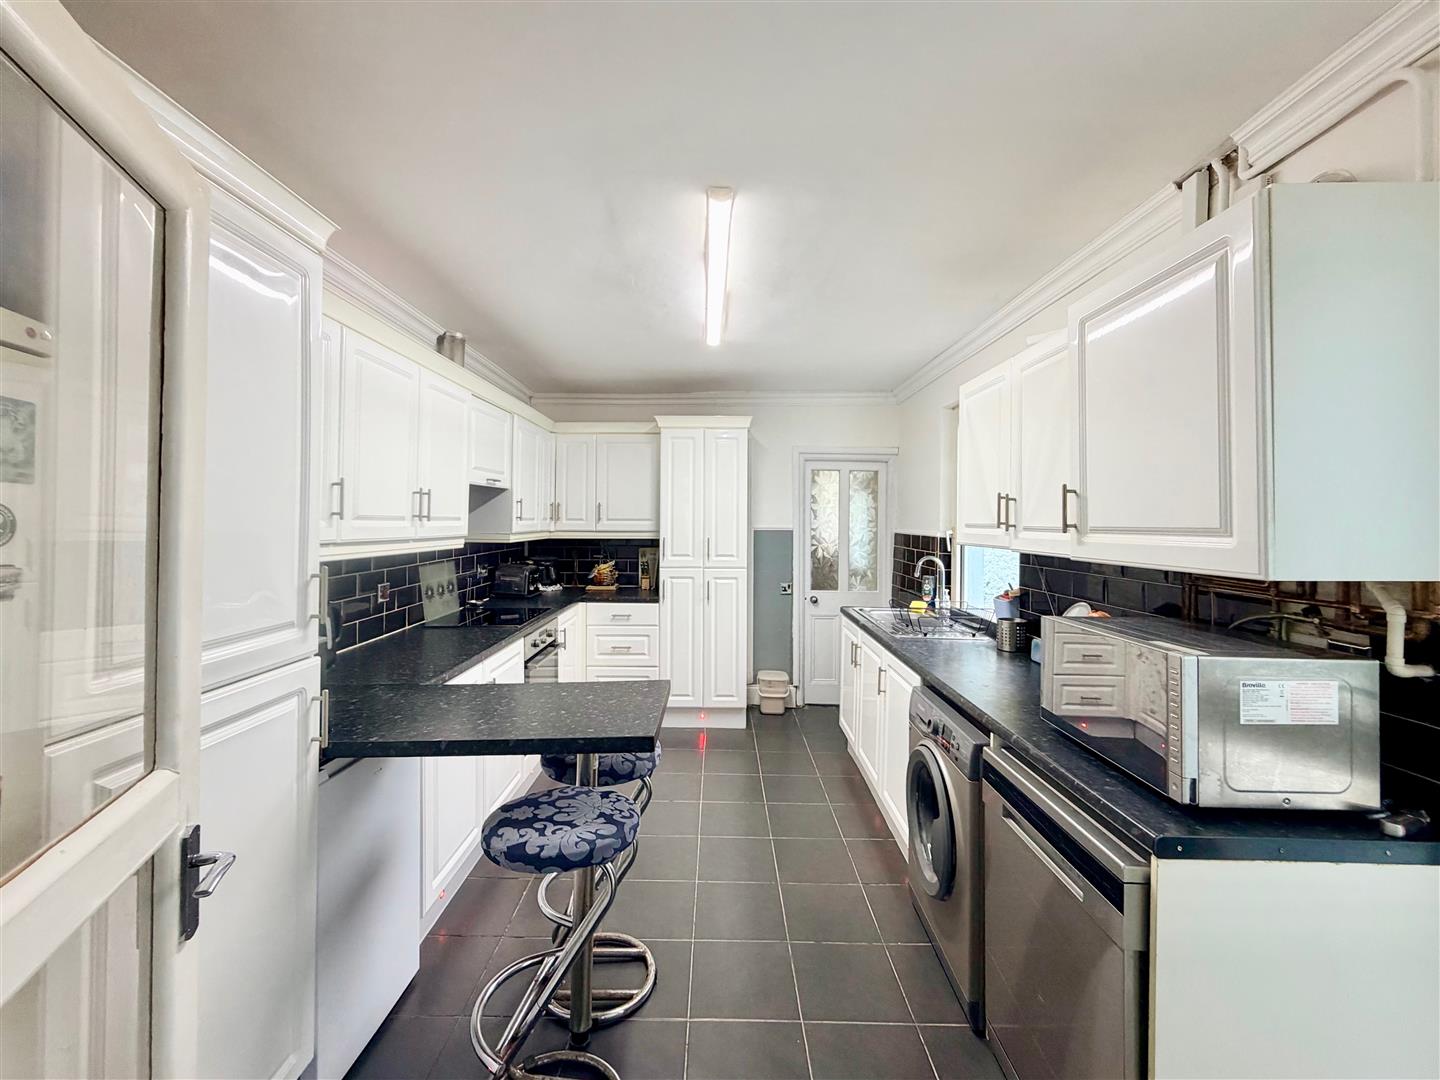
KITCHEN4.52m x 2.92m (14'10 x 9'7)
Range of base and wall-mounted cabinets with matching fascias, work surfaces and tiled splash-backs. Stainless-steel single drainer sink unit. Built-in oven and hob. Breakfast bar. Space for fridge-freezer. Space for washing machine. Space for dishwasher. Window to the side elevation. Doorway leading to outside. Doorway to the rear opening into storage room one.
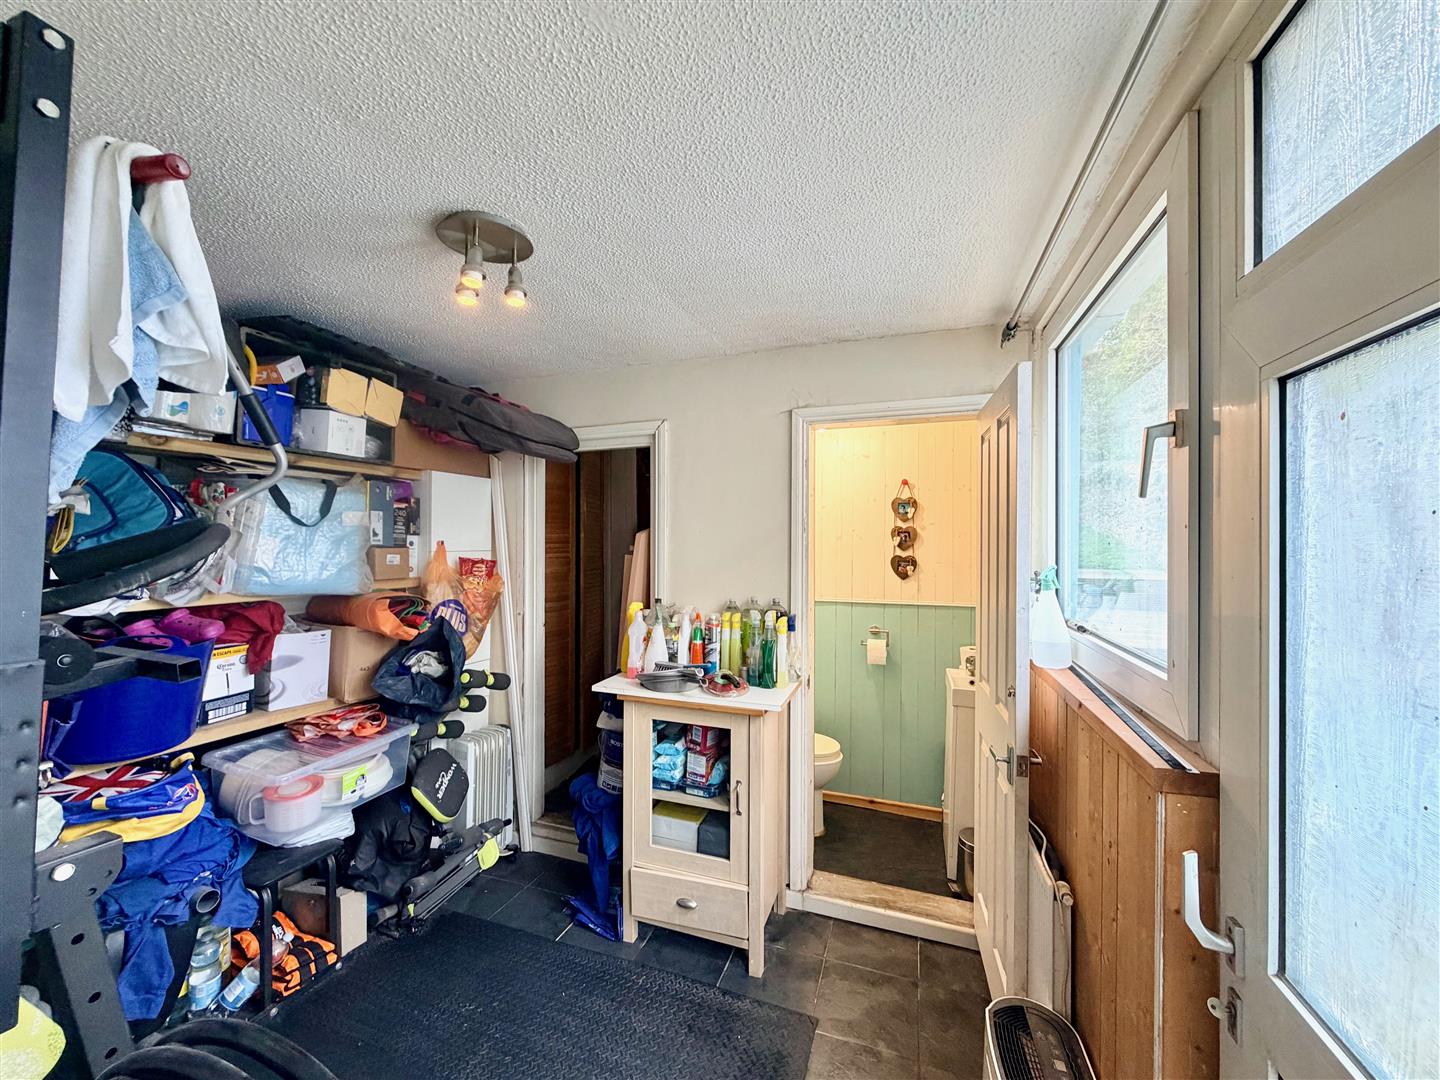
STORAGE ROOM ONE2.90m x 2.34m (9'6 x 7'8)
Window to the side elevation. Wall-mounted shelving. Door leading to outside. Doorway through to storage room two. Doorway to the downstairs wc.
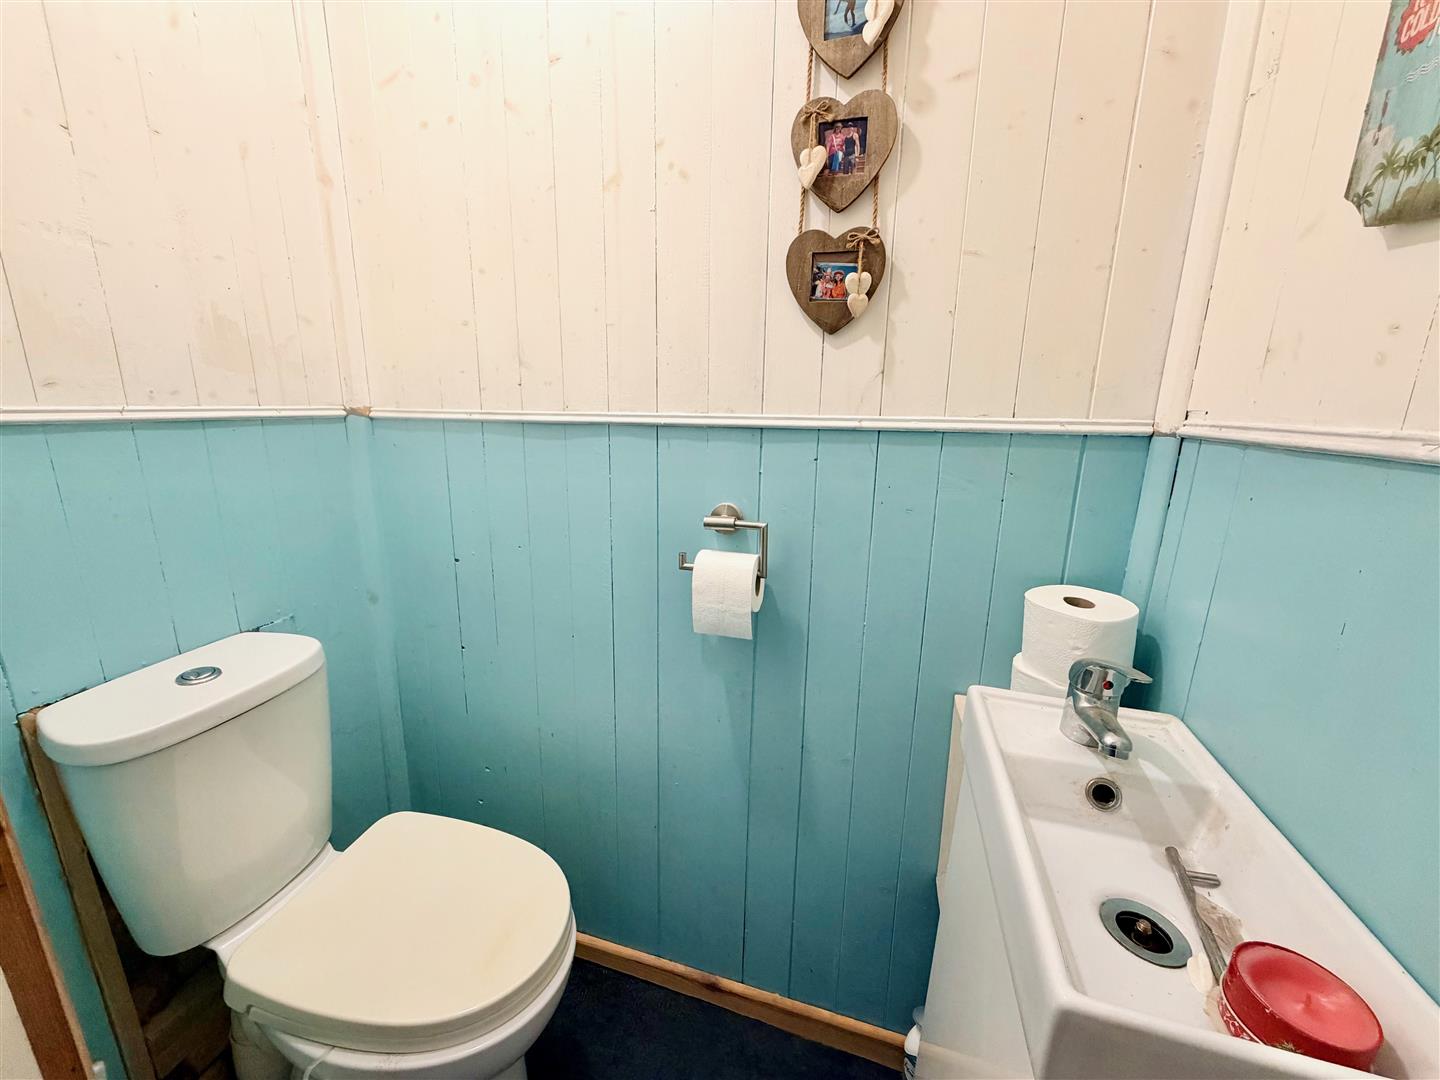
DOWNSTAIRS WC
Plumbed with a wc and a basin.
STORAGE ROOM TWO2.87m x 2.62m max dimensions (9'5 x 8'7 max dimens
Dual aspect with windows to the rear and side elevations.
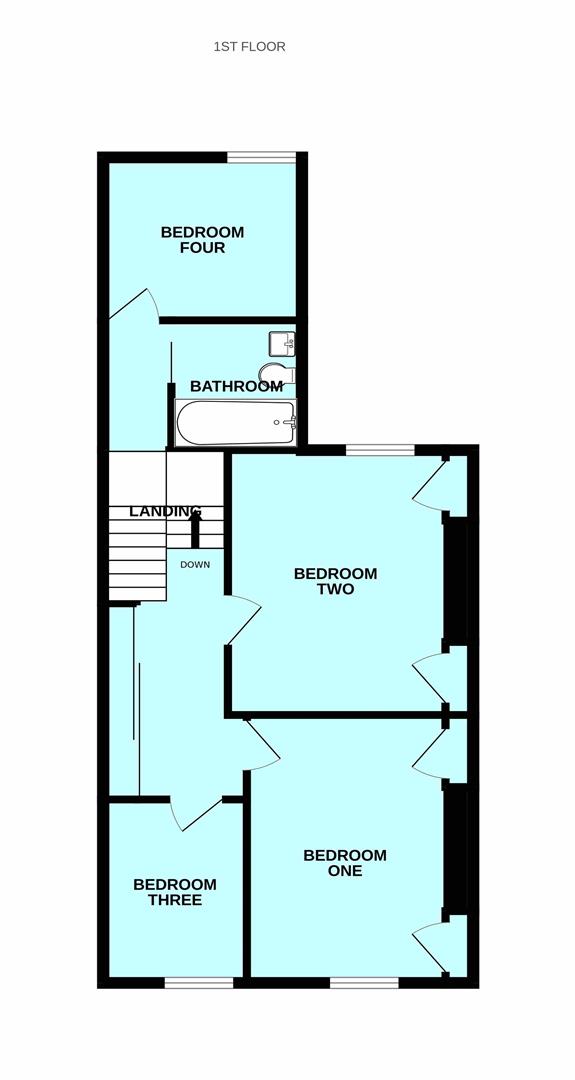
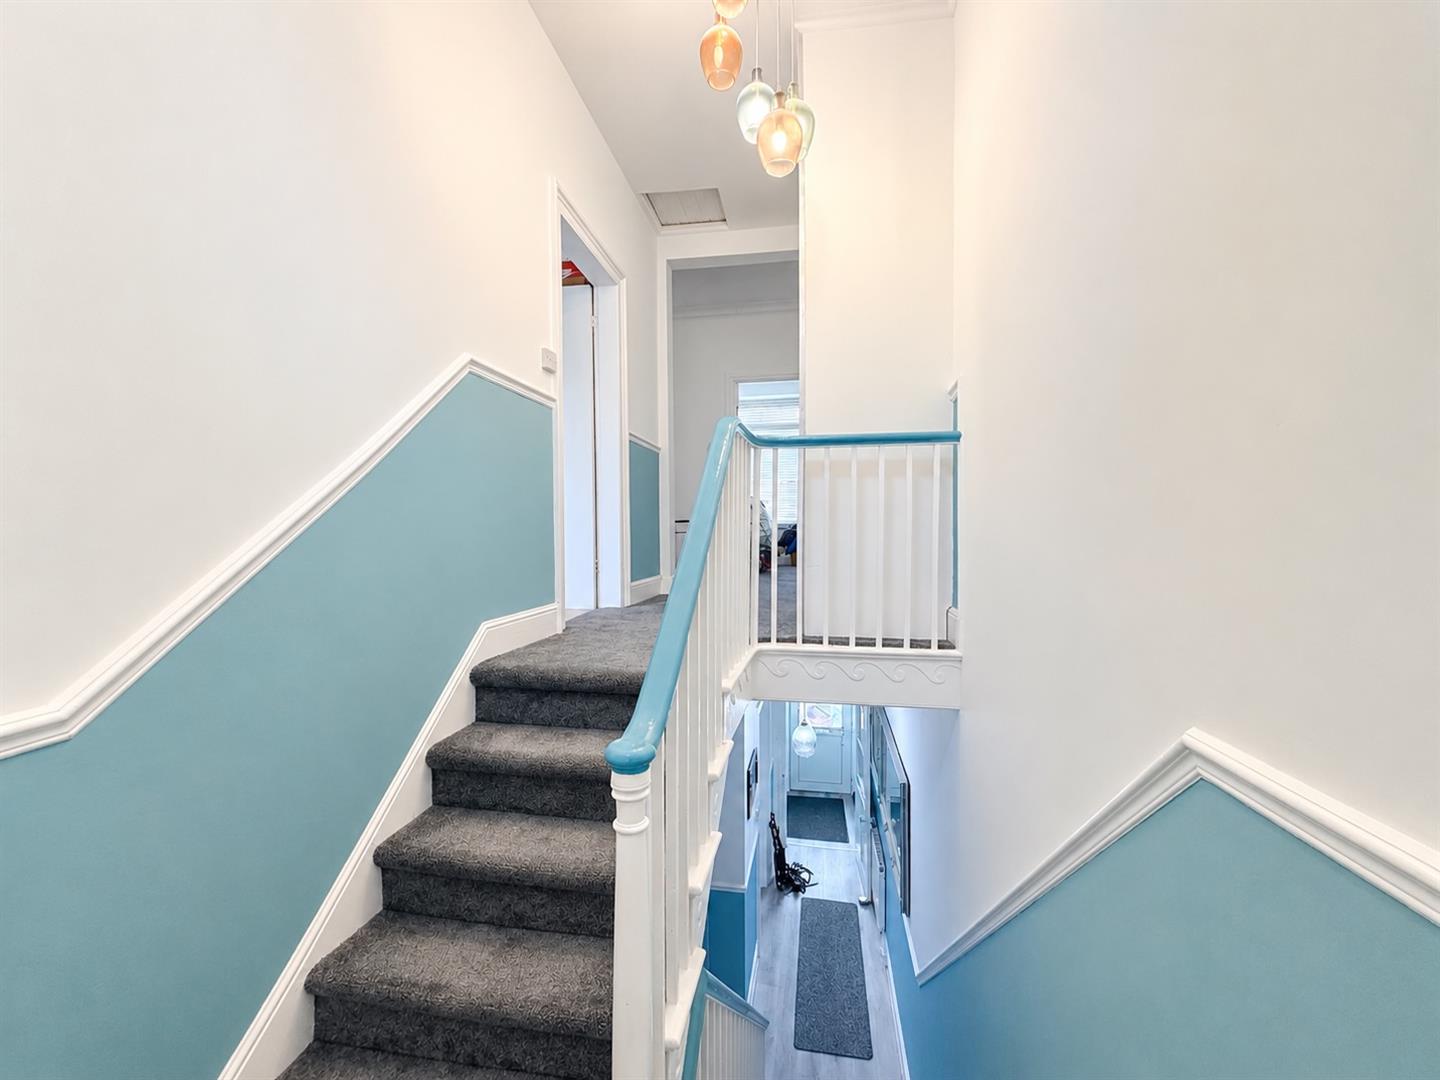
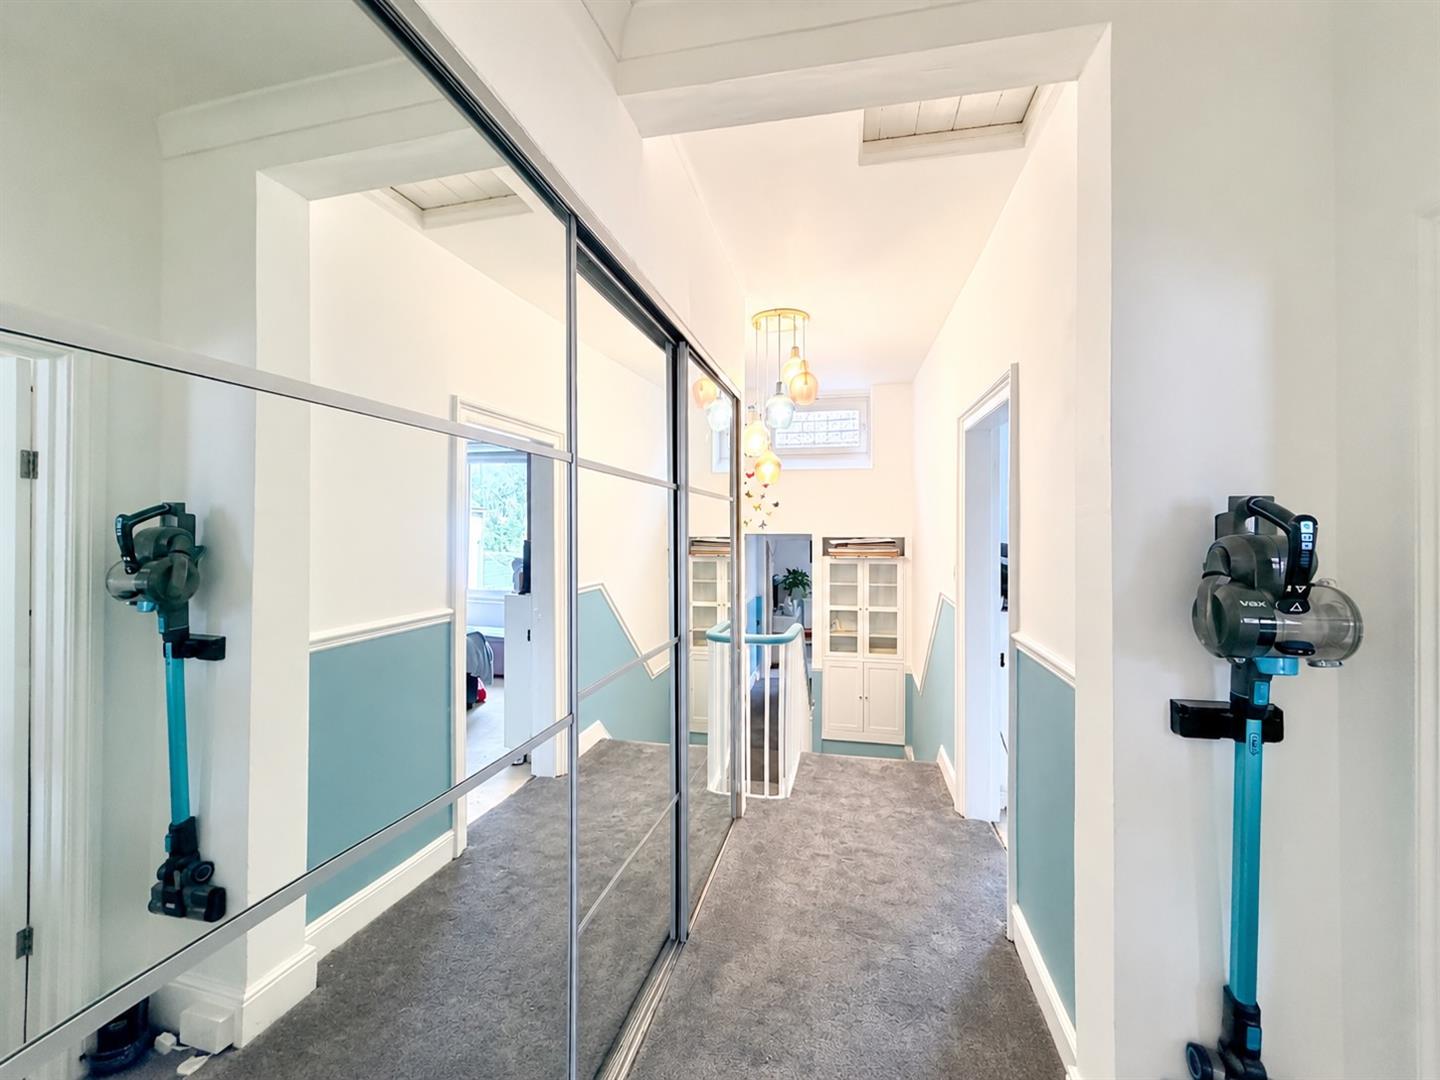
FIRST FLOOR LANDING
Providing split-level access to the first floor accommodation. 2 loft hatches. Cupboard for storage. Generous built-in wardrobe with sliding mirrored doors on the main landing.
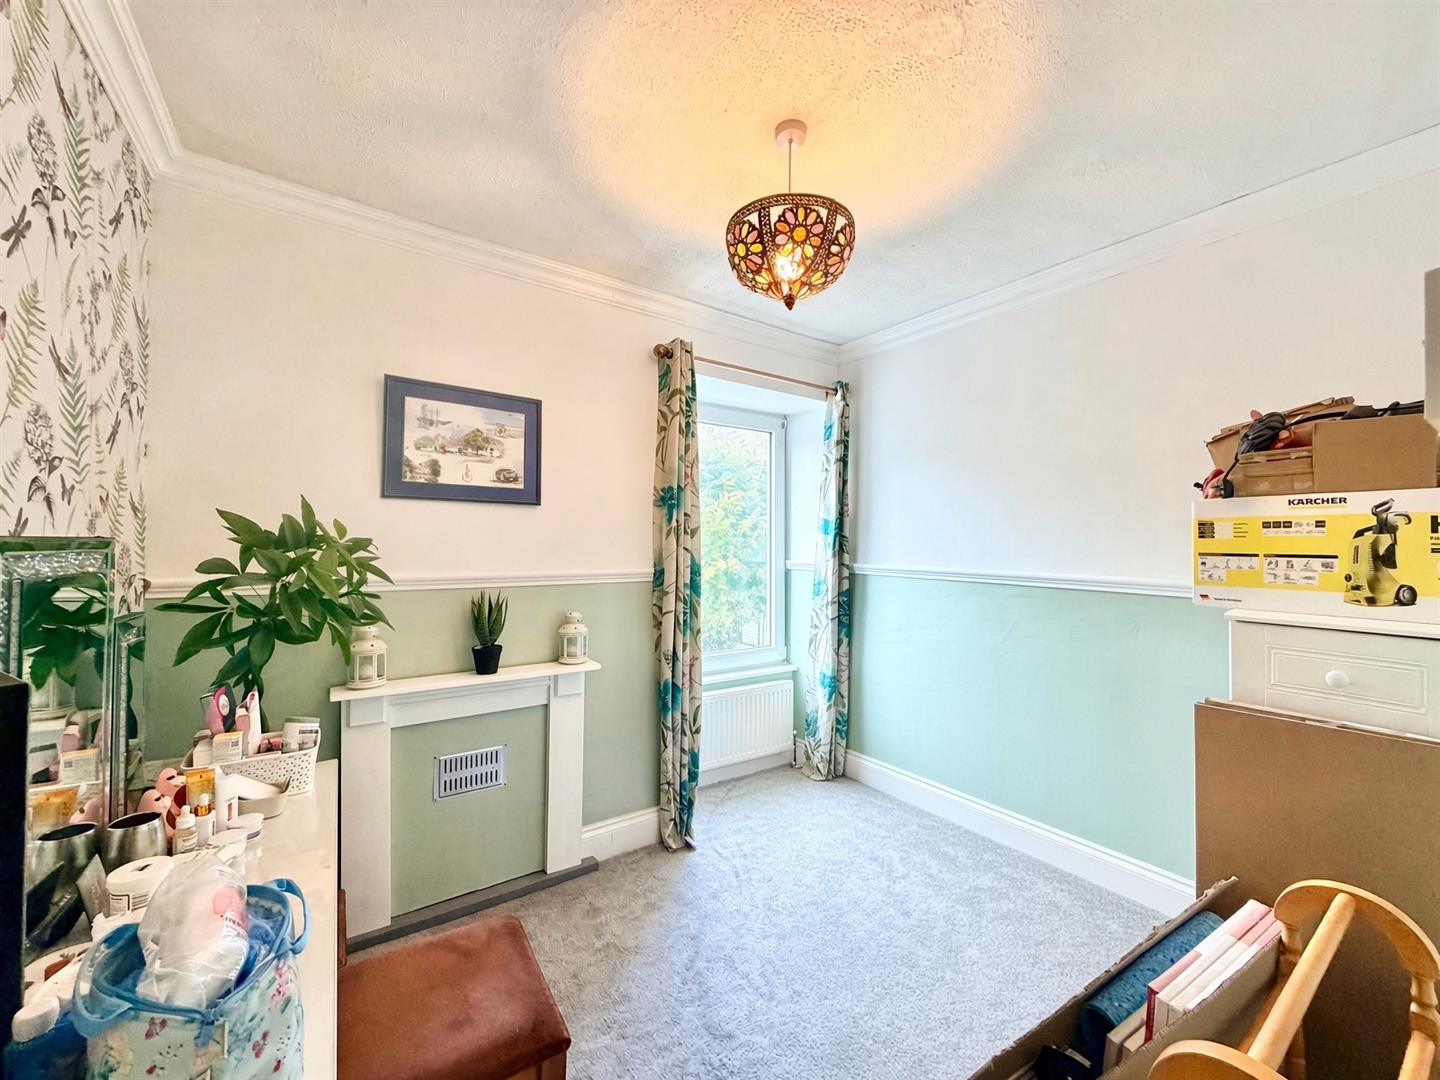
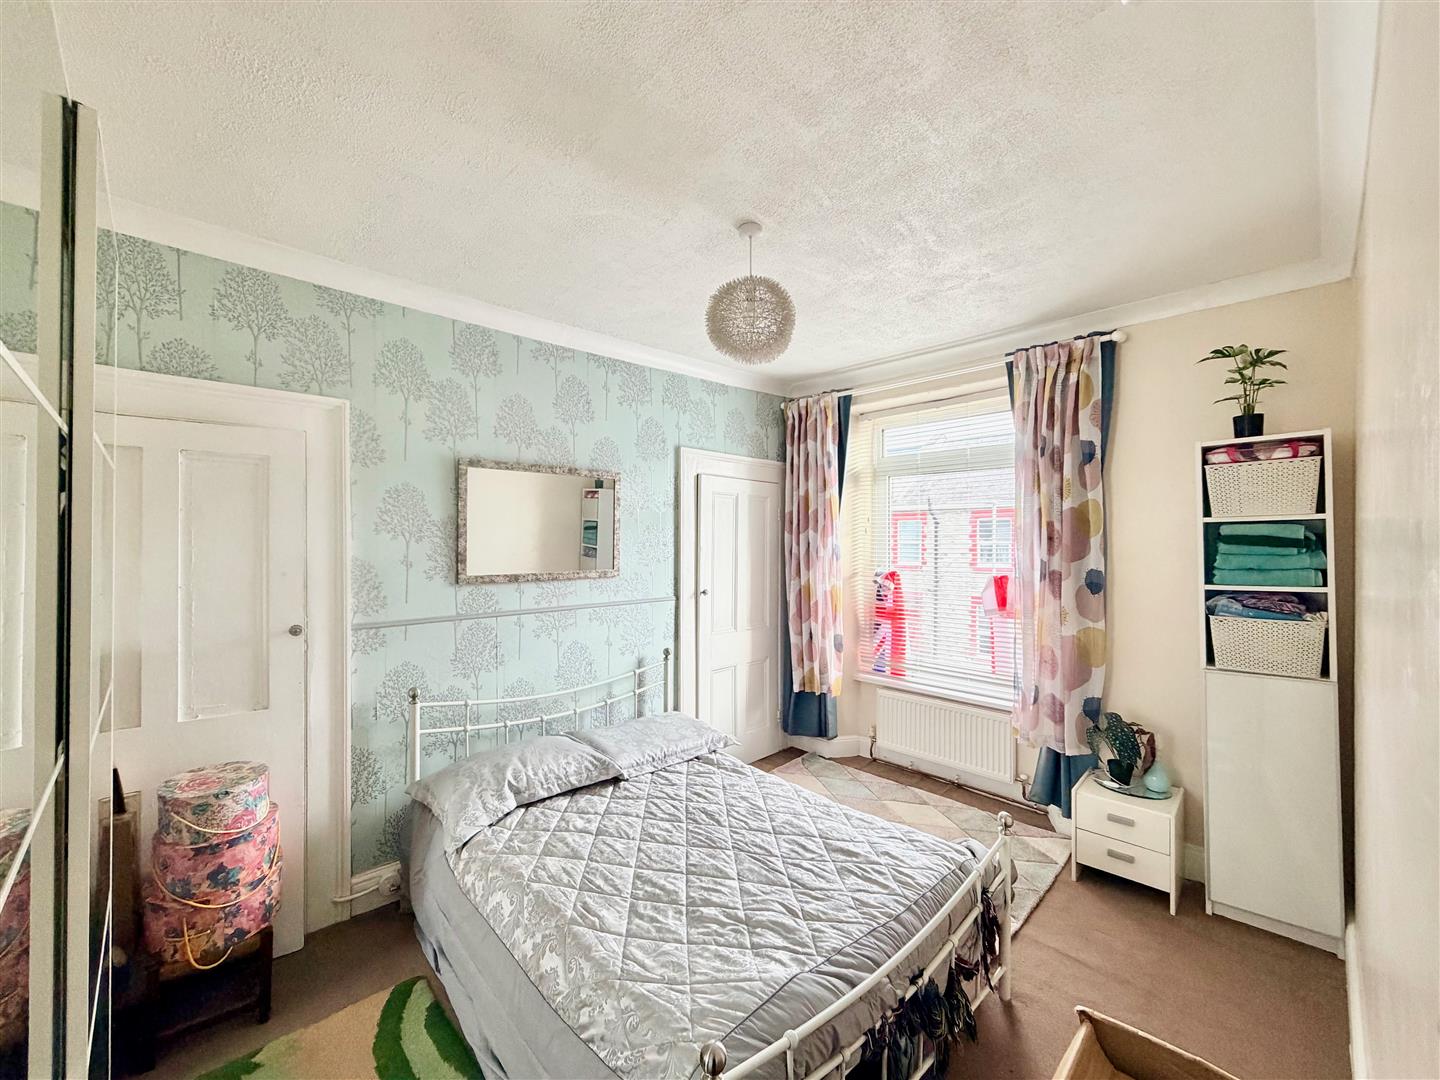
BEDROOM ONE4.06m x 2.92m (13'4 x 9'7)
Window with a fitted blind to the front elevation. Chimney breast with built-in storage either side. Coving.
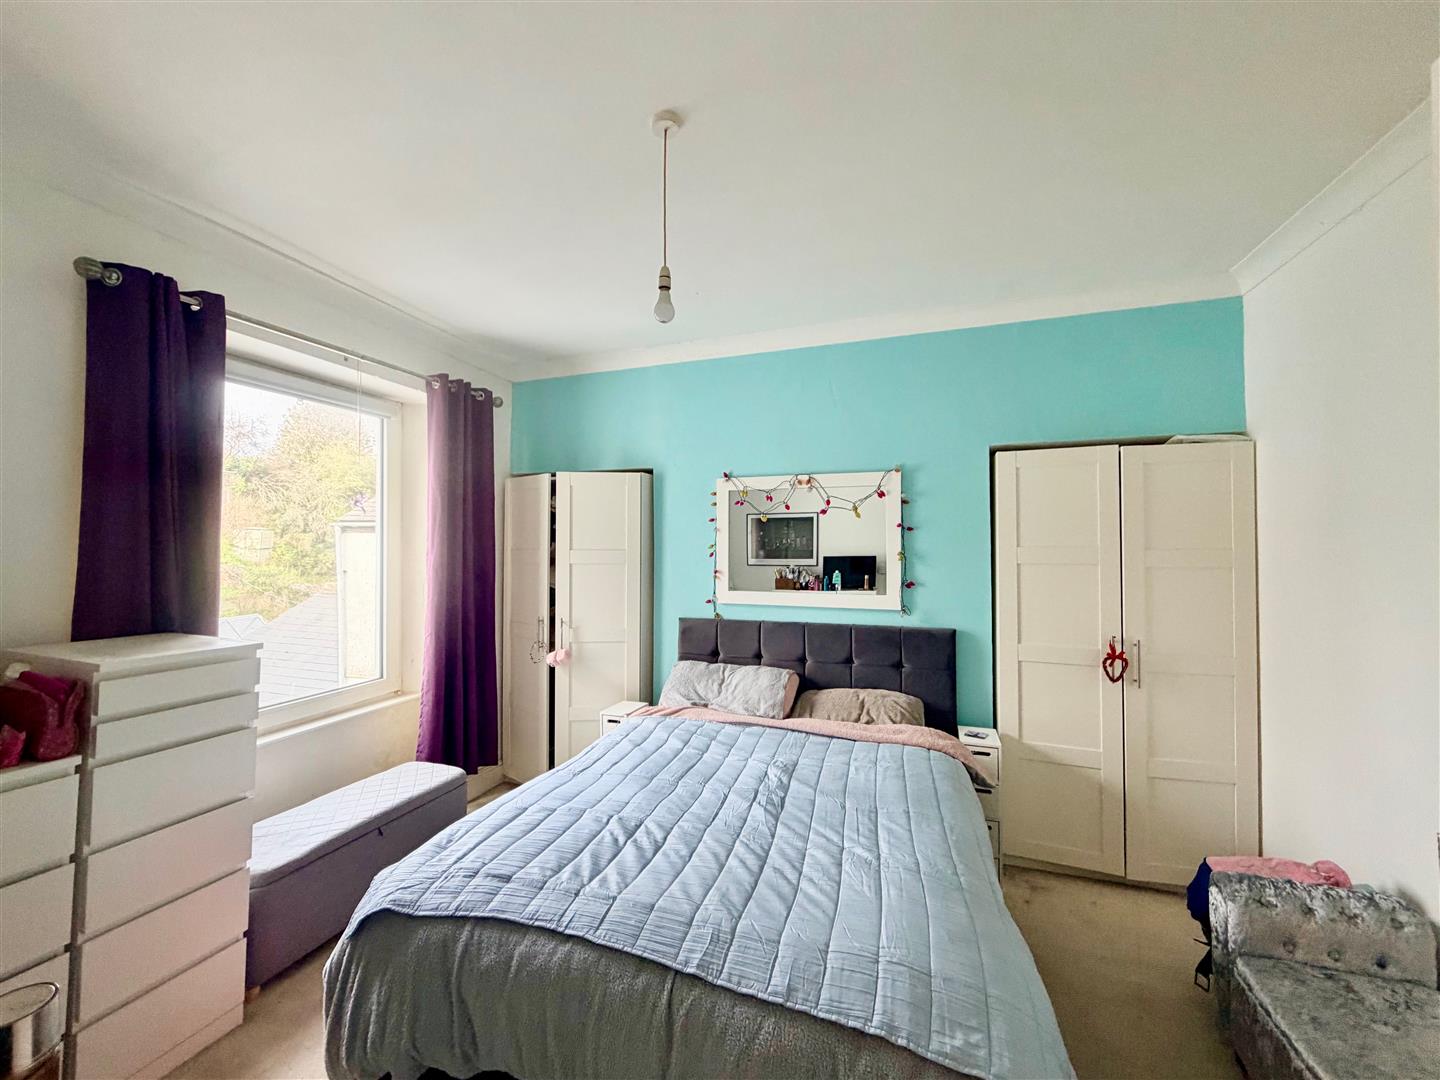
BEDROOM TWO3.99m x 3.20m (13'1 x 10'6)
Window to the rear elevation overlooking the garden. Chimney breast with storage either side.Coving.
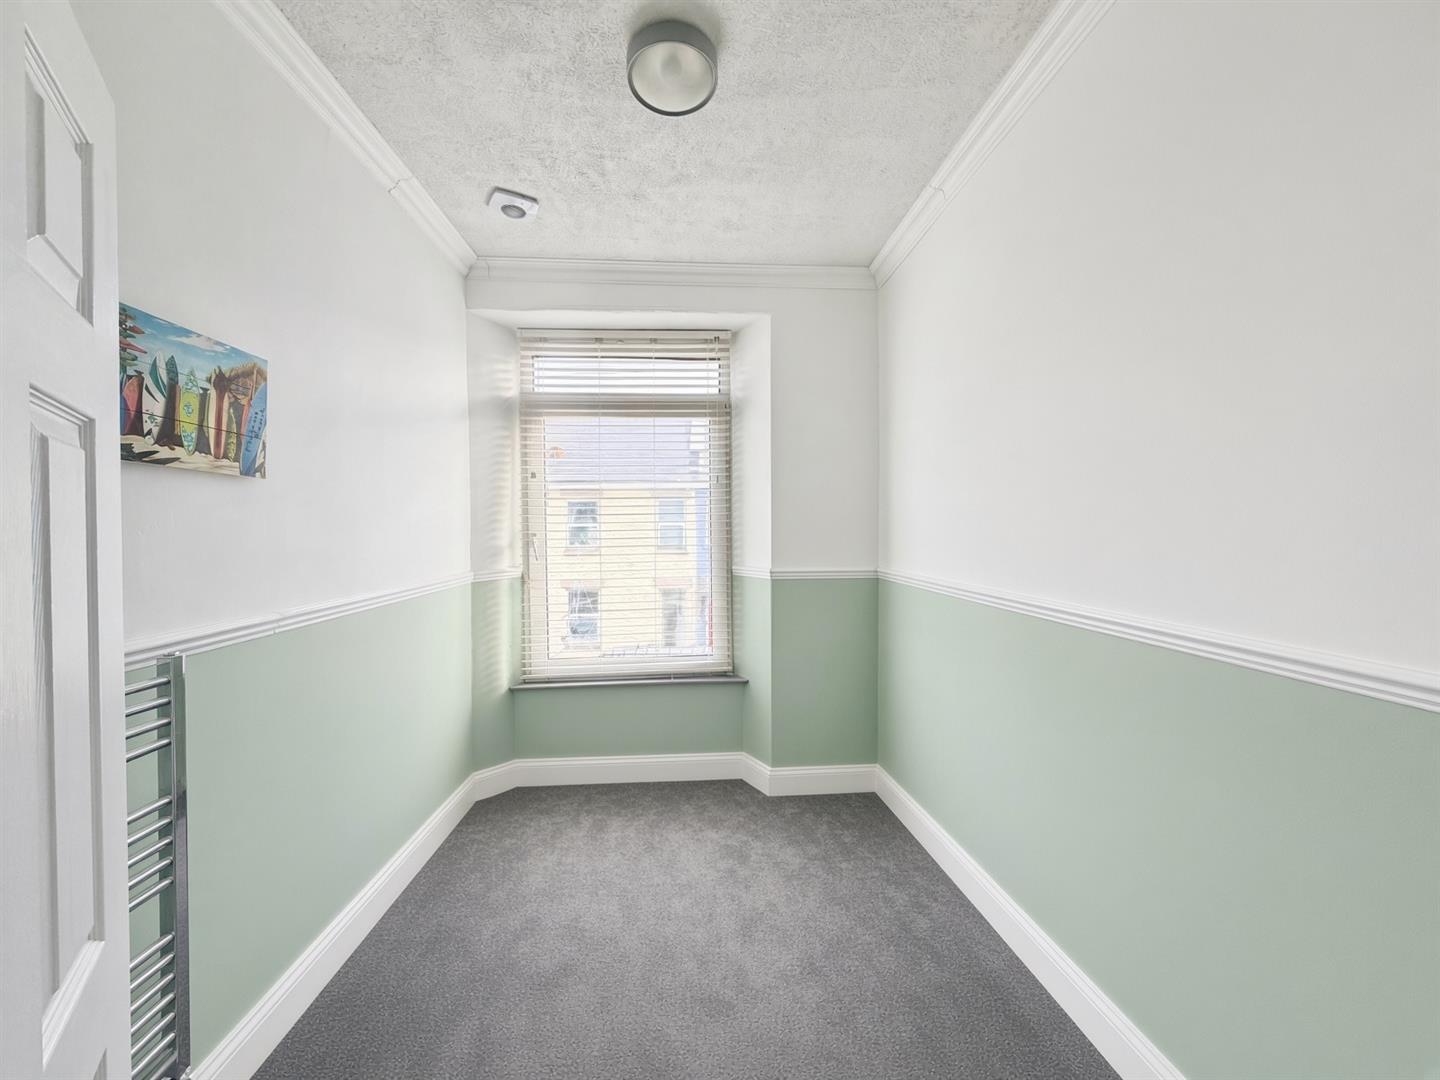
BEDROOM THREE2.79m x 2.11m (9'2 x 6'11)
Window with a fitted blind to the front elevation. Dado rail. Coving.
BEDROOM FOUR2.90m x 2.31m (9'6 x 7'7)
Situated to the rear, with a window overlooking the garden. Dado rail. Coving.
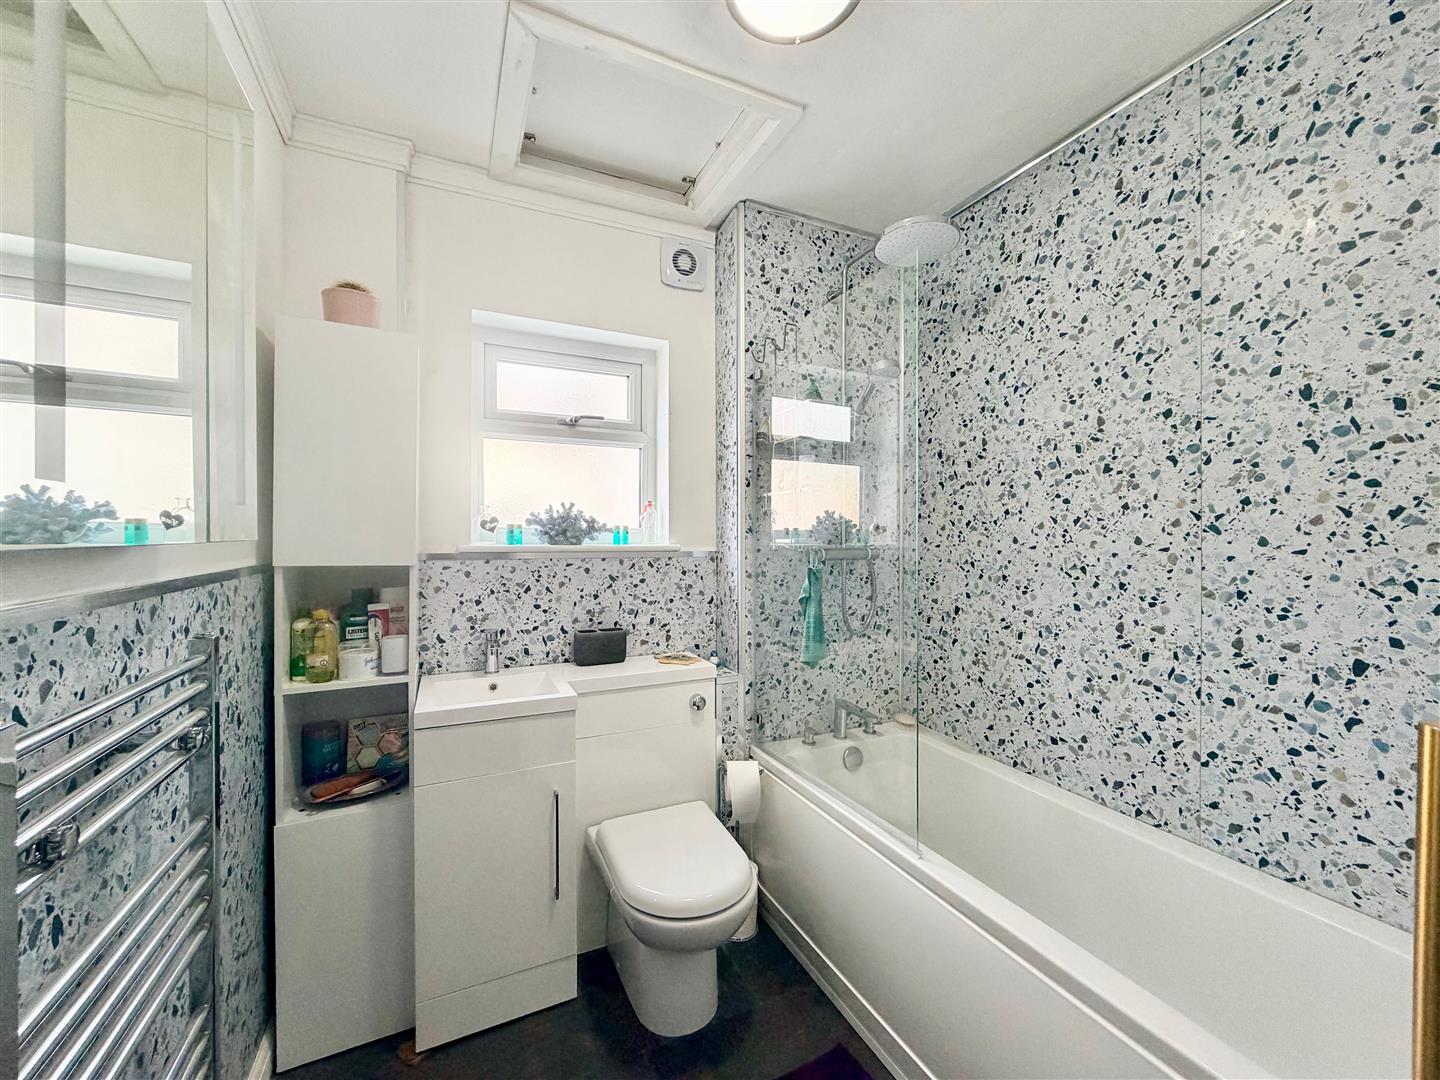
BATHROOM2.06m x 1.93m (6'9 x 6'4)
Comprising a bath with a shower system over, wc and basin. Chrome towel rail/radiator. Mirrored cabinet. Waterproof panelling to the walls. Loft hatch. Obscured window to the side elevation.
OUTSIDE
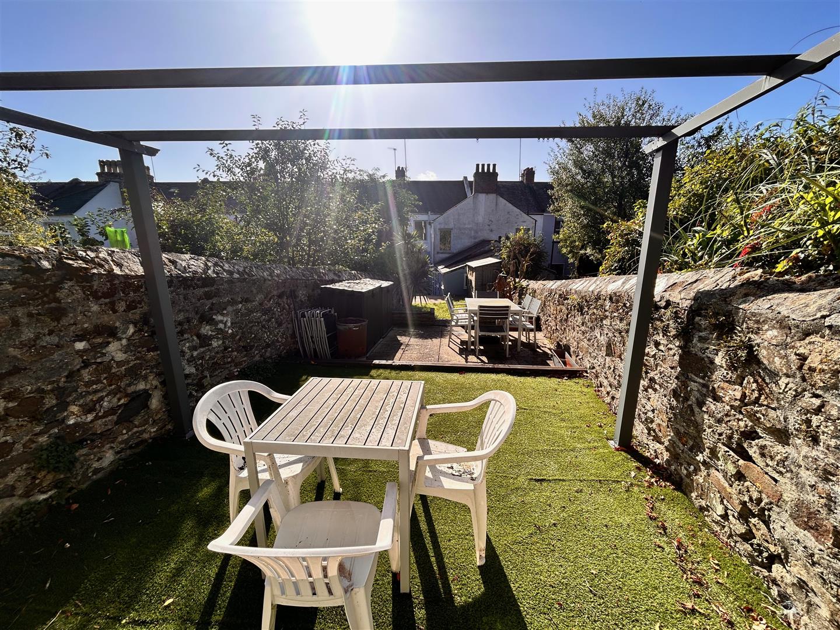
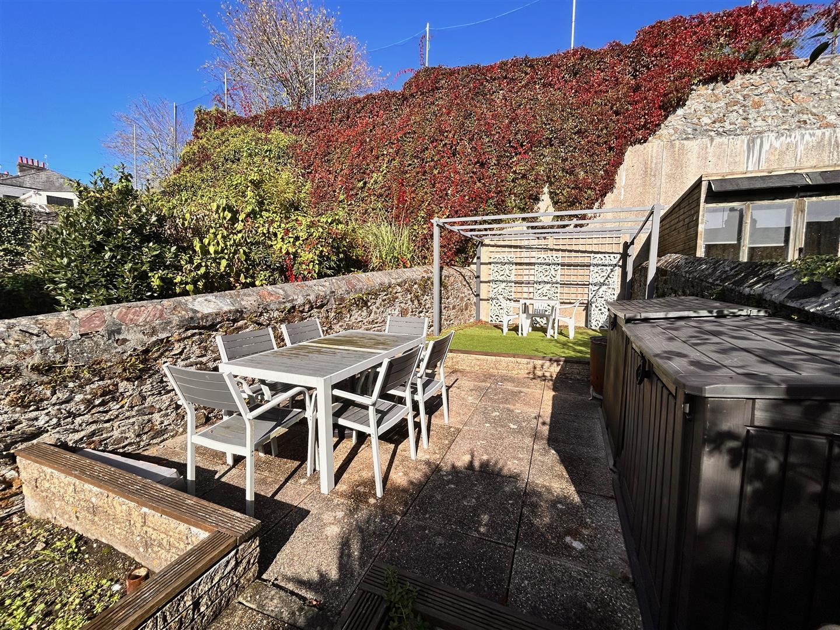
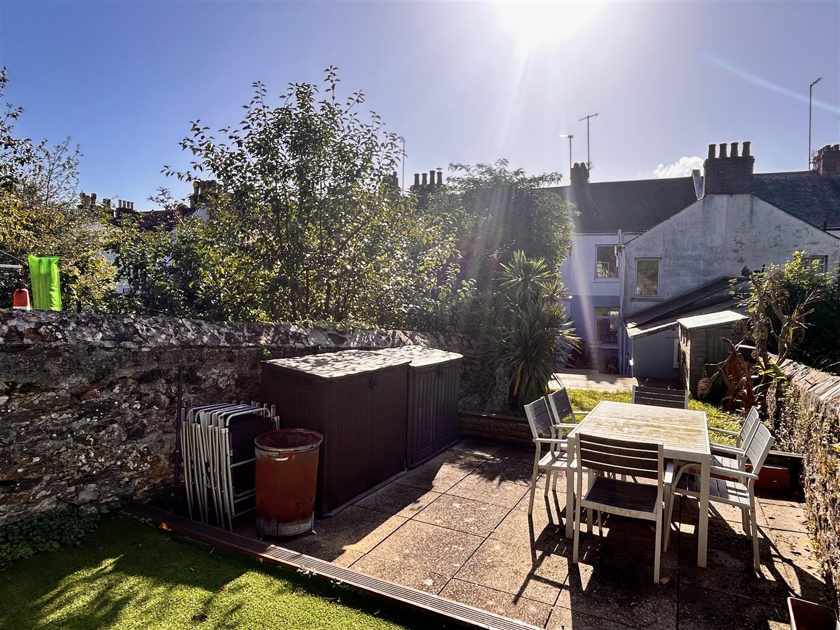
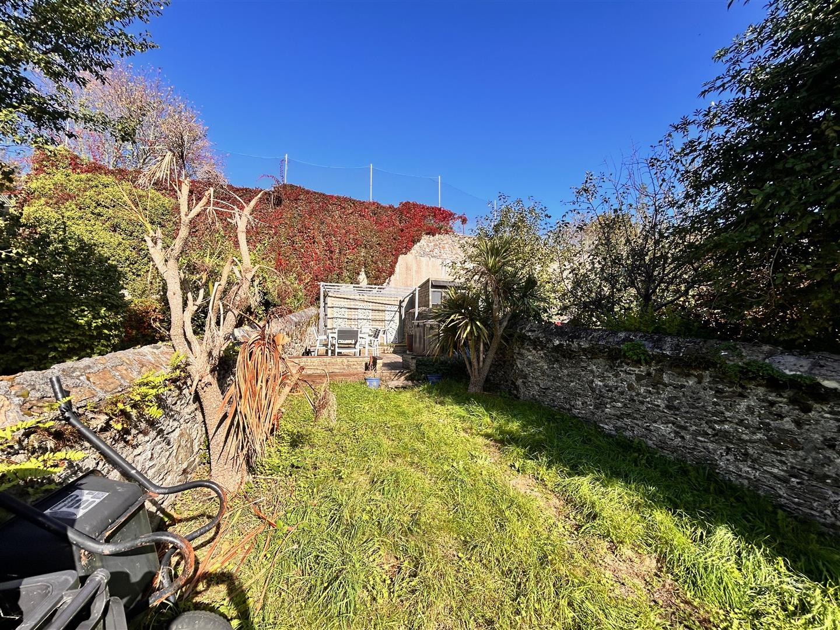
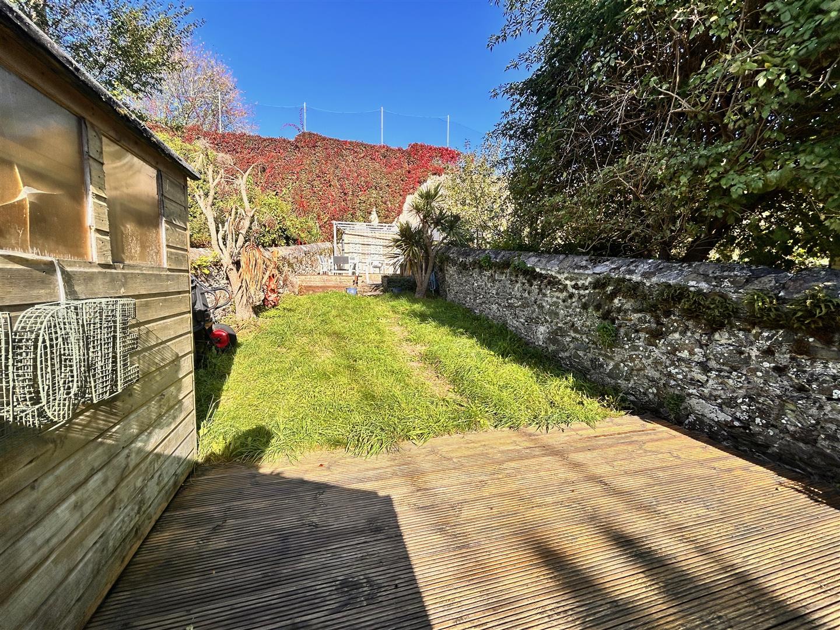
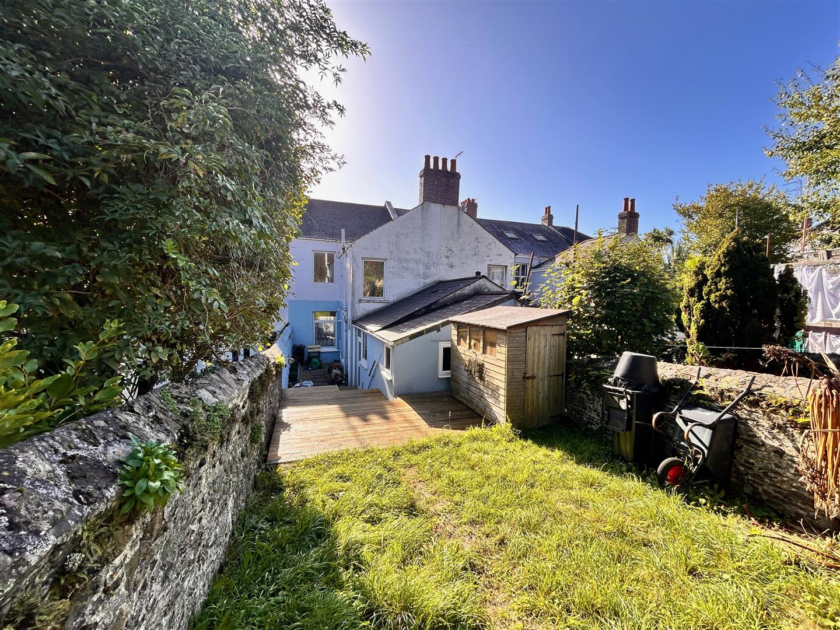
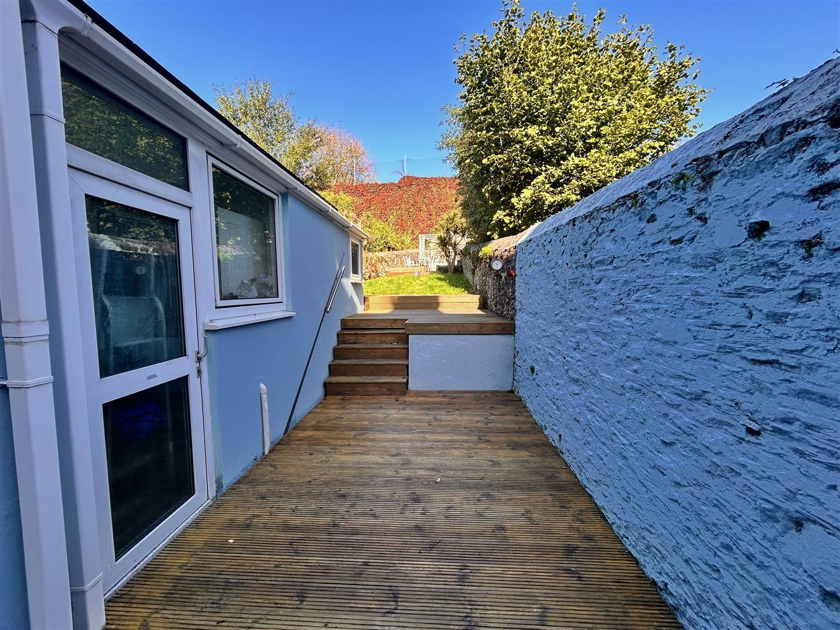
To the rear, the garden is laid to lawn and decking together with an area laid to chippings. There is a patio area at the top of the garden, with a pergola. The garden is enclosed either side by stone walling.
COUNCIL TAX
Plymouth City Council
Council tax band B